
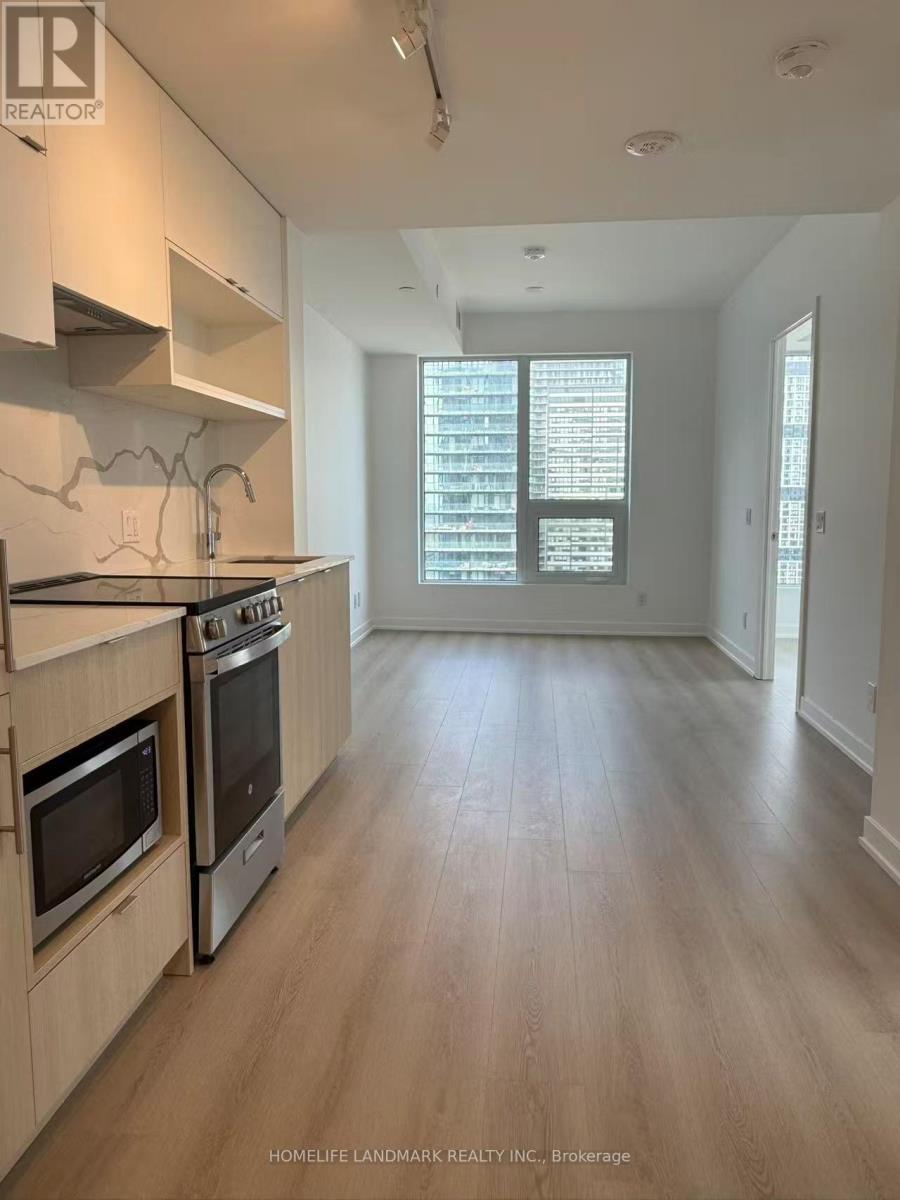
2703 - 100 Queen Street E
Toronto, Ontario
Brand New Corner 2-Bedroom, 2-Bathroom Suite Featuring a Functional Split-Bedroom Layout. Floor-to-Ceiling Windows Offer Abundant Natural Light and Unobstructed City Views. Modern Kitchen with Brand New Appliances, Plus In-Suite Washer and Dryer.Located in the Heart of Downtown Toronto, Just Steps to Queen Subway Station, PATH, and CF Toronto Eaton Centre. Walking Distance to Toronto Metropolitan University, George Brown College, St. Michael's Hospital, and the Financial District. Surrounded by Exceptional Dining, Shopping, Entertainment, and Everyday Conveniences.Residents Will Enjoy Premium Building Amenities Including a State-of-the-Art Fitness Centre, Rooftop Terrace, Party Room, Co-Working Space, and More. All window curtains have been installed. (id:60365)
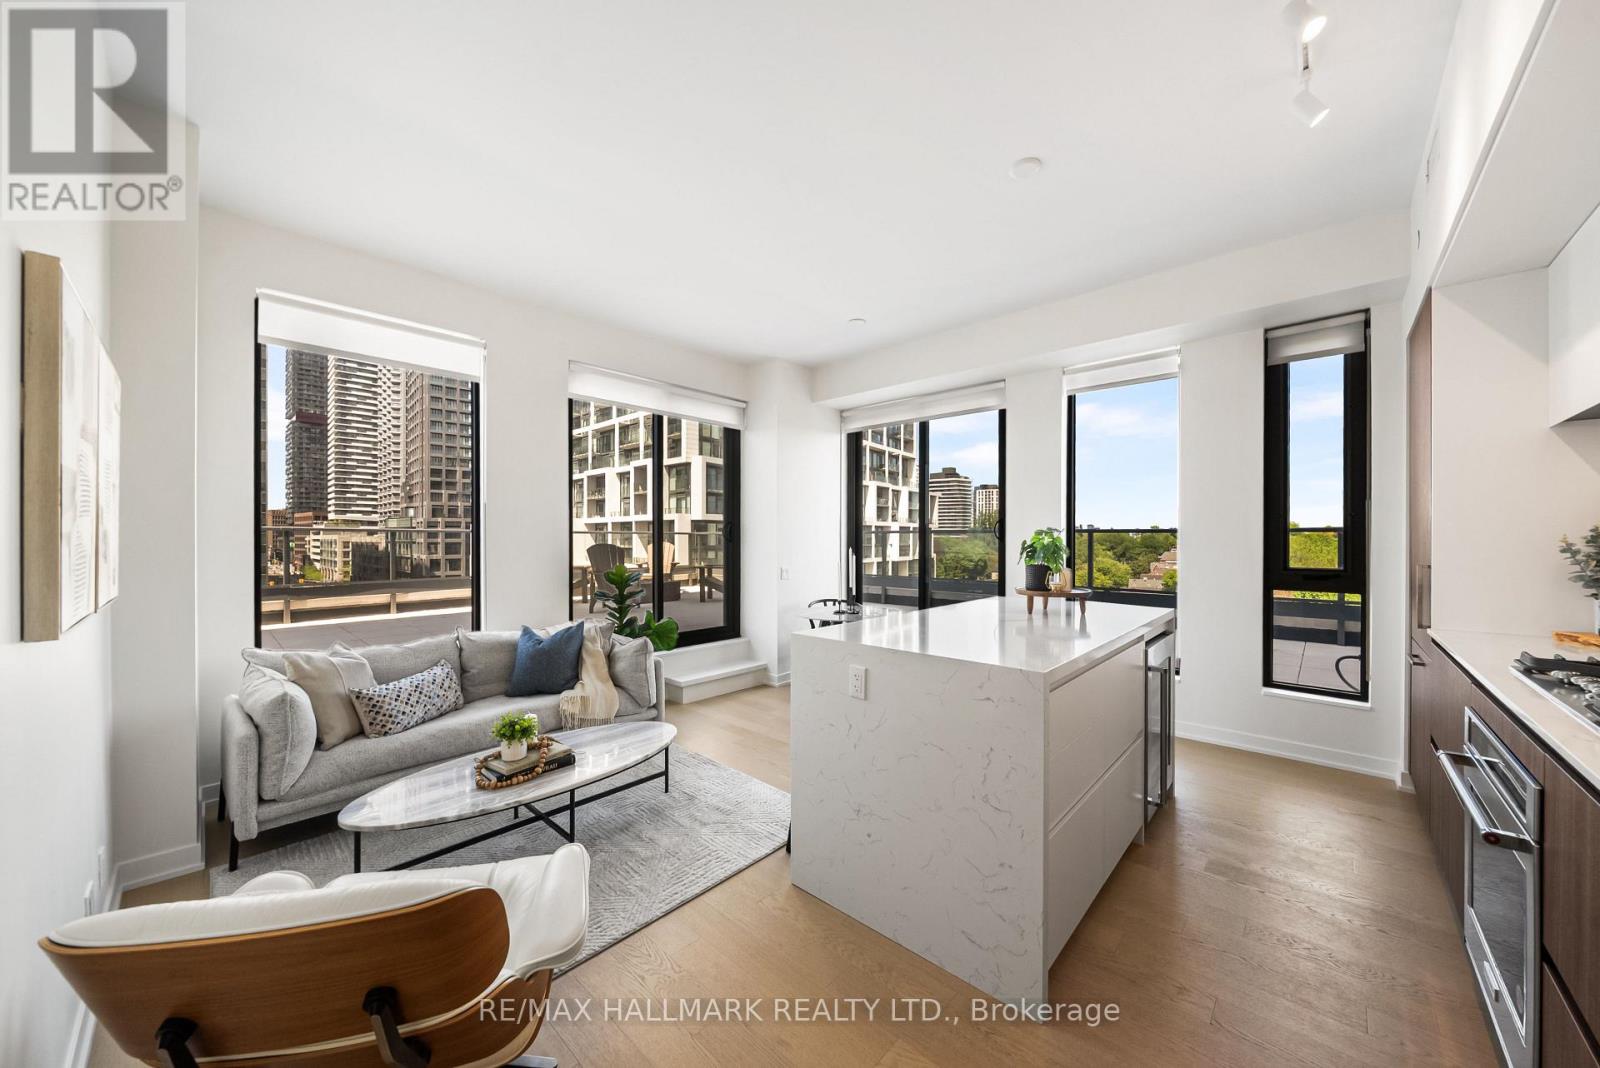
703 - 1 Hillsdale Avenue W
Toronto, Ontario
Enjoy luxe living at UOVO in this stunning 2 bedroom, 2 bath suite featuring an incredible 550 sqft private terrace. This ultra-modern unit showcases bright windows, soaring ceilings, and a thoughtful open concept layout. The chef-inspired kitchen features a large centre island with breakfast bar seating, stone counters, high-end built-in appliances, and sleek storage, ideal for everyday living and hosting. The spacious living and dining area offers a bright, airy atmosphere, with two separate walk-outs to your show-stopping terrace, the true highlight of this spectacular unit. Enjoy your huge private terrace, a rare outdoor hideaway, perfect for entertaining, dining, or relaxing in the heart of Yonge & Eg. The primary bedroom features oversized windows, a generous closet, and a private 3-piece ensuite. The second bedroom also includes a closet and flexible space for guests, family, or a home office. Full sized in-suite laundry, plus a powder room adds everyday convenience. Includes one underground parking space and locker. Enjoy exceptional building amenities including a fitness centre, party room, outdoor terrace with BBQs, visitor parking, and more. Just steps to transit, shopping, top restaurants, Farm Boy, cafes, and everyday essentials. This is urban living done right. (id:60365)
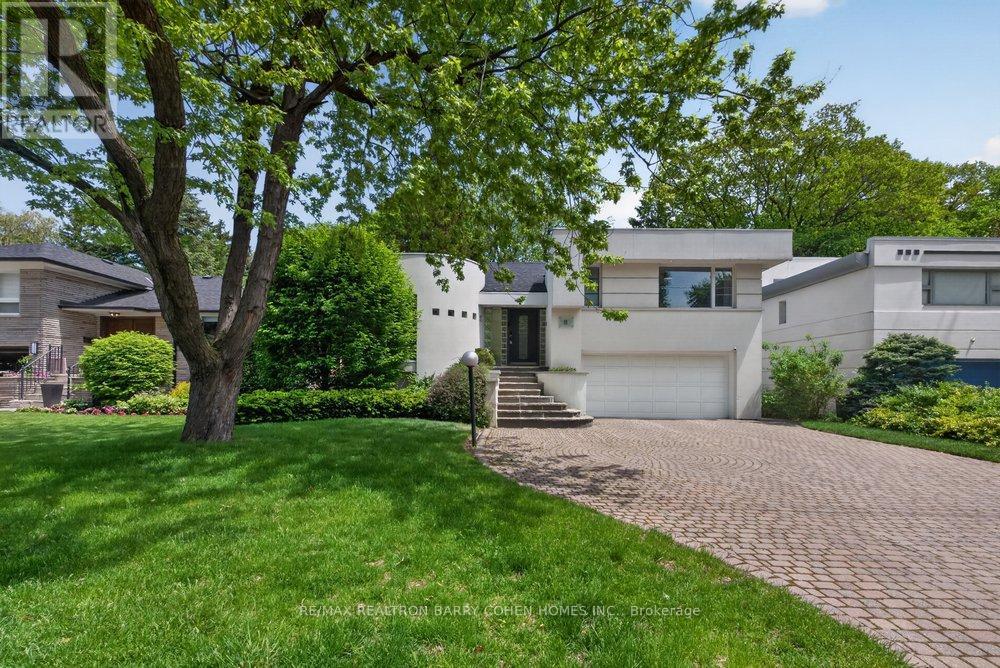
11 Saguenay Avenue
Toronto, Ontario
This extensively renovated 4+1 bedroom, 4 bathroom family home offers a rare ravine-like setting with stunning treelined views and exceptional natural light throughout. Featuring soaring 12+ ft ceilings in the living room, skylight, and a walkout to a private balcony overlooking the serene backyard, this home blends modern elegance with comfortable family living. The open-concept layout showcases a beautifully redesigned eat-in kitchen, dining area, and inviting family/living spaces perfect for entertaining. The primary suite overlooks the tranquil backyard and features a renovated ensuite and generous closet space. Convenient upper lever laundry adds everyday functionality.The walkout lower level includes a spacious recreation room with fireplace, second kitchen, additional bedroom, and direct access to the landscaped backyard and garden retreat - ideal for extended family or in-law suite potential. Extensive upgrades include engineered hardwood flooring, renovated bathrooms, updated plumbing & electrical, pot lights, modern lighting, upgraded staircase with glass railings, fresh paint throughout, new gas line, Tesla charger rough-in, upgraded laundry & second laundry rough-in, insulation upgraded throughout, and numerous custom improvements. Ideally situated near highly regarded schools including Holy Rosary Catholic School, and just minutes to renowned private schools such as Havergal College, offering exceptional educational opportunities for growing families. Conveniently located close to parks, shops, transit, and everyday amenities. (id:60365)
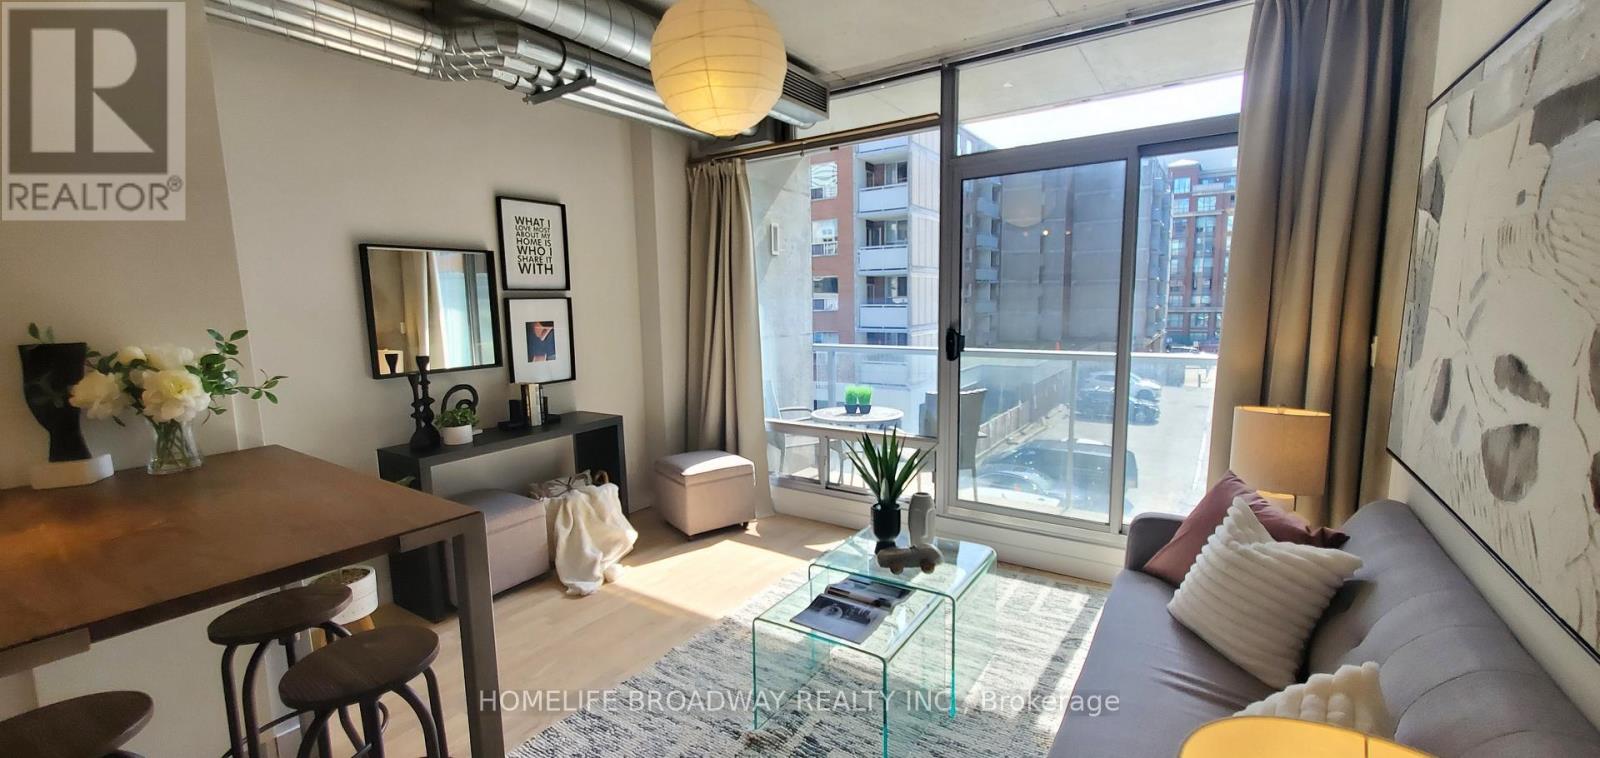
303 - 169 John Street
Toronto, Ontario
Located in Toronto's Vibrant Queen West Entertainment District with Restaurants, Shops, Park, Subway Just Steps Away While This Urban Sanctuary Nestled On the Quiet Stretch of John Street. Featuring 9 Feet Ceiling with Floor to Ceiling Windows to Let In Ample Natural Light and a Private West Facing Balcony, Open-Concept Layout Meanwhile Creates Industrial-chic Element with Exposed Concrete Ceiling & Walls, Hardwood Flooring Throughout, Updated Modern Contemporary Kitchen with Quartz Counter, Gas Range and Ample Storage Space. Updated Bathroom Features Tiled Floor and Wall, a Spacious Glass Enclosed Shower with Rain Shower Head. If You Mind Paying Maintenance Fee for the Amenities Which You Never Use, Then This One is For You. With a Walking Score of 100, This 45 Suites Boutique Loft is Rarely Available For Sale. Don't Miss This Great Opportunity to Own Your Downtown Oasis and Experience the Convenience and Dynamic Urban Lifestyle. (id:60365)
65 Cleveland Street
Toronto, Ontario
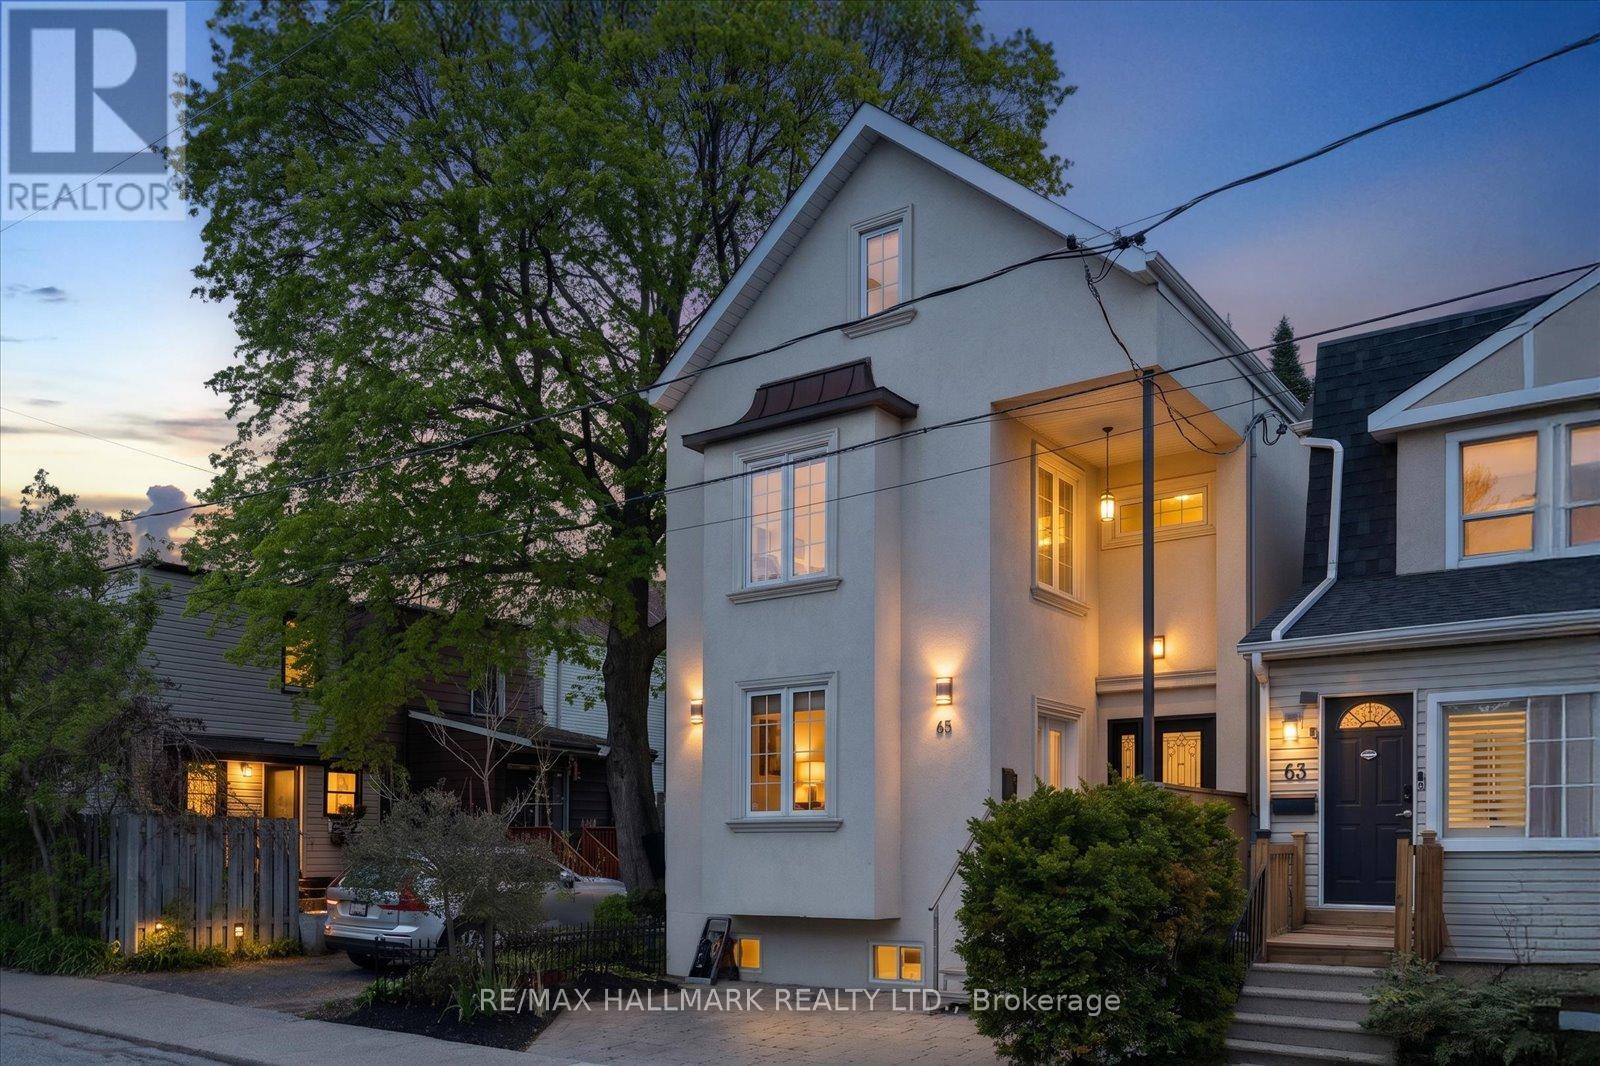
Stunning custom built detached home with over 2200 sqft of living space in the highly coveted Maurice Cody School Dist. Meticulously crafted with no expense spared and no detail overlooked, this exceptional residence seamlessly blends luxury, functionality, and timeless design. Bright and elegant living spaces feature hardwood floors, LED pot lights, and an abundance of natural light throughout. The chef's kitchen is a true showpiece, complete with quartz counters, high end S/S appliances, marble floors and backsplash, and seamless access to an entertainer's deck that beautifully extends the indoor living space outdoors. A custom Italian made staircase adds architectural elegance to the home's sophisticated design. Thoughtfully designed for modern family living, the second floor showcases a luxurious primary retreat with a 5 piece semi ensuite, along with a separate media lounge that serves as a seamless extension of the primary suite, easily convertible into a fourth bedroom if desired. The third floor offers two additional bedrooms and a stylish 3 piece bathroom. The finished lower level includes a spacious recreation room, a 3pc bathroom, an office area, and a dedicated laundry area. Engineered for comfort and efficiency, the home features radiant in-floor heating throughout the entire home on all four levels, with individual temperature controls for each floor, delivering exceptional year round climate control. Built with insulated concrete form ICF exterior walls throughout the basement and all levels, this construction ensures superior insulation, keeping the home cooler in the summer and warmer in the winter while enhancing overall comfort and efficiency. Ideally located within walking distance to Bayview Aves boutique shops, cafés, and restaurants, and surrounded by some of Toronto's top ranked public, private, and early education schools, this is a rare opportunity to own a truly exceptional family home in one of the city's most sought after neighbourhood (id:60365)
1601 - 195 Mccaul Street
Toronto, Ontario
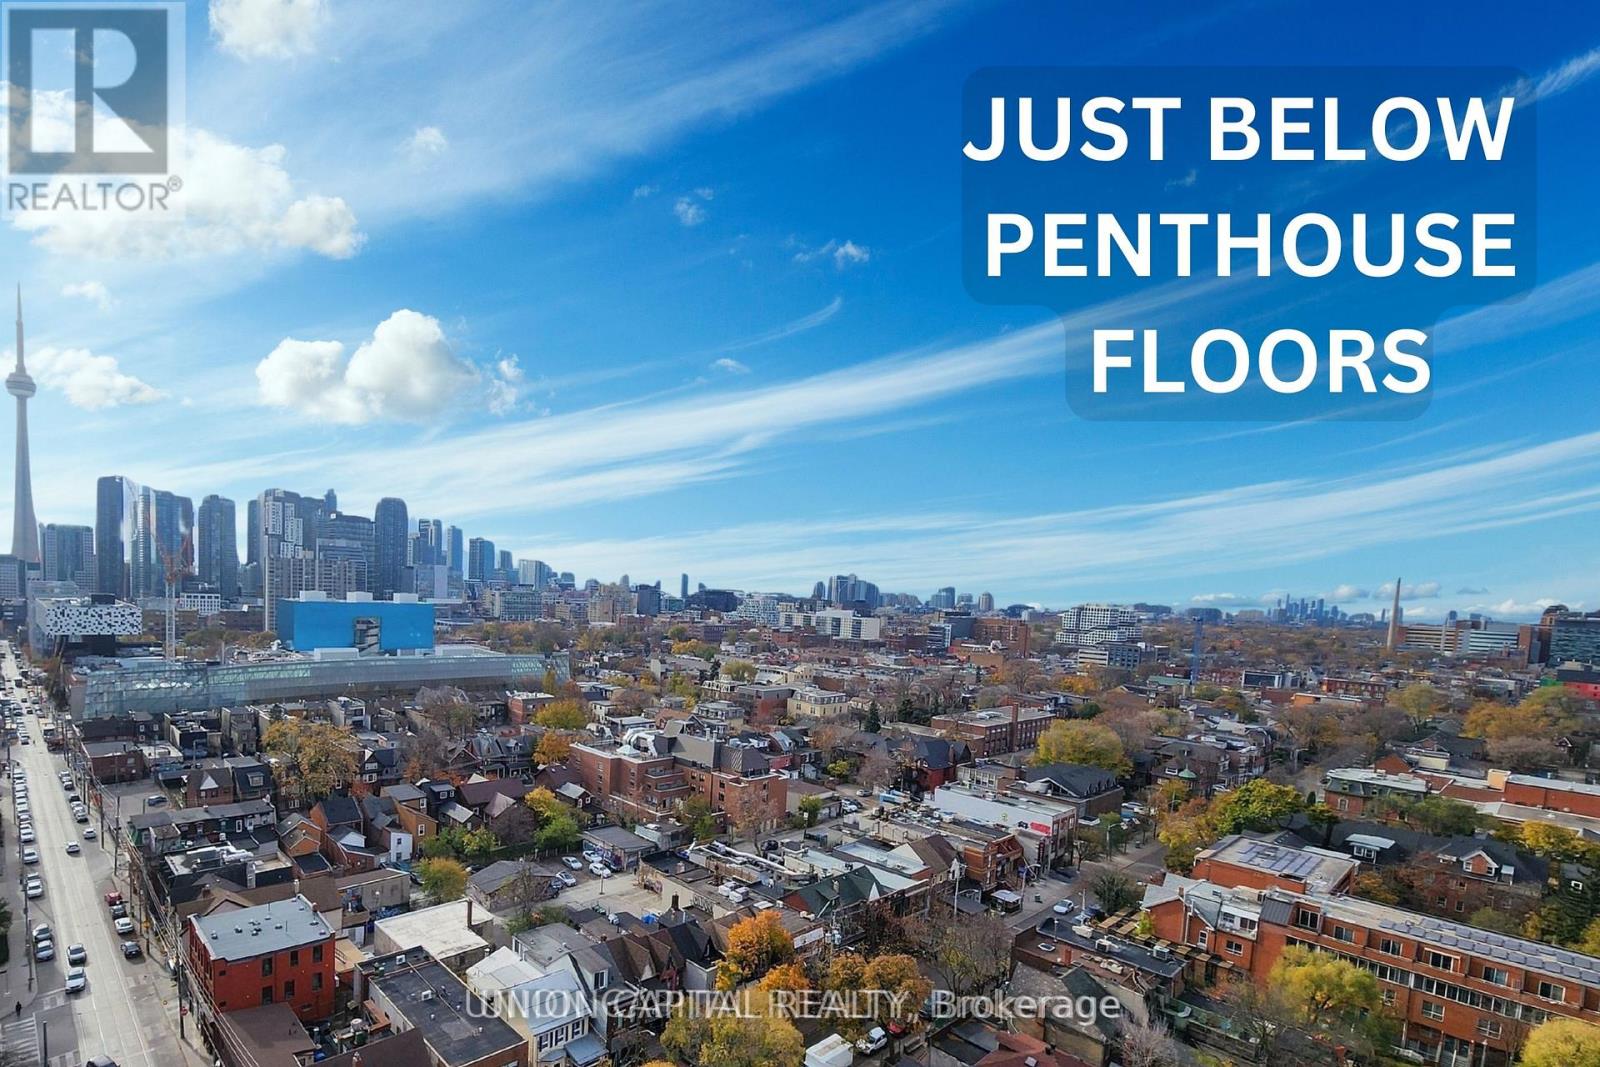
Just below the penthouse levels, this stunning west-facing suite offers unobstructed sunset views from the largest balcony available in the floorplan, complete with 1 parking space and 1 locker. A truly one-of-a-kind unit with no expense spared, featuring 9-foot ceilings, pot lights, and flush-mount LED lighting throughout. The fully upgraded kitchen showcases sleek black cabinetry, subway tile backsplash, and stainless steel appliances, perfectly complemented by exposed concrete walls and ceilings for a modern urban aesthetic. The spacious primary bedroom includes a double closet, private walkout to the balcony, and a beautifully upgraded 4-piece ensuite. Both bathrooms feature floor-to-ceiling tile finishes, creating a clean, luxurious feel throughout. Additional highlights include in-suite stacked laundry, a large front foyer closet, and a separate linen closet for added storage. Enjoy breathtaking city and sunset views with absolutely no buildings obstructing your sightlines. Unbeatable location in the heart of Toronto's renowned Health Science District, just steps to Mount Sinai Hospital, The Hospital For Sick Children, and Toronto General Hospital at Dundas St. W. & University Ave. Residents also enjoy premium building amenities including a 24-hour concierge, fitness studio, and more. The premium parking space is ideally positioned for easy access, located beside only one other vehicle and directly next to the unit's storage locker and additional bicycle storage. Extras: Blackout window coverings in the primary bedroom, blinds in the living area, largest balcony offered with this floorplan, 1 parking space, 1 locker, and all stainless steel appliances included. (id:60365)
205 - 701 Dovercourt Road
Toronto, Ontario
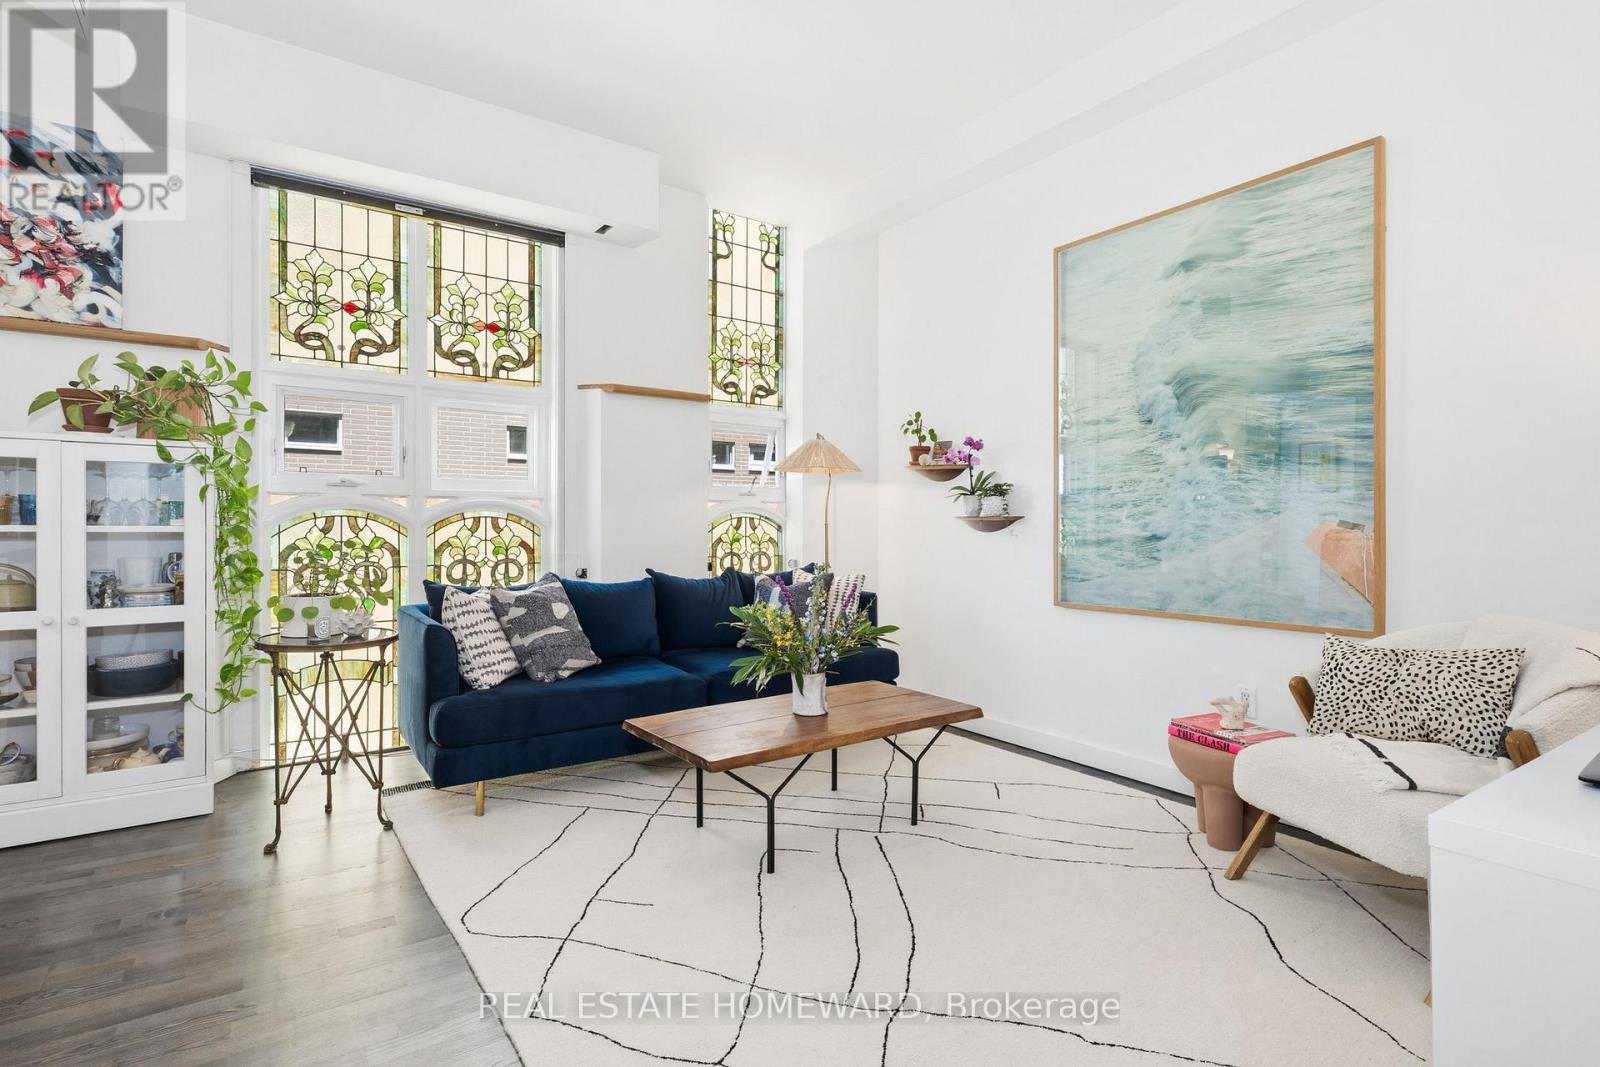
Welcome to The Beautiful Church Lofts where you will find a rare opportunity to own a truly one-of-a-kind residence in a meticulously restored Neo-Gothic church conversion dating back to 1906. Reimagined in 2009 into an exclusive 28-suite boutique building, this remarkable hard loft seamlessly blends historic character with modern sophistication. Towering floor-to-ceiling stained glass windows bathe the open-concept living and dining space in softly filtered coloured light, creating an atmosphere that is both dramatic and serene. Double doors off of the kitchen open onto a charming private balcony. Thoughtfully designed, the well-proportioned layout maximizes both function and flow, while the soaring windows and architectural details make the space feel exceptionally inviting. A custom built marble topped island creates additional counter and storage space and doubles as a dining table. Perfectly positioned in the heart of Bloorcourt Village, this coveted location places you between Little Italy, Roncesvalles, and Little Portugal - some of Toronto's most vibrant and sought-after neighbourhoods. Enjoy easy access to some of Toronto's finest cafés and restaurants, boutiques, and nightlife. Conveniently located just minutes to Ossington Station and a short stroll to the green spaces of Dufferin Grove Park and Christie Pits. (id:60365)
Upper - 243 Apache Trail
Toronto, Ontario
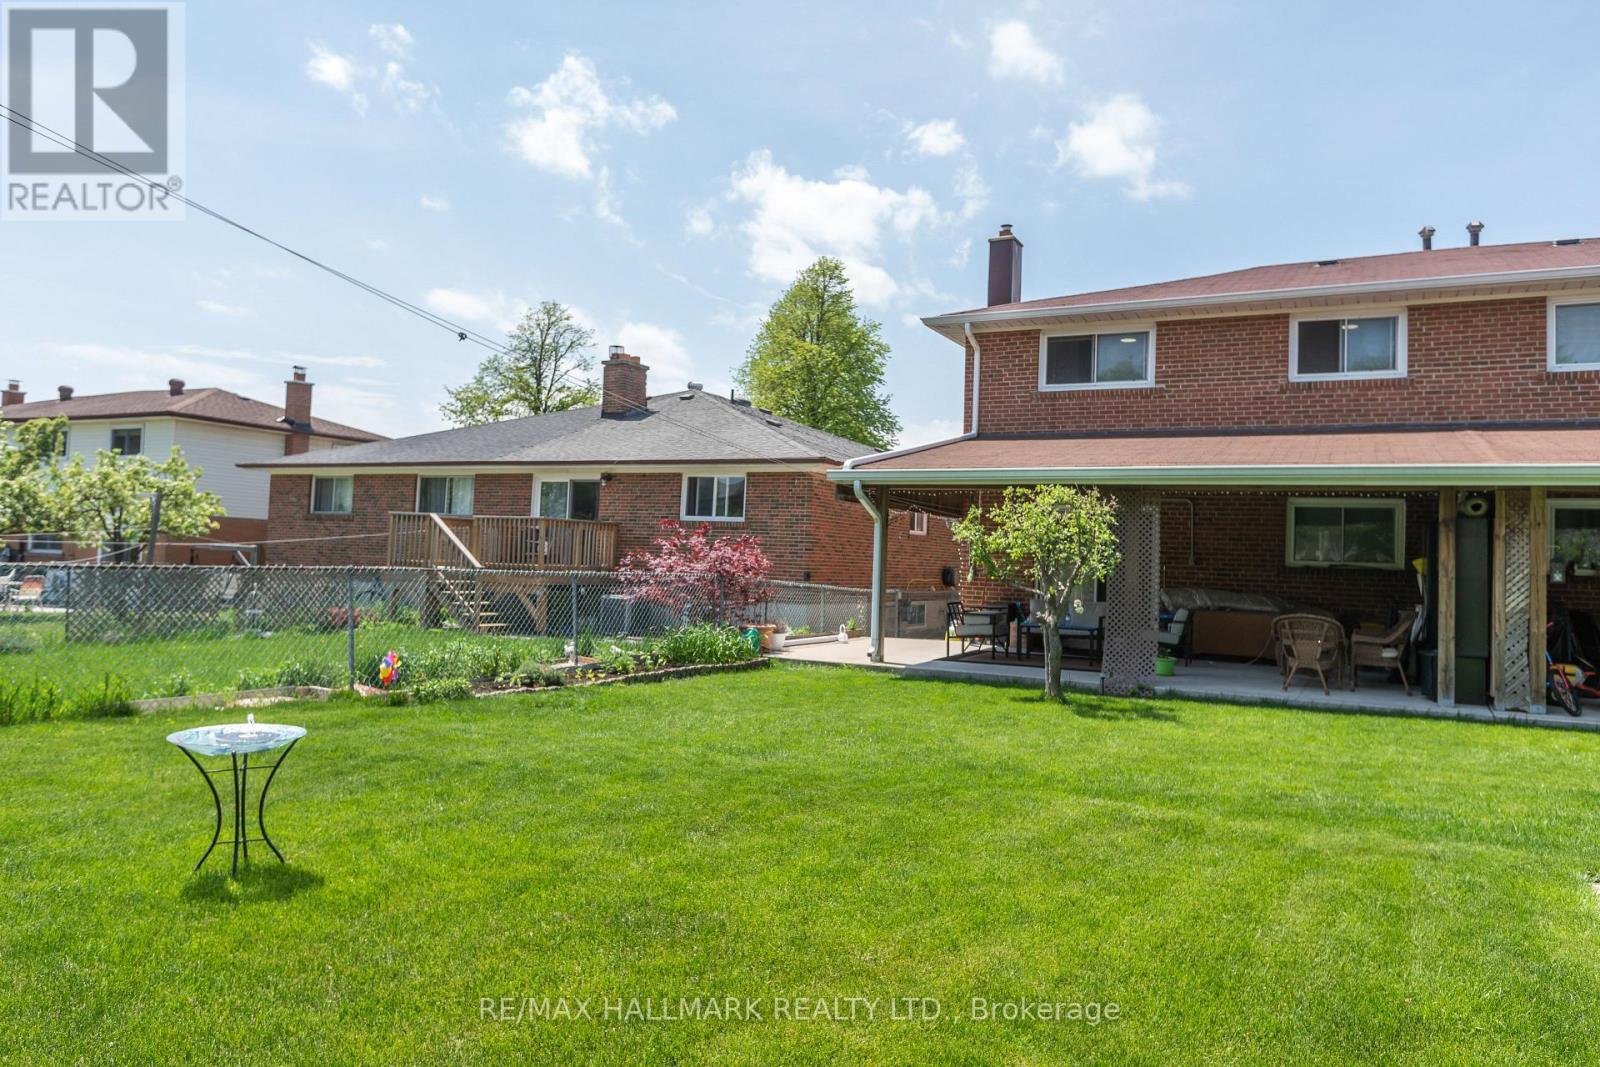
Upper Unit only (main and second floor). Brand new floors. Brand new renovated washroom. Freshly painted throughout. With 3 bedrooms, 1 of which can be your perfect home office. Private en suite washer and dryer. Located in a quiet street with 4 parks and a long list of recreation facilities within a 3 to 10 minute walk. Schools from pre-kindergarten all the way to grade 12 and even Seneca College are right here. With the closest school a mere 8 min walk. The closest transit stop is 2 min by foot. 2 surface parking spots on the driveway. Tenants pay 60% of utilities. (id:60365)
602 - 456 College Street
Toronto, Ontario
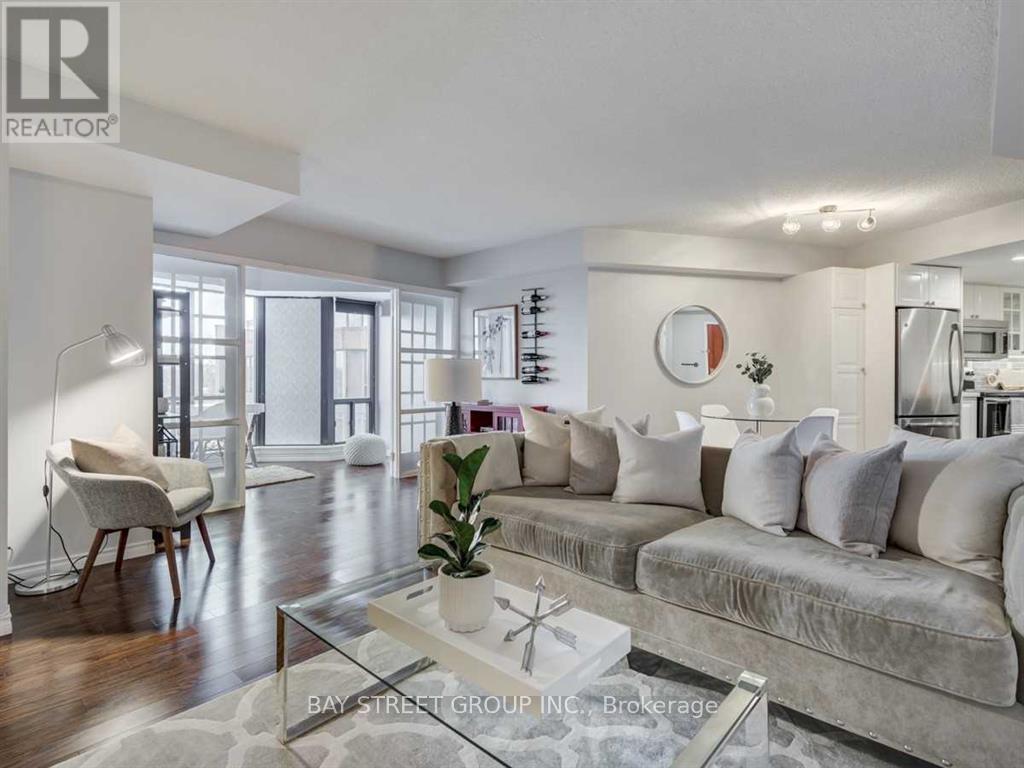
One bedroom in a 2-bedroom + den condo. Living and kitchen are shared with 2 single females. The bathroom is shared with one of them. Heart Of Little Italy!! Located At The Corner Of College & Bathurst. Welcome To A spacious bright apartment just under 1100 SqFt! In An ICONIC Neighborhood Of The City With Some Of Toronto's Best Restaurants, Shops & Schools. Steps To The Annex & Kensington Market. Transit At Your Doorstep, And Everything A Short Walk Away. Enjoy The Best Of City Living Here At 456 College St. (id:60365)
3511 - 197 Yonge Street
Toronto, Ontario
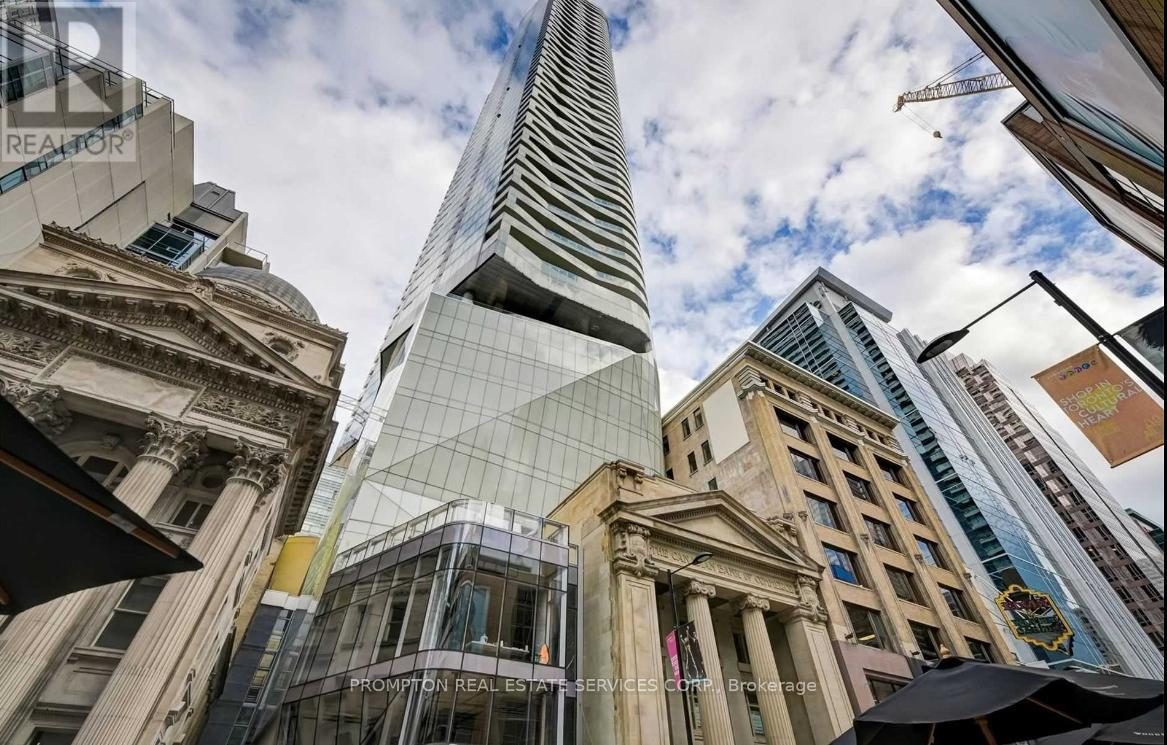
Stunning And Convenient! 1+1 Bed W/645 Sq.Ft. An Open Balcony Overlooking Breathtaking Views. Den Can Be 2nd Bedroom With Sliding door. Unobstructed West View. Next To Queen Subway Station, Eaton Centre, Ryerson University & St Michael Hospital. * Walking Distance To U Of T, Financial & Entertainment. Live At The Renowned Massey Tower&Award-Winning Architectural Firm Hariri Pontarini Architects, Integrating The Historically-Designated 1905 Canadian Bcb. Move In July 1st.Extras: Fridge, Oven, Cook Top, Fan Hood, Dishwasher, Microwave, Stacked Washer & Dryer. *One Locker Included* (id:60365)
1715 - 88 Queen Street E
Toronto, Ontario
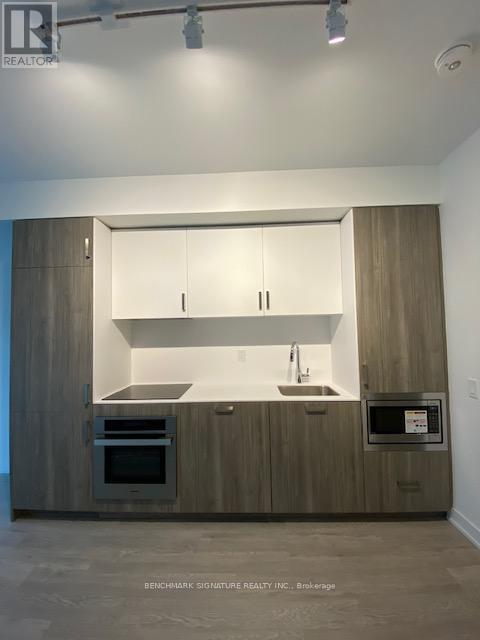
Welcome to 88 Queen Street East. 1-bedroom plus den, located in the heart of downtown Toronto. This spacious suite offers a functional open-concept layout that seamlessly integrates the living, dining, and kitchen areas. Enjoy bright North-facing windows with stunning city views. The sleek, contemporary kitchen boasts built-in appliances, quartz countertops, and elegant finishes. Ideally situated within walking distance to TMU, George Brown College, the Eaton Centre, City Hall, grocery stores, shops, restaurants, hospital, and more-placing you right at the center of it all. Residents also enjoy exceptional building amenities, including an outdoor swimming pool, gym, yoga studio, party room, kids' playroom, guest suites, and 24-hour concierge service. (id:60365)
1804 - 42 Charles Street E
Toronto, Ontario
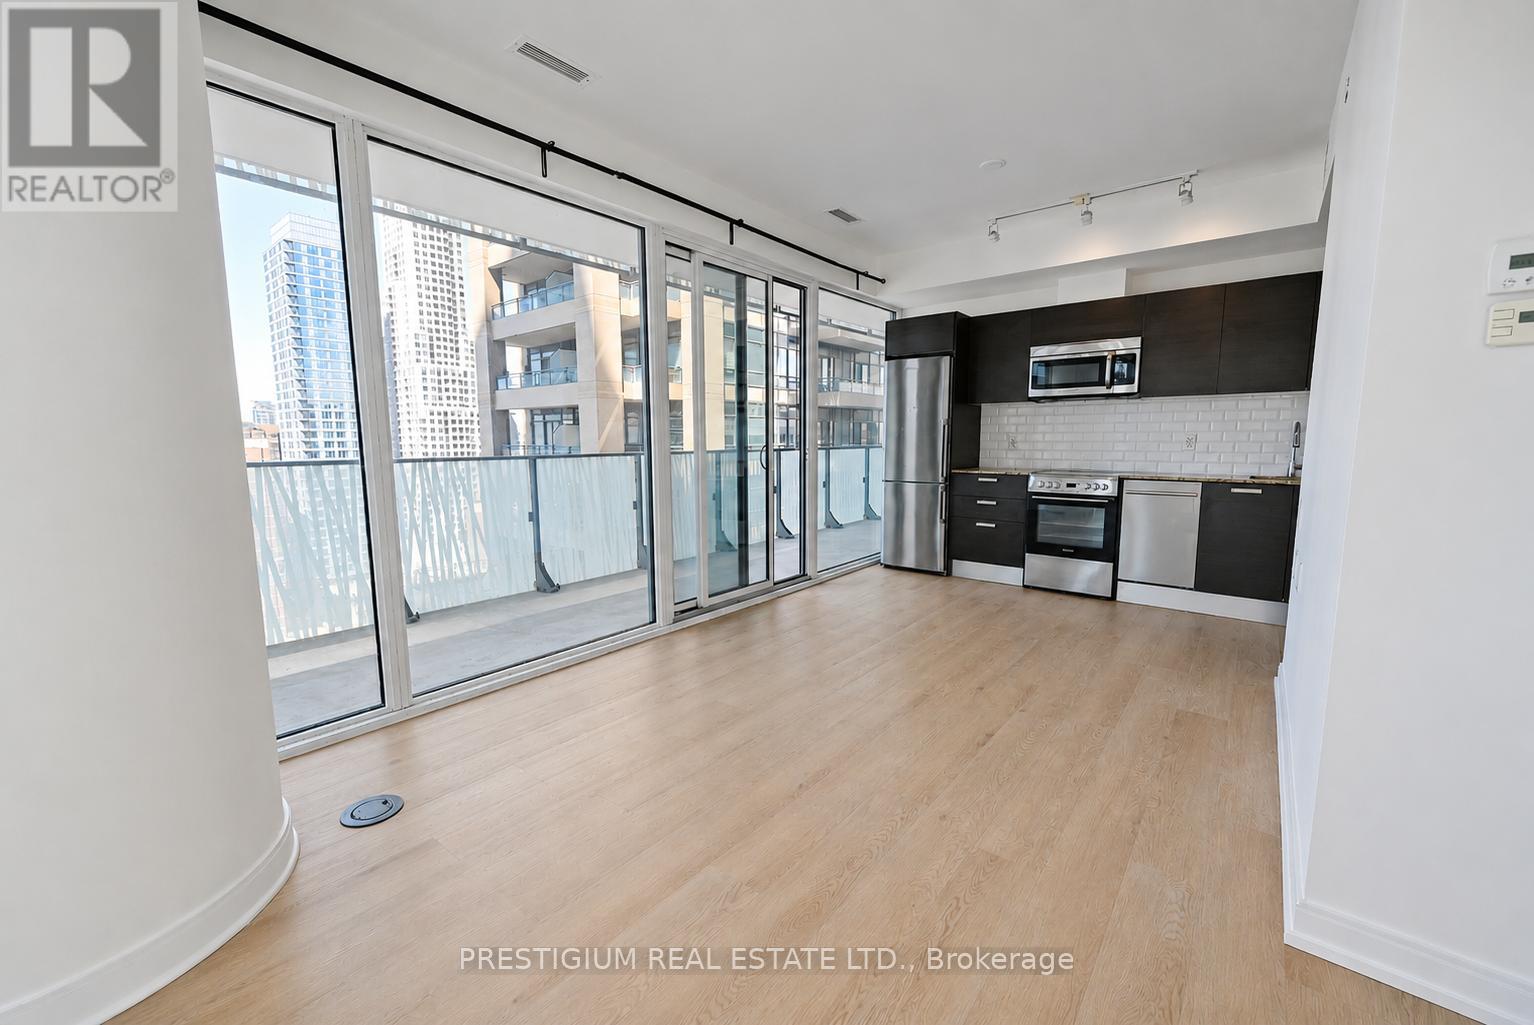
CASA II Condos luxury condo by Cresford. Soaring 20-ft lobby and state-of-the-art amenities, including a fully equipped gym and outdoor infinity pool. Steps to Yorkville luxury shopping and within walking distance to University of Toronto, Yonge Street restaurants and grocery stores, cinemas, and Toronto Subway's Yonge/Bloor station.Supreme southwest corner one-bedroom suite with a functional layout and a giant 273 sq. ft. balcony. Freshly painted walls throughout and newly replaced flooring. Wood flooring throughout. Modern kitchen with contemporary finishes. Enjoy 5-star condo living at Casa 2 with 24-hour concierge service. Close to U of T, Yorkville shopping, two subway lines, restaurants, groceries, and cinemas. (id:60365)

© 2026 Proptech Realty Inc., Brokerage.