
703 - 1 Hillsdale Avenue W Toronto, Ontario M4S 0E5


$3,199 Monthly
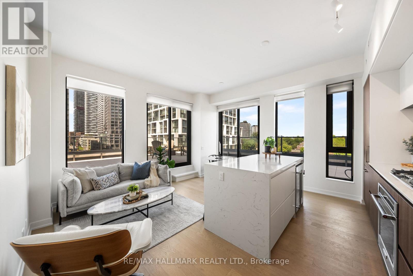
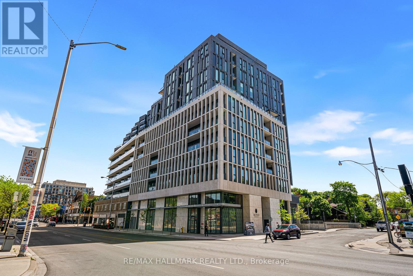
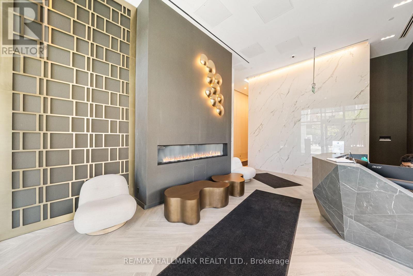
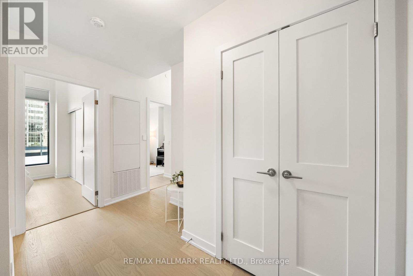
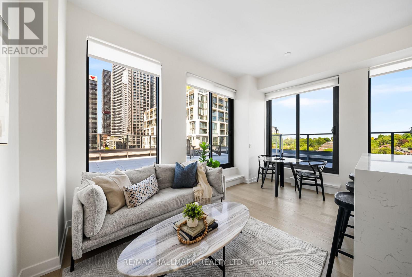
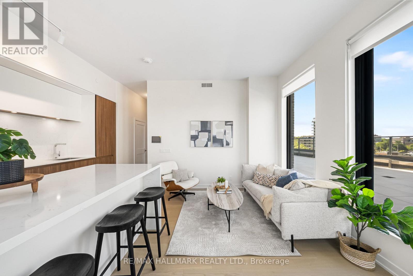
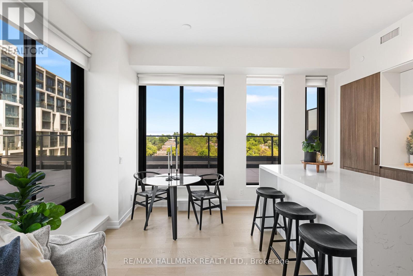
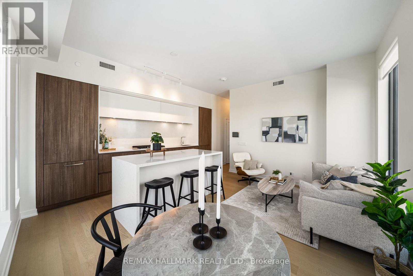
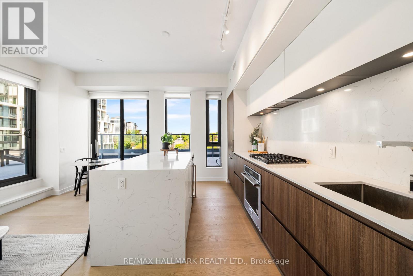
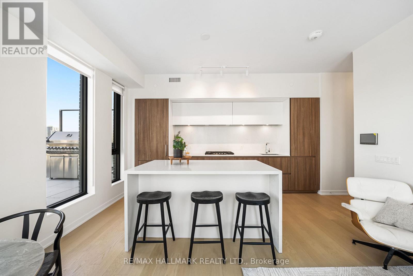
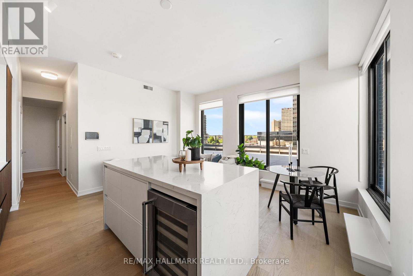
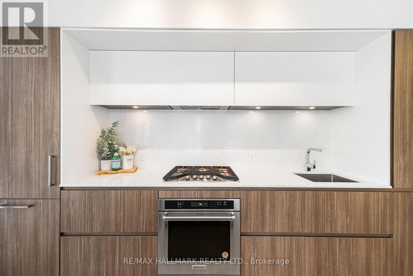
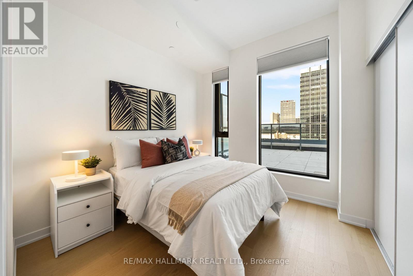
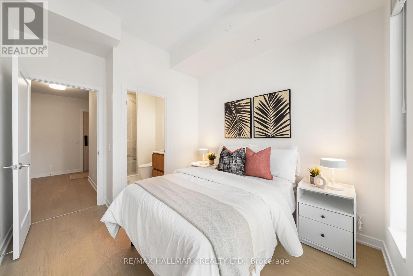
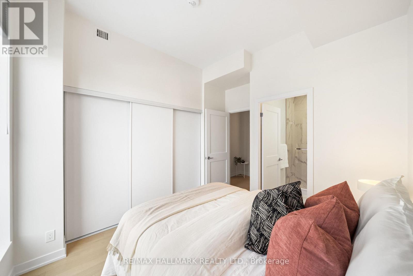
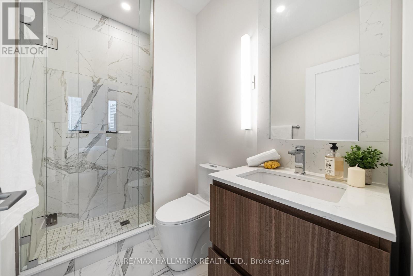
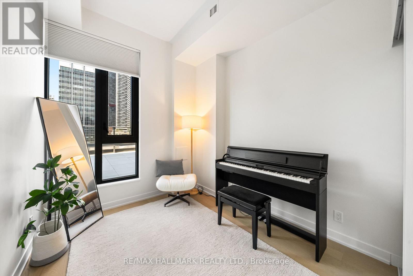
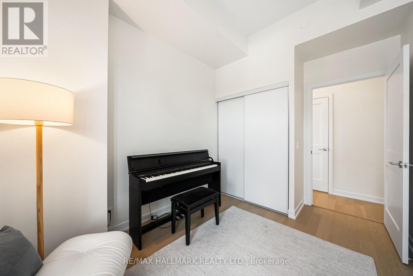
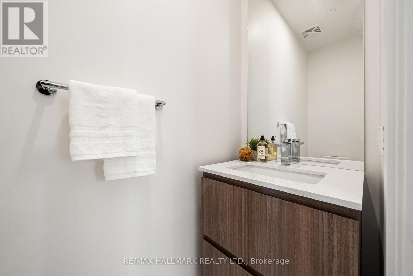
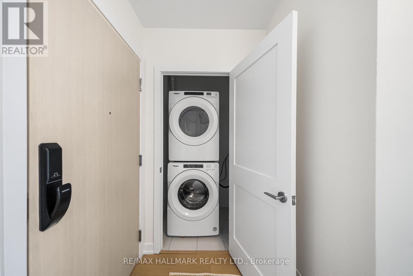
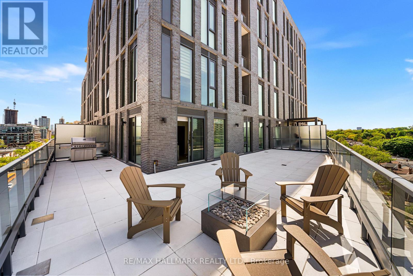
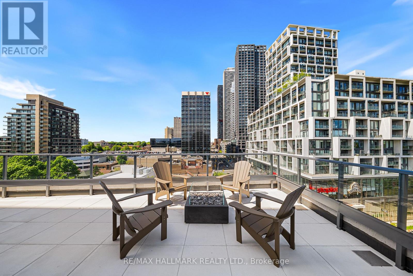
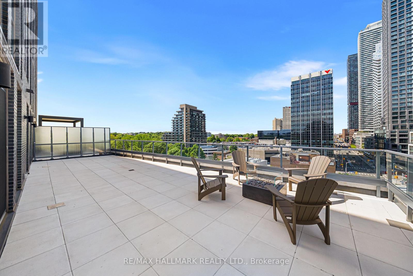
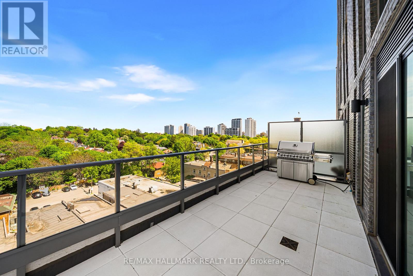
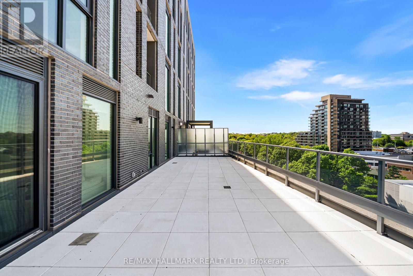
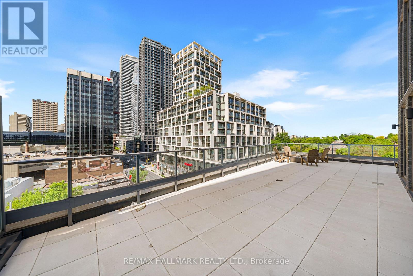
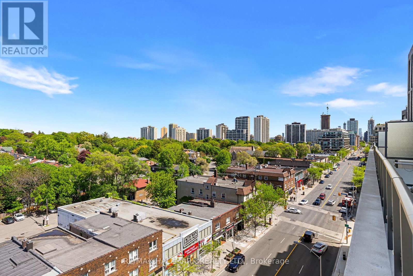
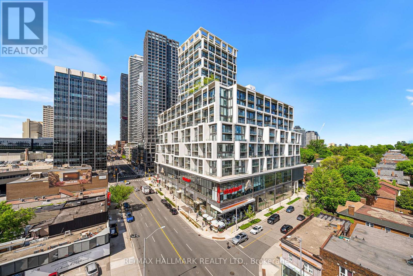
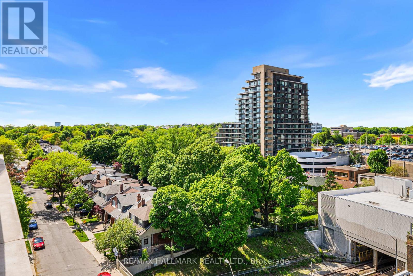
Enjoy luxe living at UOVO in this stunning 2 bedroom, 2 bath suite featuring an incredible 550 sqft private terrace. This ultra-modern unit showcases bright windows, soaring ceilings, and a thoughtful open concept layout. The chef-inspired kitchen features a large centre island with breakfast bar seating, stone counters, high-end built-in appliances, and sleek storage, ideal for everyday living and hosting. The spacious living and dining area offers a bright, airy atmosphere, with two separate walk-outs to your show-stopping terrace, the true highlight of this spectacular unit. Enjoy your huge private terrace, a rare outdoor hideaway, perfect for entertaining, dining, or relaxing in the heart of Yonge & Eg. The primary bedroom features oversized windows, a generous closet, and a private 3-piece ensuite. The second bedroom also includes a closet and flexible space for guests, family, or a home office. Full sized in-suite laundry, plus a powder room adds everyday convenience. Includes one underground parking space and locker. Enjoy exceptional building amenities including a fitness centre, party room, outdoor terrace with BBQs, visitor parking, and more. Just steps to transit, shopping, top restaurants, Farm Boy, cafes, and everyday essentials. This is urban living done right. (id:60365)
Property Details
| MLS® Number | C13210734 |
| Property Type | Single Family |
| Community Name | Yonge-Eglinton |
| AmenitiesNearBy | Public Transit, Park, Schools |
| CommunityFeatures | Pets Allowed With Restrictions, Community Centre |
| Features | Carpet Free |
| ParkingSpaceTotal | 1 |
Building
| BathroomTotal | 2 |
| BedroomsAboveGround | 2 |
| BedroomsTotal | 2 |
| Amenities | Exercise Centre, Visitor Parking, Security/concierge, Party Room, Storage - Locker |
| Appliances | Oven - Built-in, Dishwasher, Dryer, Oven, Range, Washer, Window Coverings, Refrigerator |
| BasementType | None |
| CoolingType | Central Air Conditioning |
| ExteriorFinish | Concrete |
| FlooringType | Laminate, Tile |
| HalfBathTotal | 1 |
| HeatingFuel | Natural Gas |
| HeatingType | Heat Pump |
| SizeInterior | 700 - 799 Sqft |
| Type | Apartment |
Parking
| Underground | |
| Garage |
Land
| Acreage | No |
| LandAmenities | Public Transit, Park, Schools |
Rooms
| Level | Type | Length | Width | Dimensions |
|---|---|---|---|---|
| Flat | Foyer | Measurements not available | ||
| Flat | Living Room | 2.97 m | 2.57 m | 2.97 m x 2.57 m |
| Flat | Dining Room | 2.57 m | 1.81 m | 2.57 m x 1.81 m |
| Flat | Kitchen | 4.78 m | 2.56 m | 4.78 m x 2.56 m |
| Flat | Primary Bedroom | 3.45 m | 2.94 m | 3.45 m x 2.94 m |
| Flat | Bathroom | Measurements not available | ||
| Flat | Bedroom 2 | 3.45 m | 2.53 m | 3.45 m x 2.53 m |
| Flat | Partial Bathroom | Measurements not available |
Jamie Dempster
Broker
685 Sheppard Ave E #401
Toronto, Ontario M2K 1B6
Victoria Mangiapane
Salesperson
685 Sheppard Ave E #401
Toronto, Ontario M2K 1B6

The trademarks REALTOR®, REALTORS®, and the REALTOR® logo are controlled by The Canadian Real Estate Association (CREA) and identify real estate professionals who are members of CREA. The trademarks MLS®, Multiple Listing Service® and the associated logos are owned by The Canadian Real Estate Association (CREA) and identify the quality of services provided by real estate professionals who are members of CREA. The trademark DDF® is owned by The Canadian Real Estate Association (CREA) and identifies CREA's Data Distribution Facility (DDF®)
May 29 2026 04:33:59
Toronto Real Estate Board
RE/MAX Hallmark Realty Ltd.

© 2026 Proptech Realty Inc., Brokerage.