
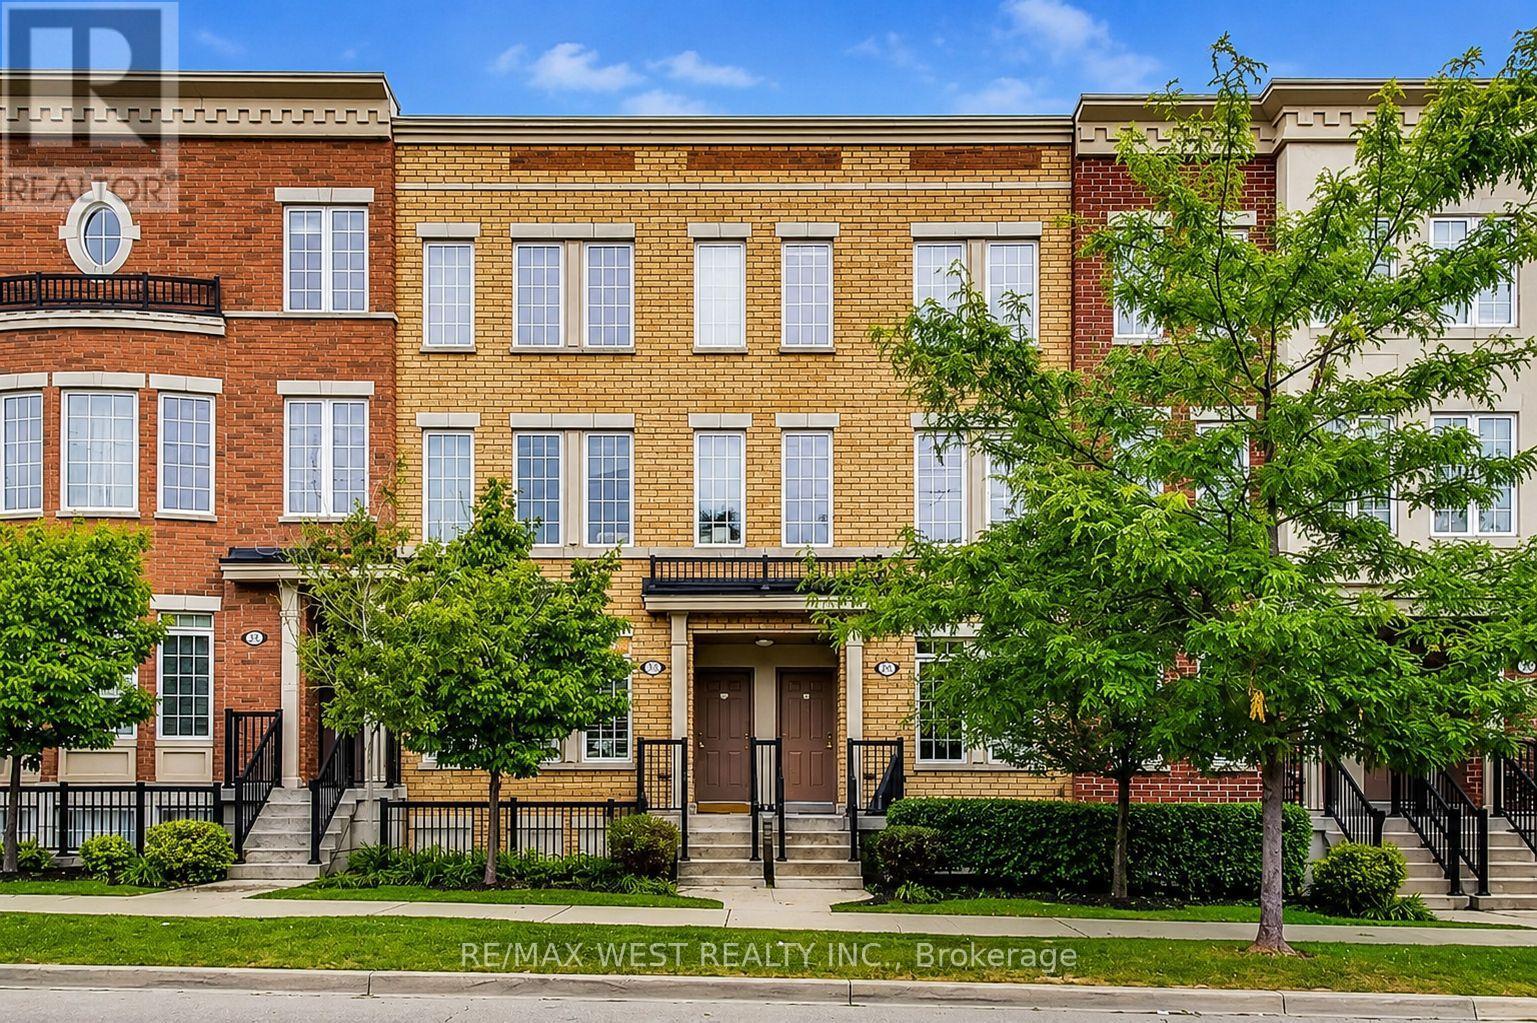
65 - 397 Beechgrove Drive
Toronto, Ontario
A terrific opportunity to enter the market in a welcoming, family-friendly Scarborough community. This bright and inviting home offers comfortable living and dining spaces, a functional kitchen, flexible bedrooms and a covered outdoor balcony overlooking the landscaped courtyard. An ideal starter home with plenty of potential to personalize and make your own. Enjoy easy access to great schools, parks, shopping and Heron Park Community Centre, offering swimming, skating and recreation for the whole family. Commuters will appreciate nearby TTC service along Kingston Road, convenient highway access and proximity to Guildwood GO Station for a quick ride downtown. Outstanding value in a connected and convenient neighbourhood! *Virtually Staged (id:60365)
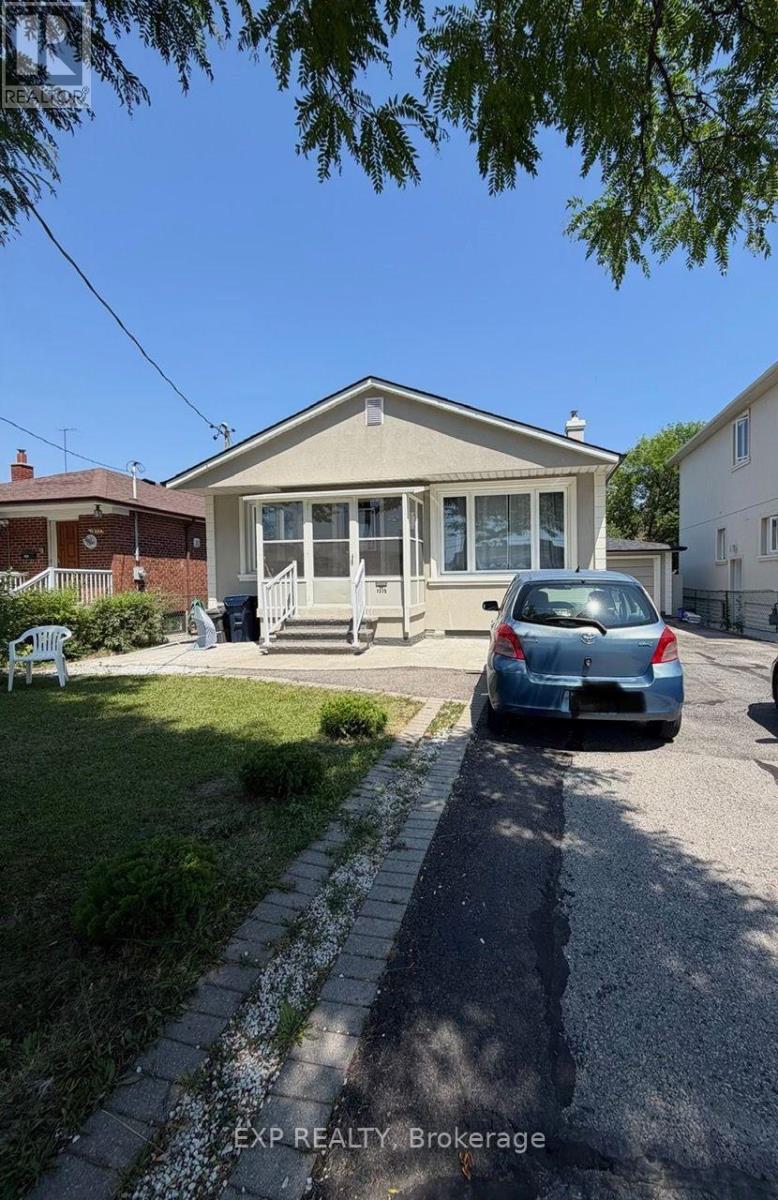
1375 Birchmount Road E
Toronto, Ontario
Amazing open-concept 3-bedroom basement apartment for lease, perfect for growing families. Features a private side entrance, spacious layout, and parking for up to 3 vehicles. Conveniently located close to TTC, shopping, schools, parks, restaurants, and all essential amenities. Easy access to Highways 401, 404, and the Don Valley Parkway makes commuting a breeze. (id:60365)
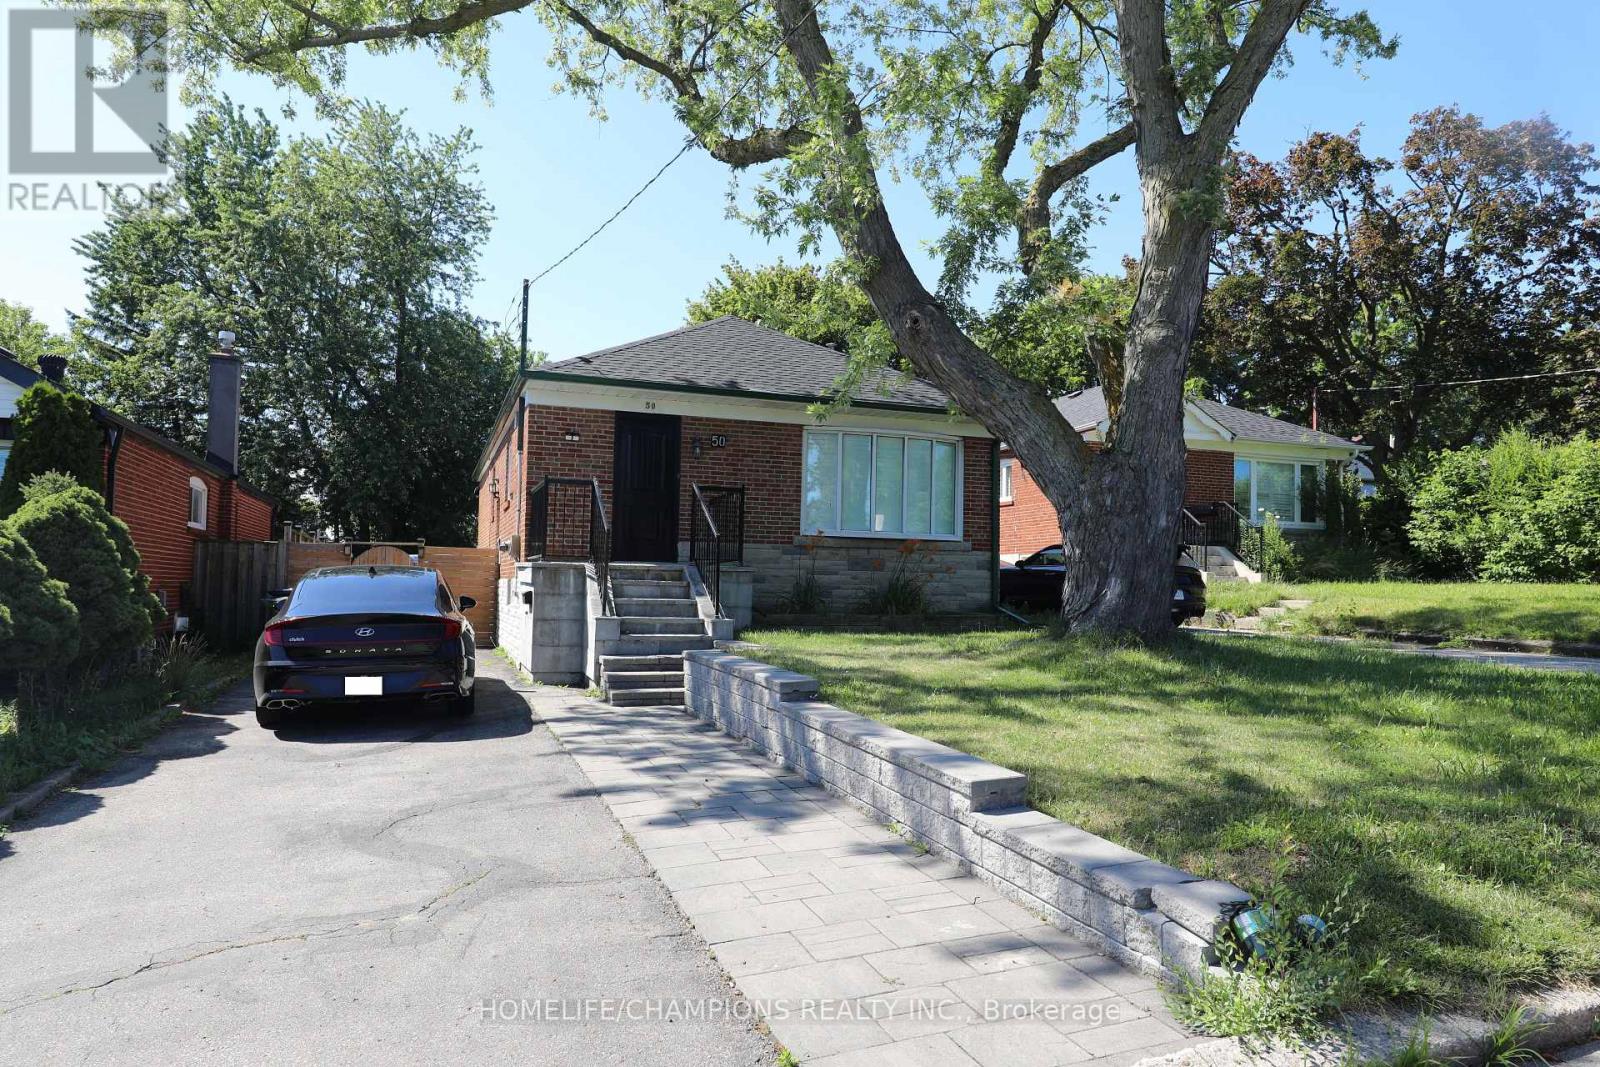
50 Fraserton Crescent
Toronto, Ontario
Beautifully updated home offering modern living with open concept main floor features a stylishly renovated kitchen with stainless steel appliances, spacious living areas, and updated washroom & Flooring . Enjoy the convenience of separate laundry , perfect for multi-family living, basement can be rented together. Outdoor Features: Premium lot with a fully fenced backyard and a stone patio, perfect for relaxing or entertaining. 3-5 minutes to shopping and public transit; 10 minutes to Scarborough Town Centre, Highway 401, and the subway. Close to universities, colleges, schools, parks, and all major amenities. Utilities 40% (id:60365)
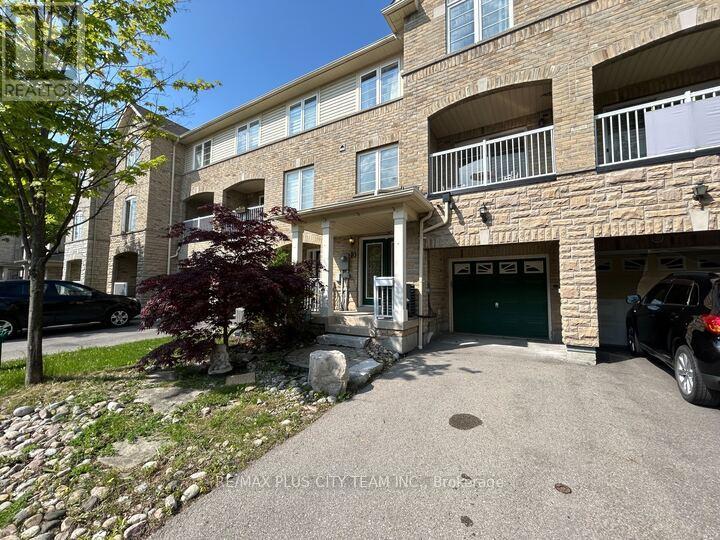
10 Cullcastle Street W
Ajax, Ontario
Step into comfort and convenience with this well-maintained townhouse in the heart of Ajax, featuring a freshly painted interior and beautifully landscaped exterior that enhances its curb appeal. A grand double-door entry welcomes you into a bright and inviting family room, setting the tone for the thoughtfully designed layout. The modern kitchen is equipped with a breakfast bar and stylish stone backsplash, seamlessly flowing into the living and dining areas, perfect for everyday living and entertaining. A versatile main floor den offers flexibility as a home office or potential third bedroom. Enjoy outdoor living with a private balcony off the living room, while the spacious primary bedroom features a 4-piece ensuite for added comfort. Ideally located within walking distance to schools, shopping, and the GO Train, and just minutes to Highway 401 and the Ajax waterfront with its scenic trails and parklands, this home offers an exceptional blend of style, functionality, and location. (id:60365)
8840 Sheppard Avenue E
Toronto, Ontario
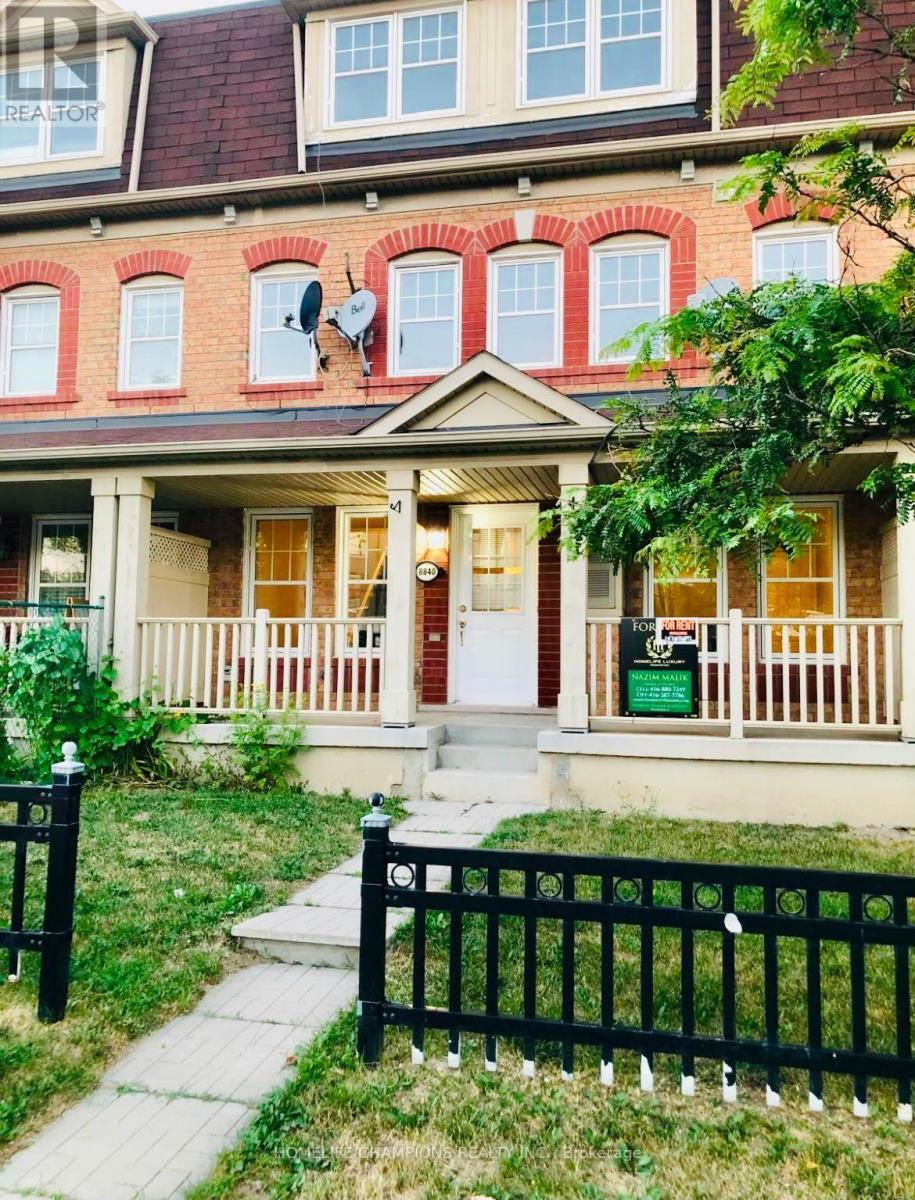
Newly Renovated 3 Bedrooms 2 Washrooms Townhouse At Sheppard/Conlins, Master Bedroom With Walk In Closet And Semi Ensuite. Steps To Ttc, Minutes To 401 And All Amenities. This Townhouse Has It Own Separate Cac, Heating(Furnace) Private Entrance. (id:60365)
503 - 28 Ted Rogers Way
Toronto, Ontario
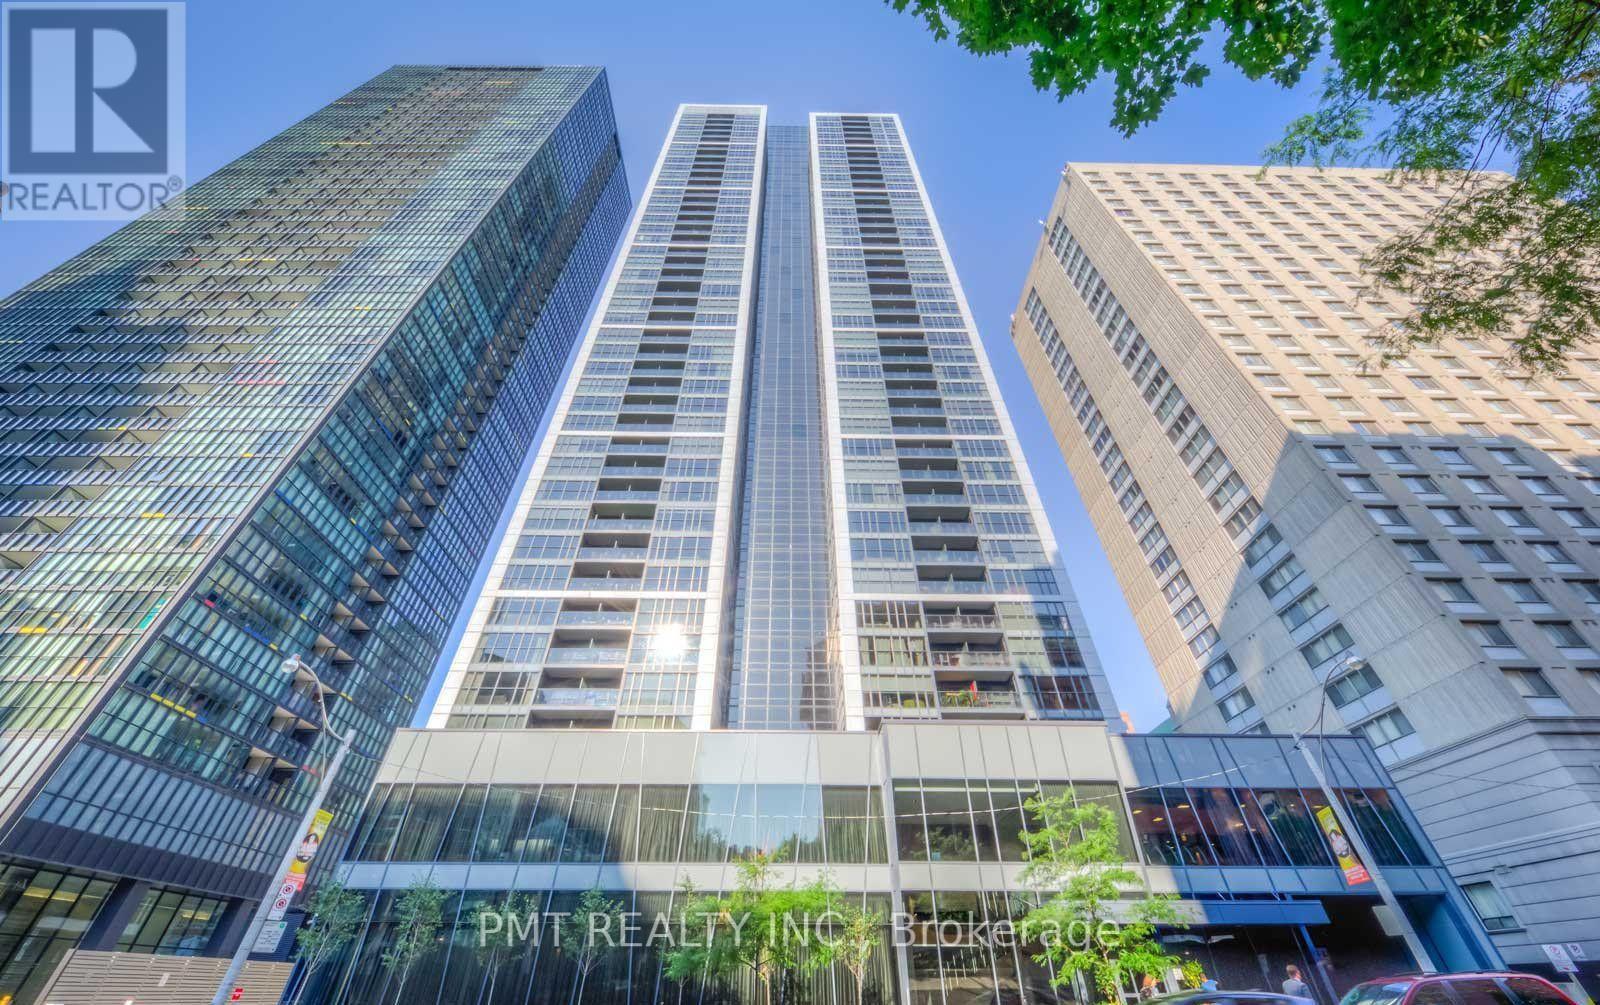
Welcome to Couture Condominiums, where sophisticated urban living meets one of Toronto's most desirable locations. This beautifully designed 1Bed 1 Bath suite offers a bright, open-concept layout spanning 557 sq. ft., complemented by a generous 90 sq. ft. private balcony overlooking the tranquil courtyard. Thoughtfully appointed with pre-engineered hardwood flooring, soaring ceilings, and expansive floor-to-ceiling windows, the space is filled with natural light and seamlessly blends style with functionality. The modern kitchen flows effortlessly into the living and dining areas, creating an inviting setting for both everyday living and entertaining. Residents enjoy an exceptional collection of resort-inspired amenities, including 24-hour concierge service, an indoor pool and whirlpool, fully equipped fitness centre, yoga and aerobics studio, sauna, elegant party room, and visitor parking. Ideally located just steps from Bloor-Yonge, minutes to Yorkville, premier shopping, acclaimed restaurants, subway access, and with quick connections to the DVP, this is downtown Toronto living at its finest. A perfect opportunity to lease a stylish residence in one of the city's most sought-after luxury condominium communities. (id:60365)
307 - 2500 Bathurst Street
Toronto, Ontario
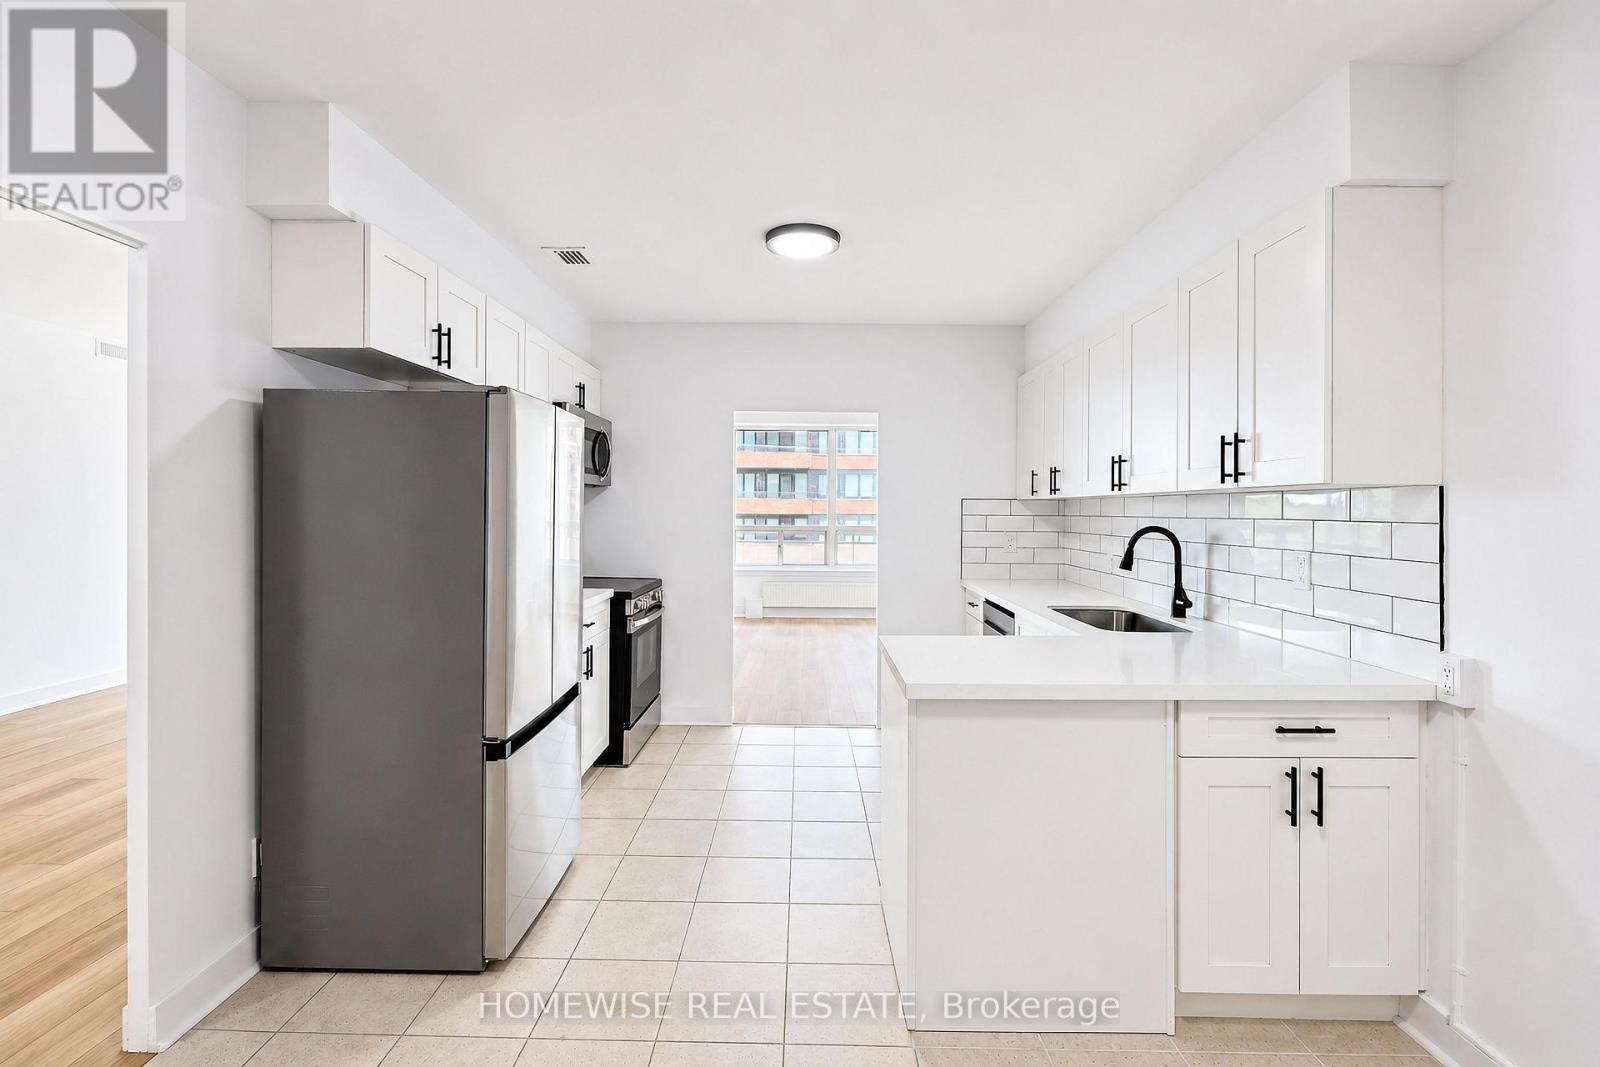
Set within the established Forest Hill North community, this expansive 1,515 sq. ft. two-bedroom, two-bathroom residence delivers the kind of space and proportion seldom found in today's rental market. The large living and dining rooms offer a refined backdrop for both daily life and entertaining, while the generously sized bedrooms provide privacy, comfort, and flexibility. An updated kitchen, ample storage, and two full bathrooms complete a layout designed with long-term livability in mind.The private balcony offers a welcome extension of the interior, ideal for enjoying fresh air, a quiet morning, or an evening outdoors.Conveniently positioned near Bathurst and Eglinton, the residence is surrounded by neighbourhood shops, cafés, restaurants, parks, respected schools, and excellent transit connections. An exceptional opportunity to lease a truly oversized home in one of Toronto's most enduring and sought-after neighbourhoods. (id:60365)
417 - 8 Mercer Street
Toronto, Ontario
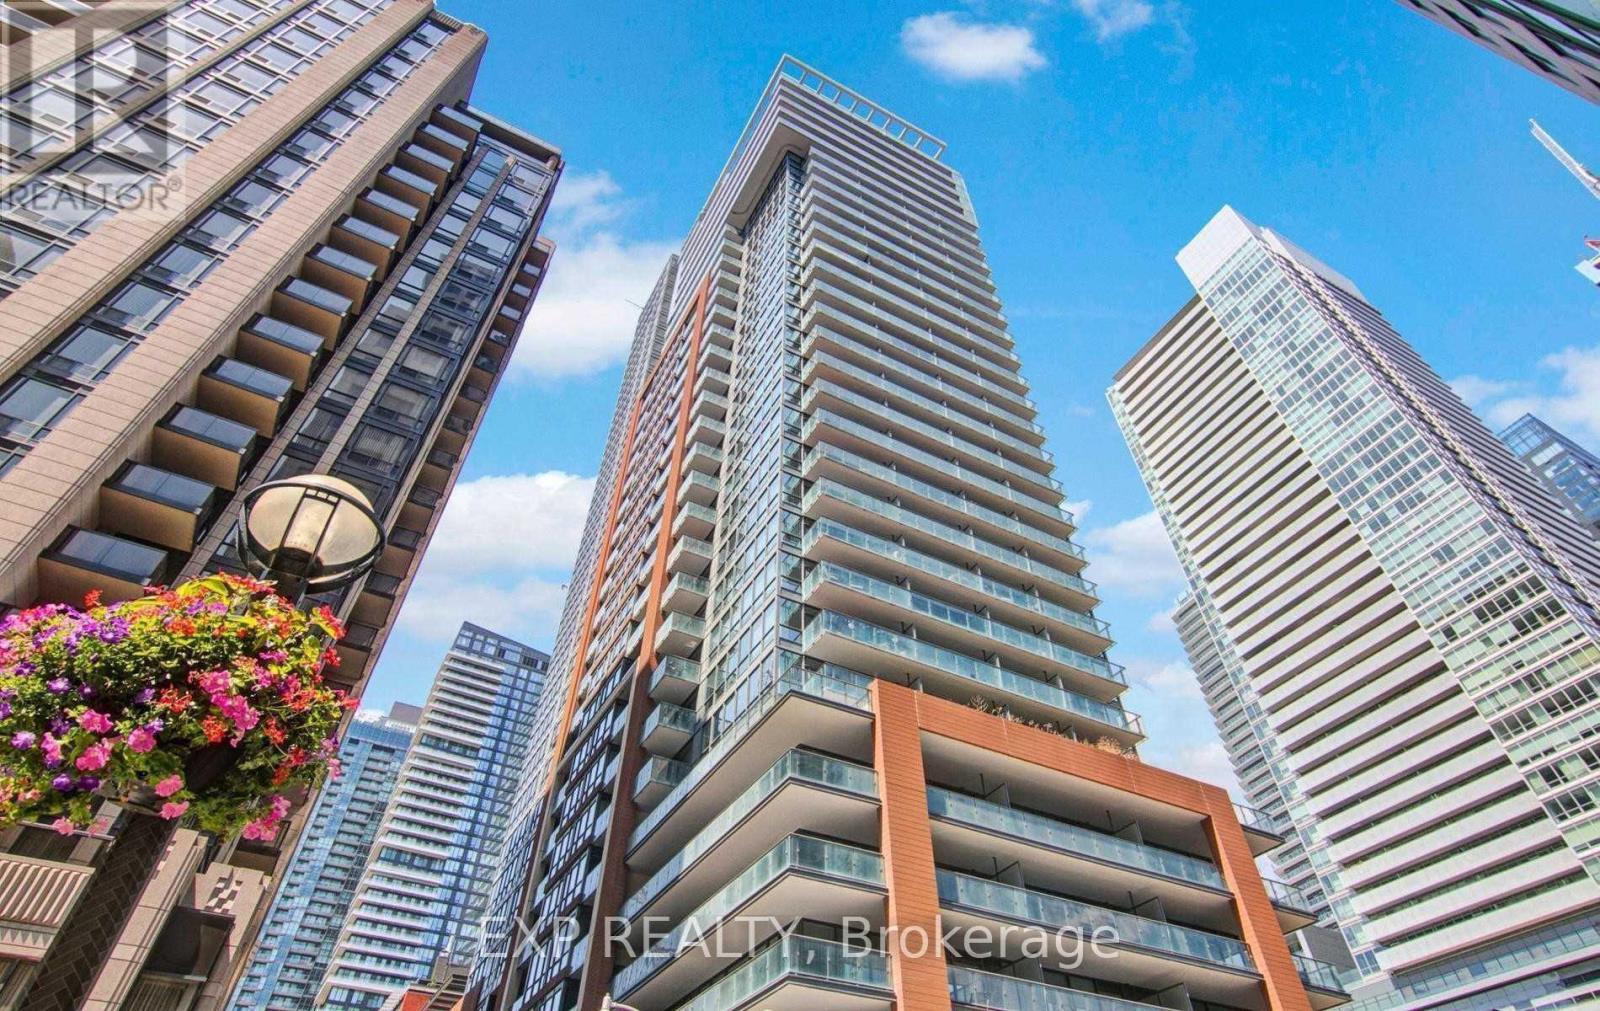
Some addresses put you close to the action. Mercer places you at the centre of it, one of Toronto's most coveted addresses-and for good reason! Located in the heart of the Entertainment District, where convenience and lifestyle come together effortlessly. Designed for modern urban living, this thoughtfully laid-out suite features a sleek European-inspired kitchen with integrated appliances, quartz countertops, and a generous island that seamlessly anchors the open-concept living space. Floor-to-ceiling windows and 9-foot ceilings fill the home with natural light, creating a bright and inviting atmosphere that feels larger than its footprint. Step outside and discover why Mercer Condos remains one of downtown's most desirable buildings. Location is everything-and few downtown addresses offer this level of convenience. Walk to the Financial District, King West, The Well, Rogers Centre, Scotiabank Arena, TIFF, Theatres and Toronto's renowned dining scene. Enjoy waterfront trails, Harbourfront, and walking distances to grocery stores all within minutes. With St. Andrew Station, TTC, Union Station, Billy Bishop Airport, and the Gardiner Expressway close by, this is truly connected city living. (id:60365)
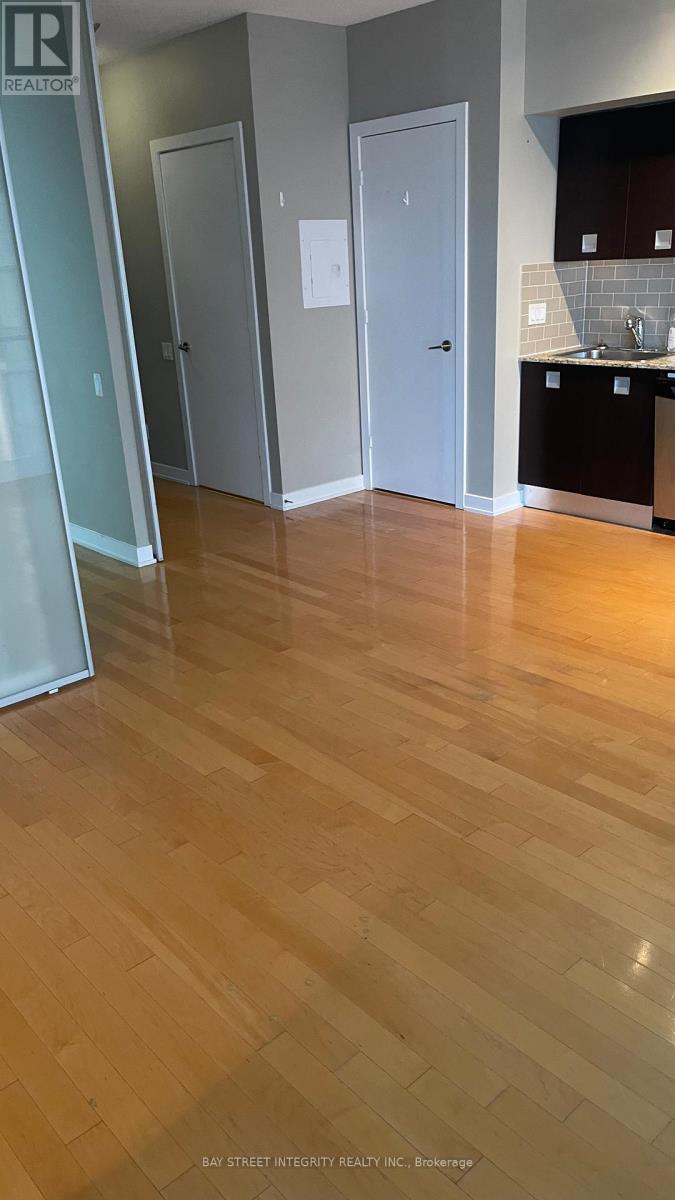
1512 - 33 Charles Street E
Toronto, Ontario
Move In Ready Beautiful One Bedroom With Huge Balcony. Steps To Yonge/Bloor Subway, Shops, Restaurants, Yorkville & All Amenities, Walk To U Of T (id:60365)
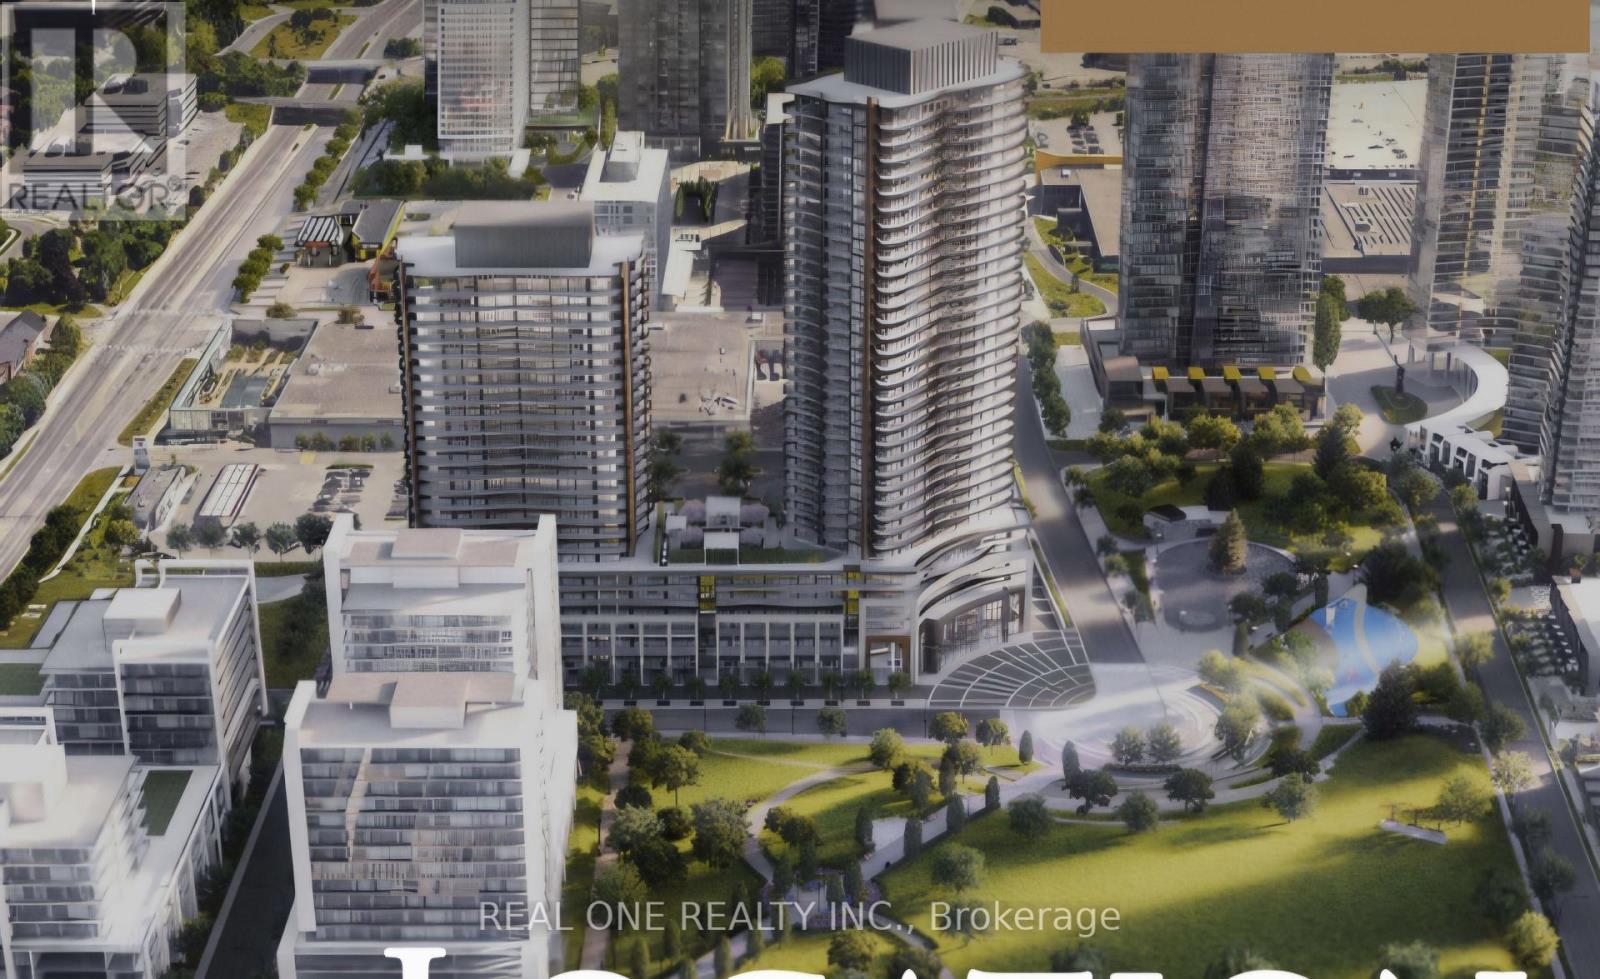
2111 - 75 Billes Heights
Toronto, Ontario
Welcome to King's Landing Southeast 2-Bedroom CORNER Unit With Wraparound Balcony , Brand New, Never Lived-In, Modern, Functional 738 Sqft With A Wine Cellar, Floor-To-Ceiling Windows Fill The Open-Concept Living And Dining Area With Natural Light, The Modern Chef-Inspired Kitchen Is Beautifully Appointed With Premium "Miele" Appliances, A Rare Opportunity To Live A Sophisticated Corner Residence With Outstanding Indoor-Outdoor Living In One Of North York's Most Prestigious Luxury Communities. * Steps to Oriole GO station TTC Bessarion & Leslie Subway stations, Ethennonnhawahstihnen Community Recreation Centre & Library, Canadian Tire, IKEA North York, North York General (NYG) Hospital, Canadian College of Naturopathic Medicine (CCNM), MEC North York & More. One EV Parking Space Is Included. (id:60365)
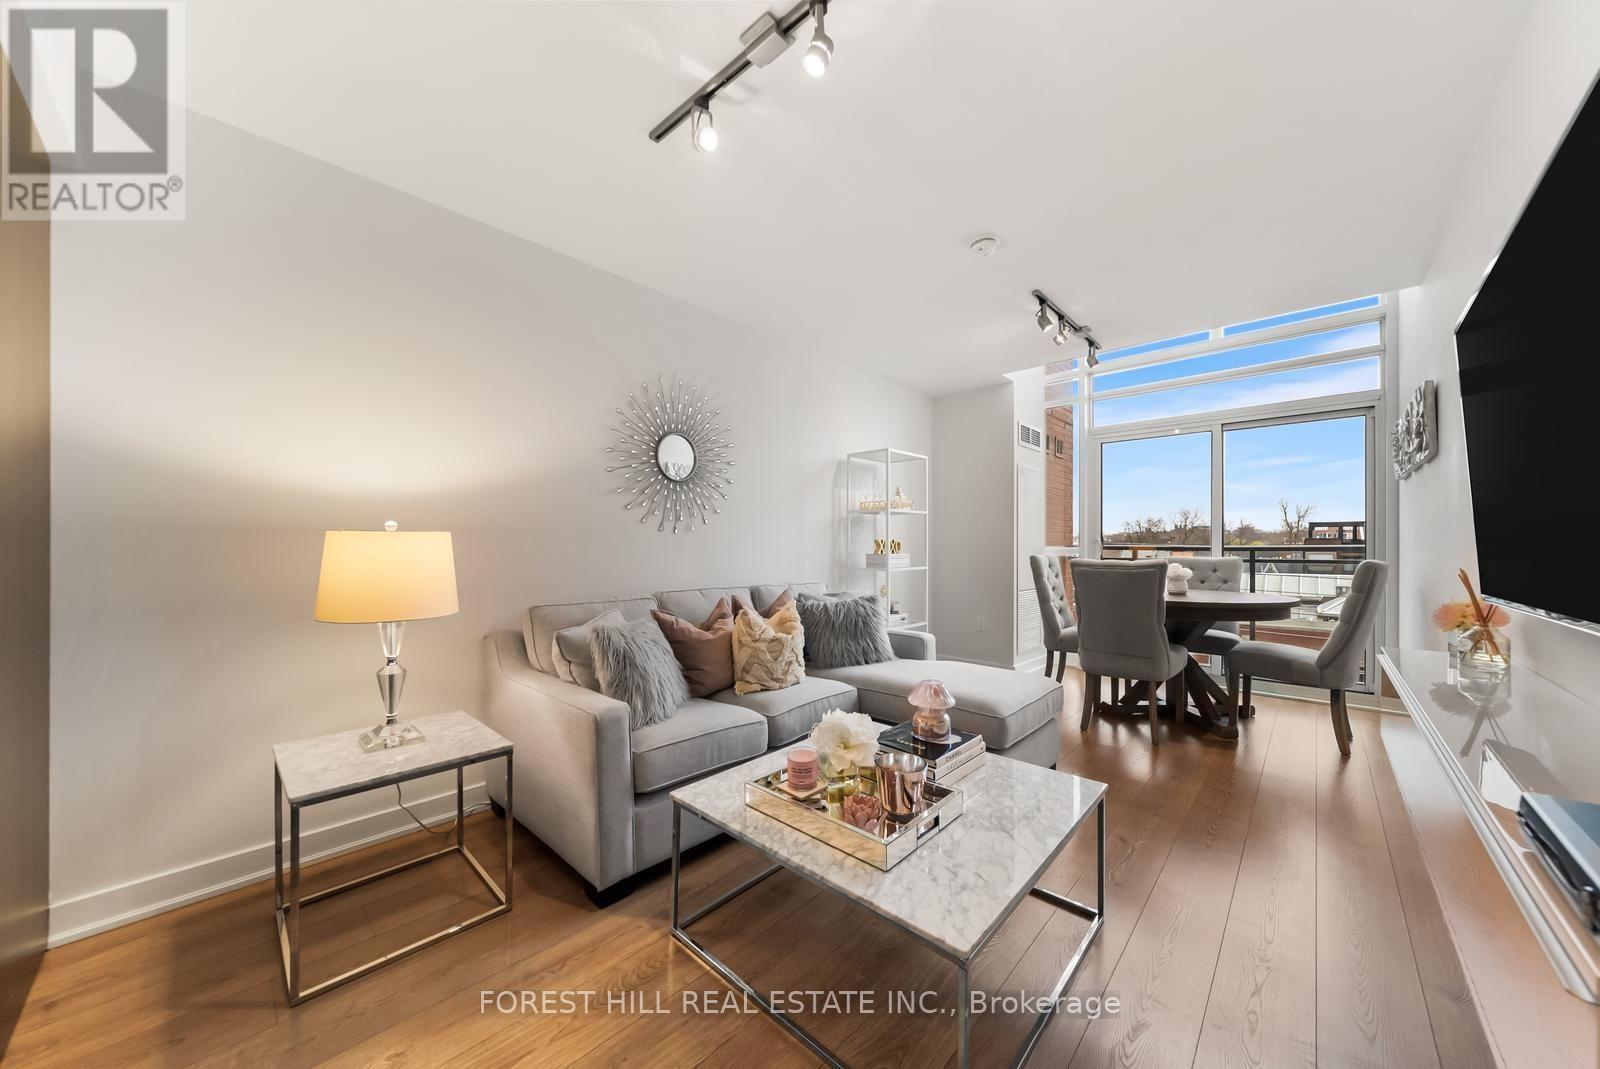
425 - 775 King Street W
Toronto, Ontario
This beautifully appointed suite strikes the perfect balance between tranquil living and the vibrant energy of downtown Toronto. Bright, and thoughtfully designed, the main level offers an open-concept layout ideal for both everyday comfort and effortless entertaining, with seamless access to a private north-facing balcony. The well-equipped kitchen features full-size stainless steel appliances and ample workspace, making it equally suited for casual meals, hosting guests, or daily meal preparation. Soaring ceilings and expansive windows flood the space with natural light, enhancing its warm and inviting atmosphere.Upstairs, a truly separate living area provides added privacy and impressive views. The spacious primary bedroom includes a large double closet, while the well-appointed four-piece bathroom offers a relaxing tub and convenient ensuite laundry. A versatile den adds valuable flexibility, perfect as a home office, reading retreat, dressing area, or additional storage space.Exceptional storage solutions include a generous under-stair storage area as well as a dedicated locker. Residents can also enjoy the serene, tucked-away courtyard-a peaceful oasis that feels worlds away from the city's hustle and bustle.Situated in the heart of the coveted King West neighbourhood, this residence places you steps from acclaimed restaurants, boutique shops, lively nightlife, and some of Toronto's best urban amenities. Electric BBQs are permitted on balconies, and the LEED-certified, energy-efficient building offers outstanding value. Residents enjoy premium amenities including a 24-hour concierge, fitness centre, party room, outdoor gas BBQ area, and guest suites. With a Transit Score of 95, Walk Score of 99, and Bike Score of 95, plus the future Ontario Line station at King and Bathurst nearby, this location delivers exceptional convenience and connectivity. (id:60365)
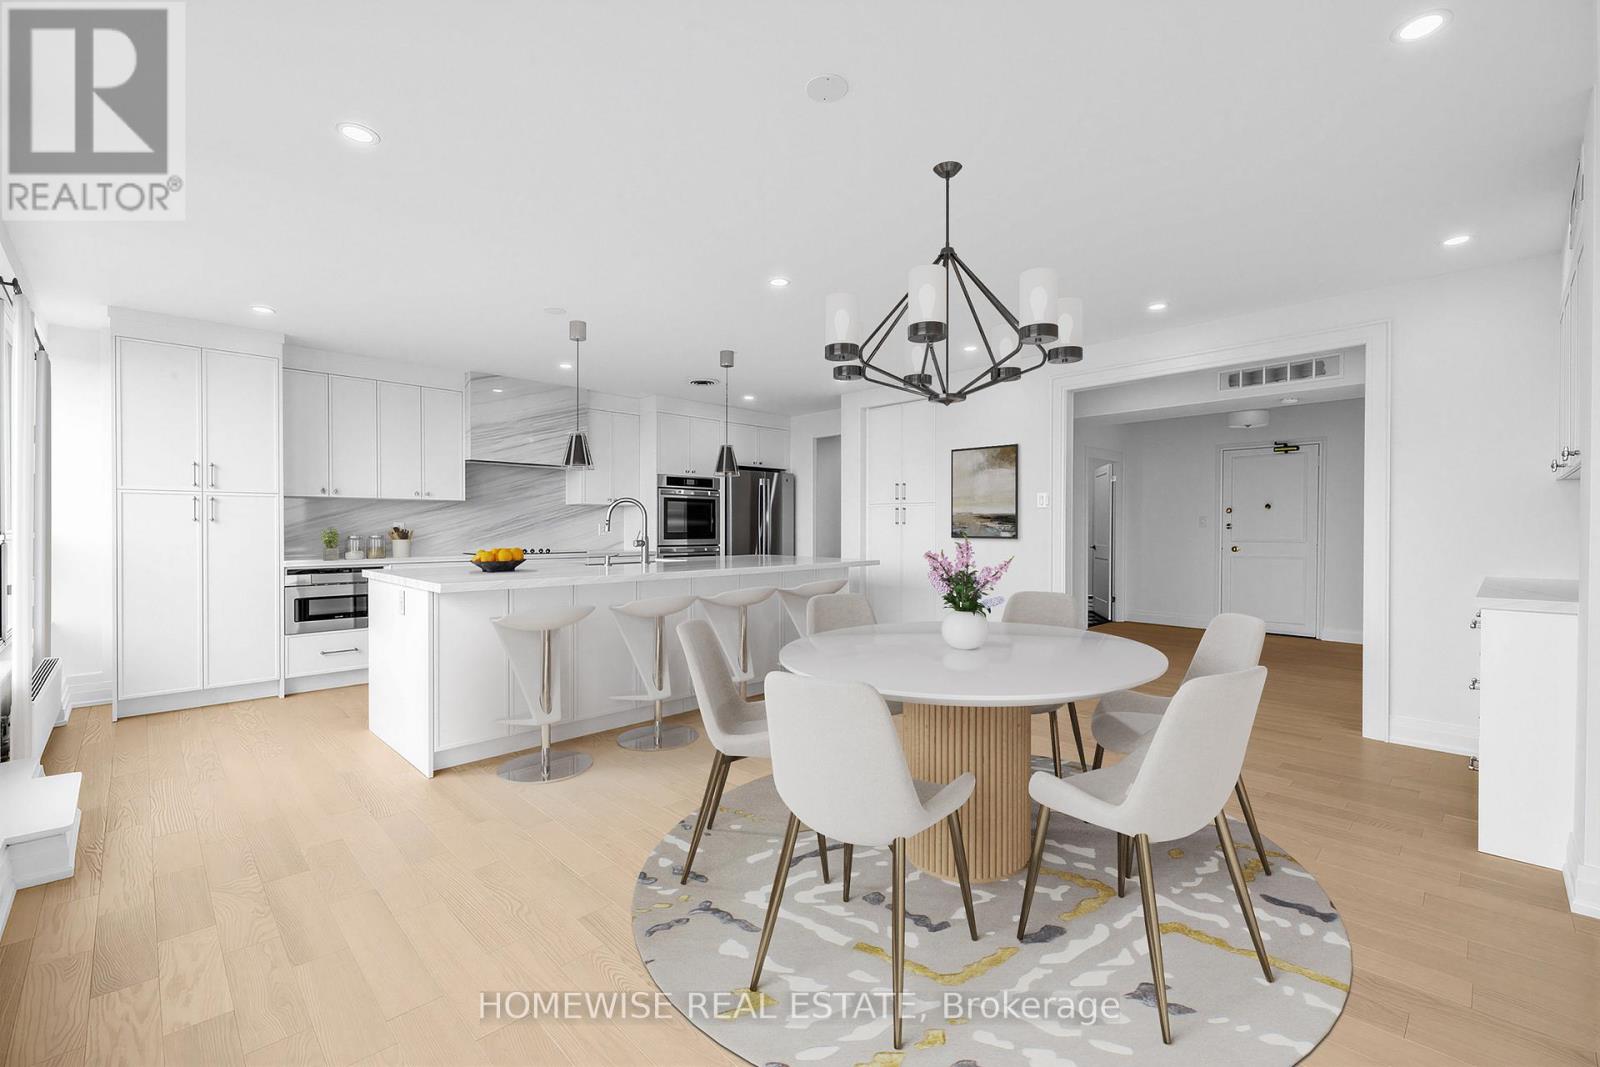
Phw - 2500 Bathurst Street
Toronto, Ontario
A rare offering in the heart of Forest Hill North, this lavishly oversized almost 4,000 sqft. residence delivers the scale of a home with the ease and convenience of condo living. Thoughtfully upgraded throughout, this impressive 4+1 bedroom, 4 bathroom suite offers expansive principal rooms, refined finishes, and exceptional flexibility for families, downsizers, or those who love to entertain. The true showpiece is the extraordinary 2,397 sqft. private terrace - an outdoor living space of remarkable size, ideal for hosting, dining, lounging, and enjoying seamless indoor-outdoor living on a scale rarely found in the city. The unit features a full size washer & dryer in an oversized laundry room. Perfectly situated near Bathurst and Eglinton in the highly desirable Forest Hill North community, the residence is surrounded by everyday conveniences, including shops, restaurants, cafes, parks, schools, and transit. A truly unique opportunity to rent an exceptionally large, beautifully upgraded suite in one of Toronto's most established and sought-after neighbourhoods. Limited-Time Leasing Incentive: One Month Free Rent on a 13-Month Lease. Available to new tenants on select suites for leases commencing by August 1, 2026. Conditions apply; contact the listing brokerage for full details. (id:60365)

© 2026 Proptech Realty Inc., Brokerage.