
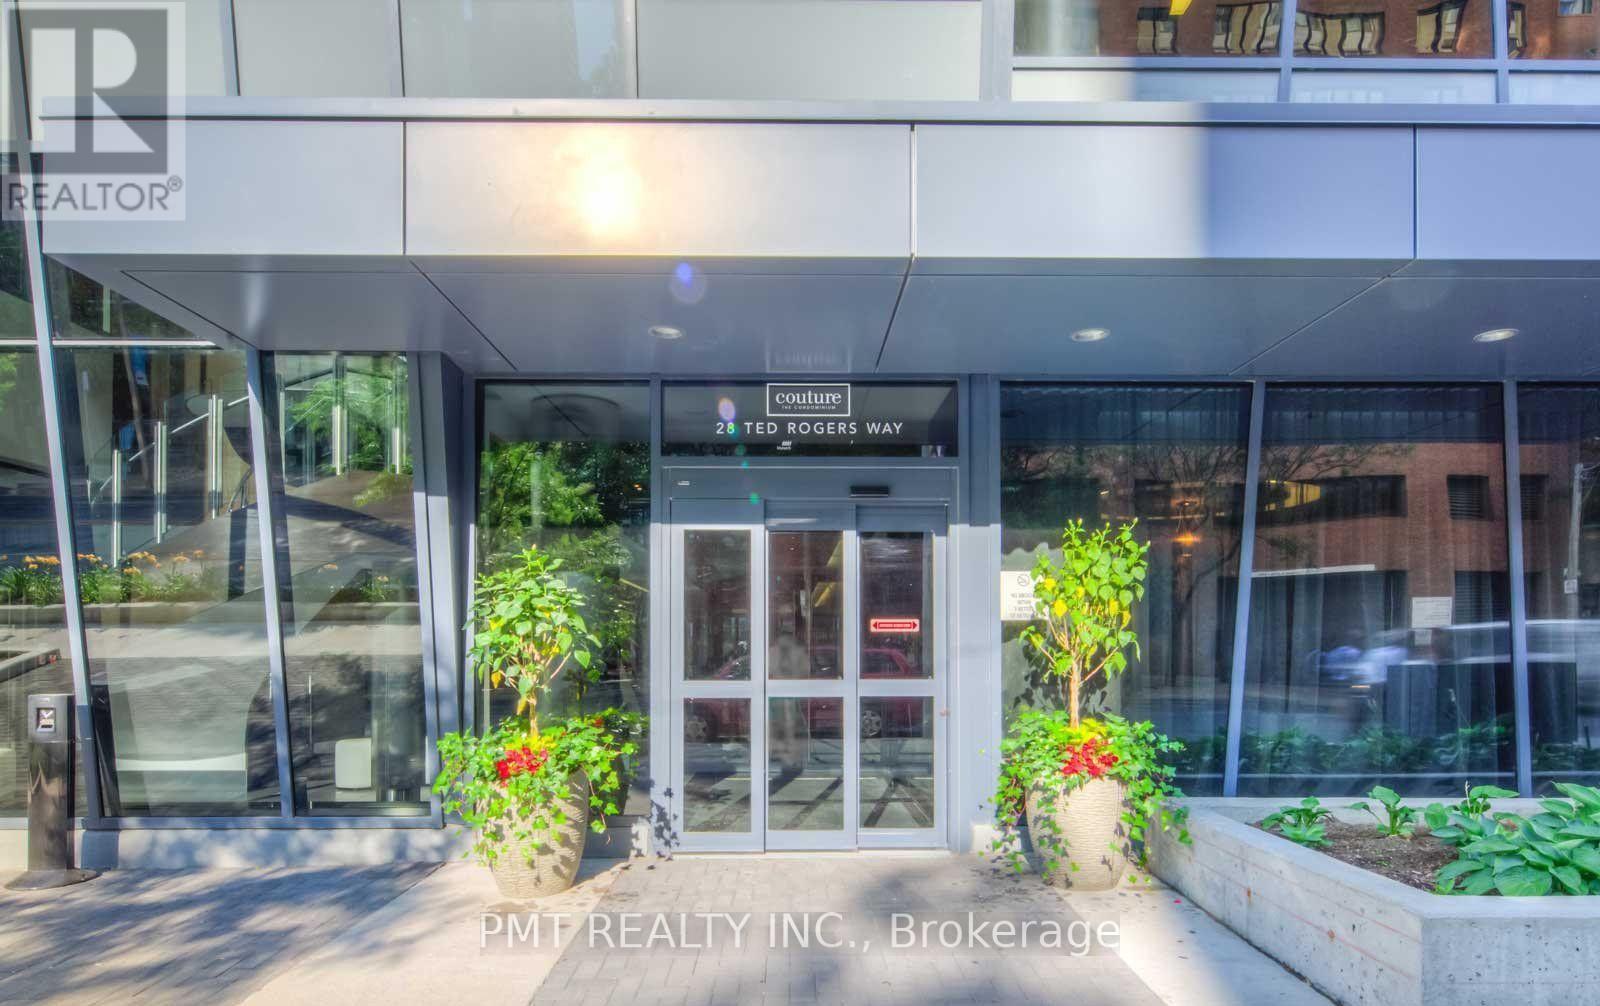
503 - 28 Ted Rogers Way Toronto, Ontario M4Y 2J4
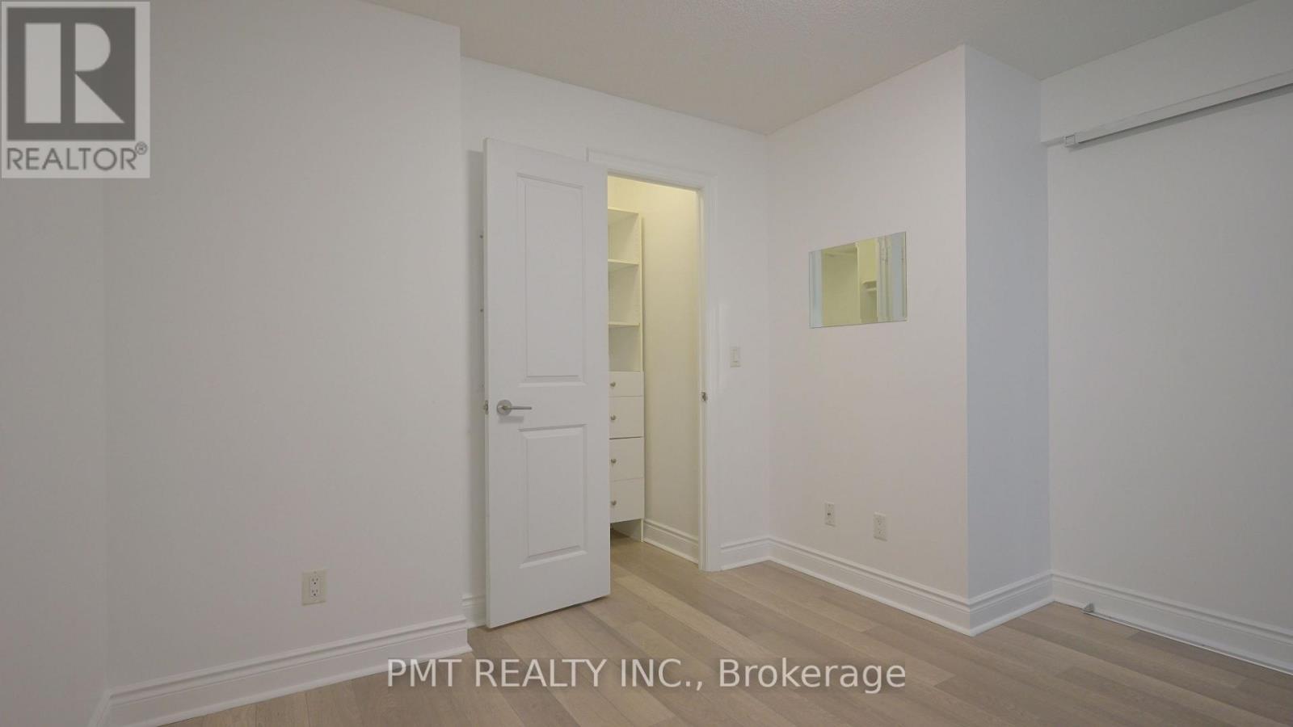
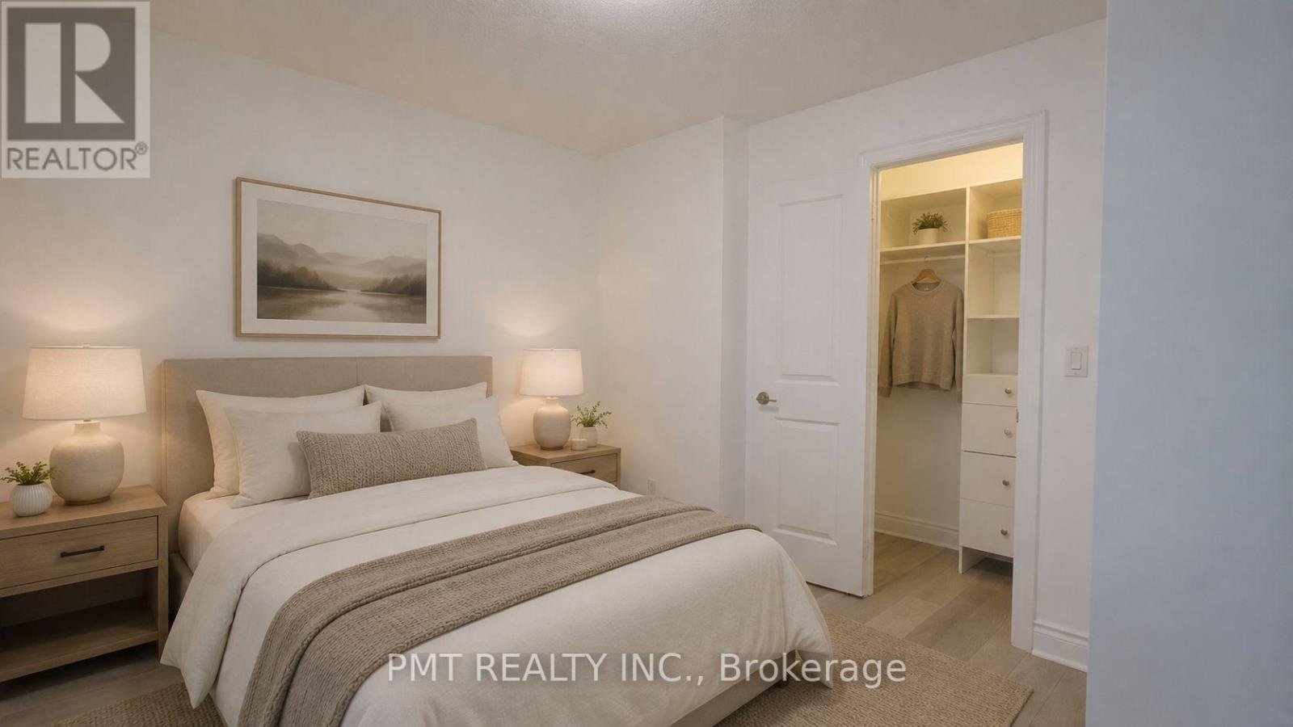
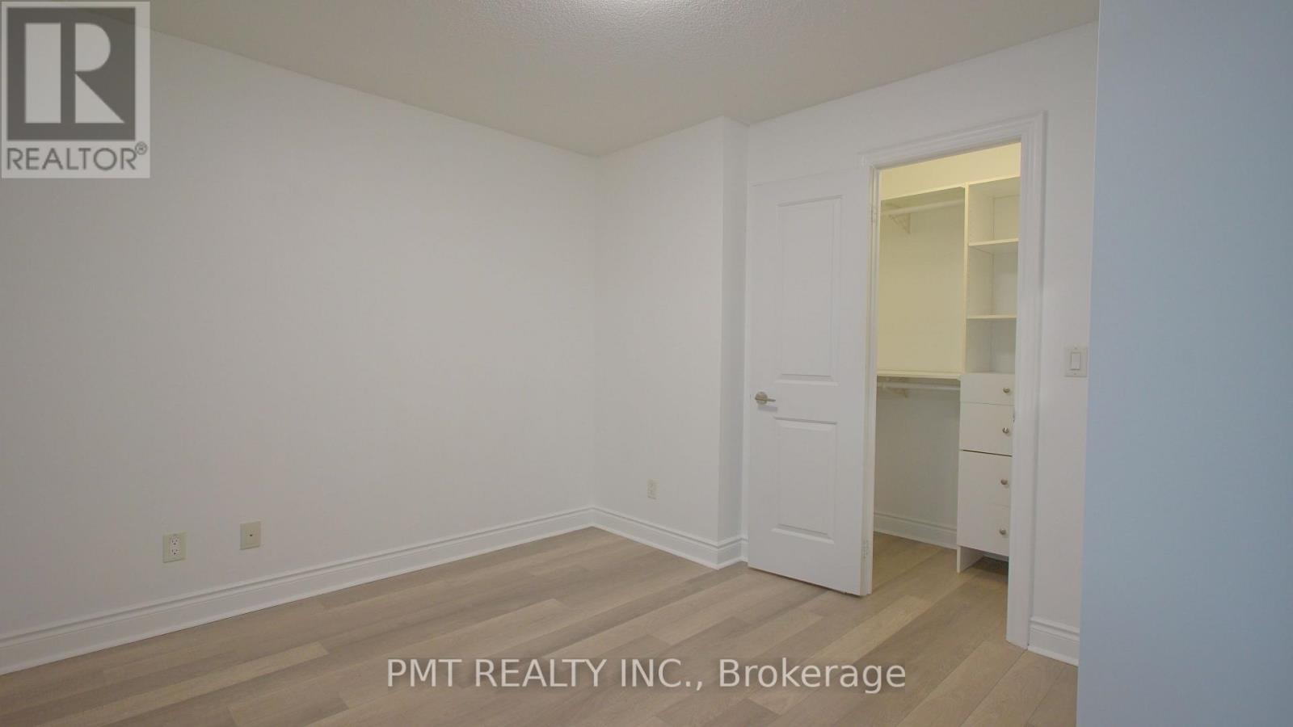
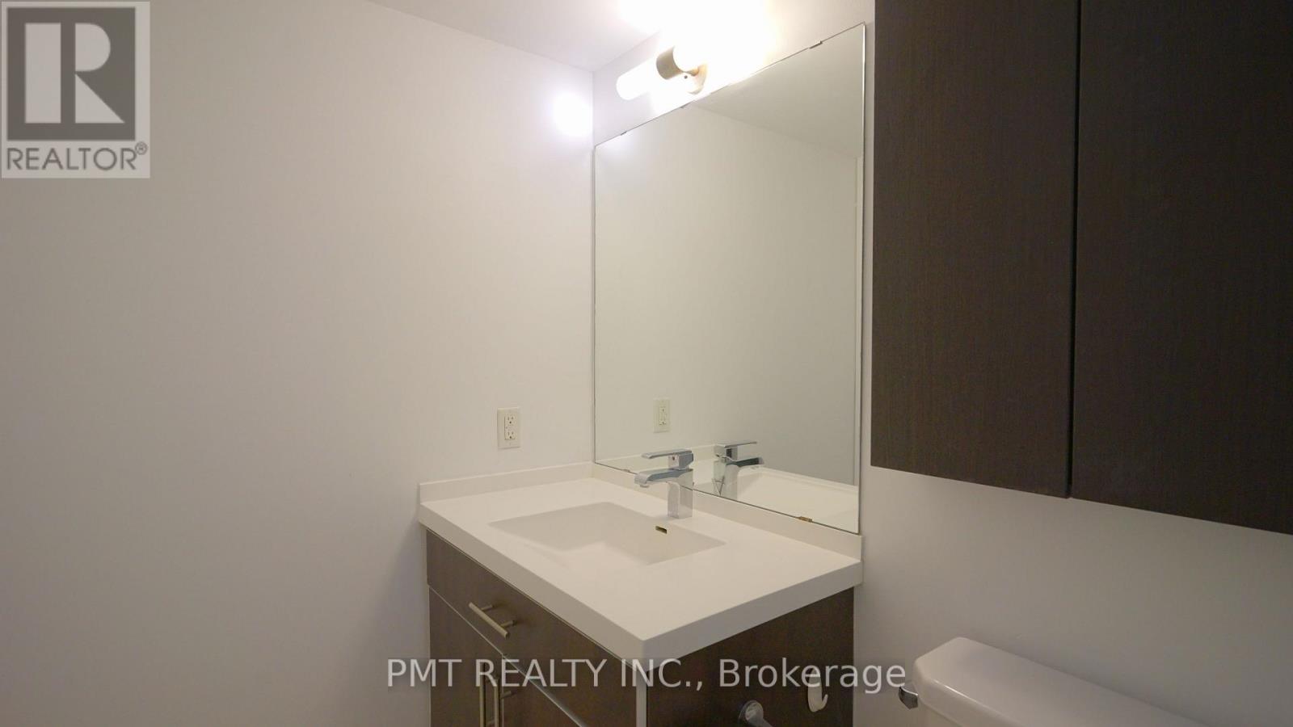

$2,300 Monthly
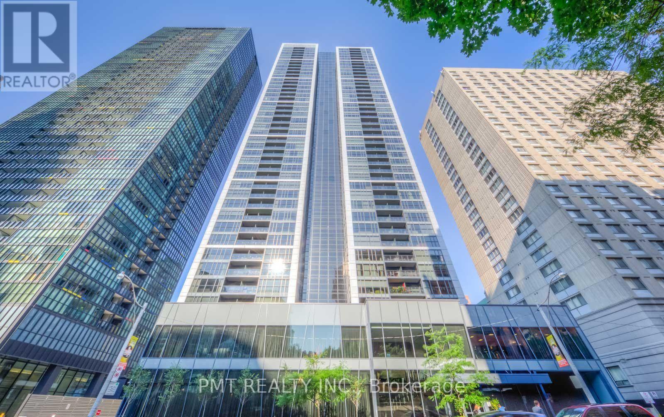
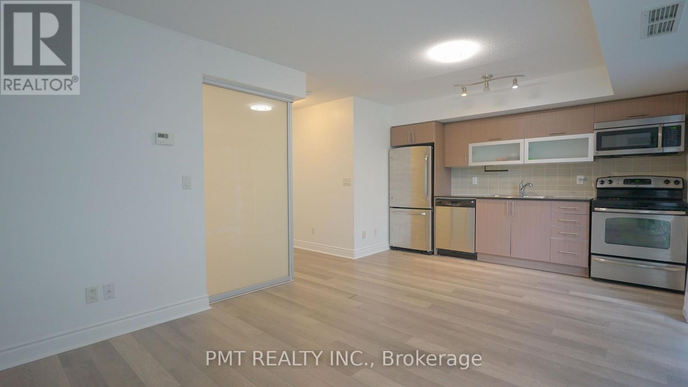
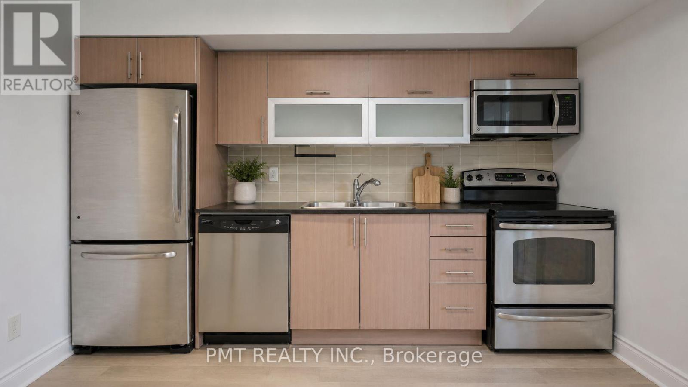
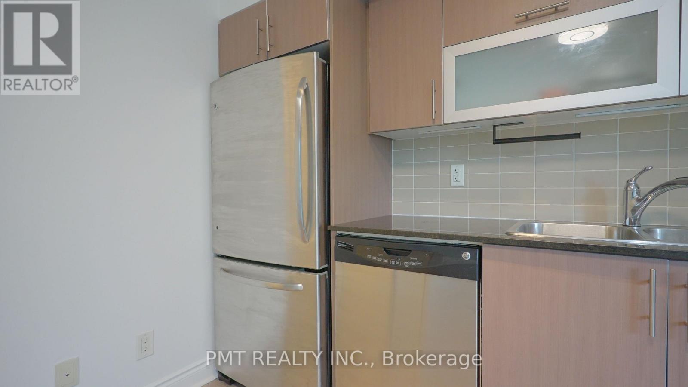
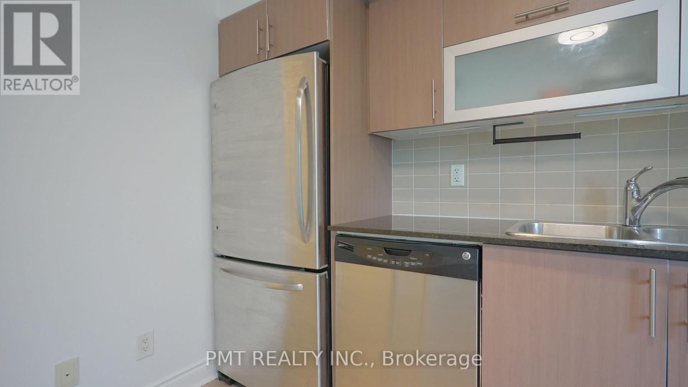
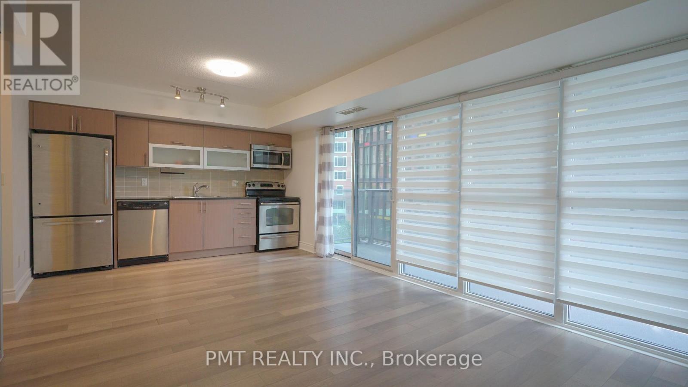
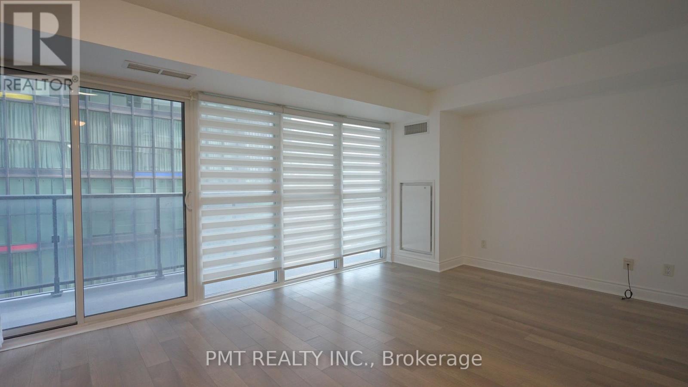
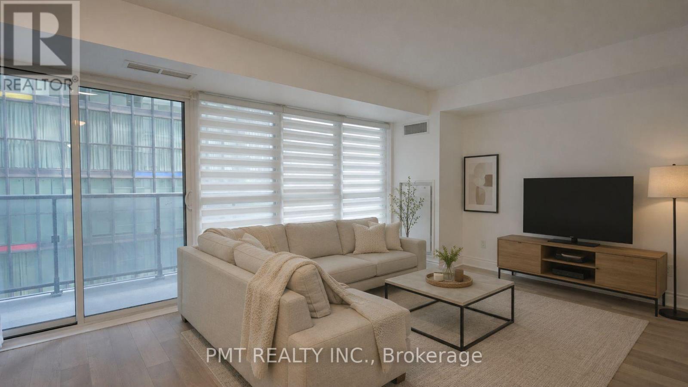
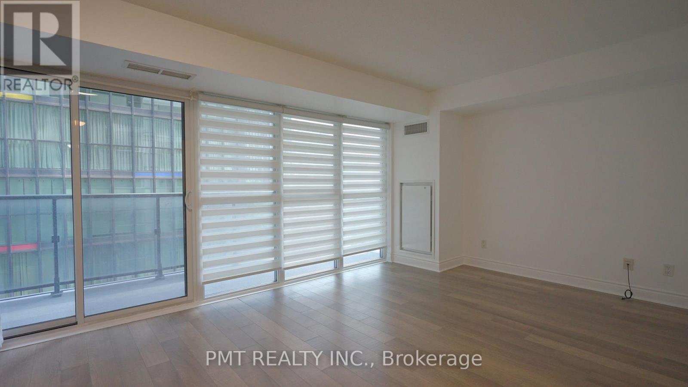
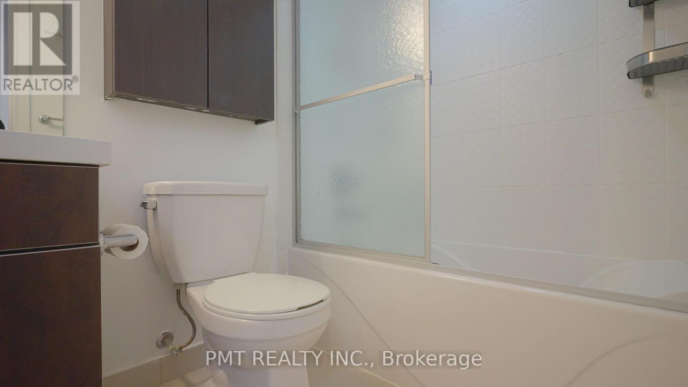
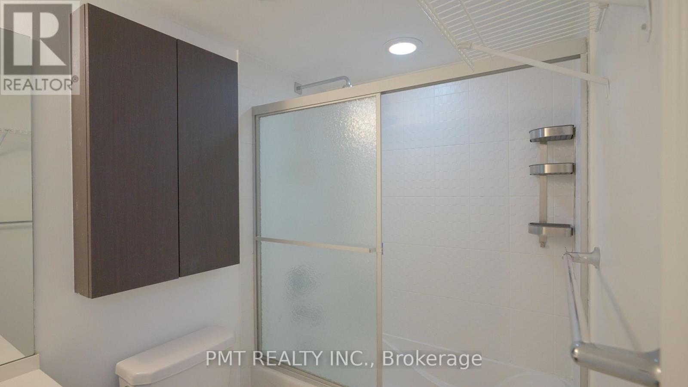
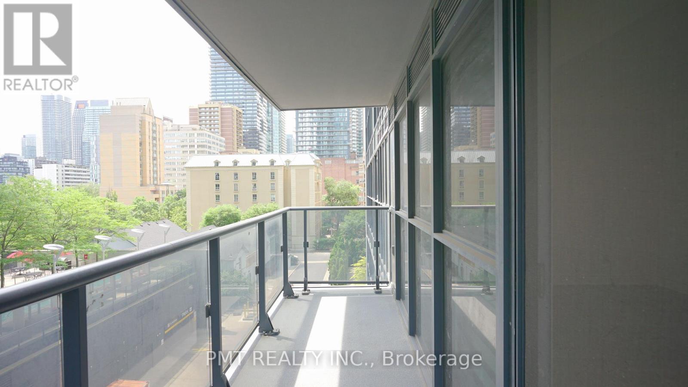
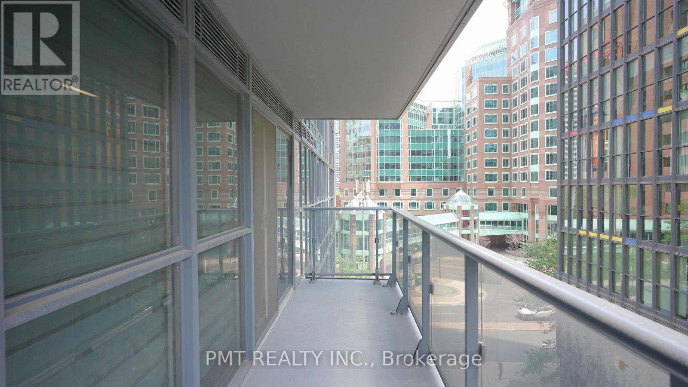
Welcome to Couture Condominiums, where sophisticated urban living meets one of Toronto's most desirable locations. This beautifully designed 1Bed 1 Bath suite offers a bright, open-concept layout spanning 557 sq. ft., complemented by a generous 90 sq. ft. private balcony overlooking the tranquil courtyard. Thoughtfully appointed with pre-engineered hardwood flooring, soaring ceilings, and expansive floor-to-ceiling windows, the space is filled with natural light and seamlessly blends style with functionality. The modern kitchen flows effortlessly into the living and dining areas, creating an inviting setting for both everyday living and entertaining. Residents enjoy an exceptional collection of resort-inspired amenities, including 24-hour concierge service, an indoor pool and whirlpool, fully equipped fitness centre, yoga and aerobics studio, sauna, elegant party room, and visitor parking. Ideally located just steps from Bloor-Yonge, minutes to Yorkville, premier shopping, acclaimed restaurants, subway access, and with quick connections to the DVP, this is downtown Toronto living at its finest. A perfect opportunity to lease a stylish residence in one of the city's most sought-after luxury condominium communities. (id:60365)
Property Details
| MLS® Number | C13598540 |
| Property Type | Single Family |
| Community Name | Church-Yonge Corridor |
| AmenitiesNearBy | Park, Public Transit |
| CommunityFeatures | Pets Allowed With Restrictions |
| Features | Balcony, Carpet Free |
| PoolType | Indoor Pool |
Building
| BathroomTotal | 1 |
| BedroomsAboveGround | 1 |
| BedroomsTotal | 1 |
| Amenities | Security/concierge, Exercise Centre, Party Room, Visitor Parking, Storage - Locker |
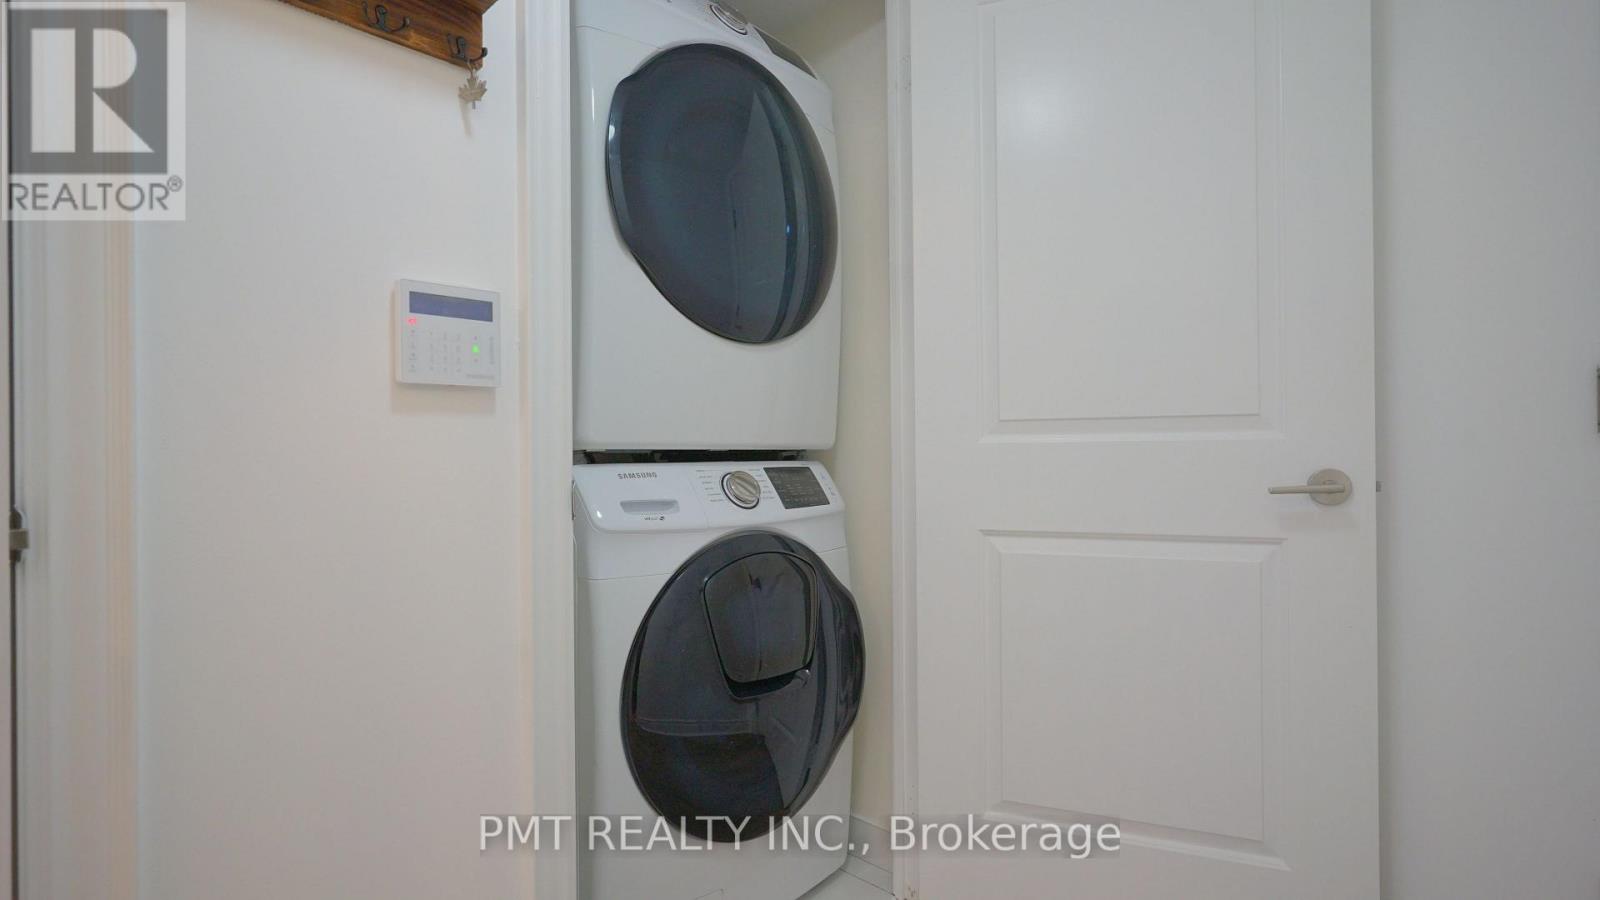
| Appliances | Dishwasher, Dryer, Microwave, Stove, Washer, Refrigerator |
| BasementType | None |
| CoolingType | Central Air Conditioning |
| ExteriorFinish | Concrete |
| FlooringType | Laminate |
| HeatingFuel | Natural Gas |
| HeatingType | Forced Air |
| SizeInterior | 500 - 599 Sqft |
| Type | Apartment |
Parking
| Underground | |
| Garage |
Land
| Acreage | No |
| LandAmenities | Park, Public Transit |
Rooms
| Level | Type | Length | Width | Dimensions |
|---|---|---|---|---|
| Ground Level | Living Room | 6.4 m | 3.66 m | 6.4 m x 3.66 m |
| Ground Level | Dining Room | 6.4 m | 3.66 m | 6.4 m x 3.66 m |
| Ground Level | Kitchen | 6.4 m | 3.66 m | 6.4 m x 3.66 m |
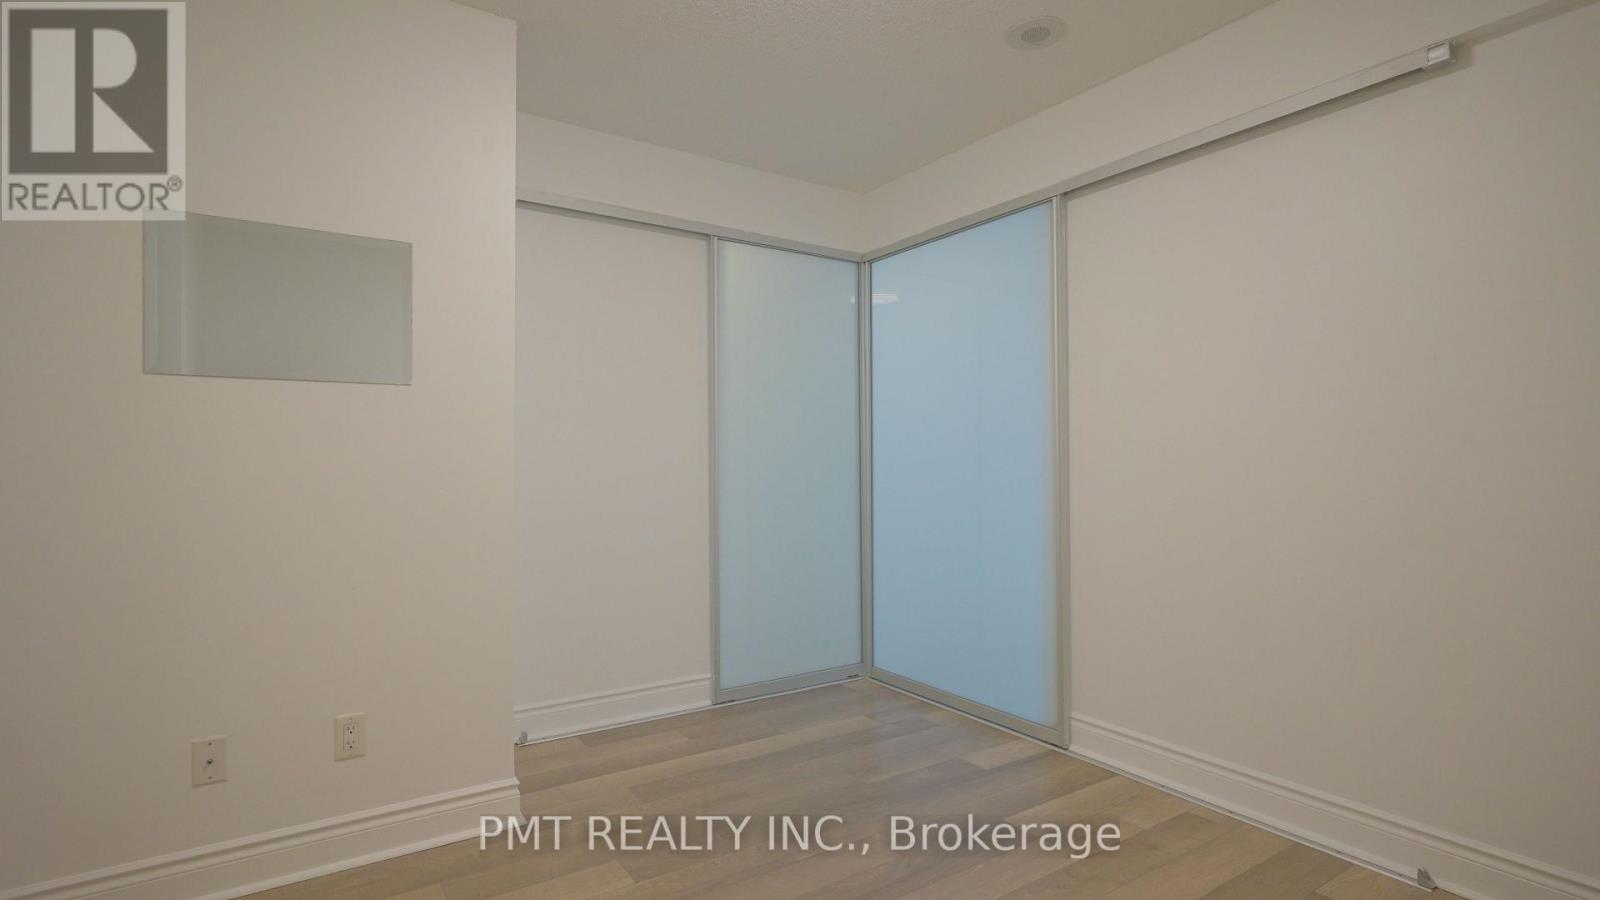
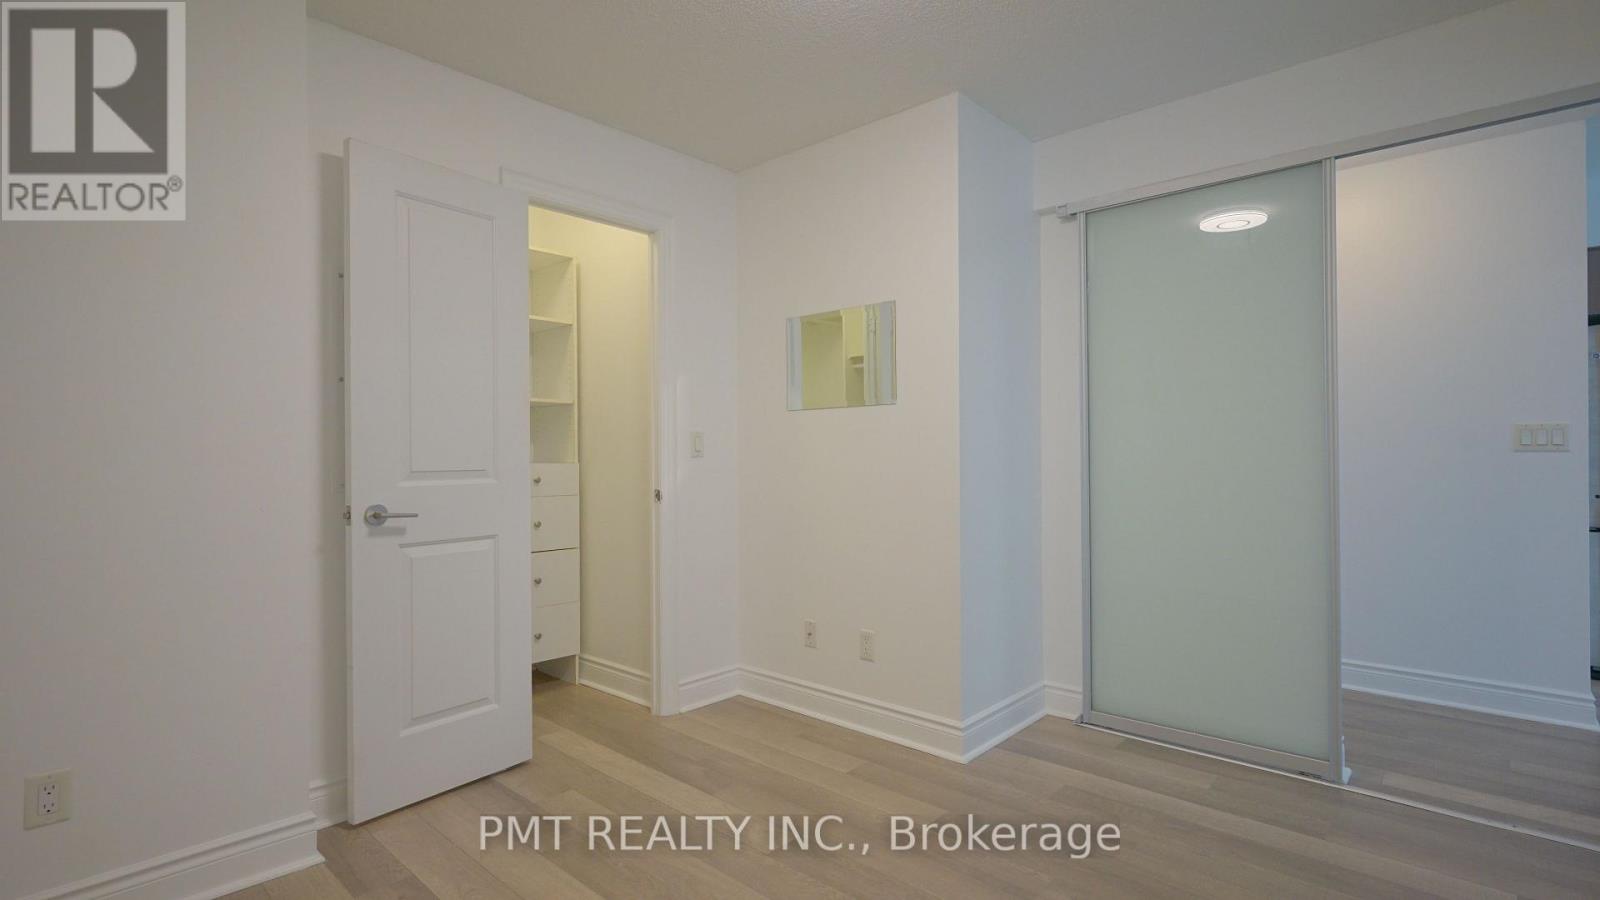
| Ground Level | Primary Bedroom | 3.58 m | 3.04 m | 3.58 m x 3.04 m |
Dana Lyn Ubakar
Broker of Record
141 Bathurst St #200
Toronto, Ontario M5V 2R2

The trademarks REALTOR®, REALTORS®, and the REALTOR® logo are controlled by The Canadian Real Estate Association (CREA) and identify real estate professionals who are members of CREA. The trademarks MLS®, Multiple Listing Service® and the associated logos are owned by The Canadian Real Estate Association (CREA) and identify the quality of services provided by real estate professionals who are members of CREA. The trademark DDF® is owned by The Canadian Real Estate Association (CREA) and identifies CREA's Data Distribution Facility (DDF®)
July 23 2026 05:30:21
Toronto Real Estate Board
Pmt Realty Inc.

© 2026 Proptech Realty Inc., Brokerage.