
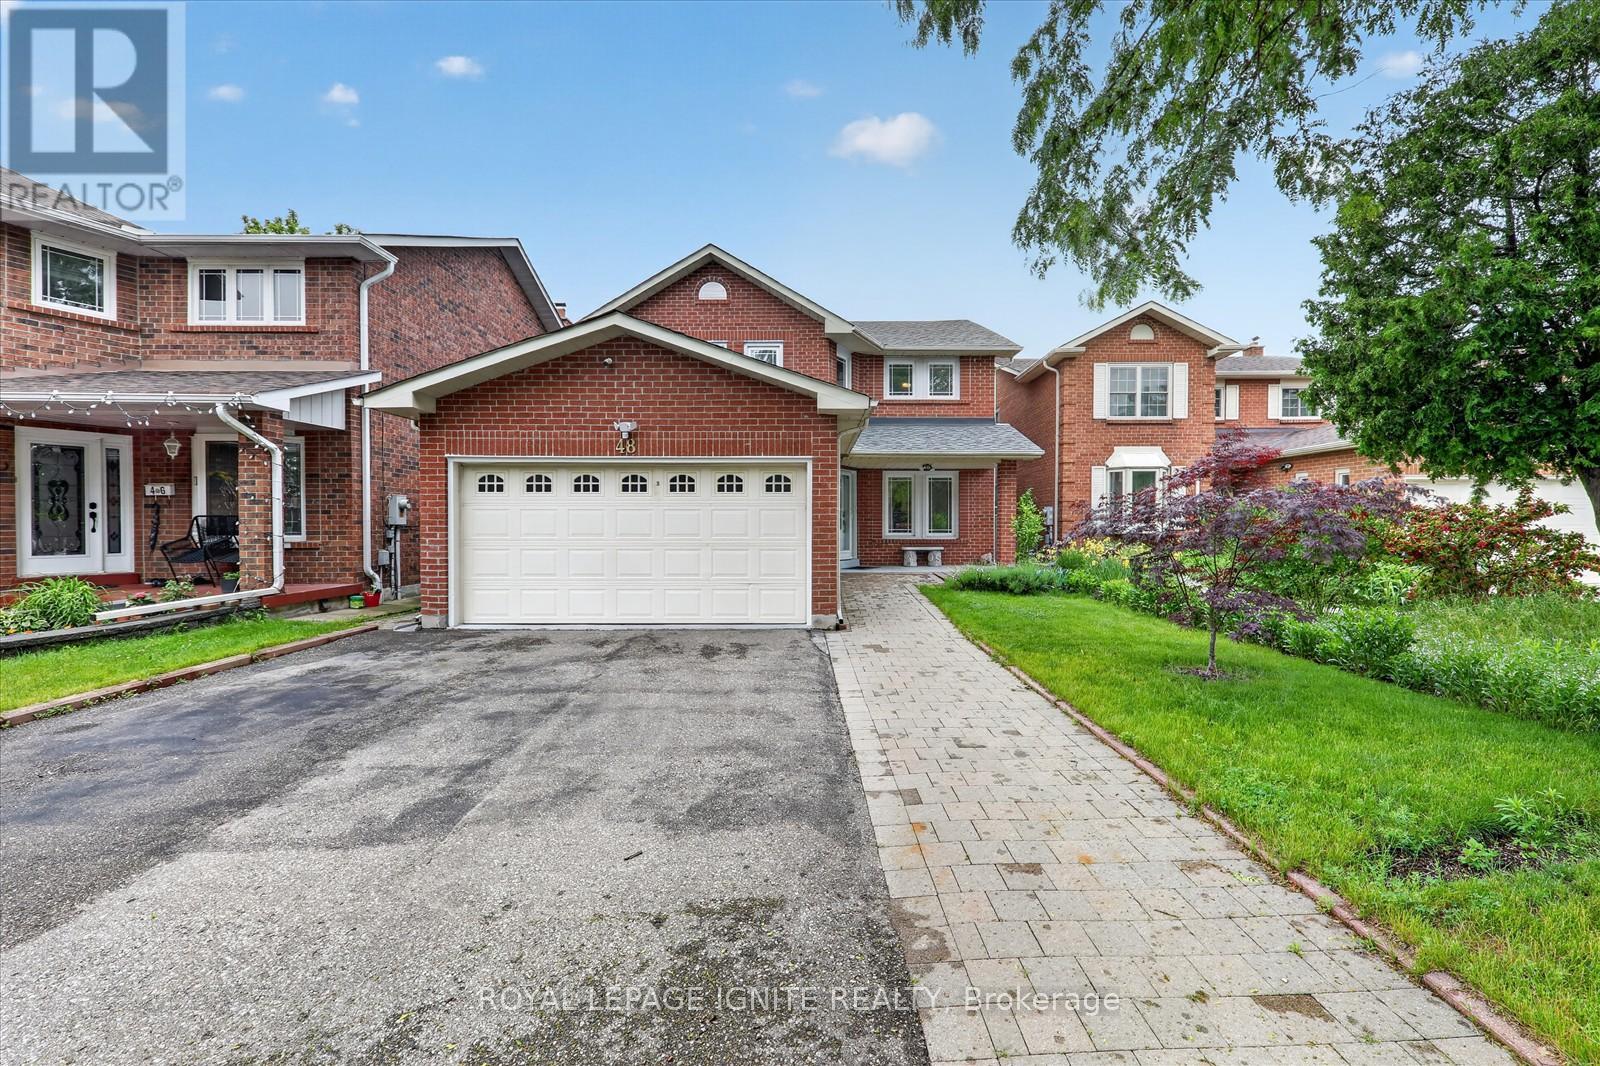
48 Ridware Crescent
Toronto, Ontario
Welcome to 48 Ridware Crescent, a beautifully renovated detached home in the prestigious Highland Creek community, ideally located within walking distance to the University of Toronto Scarborough Campus, Centennial College, TTC transit, parks, schools, and everyday amenities, with quick access to Highway 401. Offering 4+3 bedrooms and a bright, functional layout, this move-in-ready home features engineered hardwood flooring throughout, renovated kitchens and bathrooms, spacious principal rooms, and quality finishes designed for modern family living. The updated kitchen is equipped with premium appliances, quartz countertops, and ample storage, making it the perfect space for cooking and entertaining. Enjoy the inviting front porch, private backyard with greenhouse, and a finished basement with 3 additional bedrooms, offering exceptional flexibility for large or multi-generational families. Major updates include a renovated main floor and kitchen (2020), roof replacement in 2022 with a 20-year transferable warranty, updated windows, A/C, and numerous improvements throughout. Situated in one of Scarborough's most sought-after neighborhoods, this exceptional home combines location, space, and quality upgrades, making it a rare opportunity for families seeking comfort, convenience, and long-term value. (id:60365)
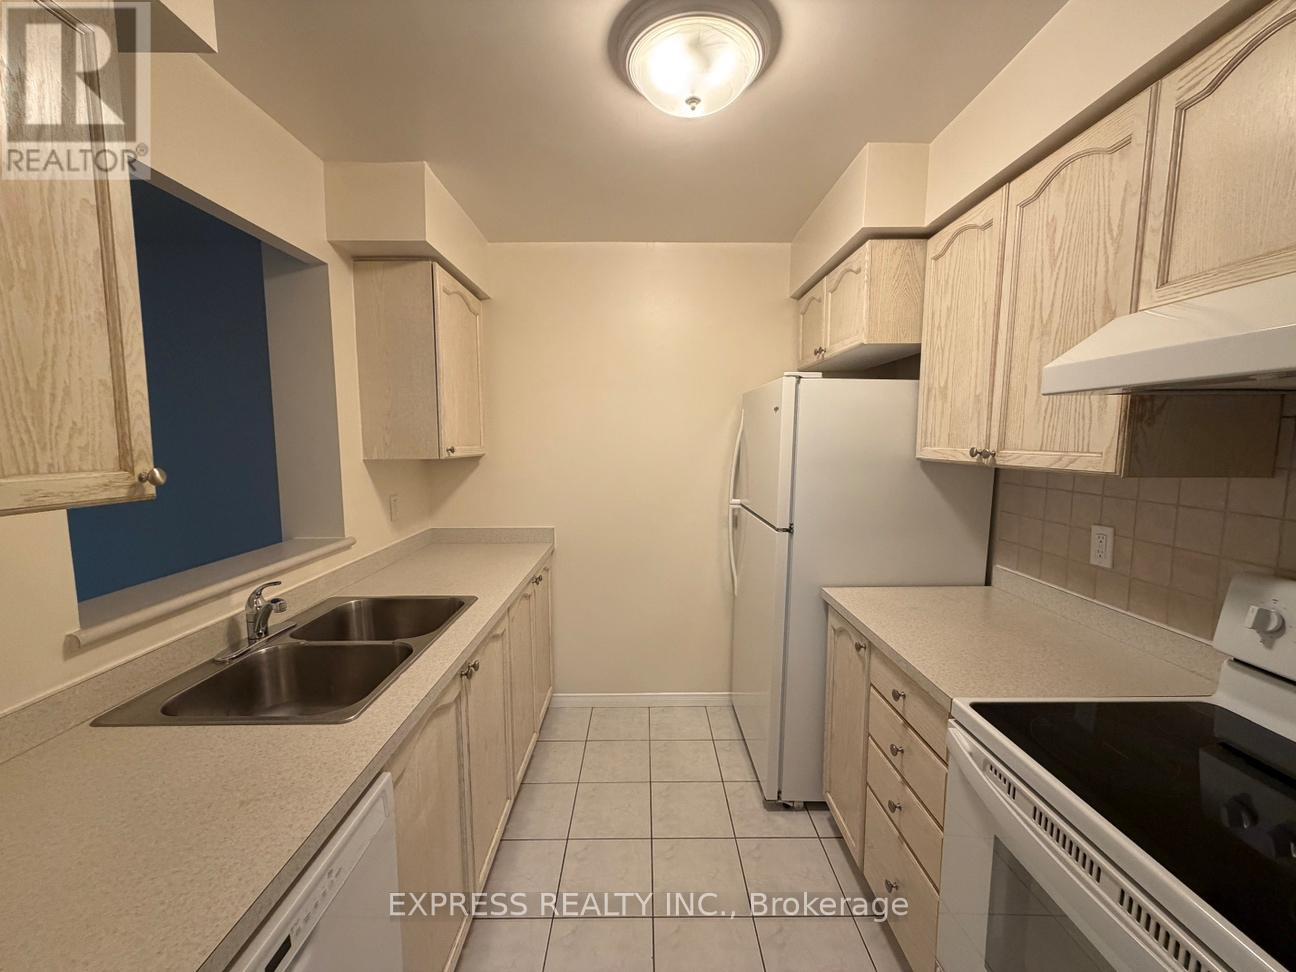
1005 - 29 Pemberton Avenue
Toronto, Ontario
Approx. 607 Sf (As Per Builder) 1 Bedroom 1 Washroom @ Yonge & Finch w/ North view. 1 Underground parking included. Direct access to Finch Station & GO bus with 24 Hrs concierge, steps to all amenities, parks, restaurants, shops, community centres & schools. No pets, no smoking & single family residence to comply with building declaration & rules. (id:60365)
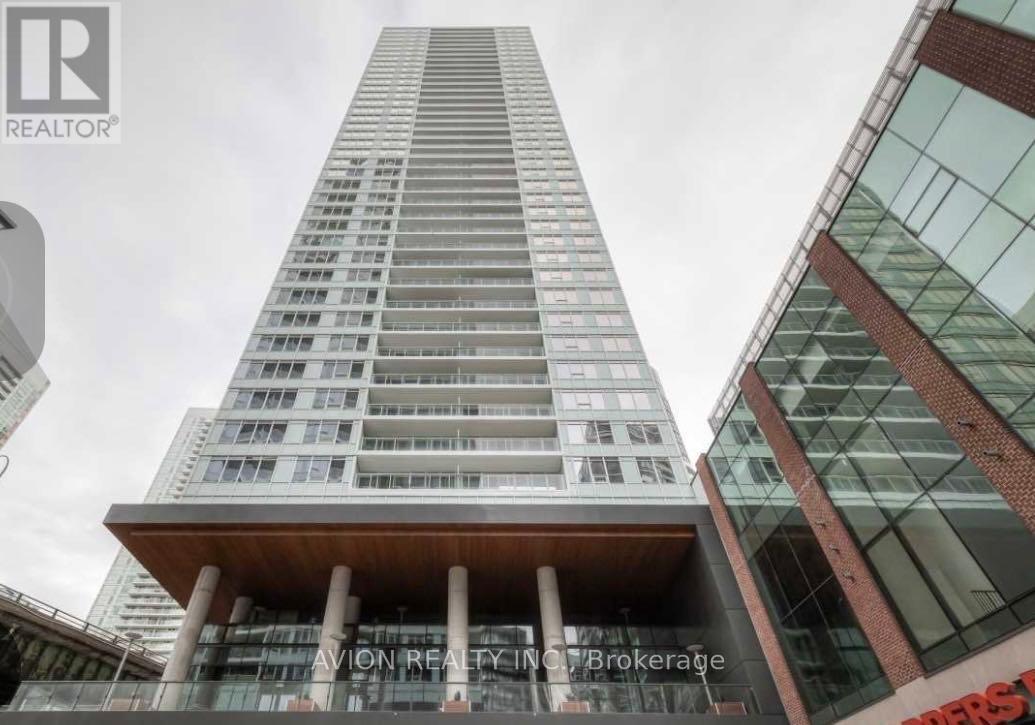
3516 - 17 Bathurst Street
Toronto, Ontario
Experience elevated downtown living in this stunning 3-bedroom, 2-bathroom corner suite featuring breathtaking city skyline and lake views. The bright, open-concept layout is complemented by a modern kitchen with premium stainless steel appliances, spacious living and dining areas, and floor-to-ceiling windows that fill the home with natural light. The primary bedroom offers a walk-in closet and a private ensuite, while two additional bedrooms provide the flexibility for family, guests, or a home office.Enjoy the convenience of one parking space and exceptional building amenities, including a fitness centre, indoor pool, rooftop terrace, and 24-hour concierge. Ideally located in the heart of downtown, just steps to transit, restaurants, shopping, entertainment, and everyday conveniences. A rare opportunity to own a stylish home in one of the city's most desirable communities. (id:60365)
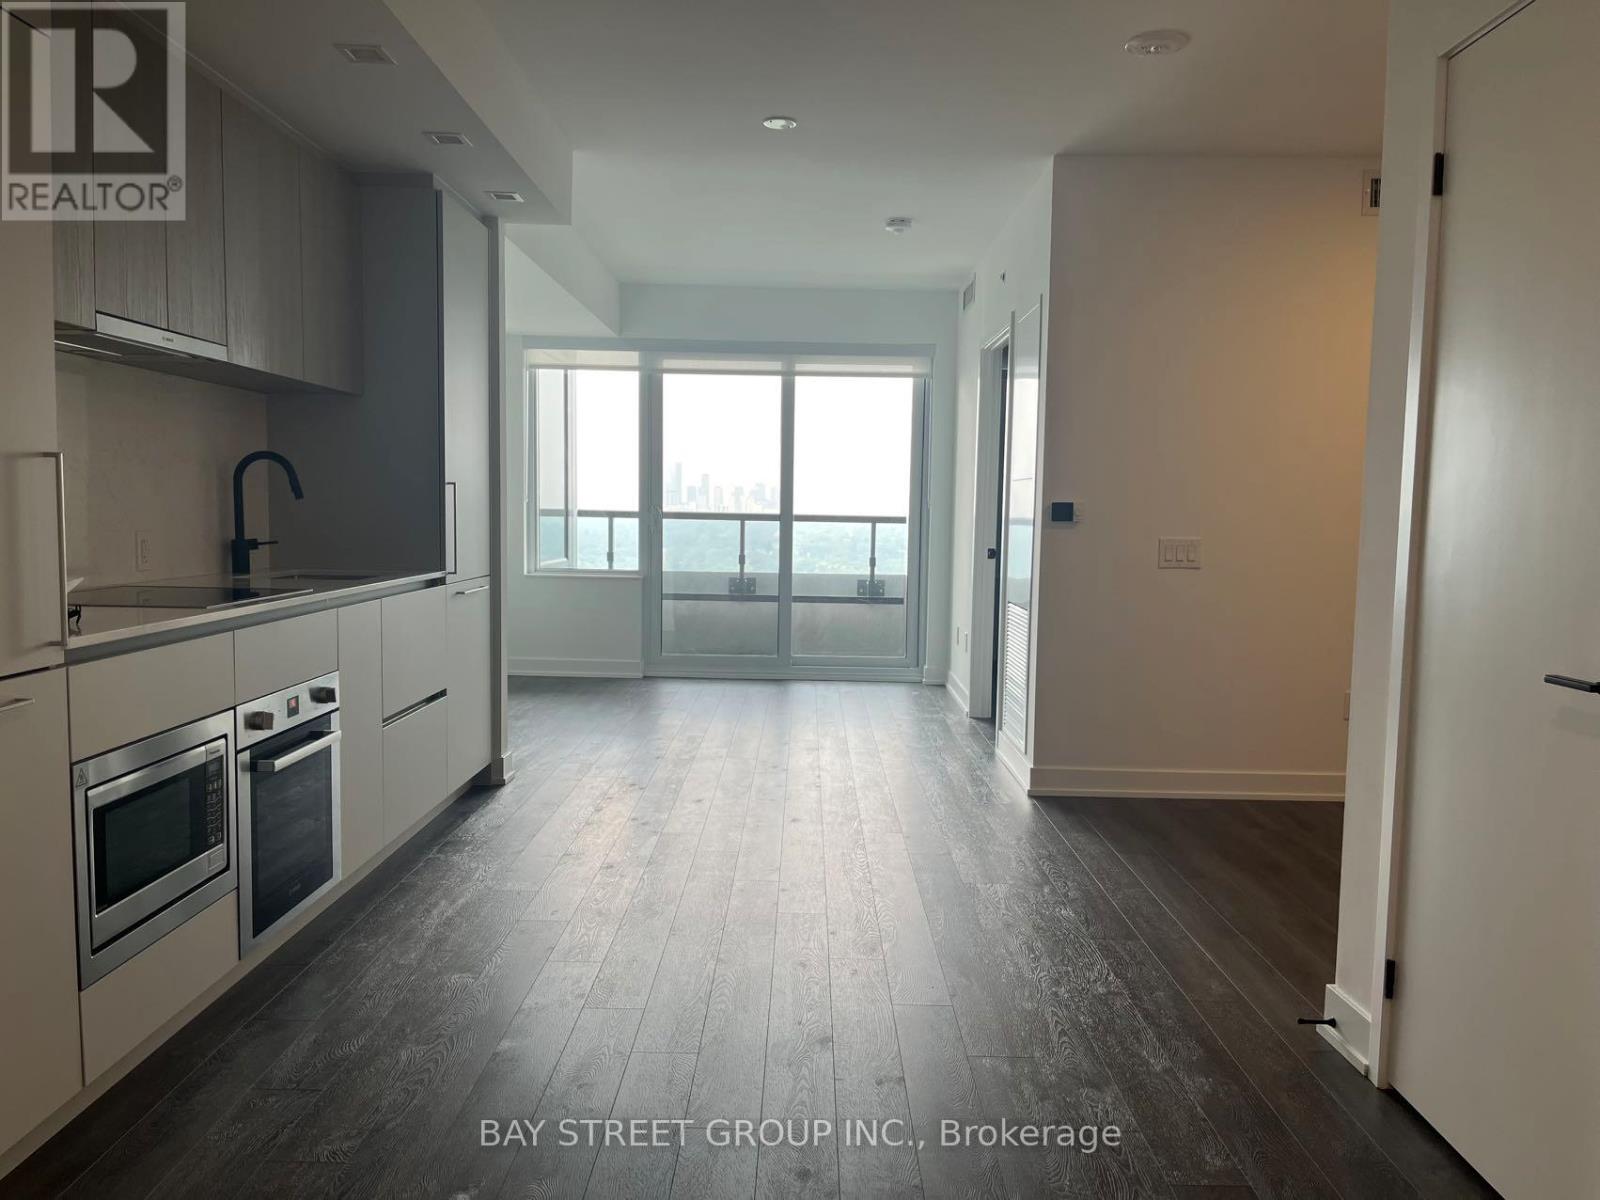
609 Sherbourne E
Toronto, Ontario
Welcome to Burke Condos, a brand-new landmark tower in the heart of downtown Toronto at Bloor & Sherbourne. This bright, high-floor 1 Bed + Den suite offers 644 sq ft of well-designed living space, with a versatile den that easily serves as a second bedroom, home office, or guest room. Enjoy an open-concept living and dining area, a modern kitchen with integrated Bosch appliances, a generously sized bedroom, and a private balcony with a sunny northeast exposure that fills the home with beautiful morning light and open city views. Residents enjoy world-class amenities: 24/7 concierge, fitness centre, yoga/spin studio, a professional co-working hub with meeting rooms and boardrooms, a party room with wet bar and chef's kitchen, theatre, games and music rooms, plus landscaped rooftop terraces with BBQs, fireplaces, and lounge seating.Unbeatable location: steps to Sherbourne Station (Line 2), with the Bloor-Yonge interchange just one stop west. Walk to Yorkville and the Mink Mile's luxury shopping and dining, the Rosedale Ravine, and Don River trails. Five minutes to the DVP, and close to TTC routes, restaurants, parks, and everyday essentials. A perfect lease opportunity for professionals or couples seeking move-in-ready luxury in one of Toronto's most connected (id:60365)
88 Peckham Avenue
Toronto, Ontario
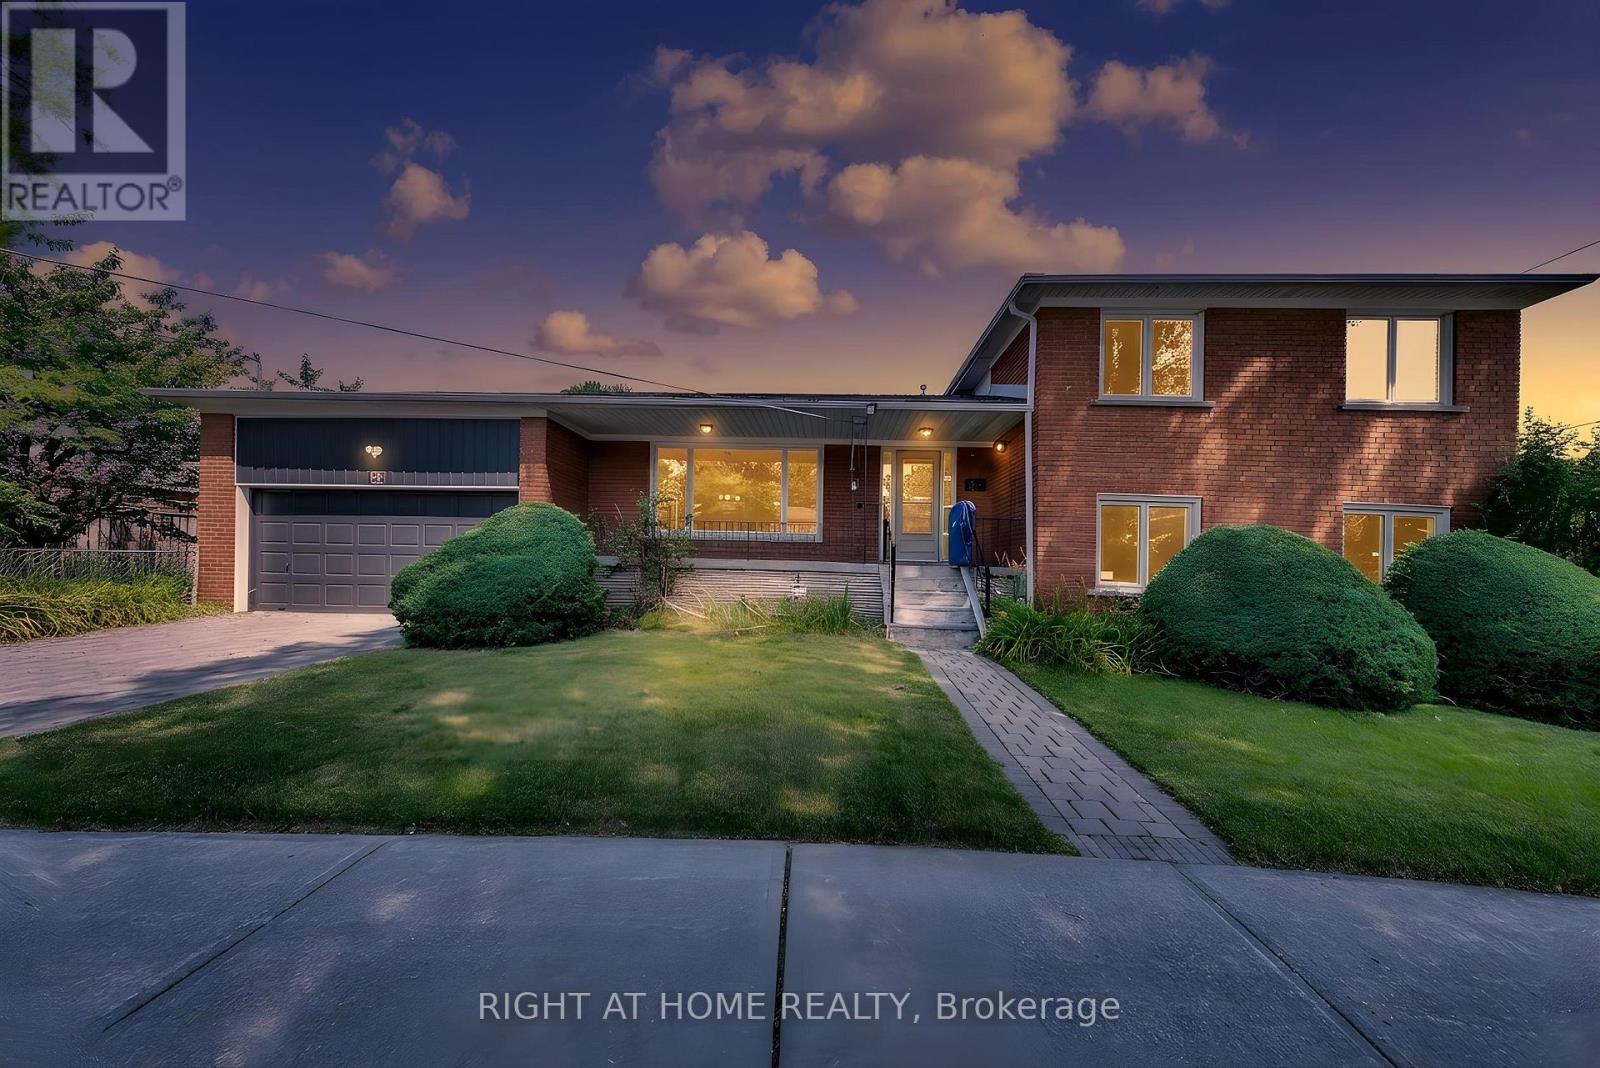
Welcome to this spacious, exceptionally clean & impeccably maintained 4-level side-split home offering 4 bedrooms, 3 bathrooms & a functional layout designed for comfortable family living. Situated on a quiet, family-friendly street in a highly desirable North York neighbourhood, this move-in-ready home combines generous living space, thoughtful updates & an excellent location.Freshly painted throughout, the home features new modern LED lighting, new door locks & large windows that fill the interior with natural light. The well-designed multi-level layout offers spacious principal rooms with excellent separation of living areas. The bright eat-in kitchen and the generous living & dining rooms are ideal for everyday living and entertaining.Four well-sized bedrooms provide ample space for a growing family, guests or a home office, while 3 bathrooms add everyday convenience. The finished lower level with a separate side entrance offers flexible additional living space and excellent potential for an in-law suite, extended family living or recreation area.Step outside to enjoy the beautifully landscaped front & sideyard with mature gardens, an elegant cement front porch & exceptional curb appeal. The private yard is perfect for children, entertaining, gardening or relaxing outdoors. A double-car garage & private driveway provide ample parking and storage.Fantastic location close to schools, parks, playgrounds, community amenities, shopping, restaurants & public transit. Enjoy convenient TTC access and easy connections to the vibrant Yonge & Steeles corridor. The area is also positioned to benefit from the future Yonge North Subway Extension and planned Steeles Station, further enhancing connectivity and accessibility.A rare opportunity to own a spacious, beautifully maintained family home in an established North York community. Offering exceptional space, thoughtful updates, a landscaped property and outstanding convenience-move in and enjoy! (id:60365)
442 - 30 Dreamer Way
Toronto, Ontario
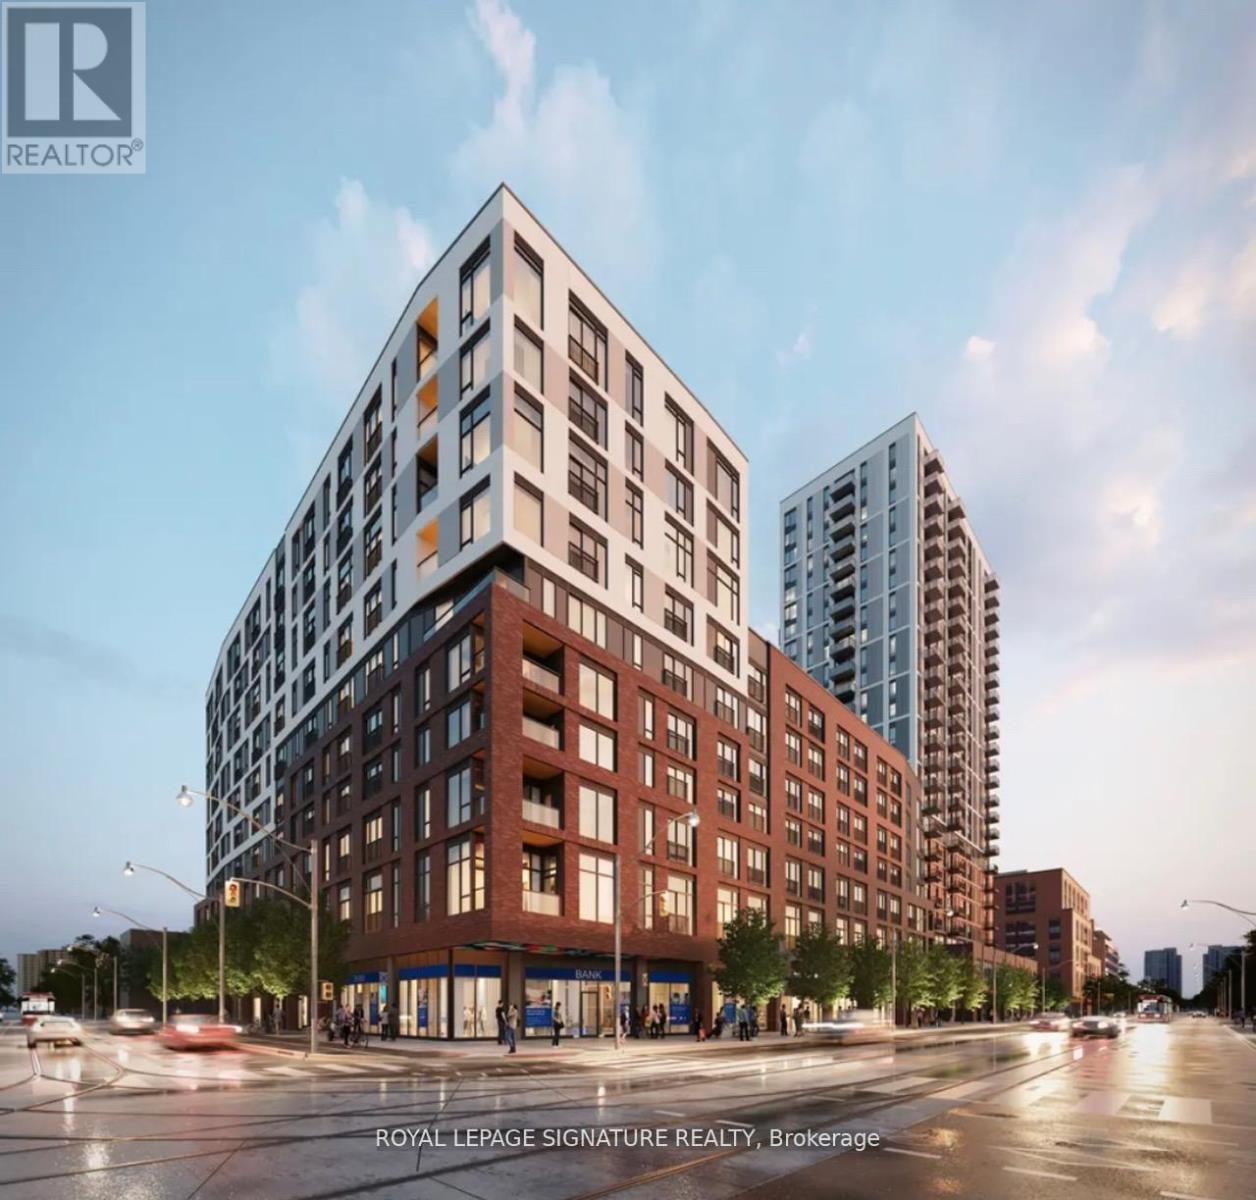
Must-See! Brand New Studio Suite at "Daniels on Parliament". Be the First to Live in This Never-Lived-In Studio Suite in One of Downtown's Most Vibrant Communities Regent Park! A Bright West Facing, Over Looks The City, Open Concept Layout, Designed With Contemporary Finishes. This Suite Features a Modern Kitchen with Sleek Cabinetry & Built-In Appliances, Open Living/Dining Area with Floor-to-Ceiling Window, Juliette Balcony & Ensuite Laundry. A Unique Split-Bath Layout with a Separate Shower Area. A Private Sleeping Nook, Built-In Expandable Ori Pocket Closet Dividing the Sleeping Area and Living Space. It Opens To Walk-In Closet, Built-In Shelving. Building Amenities Including Fully Equipped Fitness Centre, Lounge, Co-Working Space, Children's Play Area, Outdoor BBQ and 24-Hour Concierge. A True Sense of Community With State-of the Art Swimming Pool, Aquatic Centre, Regent Park Athletic Grounds, Library, Soccer Field and Race Track In the Neighbourhood. Easy Access To TTC/Public Transit, Shops, Restaurants And More. (id:60365)
1501 - 121 Mcmahon Drive
Toronto, Ontario
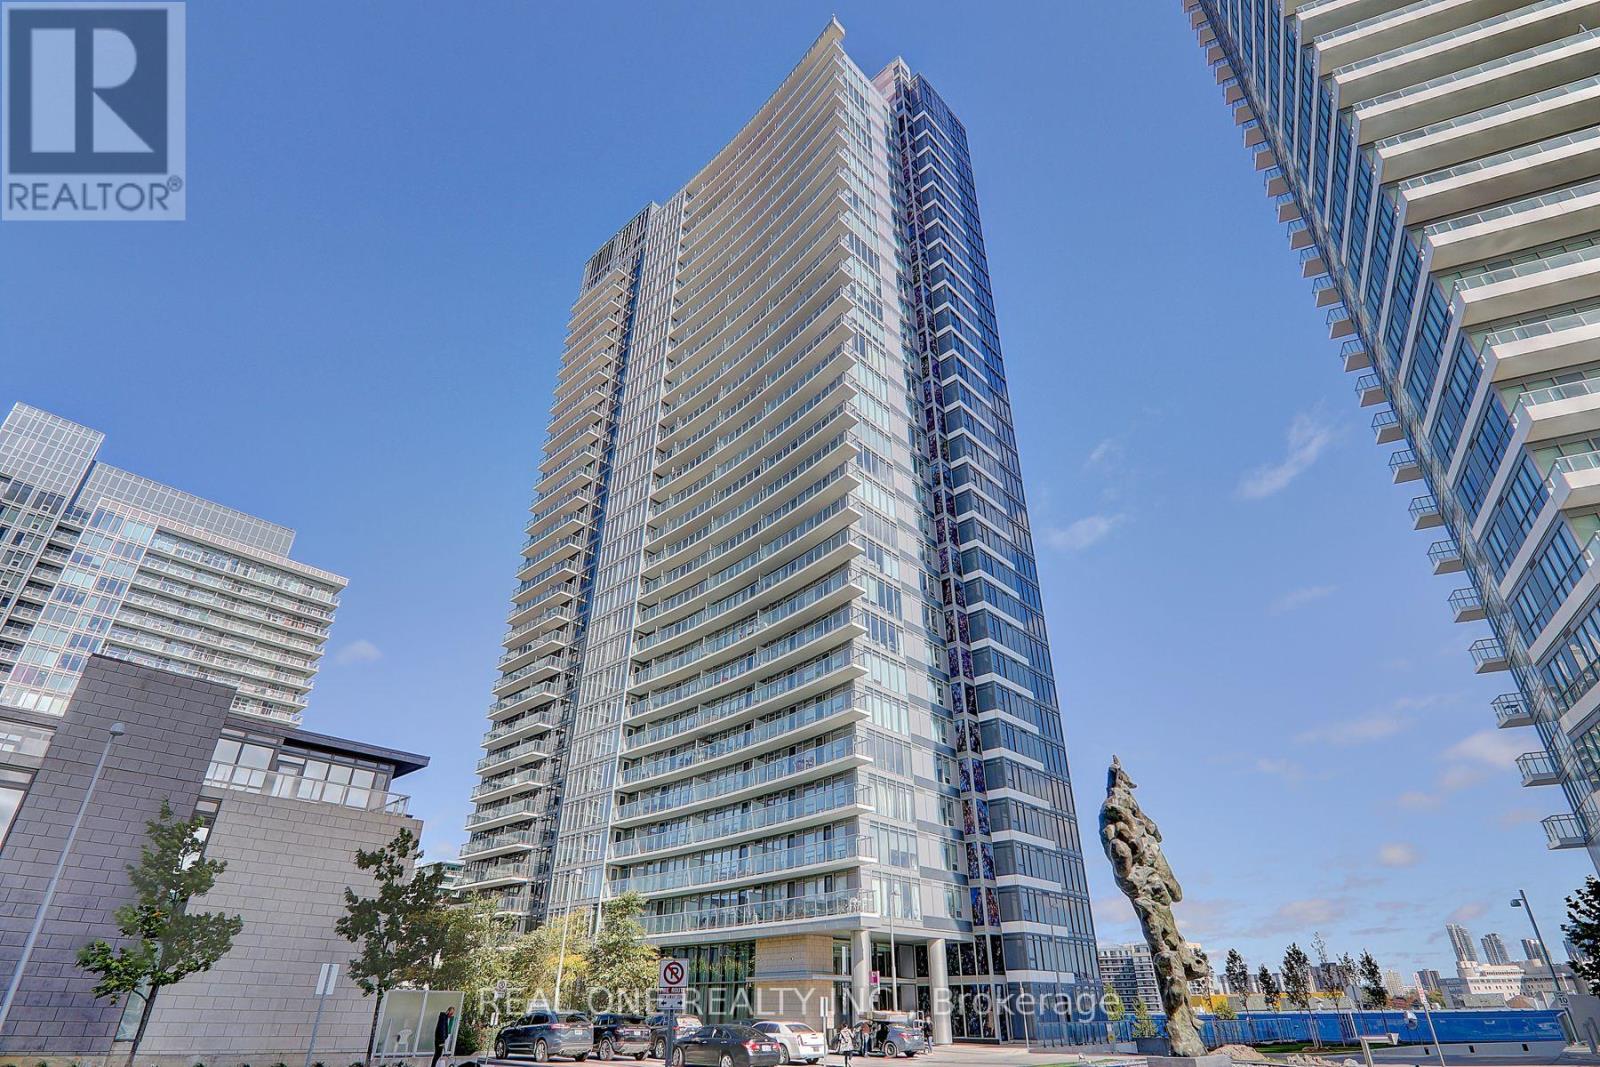
Bright And Largest Best Layout 1 Br + Den Corner Unit, Overlooking Park W/ Breathtaking Unobstructed Panoramic Corner View 708Sqft + 92 Sqft Balcony Floor- To- Ceiling Windows. Den Can be 2nd Bedroom With Large Window, Granite Counter Top. Short Walk To 2 Subway Stations, Go Train, Ikea, Canadian Store, Hospital, Trails And Parks. Close To Hwy 401, 404 And Shopping Malls. One Parking And A Huge En-Suite Storage. (id:60365)
703 - 78 Tecumseth Street
Toronto, Ontario
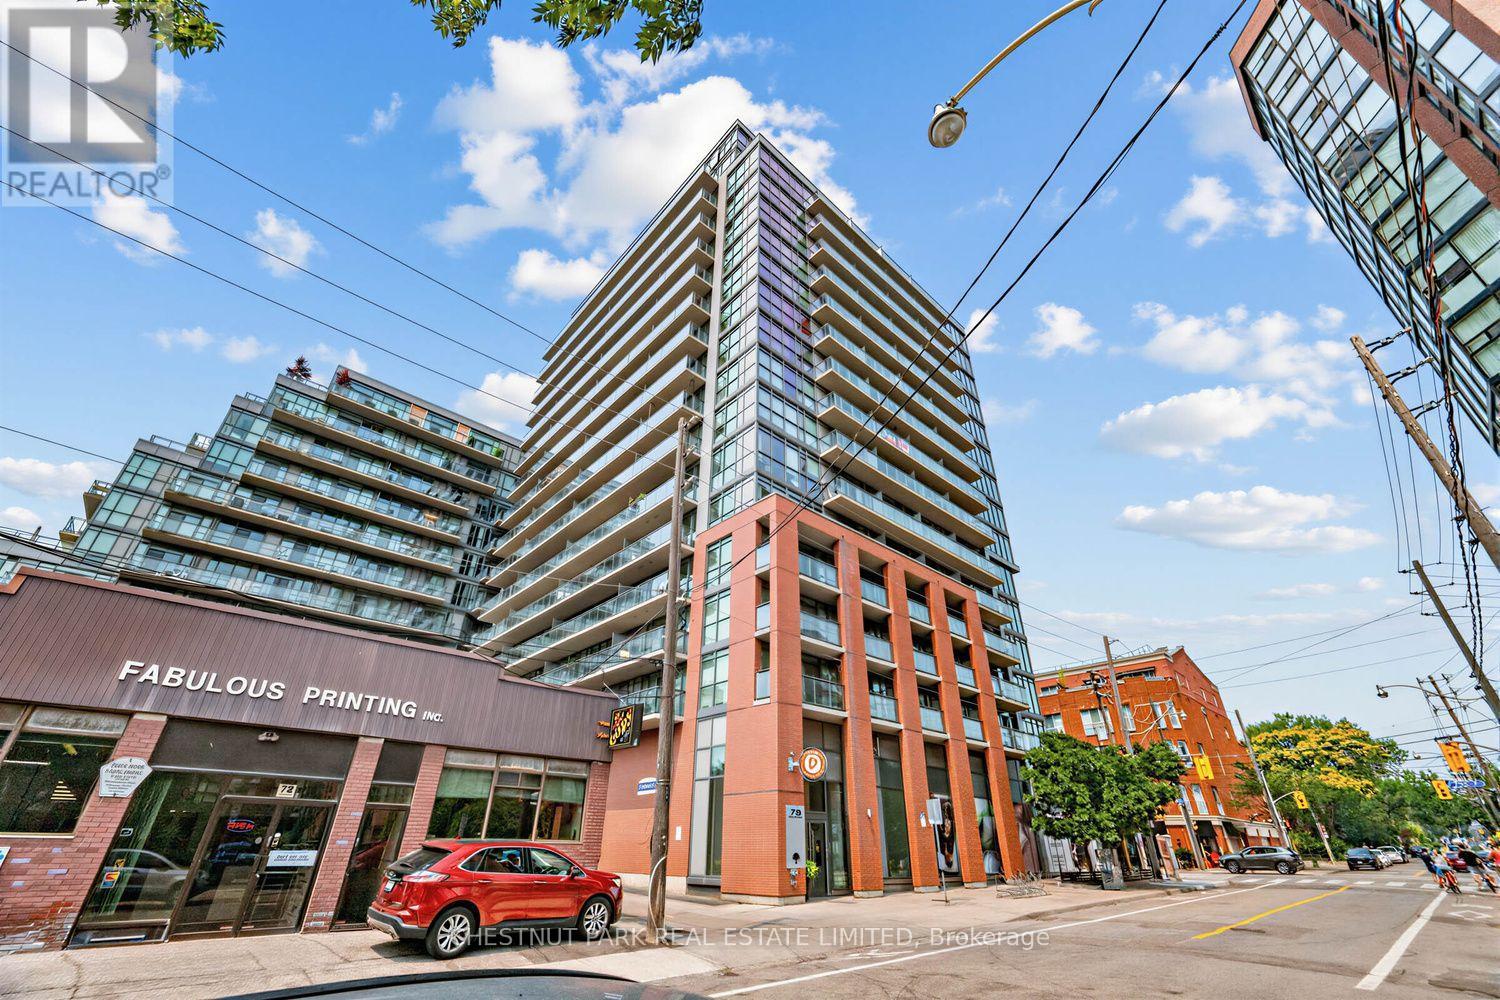
Bright, well-maintained, spacious 2 bedroom plus den with parking and locker in this coveted 17-storey building set-back from great downtown neighbourhoods: West Queen West, Fashion District, Liberty Village and Harbourfront. Suite features excellent layout including large kitchen with full-size appliances, island with dining bar overhang, extra-wide living space and den with unobstructed south views from floor-to-ceiling windows towards the lake, and spacious closets in both bedrooms. Includes 1 storage locker close to underground parking space. Building features a good balance of building size (about 350 suites/17 floors), and great amenities: 24 hour concierge, gym, great BBQ patio/terrace, guest suites, party room. Streetcar, grocery shopping, cafes and restaurants at door step. All within a 15 minute walk: The Well, Stackt Market, Waterworks Food Hall, Waterfront Trail and much more. (id:60365)
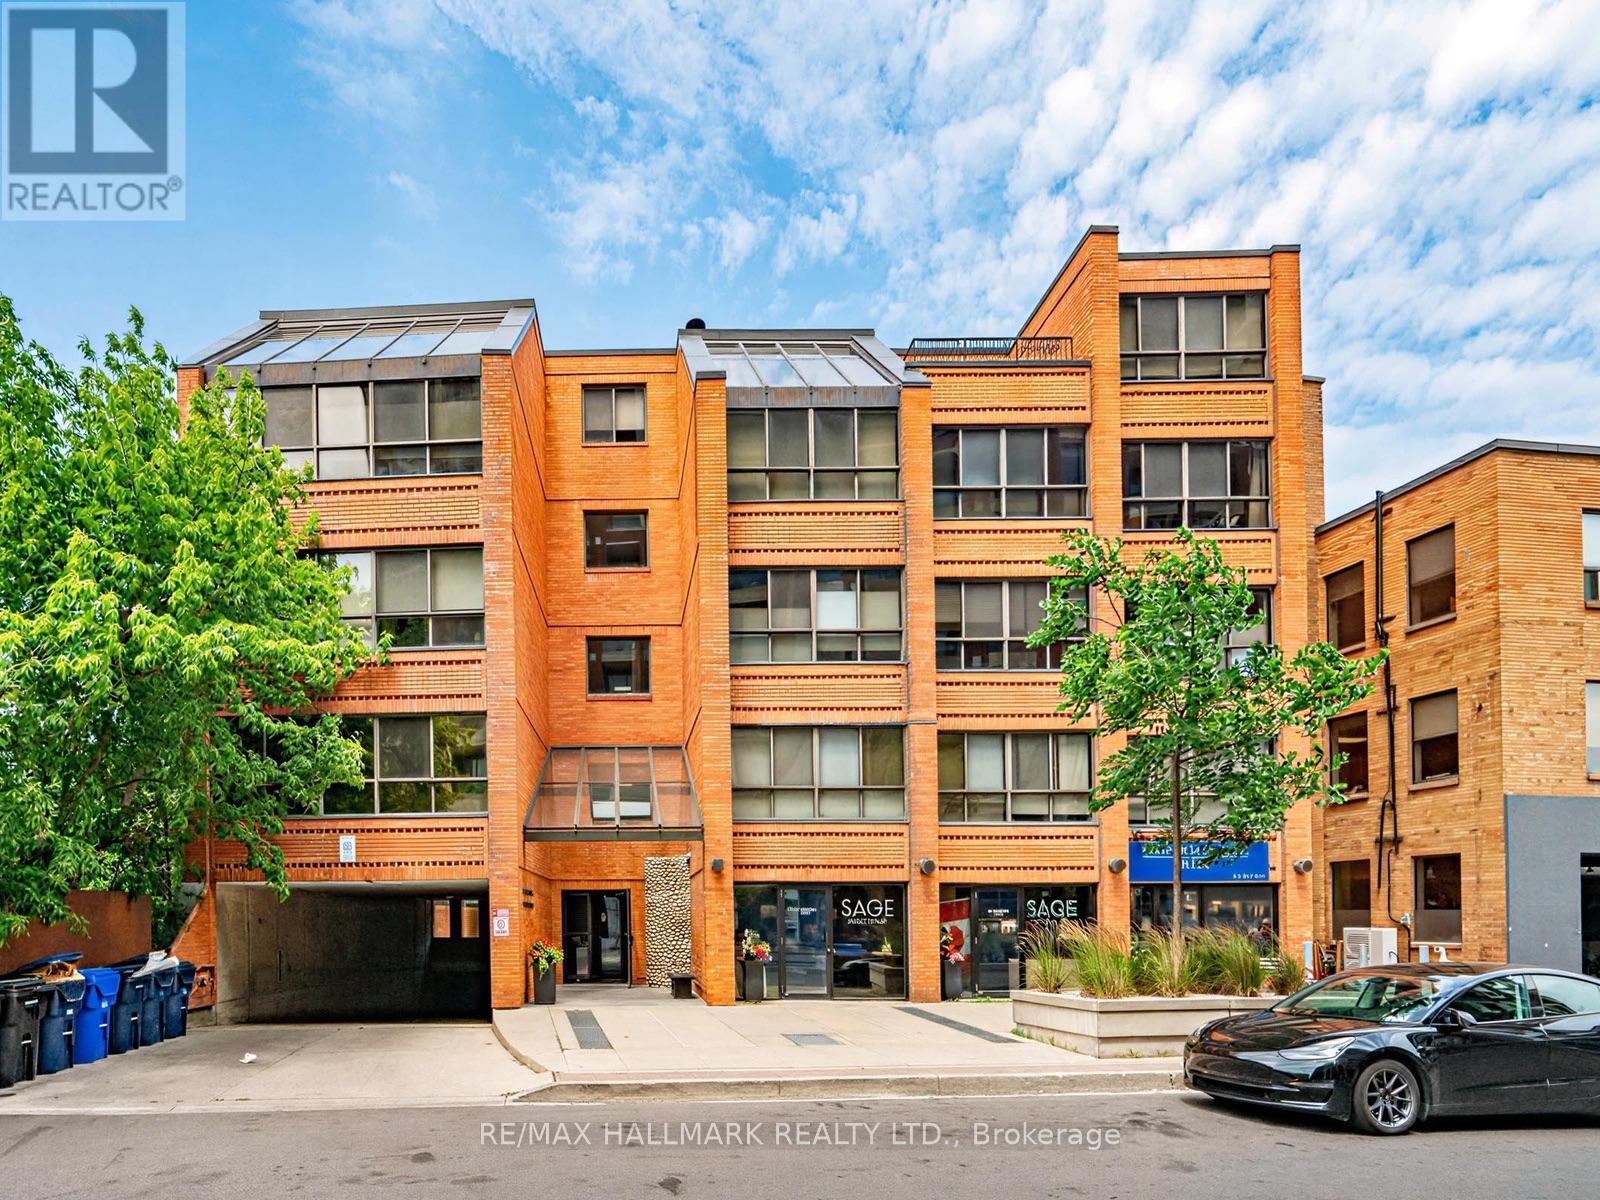
Ph15 - 20 Glebe Road W
Toronto, Ontario
Some homes simply cannot be replicated-and Penthouse 15 at 20 Glebe Road West is one of them.Nestled within an intimate boutique building of just 22 suites in the heart of prestigious Chaplin Estates, this rarely available two-storey penthouse combines timeless character, generous proportions and an unrivalled Midtown lifestyle.Offering approximately 1253 sq ft, this beautifully designed 2-bedroom residence lives more like a freehold home than a condominium. The thoughtfully planned two-level layout provides an ideal separation between entertaining and private living, while the rare wood-burning fireplace creates a warm, inviting focal point seldom found in today's condo market.The open-concept living and dining areas are bathed in natural light through expansive windows with automatic blinds, while tranquil views of mature trees provide a peaceful backdrop that feels worlds away from the city. The stylish kitchen, renovated in 2013, offers both function and timeless appeal, while the beautifully renovated primary ensuite (2019) adds a touch of contemporary luxury. A spacious walk-in dressing room off the primary bedroom, together with abundant storage throughout, provides practicality rarely found in condominium living.Complete with one parking space and one locker, this remarkable residence is ideally situated just moments from Yonge & Eglinton's boutique shopping, cafés, restaurants, grocery stores, parks, the TTC and some of Toronto's most highly regarded schools.Boutique buildings of this calibre are exceptionally rare, and the opportunity to own a penthouse in one of Midtown's most coveted communities is one that seldom comes along. Whether you're upsizing, downsizing or searching for a home that offers warmth, character and enduring value, this is a residence you'll be proud to call home.Sophisticated. Peaceful. Timeless. Welcome home. (id:60365)
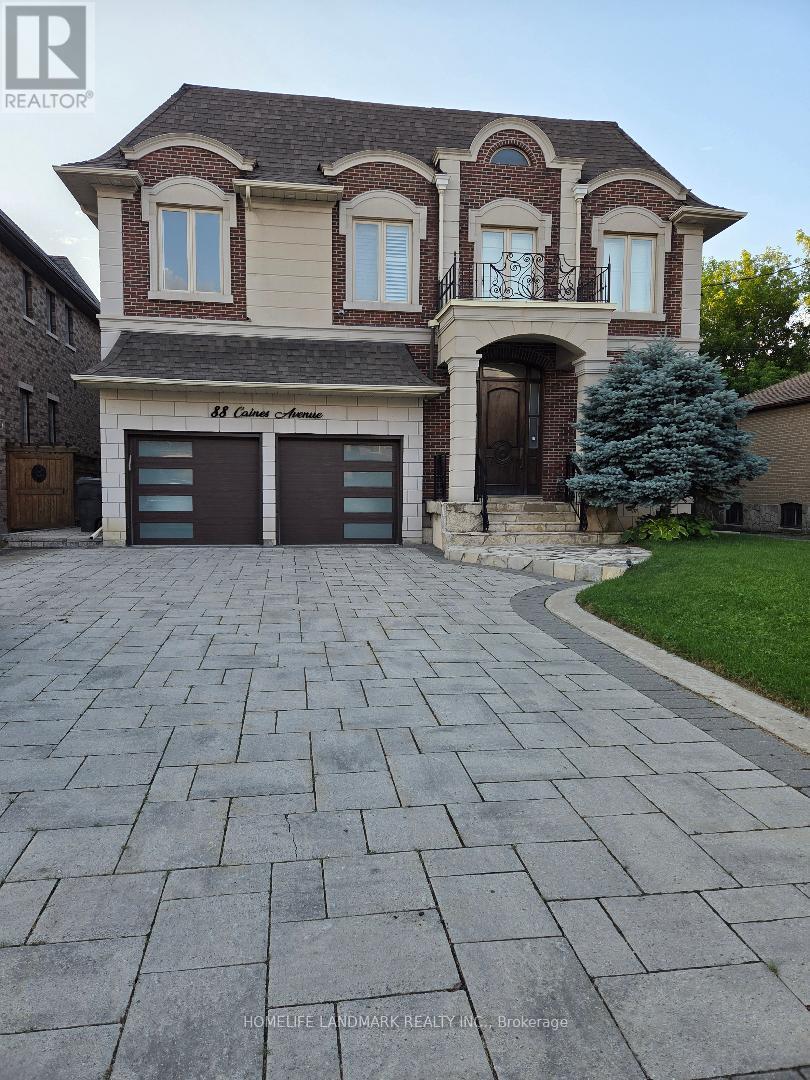
88 Caines (Basement) Avenue
Toronto, Ontario
3 Bedrooms In Basement, With Three 3 Pcs. 1 Driveway parking spot for sedan car. Washrooms ,Beautiful Kitchen, Washer Dryer, Dishwasher Laminate Floorings, Newly Painted, New Blinds . Located On A Quiet Street In Heart Of North York. Price is adjusted for 2 persons. Note: The Owner Is Registered Real Estate Sales Person. (id:60365)
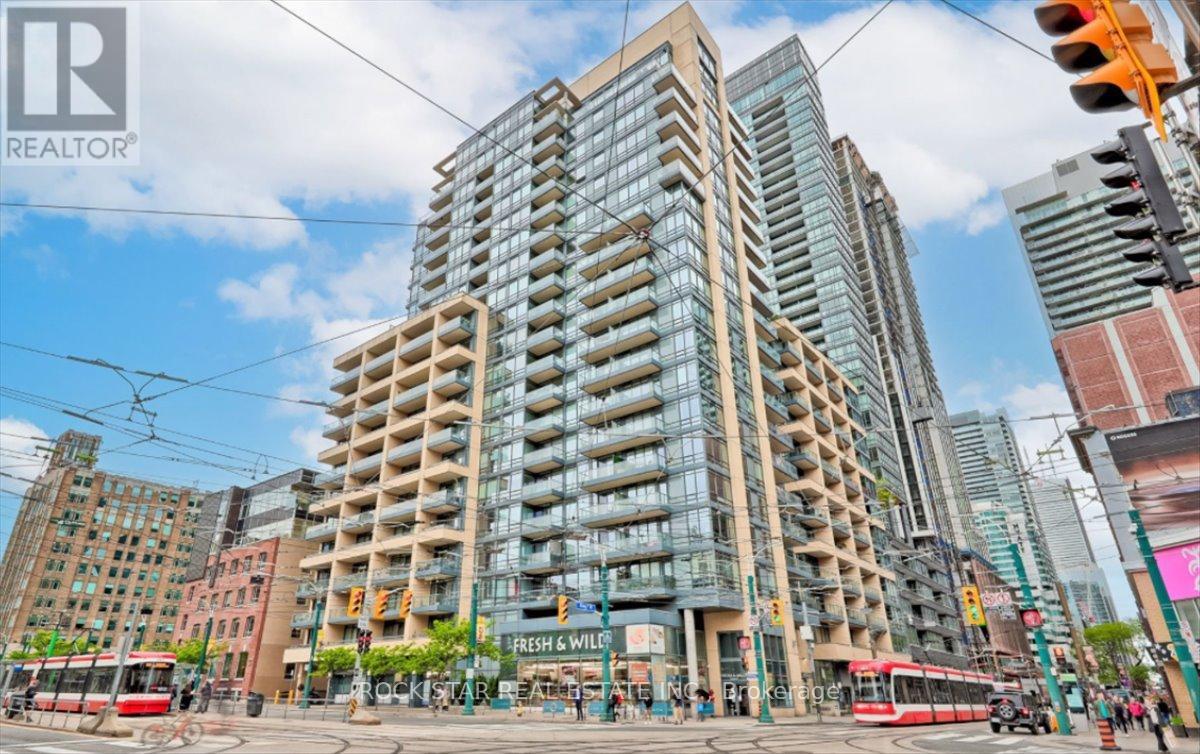
720 - 438 King Street W
Toronto, Ontario
Welcome to The Hudson, ideally located in the heart of Toronto's vibrant King West neighbourhood. This bright and well-designed 1 bedroom + den suite offers a functional layout with 2 full bathrooms, making it an excellent option for professionals, investors, or those seeking flexible work-from-home space. The separate den provides added privacy and versatility, while the open-concept living area features 9-foot ceilings, hardwood flooring, and a private balcony on the quiet side of the building. The kitchen is equipped with stainless steel appliances, granite countertops, and a convenient breakfast bar. A locker is included for additional storage. Residents of The Hudson enjoy exceptional amenities, including a grand lobby, full-time concierge, well-equipped fitness centre, landscaped terrace with BBQs, party and event spaces, and billiards room. Situated just steps from the King streetcar, top-rated restaurants, cafés, shopping, entertainment venues, grocery stores, and the LCBO, this location offers the ultimate downtown lifestyle in one of Toronto's most sought-after communities. Monthly maintenance fees include all utilities. (id:60365)
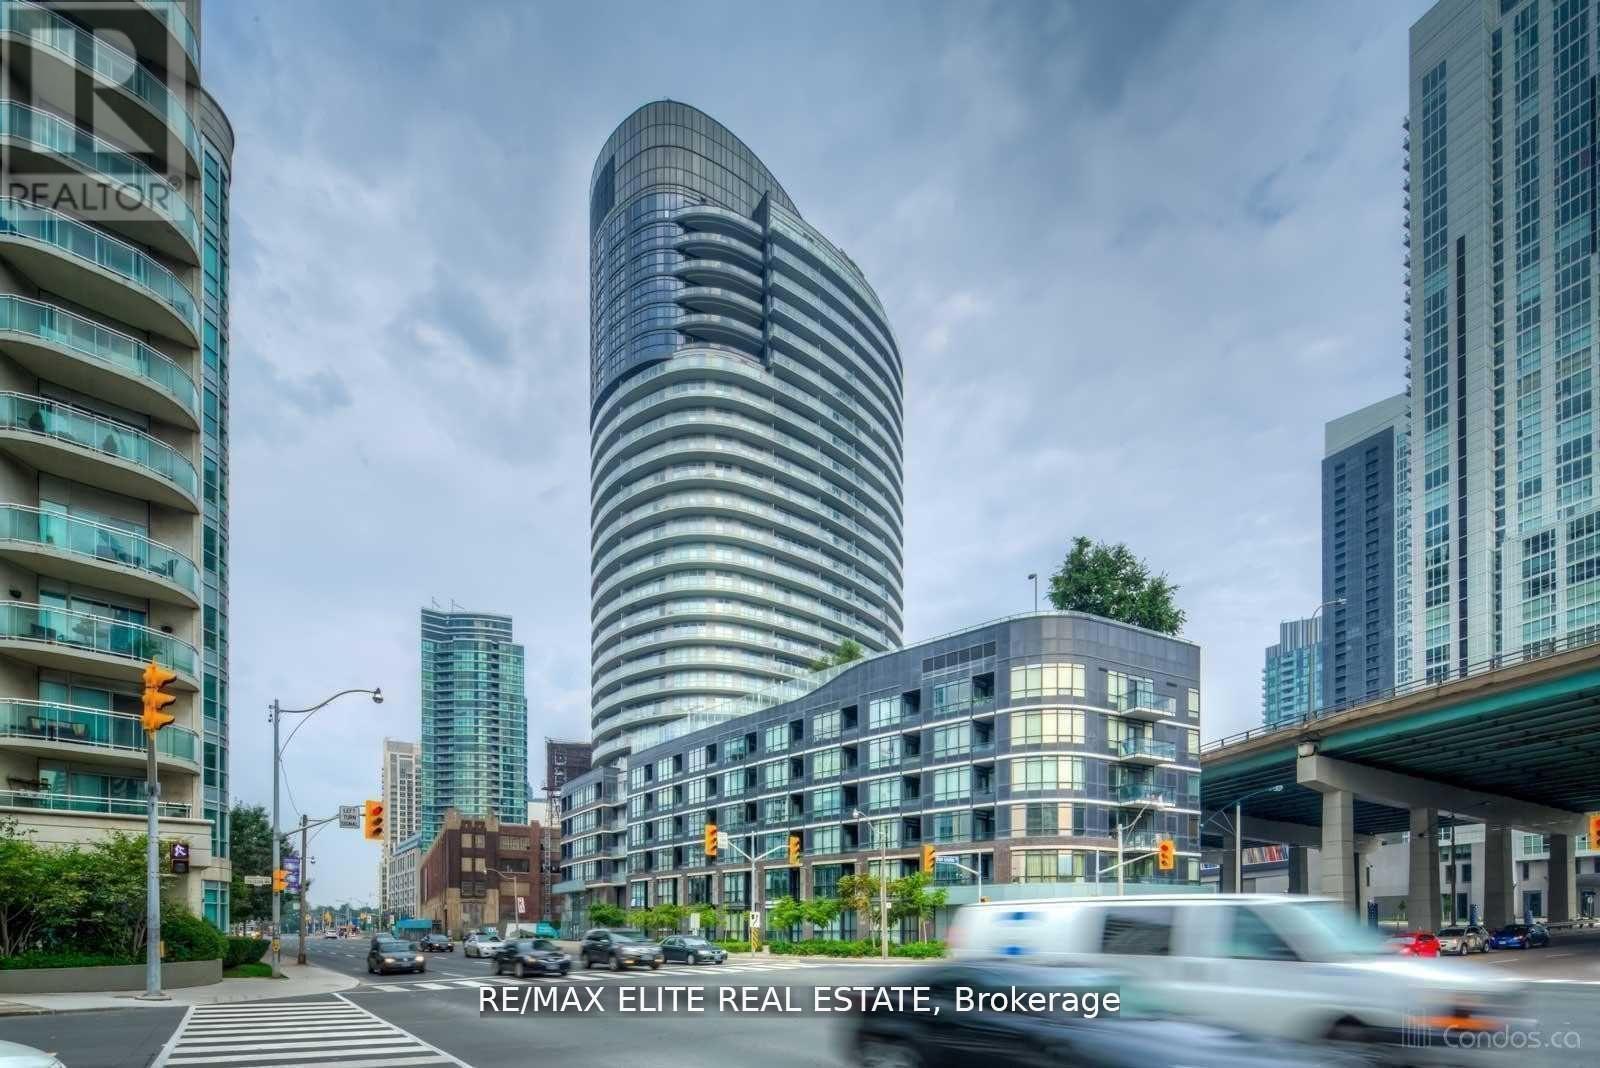
2605 - 38 Dan Leckie Way
Toronto, Ontario
Spacious 1+Den Boutique Style Condo. Unobstructed Lake/City Views. 9-Ft High Ceilings. Gorgeous European-Style Finishes. Italian Cabinetry With Soft-Closing Mechanism. 24-Hour Concierge Steps To Lake Front, Ttc, Streetcar; Great Amenities: Rooftop Garden With Bbq And Hot Tub. Short Walk To Ttc, Waterfront And 8-Acre Park. (id:60365)

© 2026 Proptech Realty Inc., Brokerage.