
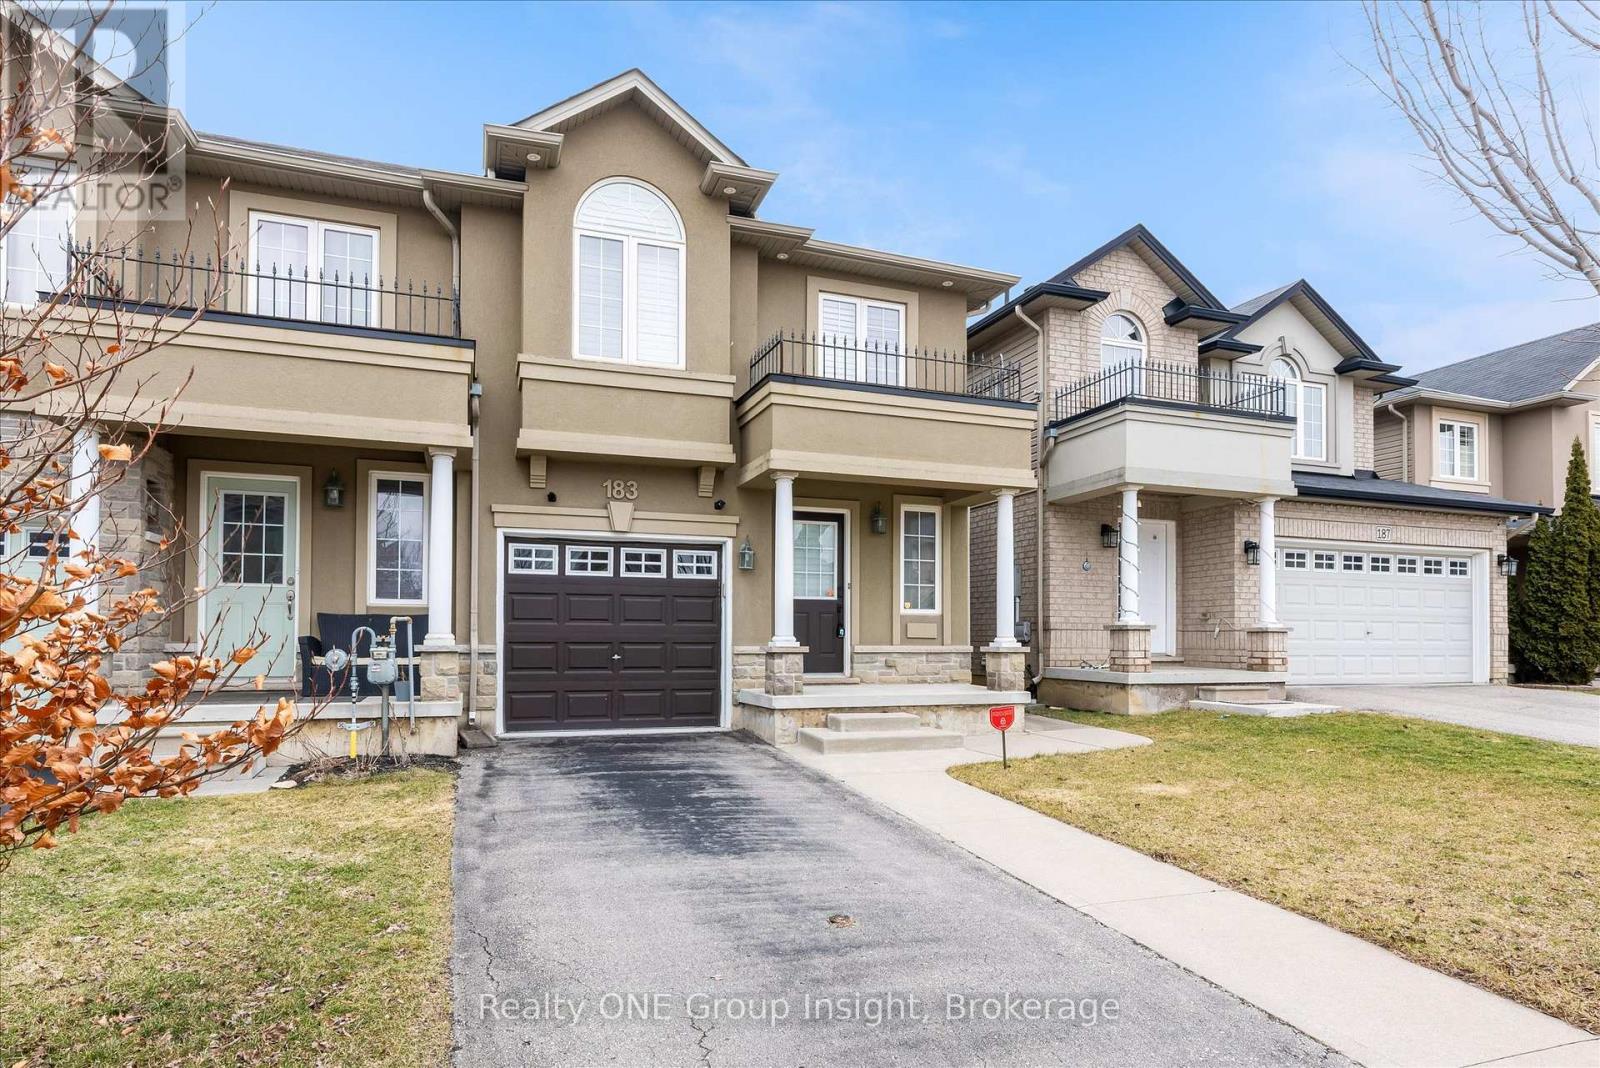
183 Penny Lane
Hamilton, Ontario
Welcome to this luxurious, bright, and beautifully appointed end-unit townhome, ideally located in the highly sought-after and family-friendly Upper Stoney Creek community. Filled with natural light and showcasing numerous upgrades throughout, this home has been freshly painted and features elegant custom shutters on every window. The main floor offers a practical open-concept layout with a modern kitchen complete with a stylish backsplash, stainless steel appliances, under cabinet lighting and a large island. A hardwood staircase leads to both the second floor and the finished basement, while hardwood flooring adds warmth and elegance to the main floor. The generous primary bedroom features his-and hers walk-in closets and a 3-piece ensuite. In total, the home offers three bedrooms plus a versatile office/optional fourth bedroom and four bathrooms, providing ample space for families or those working from home. Additional highlights include a finished basement, direct access to the garage, and approximately 1,600 square feet of above-grade living space, plus the finished lower level. Built in 2012, this well-maintained home is conveniently located close to schools, shopping, highways, and all essential amenities. Don't miss this exceptional opportunity to own a stunning home in one of Upper Stoney Creek's most desirable neighbourhoods. The home is currently vacant and ready for immediate occupancy (id:60365)
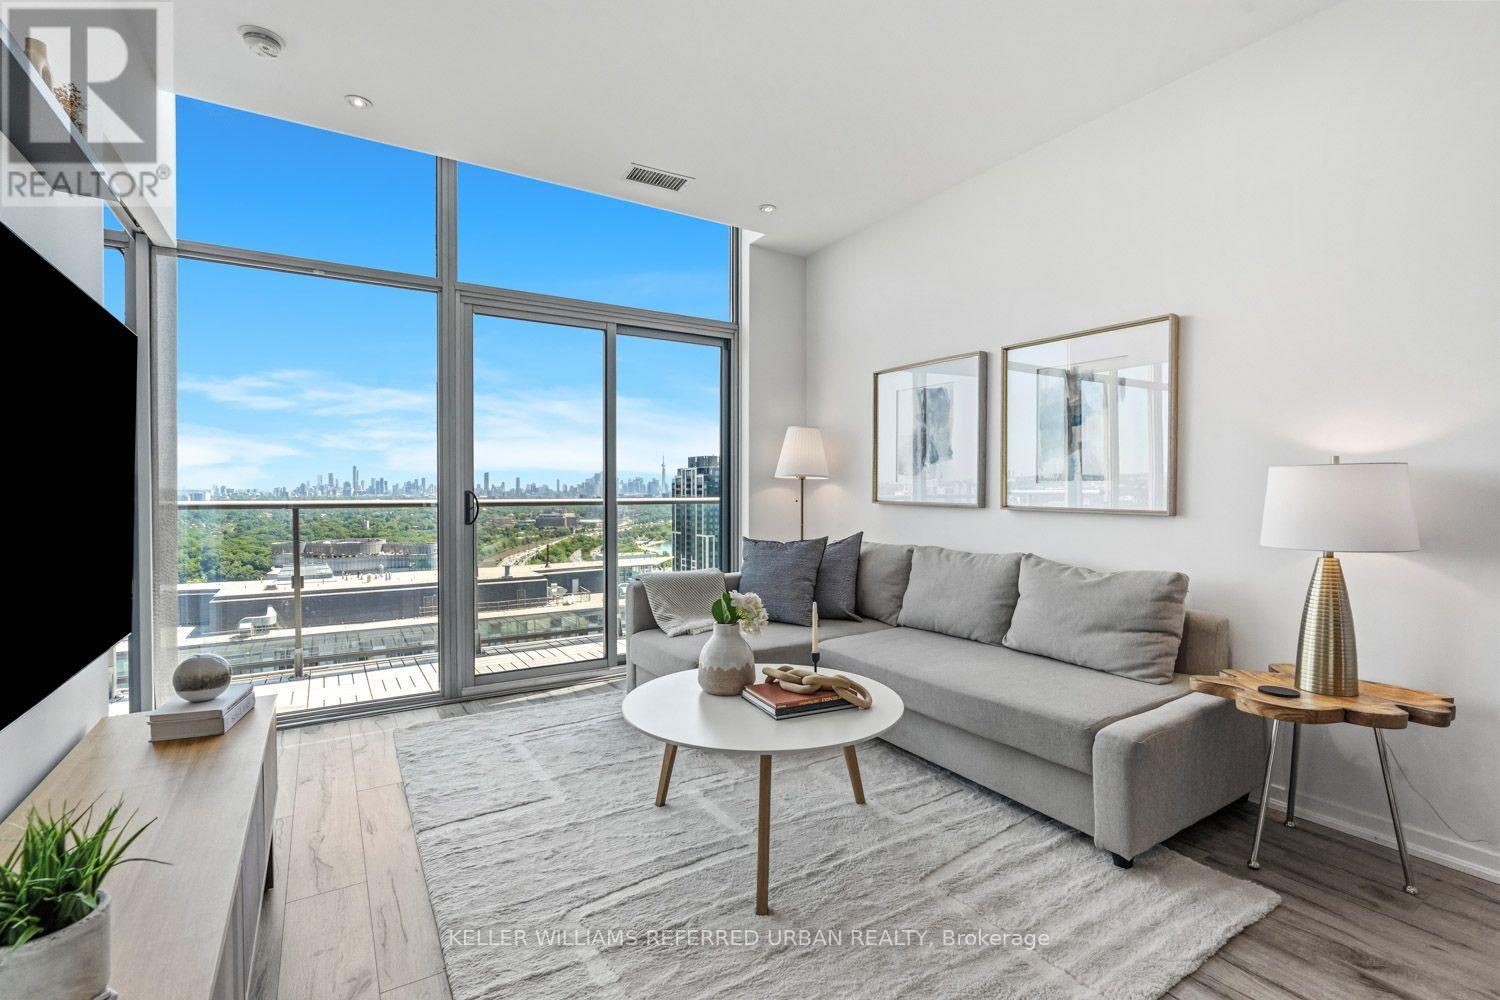
Ph3513 - 105 The Queensway
Toronto, Ontario
Attention down sizers, first-timers, and investors alike. Perched above the city, this thoughtfully designed penthouse suite captures sweeping, unobstructed views stretching from the Toronto skyline to the endless blue of Lake Ontario. Floor-to-ceiling windows flood the space with natural light from sunrise to sunset, making the ever-changing view part of everyday life. Inside, clean modern finishes keep the focus where it belongs. A sleek kitchen with stone countertops, contemporary cabinetry, and a generous island anchors the open living space equally suited to quiet mornings with coffee or evenings spent with friends. The spacious bedroom offers beautiful lake views, while the versatile den easily adapts as a home office, or second bedroom. Parking and a locker are included. Outside your door, some of the city's best outdoor spaces are just a short walk away. High Park, Grenadier Pond, the Martin Goodman Trail, and the waterfront invite morning runs, evening strolls, or weekend bike rides. Bloor West Village, Roncesvalles, Sunnyside Beach, downtown, and TTC access are all within easy reach. Life here extends well beyond the suite. Residents enjoy best-in-class amenities including indoor and outdoor pools, two fully-equipped fitness centres, a tennis court, concierge service, guest suites, a theatre room, party room, and year-round climate-controlled comfort. The best feature, though, can never be renovated or replicated. Watch the sun rise over the lake, the city glow after dark, the Snowbirds carve across the sky during the annual Air Show, and fireworks burst over the waterfront, all from the comfort of your own living room. Some views never get old. (id:60365)
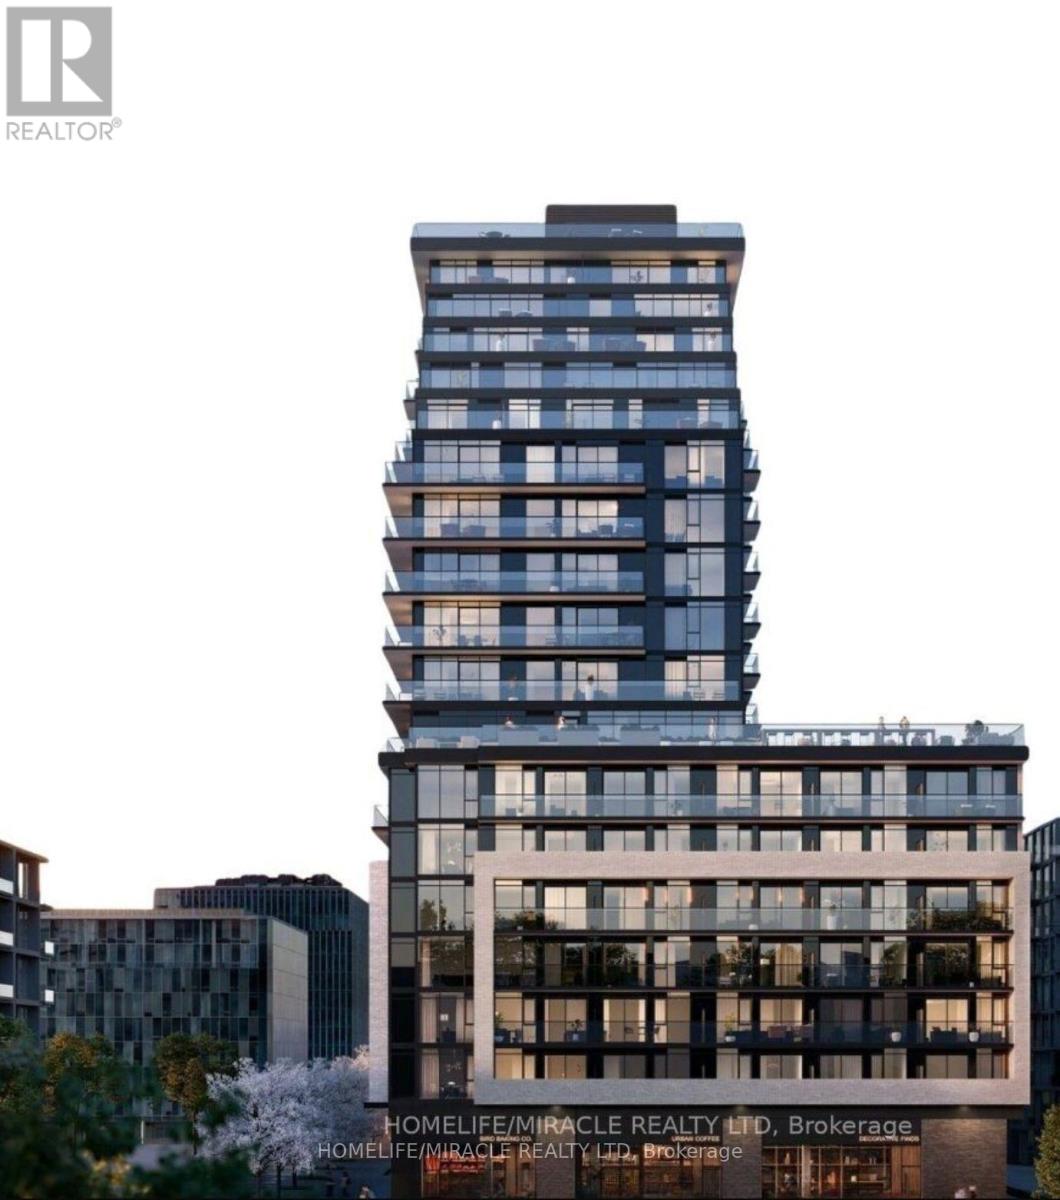
609 - 3009 Novar Road
Mississauga, Ontario
Welcome to this Stunning 1year Old Condo at Arte Residences by Emblem. This condo is open concept 1+Den unit. Located in the heart of Mississauga this unit offers 636 sqft of comfortable living space. A Bright Open-Concept Layout, Ceiling to Floor Window enriched with lots of Sunlight, New Blinds. Laundry inside unit. Kitchen with Lots of Storage, Quartz Countertop & Backsplash, Stainless Steel Appliances. Perfectly located in the vibrant Hurontario & Dundas corridor of Mississauga. This stylish, well-appointed unit offers an unbeatable location just minutes from Square One, lush parks, top-rated hospitals, and Highway 403. With the highly anticipated Hurontario LRT currently under construction, future residents will enjoy seamless connectivity to both Toronto and Brampton, making this the perfect home for professionals, commuters, and growing families.1 PARKING & LOCKER INCLUDED! All windows with newly installed Blinds. Den has Sliding Door and Room has Light fixture installed. (id:60365)
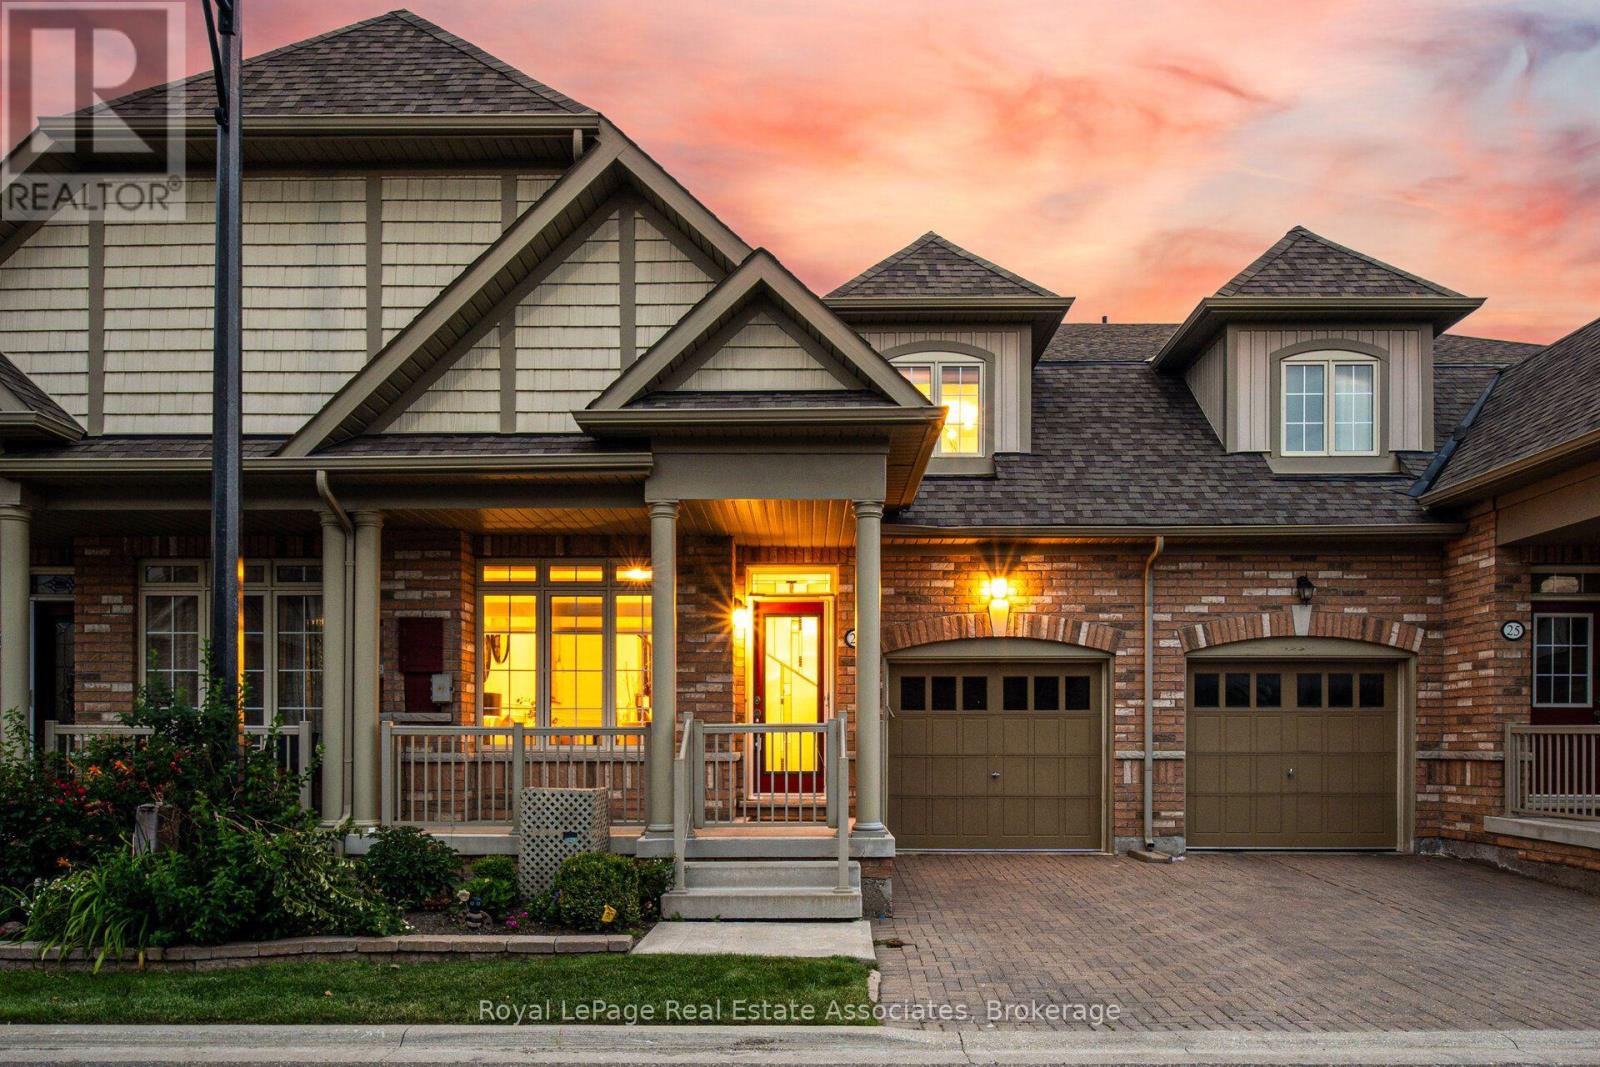
23 Lobelia Street
Brampton, Ontario
Beautifully Upgraded 2-Bedroom, 3-Bathroom Home In The Highly Sought-After Private Community Of Rosedale Village. This Stunning Residence Features A Bright, Open-Concept Layout Highlighted By Soaring Single-Slope Vaulted Ceilings, Rich Hardwood Flooring, And An Abundance Of Natural Light. Both Spacious Bedrooms Offer The Luxury Of Their Own Upgraded Ensuite Bathrooms And Walk-In Closets Complete With Custom Built-In Shelving, Providing Exceptional Storage And Privacy. The Modern Kitchen Is Sure To Impress With Elegant Quartz Countertops, Stainless Steel Appliances, And Ample Cabinet space, Seamlessly Flowing Into The Dining And Living Areas-Perfect For Everyday Living And Entertaining. Thoughtful Finishes Throughout Include Upgraded Lights Fixtures, California Shutters And Zebra Blinds. Step Outside To Your Spectacular Backyard Deck, An Ideal Space For Hosting Family And Friends Or Simply Relaxing With Your Morning Coffee While Enjoying The Peaceful Surroundings. Located In The Exclusive Gated Community Of Rosedale Village, Residents Enjoy A Vibrant Lifestyle With Beautifully Maintained Grounds, Exceptional Amenities, And A Welcoming Neighbourhood Atmosphere. This Move-In-Ready/Freshly Painted Home Offers The Perfect Combination Of Luxury, Comfort, And Low-Maintenance Living. Amenities Include Golf Course, Heated Indoor Pool,Saunas,,Billiards Room,Tennis, Bocce, Shuffleboard,Kitchen/Banquet Facilities and MORE! (id:60365)
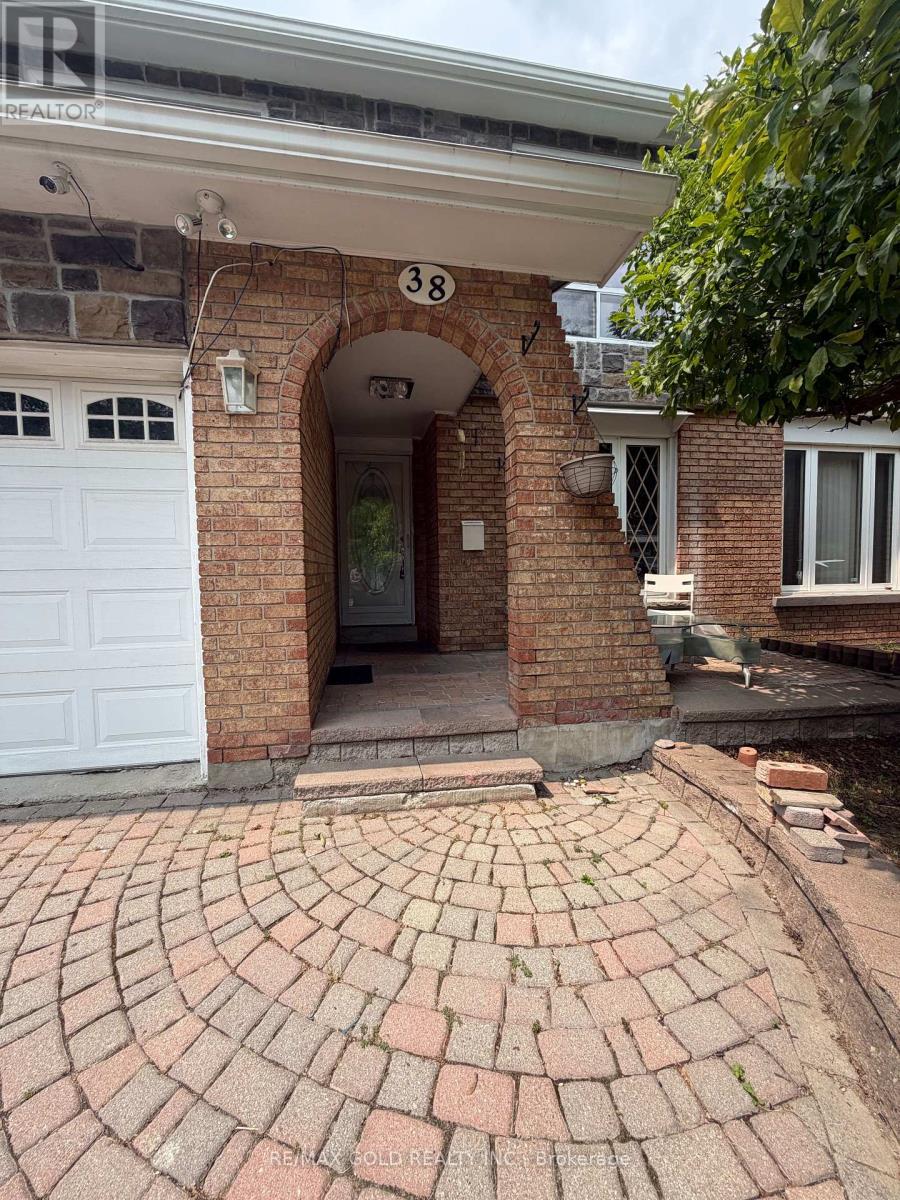
Main - 38 Carter Drive
Brampton, Ontario
LOCATION, LOCATION, LOCATION! MOVE-IN READY! Enjoy quick access to Highway 410, making commuting easy and convenient. Welcome to this spacious and well-maintained main-floor rental located in one of Brampton's most desirable and family-friendly neighbourhoods. This clean, bright, and inviting home offers a comfortable layout with plenty of space for everyday living. This split-level home offers plenty of space, including a large family room and a separate dining area. Family-sized kitchen with ample space for meal preparation and gatherings. One full washroom on the second floor; the 2-piece washroom on the main floor is being used as a shared laundry area Only. Please note that the garage is not included with the rental. Located just minutes from Highway 410, parks, schools, grocery stores, shopping, Brampton Transit, and everyday amenities, this home offers an excellent combination of comfort, convenience, and location. A perfect opportunity for families or professionals looking for a spacious home in a great Brampton neighbourhood. Tenants to pay 70% of all utilities. (id:60365)
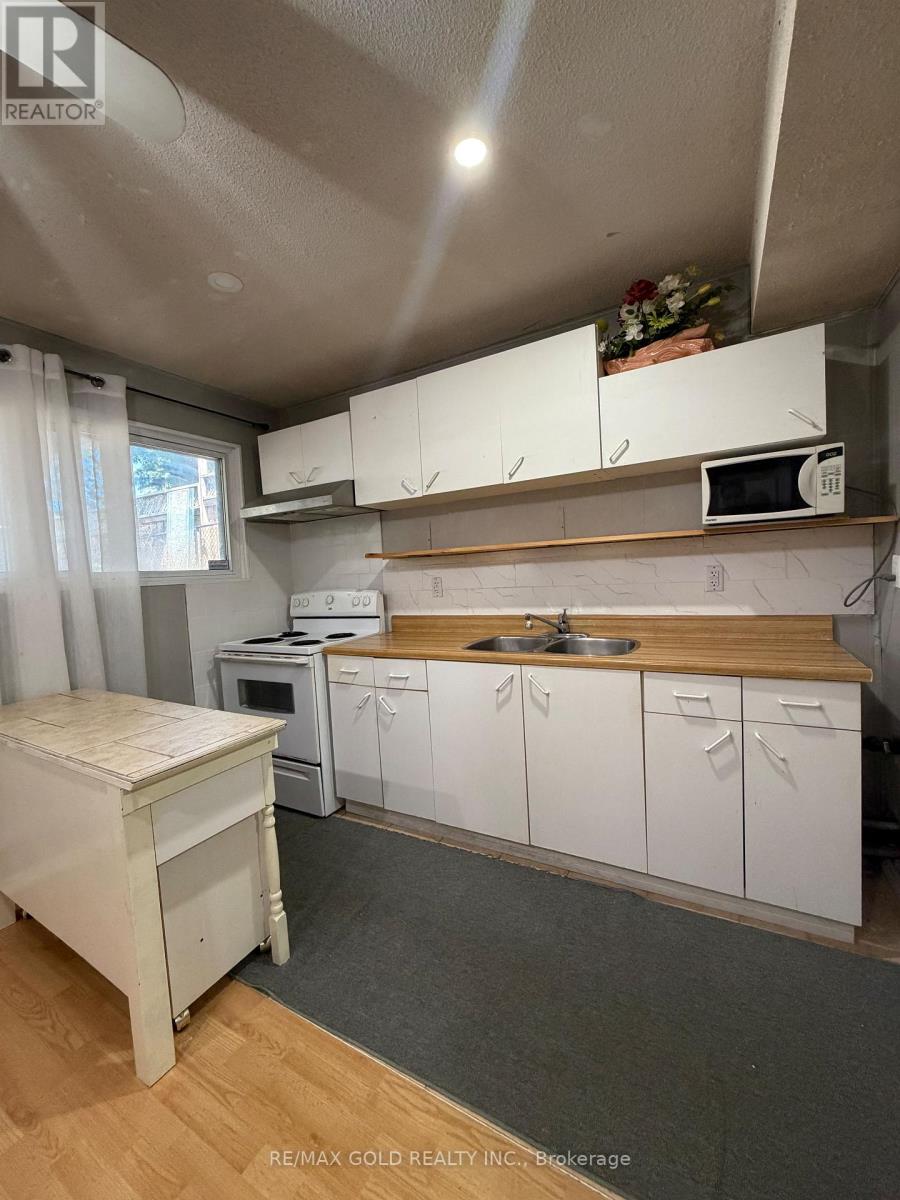
Basement - 38 Carter Drive
Brampton, Ontario
LOCATION, LOCATION, LOCATION! MOVE-IN READY! Enjoy quick access to Highway 410,making commuting easy and convenient. Welcome to this spacious split-level legal basement apartment, ideally located in one of Brampton's family-friendly neighbourhoods. This bright, clean, and well-maintained Legal Basement Apartment offers comfortable and functional living space suitable for professionals, couples, or small families. Enjoy the convenience of two tandem parking spaces, a separate side entrance, and shared laundry facilities conveniently located on the main level. The 2-piece washroom on the main floor is being used as a shared laundry area Only. Situated just minutes from parks, schools, grocery stores, shopping, and Transit, this home provides easy access to everyday amenities and commuting routes. A perfect rental opportunity for anyone seeking comfort, convenience, and an excellent location. Tenants to pay 30% of all utilities. (id:60365)

129 - 3020 Trailside Drive
Oakville, Ontario
Ideally situated in Oakville's desirable Glenorchy community, this rare 2-bedroom condo townhouse blends modern luxury with incredible outdoor living. Offering 1,101 sq. ft. of refined interior space and 367 sq. ft. of outdoor space, this home features two balconies and a massive rooftop terrace-an entertainer's dream! 10-foot smooth ceilings designed for modern, light-filled living. Upgraded Trevisano kitchen featuring a central island, premium Fulgor Milano appliances, and a stunning porcelain tile backsplash. European laminate cabinetry, soft-close drawers, and a sleek stainless steel undermount sink with a pull-down spray faucet. Striking double-height fitness studio with top-tier cardio and strength equipment. Dedicated indoor and outdoor yoga and Pilates spaces. Residents' lounge featuring a chef's kitchen, private dining room, fireplace lounge, and games room-perfect for hosting or unwinding. Everyday conveniences including a pet wash station, secure parcel storage, and dedicated on-site property management. (id:60365)
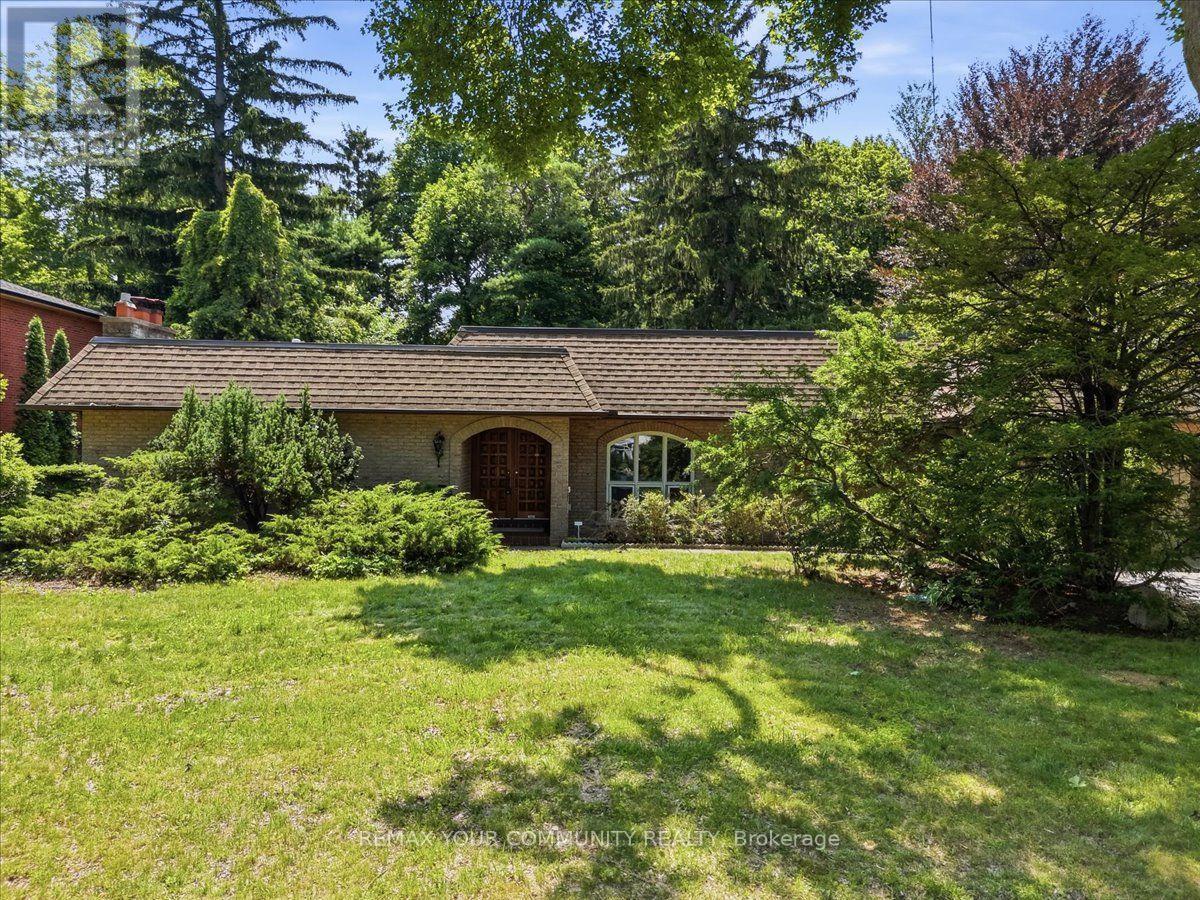
1528 Knareswood Drive
Mississauga, Ontario
All Brick Bungalow Boasting 2810sqft above grade + 1710sqft basement = 4520sqft Total. This Spacious Home Features Hardwood Floors Throughout The Main Floor, 3 Fireplaces Total, 3 Baths on the Ground Level Plus Another Full Bath In The Basement, Coffered Ceilings in the Oversized Family Room with a B/I Drybar and R/I to Complete A Wetbar. A U-Shaped Kitchen With An Eat-In Breakfast Room & B/I Pantry Shelves. Most Windows Have Been Updated in 2013. Roof 2015 & Mansard 2014. This Property is Nestled into A Private, and Mature Neighborhood Bordering The Credit River. A Muskoka In The City Backyard Features a 20x40ft Inground Concrete Pool With Peace & Tranquility At The Top of The List. This Sun Drenched Backyard Faces Desirable South-West. Property Measures an Impressive 91 x 191ft. A Separate Side Entrance Into The Basement Walks Into A Large Rec Room, and 2 Additional Bedrooms Each With W/I Closets. An Extra-High Garage Ceiling Opens Up Premium Over Head Real Estate, Great For A Car Lift Or Additional Storage. Potential To Customize. Excellent School District, Parks & Port Credit Village Nearby. Welcome to Lorne Park. (id:60365)

2811 Constable Road
Mississauga, Ontario
Exceptionally well kept home. Certainly shows pride of ownership. Recently renovated kitchen with stone countertops. Many updates throughout this lovely home. Incredible views spanning to Niagara falls! Very bright and cheerful home. Wonderful private backyard that has been professionally landscaped. Featuring a wood burning fireplace. Large deck for entertaining accessible from both Kitchen and Living room. (id:60365)
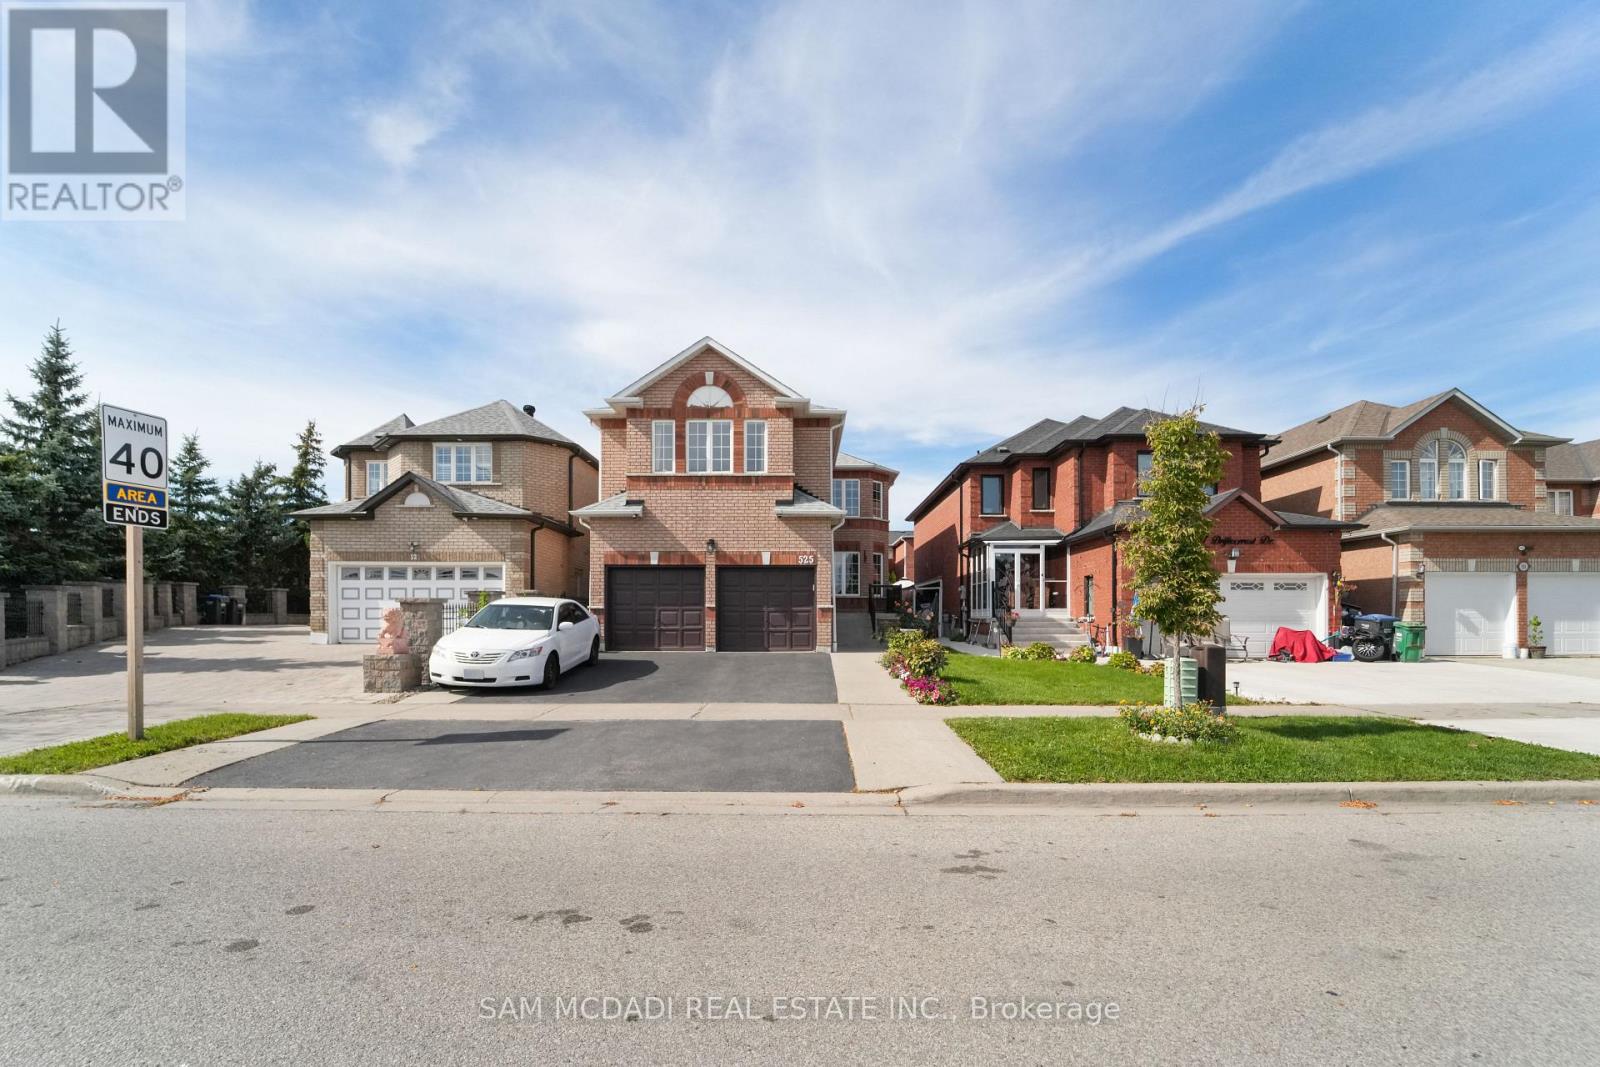
525 Driftcurrent Drive
Mississauga, Ontario
Welcome to 525 Driftcurrent Drive a beautifully upgraded 4+2 bedroom detached home nestled in the highly sought-after Hurontario community of Mississauga. This spacious 2-storey residence offers an ideal blend of comfort, functionality, and style, featuring a bright open-concept layout with pot lights throughout the main floor, a formal living and dining area, a cozy family room with a fireplace, and an upgraded kitchen with a large centre island and walk-out to the backyard. The second floor boasts four generously sized bedrooms, including a large primary retreat with hardwood flooring, a 4-piece ensuite, and oversized windows. The fully finished basement with a separate entrance adds incredible versatility with two additional bedrooms, a second kitchen, a full bath, and a spacious rec room perfect for extended family or rental potential. Situated on a 34.45 ft x 104.99 ft lot, this home offers 6 total parking spaces and is surrounded by excellent amenities, including top-rated schools, parks, shopping, places of worship, and easy access to major highways and transit. Pride of ownership is evident throughout a true turnkey home in a family-friendly neighbourhood. Dont miss your chance to own this exceptional property! (id:60365)
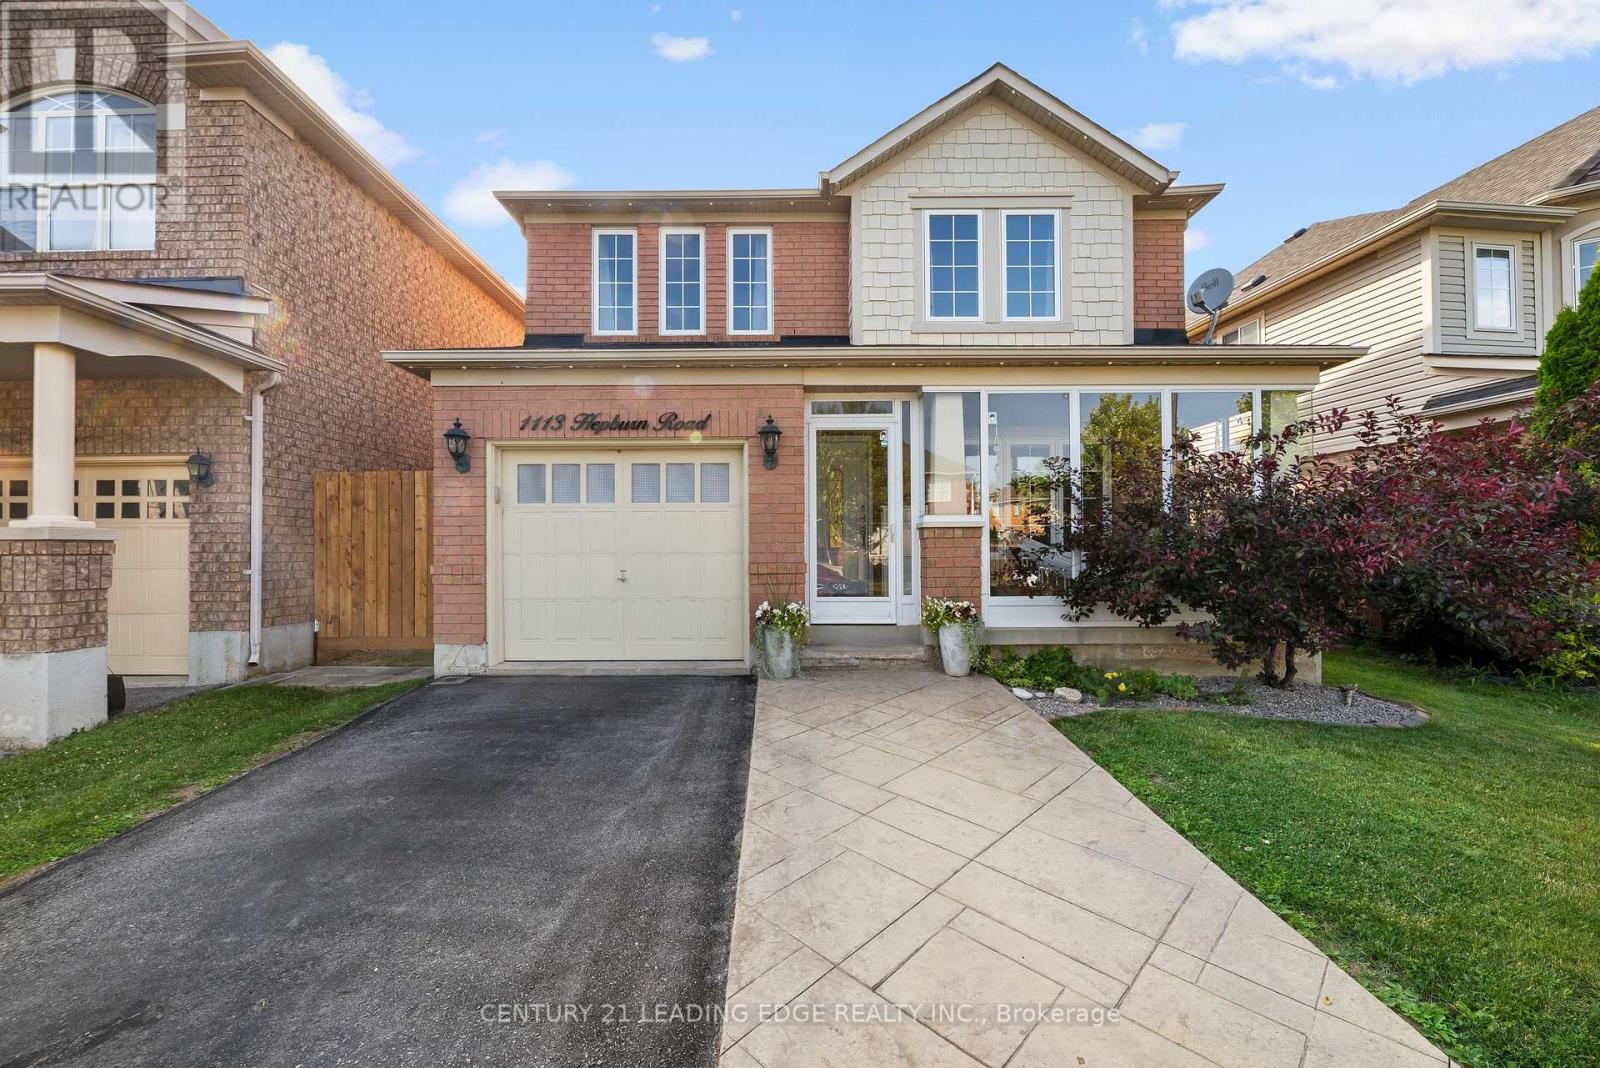
1113 Hepburn Road
Milton, Ontario
Welcome to 1113 Hepburn Road, Milton-where sophisticated design meets exceptional family living.This stunning 4-bedroom, 3-bathroom detached residence has been thoughtfully designed to offer the perfect balance of elegance, comfort, and functionality. From the moment you step inside, you're welcomed by sun-filled mudroom, and an inviting open-concept floor plan that effortlessly connects each living space, creating the ideal setting for entertaining and everyday family life.At the heart of the home is a beautifully appointed chef-inspired kitchen featuring sleek quartz countertops, a striking herringbone backsplash, abundant cabinetry, and generous prep space. Whether you're hosting dinner parties or enjoying a quiet morning coffee, this space is designed to impress. The kitchen flows seamlessly into the spacious family room and dining area, with a walkout to the private backyard, making indoor-outdoor living effortless.One of the home's standout features is the beautifully designed mudroom-a stylish yet practical space that keeps everyday life organized with room for coats, shoes, backpacks, and all of life's essentials. Every room has been thoughtfully designed to maximize space, comfort, and natural light.Perfectly positioned in a sought-after family community, this exceptional home is just moments from parks, scenic trails, shopping, restaurants, and major commuter routes. Families will appreciate access to highly rated schools, including Anne J Macarthur Public School French Immersion and top rated school opportunities, making this an outstanding location to put down roots.1113 Hepburn Road isn't just a place to live-it's a place to grow, entertain, and create lasting memories. If you've been searching for a home that combines timeless finishes, thoughtful design, and an unbeatable location, your sear (id:60365)
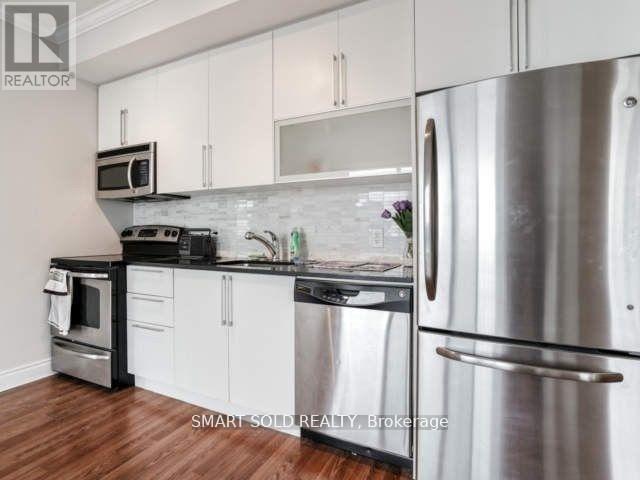
3508 - 16 Brookers Lane
Toronto, Ontario
One parking and one locker included! Enjoy elevated lakefront living in this spacious 904 sq. ft. condominium on the 35th floor, featuring a large private balcony with breathtaking southwest-facing views of Lake Ontario and the Toronto skyline. This well-designed split-bedroom layout offers 2 bedrooms and 2 full bathrooms, ideal for families, roommates, or professionals, with a generous primary bedroom featuring a private ensuite. The suite boasts 9-foot ceilings and an open, bright living space. Residents enjoy premium amenities, including an indoor saltwater pool, fully equipped fitness centre, yoga studio, theatre room, resident lounge, rooftop terrace with gardens and BBQ area, guest parking, and 24-hour concierge service. Direct indoor access to 24/7 Rabba Fine Foods and Tim Hortons adds everyday convenience, while easy access to the Gardiner Expressway/QEW, waterfront walking and cycling trails, parks, transit, shopping, cafés, bars, and restaurants puts the very best of Toronto's vibrant waterfront lifestyle right at your doorstep. (id:60365)

© 2026 Proptech Realty Inc., Brokerage.