
1528 Knareswood Drive Mississauga, Ontario L5H 2M1

$1,899,900
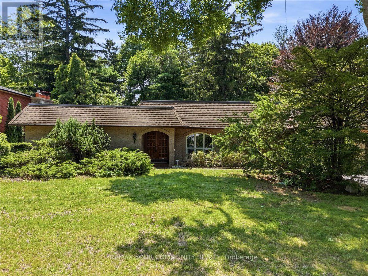
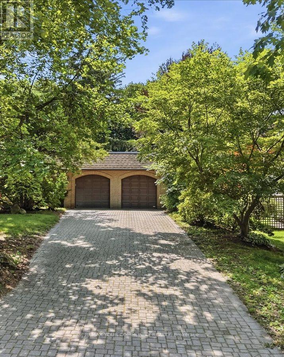
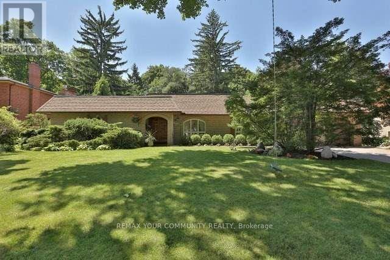
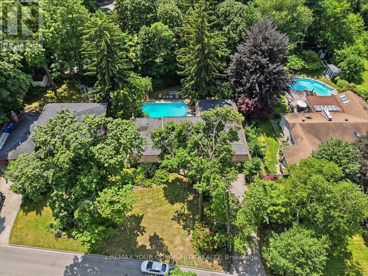
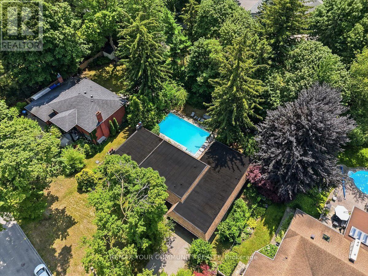
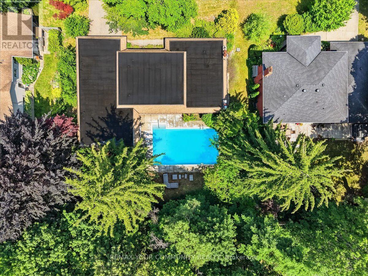
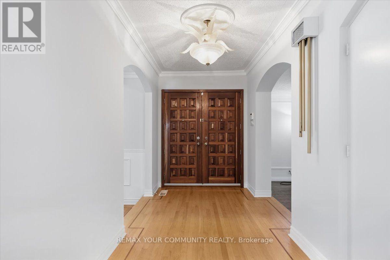
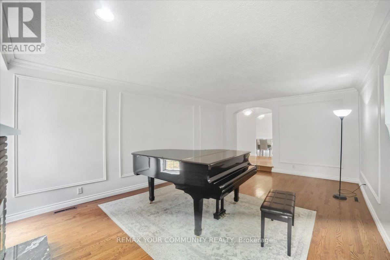
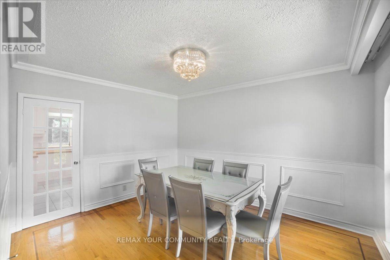
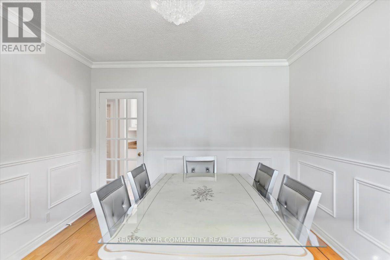
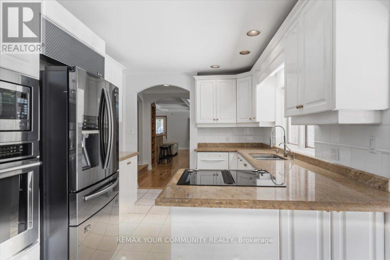
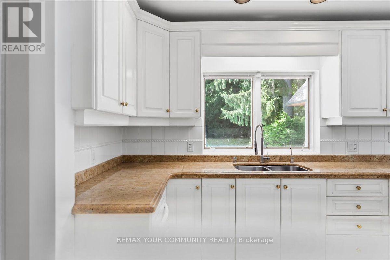
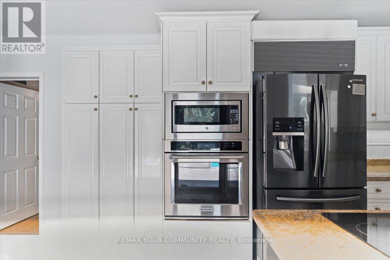
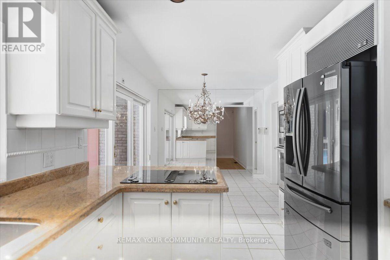
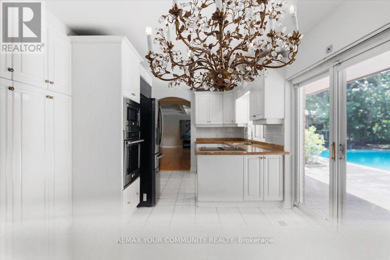
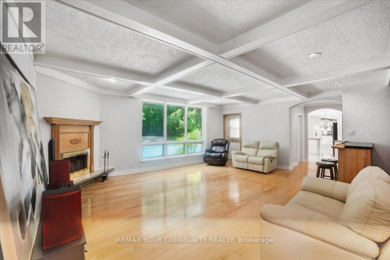
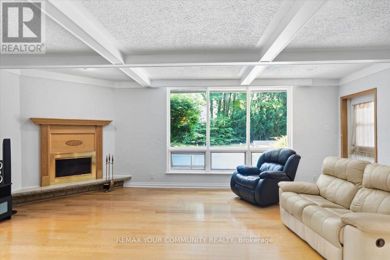
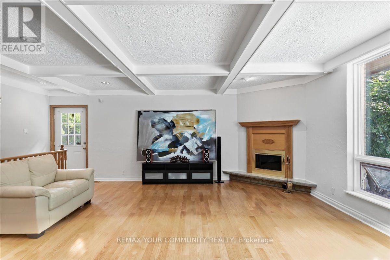
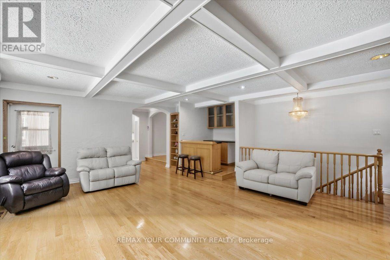
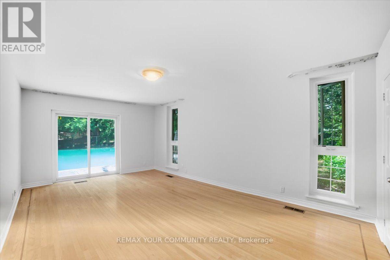
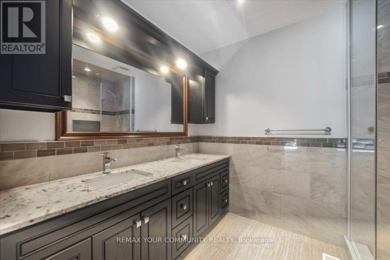
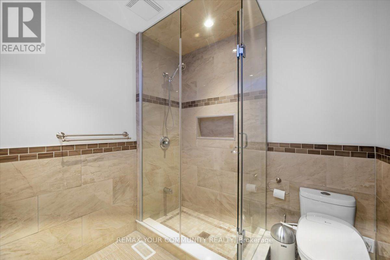
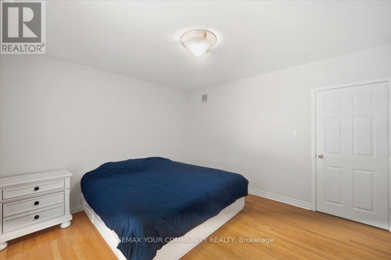
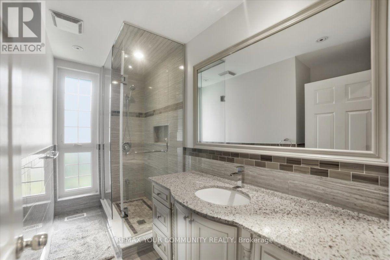
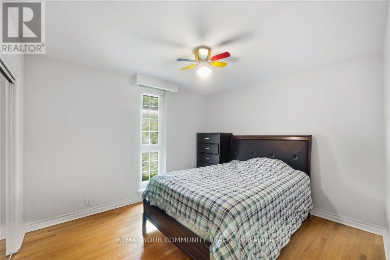
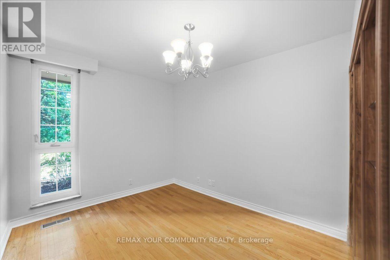
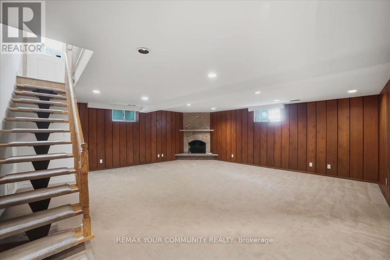
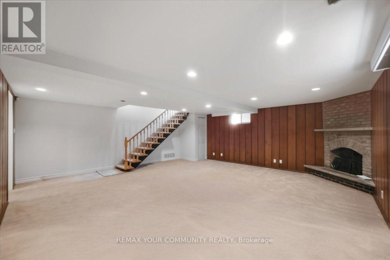
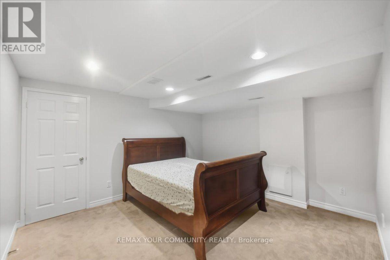
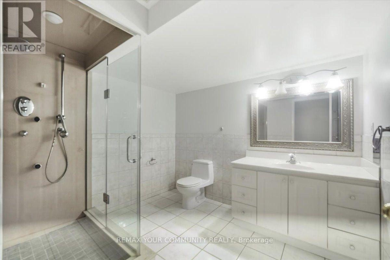
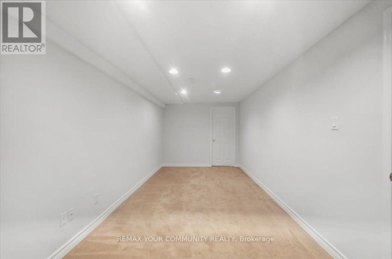
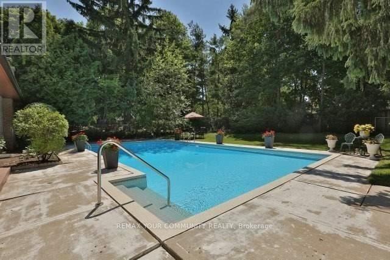
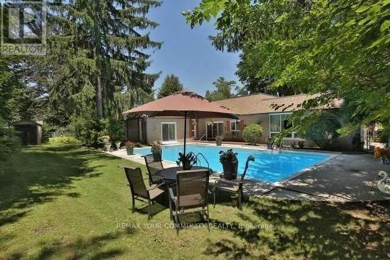
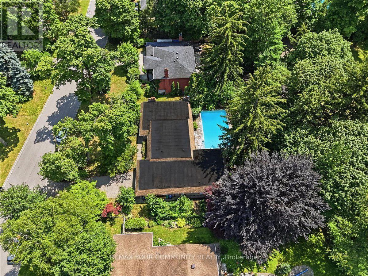
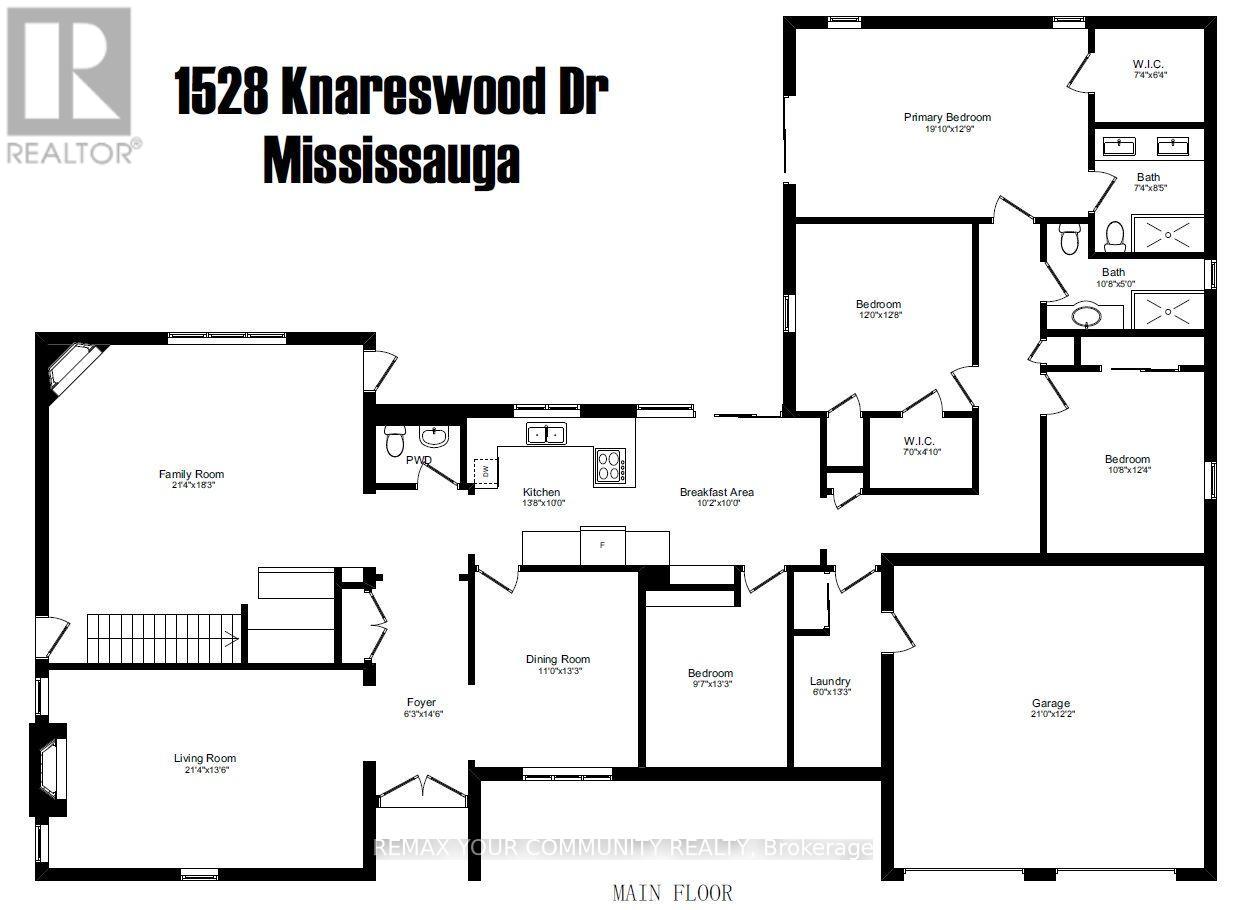
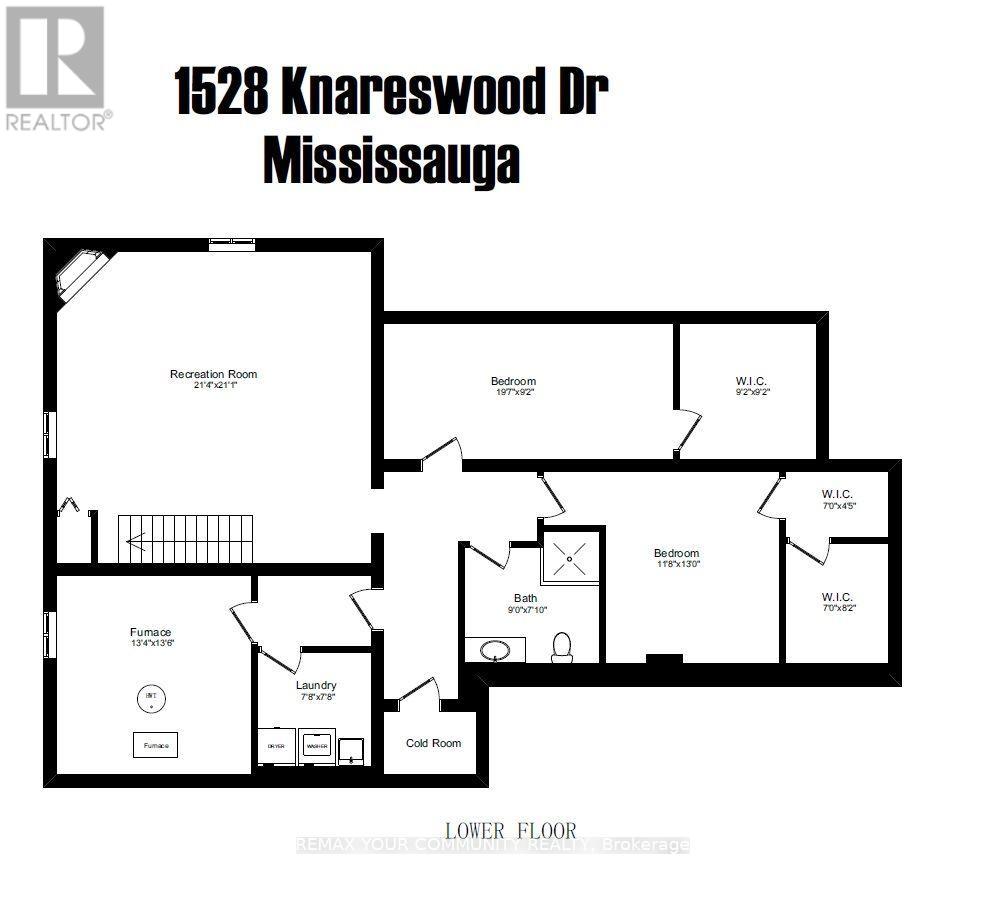
All Brick Bungalow Boasting 2810sqft above grade + 1710sqft basement = 4520sqft Total. This Spacious Home Features Hardwood Floors Throughout The Main Floor, 3 Fireplaces Total, 3 Baths on the Ground Level Plus Another Full Bath In The Basement, Coffered Ceilings in the Oversized Family Room with a B/I Drybar and R/I to Complete A Wetbar. A U-Shaped Kitchen With An Eat-In Breakfast Room & B/I Pantry Shelves. Most Windows Have Been Updated in 2013. Roof 2015 & Mansard 2014. This Property is Nestled into A Private, and Mature Neighborhood Bordering The Credit River. A Muskoka In The City Backyard Features a 20x40ft Inground Concrete Pool With Peace & Tranquility At The Top of The List. This Sun Drenched Backyard Faces Desirable South-West. Property Measures an Impressive 91 x 191ft. A Separate Side Entrance Into The Basement Walks Into A Large Rec Room, and 2 Additional Bedrooms Each With W/I Closets. An Extra-High Garage Ceiling Opens Up Premium Over Head Real Estate, Great For A Car Lift Or Additional Storage. Potential To Customize. Excellent School District, Parks & Port Credit Village Nearby. Welcome to Lorne Park. (id:60365)
Property Details
| MLS® Number | W13592704 |
| Property Type | Single Family |
| Community Name | Lorne Park |
| AmenitiesNearBy | Park, Schools |
| Features | Wooded Area, Irregular Lot Size, Ravine, Lighting |
| ParkingSpaceTotal | 8 |
| PoolType | Inground Pool |
| Structure | Patio(s), Shed |
| ViewType | River View |
Building
| BathroomTotal | 4 |
| BedroomsAboveGround | 4 |
| BedroomsBelowGround | 2 |
| BedroomsTotal | 6 |
| Age | 51 To 99 Years |
| Amenities | Fireplace(s) |
| Appliances | Cooktop, Dryer, Humidifier, Microwave, Oven, Washer, Refrigerator |
| ArchitecturalStyle | Bungalow |
| BasementDevelopment | Finished |
| BasementFeatures | Separate Entrance |
| BasementType | N/a, N/a (finished) |
| ConstructionStyleAttachment | Detached |
| CoolingType | Central Air Conditioning |
| ExteriorFinish | Brick |
| FireplacePresent | Yes |
| FireplaceTotal | 3 |
| FlooringType | Hardwood, Carpeted, Tile, Concrete |
| FoundationType | Block |
| HalfBathTotal | 1 |
| HeatingFuel | Natural Gas |
| HeatingType | Forced Air |
| StoriesTotal | 1 |
| SizeInterior | 2500 - 3000 Sqft |
| Type | House |
| UtilityWater | Municipal Water |
Parking
| Attached Garage | |
| Garage |
Land
| Acreage | No |
| FenceType | Fenced Yard |
| LandAmenities | Park, Schools |
| LandscapeFeatures | Landscaped |
| Sewer | Sanitary Sewer |
| SizeDepth | 191 Ft ,4 In |
| SizeFrontage | 91 Ft ,1 In |
| SizeIrregular | 91.1 X 191.4 Ft ; 100ft+ Wide In Rear |
| SizeTotalText | 91.1 X 191.4 Ft ; 100ft+ Wide In Rear|under 1/2 Acre |
| SurfaceWater | River/stream |
Rooms
| Level | Type | Length | Width | Dimensions |
|---|---|---|---|---|
| Basement | Bedroom 5 | 5.97 m | 2.79 m | 5.97 m x 2.79 m |
| Basement | Recreational, Games Room | 6.5 m | 6.43 m | 6.5 m x 6.43 m |
| Basement | Bedroom | 3.56 m | 3.96 m | 3.56 m x 3.96 m |
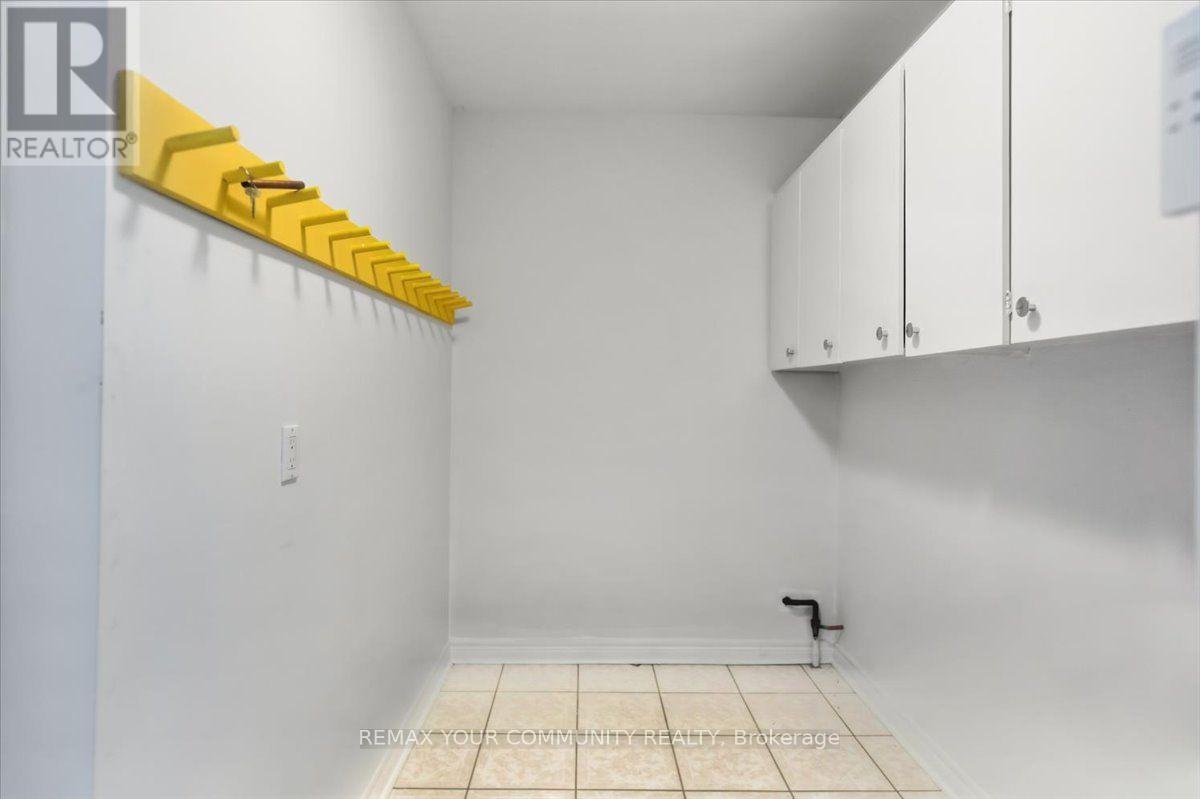
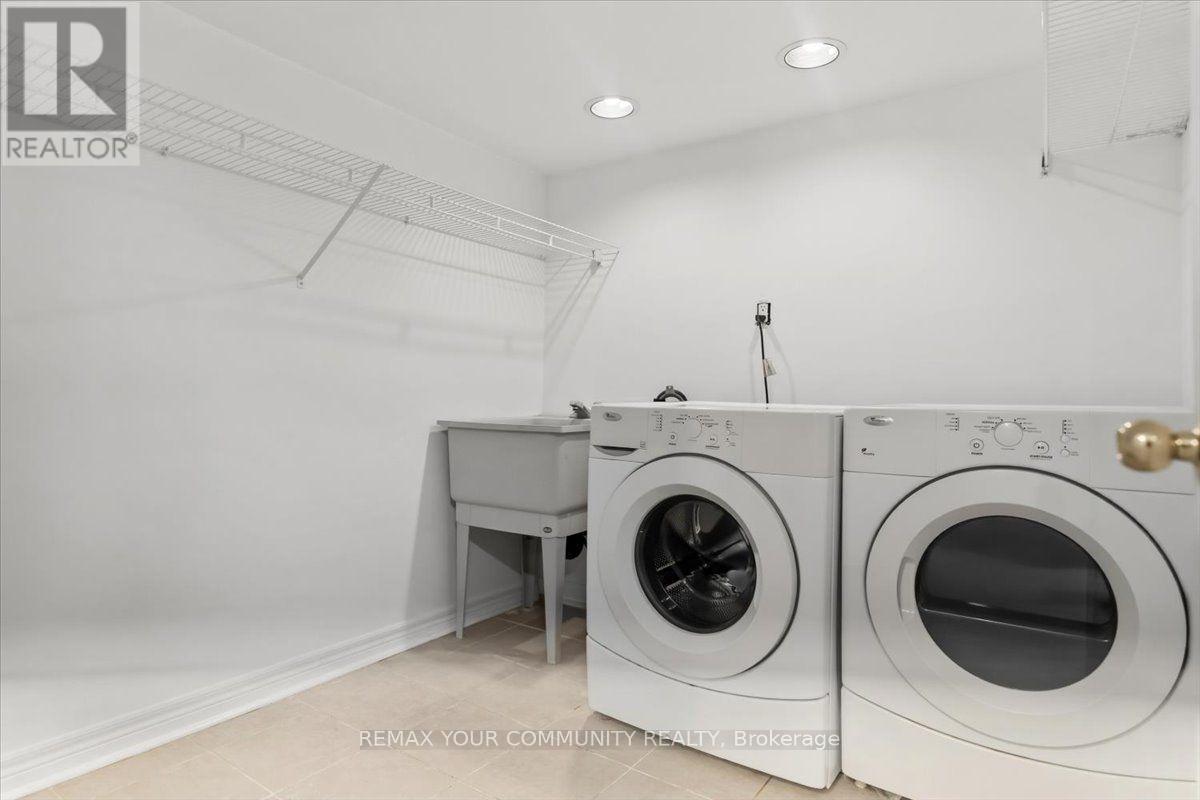
| Basement | Laundry Room | 2.34 m | 2.34 m | 2.34 m x 2.34 m |
| Basement | Furnace | 4.06 m | 4.11 m | 4.06 m x 4.11 m |
| Main Level | Foyer | 1.91 m | 4.42 m | 1.91 m x 4.42 m |
| Main Level | Bedroom 4 | 2.92 m | 4.04 m | 2.92 m x 4.04 m |
| Main Level | Living Room | 6.5 m | 4.11 m | 6.5 m x 4.11 m |
| Main Level | Dining Room | 3.35 m | 4.04 m | 3.35 m x 4.04 m |
| Main Level | Kitchen | 4.17 m | 3.05 m | 4.17 m x 3.05 m |
| Main Level | Eating Area | 3.1 m | 3.05 m | 3.1 m x 3.05 m |
| Main Level | Family Room | 6.5 m | 5.56 m | 6.5 m x 5.56 m |
| Main Level | Mud Room | 1.83 m | 4.04 m | 1.83 m x 4.04 m |
| Main Level | Primary Bedroom | 6.05 m | 3.89 m | 6.05 m x 3.89 m |
| Main Level | Bedroom 2 | 3.66 m | 3.86 m | 3.66 m x 3.86 m |
| Main Level | Bedroom 3 | 3.25 m | 3.76 m | 3.25 m x 3.76 m |
Utilities
| Cable | Installed |
| Electricity | Installed |
| Sewer | Installed |
https://www.realtor.ca/real-estate/30065165/1528-knareswood-drive-mississauga-lorne-park-lorne-park
Ziggy Piszczek
Broker
187 King Street East
Toronto, Ontario M5A 1J5
Ania Piszczek
Salesperson
187 King Street East
Toronto, Ontario M5A 1J5

The trademarks REALTOR®, REALTORS®, and the REALTOR® logo are controlled by The Canadian Real Estate Association (CREA) and identify real estate professionals who are members of CREA. The trademarks MLS®, Multiple Listing Service® and the associated logos are owned by The Canadian Real Estate Association (CREA) and identify the quality of services provided by real estate professionals who are members of CREA. The trademark DDF® is owned by The Canadian Real Estate Association (CREA) and identifies CREA's Data Distribution Facility (DDF®)
July 22 2026 03:35:17
Toronto Real Estate Board
RE/MAX Your Community Realty

© 2026 Proptech Realty Inc., Brokerage.