
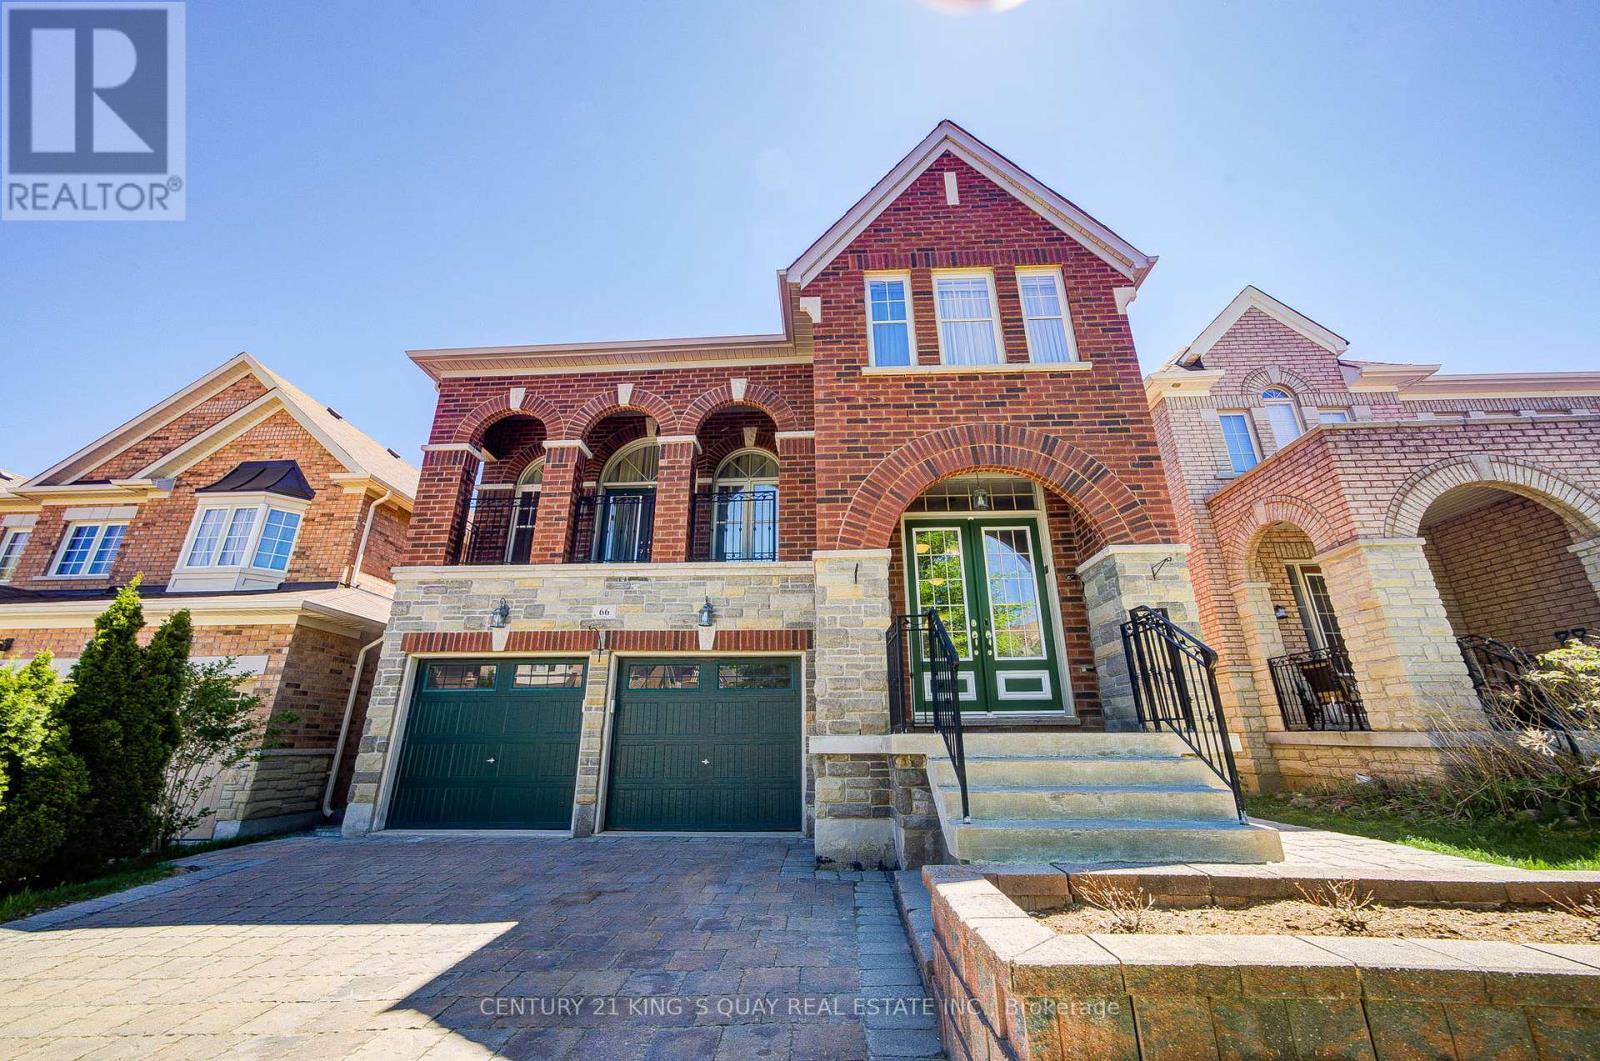
66 Bush Ridges Avenue
Richmond Hill, Ontario
Welcome to this beautifully designed and extensively upgraded family home offering a bright and functional layout ideal for modern living. The main floor features spacious living and dining areas, a large family room with fireplace, and a well-appointed kitchen with breakfast area and walk-out balcony, creating the perfect setting for both everyday comfort and entertaining. A main floor library provides excellent flexibility for a home office or study space. Upstairs, the home offers generously sized bedrooms including a spacious primary retreat with walk-in closet and private ensuite. Additional bedrooms provide excellent comfort for growing families, while second-floor laundry adds everyday convenience. Hardwood flooring has been upgraded throughout the first and second floors, complemented by upgraded staircases with wrought iron pickets, granite countertops in the kitchen and all second-floor bathrooms, upgraded vanity cabinets, premium lighting fixtures, upgraded baseboards, and freshly repainted walls throughout. The professionally finished walk-out basement adds exceptional living space and features an open-concept layout with a kitchen, washroom, spotlights, custom niches, built-in speakers, and in-wall home theatre wiring-ideal for entertaining or extended family living. Additional upgrades include smart home automation-ready switches, Nest thermostat and smart lock, Lennox 3-ton air conditioner, upgraded Carrier furnace (2022), full-house water filtration system (fully owned), central vacuum system, Ethernet wiring throughout key rooms, and front/back interlocking. Thoughtfully upgraded with quality finishes and modern technology throughout, this home offers an exceptional blend of comfort, functionality, and lifestyle in a highly desirable Richmond Hill community. (id:60365)
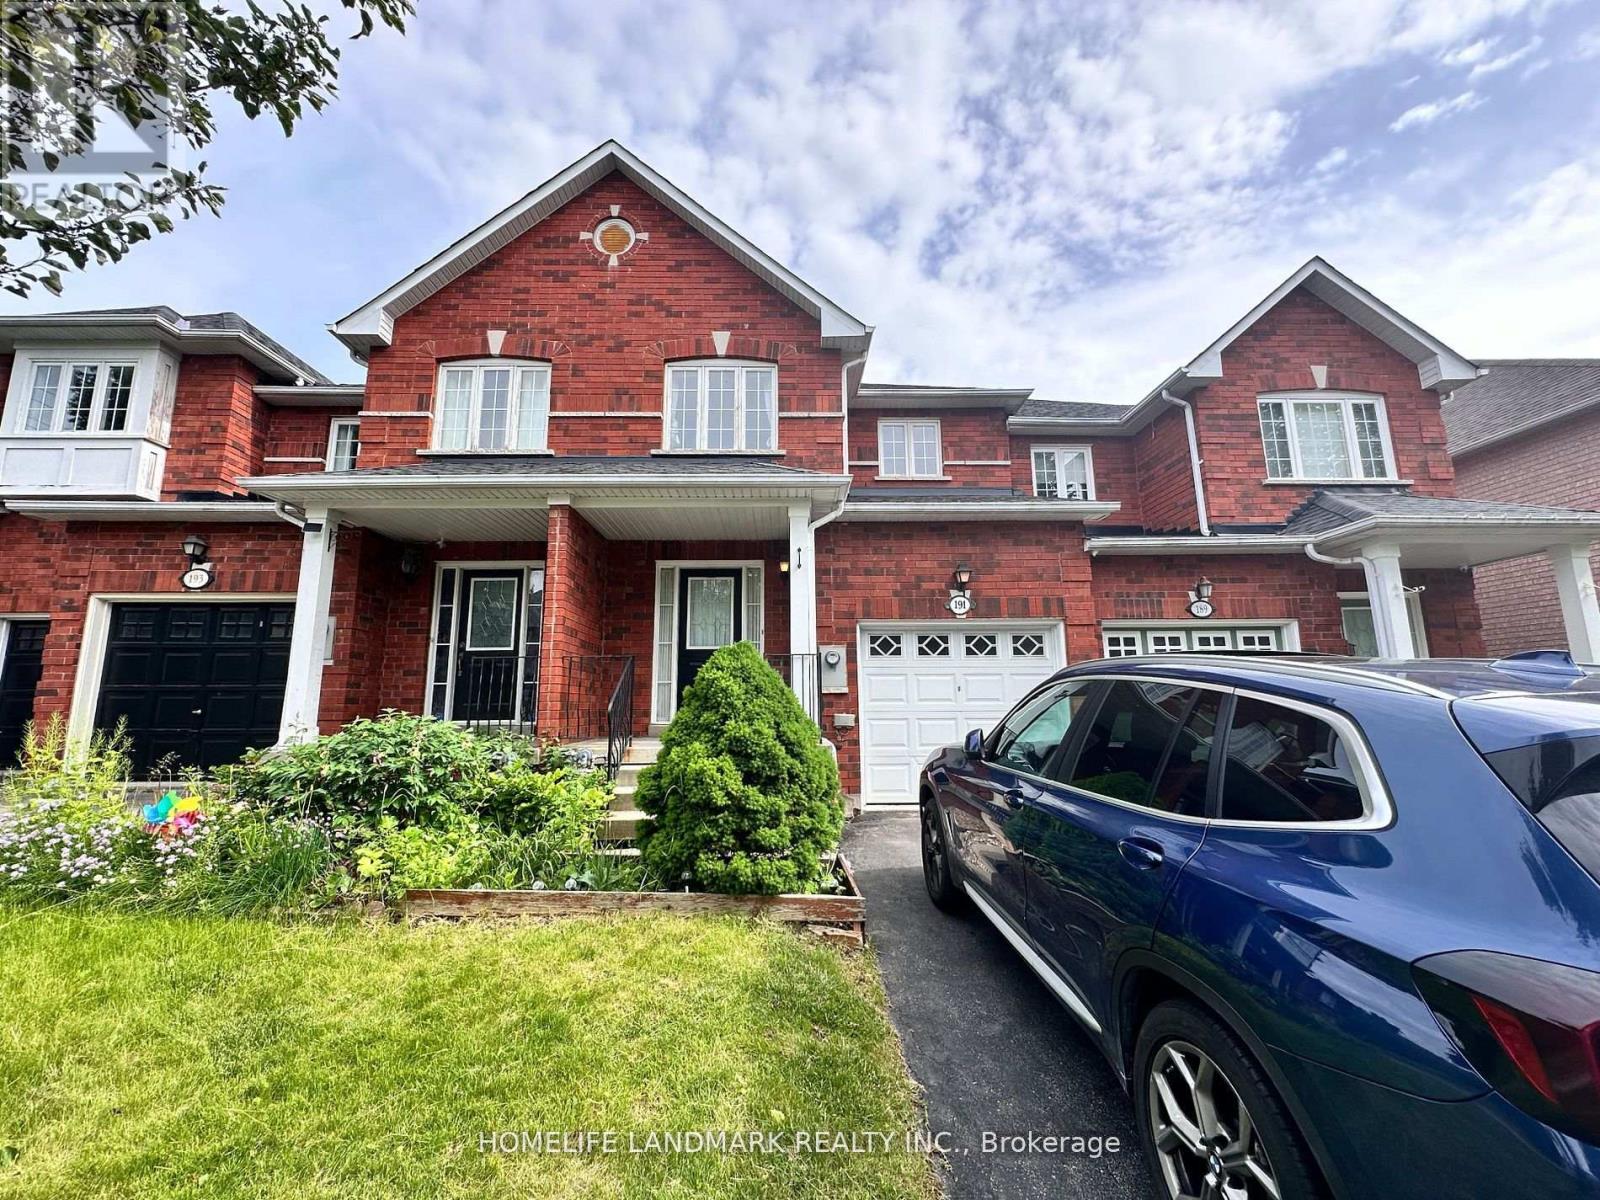
191 Trail Ridge Lane
Markham, Ontario
Welcome to this gorgeous 2-Storey 3 Bdrms FREEHOLD Townhouse(No Sidewalk!). At The highly sought-after top ranking school zone (Stonebridge PS & Pierre E Trudeau HS & St. Augustine Catholic HS) of Berczy Community.Featuring a bright and spacious layout with over 2,400 sq ft of living space, 3 generously sized bedrooms on the upper level.South View Master Bedroom With 4-Pc Ensuite and Large Walk in Closet.Total 4 washrooms.Fully finished basement complete with large recreation area and a dedicated office area,also area can be used as extra Bdrm. Hardwood Flooring On Main Level, South facing backyard with a deck. Stainless Steel Fridge, Stove, Washer & Dryer(2024), B/I Dishwasher(2025), New furnace and watertank(2024).1 Garage Parking and 1 private driveway parking. 5 mins to CF Markville Shopping Mall and GoTrain for DT transportation. Very close to schools,parks,supermarkets,banks,gym,restaurants and more.It's the ideal home for peaceful, comfortable, and convenient living - don't miss out! (id:60365)
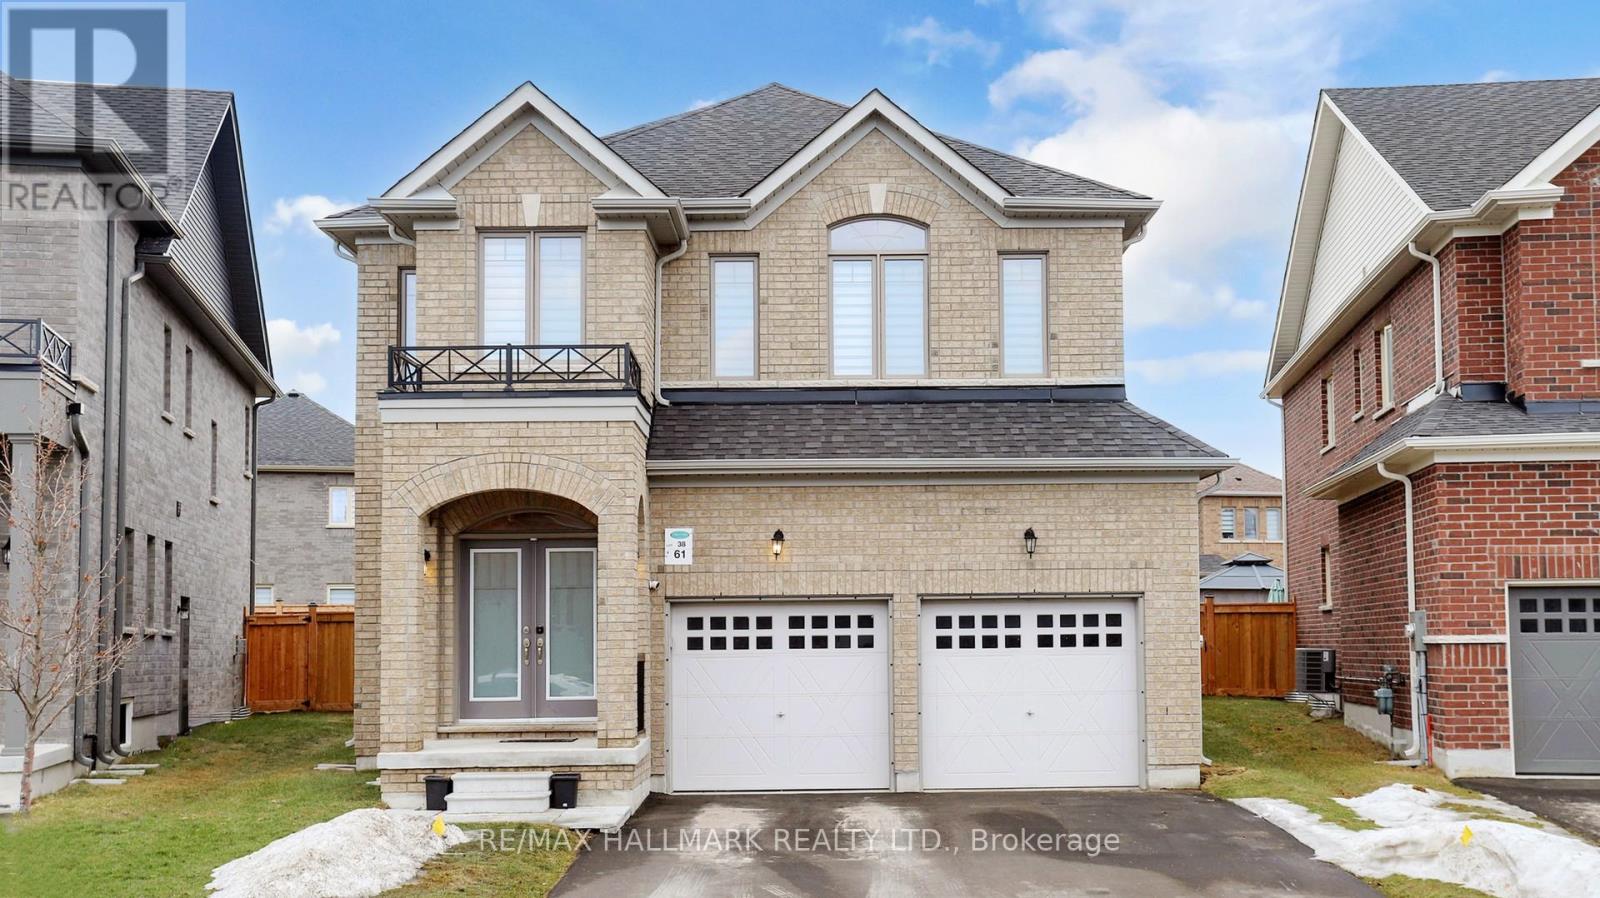
61 Mac Campbell Way
Bradford West Gwillimbury, Ontario
Welcome to 61 Mac Campbell Way, a newly built (2023) two-storey detached home offering over 3,000 sq. ft. of beautifully designed living space. Featuring 5+1 bedrooms and 4 bathrooms, this home provides exceptional space and flexibility for families of all sizes. The main floor includes a versatile office that can easily function as a sixth bedroom, ideal for guests or a private workspace. The open-concept main level showcases smooth ceilings and rich hardwood flooring throughout, creating a modern and elegant feel. The chef-inspired kitchen is equipped with premium finishes, including a built-in oven and bar fridge, and flows seamlessly into the spacious family room perfect for entertaining and everyday living. Upstairs, the primary suite offers a private retreat, complete with a walk-in closet and a spa-like five-piece ensuite. Four additional bedrooms feature convenient semi-ensuite access, offering added comfort and functionality. A second-floor laundry room adds everyday convenience for busy households. The home also includes a two-car garage with no sidewalk, providing extra parking and great curb appeal. The unfinished basement offers endless potential to customize and create your dream space. (id:60365)
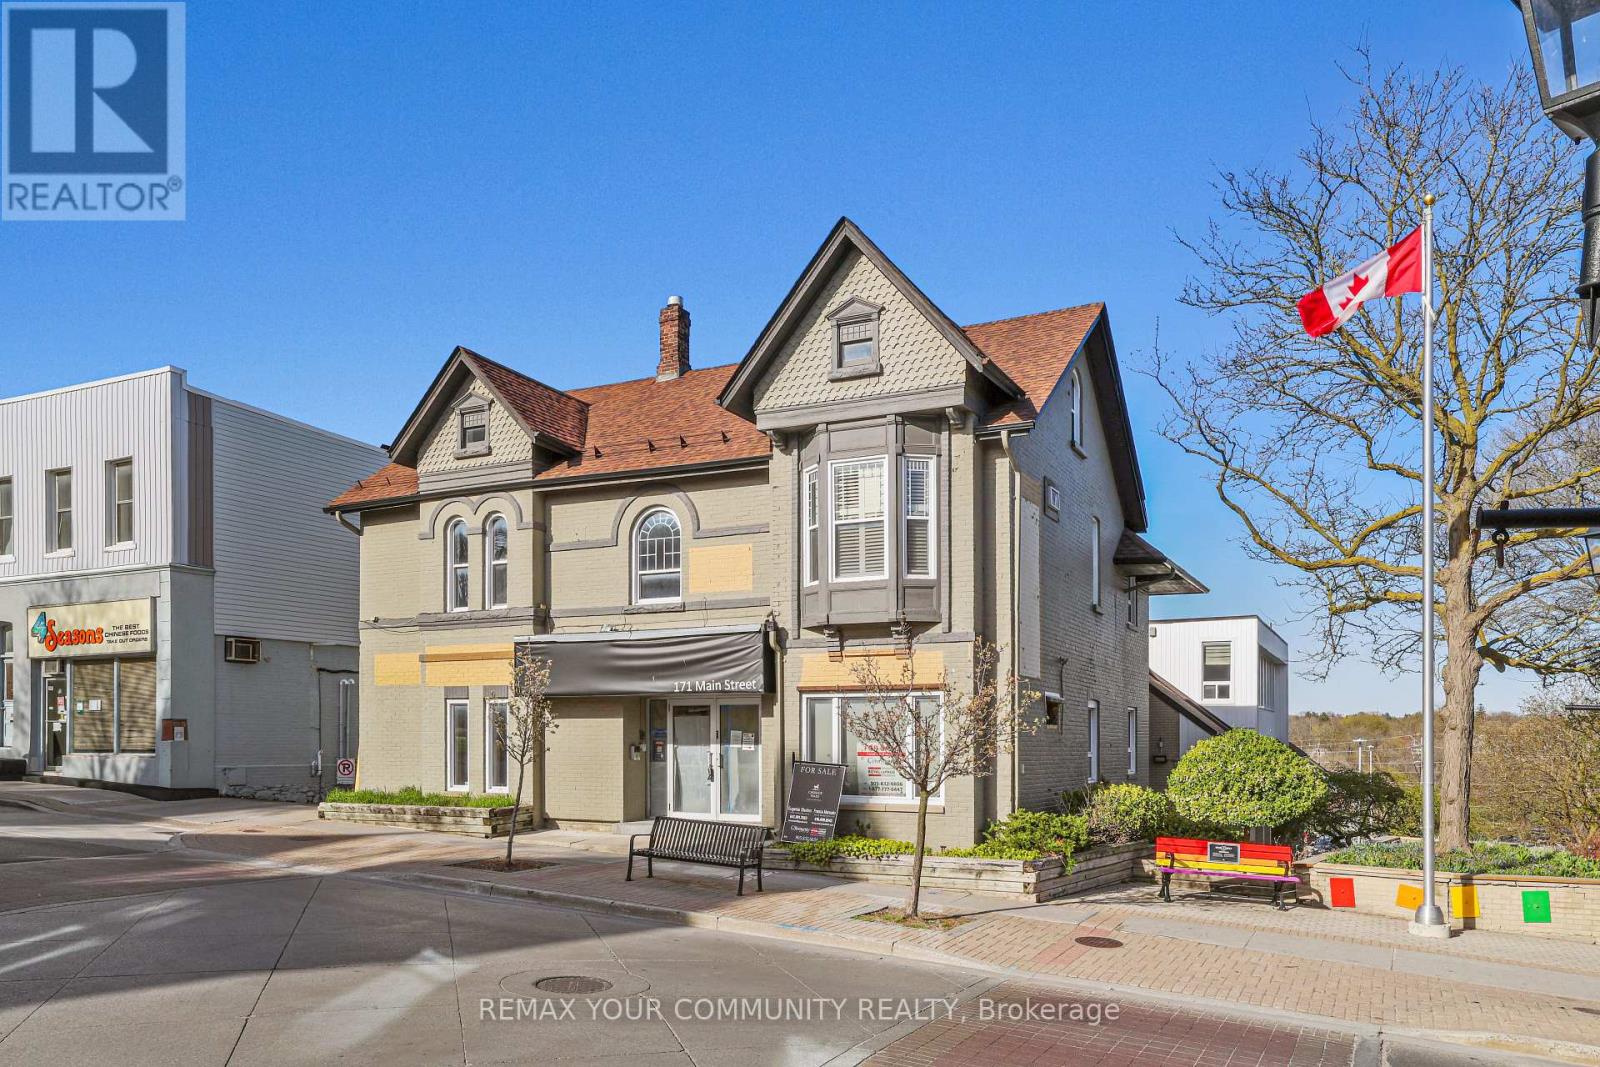
Unit 1 - 171 Main Street S
Newmarket, Ontario
Location Location Location! Located in Historic Vibrant Downtown Newmarket Fronting on Main Street Great Opportunity To Lease a Commercial Multi-Use Unit. - 3185 Sq Ft. Over 2 Floors Can Be Divided To Suit Numerous Uses. Landlord will bring Unit to Drywall Stage. **Landlord Willing To Negotiate Free Rent Period For Tenant To Build Out Unit.** Access to Plumbing for Water/Washroom(s). Easy Access To Free Surface Municipal Parking Located Just Behind Building As Well As Plenty Of Public Parking Available On Main St. Surrounded By Numerous Shops, Restaurants, And The New Postmark Hotel Located Across The Street. Steps From Numerous Amenities. (id:60365)
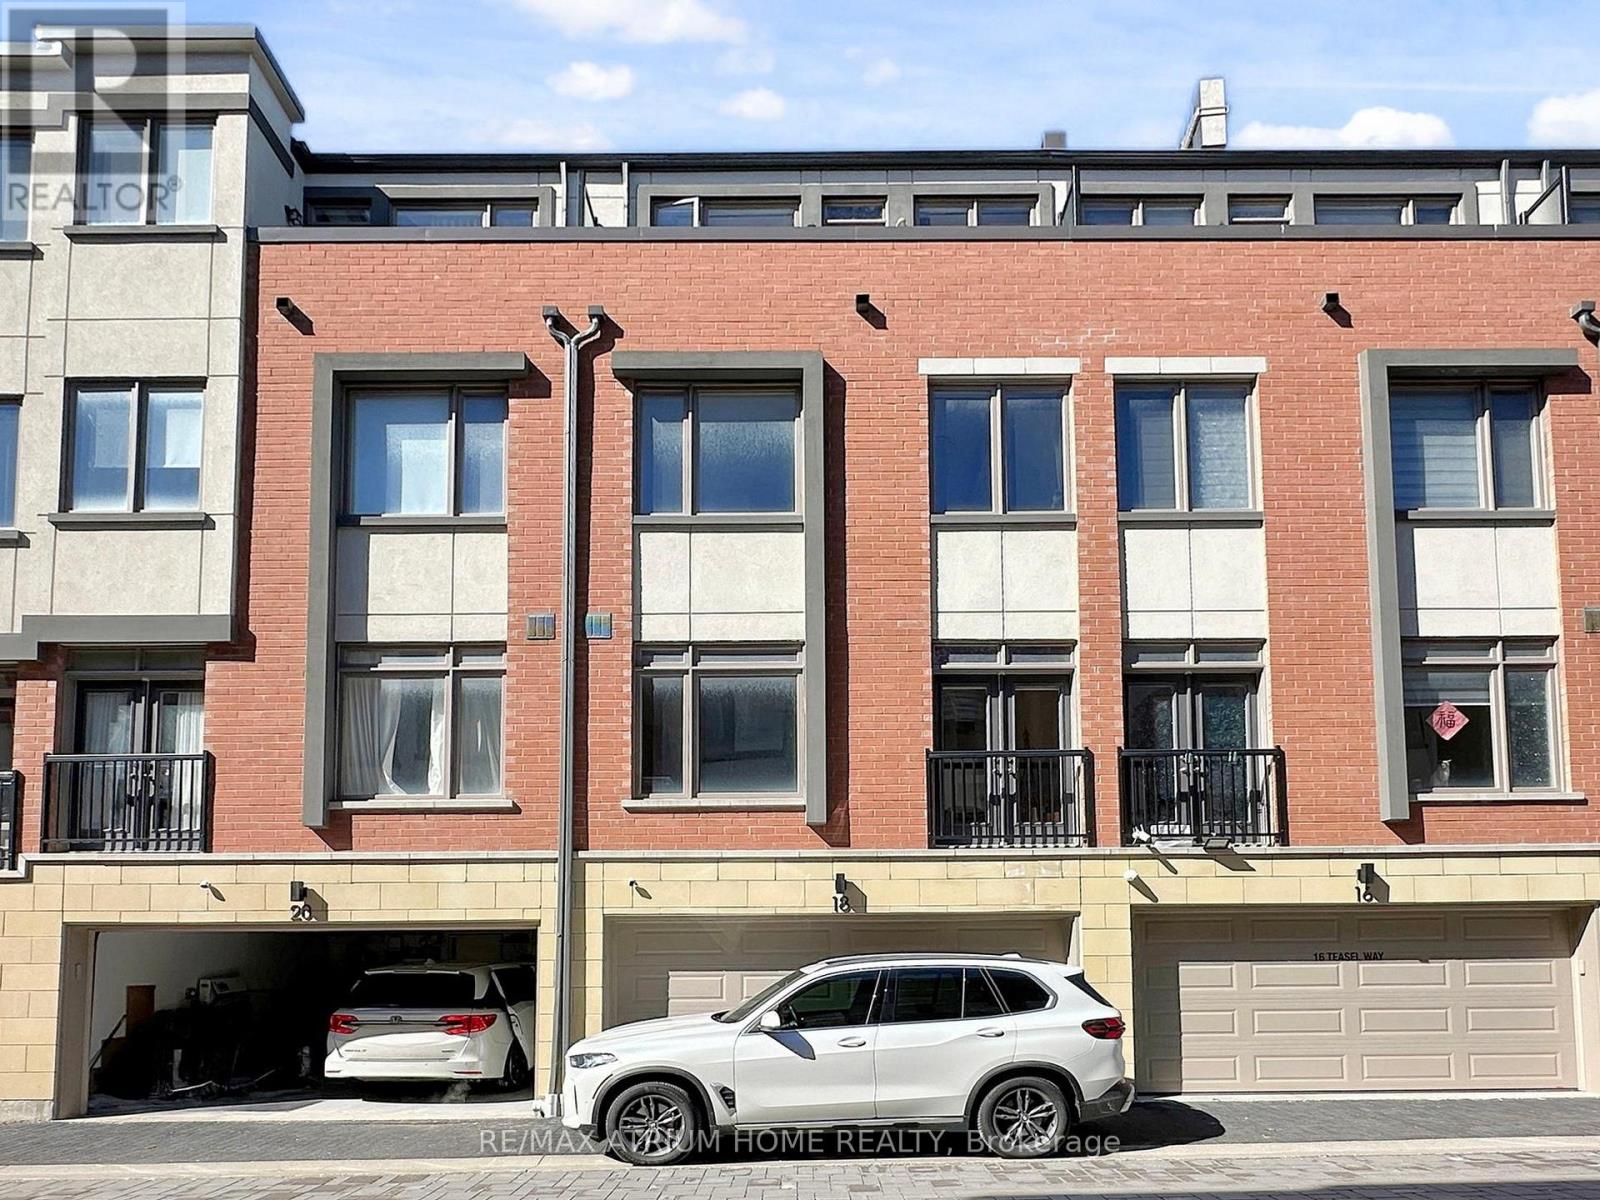
18 Teasel Way
Markham, Ontario
Prime Unionville location! Executive luxury townhome featuring 4 spacious bedrooms, each with its own ensuite bathroom. 9 ft ceilings on the main, upper, and top levels enhance space and natural light throughout.Well-designed layout with excellent space utilization, offering a large living area and oversized kitchen ideal for everyday living and entertaining. Bright open-concept main floor with seamless flow between living, dining, and kitchen.Recent upgrades include a fully renovated kitchen with new cabinetry, countertops, and flooring, updated glass tile at the entrance, and custom closet and feature wall in the primary bedroom.Steps to Whole Foods, Main Street Unionville, Viva transit, and top-ranking Unionville High School. Surrounded by restaurants, cafes, banks, and daily conveniences. Minutes to Hwy 404/407. (id:60365)
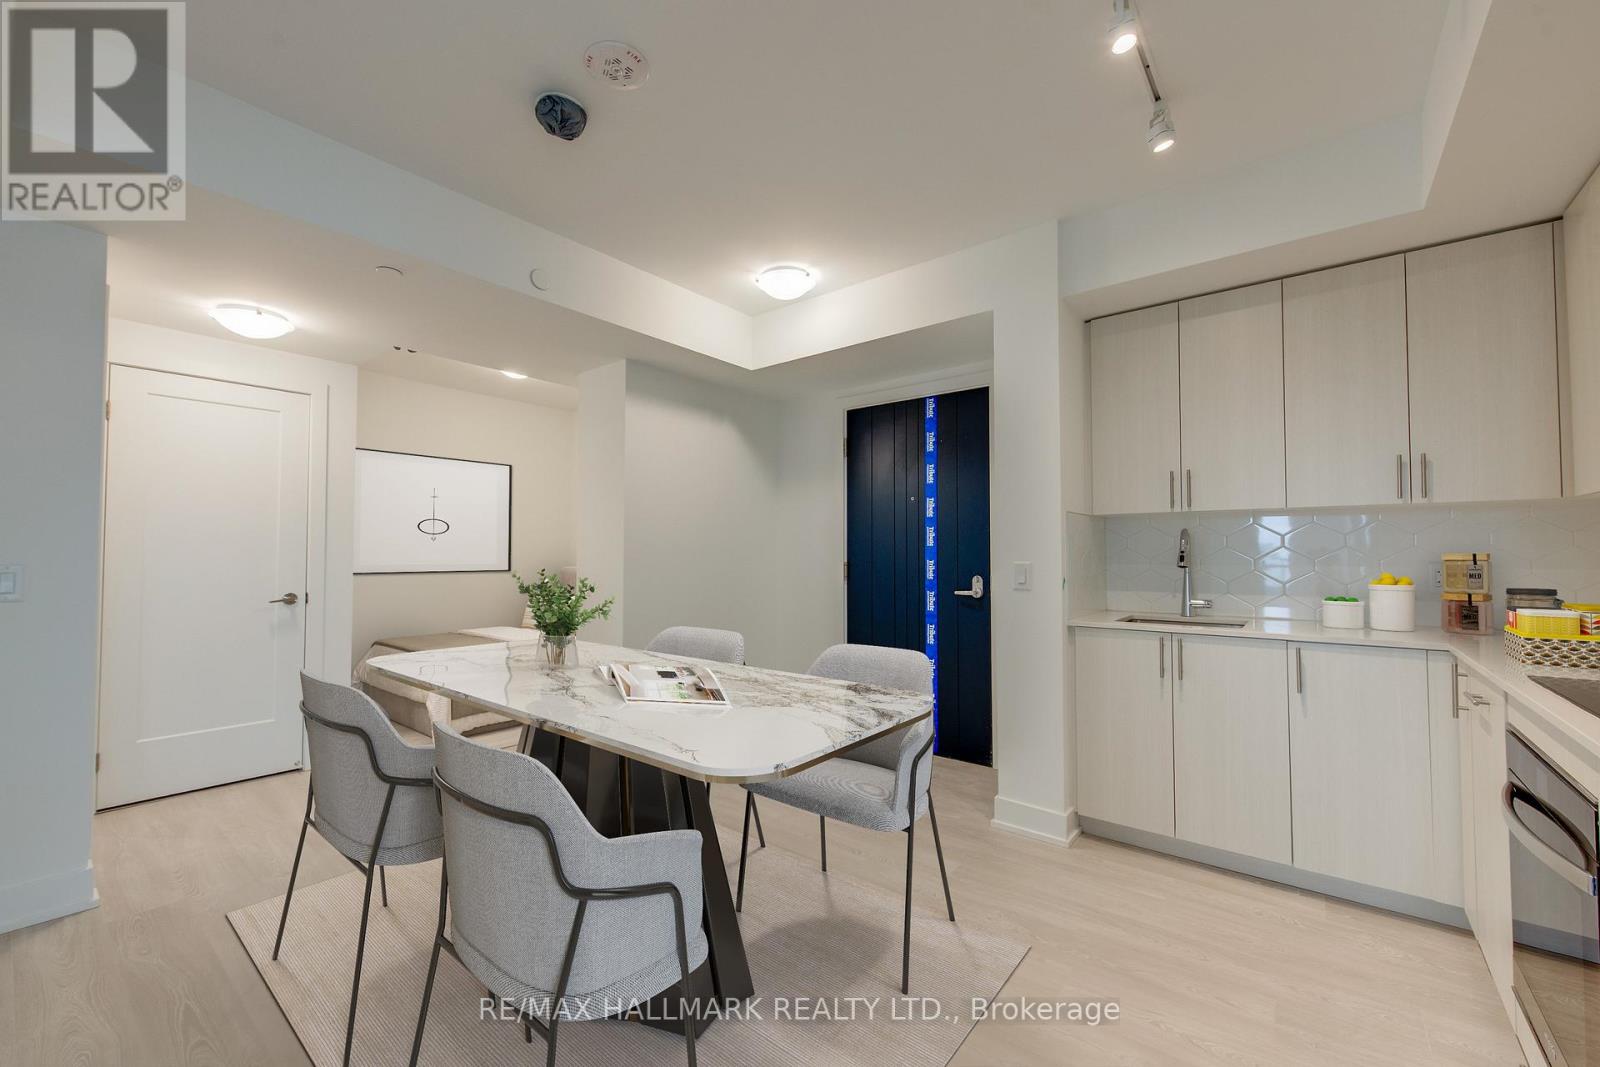
417 - 2545 Simcoe Street N
Oshawa, Ontario
Brand new, never-lived-in 1+den condo in North Oshawa offers a spacious east-facing balcony, filling the space with natural light. The versatile den can be converted into a second bedroom, making it ideal for a small family or professionals. Features a modern kitchen with stainless steel appliances, a built-in oven, quartz countertops, laminate flooring, in-suite laundry, and parking, this unit blends style and convenience. Residents enjoy world-class amenities, including a fitness and yoga studio, sound studio, private dining room, outdoor BBQ area, and 24-hour security with smart touch key access. Steps from Costco, RioCan Shopping Centre, and dining, with quick access to Ontario Tech University, Durham College, Highway 407, Highway 412, and public transit. Don't miss the chance to call this incredible condo home! (id:60365)
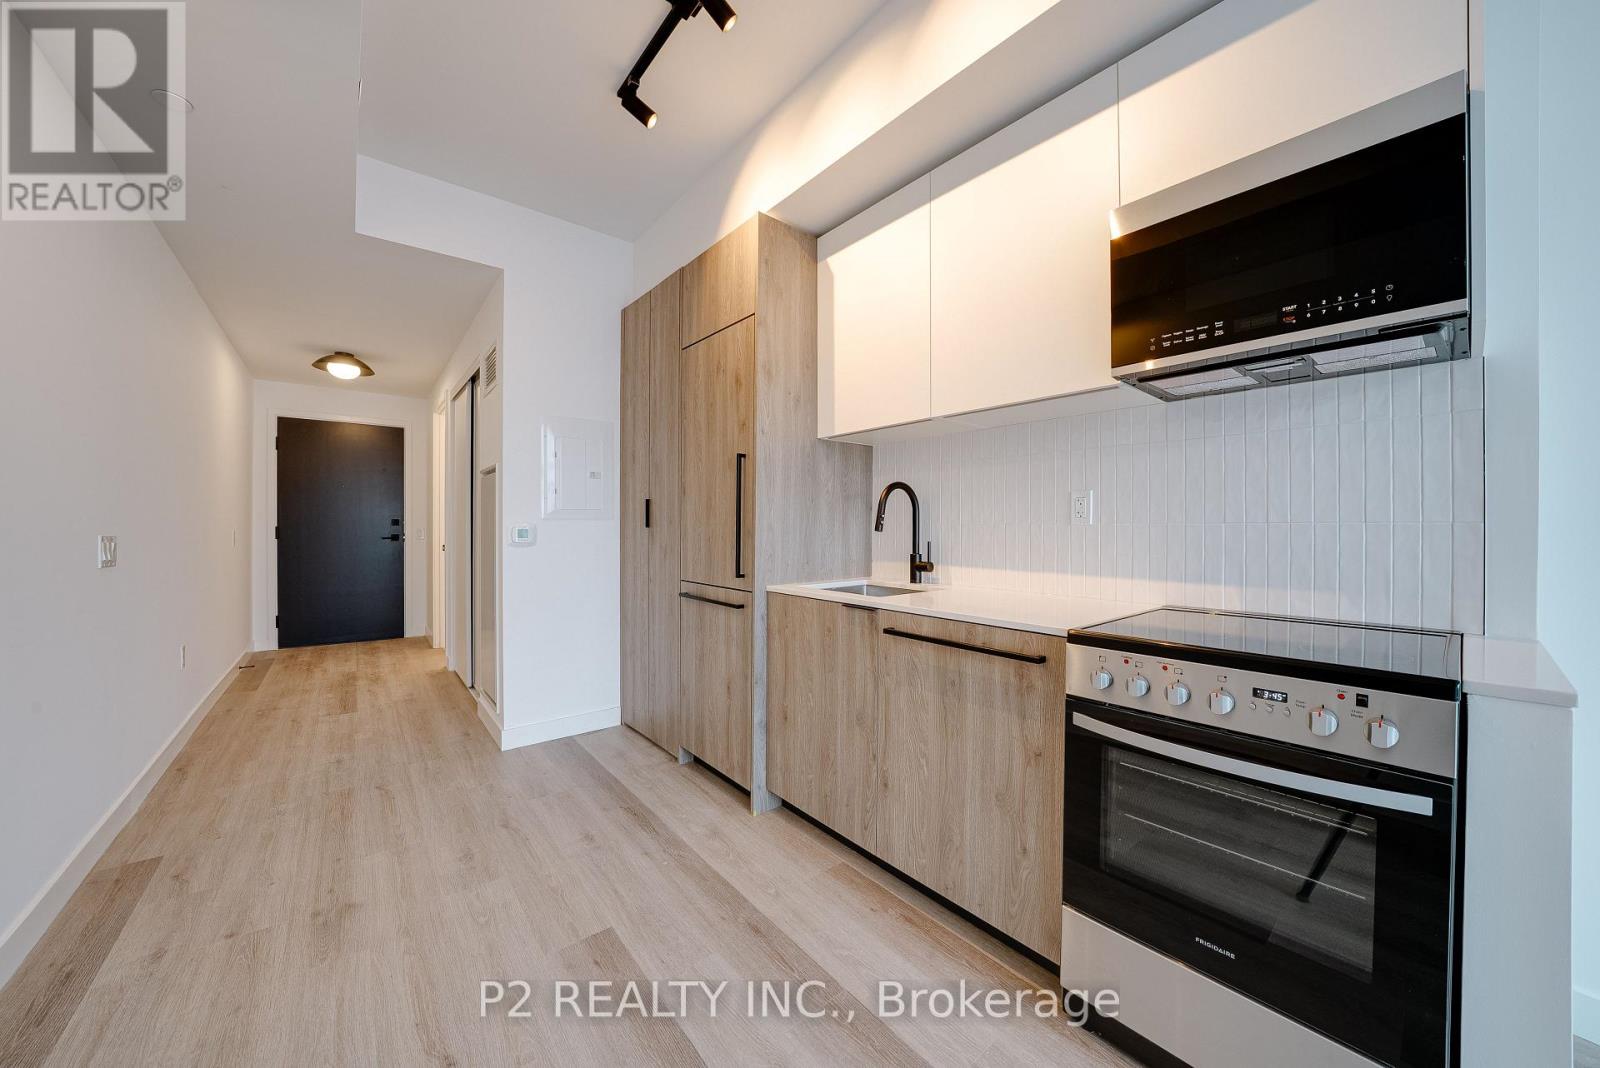
217 - 1635 Military Trail
Toronto, Ontario
FABULOUS LIGHT FILLED STUDIO SUITE WITH QUARTZ KITCHEN COUNTERS, INTEGRATED APPLIANCES AND WELL APPOINTED FINISHES.Residents enjoy access to an exceptional collection of resort-style amenities, including an outdoor pool, outdoor dining and BBQ areas, landscaped terrace with seating, life-sized chess, basketball court, and planting areas. Indoor amenities include a co-working space, fully equipped fitness centre with cardio equipment, free weights, yoga and meditation space, squash court, kids centre, games room, party room, guest suites, pet wash, and secure parcel room. A well-managed building offering convenience, lifestyle, and community in one complete package.Located at 1635 Military Trail, you are just steps from the University of Toronto Scarborough and Centennial College, making it ideal for students or professionals nearby. Morningside Park is also close by for outdoor walks and green space. With easy access to transit, local amenities, and Highway 401, everything you need is within reach. Built by Altree Developments,Highland Commons offers a comfortable and connected place to call home. (id:60365)
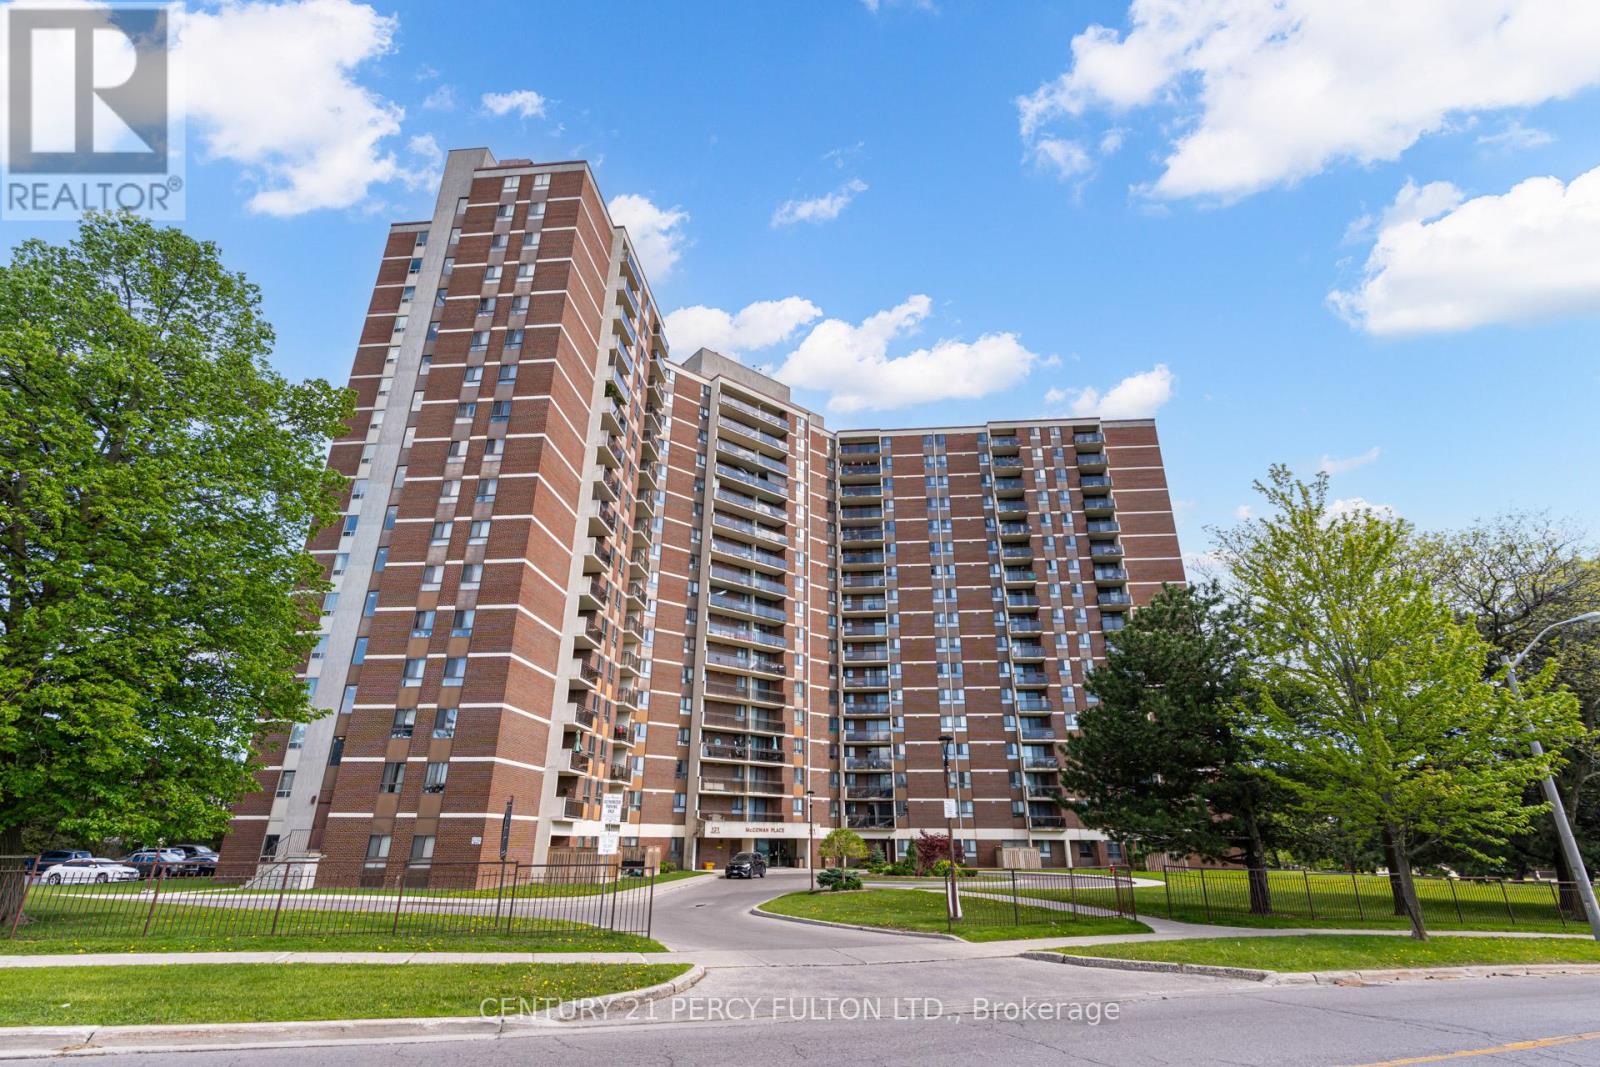
608 - 121 Trudelle Street
Toronto, Ontario
Spacious 2 Bedroom + Den Condo In A Prime Toronto Location * 1285 Sq Ft * Bright & Functional Layout * Living & Dining Rooms Enhanced With Elegant Crown Moulding * Large Eat-In Kitchen With Spacious Breakfast Area * Primary Bedroom Featuring Walk-In Closet & Private 2-Piece Ensuite * Den With Closet - Ideal As A Home Office, Guest Room Or Potential Third Bedroom * Convenient In-Suite Laundry * Ample Space For Families, Professionals, First-Time Buyers, Downsizers Or Investors * Well-Maintained Building In A Highly Accessible Location * Close To TTC, Schools, Parks, Shopping, Scarborough Town Centre, Hospitals & Everyday Amenities * Easy Access To Major Highways And Commuter Routes * Excellent Opportunity To Own A Spacious Condo In A Desirable Toronto Community. **Maintenance Includes Hydro, Water, Heat, Cable Tv, Parking** (id:60365)
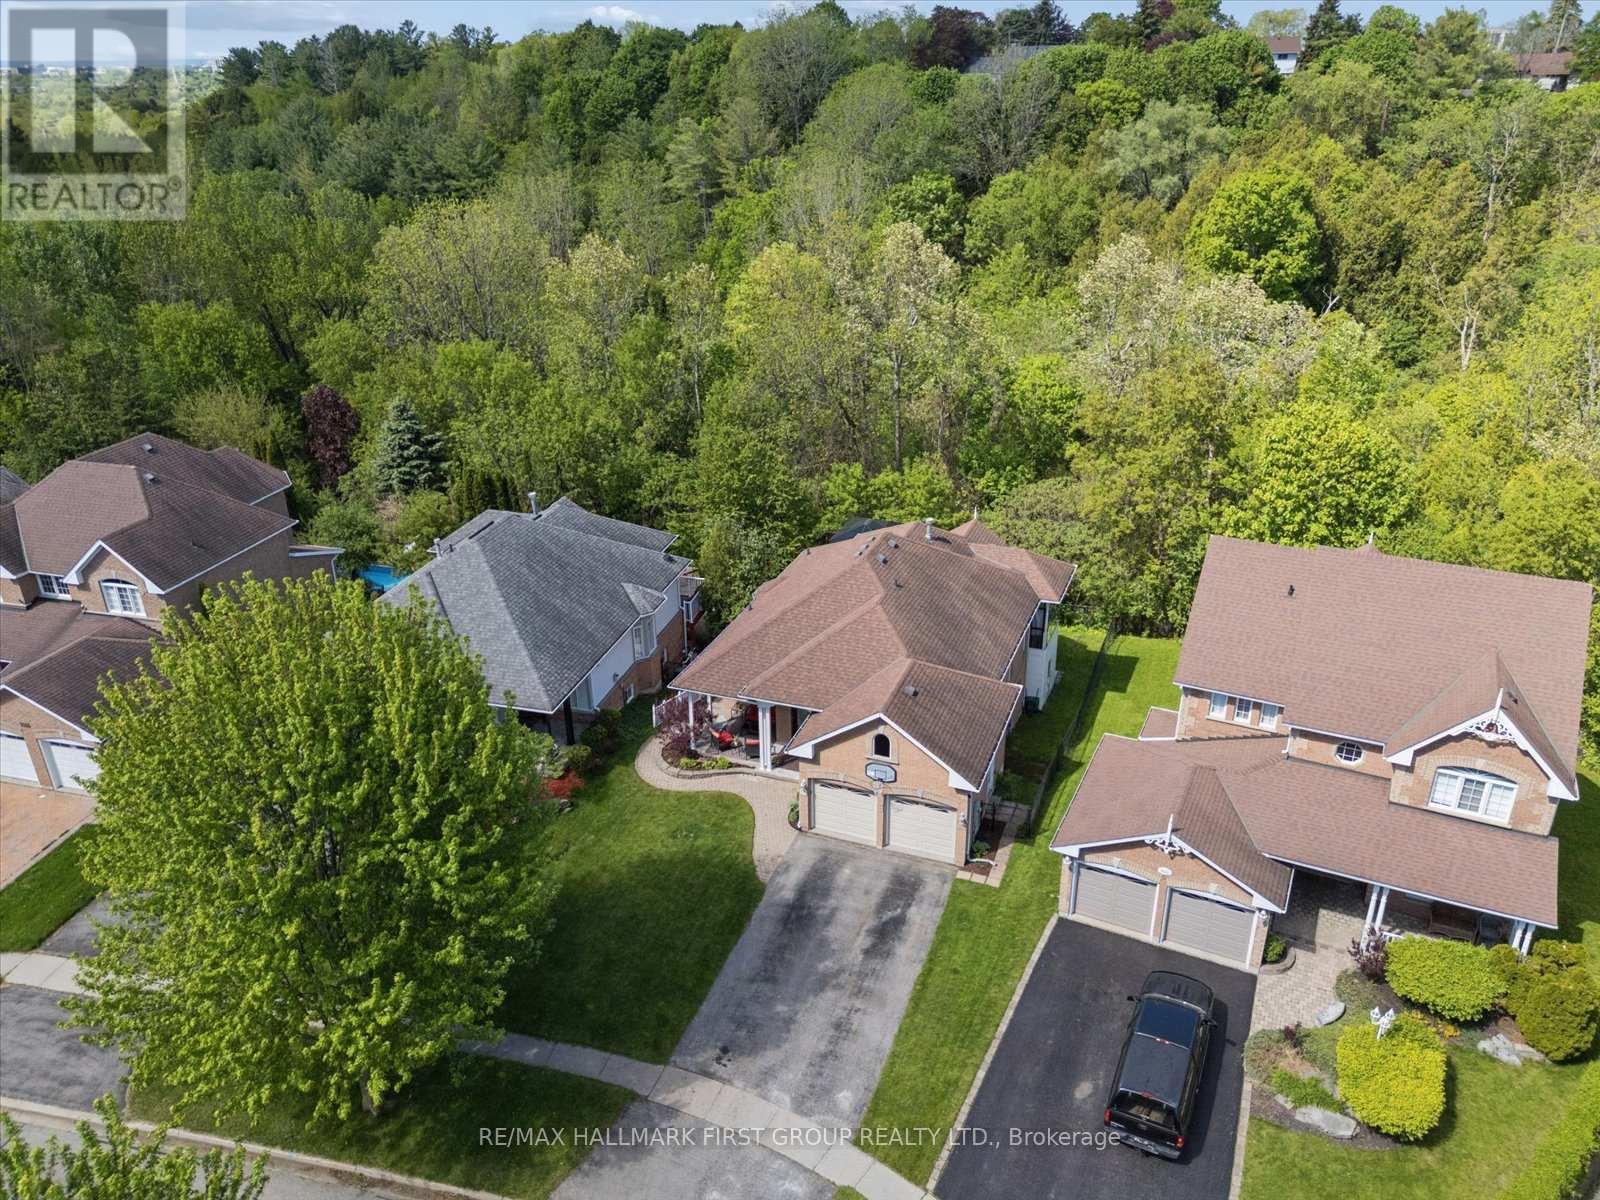
1028 Highbrooke Court
Oshawa, Ontario
Welcome to this beautifully maintained brick bungalow tucked away on a quiet cul-de-sac in North Oshawa, offering a rare country-like setting within city limits. Backing onto a peaceful ravine and surrounded by mature trees, this home delivers over 2,700 sq. ft. of finished living space designed for comfort, privacy, and multi-generational living. A spacious covered front porch and interlocking brick walkway create warm curb appeal, while the separate entrance leads to a fully finished in-law suite complete with full kitchen, above-grade windows, separate laundry, and generous living space ideal for extended family or guests.The main floor features 9' ceilings, hardwood flooring, and a freshly painted interior filled with natural light. Kitchen has granite counters, stone backsplash, breakfast bar, walkout to terrace. The primary bedroom includes a bright sunroom retreat with tranquil forest views. Master bath ensuite renovated in 2023 features a sauna with infrared light perfect for relaxing after a long day. Multiple walkouts lead to an impressive two-level deck overlooking the ravine, creating the perfect space for entertaining or relaxing in nature. Located on a dead-end street in one of North Oshawa's most desirable pockets, this home offers privacy, versatility, and scenic surroundings without sacrificing convenience. Main floor 4pc bath renovated 2025. (id:60365)
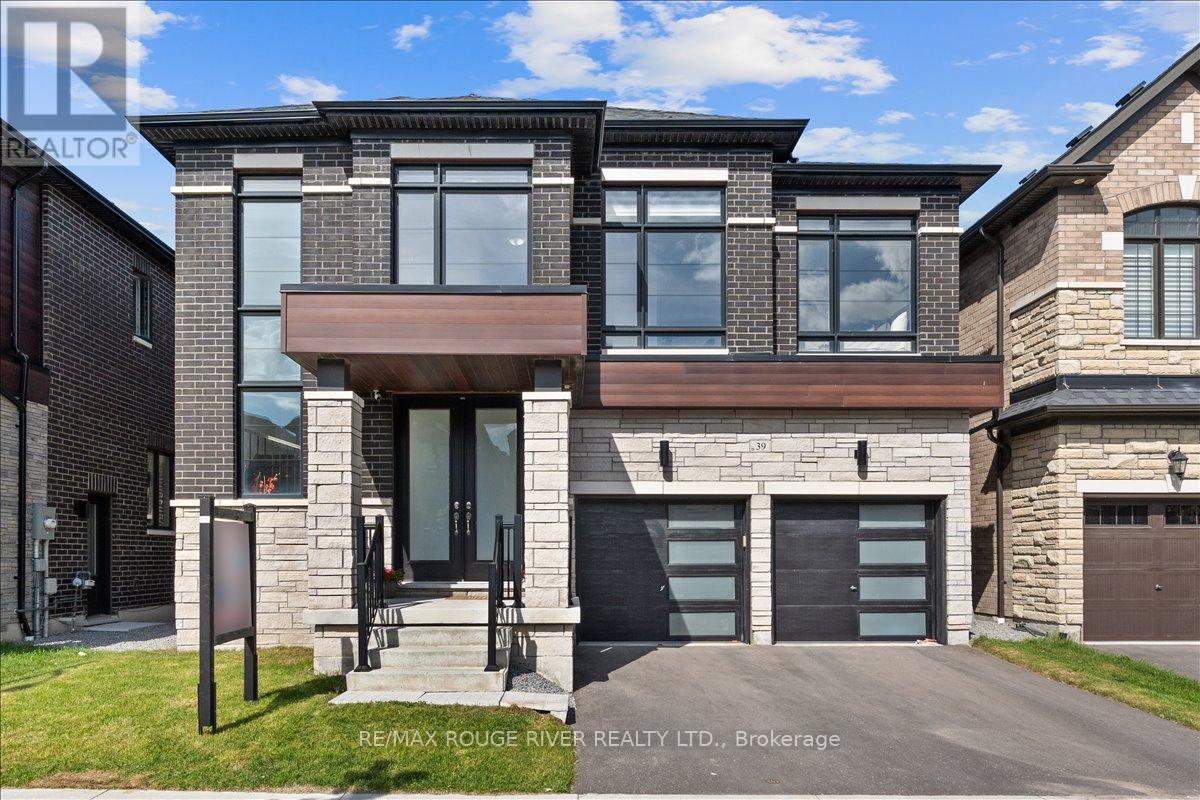
39 Armilia Place
Whitby, Ontario
Experience True Luxury In This Stunning, One-Of-A-kind Detached Home Perfectly Situated On A Rare And Breathtaking Ravine Lot In The Heart Of The Highly Sought-after Whitby Meadows Community. Offering Around 3,200 Sq. Ft. Of Premium Living Space And More Than $85,000 In Upgrades Beyond Builder Standards. From The Moment You Step Inside, You'll Be Captivated By Elegant Hardwood Flooring In The Living/Dining Area And Soaring 9-foot Smooth Ceilings Throughout Both The Main And Second Floors. The Spacious Open-concept Living And Dining Areas Are Designed For Both Entertaining And Everyday Luxury, Featuring Built-in Speaker Connections And An Exquisite Coffered Ceiling, While The Expansive Family Room Showcases A Cozy Fireplace And Stunning Architectural Detail. A Convenient Main-floor Office Provides The Perfect Work-From-Home Setup. The Gourmet Kitchen Is A True Showstopper, Complete With Stainless Steel Appliances, A Large Centre Island, And A Bright Breakfast Area Overlooking The Serene Ravine Setting. Upstairs, You'll Find Four Generously Sized Bedrooms, Including A Luxurious Primary Retreat With Breathtaking Ravine Views, A Spa-inspired 5-piece Ensuite, And A Walk-in Closet. The Second Bedroom Features Its Own Private 3-piece Ensuite And Walk-in Closet, While The Remaining Bedrooms Offer Large Windows And Ample Closet Space. A Convenient Second-floor Laundry Room Adds Everyday Practicality. The Unfinished Walk-out Basement Presents Endless Possibilities And Serves As A Blank Canvas Ready For Your Personal Vision. Additional Highlights Include Electric Car Charging Capability And Central Vacuum System Connections. Ideally Located Steps From Marcel Brunelle Park And Minutes From Top-rated Schools, Shopping, Dining, Walmart, Costco, And Everyday Amenities, With Easy Access To Highways 401, 407, And 412. Ultimate Luxury, Exceptional Space, And A Rare Ravine Setting Come Together In This Truly Irreplaceable Masterpiece Once You See It, Nothing Else Compares! (id:60365)
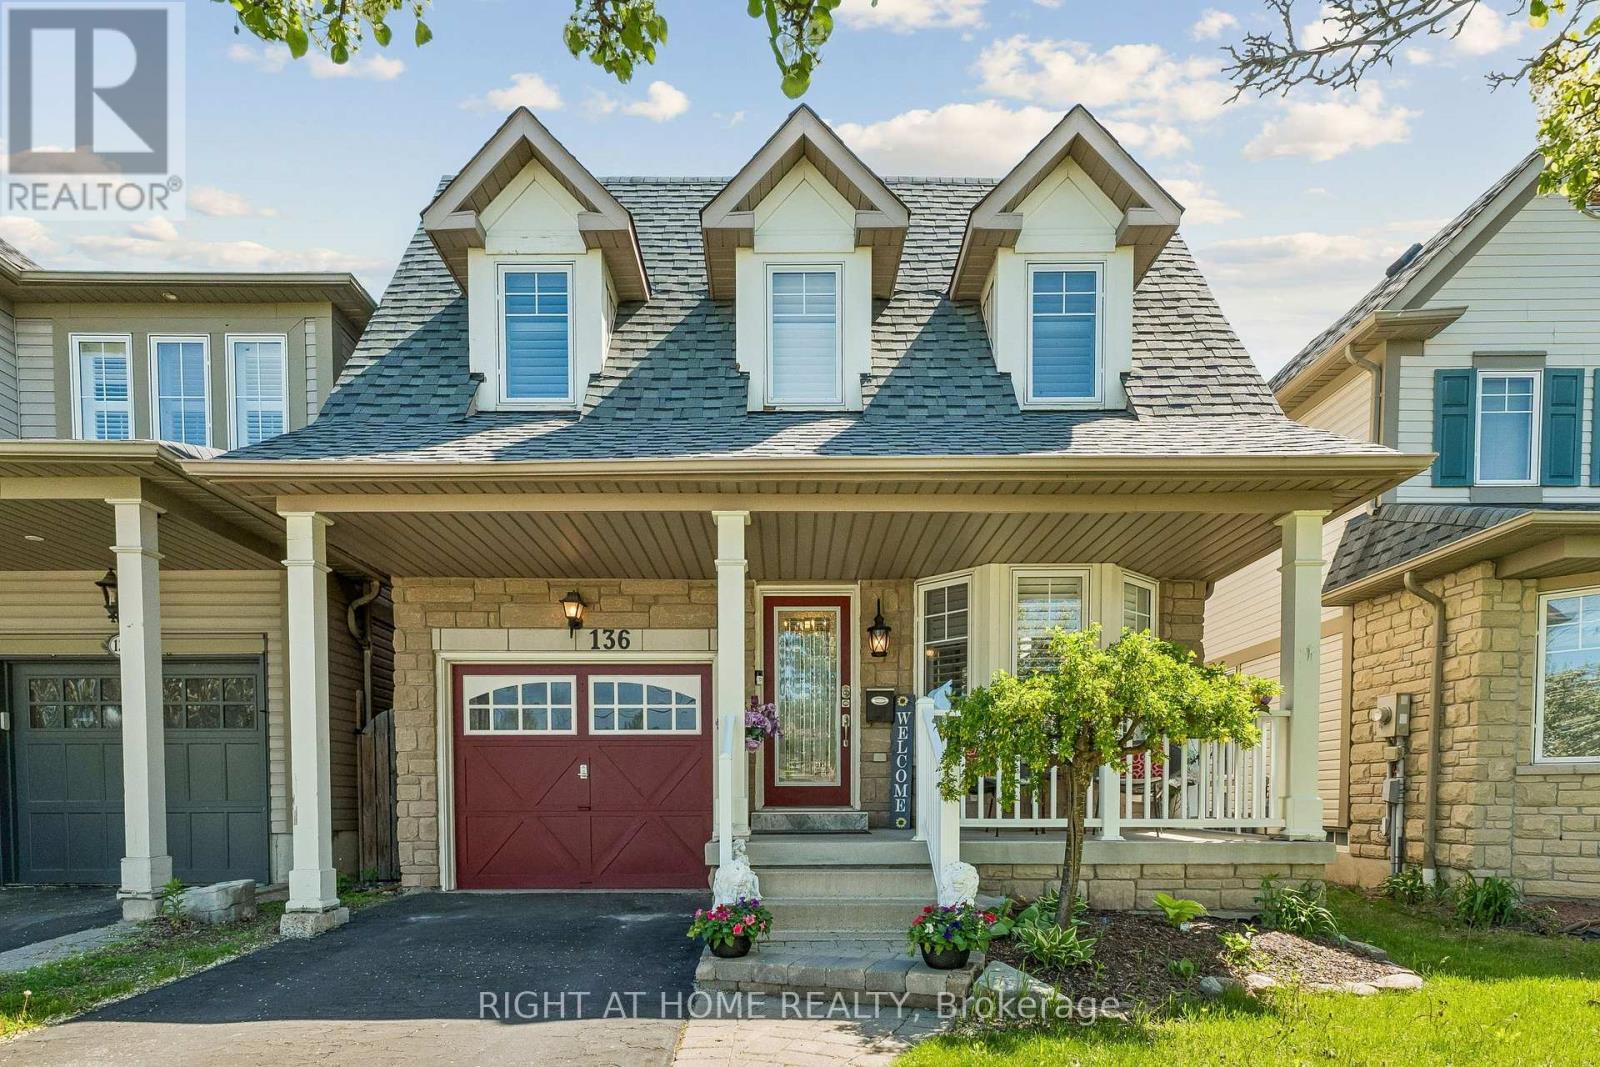
136 Harrongate Place
Whitby, Ontario
Welcome to 136 Harrongate, a charming home in the highly sought-after, family-centric Taunton North community. The functional layout packed with upscale character, features an open-concept main floor with hardwood, a beautiful marble gas fireplace, elegant crown molding, wainscotting, pot lights, and premium California shutters. The upgraded kitchen boasts stainless steel appliances, quartz countertops, a large island, a wine fridge. The bright, sun-filled breakfast area flows seamlessly to a walk-out deck into the fully fenced backyard, creating the perfect backdrop for summer barbecues, outdoor play, and weekend getaway. The roomy finished basement is an entertainer's dream, featuring a large rec room with an open bar counter that connects right into a back room, giving you plenty of space to store drinks or prep snacks out of sight. Down the hall, there is also a private room with a closet that you can easily turn into a home gym, playroom, or a quiet workspace. Access the 1-car attached garage through the house. Family convenience is right at your doorstep. Enjoy the luxury of walking your children to local schools, neighborhood shops, and the vibrant community centre. With quick, seamless access to Highways 412/407/401 and major transit routes, your daily commute is minimized so you can spend more quality time at home. This property offers the ultimate blend of suburban peace, community connection, and city accessibility-the perfect place to watch your family grow. (id:60365)
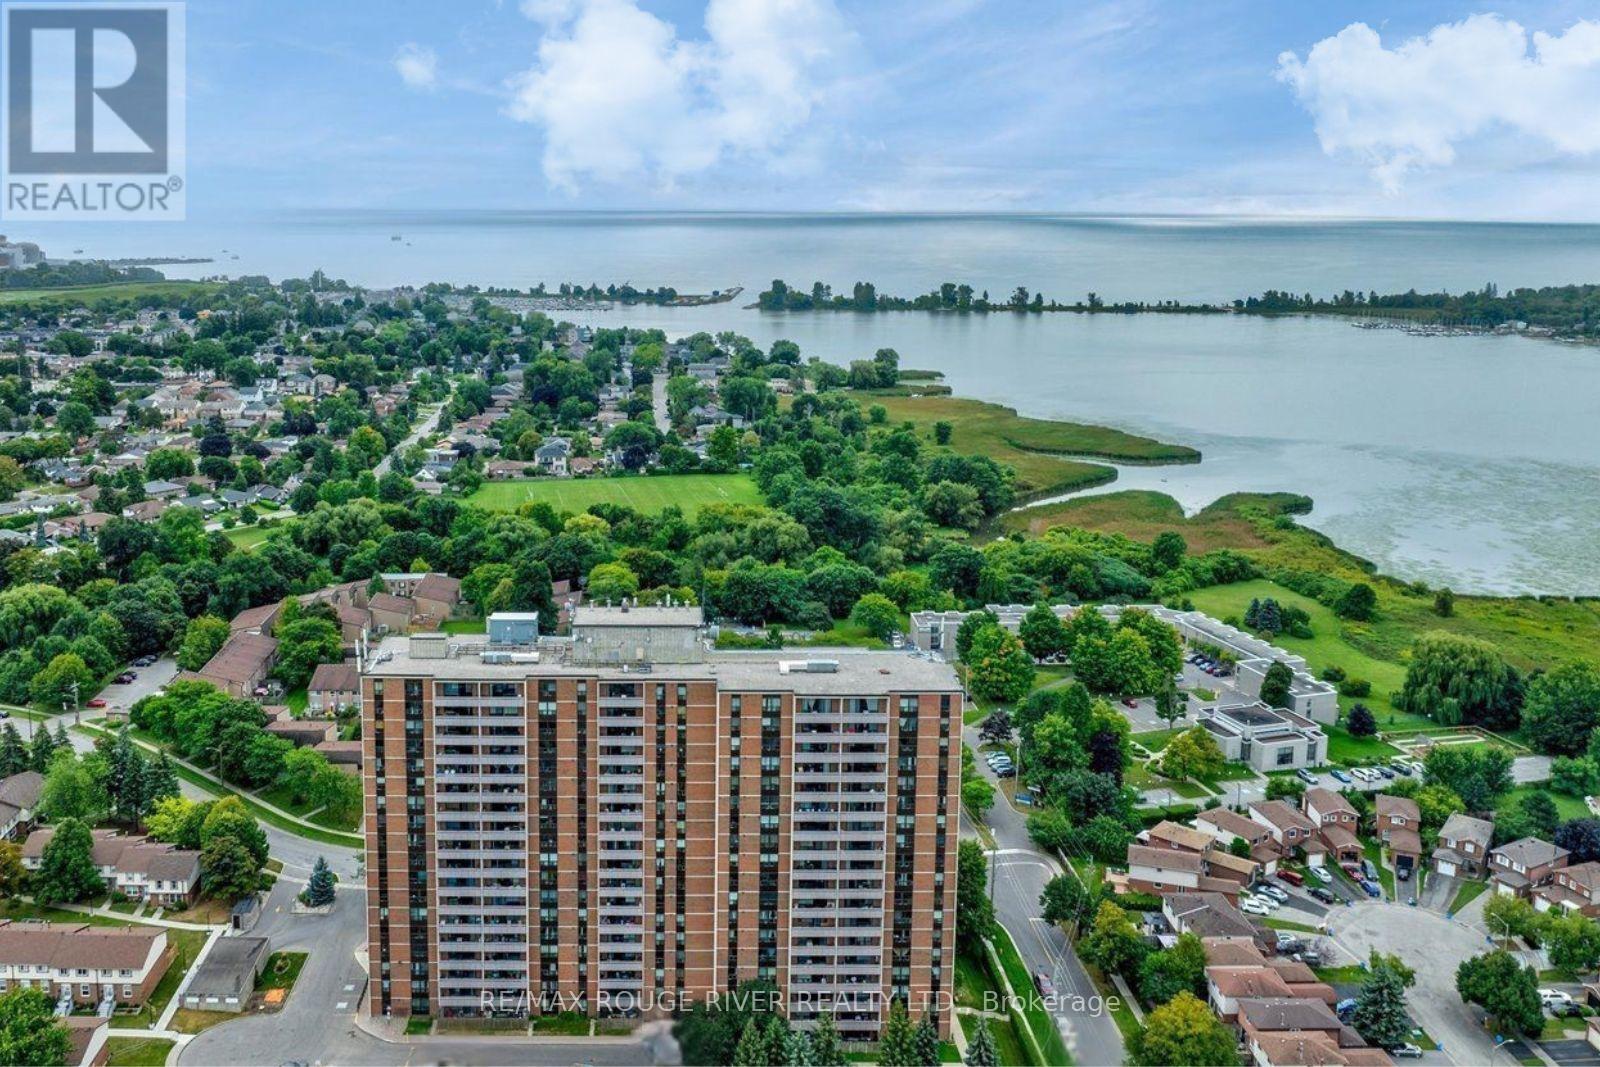
608 - 1210 Radom Street
Pickering, Ontario
Panoramic waterfront views! Rare, FULLY RENOVATED south-west corner suite with 2 balconies! Effortless waterfront living in a premium suite. Say goodbye to endless yard work and heavy maintenance without sacrificing the space you love. This beautifully renovated, 1,249 sq. ft. corner suite offers the perfect single-level layout for those seeking a sophisticated, low-maintenance lifestyle. Boasting 3 spacious bedrooms, 2 bathrooms, and 2 private balconies, this sun-drenched condo features expansive views overlooking Frenchman's Bay on Lake Ontario from nearly every room. Relax in the large primary suite, complete with a walk-in closet plus armoire, ensuite bath, and your own private balcony to enjoy. The open-concept living area features engineered hardwood floors, smooth ceilings, a neutral painted palette, and a renovated kitchen with upgraded cabinetry and granite countertops.Enjoy ultimate peace of mind with brand-new windows (2025) and recently updated building common areas. Steps from the stunning Pickering waterfront boardwalk and shops by the lake, marinas, local parks, and the GO Station. This spotless, move-in-ready home offers a premium, carefree lifestyle.Upgrades galore including a premium A/C air exchanger unit and ensuite all-in one washer/dryer conveniently located in kitchen. . Maintenance fee includes heat, hydro and water. Secondary parking and locker(s) available for rent pending availability. (id:60365)

© 2026 Proptech Realty Inc., Brokerage.