
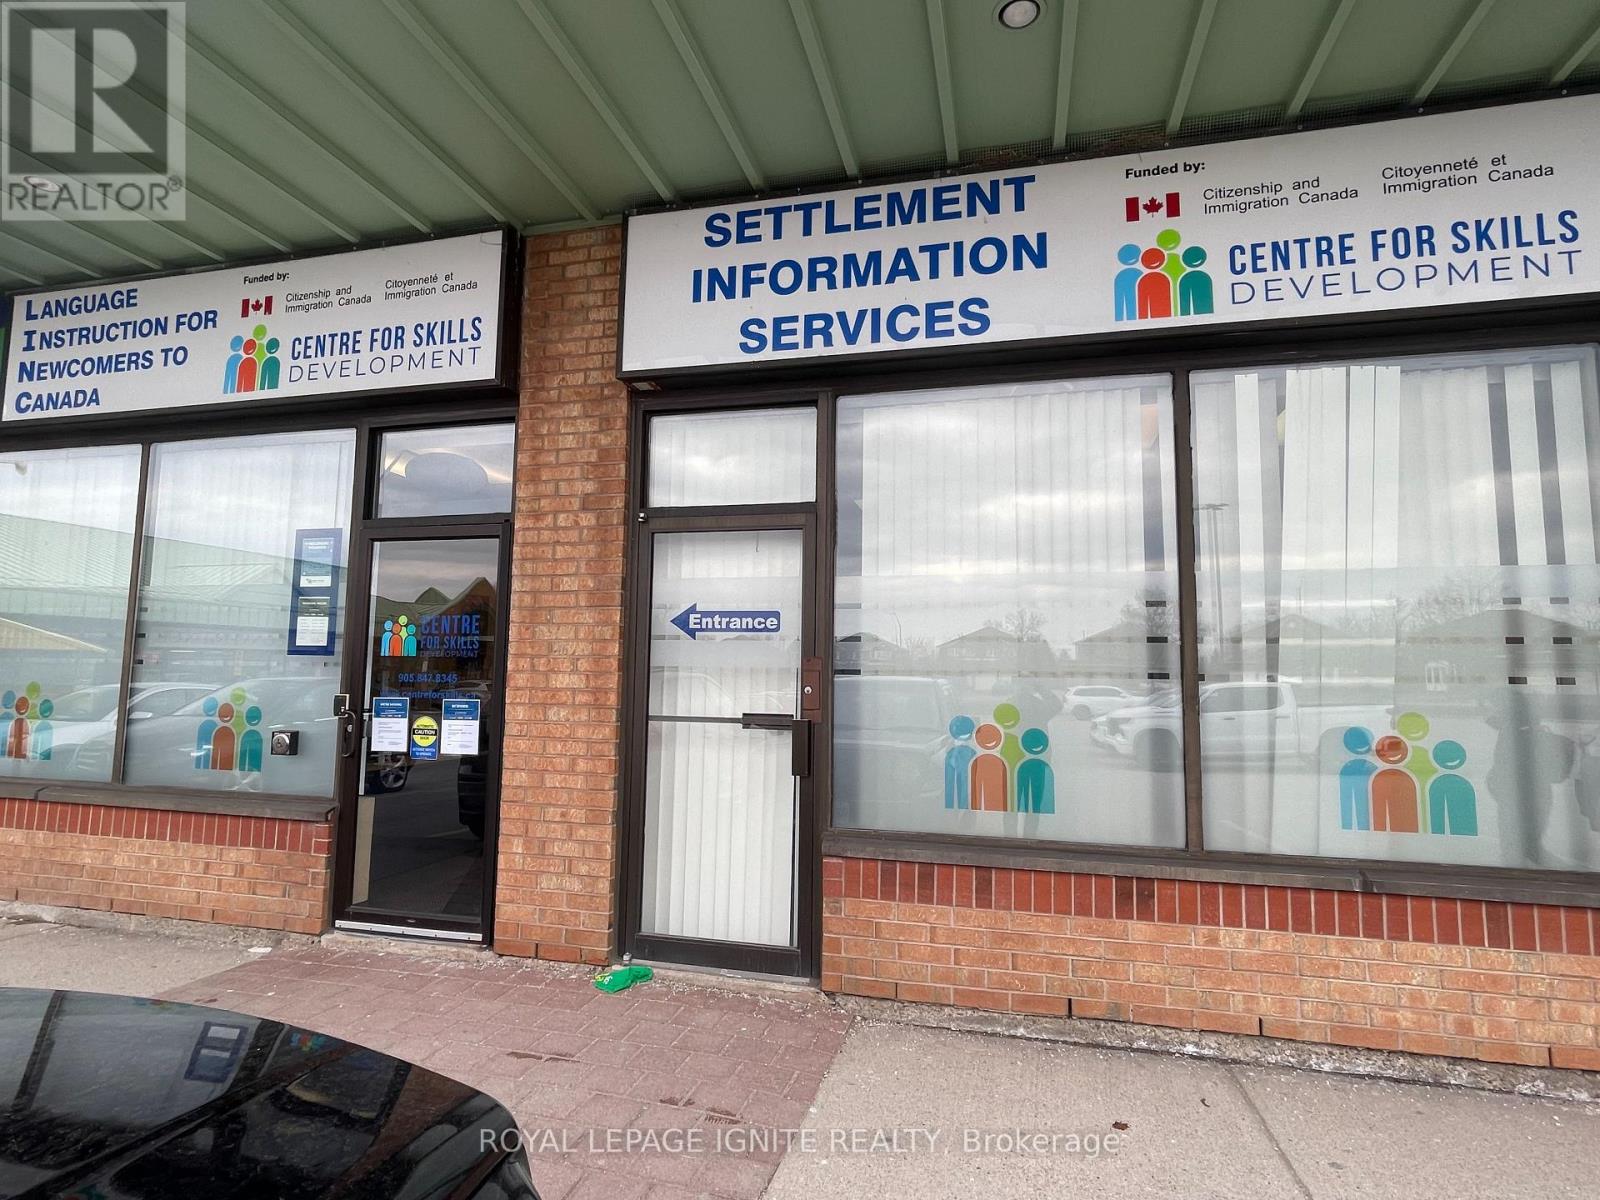
10 & 11 - 1395 Abbeywood Drive
Oakville, Ontario
Exceptional opportunity to lease professional or retail space in the heart of Oakville's desirable Glen Abbey neighbourhood at 1395 Abbeywood Drive in the busy Pilgrims Way / Abbeywood plaza. This site enjoys strong, established foot traffic from anchor tenants including No Frills, restaurants, spa, medical/health services, cleaners, daycare and other daily-need retailers, making it an ideal location for a wide range of commercial users. Offering 2,265 sq ft of rentable space, the layout and visibility make the spaces particularly well-suited for professional offices, medical/dental, financial services, education/tutoring, personal services, or many other service-based businesses permitted under C1 zoning. Longer lease term options are available, providing stability for established operators and growing businesses that want to lock in a quality location for the long term. The property benefits from plenty of surface parking and convenient access from surrounding residential streets and main arteries. The easy connection to the QEW and major north-south routes makes this a strategic location for businesses serving both local residents and a wider Oakville catchment area. Join a vibrant mix of neighbourhood amenities including grocery, restaurants, spa, health and wellness, and other services that draw repeat daily visits from surrounding homes and schools, contributing to sustained walk-in traffic throughout the week. This is a perfect opportunity for a professional office or service business looking for a highly visible, convenient, and community-focused Oakville location. Note: The units cannot be severed and must be leased as combined space. (id:60365)
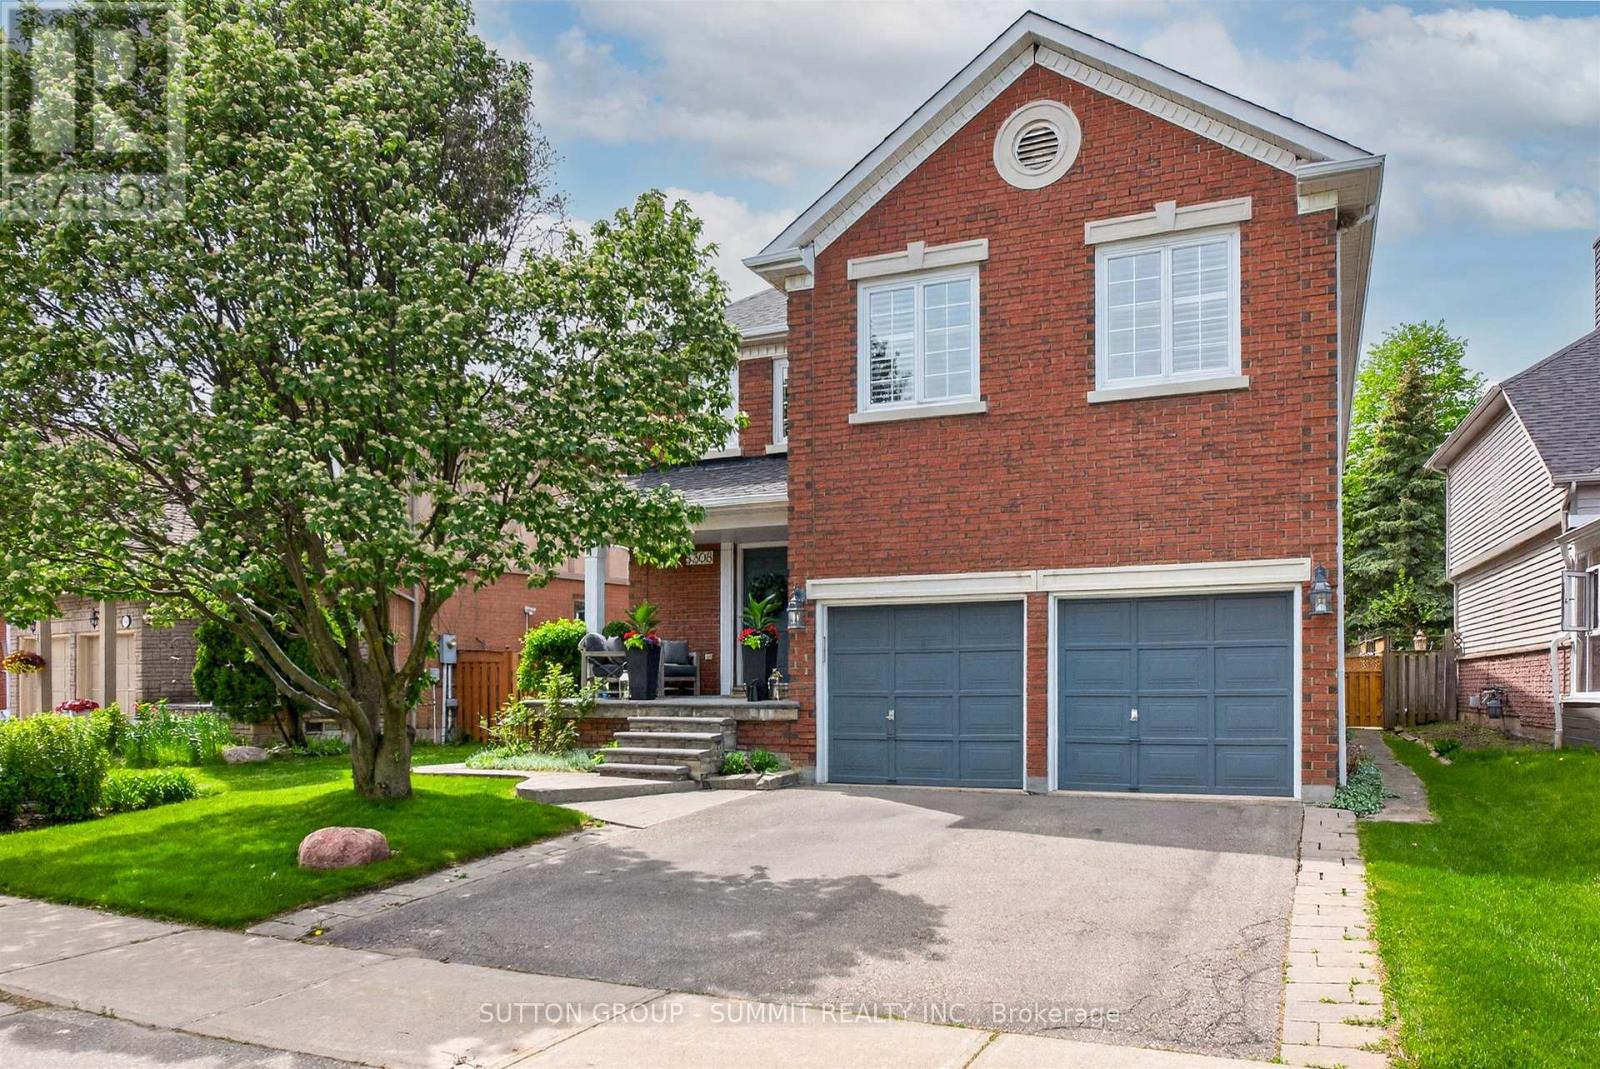
5308 Middlebury Drive
Mississauga, Ontario
Perfectly nestled south facing in the highly sought after John Fraser & Aloysius Gonzaga Secondary School District. A short walk to all schools including Middlebury Elementary, Thomas Middle & Divine Mercy. Featuring exceptional curb appeal and well maintained by its original owner's. A lovely quality built residence by well known Townwood Homes. This Family home features well proportioned rooms on the main level ideal for entertaining as well as large spacious bedrooms on the 2nd level with great closet space. Enjoy the beautifully soft & hard landscaped features in this private easy-care and generously sized backyard boasting mature flowering shrubs and a lush lawn. Panoramic sunsets can be enjoyed from the large deck designed for welcoming guests and entertaining outdoors. You are walking distance or just a short drive to all the wonderful amenities of Central Erin Mills (CreditValley (Trillium) Hospital, Loblaws/Longos/Nations & Erin Meadows Community Centre. A short drive to highways 401/403/407! Welcome home! (id:60365)
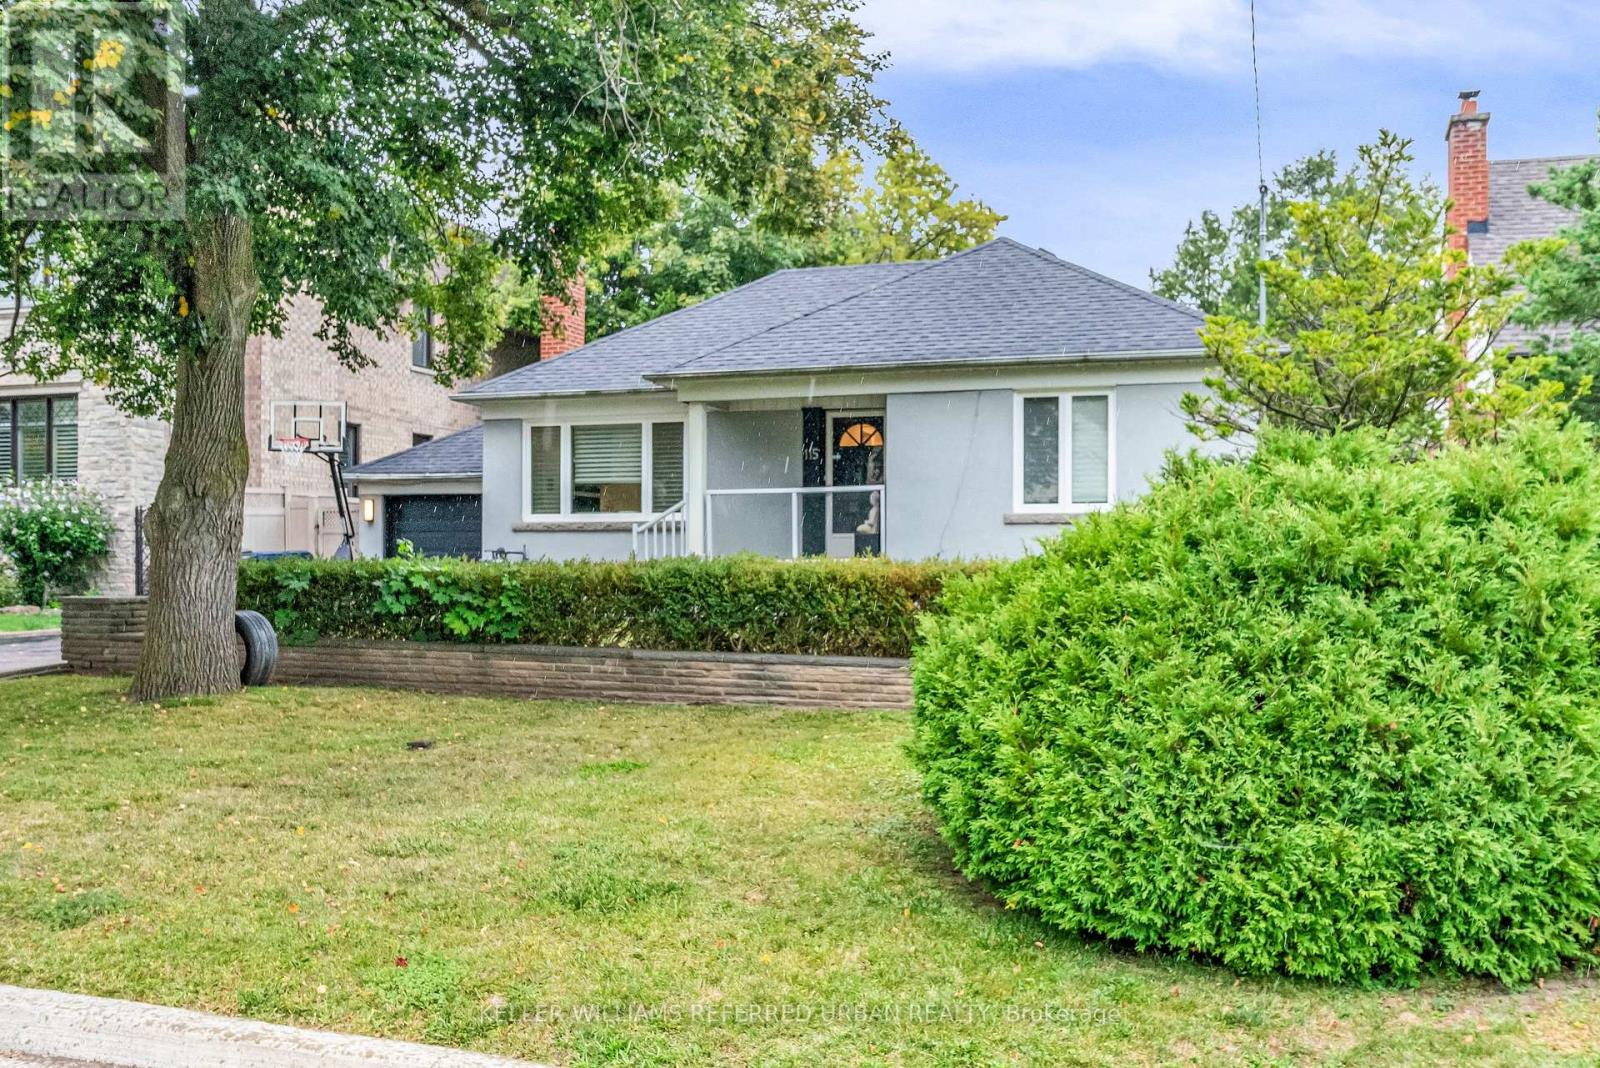
115 Ashbourne Drive
Toronto, Ontario
Welcome to this versatile, charming, detached bungalow. Ideally positioned on a coveted street surrounded by multimillion-dollar homes.This property offers an extraordinary opportunity to build your dream residence on an expansive 60 by 140-foot lot or enjoy the comfort of a beautifully renovated home.Thoughtfully updated,featuring modern amenities and stylish finishes. It provides a welcoming and move-in-ready option, with a spacious interior designed for contemporary living.For those interested in maximizing the property's potential, the basement includes a separate entrance, allowing the possibility of creating a distinct apartment or in-law suite.Step outside and discover a true backyard oasis. The highlight of the exterior is an impressive concrete 18x36 inground pool, providing both elegance and a touch of luxury to your outdoor living experience. The lush, mature trees that surround the space create a serene, private retreat, ideal for relaxation or entertaining guests.Enjoy the versatility of two distinct outdoor patios, each offering a unique setting for dining, lounging, or simply soaking in the tranquil ambiance. Whether you're envisioning a grand renovation or dreaming of a new build, this property provides the perfect canvas for creating your ideal home. (id:60365)
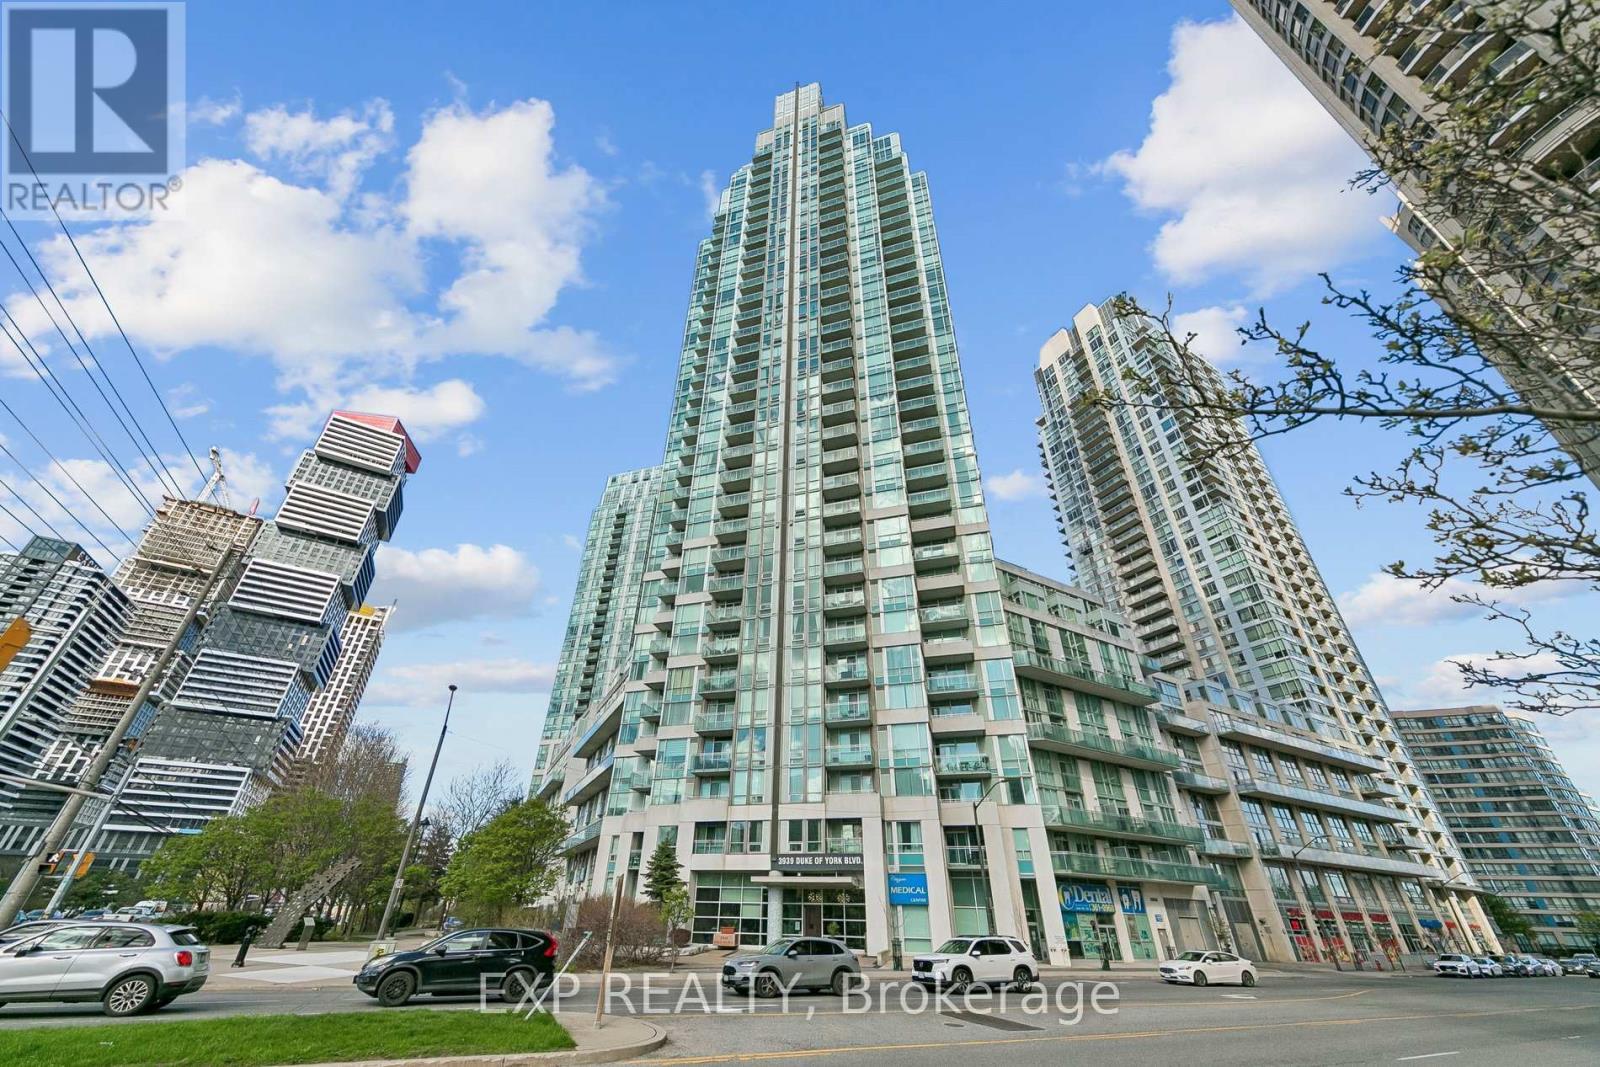
3305 - 3939 Duke Of York Boulevard
Mississauga, Ontario
Perched high on the 33rd floor, this sun-drenched sub-penthouse suite redefines high-rise elegance in the heart of Mississauga City Centre. Offering Incredible Value- being listed at this price; Spanning 635 square feet of intelligently designed living space, the unit is defined by soaring 10-foot ceilings adorned with crown moulding and floor-to-ceiling windows that frame breathtaking southwest panoramic views of the lake and city skyline. This meticulously maintained suite has been painted in neutral colors and features brand new flooring, a modernized kitchen complete with sleek stone countertops and stainless steel appliances. Whether you're working from the versatile den or enjoying panoramic lake views from your private open balcony, every inch of this home exudes sophistication. The lifestyle upgrade continues with world-class building amenities including an indoor pool, sauna, fitness center, a landscaped courtyard and BBQ sundeck. Complete package with a dedicated parking spot, a storage locker, Concierge service, Security Guard and Visitor Parking in the building. Situated in the pulse of downtown Mississauga, you are a short stroll from Square One, Sheridan College, and diverse dining, with effortless commuting via the 401, 403, and the future Hurontario LRT. Best of all, enjoy total peace of mind with a rare all-inclusive fee that covers heat, hydro, and water, making this high-floor retreat as smart an investment as it is a stunning place to live. (id:60365)
57 - 3050 Pinemeadow Drive
Burlington, Ontario
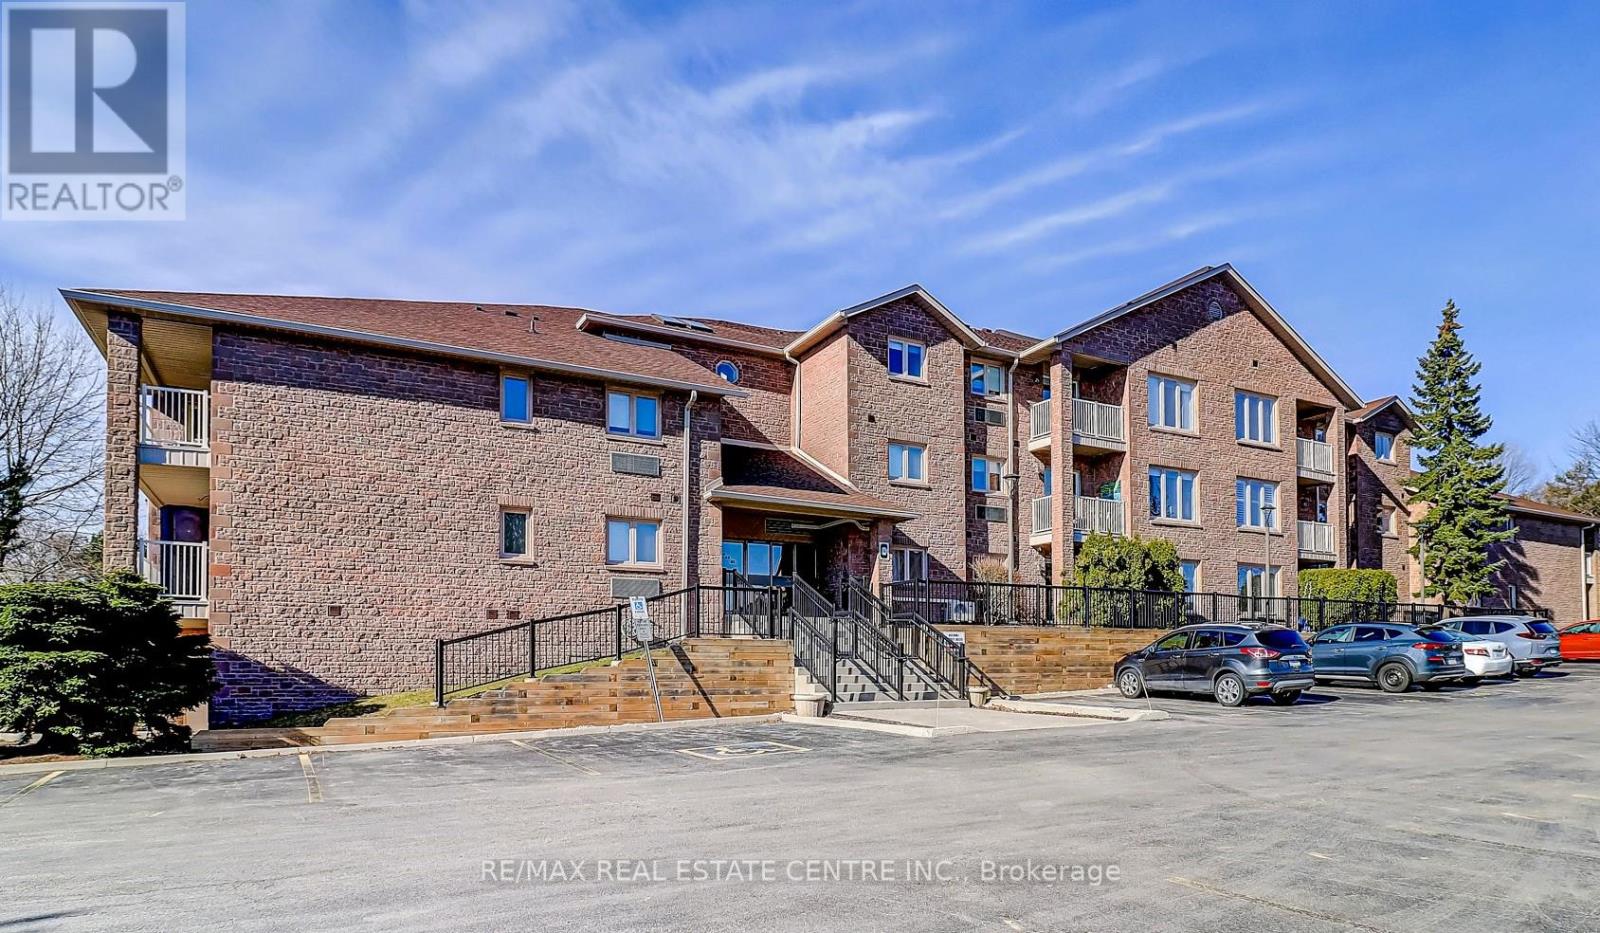
Welcome to this beautifully renovated open concept 2 bedroom corner unit with lots of natural light flowing through. One of the larger units in the complex. Over $60,000 has been spent on quality upgrades throughout. New in 2024/2025, this stunning suite features a custom designed kitchen with quartz countertops, stylish backsplash, additional wall-to-wall cabinetry, ample storage, valance trim with undermount lighting, double stainless steel deep sink, and pantry. Enjoy upgraded luxury vinyl flooring throughout, upgraded double trim, and custom blinds. The primary bedroom offers an ensuite bath with a soaker tub with jets and heat lamp. Additional highlights include 2walk-outs to the balcony, new laundry sink and cabinet, darkening blinds in the bedrooms, and fresh paint throughout. The Enclave South is a desirable, quiet building close to everything. Nothing to do but move in and enjoy - a home you'll be proud to call home! (id:60365)
201 - 1055 Southdown Road
Mississauga, Ontario
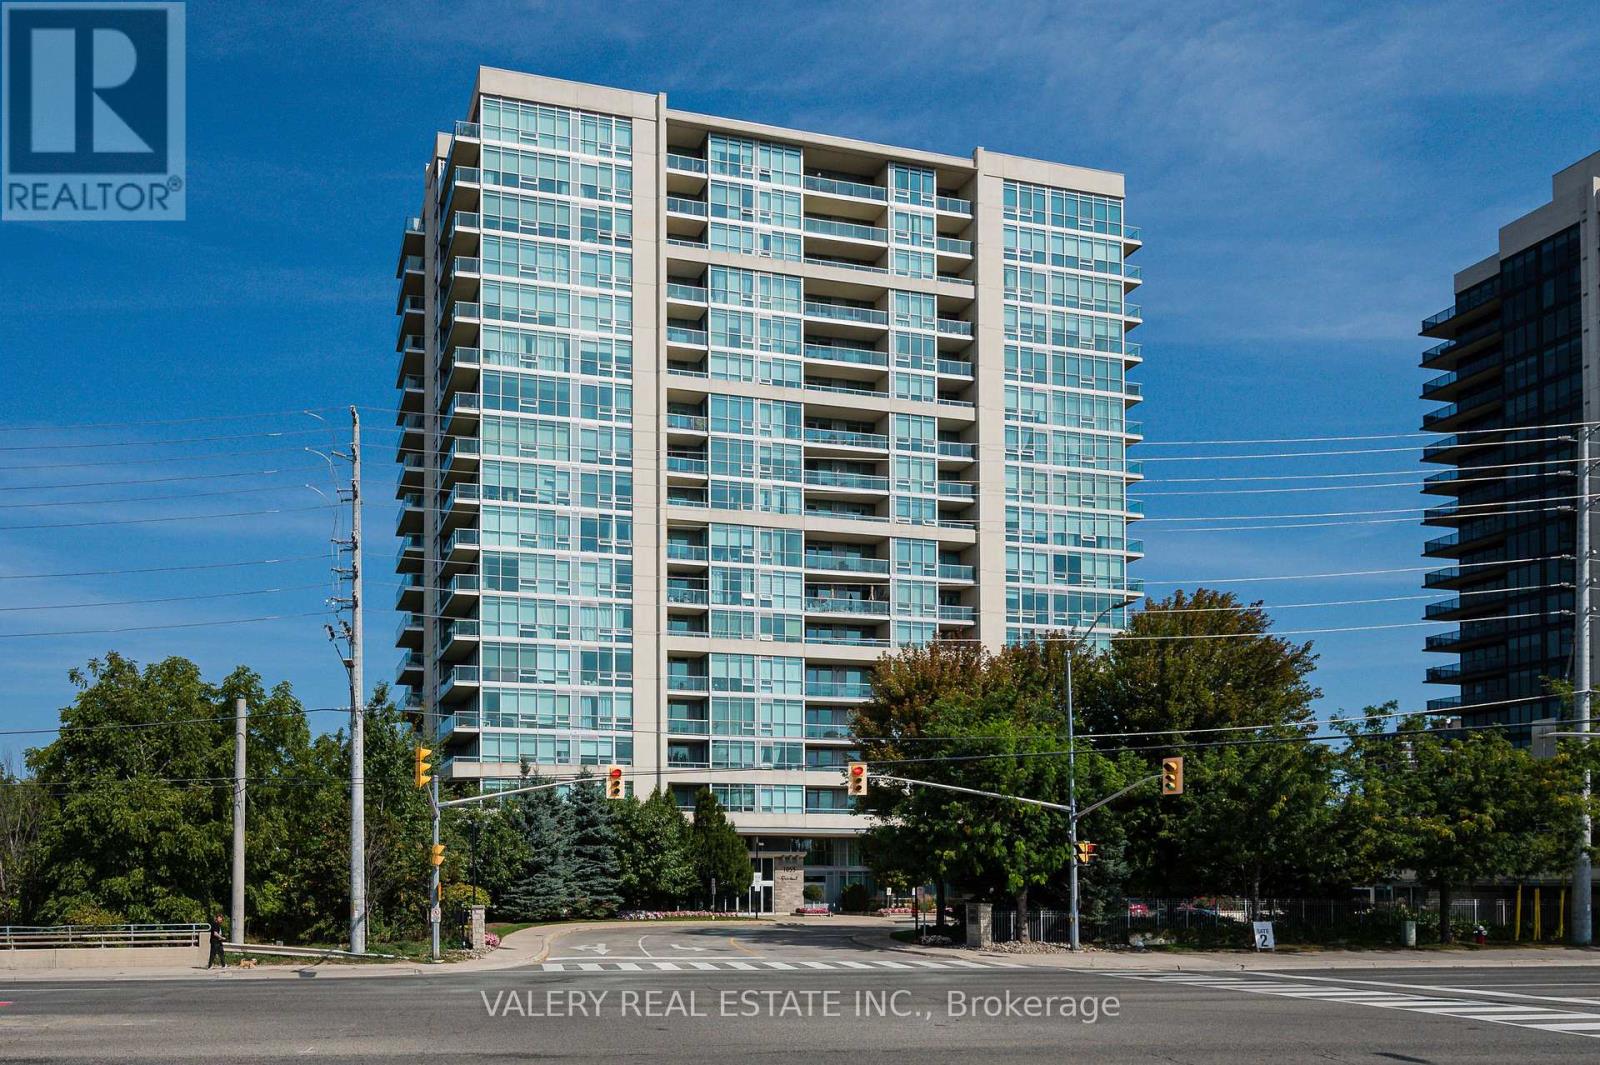
Welcome to Stonebrook Condominiums, one of Clarkson's most sought-after condo communities. This beautifully maintained 1 bedroom + den suite offers the perfect blend of comfort, convenience, and upscale living just steps from Clarkson GO Station and Lake Ontario. Thoughtfully designed with elegant finishes throughout, this bright and spacious suite features 9-foot ceilings, pot lights, granite countertops, stainless steel appliances, neutral paint tones, 6-inch baseboards, and a spa-inspired bathroom complete with a glass shower and relaxing soaker tub. The versatile den provides the perfect space for a home office or additional living space. Enjoy an impressive lineup of premium building amenities including a fully-equipped fitness centre, indoor pool, sauna, party room, games/recreation room, movie theatre, library, craft room, pet spa, 24-hour concierge, and visitor parking. Located directly across from Clarkson GO Station with express access to downtown Toronto in about 20 minutes, and just minutes to the QEW, waterfront trails, shopping, restaurants, and Clarkson Village. 1 parking space + internet included. (id:60365)
5 - 2303 Marine Drive
Oakville, Ontario
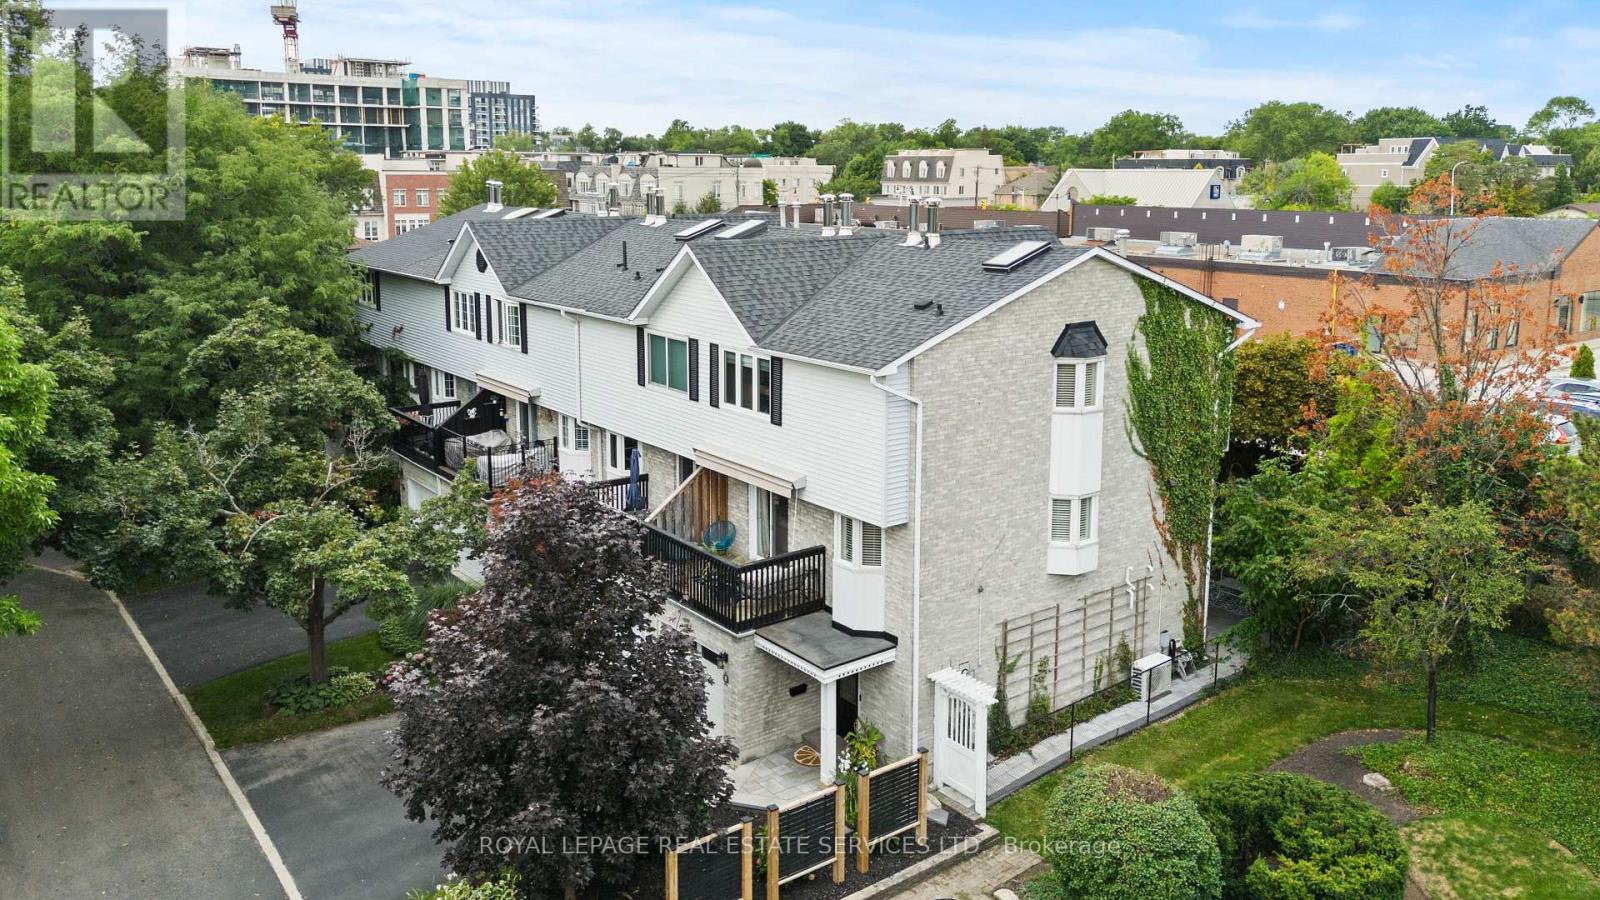
Beautiful Freehold End Unit Townhome in the Heart of Bronte. Welcome to 2303 Marine Drive, Unit5, a rare freehold end-unit townhome in the heart of Bronte Village. Just steps from the lake, marina, & the vibrant shops & restaurants of Bronte, this home offers a lifestyle that is both relaxing & connected. Unique from all the other units in the complex, this home has been extensively updated with stylish finishes & thoughtful design. A custom wood staircase, shiplap detailing, & a striking double-sided fireplace, accessible from both the living and dining rooms create warmth & character that truly set this property apart. A skylight floods the upper level with natural light, enhancing the bright, airy feel throughout. The updated kitchen (2023) features granite countertops & backsplash, while the primary suite is a true retreat with custom built-in double closets, additional storage, & a spa-inspired ensuite with heated floors. The family room is designed for entertaining with a custom bar, &the extended foyer offers an impressive welcome. Hardwood flooring, elegant window coverings, central vacuum, and an inground sprinkler system add both convenience & style. This home also offers two outdoor living spaces: a private back patio perfect for summer gatherings (2024), and a second patio above the garage with walkout access from the living room, the ideal spot for morning coffee, evening cocktails, or simply enjoying the breeze from the lake. Additional highlights include two fireplaces, quality appliances (2023), professional landscaping, an attached garage with inside entry, plus the peace of mind of a new furnace(2022), A/C (2022), tankless water heater (2022), windows (2022) and roof (2017). With just a $120/month maintenance fee, this property combines low-cost ownership with premium living. Dare to compare, this end-unit is truly one of a kind in Bronte. (id:60365)
78 Prescott Avenue
Toronto, Ontario
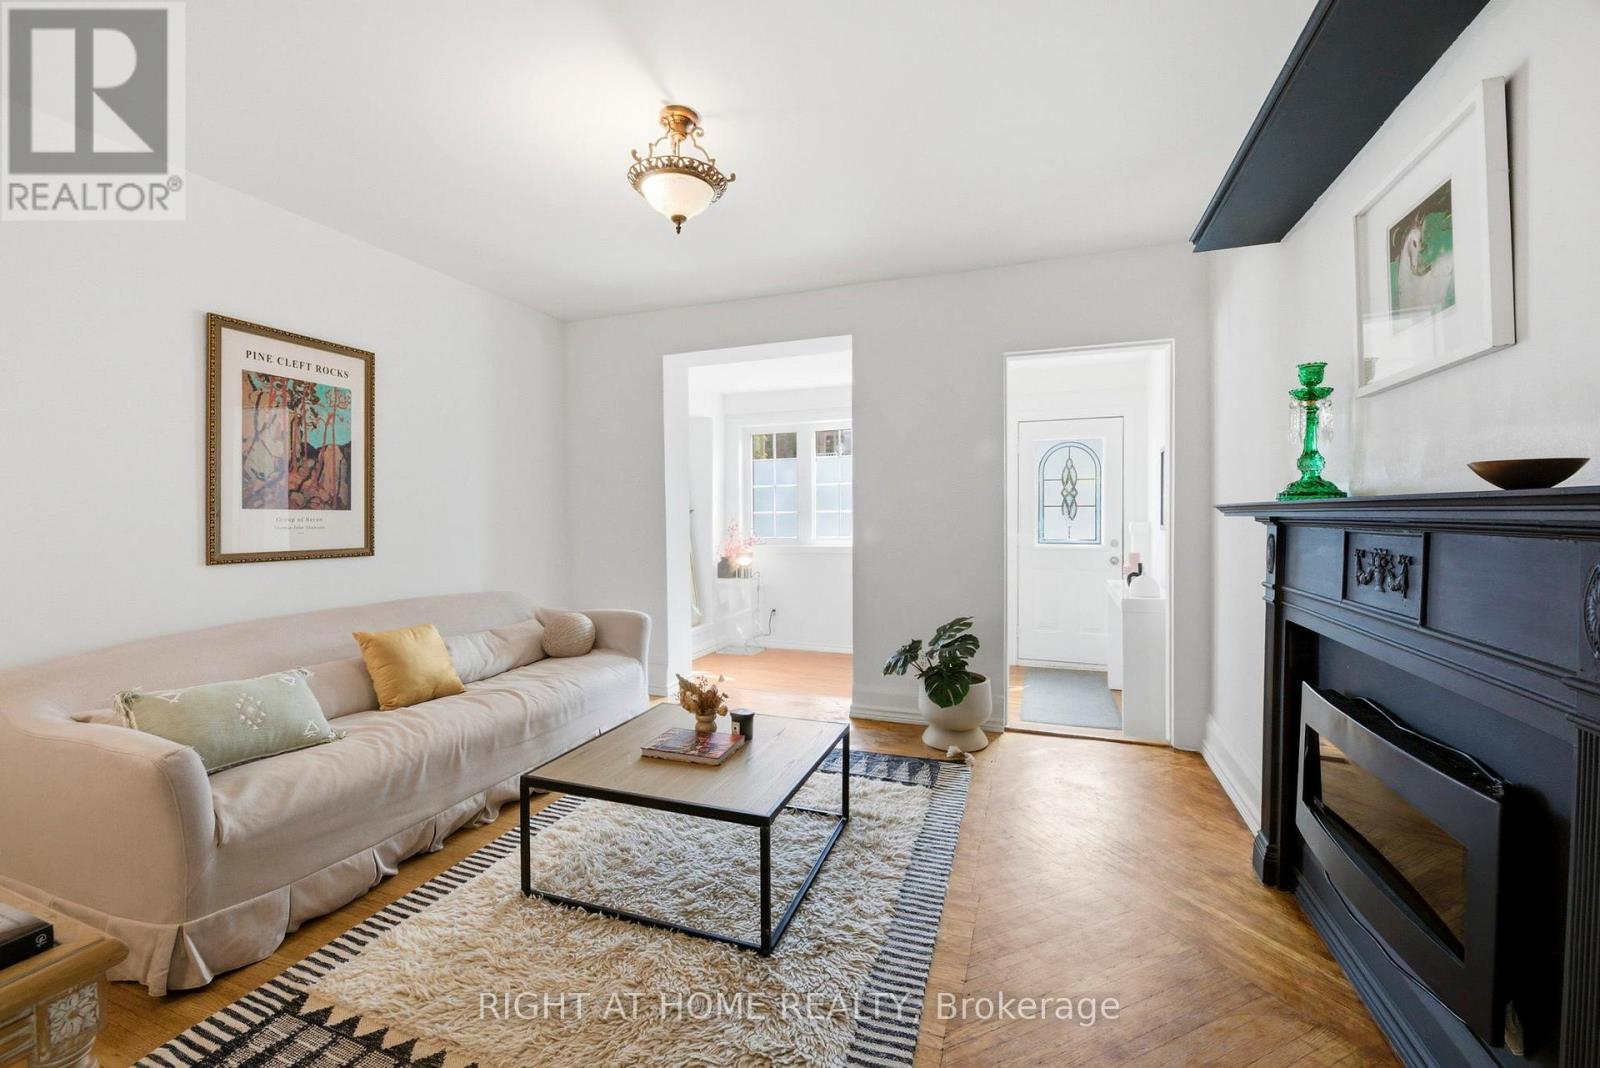
Welcome to 78 Prescott Ave, a charming home located near St. Clair Ave W & Caledonia Rd in a vibrant, family-friendly neighbourhood! This beautifully maintained 2-bedroom home is the perfect starter home or condo alternative, filled with warmth, character, and natural light throughout.The inviting eat-in kitchen features a walk-out to the deck and private backyard on an impressive 120-foot deep lot - perfect for BBQs, patio dinners, entertaining, and plenty of green space for kids and pets to enjoy. The oversized garage with convenient laneway access offers excellent parking, storage, or future potential.Enjoy being just minutes from St. Clair West's shops, cafes, restaurants, parks, transit, and everyday amenities. A rare opportunity to own a charming home in one of Toronto's most convenient neighbourhoods! (id:60365)
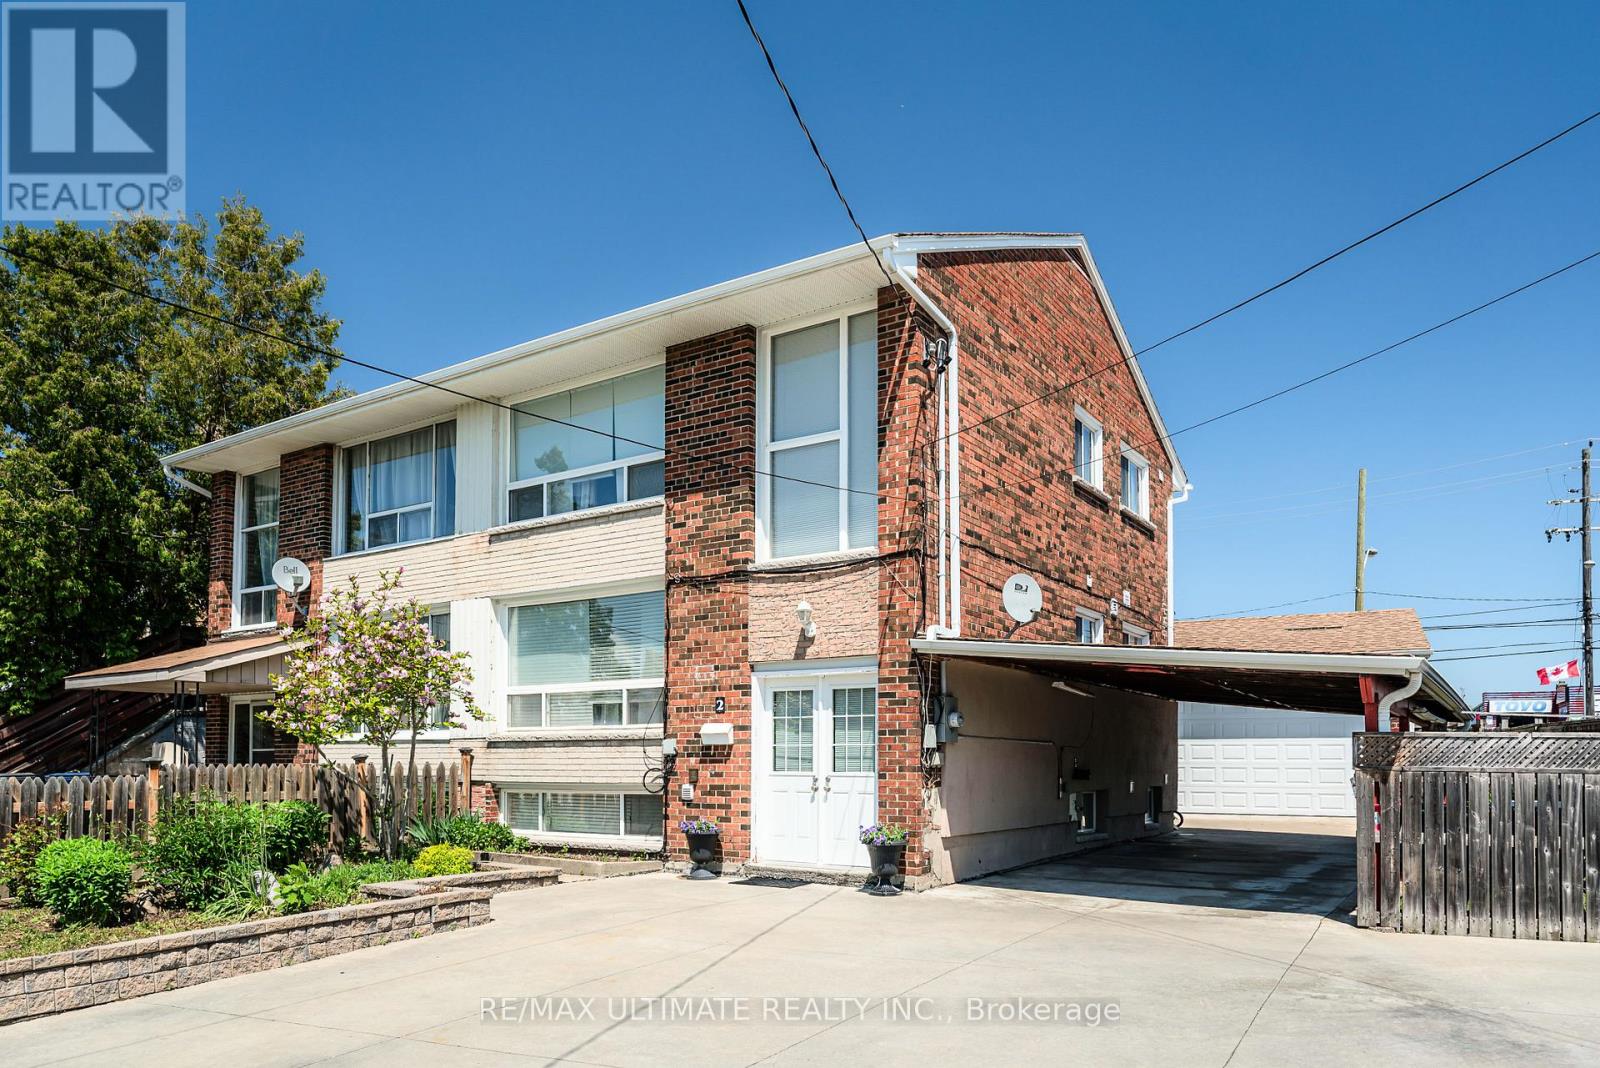
2 George Anderson Court
Toronto, Ontario
Fabulous, fully renovated home ideal for use as a single-family residence or as three separate self-contained units. Features a wide private driveway and a newer double garage (2015). Parking for up to 7 vehicles with space in the carport and garage.The main floor offers a modern kitchen with ceramic flooring, eat-in area, ceramic backsplash, hardwood living/dining room, crown moulding, large closets, and a beautifully updated 4-piece bathroom.A solid oak staircase leads to the second floor, which includes a spacious living/dining area, large bedroom, and a modern kitchen with ceramic flooring and ceramic backsplash, crown moulding, and generous closet space.The basement features both front and rear entrances. The front entrance leads to a shared coin-operated laundry area with newer washer and dryer. The basement unit includes a modern open-concept kitchen and living area, a large bedroom, and a walkout to the backyard.Perfect for multi-generational living, investment, or single-family use with an income-producing basement apartment. Steps to transit, Lawrence Plaza, shopping, and all amenities. (id:60365)
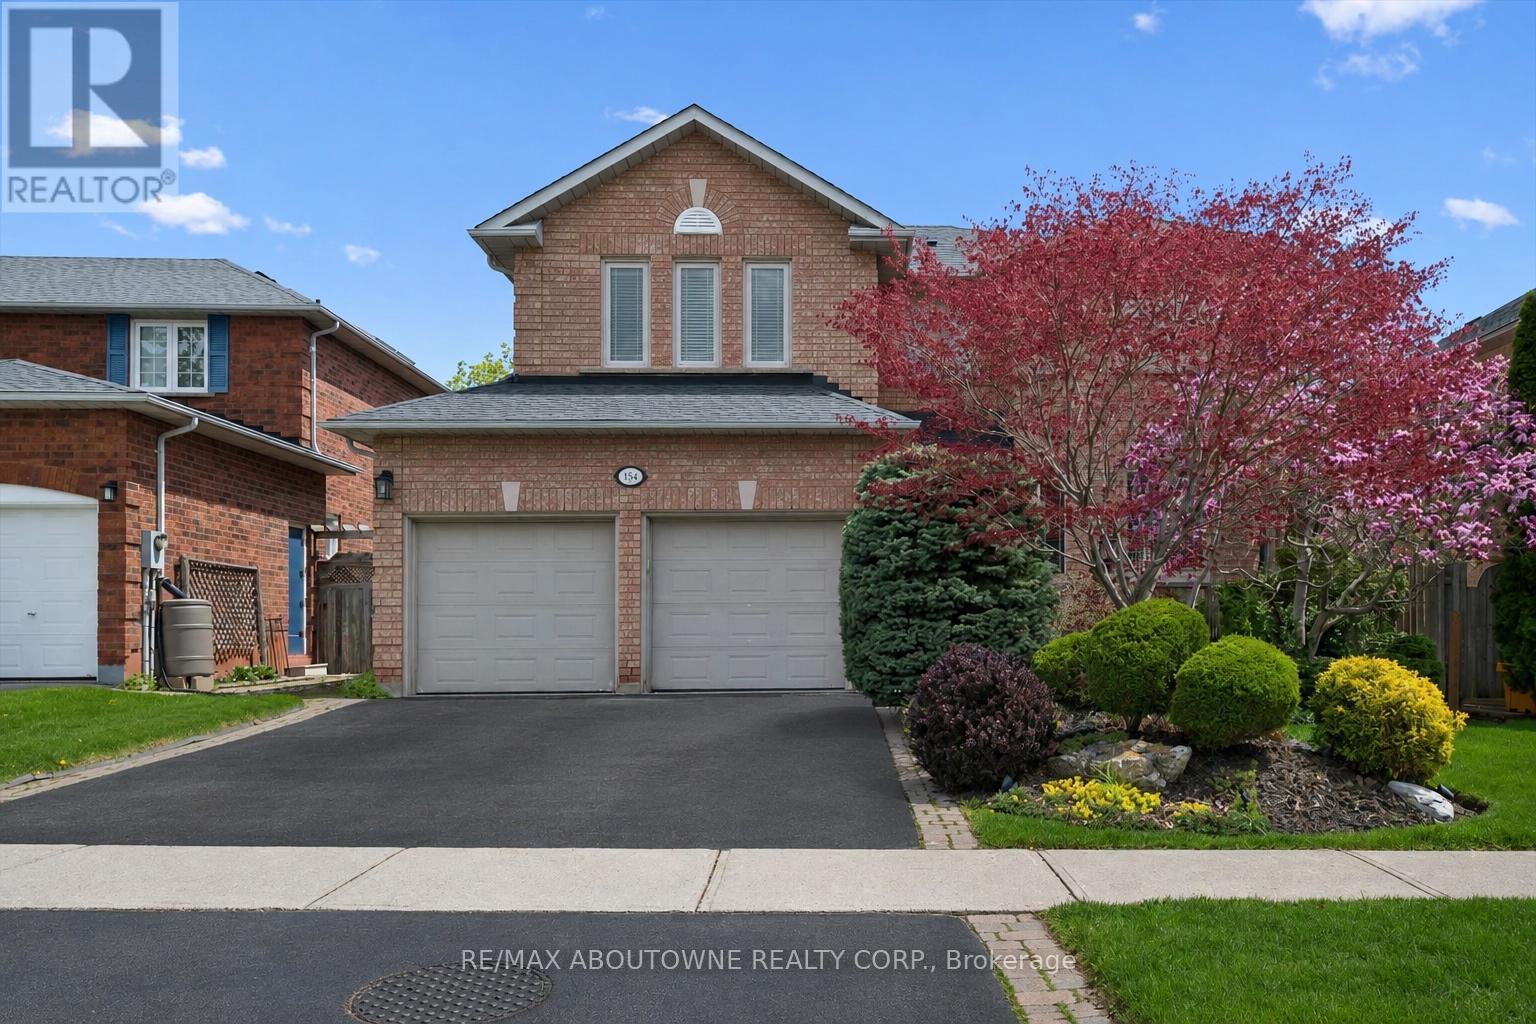
154 Howell Road
Oakville, Ontario
Boasting almost 4,600 sq ft of beautifully finished living space, this spectacular executive 5-bedroom, 5-bath family home is located in the highly sought-after River Oaks neighbourhood. Immaculate and completely turn-key, this exceptional residence showcases outstanding attention to detail throughout with extensive mouldings, designer lighting, rich hardwood flooring, and upscale finishes from top to bottom.The thoughtfully designed floor plan offers spacious principal rooms, a desirable main floor office, and an ideal family layout featuring 3 bathrooms on the second level, including a stunning brand new spa-inspired ensuite in the luxurious primary retreat.The heart of the home features elegant decor, beautiful stone countertops, and exceptional spaces for both everyday living and entertaining both inside and out. The deluxe fully finished basement is an entertainer's dream complete with a wet bar, gym area, games space, full bath, fireplace and a wine cellar. Step outside to your own private backyard oasis featuring a massive cedar deck, hot tub, privacy fencing with ambient lighting, and breathtaking landscaping front and back. Shed with electricity. Exceptional curb appeal begins with the flagstone entrance. Ideally situated within walking distance to top-rated schools, parks, trails, recreation centre, shopping, and more, this outstanding home truly offers all the "bells and whistles" for the discerning buyer. Seller can accommodate a 30 day closing! A rare opportunity in one ofOakville's most desirable family communities - you will not be disappointed. (id:60365)
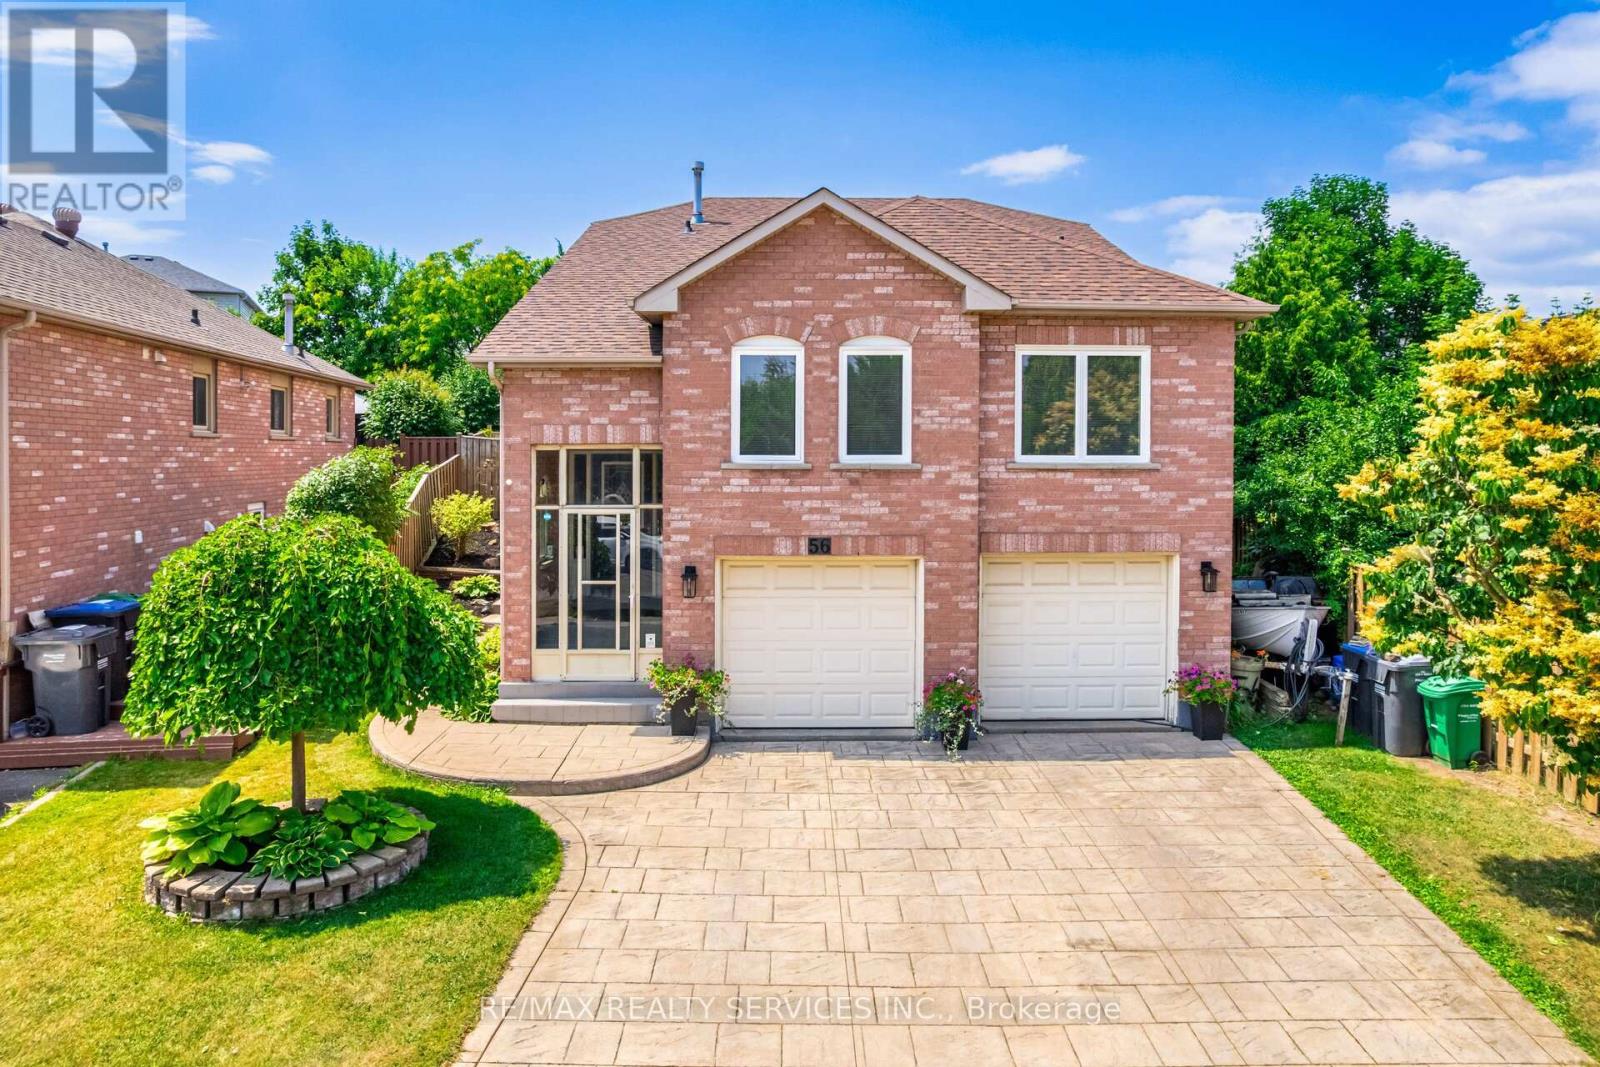
56 Nuffield Street
Brampton, Ontario
A rare opportunity to own this beautifully maintained 3-bedroom, 4-bathroom bungalow loft built by Bramalea Homes, offering the perfect blend of comfort, function, and outdoor living. Designed for both everyday living and entertaining, the home features a unique main-level primary suite with direct access to a stunning backyard retreat complete with a kidney-shaped in-ground Solda pool. Multiple walk-outs enhance the indoor-outdoor flow, including a spacious family room with a cozy gas fireplace and a second walk-out to the pool area. The bright, open-concept L-shaped living and dining rooms provide an inviting space for gatherings, while the family-sized kitchen is finished with sleek quartz countertops and a brand-new stainless steel fridge (2024). Exterior appeal is elevated with an oversized double-car garage, patterned concrete double driveway, and landscaped side steps leading to the pool area, creating impressive curb appeal and a resort-style backyard setting. Conveniently located in the highly desirable "N" section of Brampton, this home is just minutes from major shopping centres, Brampton Civic Hospital, schools, public transit, and offers easy access to major highways. Notable upgrades include a new roof (2019), pool heater (2021), windows (2021), pool liner (2019), air conditioner (2018), quartz countertops (2019), and updated bathrooms in recent years, along with a brand-new fridge (2024). Additional inclusions feature existing stove, built-in dishwasher, washer and dryer, pot lights, all electrical light fixtures including ceiling fans, central vacuum, complete pool equipment and accessories, and two garage door openers with remotes. A true turnkey home offering exceptional value, lifestyle, and location in one complete package.***Please note that the finished basement is on the ground level that has a direct access through the garage, offering great potential for a future in-law suite. (id:60365)
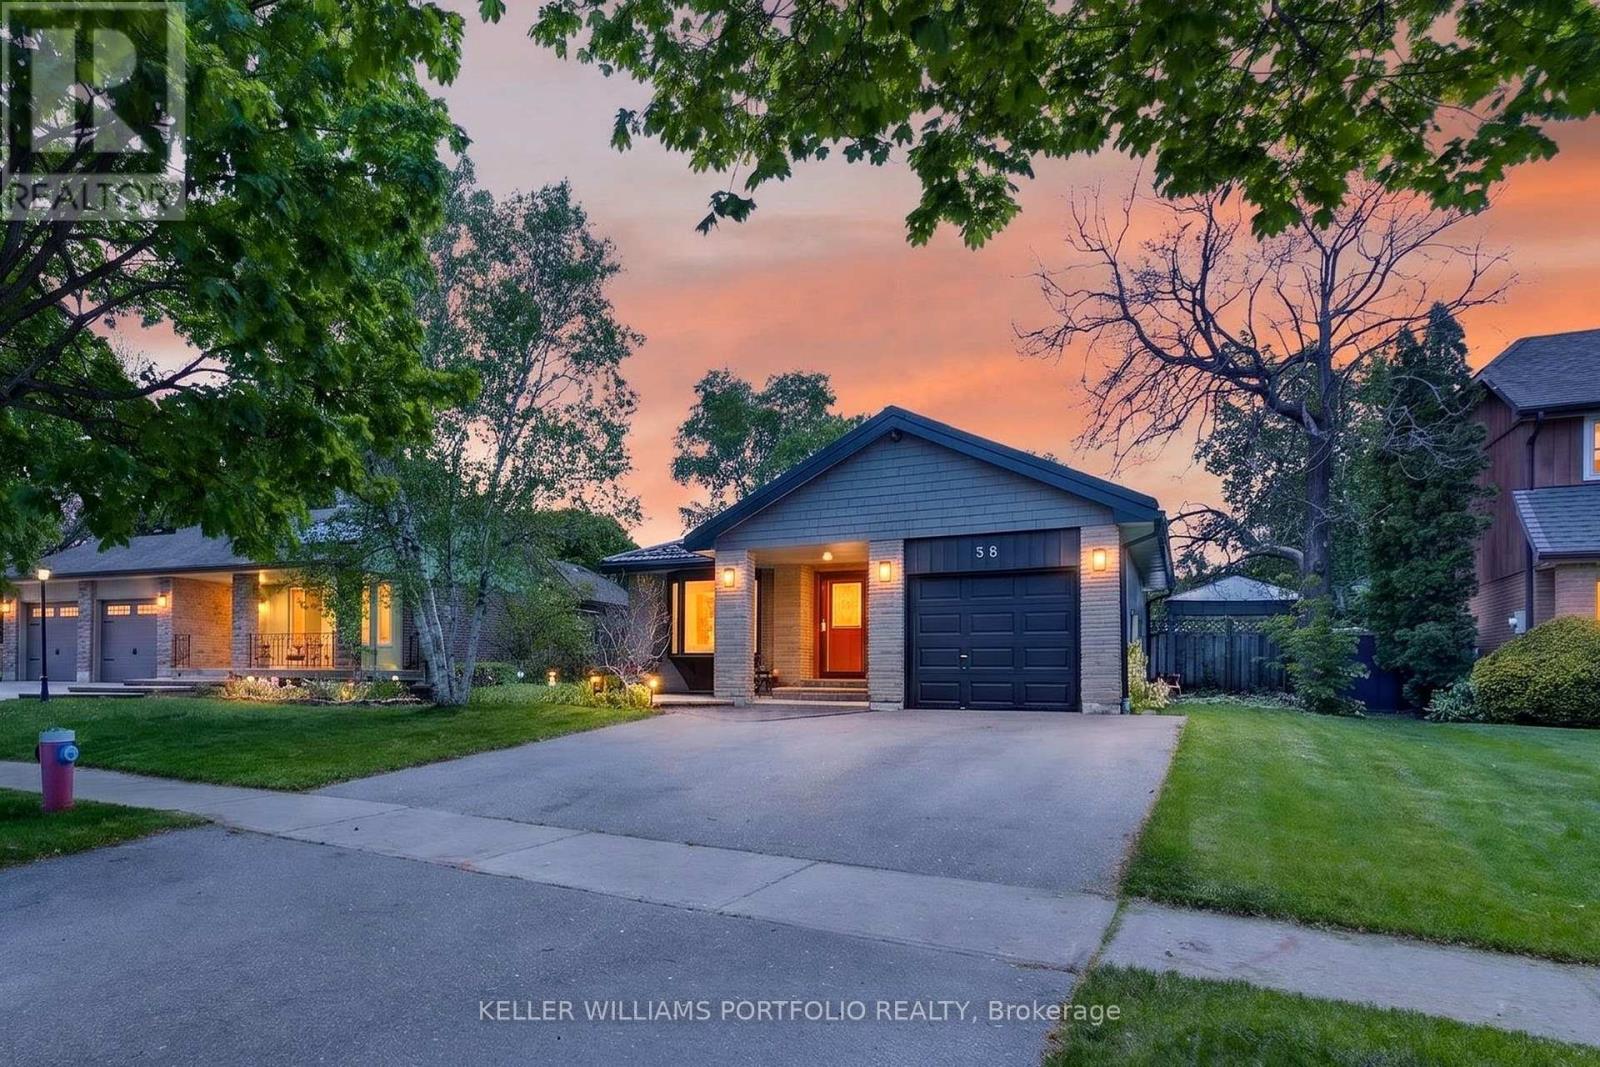
38 Laurelcrest Street
Brampton, Ontario
Set on a tree-lined street in Brampton's family-oriented Westgate District, this bright and spacious backsplit is designed for gathering, slowing down, and making the most of both indoor and outdoor living. Natural light moves throughout the open-concept layout, where the kitchen, dining, and living areas connect effortlessly to create a welcoming setting. The kitchen overlooks the main living space, allowing conversation and daily life to flow naturally whether preparing meals, hosting family, or spending quiet evenings at home. Walkouts from the kitchen and living area extend daily life outdoors, where a wide backyard framed by three separate pergolas creates space to gather, unwind in the swim spa, enjoy meals outside, or spend time in the south-west facing garden. The bedrooms offer generous proportions and flexibility for growing families, overnight guests, or changing routines over time, while the lower level room can easily transition into a home office, creative studio, or extra bedroom when needed. The lower level expands the home's versatility with a spacious open-concept layout well suited for extended family living, recreation, entertaining, or adapting alongside evolving needs, while an expansive crawl space adds exceptional practicality for organization and storage.Thoughtfully arranged and filled with warmth throughout, this is a home that balances connection, comfort, and outdoor living in a way that feels easy to settle into from day one. With proximity to parks, schools (including the in-demand Sainte-Jeanne-d'Arc Catholic Elementary across the street) Bramalea City Centre, transit options including GO service, and major highways, the home also benefits from the kind of everyday convenience that makes family life feel just a little easier. (id:60365)

© 2026 Proptech Realty Inc., Brokerage.