
2 George Anderson Court Toronto, Ontario M6M 2Z4

$959,900
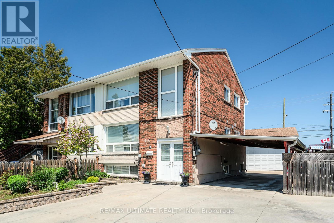
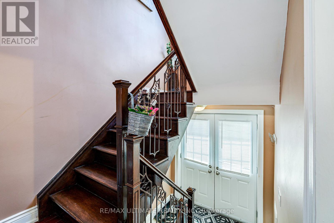
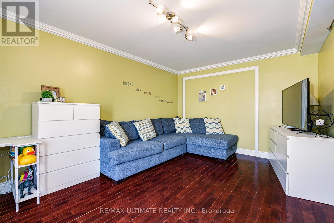
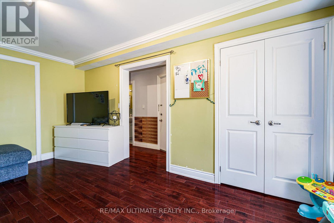
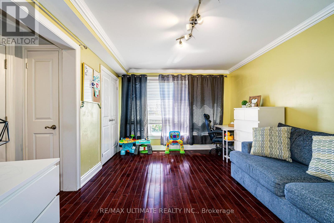
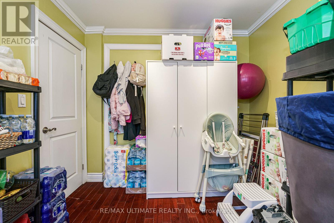
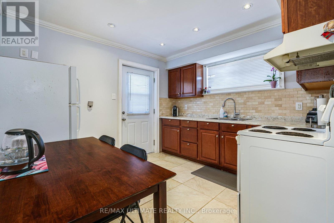
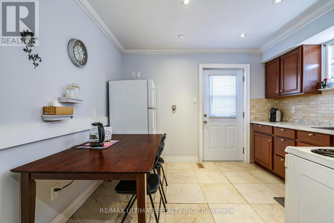
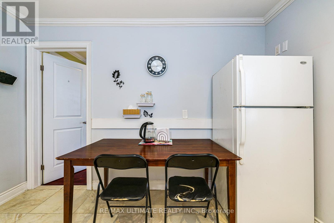
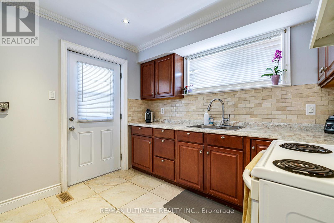
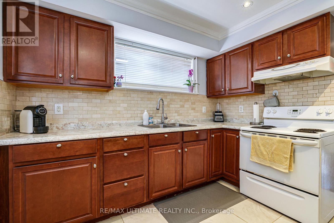
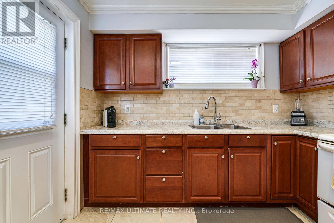
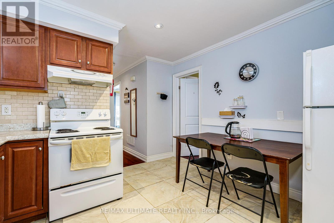
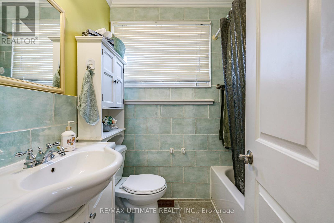
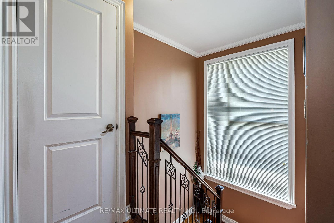
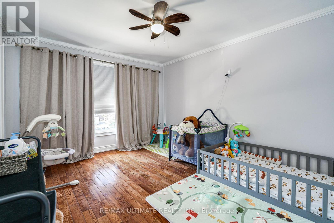
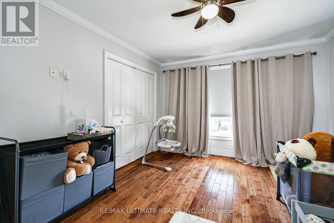
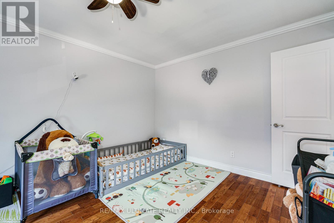
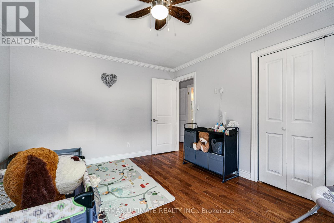
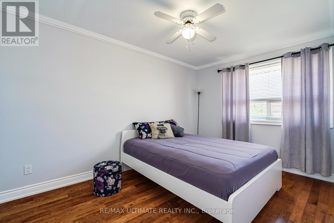
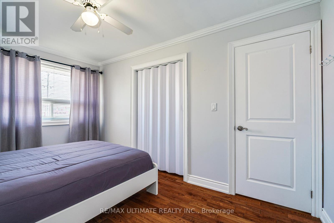
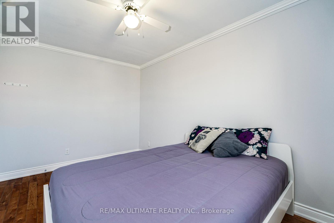
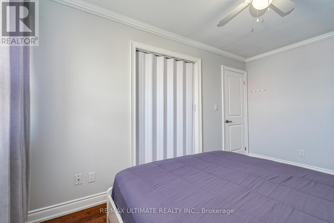
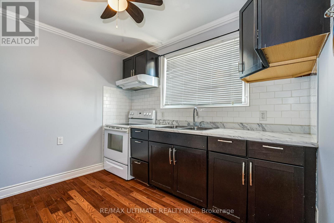
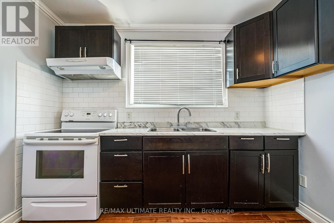
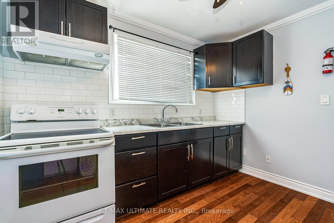
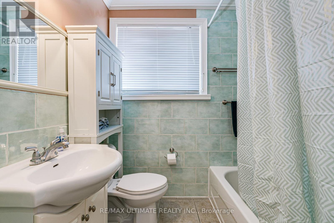
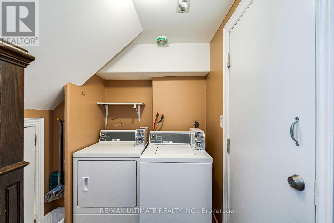
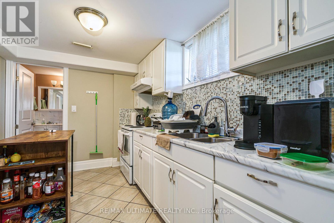
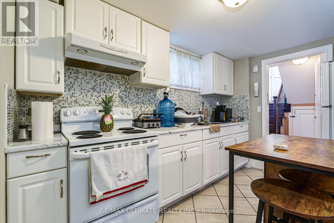
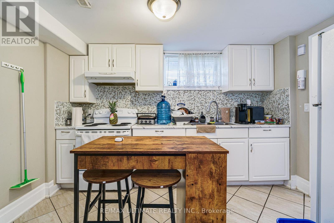
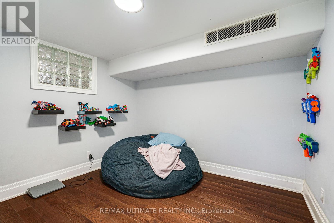
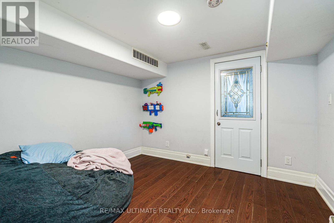
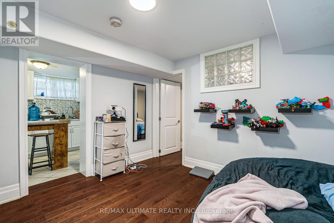
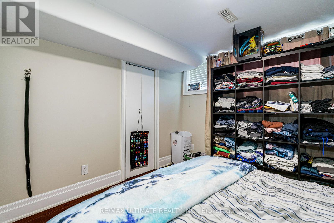
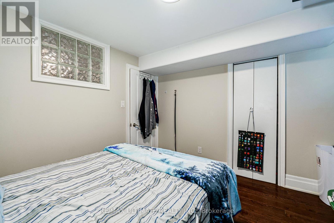
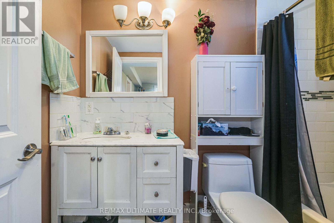
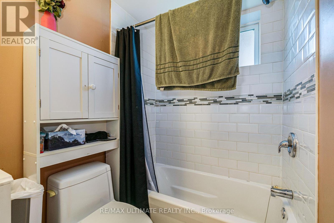
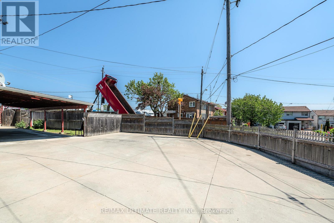
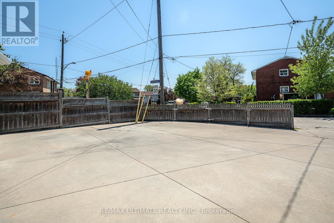
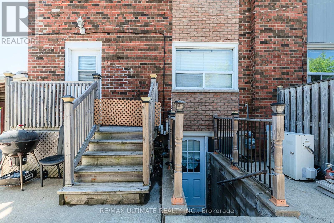
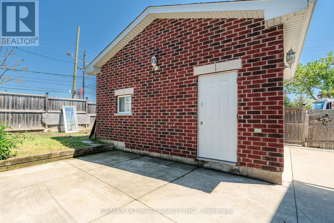
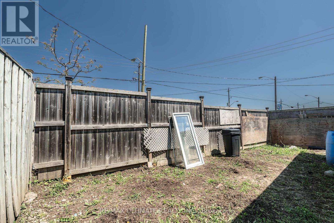
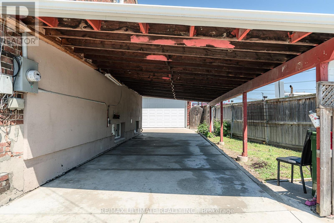
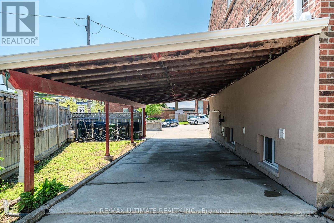
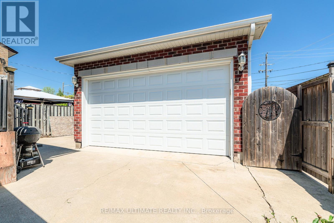
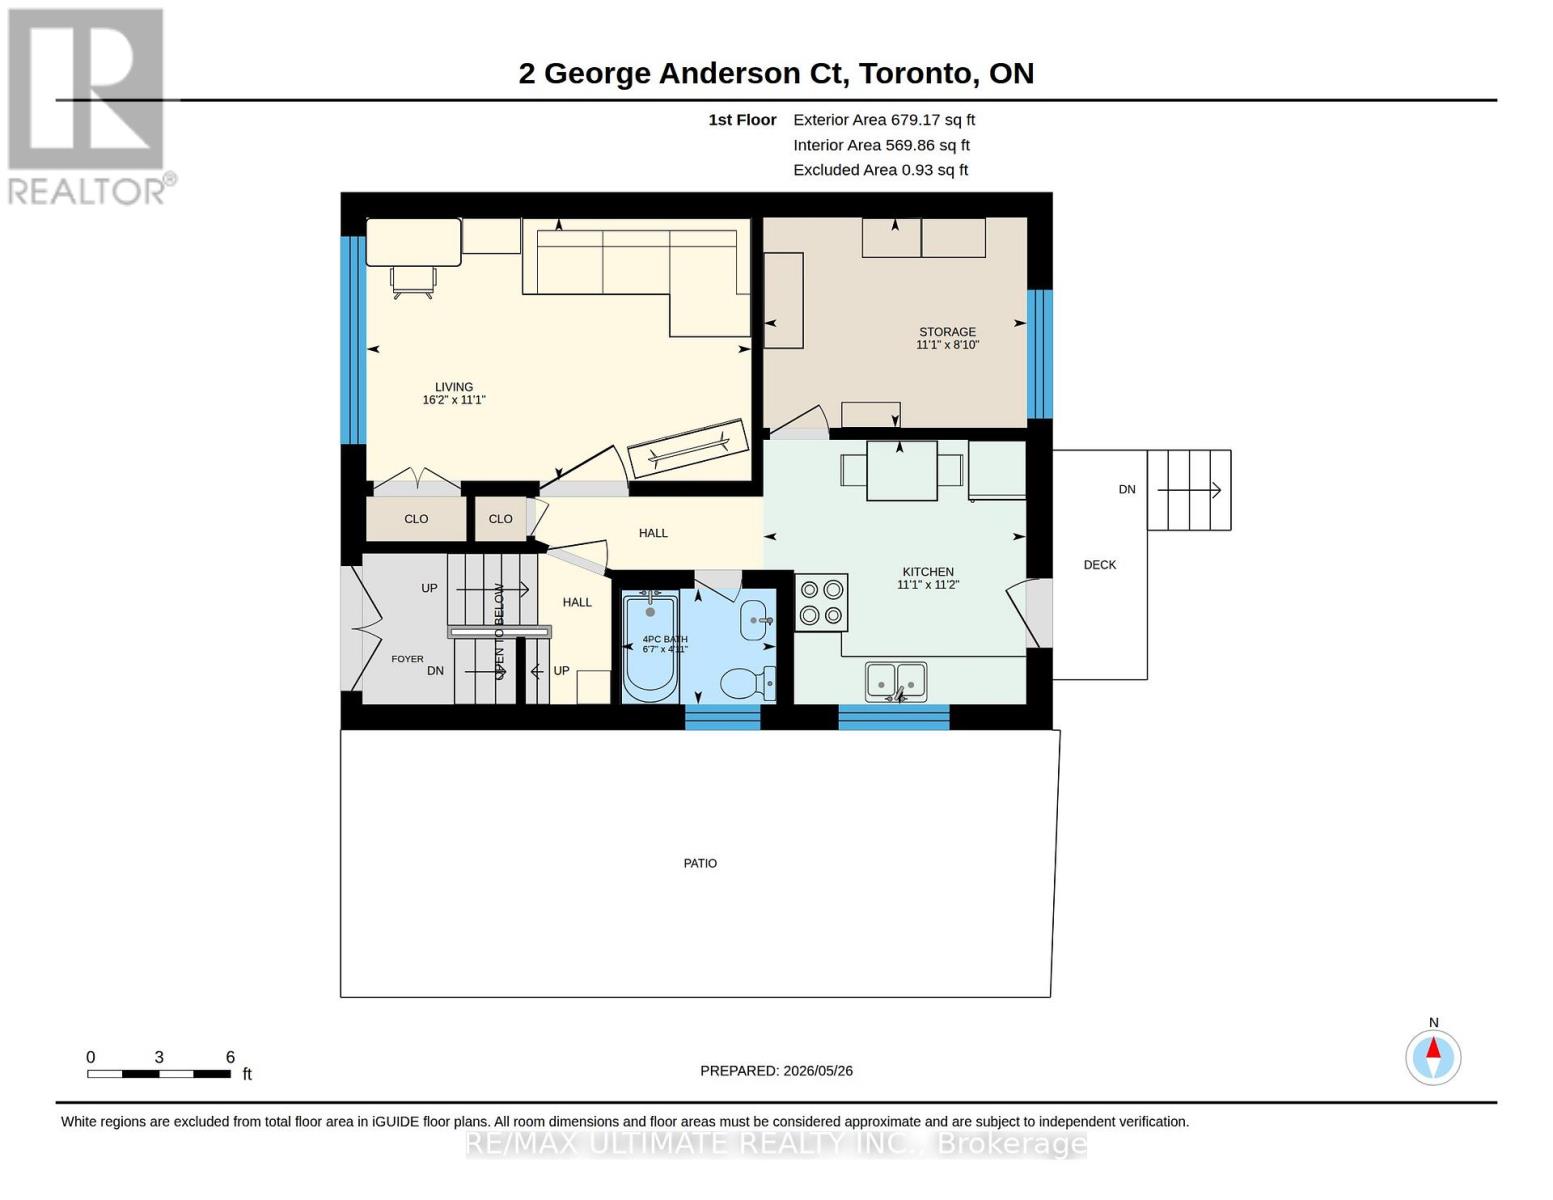
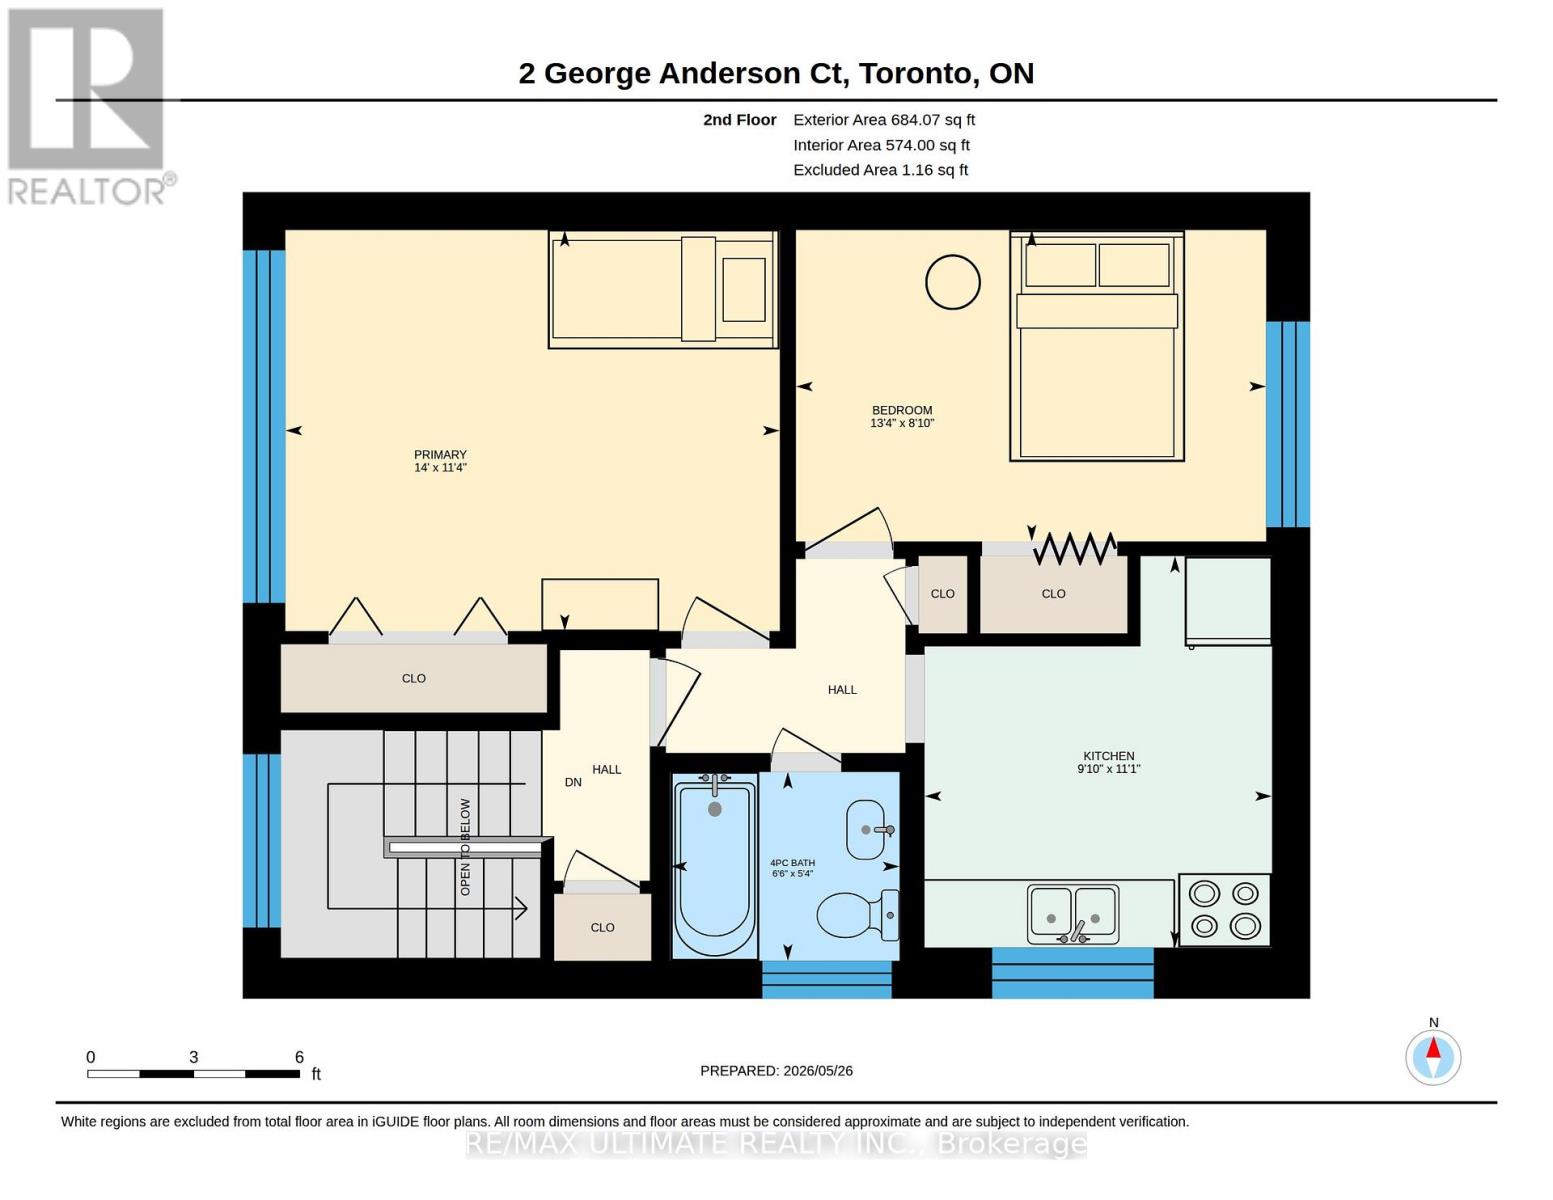
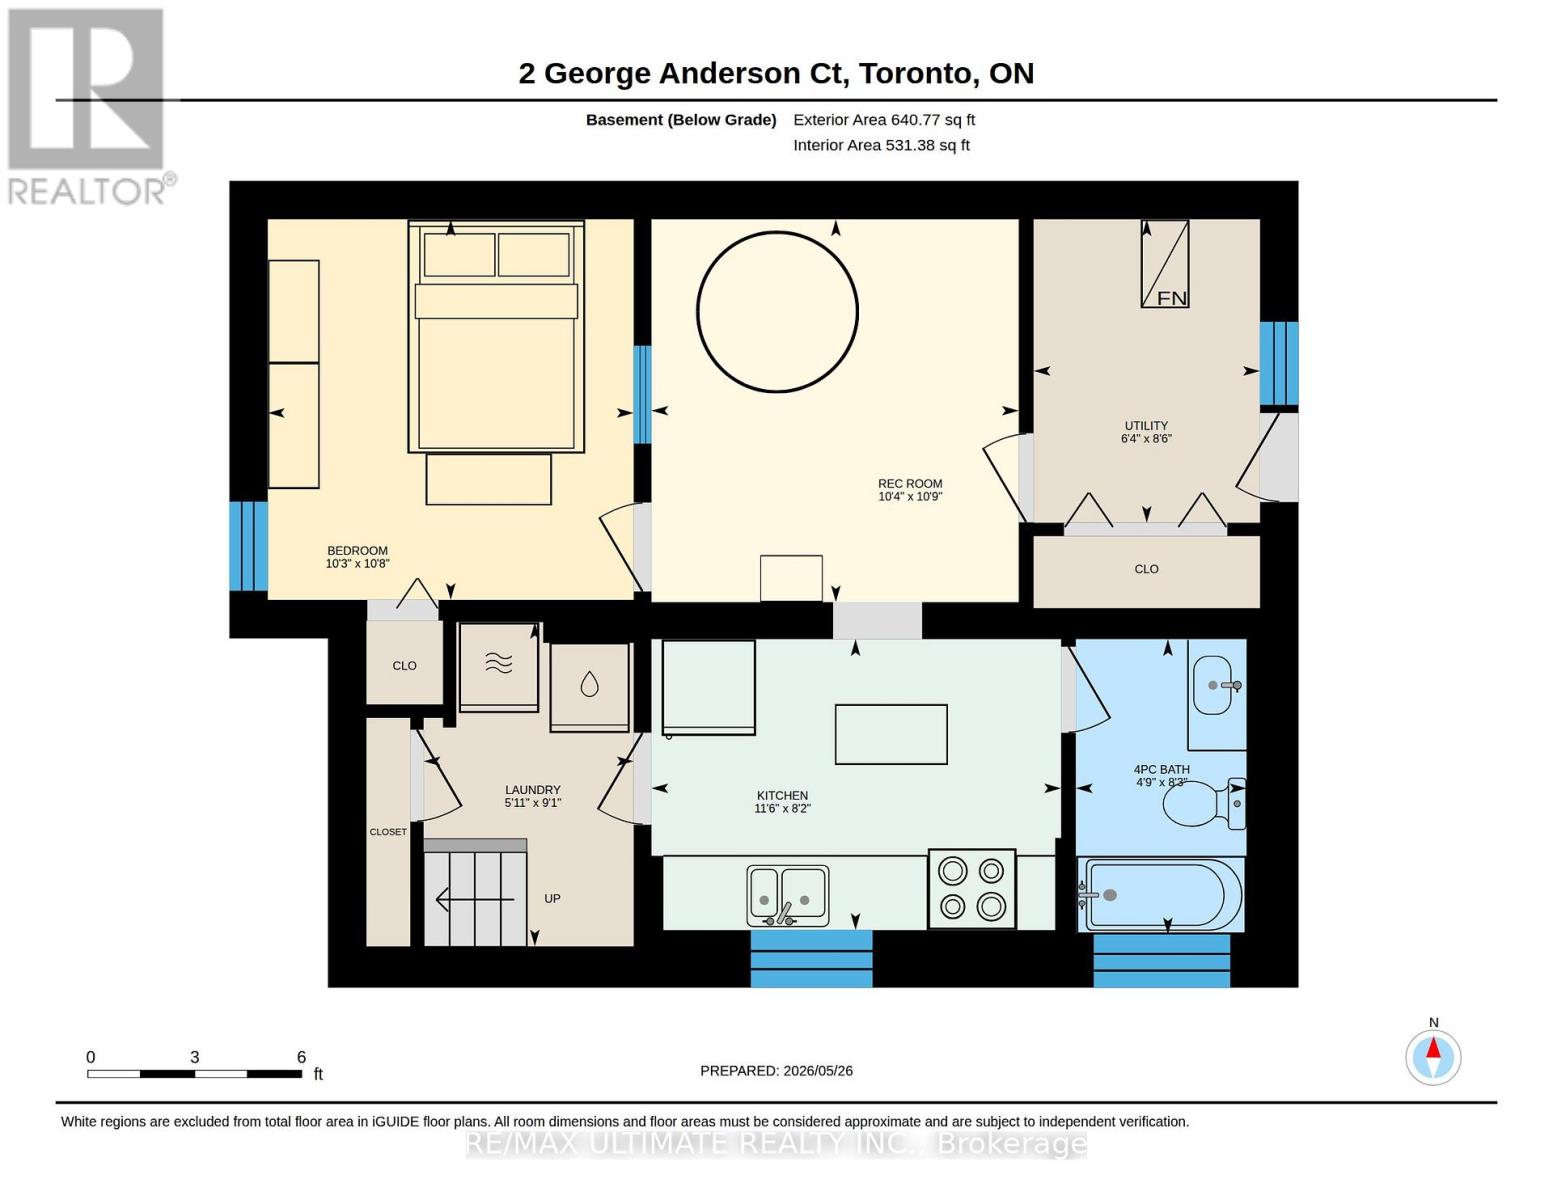
Fabulous, fully renovated home ideal for use as a single-family residence or as three separate self-contained units. Features a wide private driveway and a newer double garage (2015). Parking for up to 7 vehicles with space in the carport and garage.The main floor offers a modern kitchen with ceramic flooring, eat-in area, ceramic backsplash, hardwood living/dining room, crown moulding, large closets, and a beautifully updated 4-piece bathroom.A solid oak staircase leads to the second floor, which includes a spacious living/dining area, large bedroom, and a modern kitchen with ceramic flooring and ceramic backsplash, crown moulding, and generous closet space.The basement features both front and rear entrances. The front entrance leads to a shared coin-operated laundry area with newer washer and dryer. The basement unit includes a modern open-concept kitchen and living area, a large bedroom, and a walkout to the backyard.Perfect for multi-generational living, investment, or single-family use with an income-producing basement apartment. Steps to transit, Lawrence Plaza, shopping, and all amenities. (id:60365)
Property Details
| MLS® Number | W13175628 |
| Property Type | Single Family |
| Community Name | Brookhaven-Amesbury |
| EquipmentType | Water Heater |
| Features | Carpet Free, In-law Suite |
| ParkingSpaceTotal | 7 |
| RentalEquipmentType | Water Heater |
Building
| BathroomTotal | 3 |
| BedroomsAboveGround | 3 |
| BedroomsBelowGround | 1 |
| BedroomsTotal | 4 |
| Age | 51 To 99 Years |
| Appliances | Dryer, Range, Stove, Washer, Refrigerator |
| BasementDevelopment | Finished |
| BasementFeatures | Apartment In Basement, Walk Out |
| BasementType | N/a, N/a (finished) |
| ConstructionStyleAttachment | Semi-detached |
| CoolingType | Central Air Conditioning |
| ExteriorFinish | Brick |
| FlooringType | Hardwood, Laminate, Ceramic |
| FoundationType | Block |
| HeatingFuel | Natural Gas |
| HeatingType | Forced Air |
| StoriesTotal | 2 |
| SizeInterior | 1100 - 1500 Sqft |
| Type | House |
| UtilityWater | Municipal Water |
Parking
| Detached Garage | |
| Garage |
Land
| Acreage | No |
| Sewer | Sanitary Sewer |
| SizeDepth | 106 Ft |
| SizeFrontage | 32 Ft ,3 In |
| SizeIrregular | 32.3 X 10⁶ Ft ; Slightly Irregular Survey Attached. |
| SizeTotalText | 32.3 X 10⁶ Ft ; Slightly Irregular Survey Attached.|under 1/2 Acre |
Rooms
| Level | Type | Length | Width | Dimensions |
|---|---|---|---|---|
| Second Level | Living Room | 4.27 m | 3.47 m | 4.27 m x 3.47 m |
| Second Level | Kitchen | 3 m | 3.39 m | 3 m x 3.39 m |
| Second Level | Bedroom | 4.06 m | 2.69 m | 4.06 m x 2.69 m |
| Second Level | Bathroom | 1.98 m | 1.63 m | 1.98 m x 1.63 m |
| Basement | Bedroom | 3.13 m | 3.26 m | 3.13 m x 3.26 m |
| Basement | Bathroom | 1.46 m | 2.53 m | 1.46 m x 2.53 m |
| Basement | Laundry Room | 1.8 m | 2.78 m | 1.8 m x 2.78 m |
| Basement | Living Room | 3.14 m | 3.28 m | 3.14 m x 3.28 m |
| Basement | Kitchen | 3.51 m | 2.49 m | 3.51 m x 2.49 m |
| Main Level | Living Room | 4.94 m | 3.38 m | 4.94 m x 3.38 m |
| Main Level | Bedroom | 3.39 m | 2.7 m | 3.39 m x 2.7 m |
| Main Level | Kitchen | 3.37 m | 3.4 m | 3.37 m x 3.4 m |
| Main Level | Bathroom | 2 m | 1.49 m | 2 m x 1.49 m |
Toni Martins
Salesperson
1192 St. Clair Ave West
Toronto, Ontario M6E 1B4
Manuela L. S. Martins
Salesperson
1192 St. Clair Ave West
Toronto, Ontario M6E 1B4

The trademarks REALTOR®, REALTORS®, and the REALTOR® logo are controlled by The Canadian Real Estate Association (CREA) and identify real estate professionals who are members of CREA. The trademarks MLS®, Multiple Listing Service® and the associated logos are owned by The Canadian Real Estate Association (CREA) and identify the quality of services provided by real estate professionals who are members of CREA. The trademark DDF® is owned by The Canadian Real Estate Association (CREA) and identifies CREA's Data Distribution Facility (DDF®)
May 26 2026 06:27:29
Toronto Real Estate Board
RE/MAX Ultimate Realty Inc.

© 2026 Proptech Realty Inc., Brokerage.