
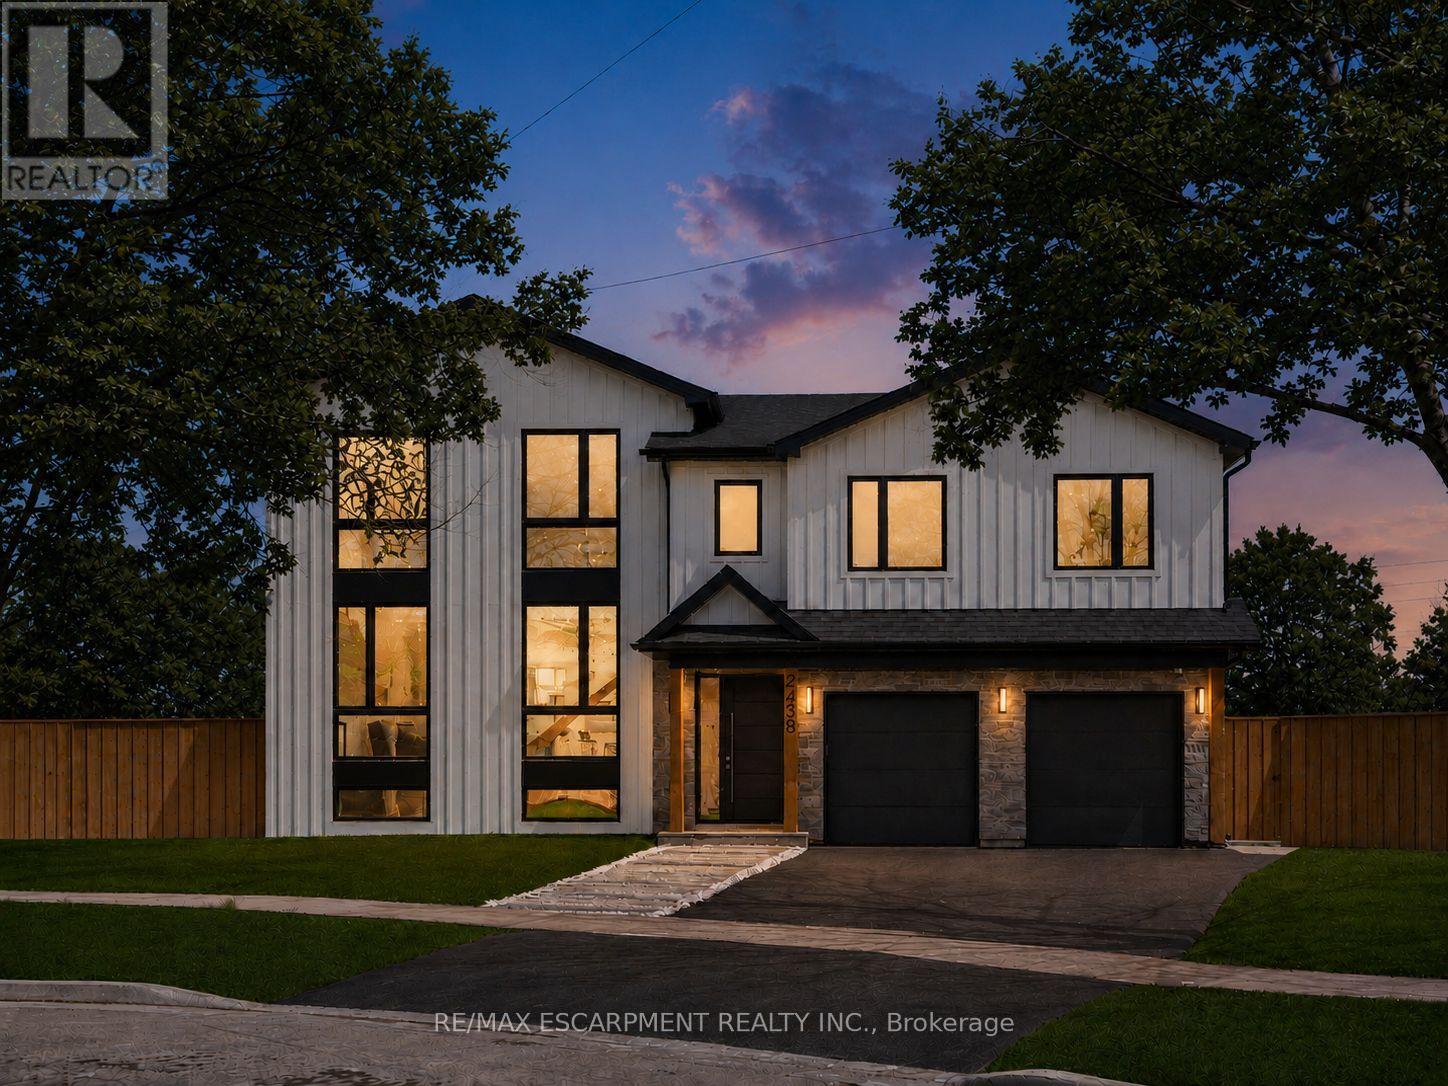
2488 Bridge Road
Oakville, Ontario
Step into true luxury with this stunning 5+1 bedroom, 2 storey custom home, offering high-end finishes throughout and the rare opportunity to be the first occupant. Sits on a premium lot in the heart of West Oakville; surrounded by top schools, parks, trails, and quick access to highways, lake, and shopping. The main floor features a mudroom with a dog wash station and laundry area, along with an open-concept kitchen, family, and dining room that walks out to a beautiful patio and in-ground pool - ideal for indoor/outdoor living and entertaining. Showcasing exceptional craftsmanship throughout, notable features include engineered hardwood flooring, pot lights, quartz countertops in the kitchen & bathrooms, and oversized windows that fill the home with natural light. The second level offers a spacious primary retreat with a large walk-in closet and a 6-piece ensuite, along with an additional bedroom on the same level - perfect for a nursery, office, or private guest suite. The upper level includes three additional bedrooms, each complete with its own walk-in closet and ensuite bathroom, plus a second laundry room conveniently located on this level. Two of the bathrooms feature skylights, adding an abundance of natural light. The fully finished basement includes a large recreation room, a sixth bedroom, and a 4-piece bathroom - perfect for guests, extended family, or a private retreat. Pre-wired for smart home technology, this home offers modern convenience, thoughtful design, and exceptional comfort throughout. Luxury Certified (id:60365)
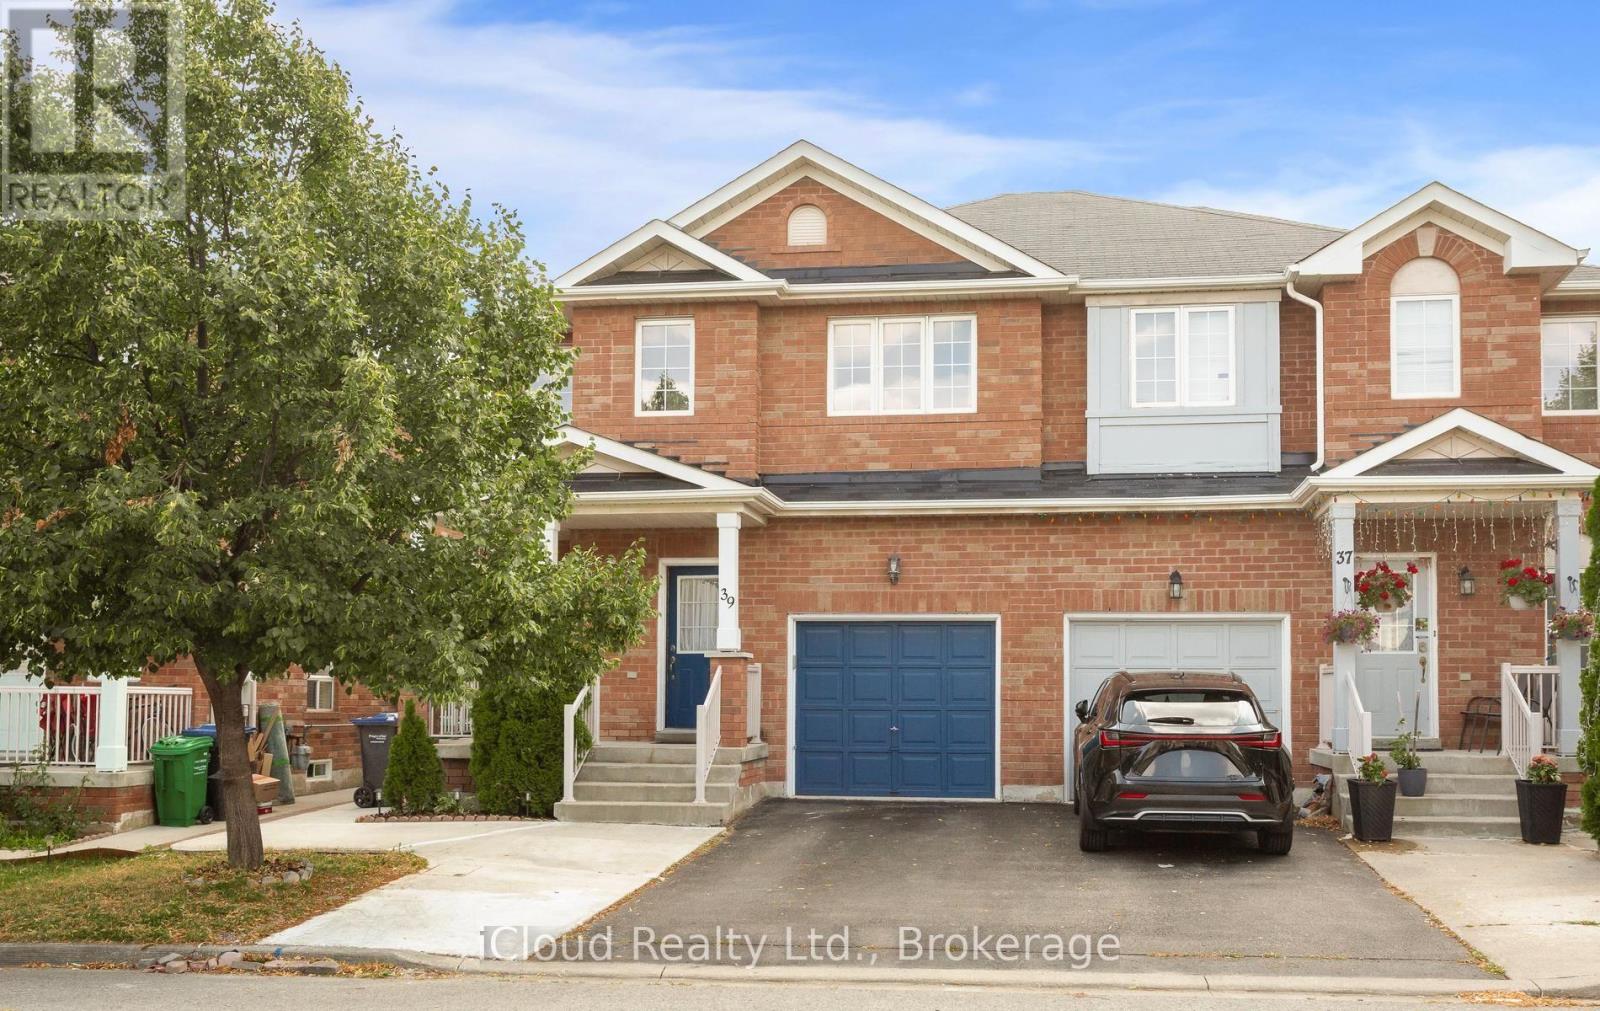
39 Flurry Circle
Brampton, Ontario
Gorgeous 4 B/R, 4 W/R semi detached home with Builder built Finished Bsmt. Painted in designer neutral colours. Dark Hardwood floor and 9' ceiling on main level. Luxurious Living and Dining Room with California shutters and potlights. Upgraded kitchen with S/S appliances, quartz counter & quartz island. Separate family room with California shutters. Huge Primary Bedroom with 4 Pc ensuite and Walkin closet. Builder Built 2 Bedroom Finished Basement with 4 Pc Washroom. Close to school, park, public transit & Mt Pleasant Go Station. No walkway. Parking for 4 cars. Open house Sat & Sun 2:00-5:00PM. Please view Virtual Tour !! (id:60365)
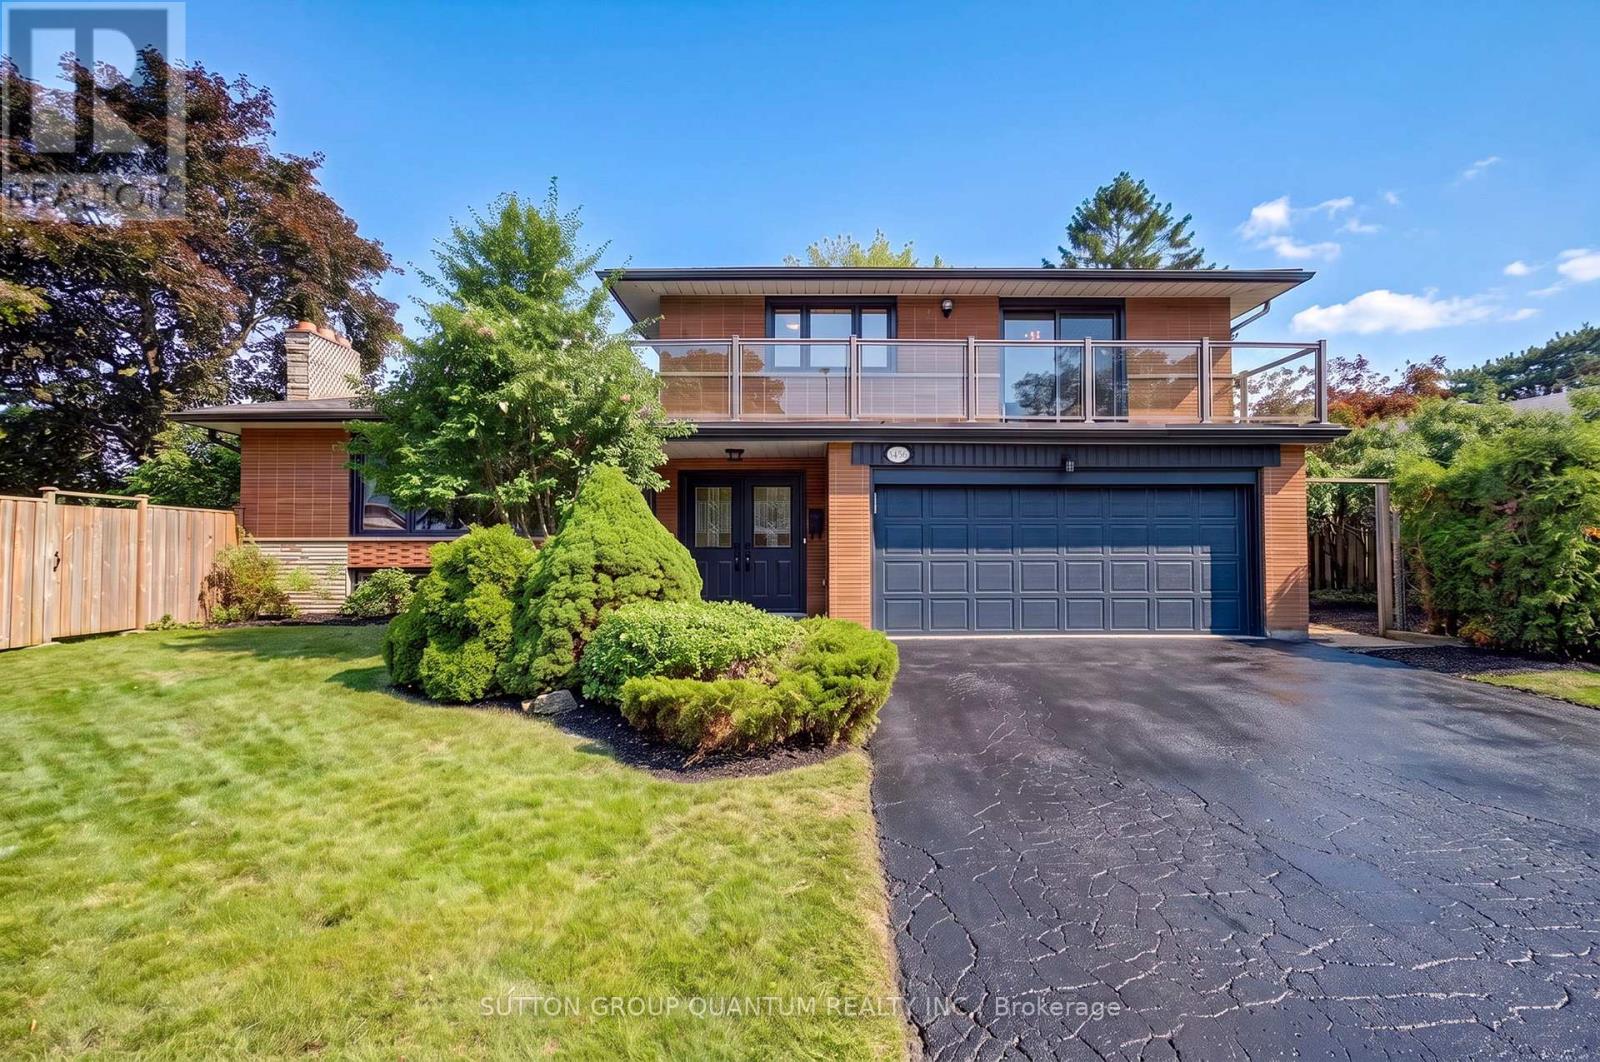
3456 Riverspray Crescent
Mississauga, Ontario
An exceptional opportunity to own a beautiful home in one of Mississauga's most established and sought-after neighbourhoods- Applewood Hills. Offering a bright, airy open-concept layout, this home features 3 spacious bedrooms plus a fourth bedroom/den in the finished lower level, along with 4 updated bathrooms designed for comfortable family living.Large windows throughout fill the home with natural light, complementing the hardwood flooring on the main and upper levels and durable vinyl flooring in the basement. A modern glass-panel balcony off the second bedroom provides the perfect spot to enjoy your morning coffee or unwind in the evening.The outdoor space is truly a standout feature. Situated on an impressive 77.6-foot frontage-a rare offering in Applewood-the fully fenced property includes two gated entrances, mature trees, established gardens, an in-ground sprinkler system, and three separate outdoor sitting and dining areas, creating an ideal setting for entertaining or relaxing. The expansive park-like side yard offers incredible potential for a future addition, an in-ground pool, or a custom outdoor kitchen. Located on a quiet, tree-lined street where pride of ownership is evident throughout the neighbourhood, this home is within walking distance of grocery stores, shopping, scenic walking trails, excellent schools, public transit, and offers convenient access to Highways 427, QEW and 403.A rare opportunity to own a property with exceptional lot size, outstanding outdoor living, and unlimited potential in the heart of Applewood Hills. Roof 2021, Eavestrough 2021, Wood Fencing /2 Gates 2019, Appliances 2018, Washer & Dryer 2024. Certain rooms have been virtually staged. Offers will be reviewed Tuesday July 28. (id:60365)
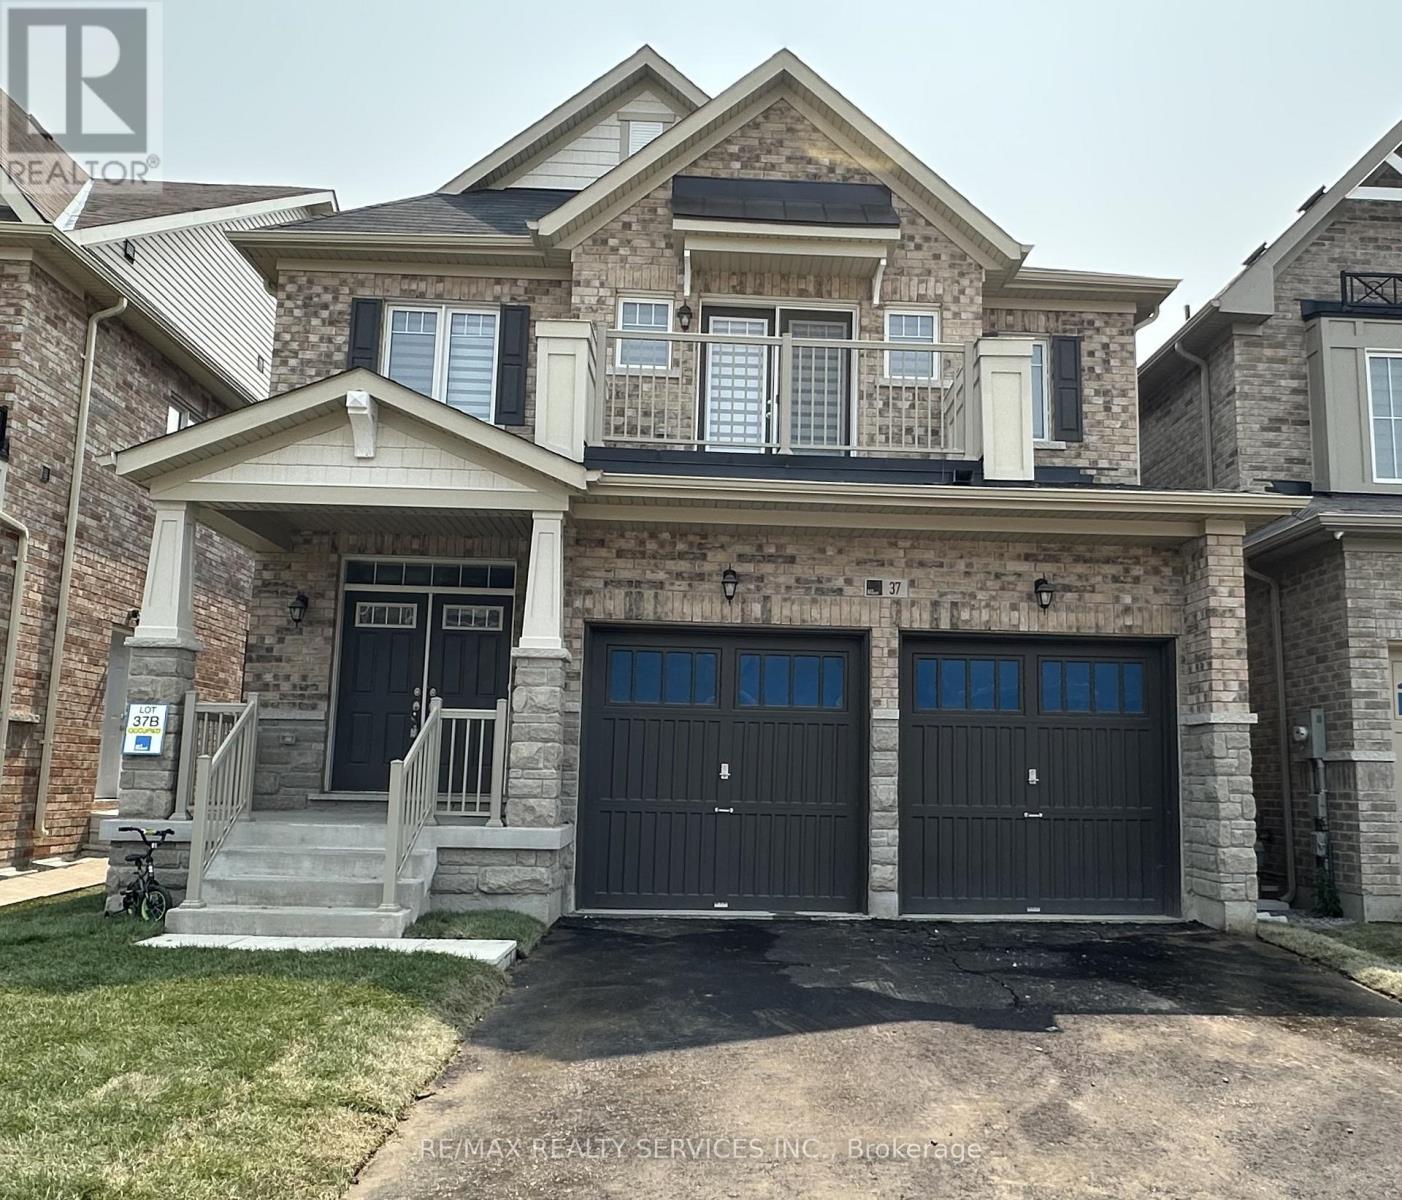
37 Royal Fern Crescent
Caledon, Ontario
Welcome to this amazing, well kept, remarkable detached home with 4 spacious bedroom & 3.5 washrooms. Main floor features include hardwood floor, double door entry, 9 ft ceiling, combined living & dining room, private den, open concept kitchen with center island, breakfast area, and a sliding door walkout, family room with gas fireplace & powder room. 2nd floor features include four spacious bedrooms, 3 washrooms & convenient laundry. Master bedrooms has dual walk-in closets and a private ensuite. One secondary bedroom has its own private balcony. Premium lot with no sidewalk/walkway. Easy access to schools, parks & highways. Move-in ready. (id:60365)
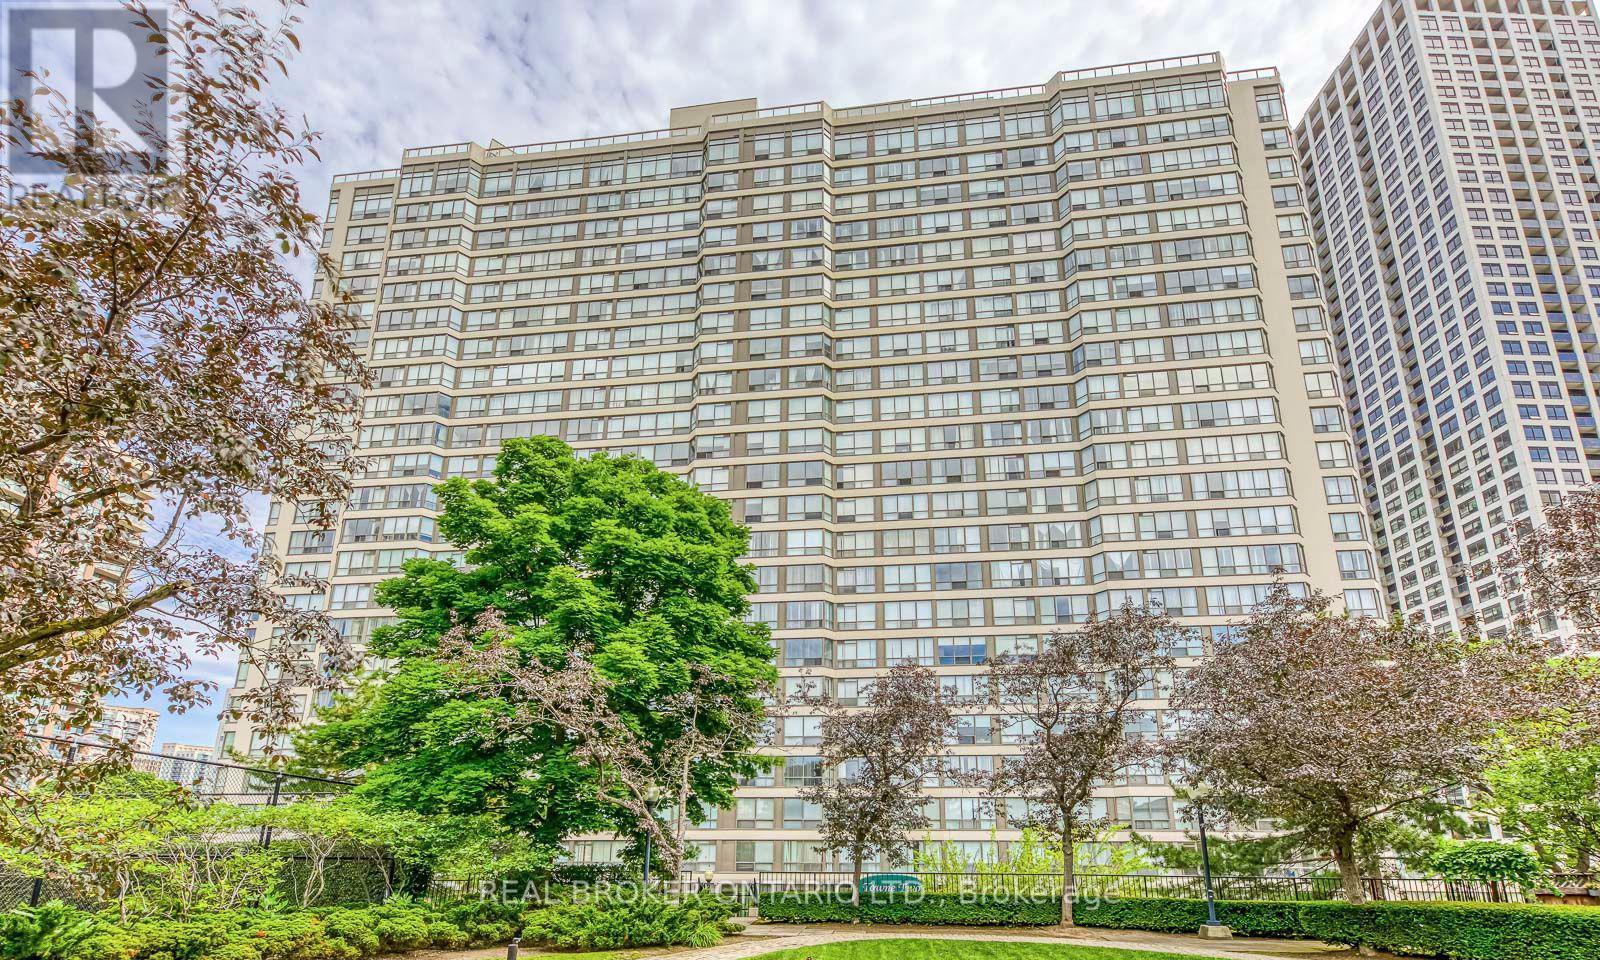
1608 - 55 Elm Drive W
Mississauga, Ontario
ALL UTILITIES INCLUDED! Spacious 1+Den unit in the heart of Mississauga. Features a generous primary bedroom with a full ensuite bath and a walk-in closet. The large sun-filled solarium is ideal for a home office, den, or secondary living space. Situated in a premier building boasting resort-style amenities: 24/7 gatehouse security & concierge, indoor pool, sauna, hot tub, fully equipped gym, tennis & squash courts, billiards room, library, rooftop terrace, party room, BBQ area, guest suites, and more. Move-in ready! (id:60365)
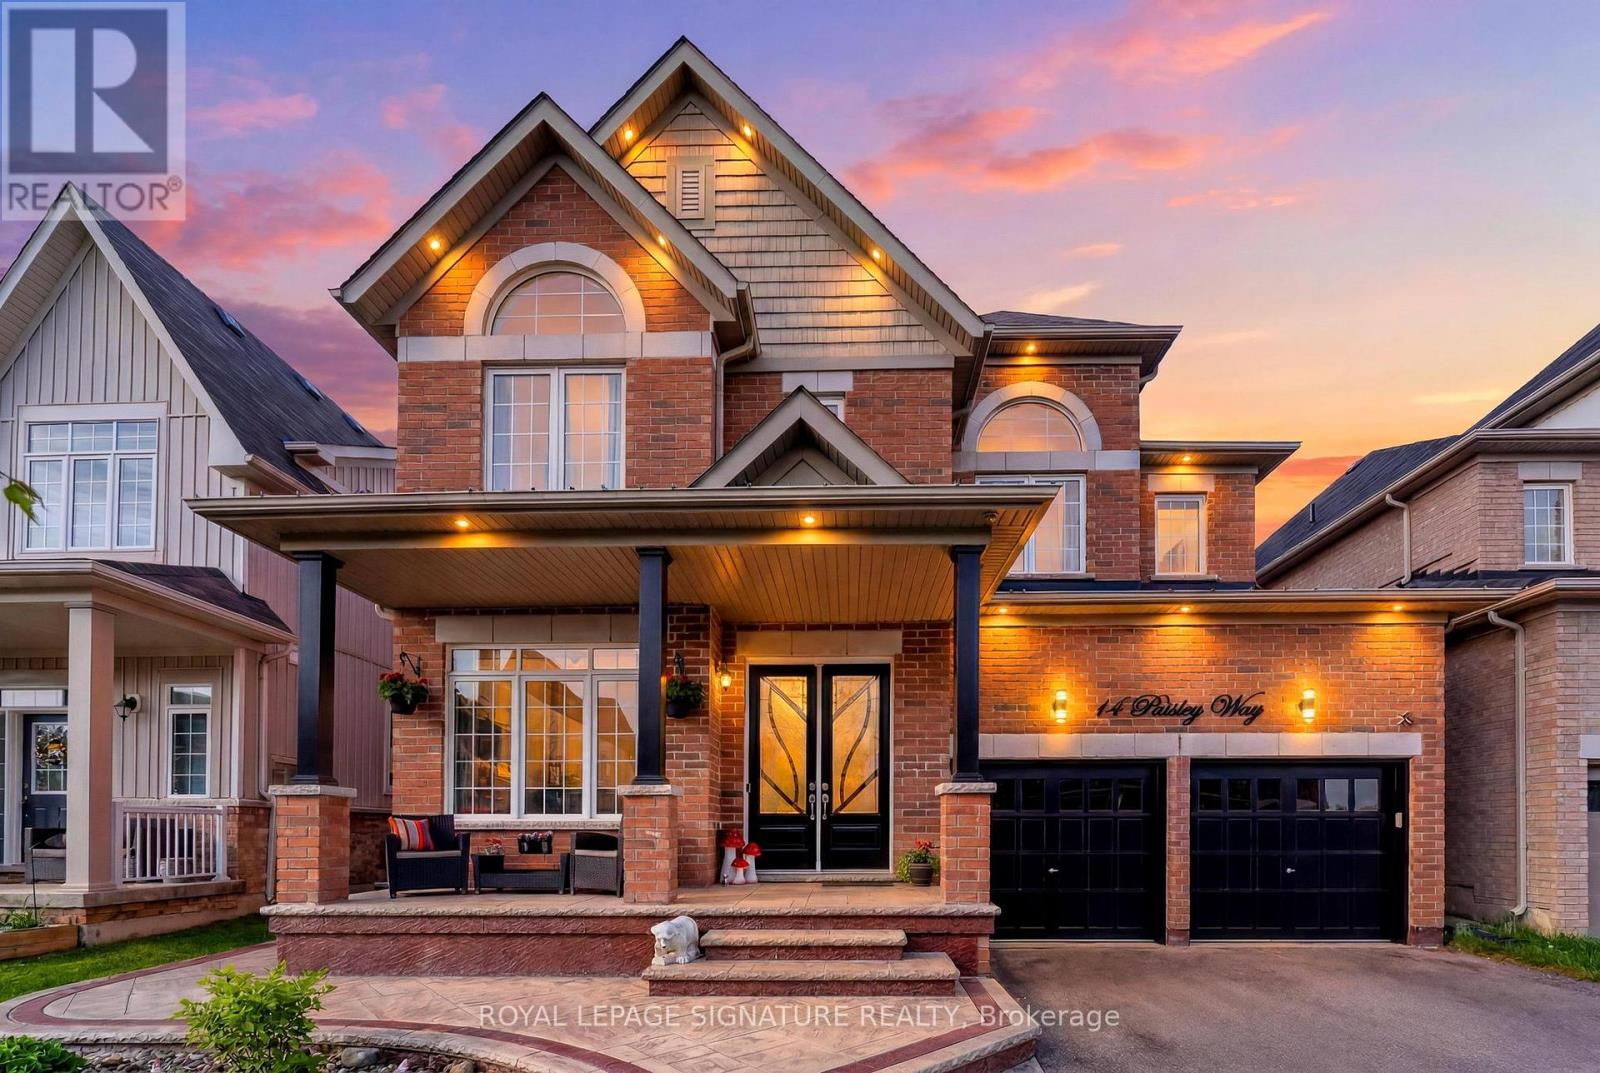
14 Paisley Way
Orangeville, Ontario
Executive Family Home | Nearly 3,000 Sq. Ft. | 4 Bedrooms | 4 Bathrooms | Main Floor Office Welcome to one of Orangeville's sought-after newer family neighbourhoods. Offering nearly 3,000 sq. ft. of thoughtfully designed living space, this executive home combines comfort, style and functionality for today's modern family.The bright main floor features hardwood flooring, pot lights throughout, elegant living and dining areas, and a dedicated home office perfect for working from home. The beautifully updated kitchen is the heart of the home with crisp cabinetry, stainless steel appliances, a brand-new oversized centre island with seating, matching tile backsplash and plenty of prep space. The inviting family room offers a cozy fireplace, custom feature wall, large windows and built-in wiring for surround sound. Upstairs, the spacious primary suite features a walk-in closet and spa-inspired ensuite with double sinks, glass shower and soaker tub. The second bedroom has its own private ensuite, while the third and fourth bedrooms share a Jack & Jill bathroom-an ideal layout for growing families. The expansive unfinished basement offers endless possibilities to create a recreation room, home gym, theatre or future in-law/income suite (subject to approvals). Enjoy professionally landscaped front and back yards with stamped concrete, a gazebo, parking for 6 vehicles including a double garage, and no sidewalk. Close to parks, schools, trails and everyday amenities, this exceptional home offers the perfect blend of luxury, convenience and future potential. (id:60365)
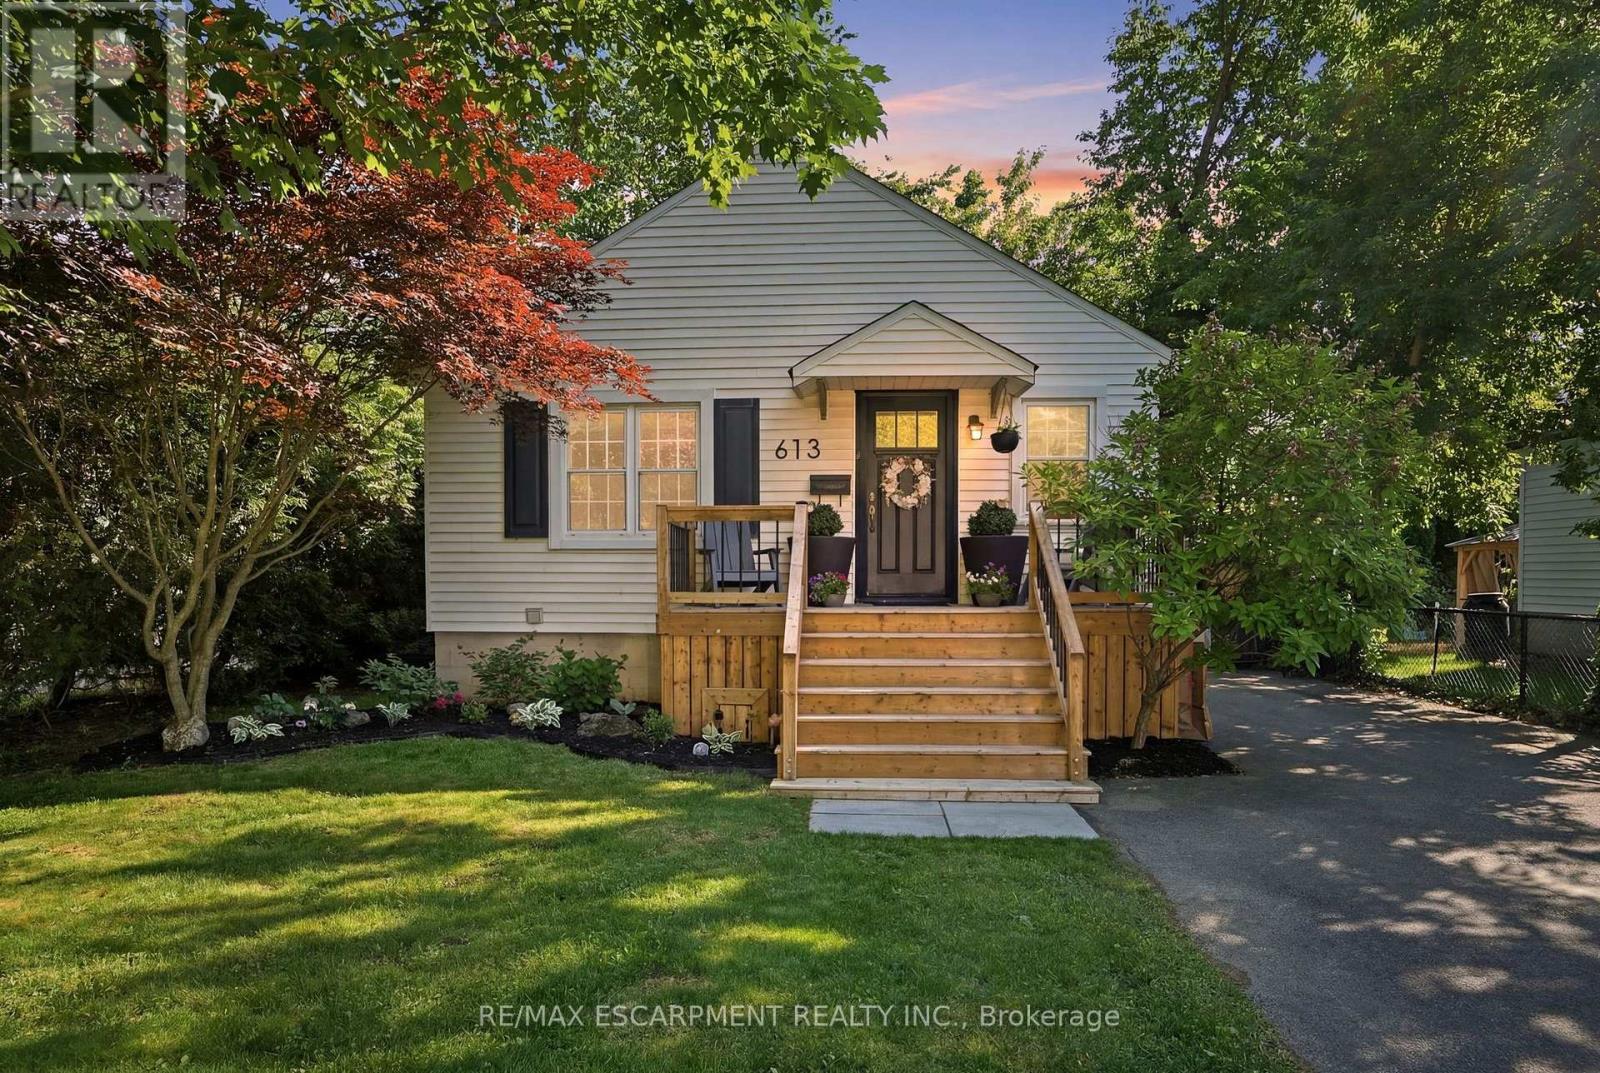
613 Clark Avenue
Burlington, Ontario
Welcome to 613 Clark Avenue - a charming downtown Burlington bungalow that checks every box. Nestled just steps from Spencer Smith Park and the vibrant shops and restaurants along Brant Street, the location simply can't be beat. Inside, you'll find two bright bedrooms and an updated bathroom on the main floor, with a thoughtfully finished lower level offering a third bedroom, an additional bathroom, and a spacious rec room - perfect for guests, family, or a home office. The renovated bathroom and updated basement mean the big work is already done. Outside, enjoy a beautifully landscaped backyard and a brand-new front porch that delivers the kind of curb appeal that makes you fall in love before you even walk through the door. Whether you're a first-time buyer or looking to downsize without compromising on lifestyle, this is the one. (id:60365)

2501 Yarmouth Crescent
Oakville, Ontario
Welcome home to 2501 Yarmouth Crescent, a charming 3+2 bedroom, 2 bath detached raised bungalow nestled on a quiet, family-friendly street in the heart of prestigious Bronte West. Boasting a bright, open-concept layout over 2,000+ total square feet of functional design, featuring stainless steel appliances, Caesar stone countertops, a raised breakfast bar, and a separate dining area, this home is perfect for seamless family gatherings. The plush, new carpet in the bedrooms adds comfort, while the recently renovated bathrooms offer turnkey convenience. The fully finished lower level expands your living space, complete with two additional large bedrooms, a sprawling family room anchored by the cozy gas fireplace, and a second full bathroom. The tankless water heater and the attached 2-car garage with interior access add value and convenience. Embrace the ultimate outdoor lifestyle in your private backyard oasis, complete with a hot tub, relaxing gazebo, and a gas BBQ hookup ready for summer entertaining. The large, level yard on this 60x105ft lot offers the perfect canvas with plenty of space for a future pool or your very own winter hockey rink. Take a short walk along the tree-lined streets through the beautiful neighborhood to Glen Allen Park, Donovan Bailey Trail, Bronte Creek, and the QEP Community and Cultural Centre. Located minutes from top-rated schools, Highway 403, the GO Station, and the vibrant shops and dining of Bronte Harbour, this property perfectly combines the tranquility and convenience that the Bronte, Oakville community is known for! (id:60365)
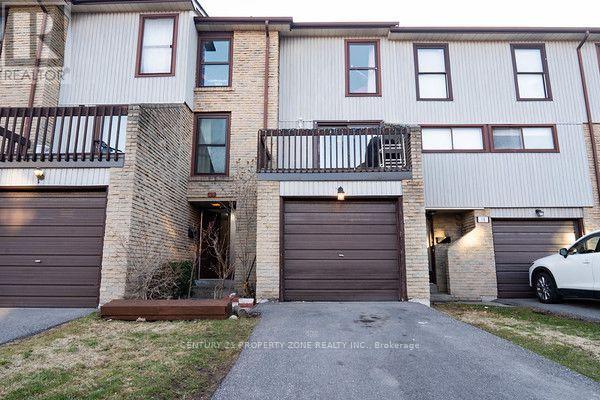
19 - 6860 Glen Erin Drive W
Mississauga, Ontario
Well-maintained multi-level 4-bedroom, 3-washroom townhome located in a highly desirablefamily-friendly condo community offering a bright and functional layout with laminate flooringthroughout, freshly painted interiors, and a hardwood staircase with elegant iron spindlerailings.The kitchen and dining area feature impressive 12 ft ceilings creating an open and airy feel,while the living room offers a walk-out to a private deck overlooking the dining area, idealfor everyday living and entertaining. The lower level includes a family room that has beenofficially and legally converted into a 4th bedroom with a 3-piece ensuite and walk-out to aprivate patio, with all required permits available, providing flexible space suitable forin-laws, guests, or extended family.Located in a prime position within the complex backing onto a park, this home offers addedprivacy, greenery, and a peaceful setting. Excellent location close to Meadowvale GO Station,offering convenient transit access for commuters. Maintenance fees include exterior upkeep suchas roof, windows, balcony, landscaping, grass cutting, and snow removal, with certain utilitiespotentially included such as cable, water, and high-speed internet, which can significantlyreduce overall monthly living costs (buyer to verify all inclusions with condo management).Conveniently situated close to parks, tennis courts, schools, Meadowvale Community Centre,Meadowvale Town Centre, and Highway 407, this property is ideal for families seeking comfort,convenience, and low-maintenance living in a well-managed community. (id:60365)
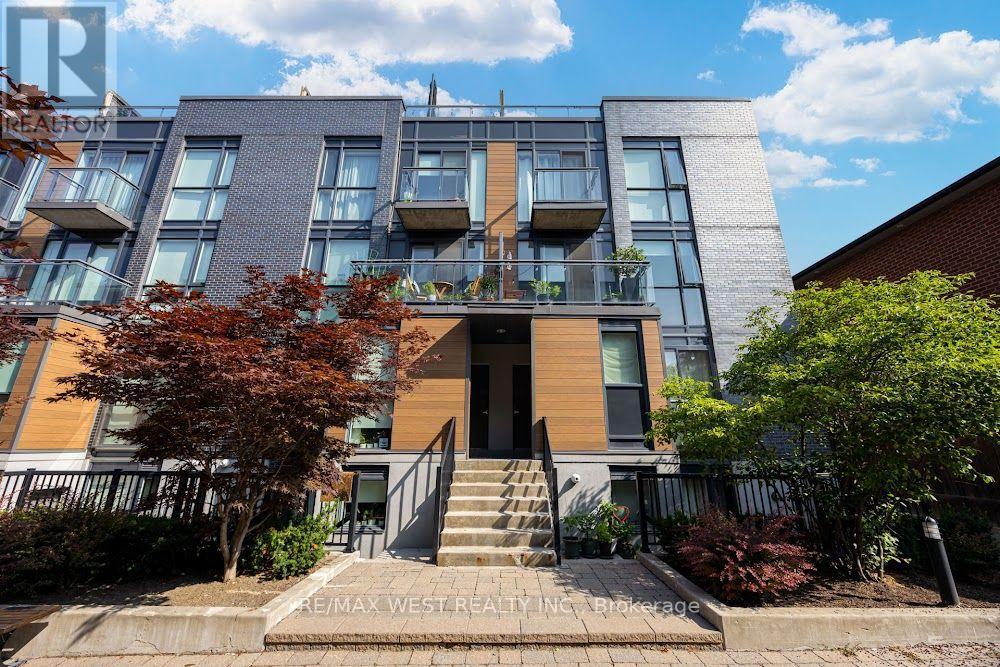
603 - 47 Macaulay Avenue
Toronto, Ontario
Welcome to your Junction Triangle sanctuary. Step inside this 2+1 bedroom, 2-bath townhouse and feel the quiet hum of a neighbourhood that's equal parts creative energy and community warmth.Sun-drenched main floor with 10 feet high ceilings. The living area is basically a love letter to natural light. Floor-to-ceiling windows act like giant mood-boosting lamps, flooding the space with that golden-hour glow. The kitchen? Minimalist, stainless, and ready for everything from slow-simmer Sunday sauces to impromptu dinner parties with friends who bring biodynamic wine and talk about urban beekeeping. Your dining area spills out onto a private balcony, the perfect perch for morning coffee rituals, journaling, or decompressing with a vinyl-era playlist. The bedrooms offer that elusive Toronto luxury: space to actually exhale. Whether you're crafting a dreamy sleep nook or hosting out-of-town friends or WFH, the layout flexes with your lifestyle. The den + rooftop terrace = your personal urban mythology. Ascend to the upper-level den - a space that feels like the brainstorming loft of someone who makes zines or brews their own kombucha. From there, step out onto your expansive rooftop terrace, the crown jewel of this home. This terrace isn't just outdoor space - it's an experience. A built-in BBQ hookup for summer feasts, a water source for your curated container garden, and CN Tower views that turn every evening into a cinematic moment. It's where you host rooftop dinners, grow heirloom tomatoes, and unwind with a small-batch cold brew under string lights. Walk to micro-roasteries, Roncesvalles, High Park, local makers, MOCA and community-driven shops. UP Express gets you to Union Station or the airport with effortless ease, and TTC route the city feel effortlessly connected. It is a place that feels like the future of Toronto - yours to discover. (id:60365)
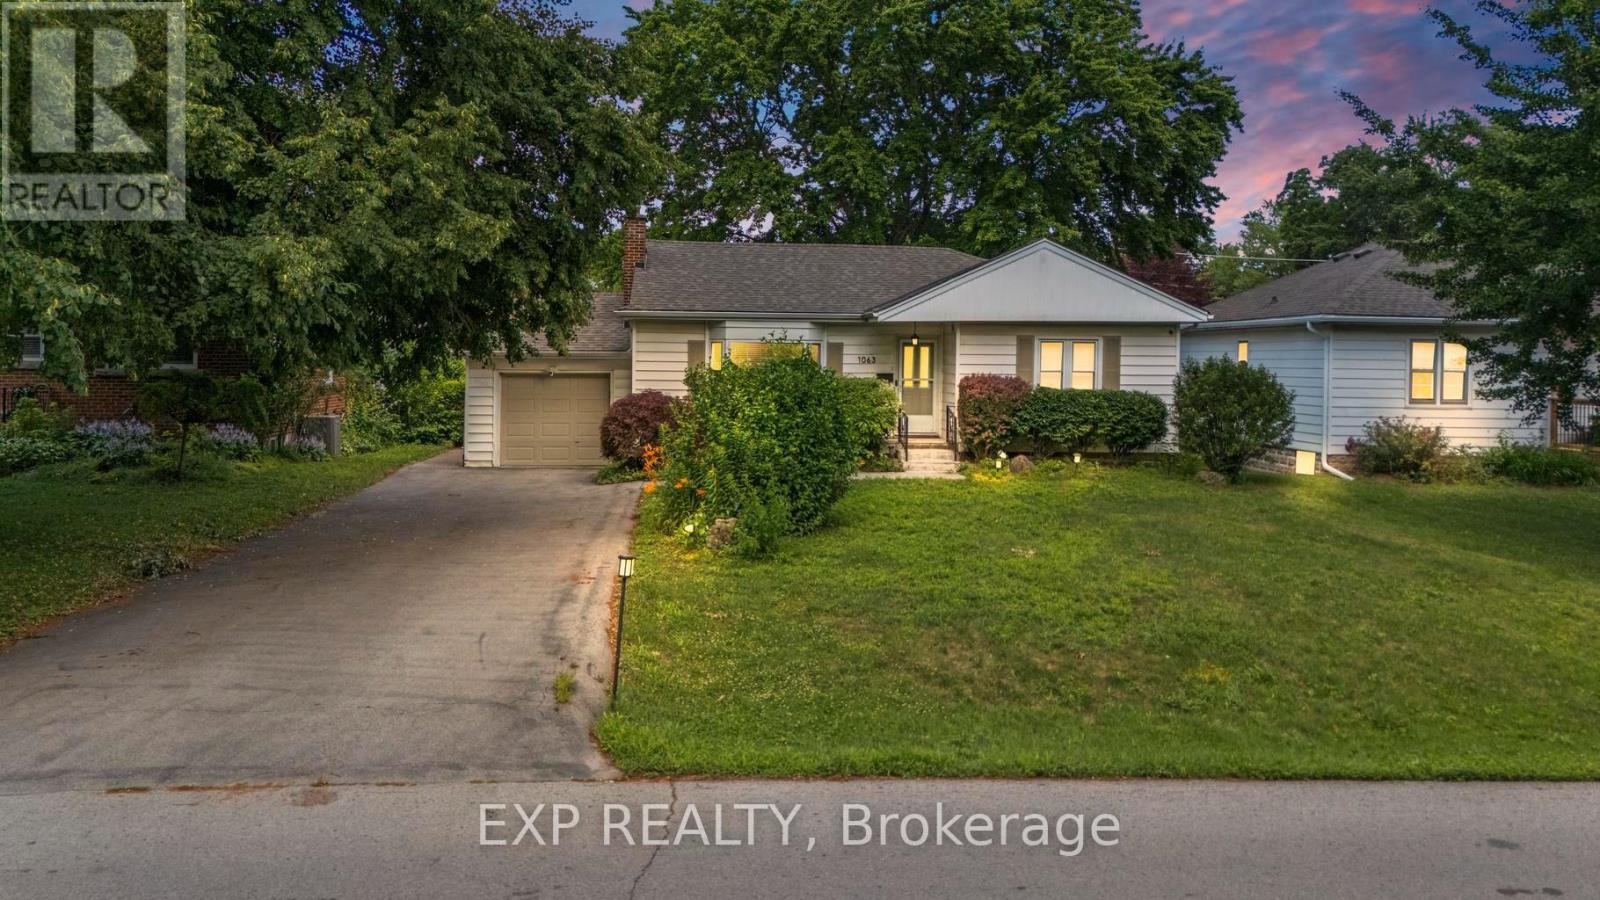
1063 Joan Drive
Burlington, Ontario
Rarely do properties like this hit the market in Burlington's highly desirable, mature LaSalle neighborhood. This beautiful bungalow sits on an impressive, 63 ft wide and 125 ft deep lot surrounded by mature trees, directly across from a quiet local park. Main Level: ~1,200 sq ft of bright above grade living space with rich hardwood floors, a fireplace, an expansive dining area, a pristine white kitchen with stainless steel appliances, 2 bedrooms, 1 bathroom and a fully heated rare sunroom extension. Basement Level: A fully finished, carpet-free lower level offering massive income potential or perfect multi-generational living with 2 bedrooms, 1 full bathroom, living area, and endless custom storage. The Backyard: A beautifully landscaped, private oasis complete with a striking center tree block and a storage shed. Bungalows of this size and capability are a rare find in LaSalle. (id:60365)
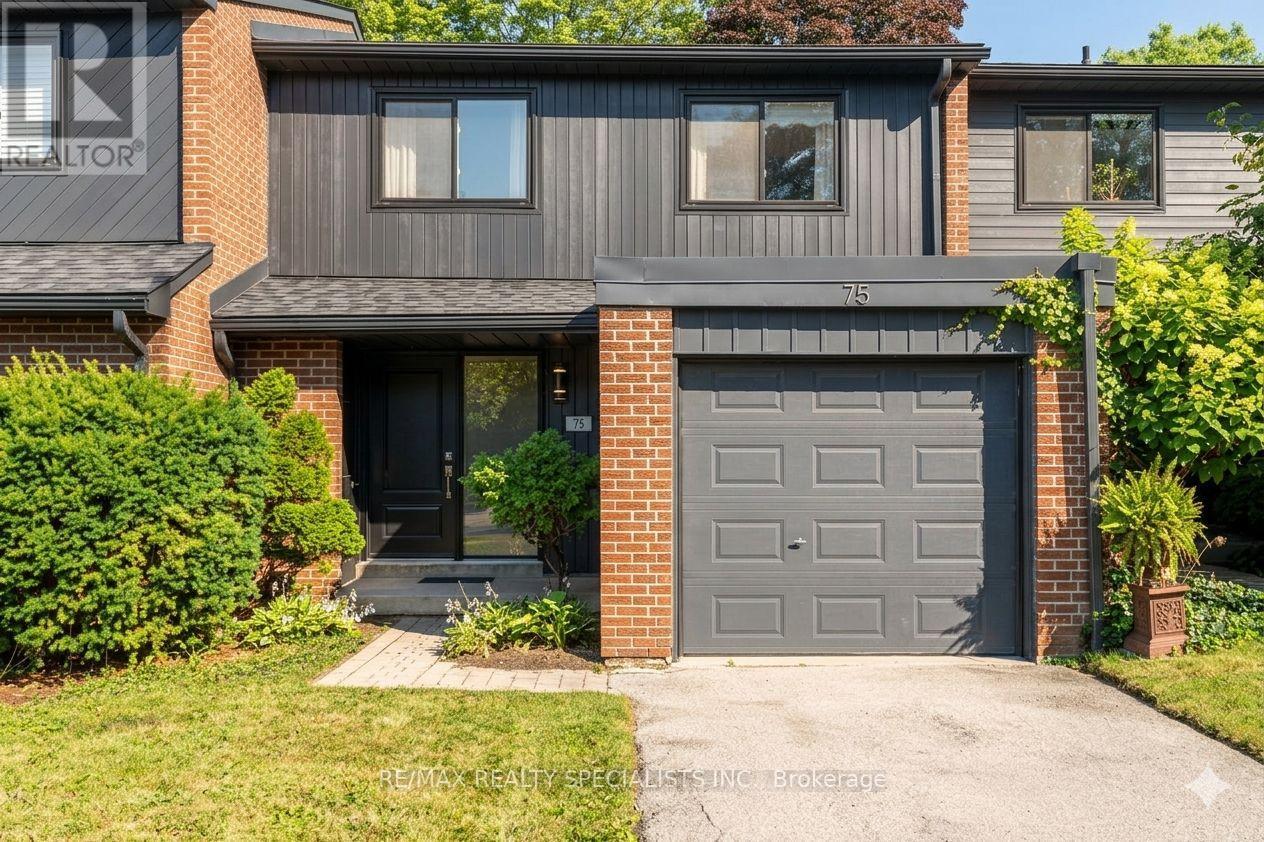
75 - 20 Mineola Road E
Mississauga, Ontario
Exceptional condo townhouse in the heart of highly desirable Mineola! Perfectly situated in a family-oriented neighbourhood, this 1,400-square-foot home features a functional, sunlit floor plan that serves as a flawless blank canvas for your personal touch. The property offers three spacious bedrooms, two bathrooms, and is nestled within an immaculately maintained complex. Enjoy an enviable lifestyle just minutes from vibrant Port Credit, celebrated for its exceptional dining, cozy cafes, and boutique shopping. Commuting is effortless with rapid access to local public transit, the Port Credit GO Station, and the QEW. Move right in and embrace upscale lakeside living! This property was originally a 4 Bed home converted to a 3-bed home.!! (id:60365)

© 2026 Proptech Realty Inc., Brokerage.