
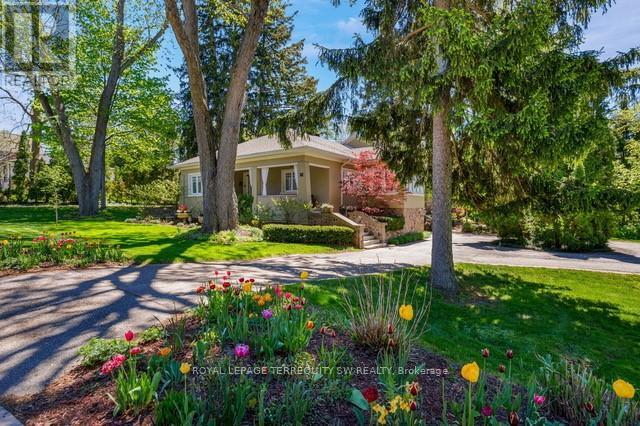
41 Kennedy Street W
Aurora, Ontario
Set on one of Aurora's most storied streets, 41 Kennedy Street West makes an immediate impression - a heritage-listed home of genuine character on an extraordinary river's edge lot with Tannery Creek winding through the grounds, two private bridges, and a small man-made waterfall whose gentle sound drifts through the gardens on a quiet evening. The home renovations started in 2017, with new windows, custom shutters, and a new balcony roof, before Monaco Interiors undertook a comprehensive renovation in 2021/22 with honoring the original stucco and fieldstone character that earned it a place on Aurora's Heritage Register. The main floor features an open-concept chef's kitchen with marble countertops, GE Monogram gas range, Sub-Zero refrigerator, Miele dishwasher, custom coffee bar, and a separate eat-in area. The family room with its shiplap ceiling, marble fireplace surround, custom bar, and walkout to the stone patio and exceptional gardens anchors the home beautifully. A sunroom with French doors, formal dining room with coffered ceilings, and a great room with two window seats overlooking the gardens complete the main level. Upstairs, the primary retreat features a gas fireplace, skylight, walk-in closets, private balcony, and a luxurious 5-piece ensuite with heated floors and standalone soaker tub. The fully waterproofed lower level offers a rec room, laundry, craft area, and a large unfinished space ready to customize. Outside, flagstone patios, extensive perennial gardens, and 657+ feet of depth create a private sanctuary unlike anything else in Aurora. A short walk to Yonge Street, top schools, shopping, and Aurora GO. (id:60365)
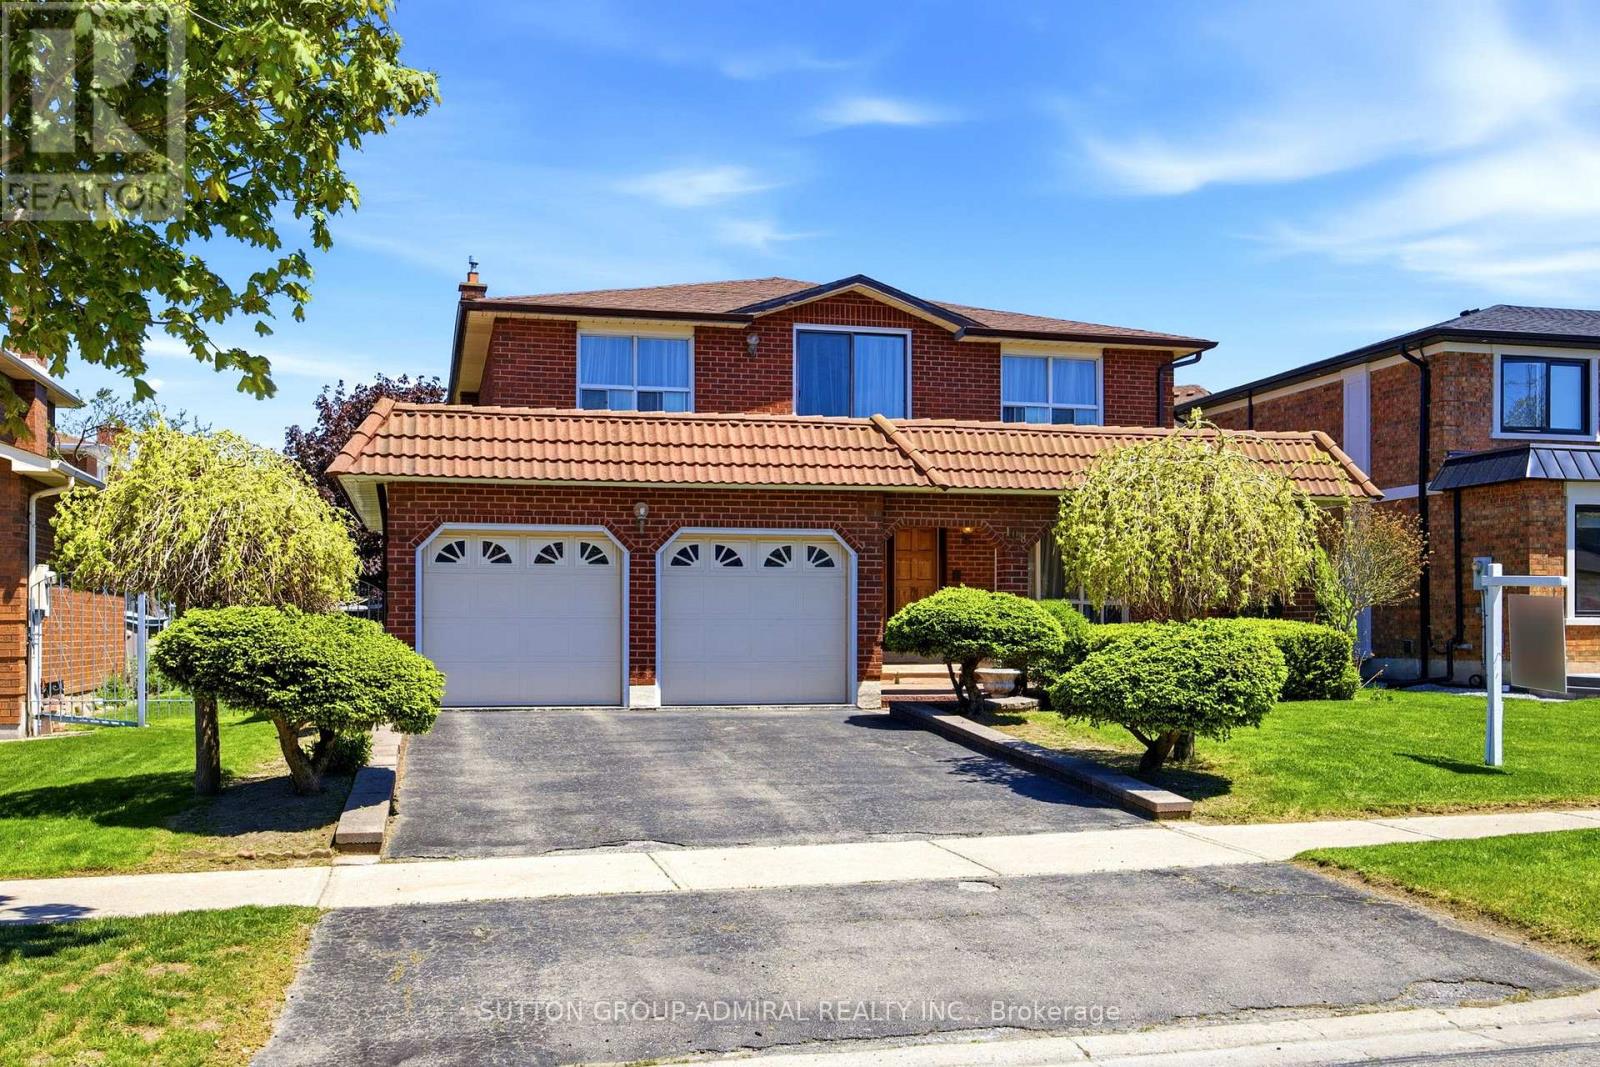
108 Benjamin Drive
Vaughan, Ontario
(OPEN HOUSE SUNDAY MAY 31 2-4PM) Nestled on a premium 59.16 ft. x 102.65 ft. lot in a highly sought-after neighbourhood, 108 Benjamin Drive offers exceptional space, comfort and Pride of Ownership. Surrounded by beautiful, large detached homes and conveniently located close to schools, parks, transit, and all amenities, this well-maintained residence is being offered to you. Step inside to an elegant foyer accented with classic cornice mouldings, setting the tone for the spacious interior. The main floor features a convenient laundry room, currently used as a sewing room, with side entrance and direct access to the double car garage. Formal living and dining rooms showcase hardwood flooring and a large picture window, creating the perfect setting for entertaining. The spacious oak kitchen, complete with generous family-sized breakfast area, walk out to a private patio and lovely garden. A huge family room offers abundant natural light, a cozy fireplace, and an additional walkout to the backyard patio, ideal for relaxing or hosting gatherings. Upstairs, you will find four spacious bedrooms, two large spa-inspired bathrooms, and an additional walkout from the upper hallway, enhancing the home's unique charm and functionality. The partially finished basement offers excellent additional living space with separate service staircase to the garage area, a second kitchen, ceramic flooring, and a bright open-concept family room with plenty of windows - perfect for extended family living or entertaining. Definitely a MUST SEE!! (id:60365)
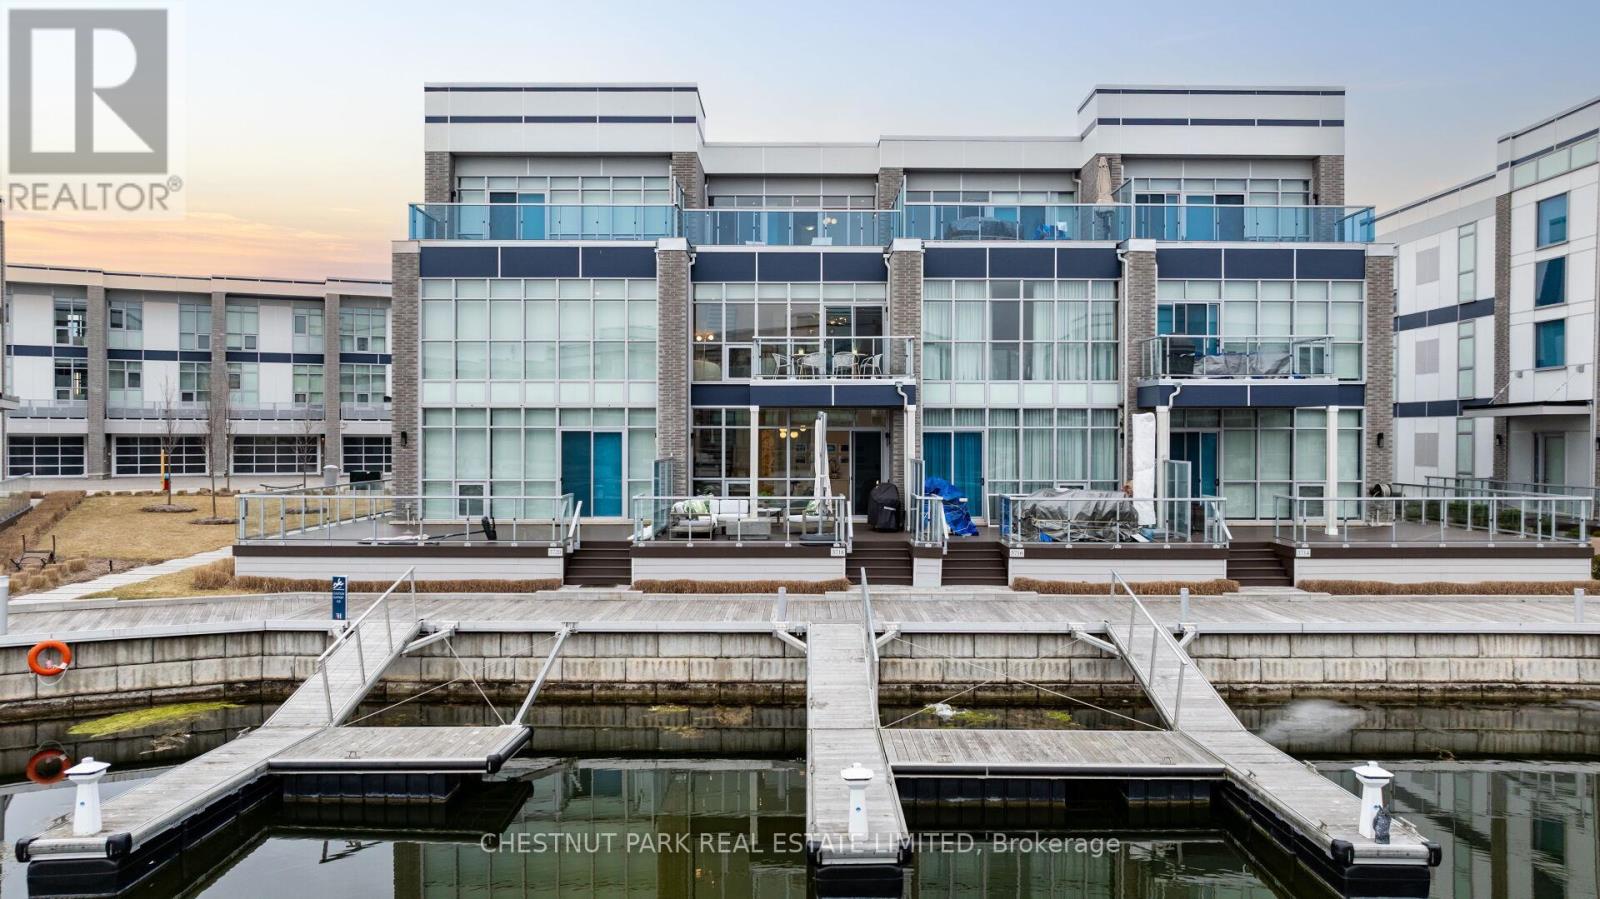
3718 Mangusta Court
Innisfil, Ontario
Four-seasons waterfront living at Friday Harbour, Lake Simcoe's most exclusive lakeside community. 3718 Mangusta Court is a 3-storey, 3-bedroom, 5-bathroom contemporary townhouse - 2,200 sq ft of interior space, three levels of designed outdoor living, and a private boat slip steps from the door. Soaring ceilings, oversized floor-to-ceiling windows, and a premium west exposure carry the light, the sunsets, and the water through every level. The ground level opens with a built-in 2-car garage, an oversized Statuario Venato tile foyer, and an entertainment room with a full built-in bar that walks out to the deck and the boat slip. The second level is the heart of the home: open-concept Paris Kitchens cabinetry, a quartz waterfall island, KitchenAid stainless steel appliances, and a living and dining room that flow out to a glass-railed balcony. The primary suite anchors this floor with a walk-in closet and a five-piece ensuite featuring a soaker tub and oversized glass shower. The third level holds two further bedrooms, each with a private ensuite, opening to a generous terrace. Mangusta residents enjoy exclusive use of a private pool and cabana - shared only among the island's 68 owners. Full Lake Club access includes pool, hot tub, restaurant, fitness centre, and theatre. The Nest golf course, the 200-acre nature preserve, and Mount St. Louis Moonstone are minutes away. Highway 400 keeps Toronto close. A fully furnished, turn-key option is available, including the boat and golf cart. Newly priced at $1,499,000 - a deliberate move, made with intent. The right buyer will recognize it on first walk-through. (id:60365)
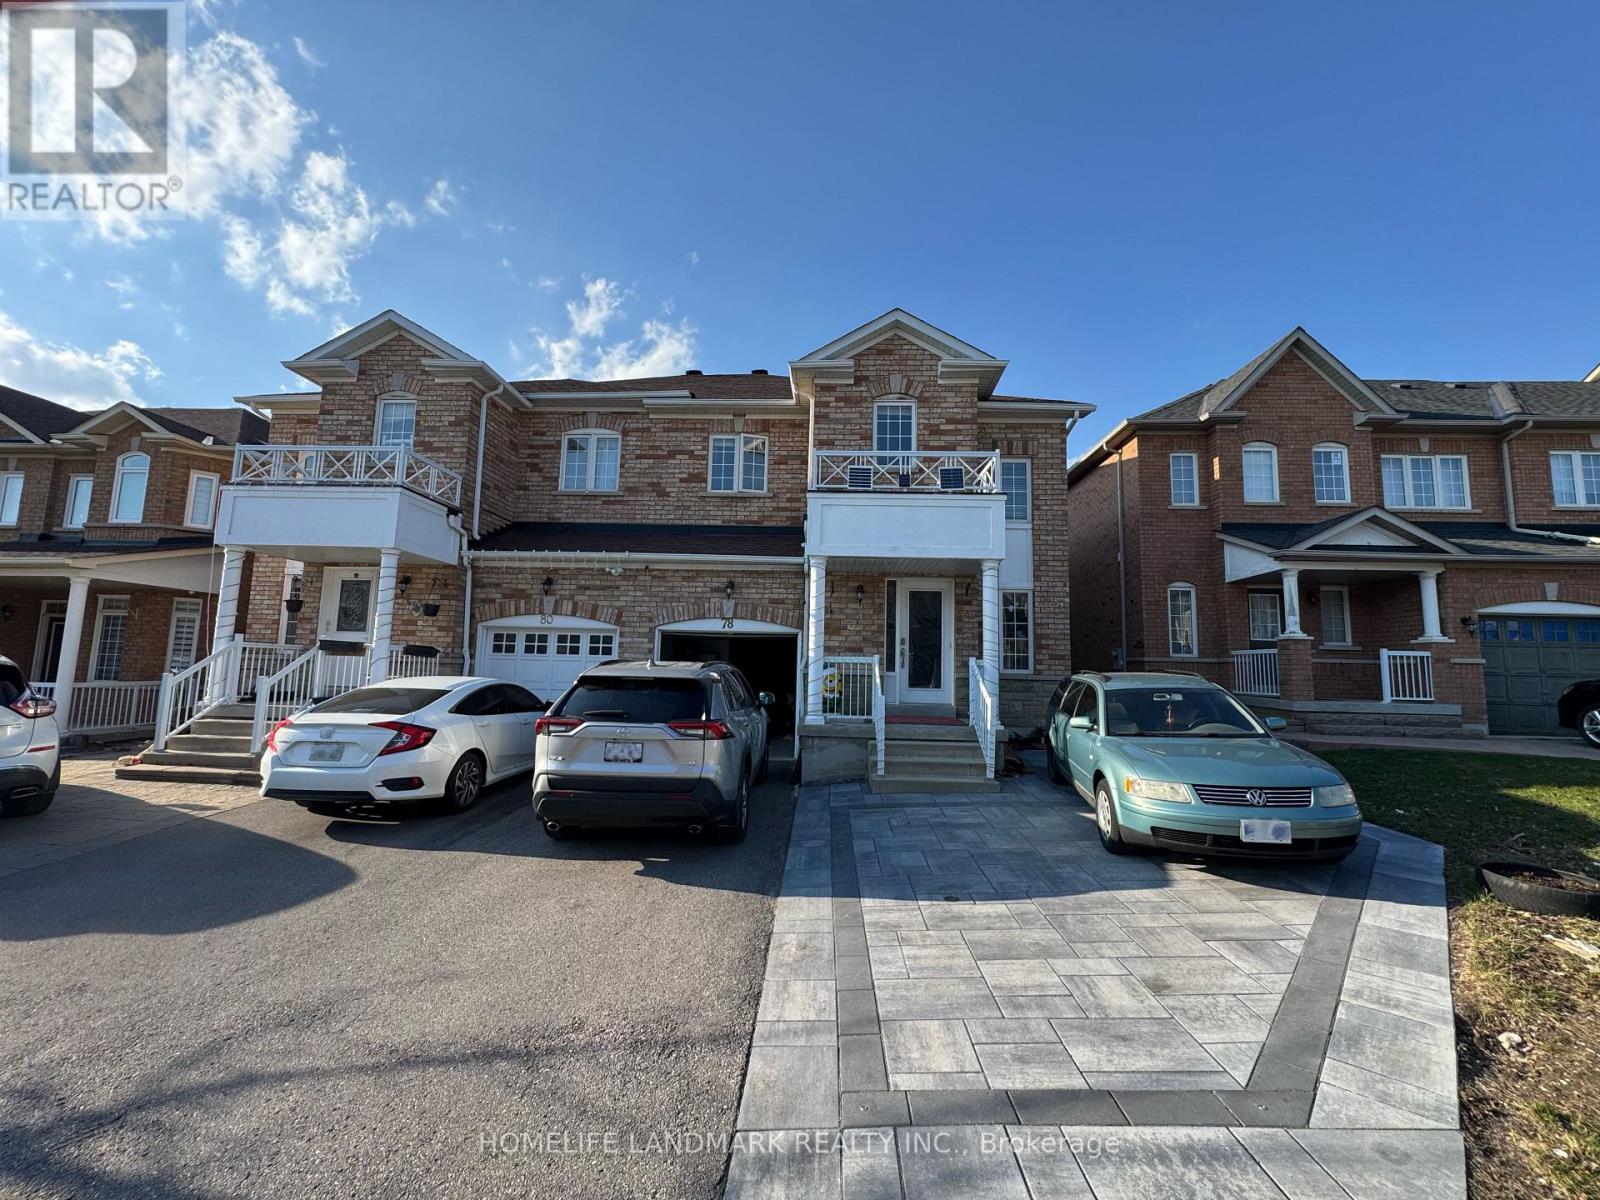
Bsmt - 78 Miramar Drive
Markham, Ontario
Spacious & Well-maintained Freehold Two-Storey Semi-Detached Townhouse In Highly Sought After Greensborough! Newly Professional Finished Basement With Seperate Entrance! This Basement Home Features 2 Bedrooms, 1 Kitchen, 1 Full Washroom! Ensuite Laundry! Interlocking Frontyard Parking! Brand New Vinyl Flooring! Open Concept Kitchen! Surrounded By Swan Lake Park, Tennis Court, Mount Joy Park! Walking Distance To Shopping Plazas, Restaurants And Mount Joy Go Station! High Ranking Mount Joy Ps & Bur Oak Ss! Quiet & Family Friendly Neighbourhood. (id:60365)
6286 Black River Road
Georgina, Ontario
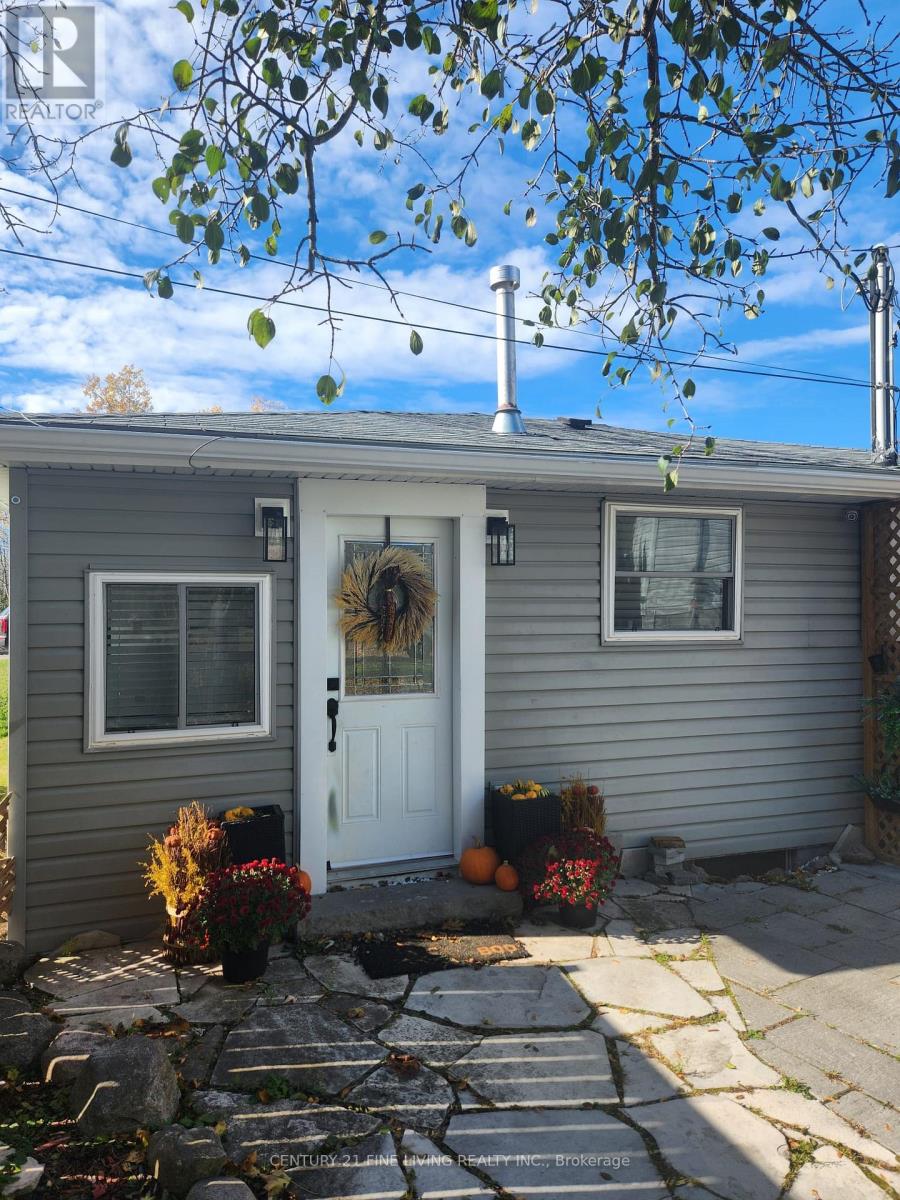
Welcome to this cozy home nestled on a large lot! With an open concept living space, this home features plenty of natural light, creating a bright and airy atmosphere throughout. The expansive fenced in lot provides ample room for outdoor activities and future possibilities. Enjoy the ease of nearby grocery stores, schools, steps to Sibbald Point, Briars Golf Club and Lake Simcoe beaches. Whether you're relaxing indoors or exploring the great outdoors, this charming home has it all! (id:60365)
21 Lett Avenue
Collingwood, Ontario
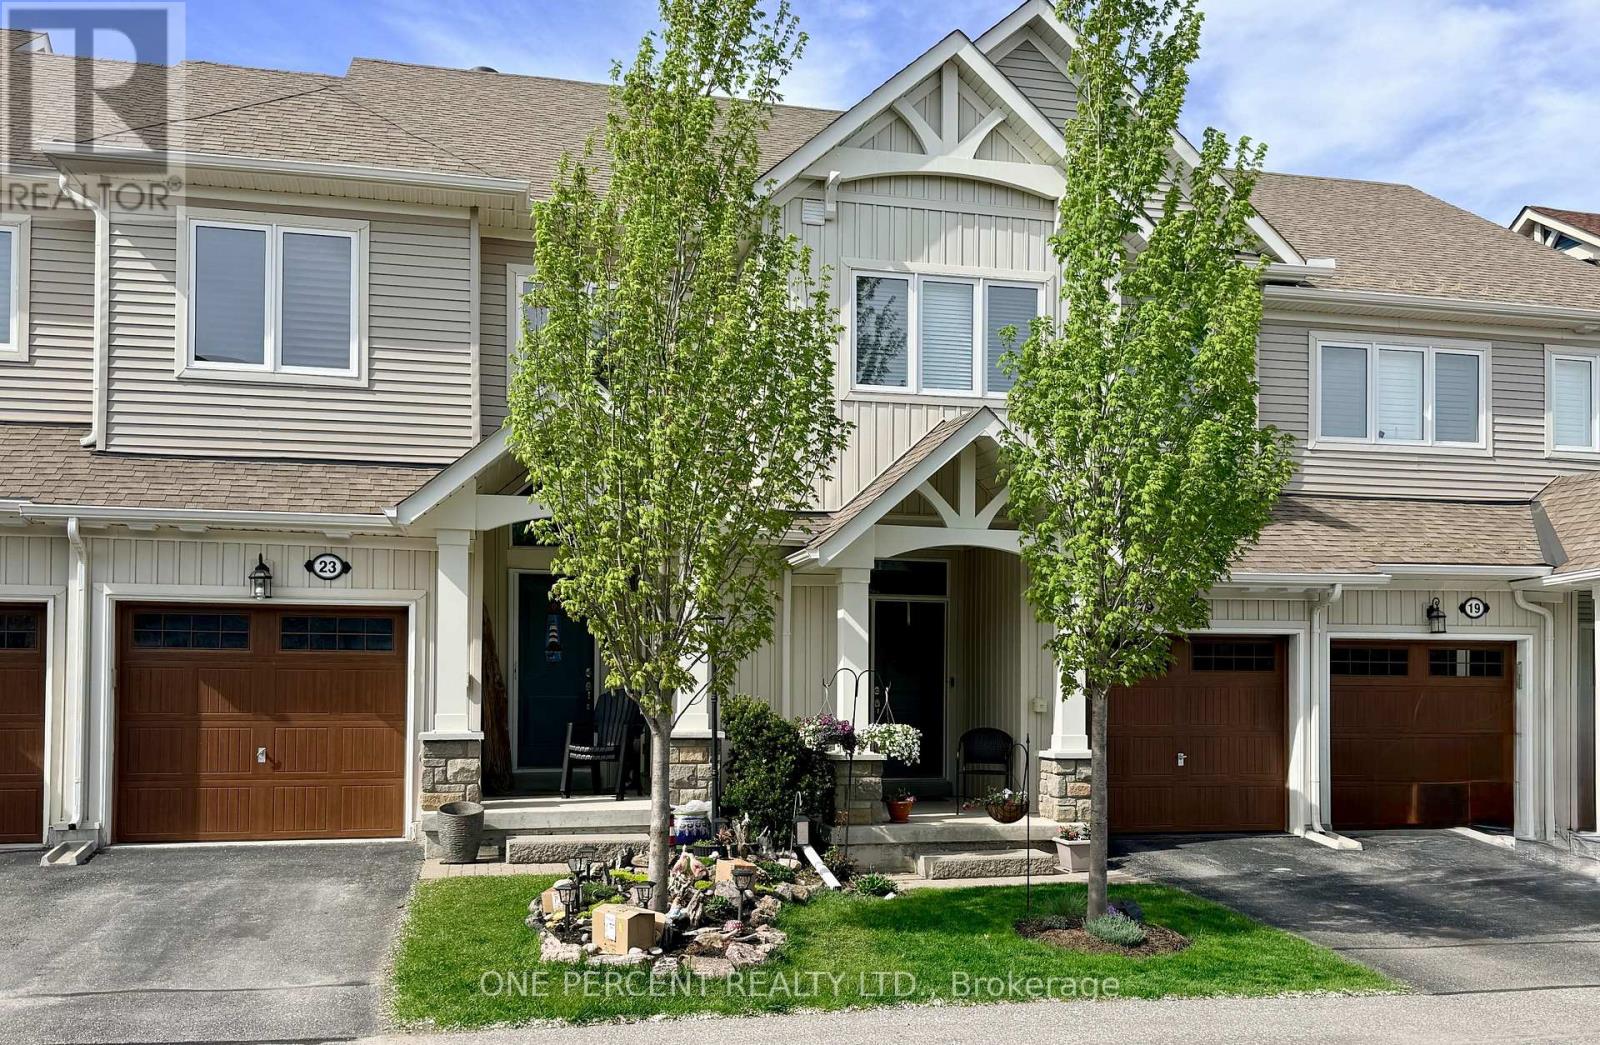
Welcome to 21 Lett Avenue, located in the sought-after Blue Fairway community. This bright and inviting(3)bedroom, (3) bathroom freehold townhome offers modern updates, a functional layout, and access to exceptional amenities.Inside, you will find fresh paint, soaring vaulted ceilings, a cozy gas fireplace with a charming wood mantle, stylish newer flooring, and upgraded light fixtures that add a polished touch. The kitchen features quartz counters, stainless steel appliances, and a convenient pantry.The attached garage,complete with epoxy flooring and a custom shelving/storage system, provides inside entry for added convenience, while a handy storage locker at the front entry is perfect for skis and outdoor gear. From the main floor, walk out to a spacious, maintenance-free composite deck ideal for summer BBQs and gatherings. The large unfinished basement adds abundant storage space and potential for future finishing. This prime location offers easy access to the Georgian Trail, Blue Mountain Village, ski hills, beaches, golf courses, and everyday amenities. A monthly POTL fee of $175 covers street maintenance and grants full use of the community's outdoor pool, playground, gym, and change rooms. Enjoy the perfect combination of comfort, convenience, and lifestyle at 21 Lett Avenue. (id:60365)
3a Linton Avenue
Toronto, Ontario
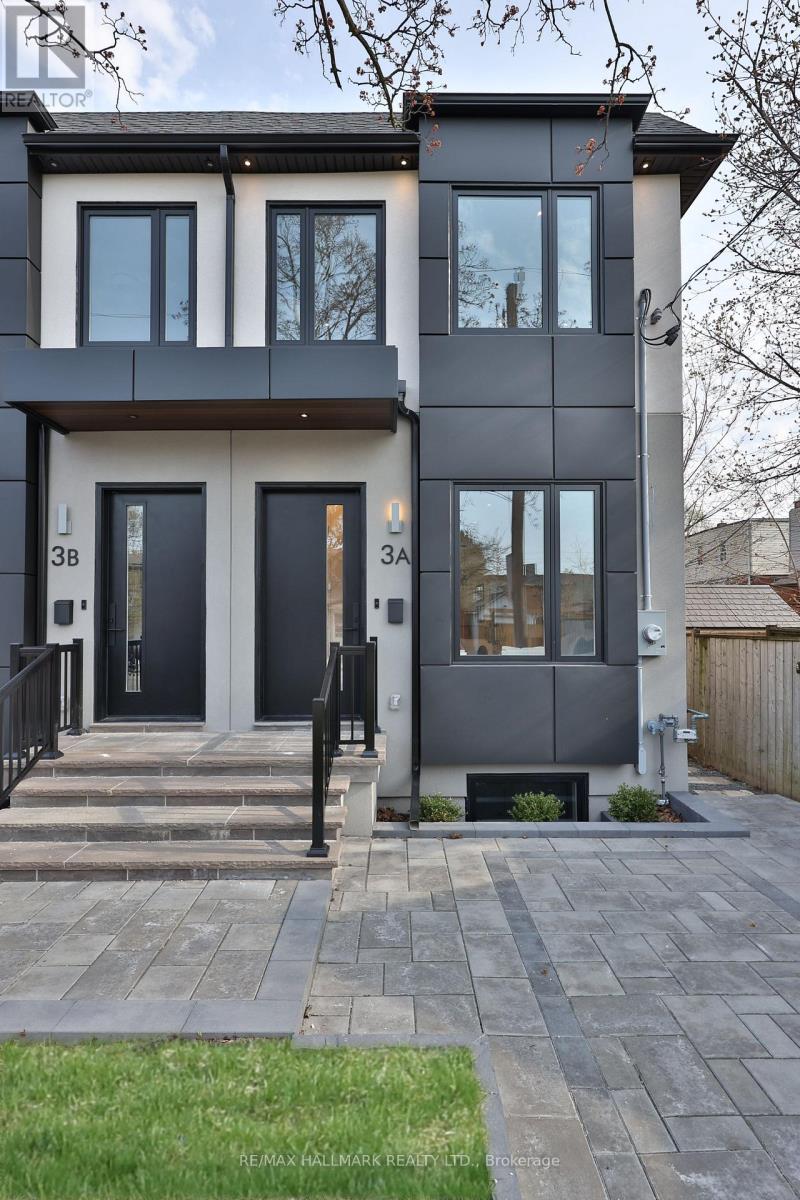
BUYER PAYS 1,500,000 + HST , EXTREMELY FAVORABLE WITH FORDS BUYER HST REBATE. Final semi for sale! Be the first to live in this super spacious brand new semi-detached home in a prime location! Right near The Beaches, Schools, Public Transit and much more! Ready to move in, 3 +3 bedroom, 4 bathroom, flooded with natural light and filled with luxury finishes. Open concept main floor with 10 feet high ceilings, 2 kitchen islands and stainless steel appliances! Large and comfortable family and dining room that the whole family can enjoy. An entertainers dream! Walk out to the gorgeous backyard with a custom and brand new deck. Luxurious powder room on main floor nestled away in the corner for optimal privacy. 3 large bedrooms upstairs, each with windows and built-in closets. The laundry room is also on the second floor for convenience and is stocked with tons of storage options. A family's dream! Fully finished basement with high ceilings that offers a wide array of possibilities. Three bedrooms in the basement, one to use as a bedroom, one as an office and a large recreational room. Run don't walk to this amazing opportunity at 3A Linton! (id:60365)
42 Keywood Street
Ajax, Ontario
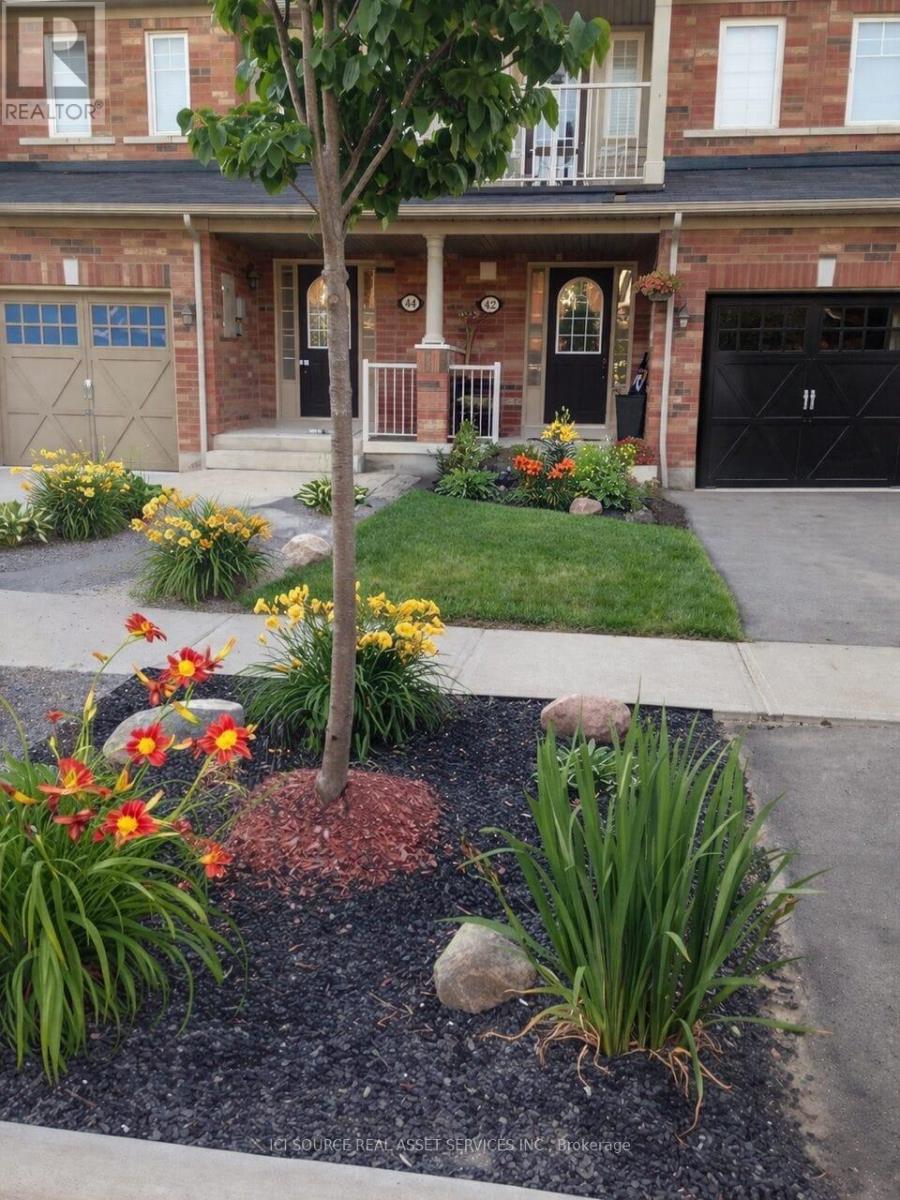
Spacious 3-Bedroom Family Townhome with Finished Basement & 4 Bathrooms - Prime Ajax Location Near the Lake Well Maintained Modern 2-storey townhome offering over 1,800 sq ft plus a fully finished basement, 900sq ft - perfect for families looking for space, comfort, and convenience. Home Features:3 spacious bedrooms. 4 bathrooms (rare for townhomes).Large primary bedroom with walk-in closet. Walk-out balcony from bedroom. Hardwood flooring throughout main living areas. Stainless steel appliances. 3-way fireplace on main floor. Central A/C + central vacuum. Functional Layout Convenient second-floor laundry near bedrooms. Open-concept main living space. Kitchen with ample storage + pantry. Finished Basement (Major Bonus Space). Fully finished basement with additional bathroom. Ideal for rec room, home office, gym, or guest space. Extra storage throughout. Outdoor & Parking: Large 19' x 20' private backyard deck - perfect for entertaining. Fenced yard. Parking for 3 vehicles (garage + driveway).Custom garage shelving for added storage. Location Highlights Minutes to: Waterfront trails, parks & beach. Schools & daycare. Hwy 401 / 407 & public transit. Costco, Walmart, Home Depot, Cineplex & more. Located in a quiet, family-friendly community. Pets considered - tenant responsible for any damages *For Additional Property Details Click The Brochure Icon Below* (id:60365)
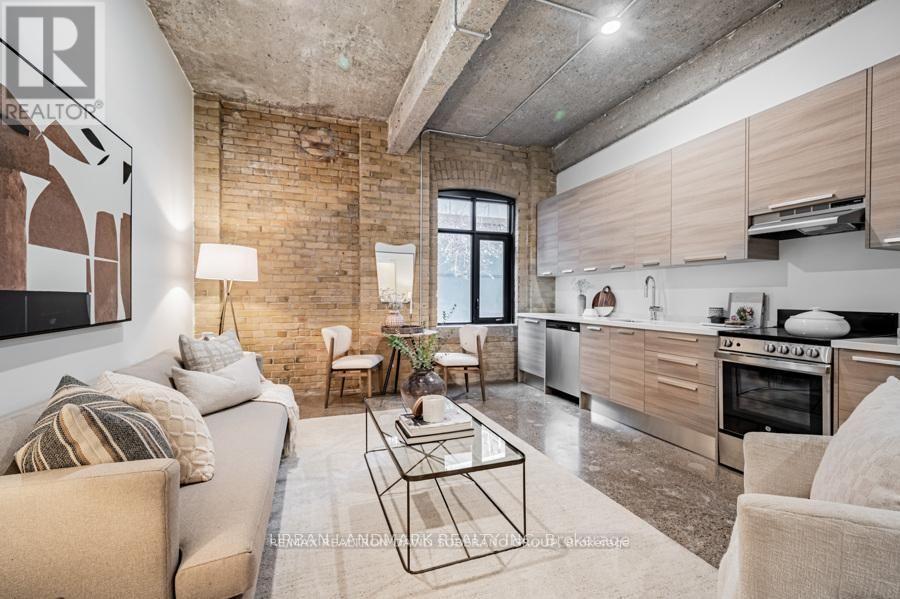
502 - 9 St Nicholas Street
Toronto, Ontario
Welcome to 9 St. Nicholas, tucked behind Yonge and Wellesley on a hidden gem of a side-street giving NYC vibes. This rare hard loft in the heart of Yonge/Wellesley is freshly converted and has never been lived in. It has 1 bedroom and 1 bathrooms with premium modern finishes, exposed brick and polished concrete floors. A true boutique building easily accessible (there is an elevator!). Definitely a must-see, it's hard to find unique urban homes in this part of the city. (id:60365)
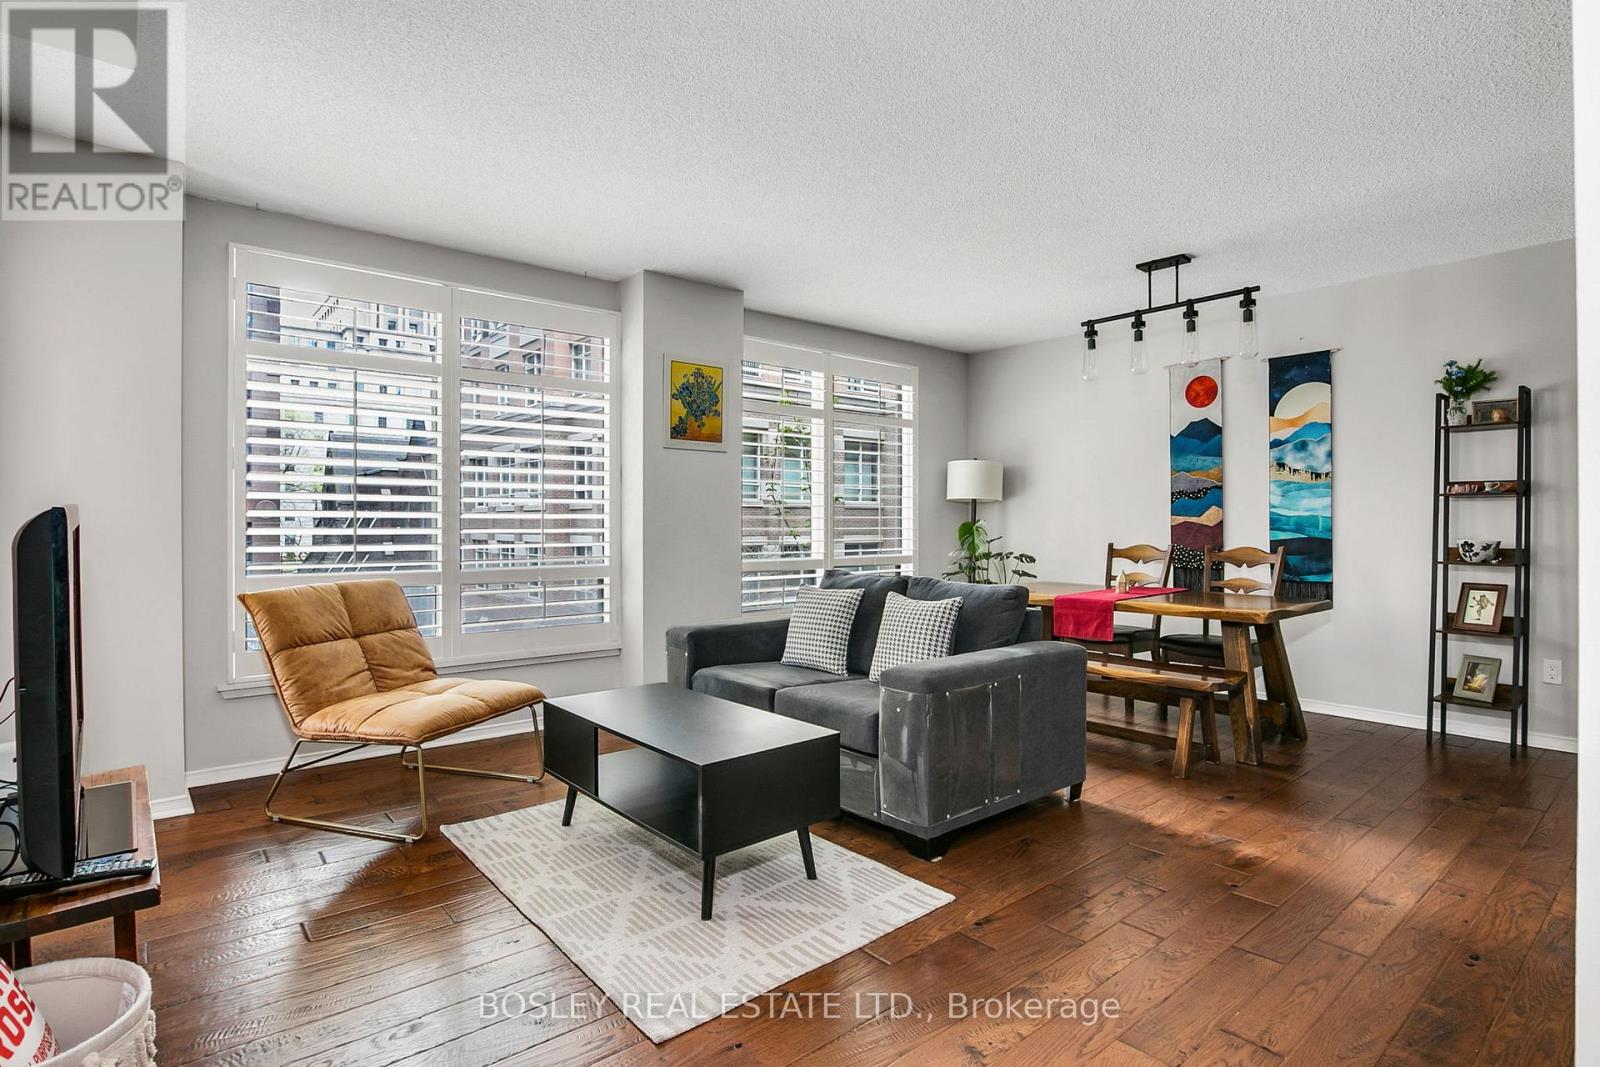
303 - 99 Hayden Street
Toronto, Ontario
Steps to Yorkville, easy city living. Set just off Bloor in a quieter central pocket, this two-bedroom suite offers nearly 800 square feet in one of the most connected neighbourhoods in the city. Yorkville, Yonge/Bloor subway, 24hr groceries, cafes, and everyday essentials are all within a few minutes walk. Inside, the layout is smart and inviting, utilizing every square foot. Oriented wide along the expansive windows which adorn every room. Two proper-sized bedrooms, closets, a full bath, in-suite laundry (a storage locker) have you covered. The versatile living & dining areas are the perfect setting for entertaining or unwinding, warmed by hardwood flooring and California shutters. The kitchen connects these living areas via a pull-up breakfast bar and has full-size appliances and cabinets to the ceiling. Double-oven range, double sink, spring pull-down faucet, marble flooring, all take this kitchen to the next level. The north-facing exposure brings even, consistent light throughout the day. The balcony is on the western corner-it's generous, tranquil, and quietly reminds you you're in heart of the best city in the world. Enjoy summer sunsets with a cocktail in your own oasis amongst the hubbub. The building is well-established and well-managed, with a reputation for being secure; There's a fitness studio, party room, library and 360 degree rooftop patio, further expanding this nest. A comfortable nest, in an exceptional location, offering a clear opportunity to snuggle up to Yorkville at a pleasantly palatable price point. (id:60365)
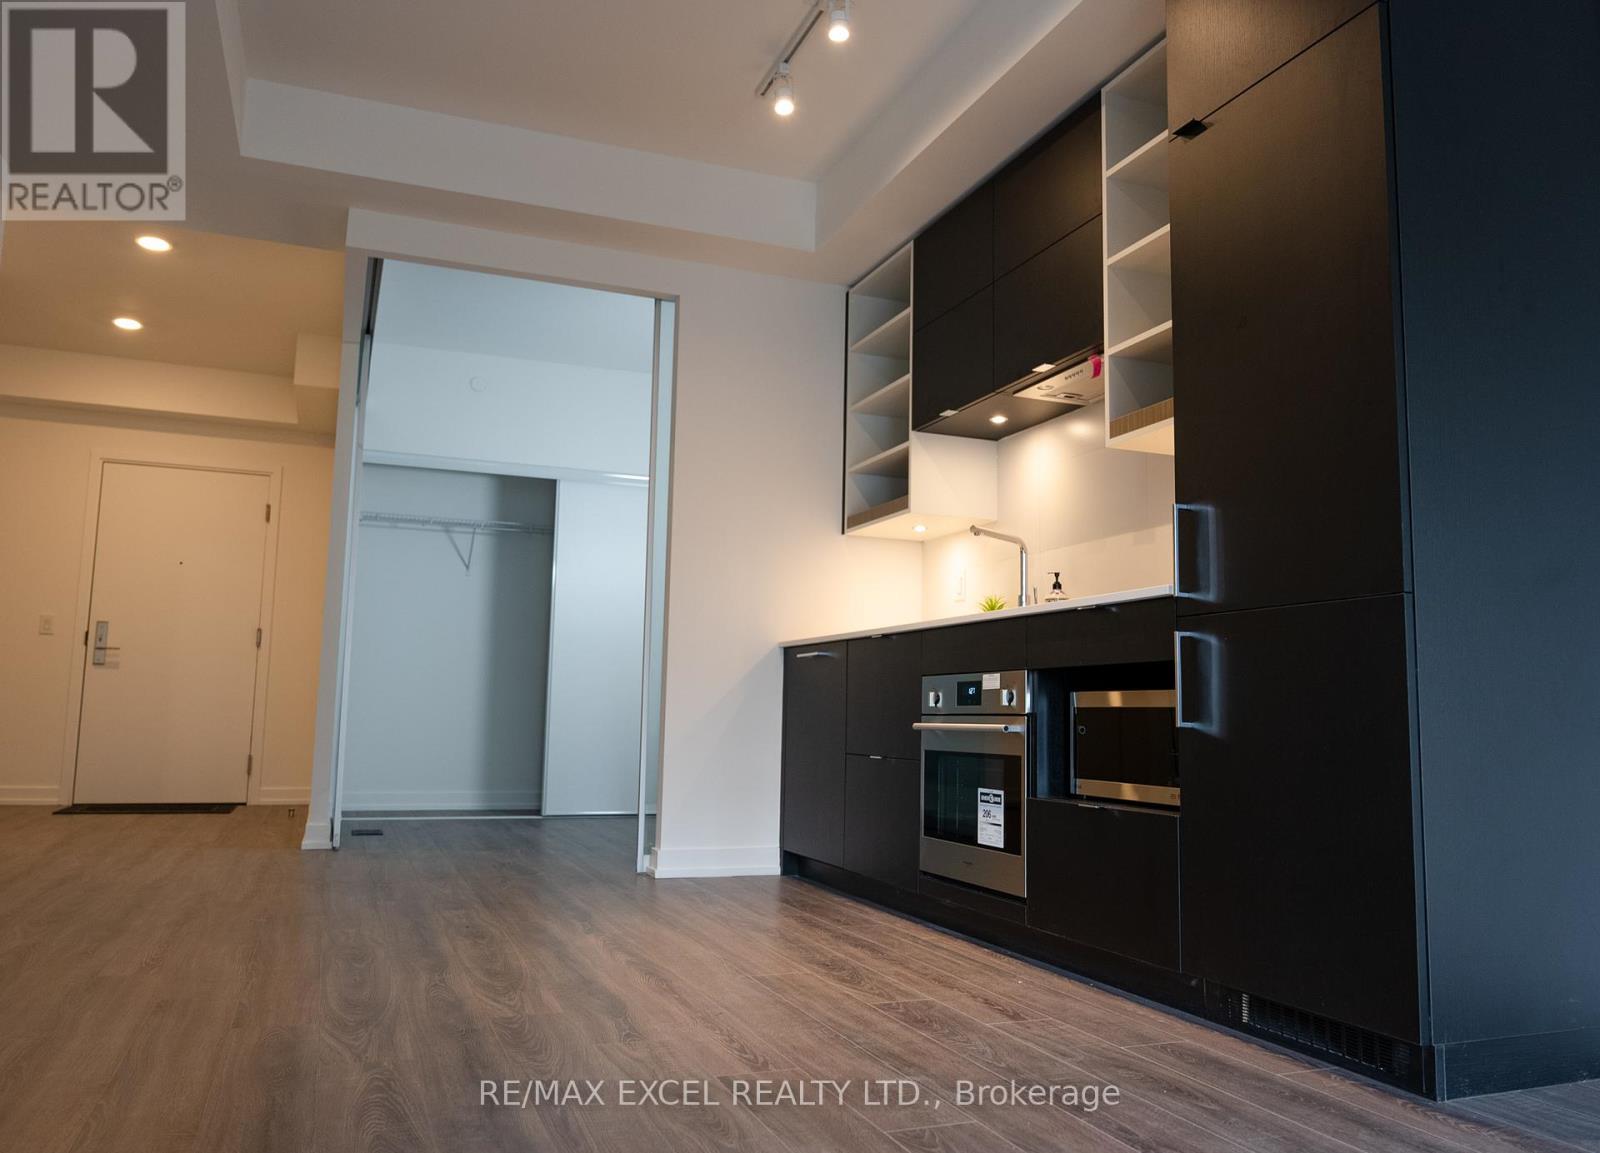
1706 - 20 Edward Street
Toronto, Ontario
Welcome to Panda Condo, Gorgeous 2Bedroom 2 Bathroom Condo Conveniently Located On Yonge & Dundas, Laminate Floors Throughout. Modern Kitchen With Built-In Stainless Steel Appliances. Large Open Balcony, Over 700+ Sq ft Total Living Spaces, 24 Hour Concierge. Luxury Building Amenity Includes: Outdoor BBQ, Gym, Meeting Rooms, Steps To TMU Subway Station, PATH, T&T Supermarket, TTC, Eaton Centre, TMU, George Brown, Yonge-Dundas Square, Restaurant, Shops, St. Michaels Hospital & More! (id:60365)
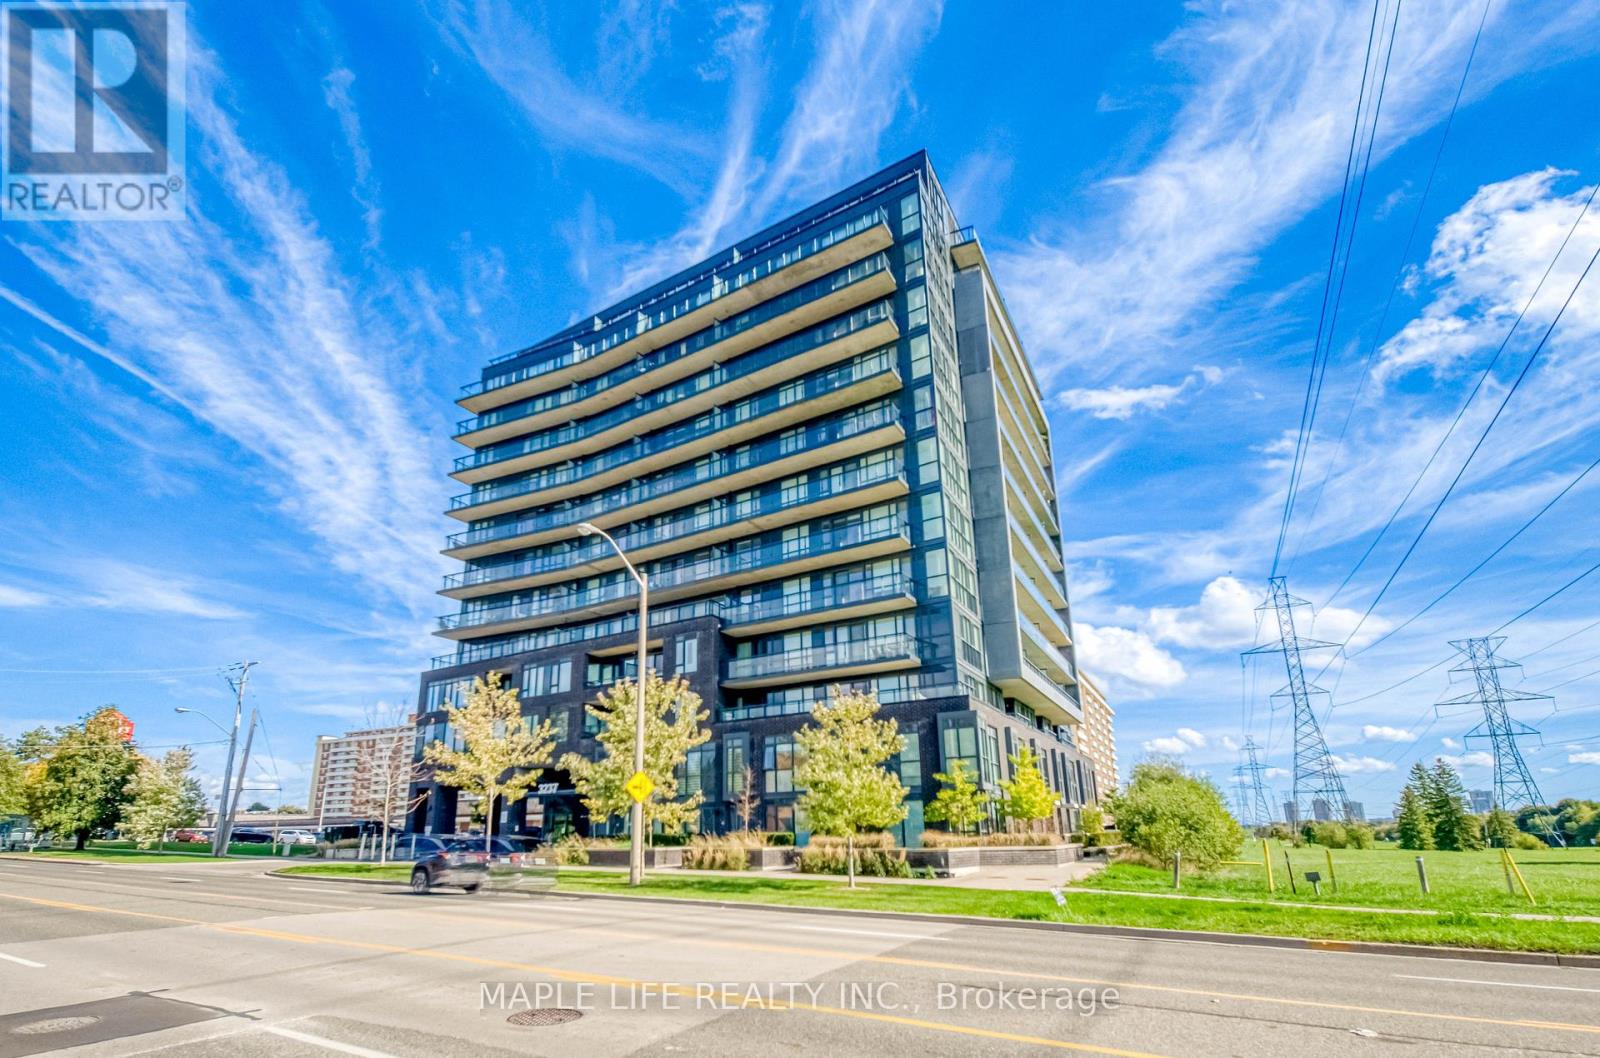
804 - 3237 Bayview Avenue
Toronto, Ontario
Welcome to "The Bennett on Bayview" Condo! Conveniently Located in the Heart of North York at Bayview and Cummer! This well-designed 1-bedroom + den suite offering 654 sq ft of functional living space, plus a large private balcony with open views and beautiful Sunsets. The Large Den Is Perfect For Home Office, Personal Yoga Studio Or Gym, Or Can Be Used As A Second Bedroom Or Nursery. This Unit includes 1 parking and 1 locker. Residents enjoy a Wide Range of Premium Building Amenities: Gym, Yoga Studio, Party/Games room, Outdoor Lounge and Dining, Firepit, and 24-hour Concierge Service, ensuring both Comfort and Convenience. This Property Offers Exceptional Accessibility. Minutes Away to Plaza with Shops, Restaurants, Parks, Trails, Public Transportation, and Hwy 401/404. This is urban living at its best-perfect for end-users and investors alike. (id:60365)

© 2026 Proptech Realty Inc., Brokerage.