
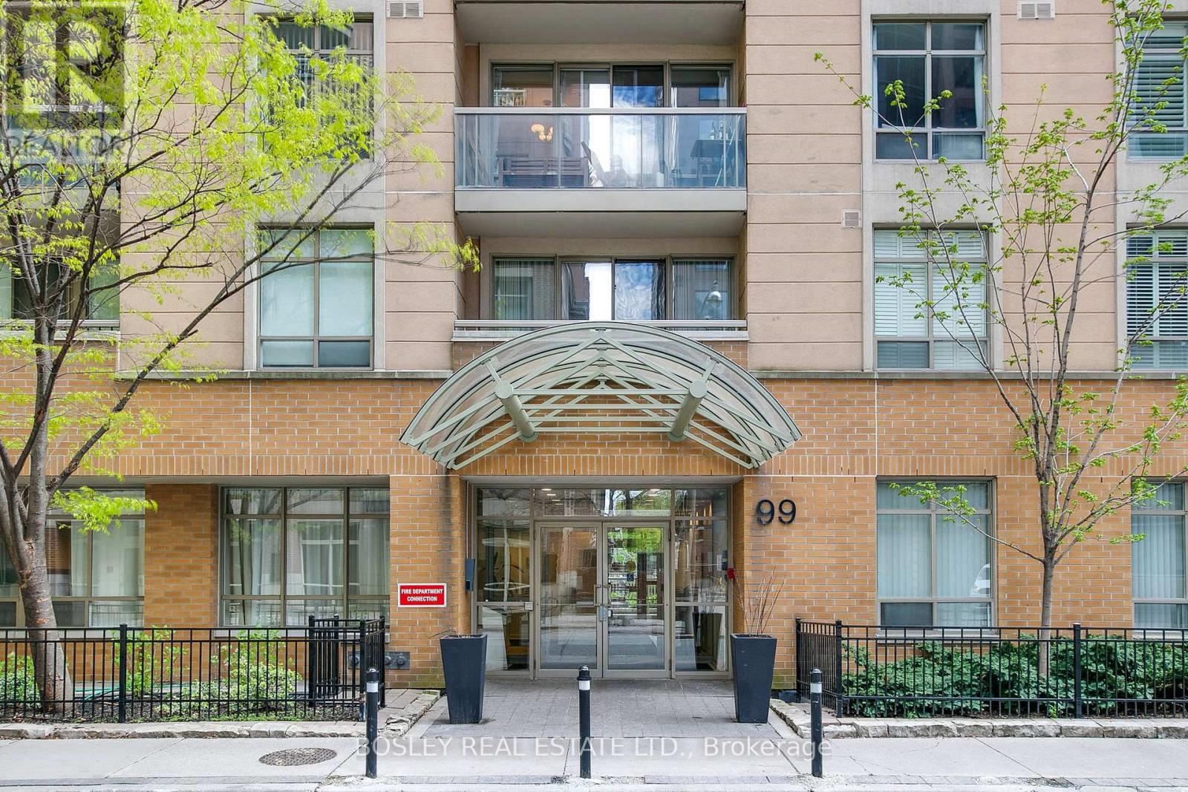
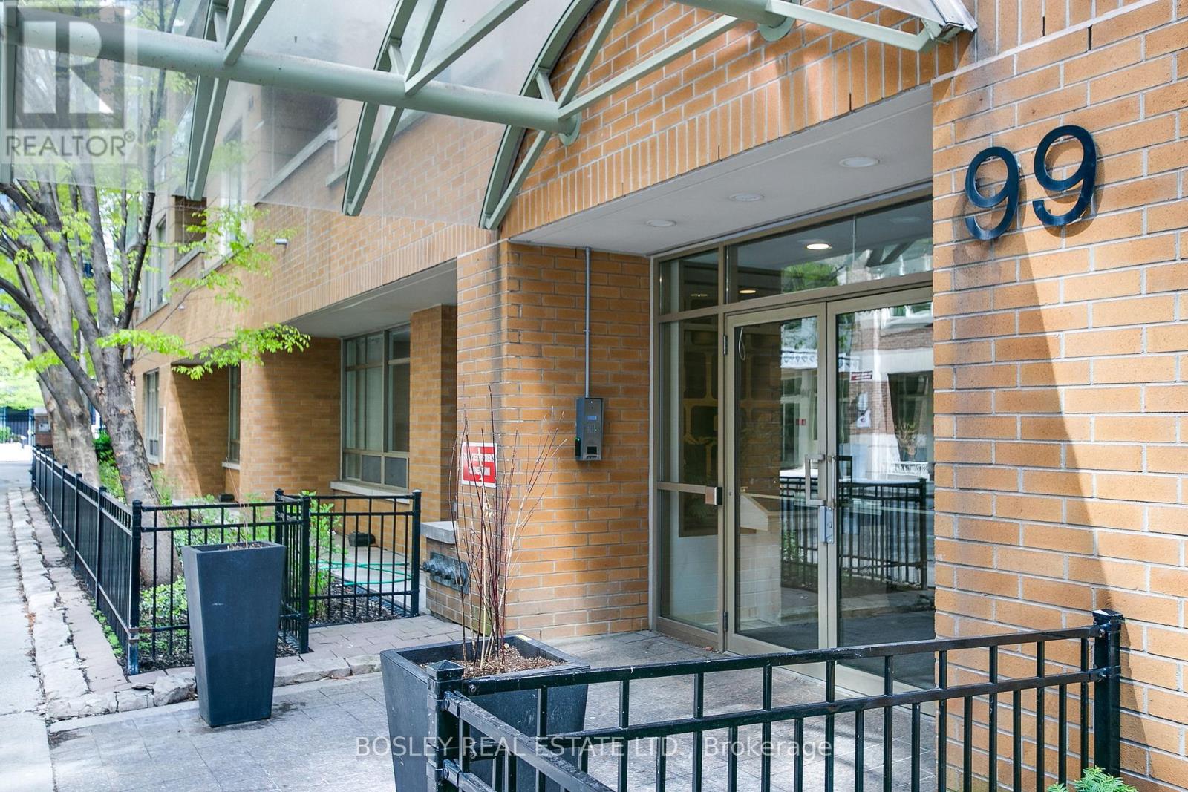
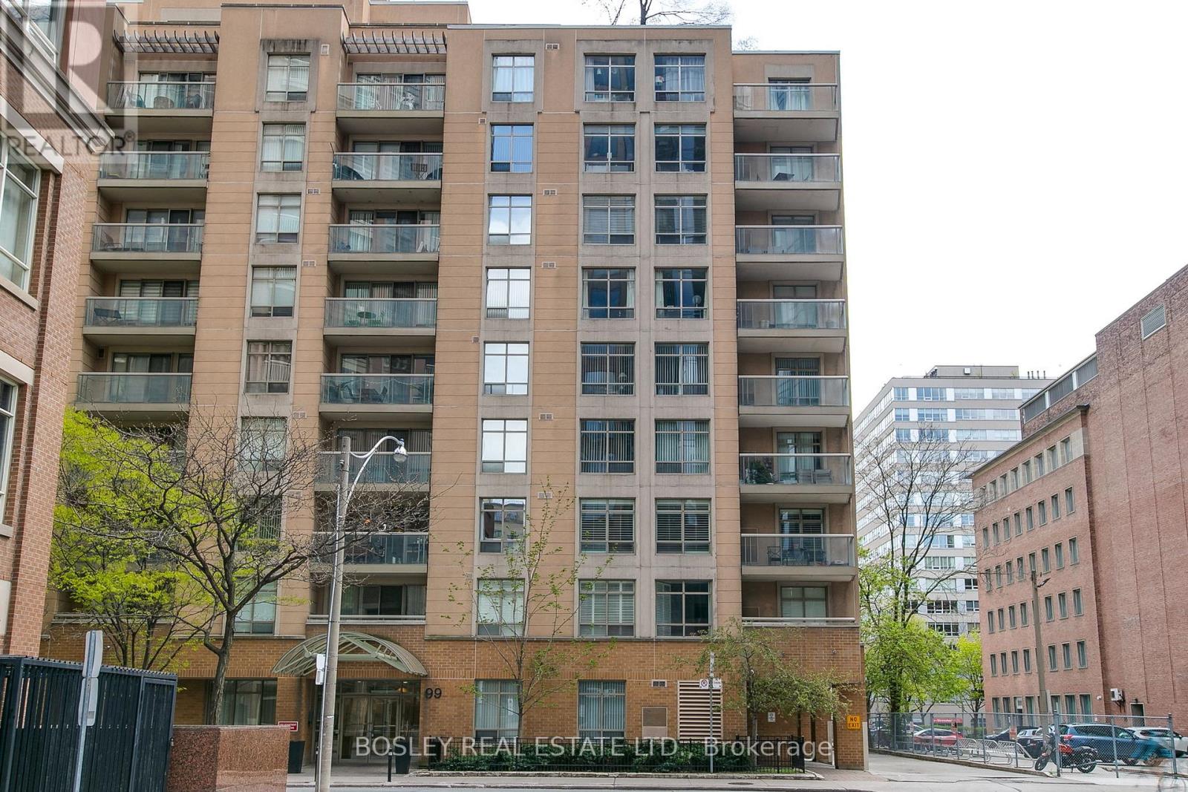
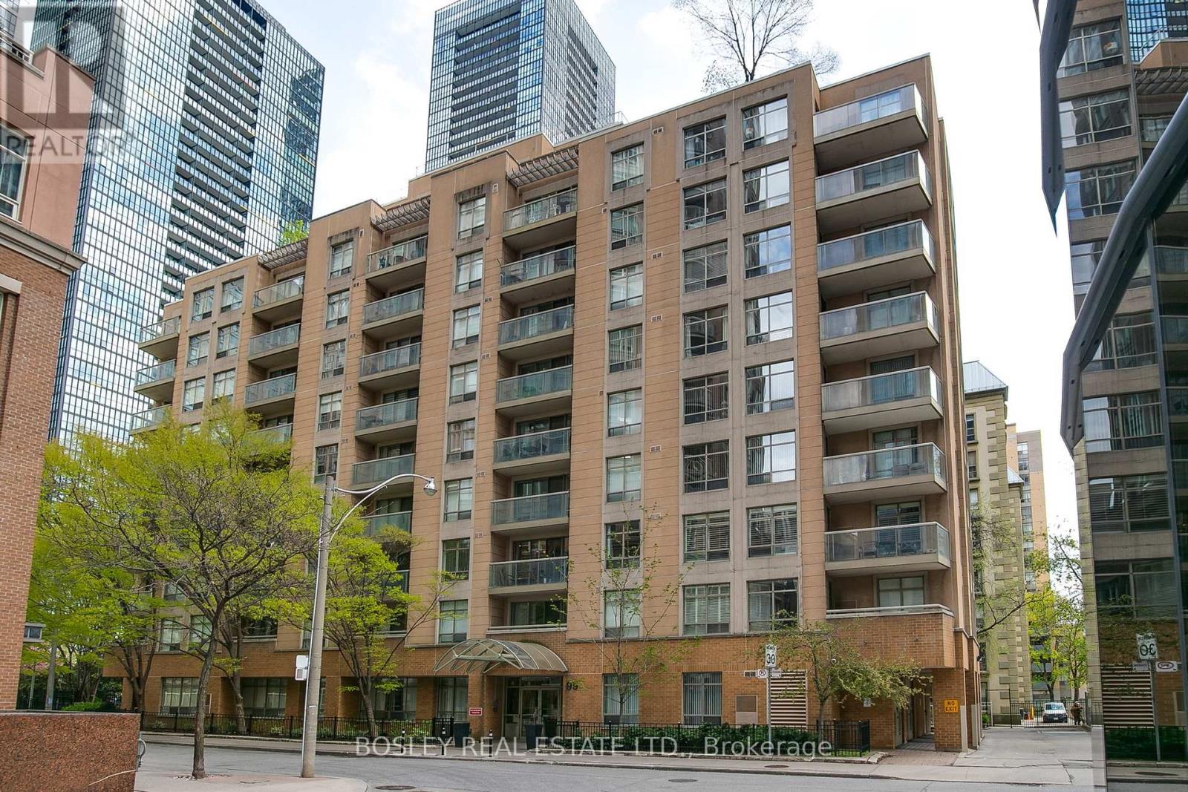
303 - 99 Hayden Street Toronto, Ontario M4Y 3B4

$515,000Maintenance, Common Area Maintenance, Insurance, Water, Heat
$833.45 Monthly
Maintenance, Common Area Maintenance, Insurance, Water, Heat
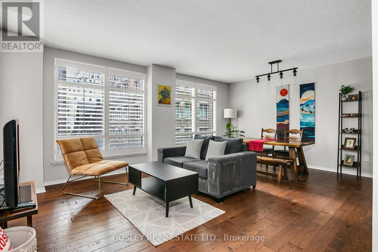
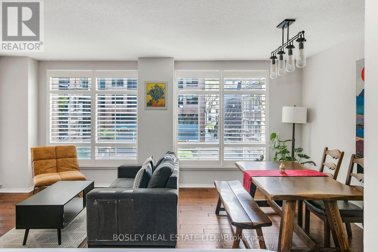
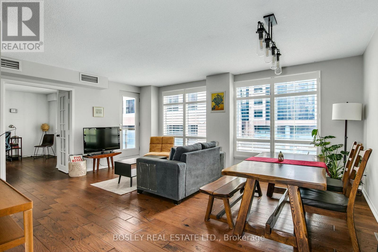
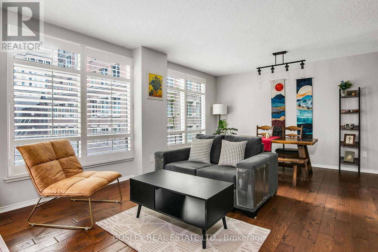
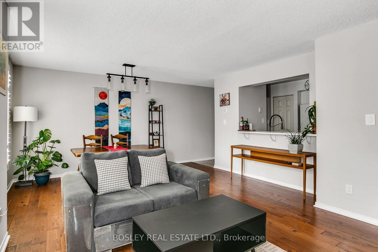
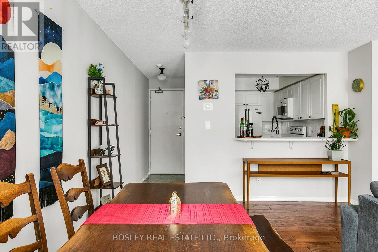
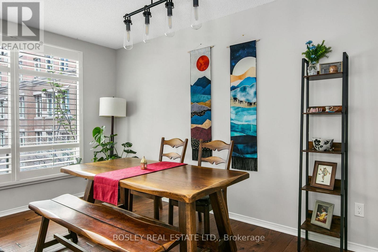
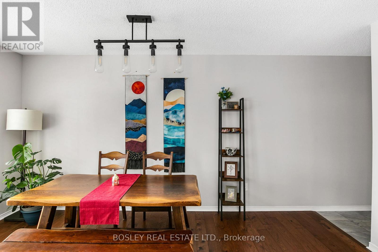
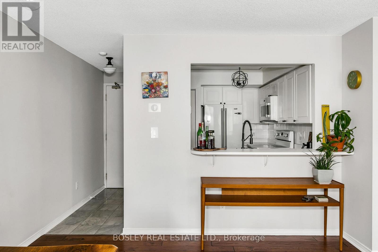
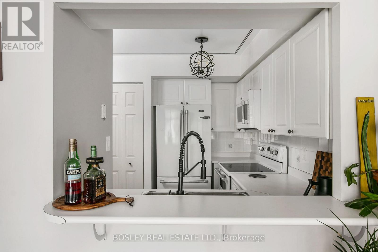
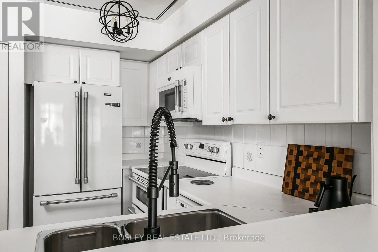
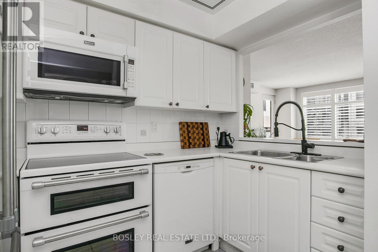
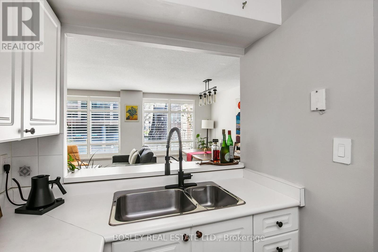
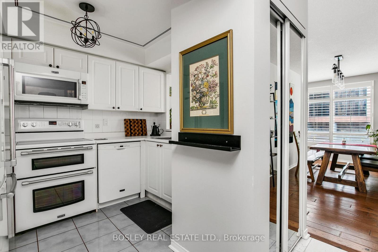
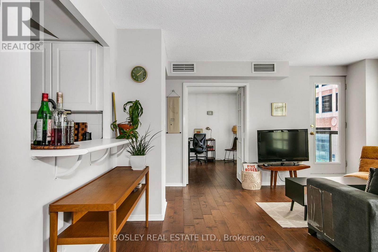
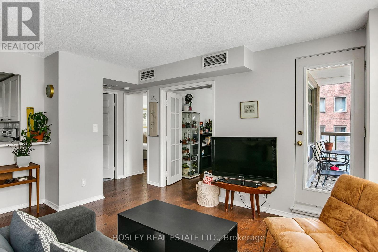
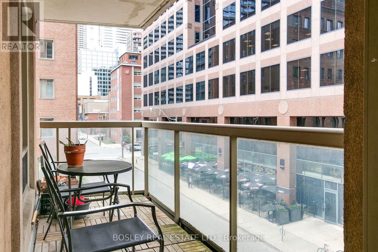
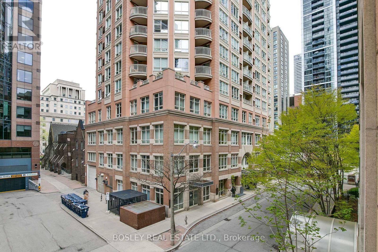
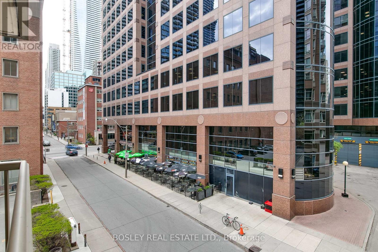
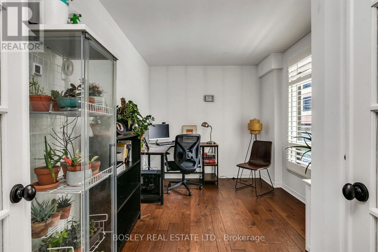
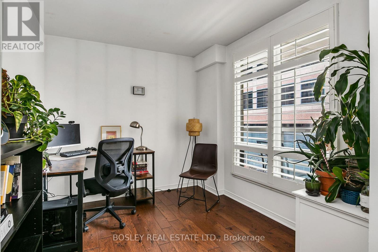
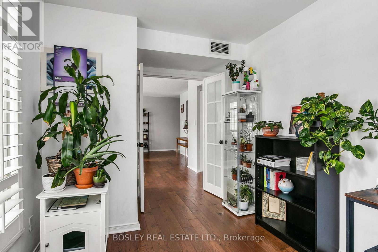
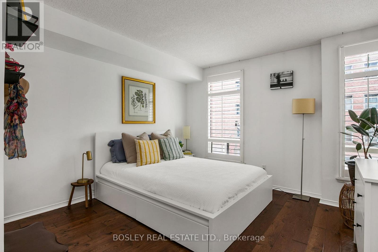
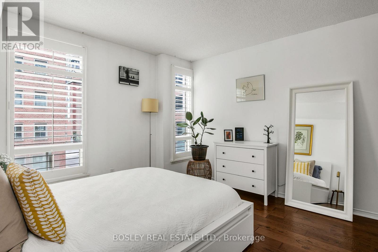
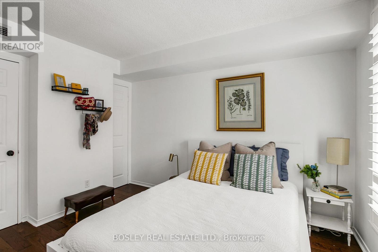
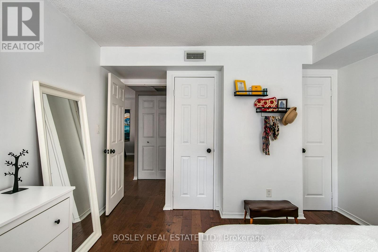
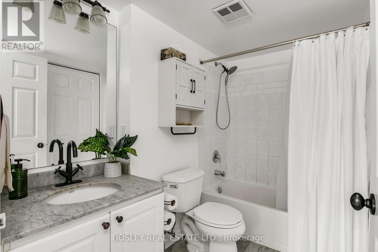
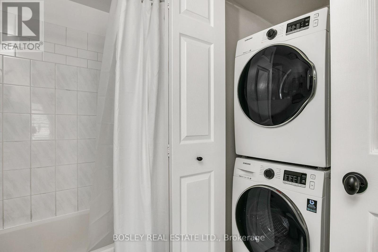
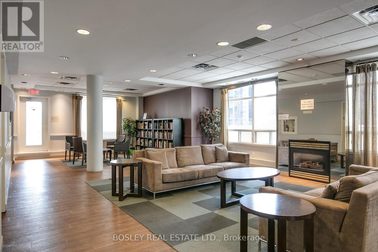
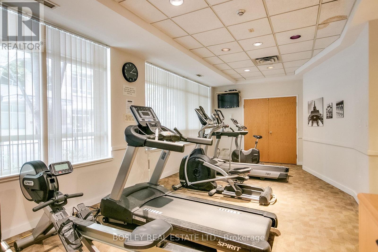
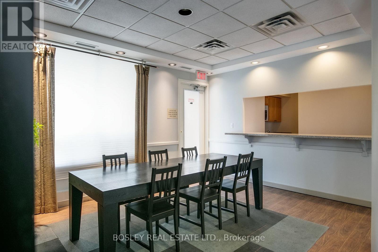
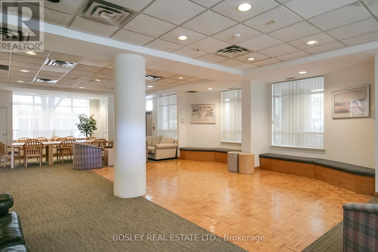
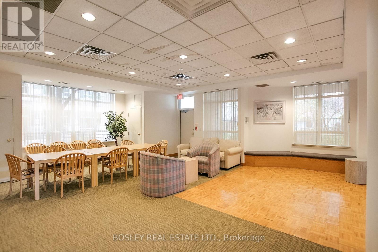
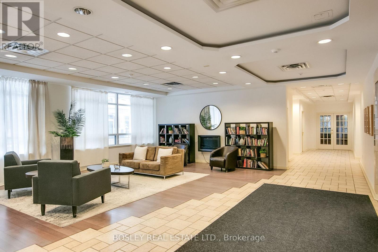
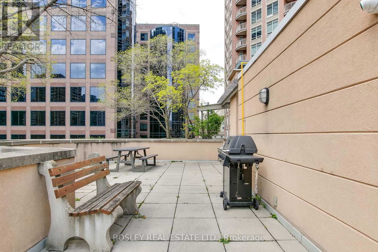
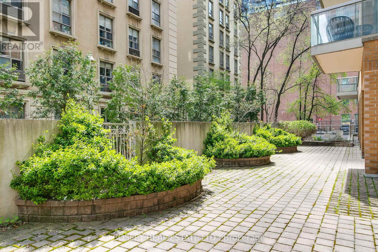
$833.45 MonthlySteps to Yorkville, easy city living. Set just off Bloor in a quieter central pocket, this two-bedroom suite offers nearly 800 square feet in one of the most connected neighbourhoods in the city. Yorkville, Yonge/Bloor subway, 24hr groceries, cafes, and everyday essentials are all within a few minutes walk. Inside, the layout is smart and inviting, utilizing every square foot. Oriented wide along the expansive windows which adorn every room. Two proper-sized bedrooms, closets, a full bath, in-suite laundry (a storage locker) have you covered. The versatile living & dining areas are the perfect setting for entertaining or unwinding, warmed by hardwood flooring and California shutters. The kitchen connects these living areas via a pull-up breakfast bar and has full-size appliances and cabinets to the ceiling. Double-oven range, double sink, spring pull-down faucet, marble flooring, all take this kitchen to the next level. The north-facing exposure brings even, consistent light throughout the day. The balcony is on the western corner-it's generous, tranquil, and quietly reminds you you're in heart of the best city in the world. Enjoy summer sunsets with a cocktail in your own oasis amongst the hubbub. The building is well-established and well-managed, with a reputation for being secure; There's a fitness studio, party room, library and 360 degree rooftop patio, further expanding this nest. A comfortable nest, in an exceptional location, offering a clear opportunity to snuggle up to Yorkville at a pleasantly palatable price point. (id:60365)
Property Details
| MLS® Number | C13121492 |
| Property Type | Single Family |
| Community Name | Church-Yonge Corridor |
| AmenitiesNearBy | Hospital, Park, Place Of Worship, Public Transit |
| CommunityFeatures | Pets Allowed With Restrictions |
| EquipmentType | Water Heater |
| Features | Cul-de-sac, Flat Site, Carpet Free |
| RentalEquipmentType | Water Heater |
| ViewType | City View |
Building
| BathroomTotal | 1 |
| BedroomsAboveGround | 2 |
| BedroomsTotal | 2 |
| Age | 16 To 30 Years |
| Amenities | Exercise Centre, Party Room, Separate Heating Controls, Storage - Locker |
| Appliances | Water Heater, Dishwasher, Dryer, Stove, Washer, Window Coverings, Refrigerator |
| BasementType | None |
| CoolingType | Central Air Conditioning |
| ExteriorFinish | Brick |
| FireProtection | Smoke Detectors, Security System |
| FlooringType | Marble, Hardwood |
| FoundationType | Concrete |
| HeatingFuel | Natural Gas |
| HeatingType | Forced Air |
| SizeInterior | 700 - 799 Sqft |
| Type | Apartment |
Parking
| Underground | |
| No Garage |
Land
| Acreage | No |
| LandAmenities | Hospital, Park, Place Of Worship, Public Transit |
Rooms
| Level | Type | Length | Width | Dimensions |
|---|---|---|---|---|
| Main Level | Foyer | 2.34 m | 1 m | 2.34 m x 1 m |
| Main Level | Kitchen | 1.77 m | 3.25 m | 1.77 m x 3.25 m |
| Main Level | Living Room | 4.49 m | 3.14 m | 4.49 m x 3.14 m |
| Main Level | Dining Room | 4.5 m | 2.32 m | 4.5 m x 2.32 m |
| Main Level | Primary Bedroom | 3.65 m | 3.53 m | 3.65 m x 3.53 m |
| Main Level | Bedroom | 2.41 m | 2.6 m | 2.41 m x 2.6 m |
Trevor Maxwell Bond
Salesperson
169 Danforth Avenue
Toronto, Ontario M4K 1N2

The trademarks REALTOR®, REALTORS®, and the REALTOR® logo are controlled by The Canadian Real Estate Association (CREA) and identify real estate professionals who are members of CREA. The trademarks MLS®, Multiple Listing Service® and the associated logos are owned by The Canadian Real Estate Association (CREA) and identify the quality of services provided by real estate professionals who are members of CREA. The trademark DDF® is owned by The Canadian Real Estate Association (CREA) and identifies CREA's Data Distribution Facility (DDF®)
May 13 2026 03:16:29
Toronto Real Estate Board
Bosley Real Estate Ltd.

© 2026 Proptech Realty Inc., Brokerage.