
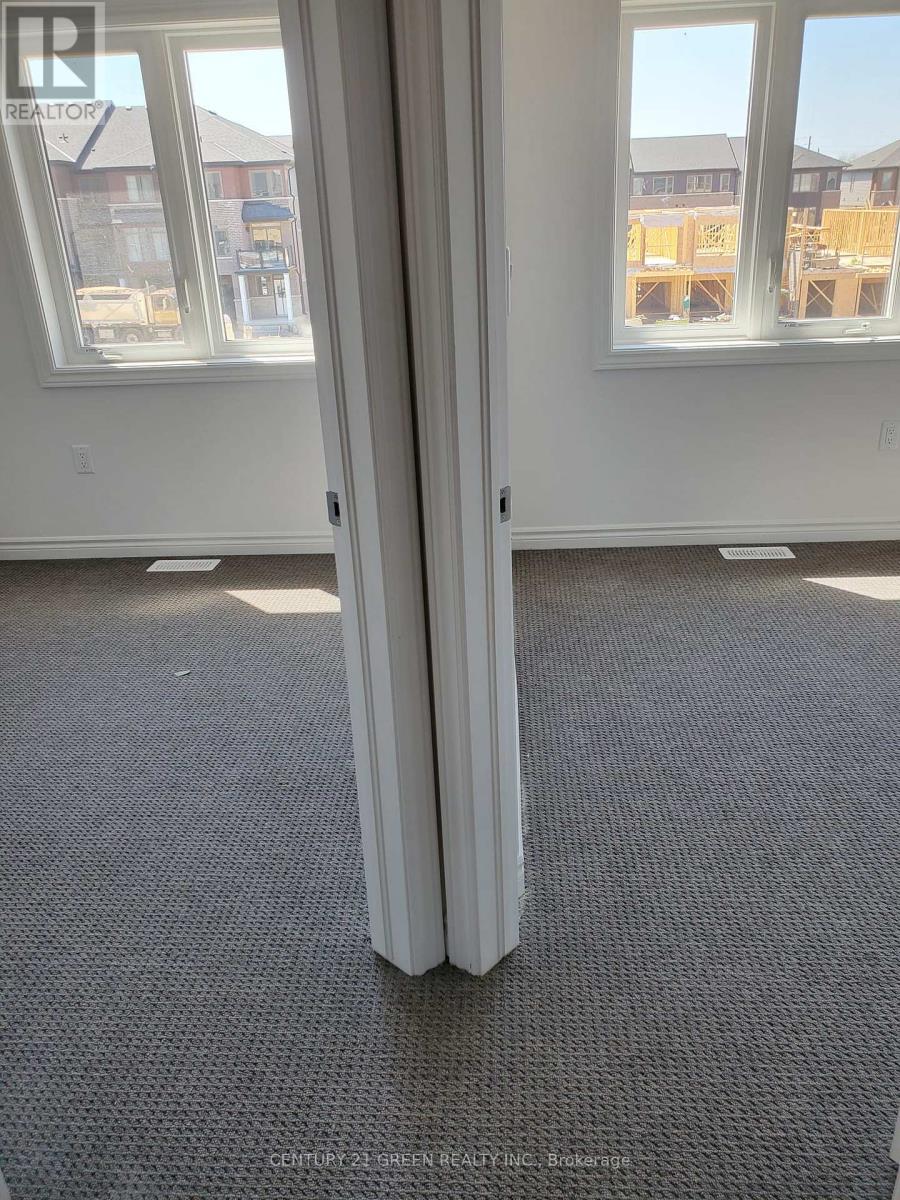
97 - 61 Soho Street
Hamilton, Ontario
This Beautiful Th Has 3 Good Sized Bedrooms With Open Kitchen And A Open Living/Dining Room. The Ground Floor Has A Den That Can Be Used As An Office. Beautiful Kitchen To The Dining/Living Room Area On The 2nd Floor. 2 Full Washrooms On 3rd Floor. Lots Of Lights. Close To Highways, Park And SchoolsBrokerage Remarks (id:60365)
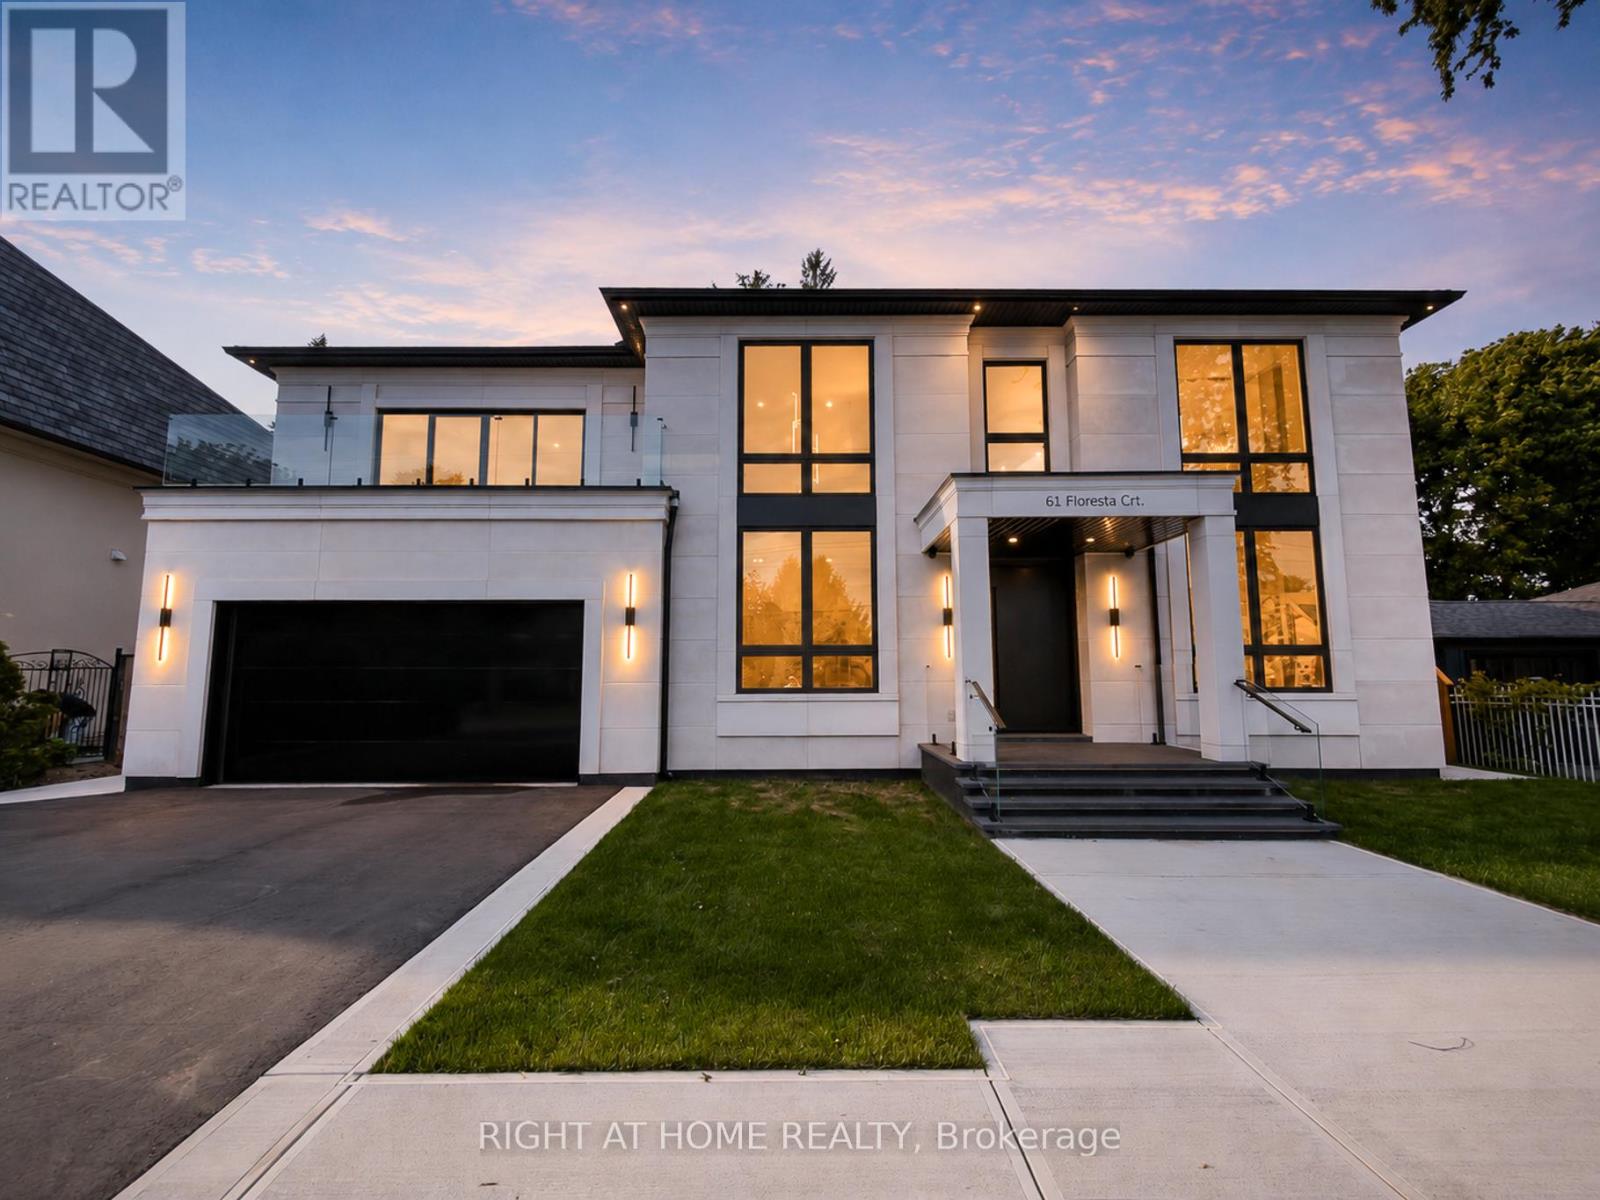
61 Floresta Court
Hamilton, Ontario
Welcome to this brand new, never-lived-in detached home in the highly desirable community of Ancaster, where thoughtful design, advanced technology, and luxury finishes come together to create an exceptional luxury living experience. Featuring 4+1 spacious bedrooms and 5 beautifully appointed bathrooms, this home offers the perfect blend of style, comfort, and functionality for modern family living and entertaining. The heart of the home is a show-stopping chef's kitchen equipped with premium Miele appliances, a gas cooktop with pot filler, quartz countertops and backsplash, sleek cabinetry, under and upper cabinet lighting, and a built-in garburator. The expansive layout flows seamlessly into the bright living space highlighted by soaring 20-ft ceilings. The primary suite is a true retreat featuring a private balcony with wood flooring and glass railing, a luxurious spa-inspired ensuite with heated floors, and a custom closet organizer. Four bathrooms include heated floors, LED mirrors, and convenient electrical outlets beside each toilet. Designed with both elegance and practicality in mind, the home features 10-ft ceilings on the main floor, 9-ft ceilings on the second floor, 8-ft interior and entry doors, white oak 7.5" engineered hardwood flooring throughout, and illuminated interior staircases to the second floor and basement. The home is equipped with smart home technology, including Google Home integration with two iPads, controlling security cameras (6), lighting, switches, and garage door, along with a Nest thermostat for modern convenience. Exterior highlights include a front granite porch with glass railing, light strips along the driveway, walkway, and front steps, and exterior pot lights. The covered backyard deck features a wood ceiling with pot lights and gas line for a BBQ, overlooking a fully fenced yard with space for a future pool. Conveniently located close to parks, schools, shopping, and Highway 403. (id:60365)

631 - 101 Shoreview Place
Hamilton, Ontario
Spacious waterfront penthouse condo offering stunning panoramic water views from all principal rooms. Beautiful unit featuring 2 bedrooms + Den/Office & 10' ceilings. This home has been thoughtfully upgraded, style by an interior designer. Hardwood flooring runs throughout, while Granite countertops in the kitchen and both bathrooms add a sophisticated touch. The open-concept layout flows seamlessly between kitchen, dining, & living areas, w/large patio door & windows that bathe the space in natural light. Step onto balcony at the water's edge for a private retreat. The primary suite includes a full 3 pce ensuite & generous walk-in-closet space, while the second bedroom offers flexibility for guests, a home office, or family needs. The home also offers a second full bathroom & in-suite laundry for added convenience. Additional features include thermal heating & cooling, plus underground parking close to elevator as an added bonus. Residents enjoy a rooftop terrace w/lounge seating, a fitness centre, bike storage area, & a party room w/kitchenette. The Waterfront Trail & sandy beach are just steps away for walking, cycling, swimming, kayaking, or paddle boarding. From sunrise to sunset, Lake Ontario's beauty is always present. The location is equally impressive, offering minutes to QEW, the Linc, the new Confederation GO Station, shopping, dining, and all other amenities. Great parks & the multi-million-dollar sports complex including pickle ball courts and cricket field are a short walk away. Don't miss the chance to make this lakefront property your own, where every day begins with a different view & every detail has been designed to impress. A unique opportunity to secure premium waterfront living w/attractive seller financing. SELLER WILLING TO OFFER VTB 1ST. MORTGAGE AT 3.5% FOR 2 YEARS WITH ONE-THIRD DOWNPAYMENT. Ideal opportunity for self-employed professionals, down-sizers, retirees or buyers seeking financing flexibility to own a private, lakefront property. (id:60365)
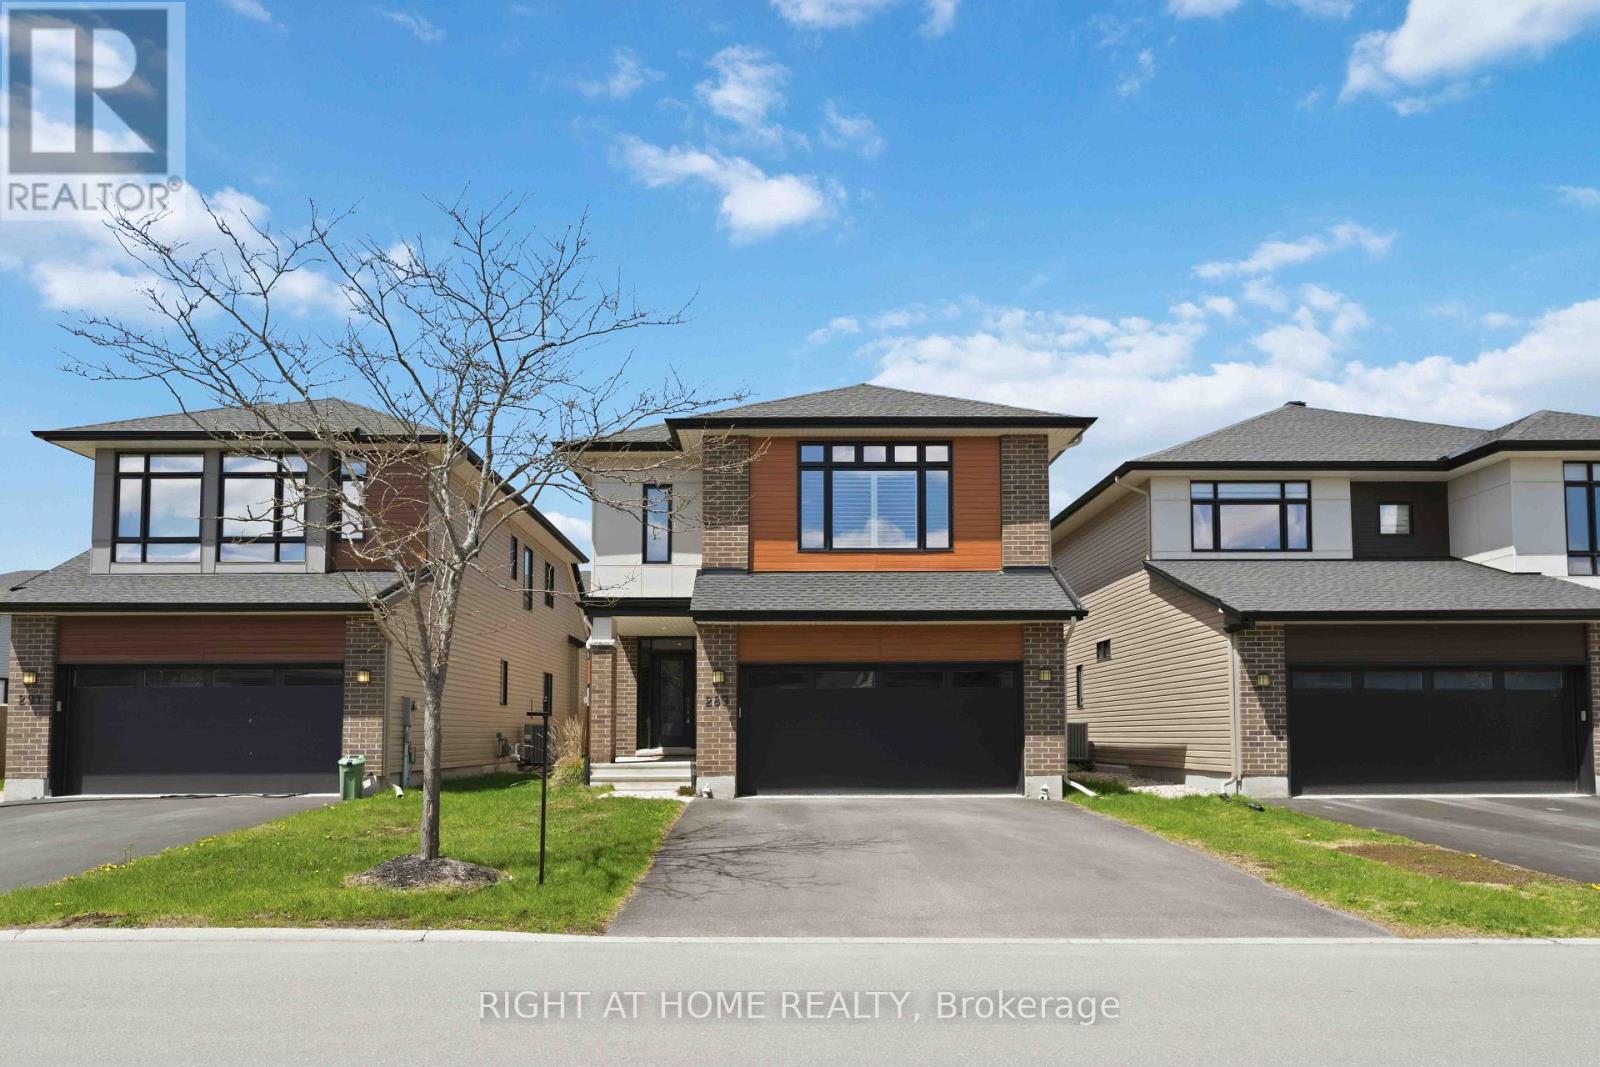
289 Mount Nebo Way
Ottawa, Ontario
Prime Location, Top Schools & Future Growth in Riverside South! Situated in Riverside South's future community core, this 4-bedroom, 4-bathroom home offers unparalleled convenience and investment potential. Families will appreciate proximity to Riverside Secondary School, St. Francis Xavier HS, St. Jerome Catholic School, Bernard-Grandmaitre French-Catholic School, and several top-rated public and private elementary schools. Just 5 minutes from Limebank LRT station, commuting to downtown Ottawa, universities, and the airport is effortless, while parks, trails, shopping, and essential services are within walking distance. This 2,500+ sq. ft. open-concept home features $50K+ in upgrades, a fully finished basement with a fireplace and full bath, and a spacious primary suite with a 5-piece ensuite and walk-in closet. The modern kitchen boasts quartz countertops, high-end stainless steel appliances, and ample storage, perfect for families and entertainers alike. The fenced backyard with a covered porch and deck adds to its appeal. With planned commercial developments, rapid transit corridors, and continued neighborhood expansion, this is a rare opportunity to own in one of Ottawa's most sought-after and rapidly growing communities. (id:60365)
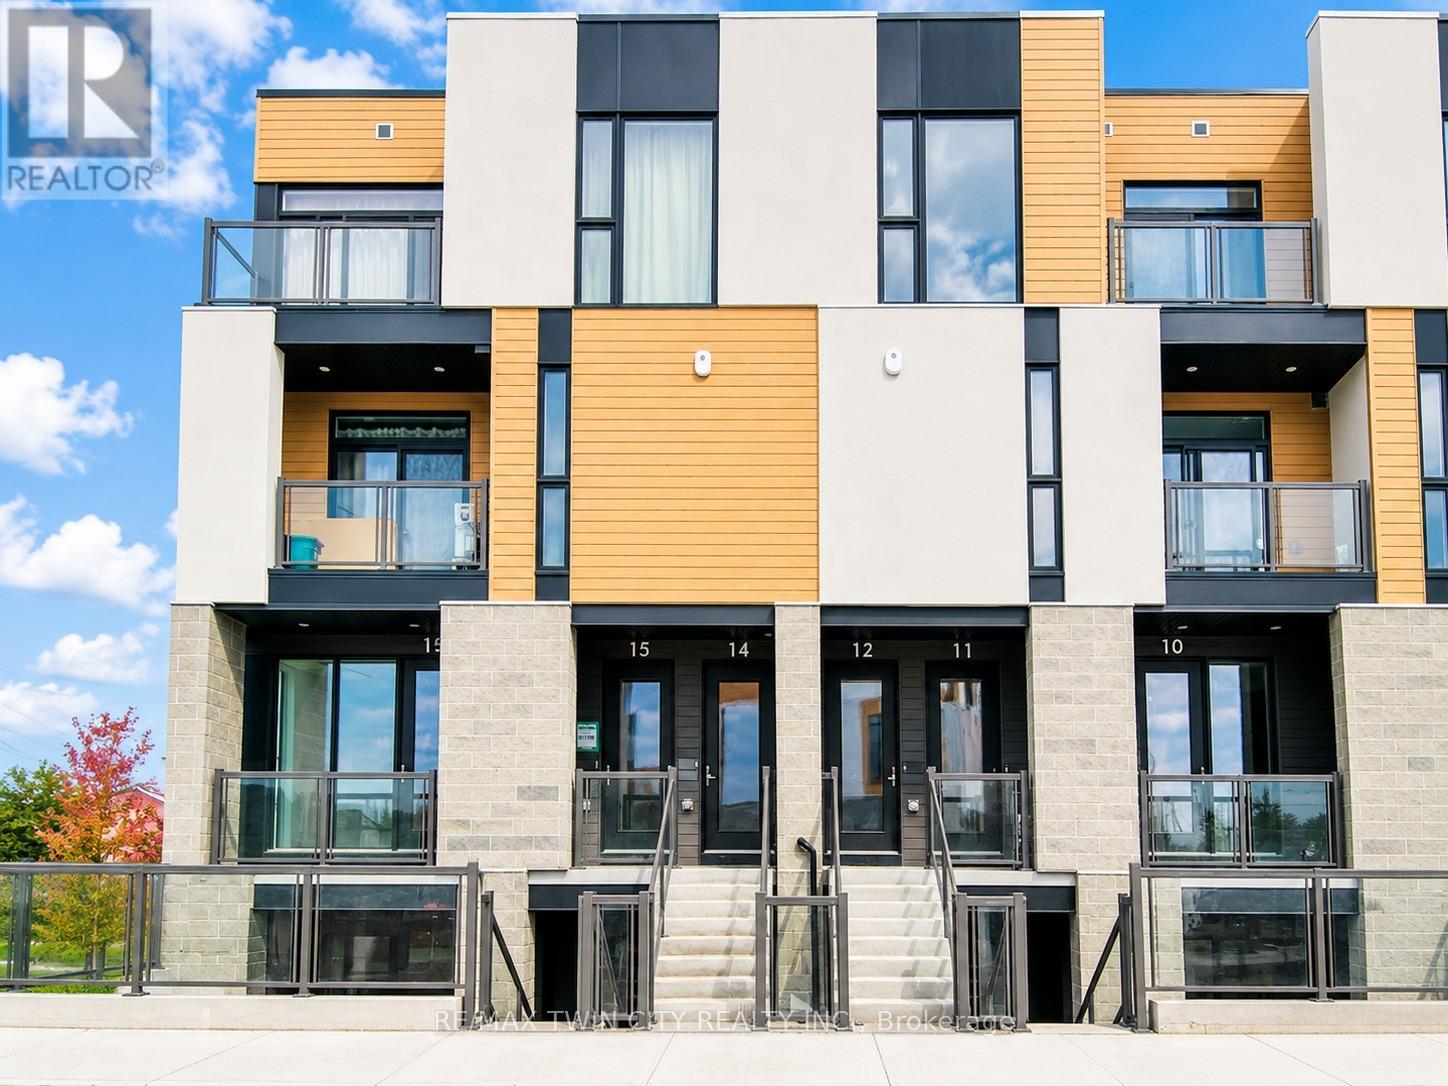
14 - 142 Foamflower Place
Waterloo, Ontario
Welcome to 1333 Weber St E, Unit 905:your opportunity to be the very first to call this stunning 9th-floor suite home. Step into this brand-new 2 bedroom, 2 bathroom condo in Kitchener's highly anticipated Elevate Condos, offering over 1,100 sq. ft. of bright, functional, and thoughtfully crafted living space. The modern open-concept layout seamlessly connects the kitchen, dining, and living areas, creating an inviting atmosphere perfect for both day-to-day living and entertaining. The kitchen features brand-new stainless steel appliances, sleek cabinetry, and contemporary finishes, while the in-suite laundry adds ultimate convenience. Large windows bring in plenty of natural light, and the spacious private balcony extends your living space with beautiful outdoor views. This unit comes complete with 1 indoor parking spot and 1 storage locker, providing excellent convenience and additional value. Residents at Elevate Condos enjoy access to an impressive collection of resort-style amenities, including a sports court, putting green, multiple party and social lounges, indoor and outdoor fitness areas, a running track, yoga studio, dog wash station, and a dedicated children's play zone. Whether you're looking to unwind, stay active, or socialize, this building has it all. Enjoy exceptional connectivity with quick access to Highway 8, Highway 401, major public transit routes, and nearby shopping and dining. The location is ideal for professionals and students alike-just minutes to Conestoga College's Downtown Campus, with easy transit routes to University of Waterloo and Wilfrid Laurier University. This is a perfect opportunity for anyone seeking a modern, upscale, and convenient lifestyle in one of Kitchener's fastest-growing communities. (id:60365)
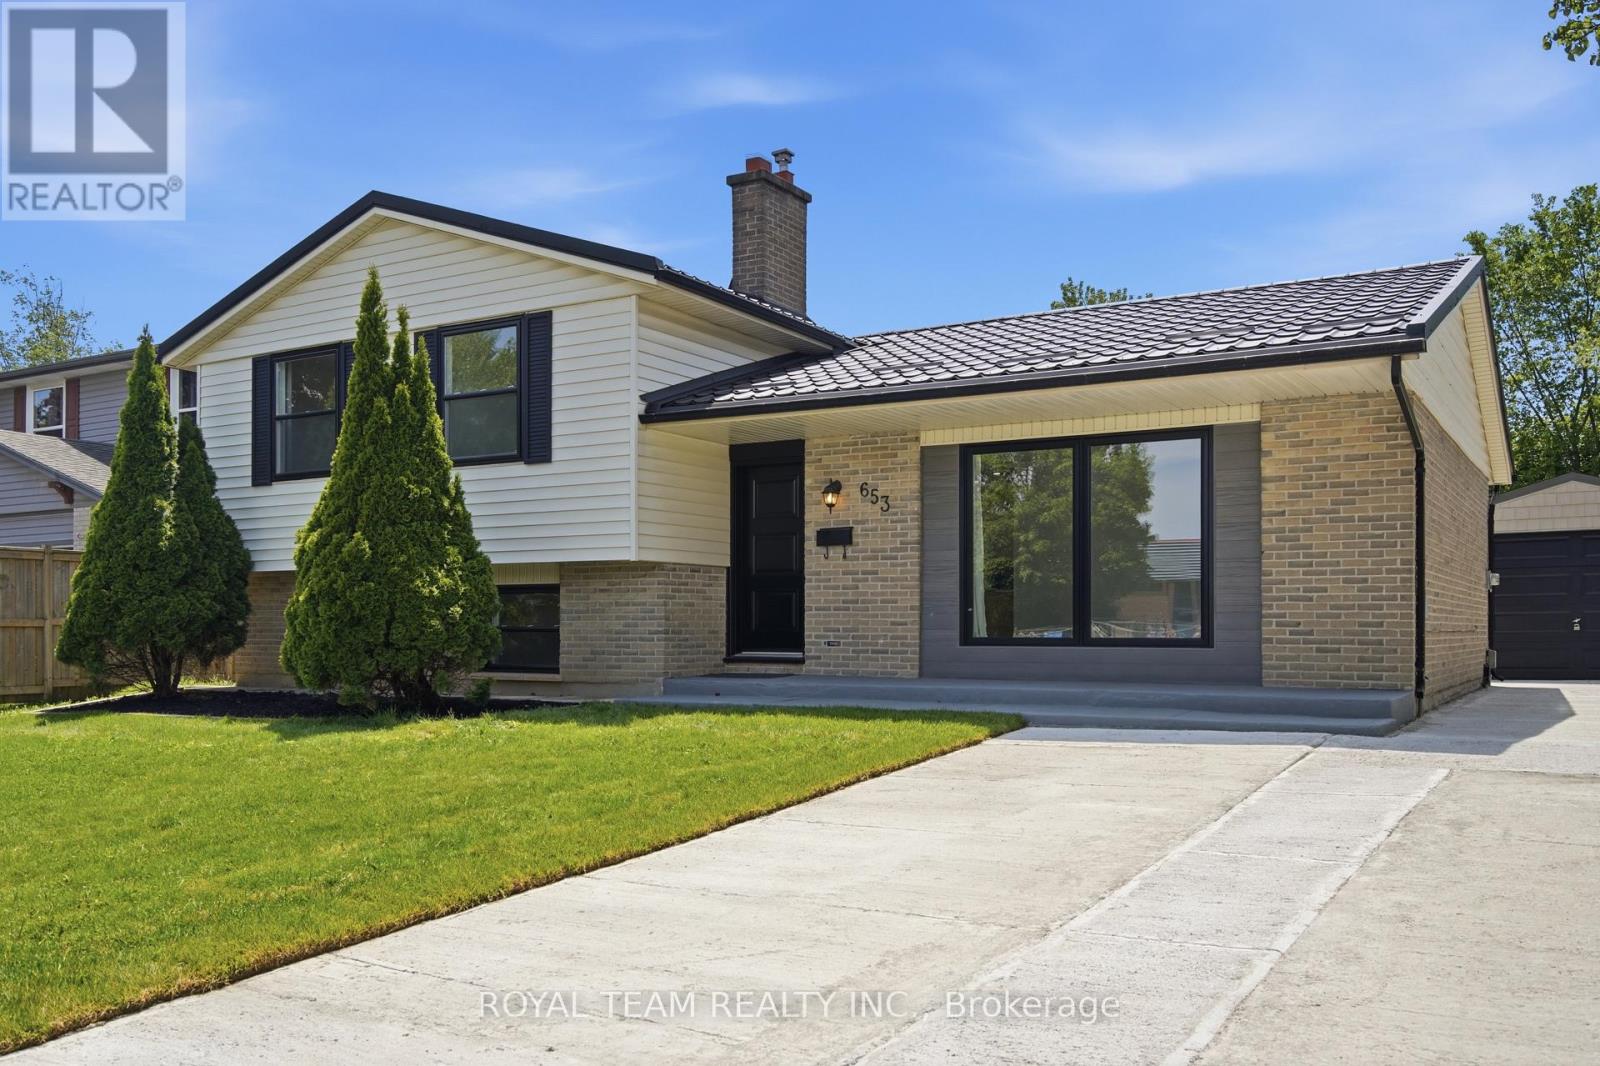
653 Steeplechase Drive
London South, Ontario
Welcome to this stunning, sun-filled 4 levels home in the heart of desirable Westmount, beautifully renovated from top to bottom with exceptional attention to detail. This move-in ready property offers 4 spacious bedrooms above grade plus an additional bedroom in the fully finished basement, making it perfect for growing families, multi-generational living, or work-from-home flexibility.The bright open-concept interior features a brand-new modern kitchen with all new stainless steel appliances, stylish finishes, and pot lights throughout the home, creating a warm and elegant atmosphere. Every major component of the home has been newly updated, including plumbing systems, new windows, new furnace, new doors, and durable metal roof. All appliances are brand new, including the refrigerator, stove, dishwasher, washer, and dryer, offering true turnkey living and peace of mind for years to come. Owned hot water tank, Step outside to enjoy the large private backyard complete with a garden shed, ideal for entertaining, gardening, or family gatherings. A newly built detached one-car garage constructed with permits, along with a brand-new concrete driveway accommodating up to 6 vehicles, adds incredible convenience and value.Located in one of London's most sought-after neighbourhoods, close to parks, schools, shopping, and all amenities, this exceptional fully renovated home is a rare opportunity you won't want to miss. (id:60365)
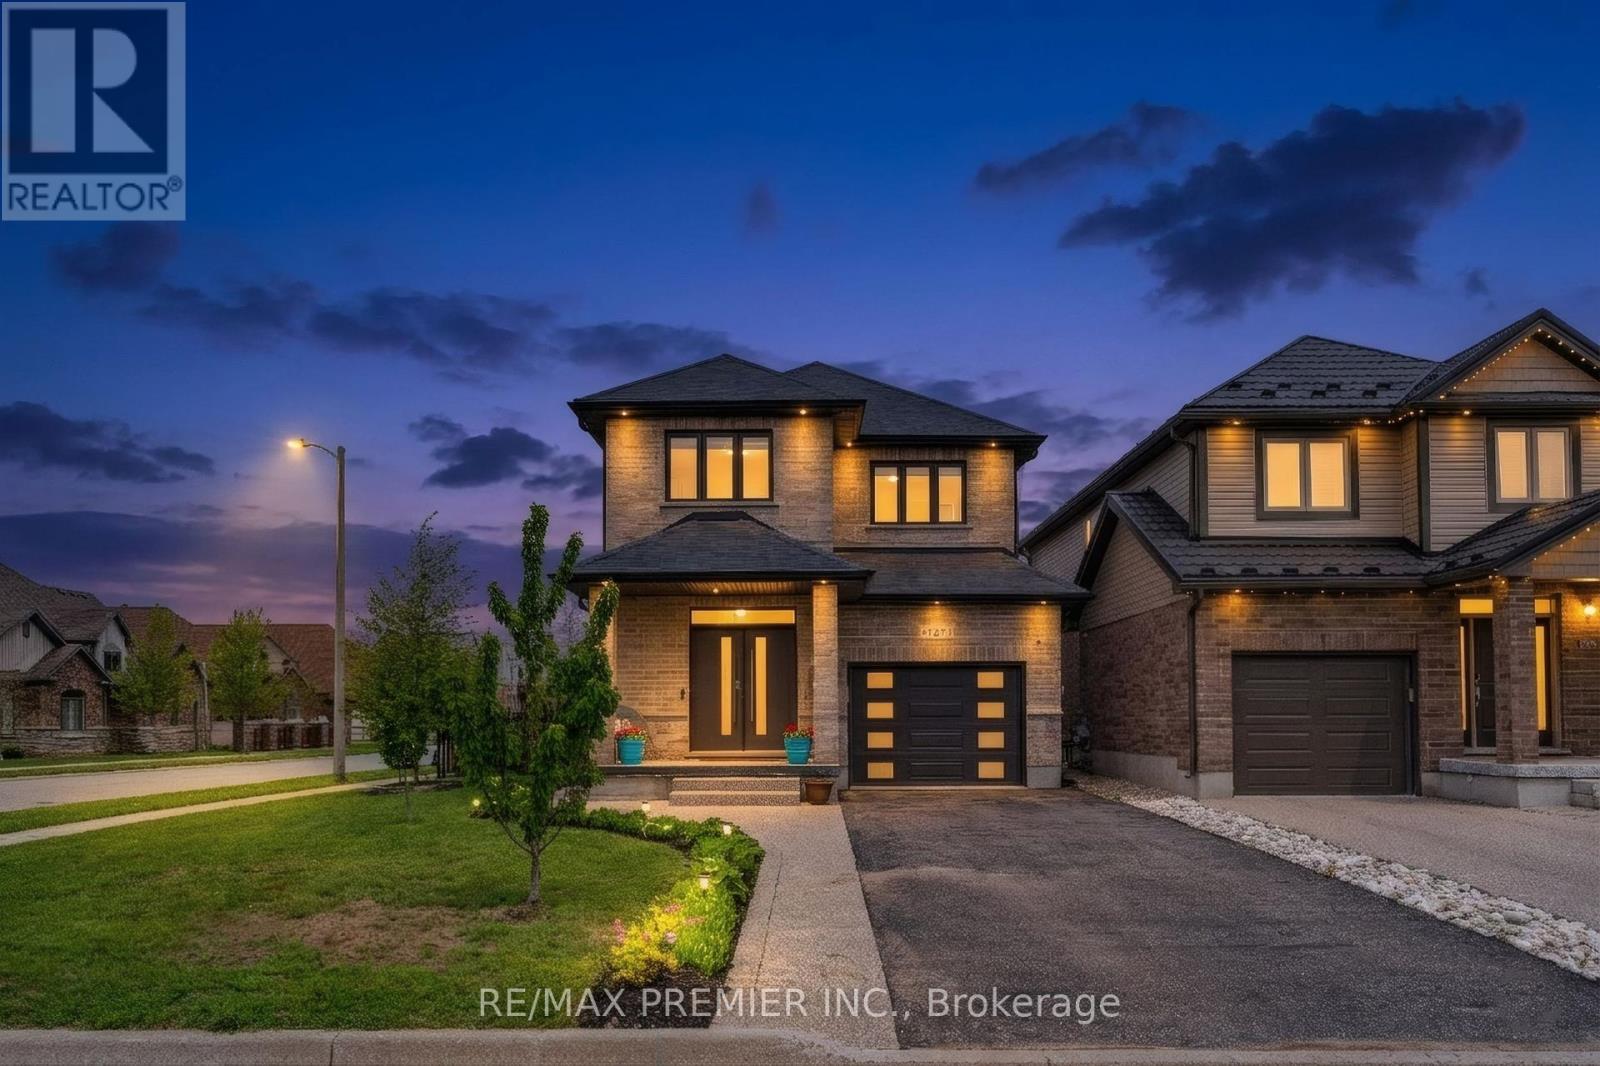
181 Dallan Drive
Guelph, Ontario
Welcome To 181 Dallan Drive - A Stunning 4-Bedroom, 2,371 Sq Ft All-Brick Detached Home In Highly Desirable South Guelph, Ideally Located Near Clair & Gordon And Directly Across From A Park. Situated On A Premium Corner Lot, This Home Offers The Perfect Balance Of Family Living, Convenience, And Future Potential. Only Approximately 10 Minutes To The University Of Guelph And 7 Minutes To Highway 401, With Walking Access To Major Amenities Including Grocery Stores, Restaurants, Gyms, Shopping, And A Movie Theatre. Inside, You'll Find Spacious Sun-Filled Principal Rooms, All Wood Flooring Throughout, And A Beautifully Designed White Kitchen Featuring An Accent Island And Stylish Offset Backsplash. The Separate Side Entrance To The Basement Creates Excellent Potential For An In-Law Suite Or Future Income Opportunity, Complete With Large Bright Windows. Basement Framing, Insulation, And Electrical Work Have Already Been Completed. Rare Opportunity To Own A Spacious Family Home In One Of Guelph's Fastest-Growing And Most Sought-After Communities. (id:60365)
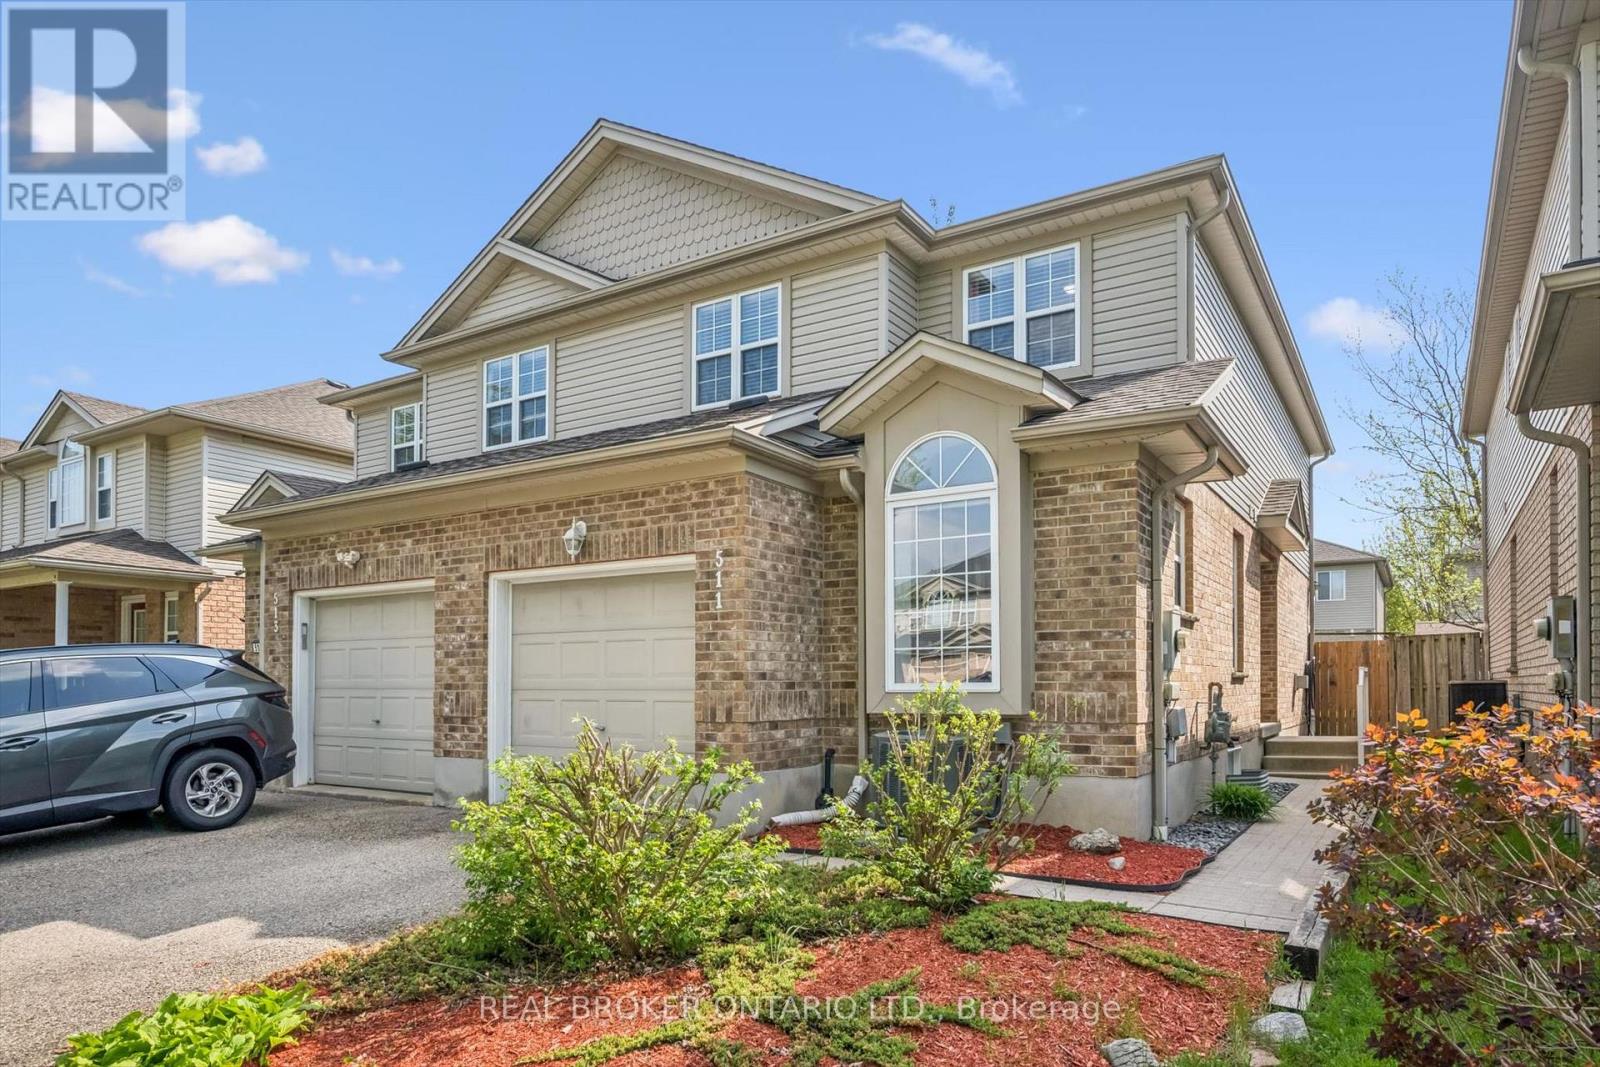
511 Dansbury Drive
Waterloo, Ontario
Welcome to 511 Dansbury Drive - a beautifully maintained semi-detached home nestled in one of Waterloo's most family-friendly neighbourhoods. Located in the highly desirable Lexington Village area, this home offers the perfect blend of comfort, convenience, and community living. Imagine morning walks to nearby parks, children playing safely on quiet streets, and easy access to excellent schools, shopping, restaurants, transit, and Highway 85 for effortless commuting. Step inside to discover a bright and inviting interior designed for everyday living and memorable family moments. The spacious open-concept main floor features modern finishes, stylish updated flooring, large windows filled with natural light, and a beautifully refreshed kitchen with ample cabinetry and prep space - perfect for busy mornings, family dinners, and entertaining alike. Upstairs, generous bedrooms provide comfortable retreats for the whole family, while the finished lower level offers additional flexible living space ideal for a playroom, media area, home office, or gym. Outside, enjoy summer evenings on the private backyard deck beneath the pergola, with space for BBQs, outdoor dining, and children or pets to play. Whether you're a first-time buyer, young family, or someone looking to settle into an established Waterloo neighbourhood close to every amenity, 511 Dansbury Drive offers the lifestyle you've been waiting for - a place that truly feels like home. (id:60365)
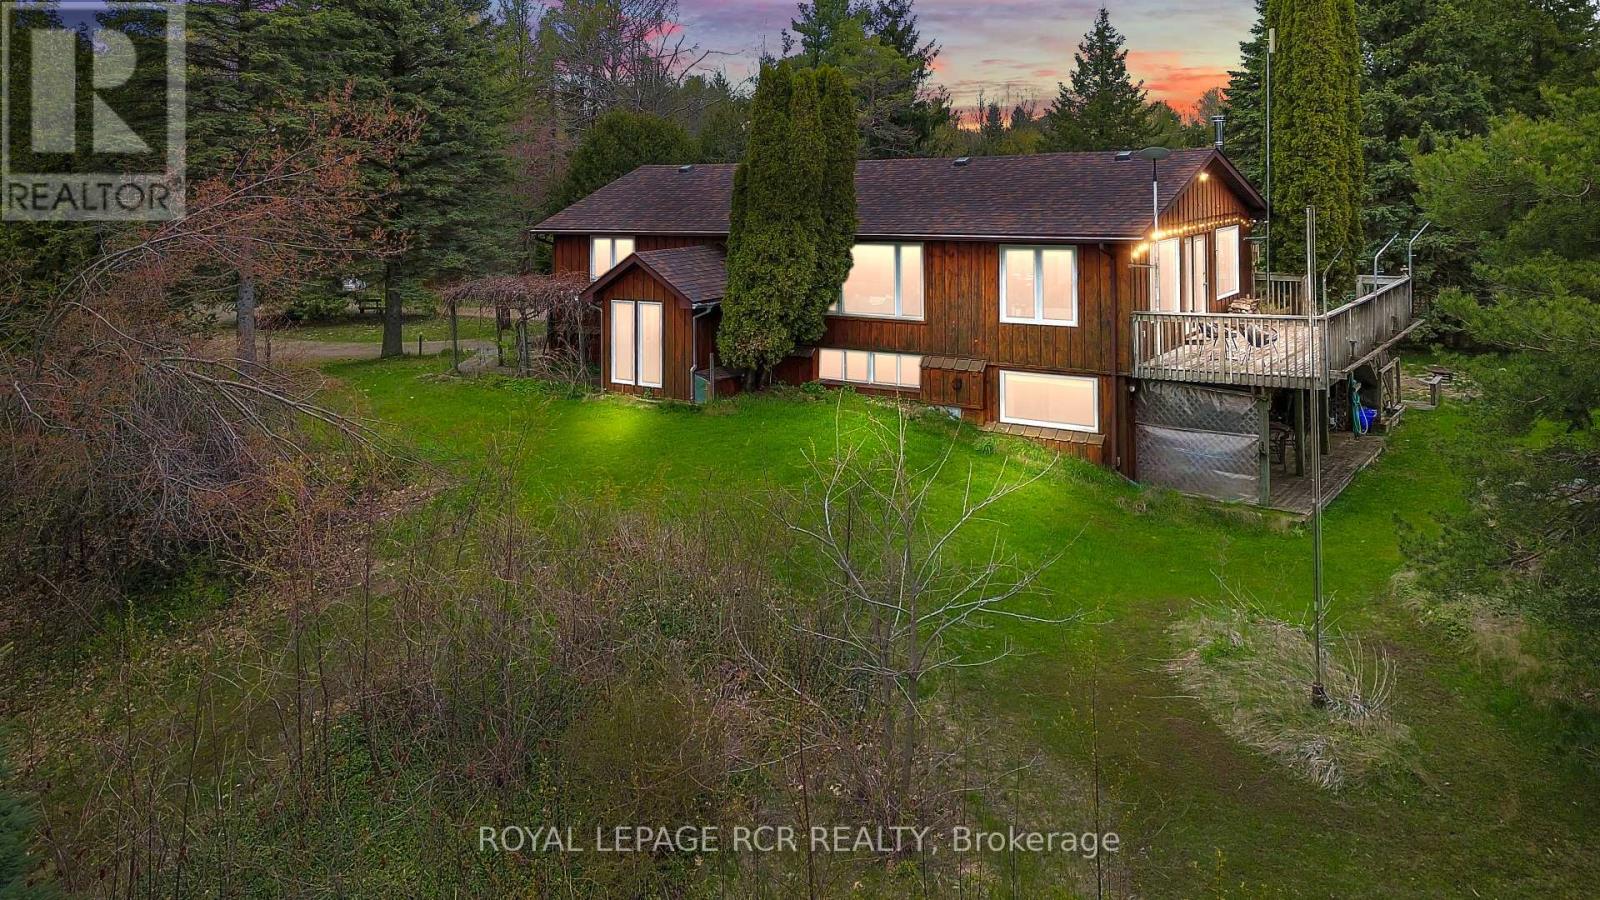
487072 30 Side Road
Mono, Ontario
Set on 10 private ac beside the Bruce Trail, is a lifestyle that feels connected to nature without sacrificing convenience. Surrounded by mature trees, winding trails & peaceful outdoor spaces, the property invites a slower pace while still being within easy reach of Orangeville, Shelburne & major commuter routes. A private pond tucked in the trees, evenings around the fire pit under the stars & multiple outdoor spaces designed to help you unwind all make this property feel more like a retreat than a typical home. Whether it's morning coffee overlooking the forest, afternoons exploring your own land, or relaxing in the sauna & hot tub after a long day, the experience of living here is centred around comfort, privacy & reconnecting w/ the outdoors. 2,200+sqft total living space home has been updated w/ Engineered hardwood floors through the main living spaces, the renovated kitchen blends style function w/ granite countertops, s/s appliances, soft-close cabinetry, pull-outs & undermount sink. Lg windows throughout bring in natural light frame views of the surrounding property from nearly every room. The wood stove & 2 fireplaces add warmth & character, while 2 separate sunrooms extend the living space & create peaceful spots to relax in every season. The upper sunroom opens onto a private balcony overlooking the property, while the lower sunroom walks out to the covered deck complete w/ sauna & hot tub area. Detached 3 car garage adds incredible versatility w/ bright loft space above featuring skylights & dormer windows. Ideal for a studio, home office, creative retreat, workout space, or possibly additional guest accommodations, it offers flexibility that's increasingly hard to find. With updated mechanicals, 200 amp service to the home, additional service to the garage & a setting that offers both privacy & convenience, this property is designed for buyers seeking more than just a home. It's an opportunity to create a lifestyle surrounded by nature, space & quiet. (id:60365)
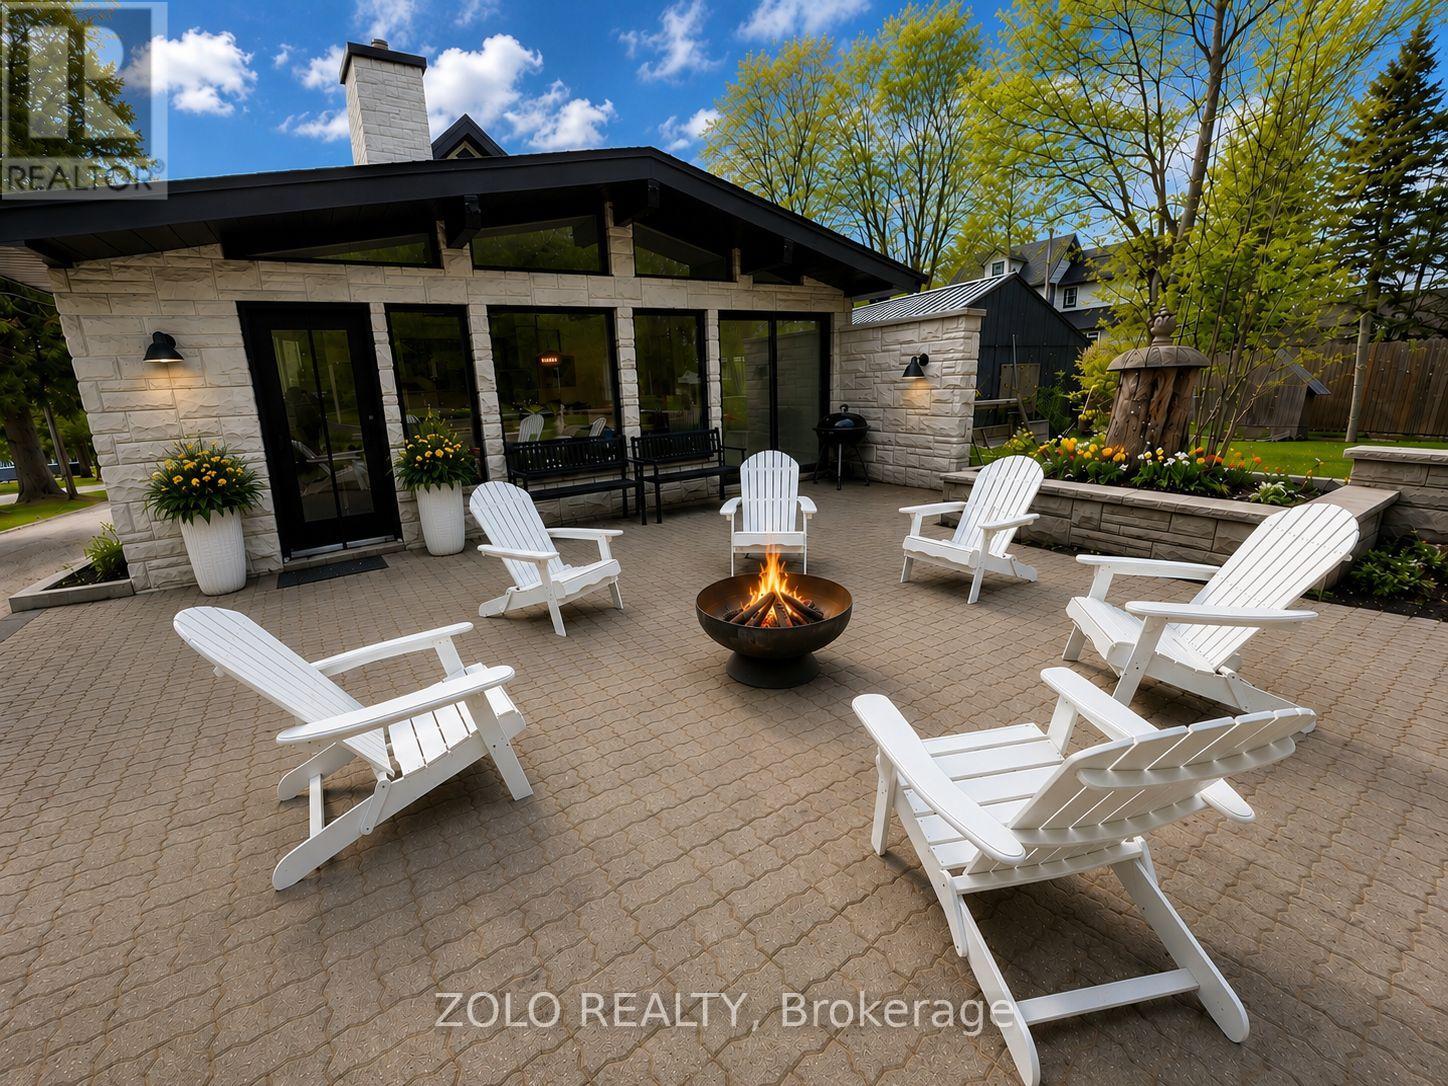
64 Joseph Street
Muskoka Lakes, Ontario
Beautifully renovated 6-bedroom, 4-bathroom home in the heart of Port Carling, offering turnkey living just steps from shops, restaurants, and the waterfront. This extensively updated property features new windows, HVAC, electrical, plumbing, appliances, modern finishes, and hardwood flooring throughout. A detached 1,200 sq. ft. garage/workshop provides exceptional space for vehicles, storage, hobbies. Move-in ready and ideally located to enjoy everything Muskoka has to offer. (id:60365)
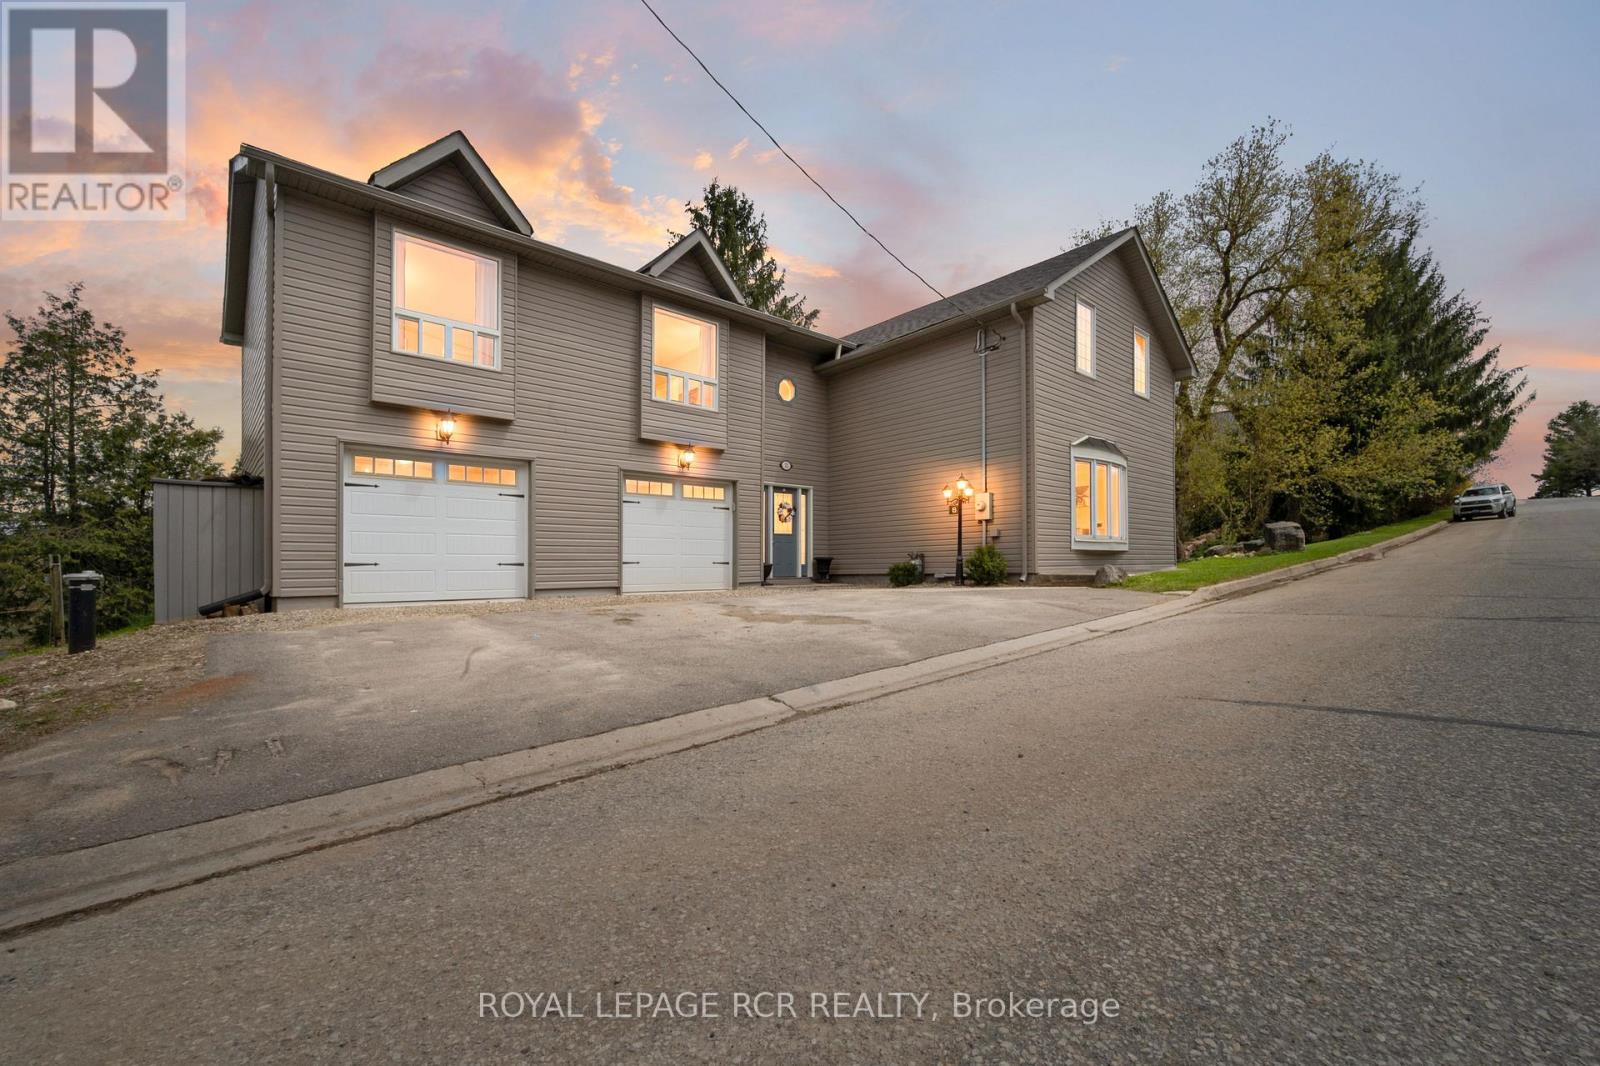
12 Mill Street
Amaranth, Ontario
There's something special about a home that feels beautifully finished while still being easy to live in. Set in the quiet hamlet of Waldemar and backing toward the Grand River corridor, this updated home offers a rare blend of space, warmth, and setting. Surrounded by mature trees with river views from both the backyard and upper level, it feels connected to nature while still being a short drive to Orangeville and amenities. With over 3,000 sq ft of finished living space, the layout offers a balance of gathering spaces and quieter places to unwind. The main level feels welcoming with engineered hardwood floors, wrought iron railings, and sightlines throughout. The custom kitchen is the heart of the home, featuring cabinetry, granite countertops, stainless steel appliances, built-in wall ovens, under-cabinet lighting, and a large centre island that naturally becomes the gathering place. The adjoining dining area is filled with natural light and offers a walkout to the deck overlooking the backyard and river corridor backdrop. The main floor living room is bright with expansive windows overlooking the property, while the upper-level family room creates the perfect second hangout space for movie nights, reading, games, or relaxing at the end of the day. Large windows throughout frame the surrounding greenery and river views. With 5 bedrooms, there's flexibility for guests, work-from-home setups, hobbies, or simply extra space. Coffered ceilings, upgraded trim and casings, LED pot lights, updated doors, reconfigured living spaces, and updated windows give the home a polished yet inviting feel. Major updates include shingles, furnace, siding, vents, eavestroughs, and plywood under siding, garage doors, seals and tracks (2021), upgraded 200 amp electrical service with generator backup panel, new drilled well, pressure tank, well pump, UV light and softener brine tank (Nov 2023), plus an invisible dog fence (2024). (id:60365)
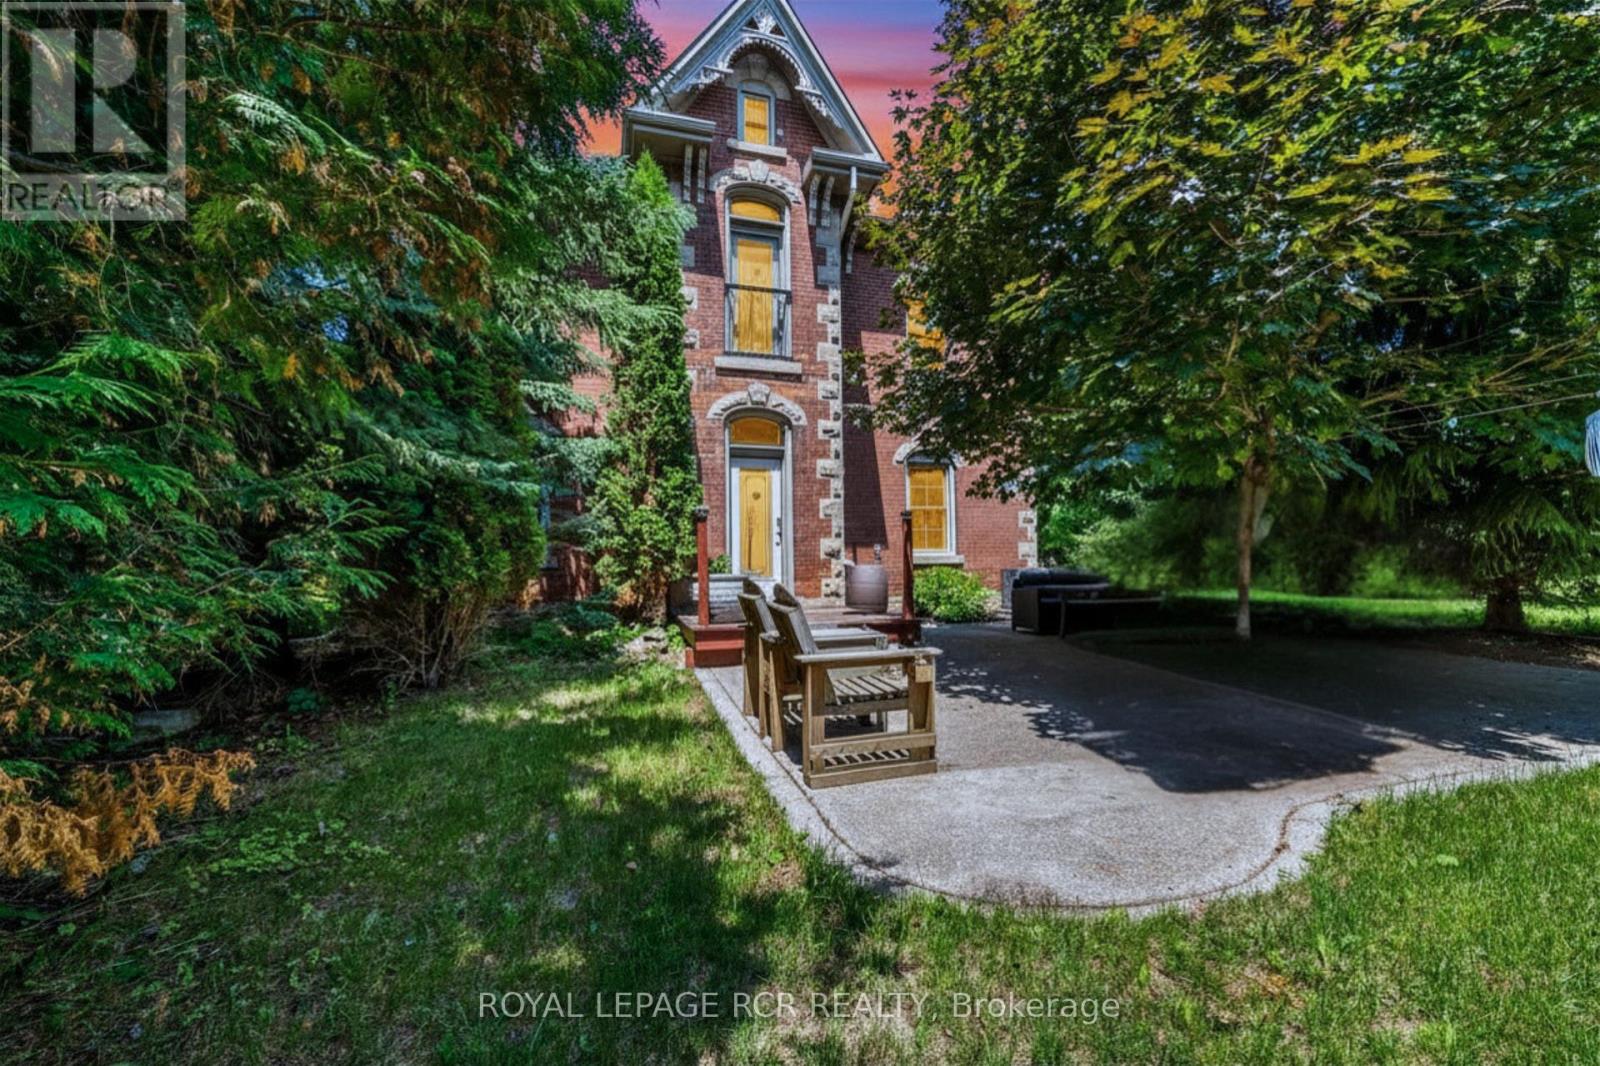
91 French Drive
Mono, Ontario
In a neighbourhood filled with executive homes, this stately red brick Victorian stands entirely on its own. Full of character, individuality, and timeless craftsmanship, it offers something increasingly rare: the charm and soul of a true century home paired with the comfort and setting of one of Mono's most sought-after communities. Set on a beautifully treed, just-under-half-acre lot in the prestigious Fieldstone neighbourhood, this 2.5-storey home delivers the best of both worlds. Peaceful and established, yet only minutes from town, it's a property for buyers who want more than a house that looks like every other one on the street. Inside, the details immediately set it apart. Soaring 10-foot ceilings on the main floor and 9-foot ceilings upstairs create an airy, impressive feel, while original maple hardwood floors, 12-inch baseboards, crown moulding, and rich wood trim bring warmth and authenticity throughout. The principal rooms are generously sized and designed for real living, balancing openness with defined, comfortable spaces. The updated kitchen blends classic and modern beautifully with quartz countertops, subway tile backsplash, stainless steel appliances, and a large eat-at peninsula that naturally becomes the centre of the home. It opens into a bright dining area ideal for hosting, while the adjoining living and family rooms each offer their own atmosphere. A cozy woodstove anchors the living room, while the family room provides a relaxed everyday retreat. Upstairs are three spacious bedrooms, upper-level laundry, and a semi-ensuite bath with future potential for reconfiguration. The finished third-floor loft adds exceptional flexibility as a fourth bedroom, office, studio, or playroom. Outside, the south-facing backyard feels private and established, framed by mature trees and cedars with a stone patio, fire pit, and garden shed. A home with presence, personality, and a setting that's nearly impossible to replicate. (id:60365)

© 2026 Proptech Realty Inc., Brokerage.