
653 Steeplechase Drive London South, Ontario N6J 3P3




$699,000
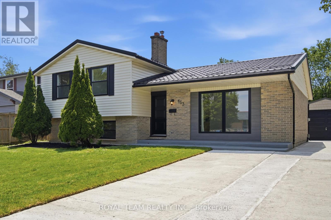
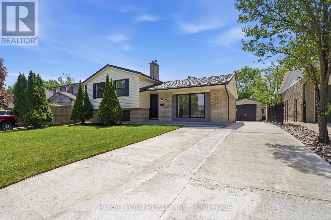
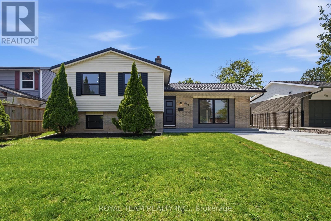
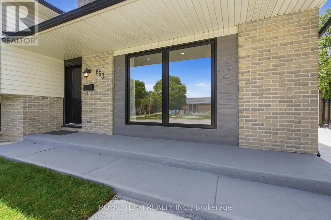
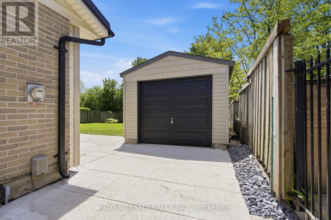
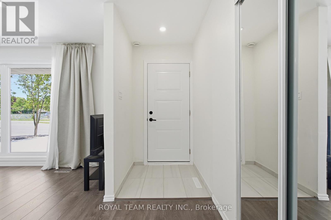
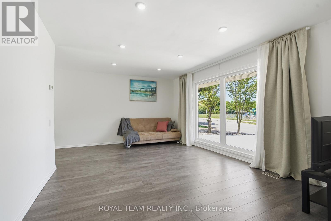
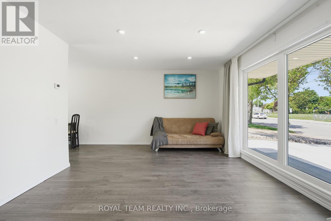
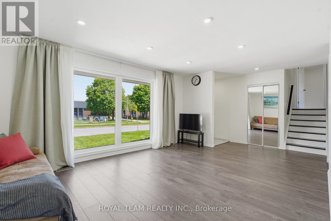
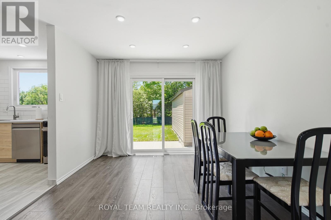
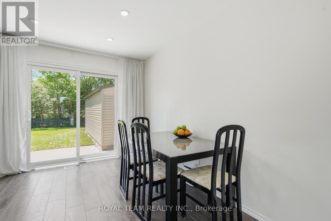
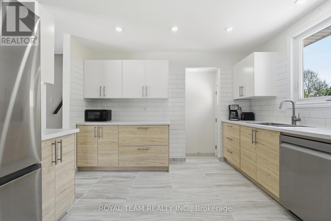
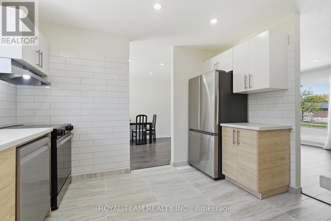
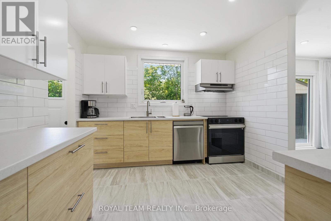
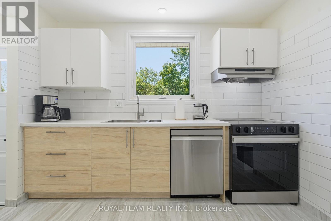
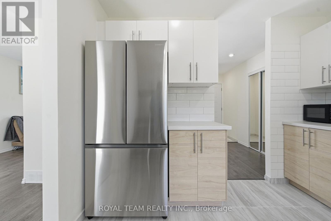
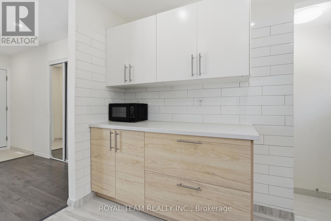
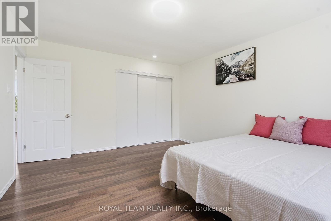
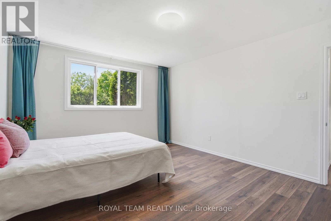
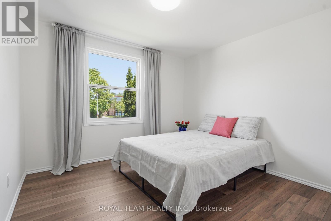
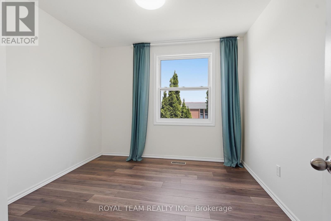
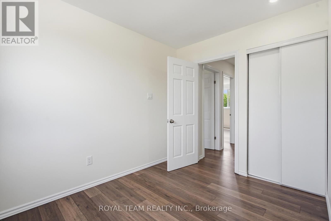
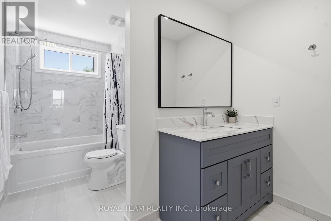
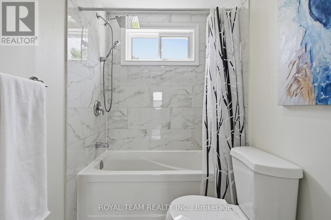
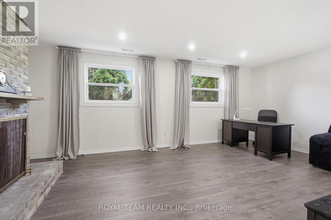
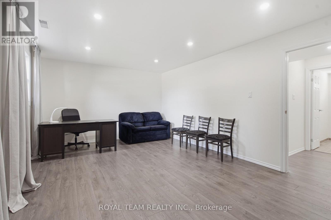
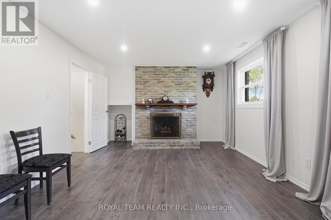
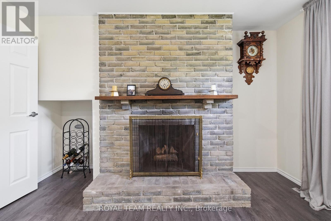
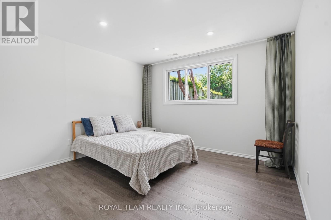
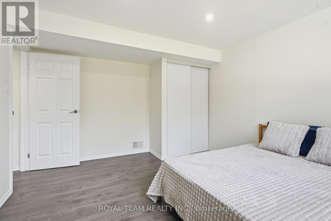
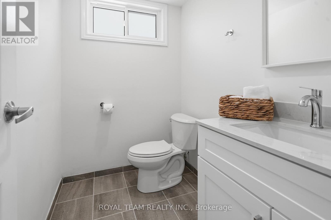
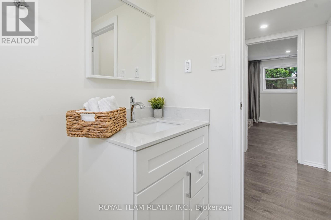
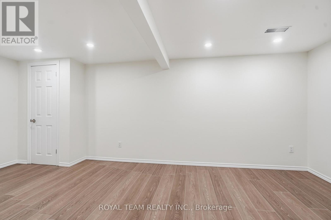
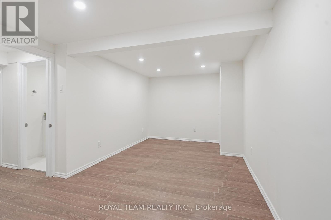
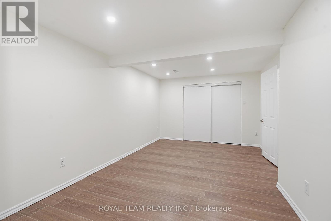
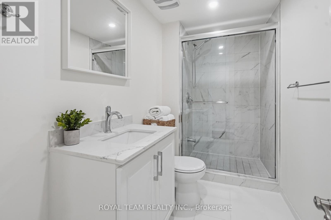
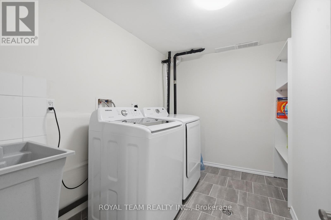
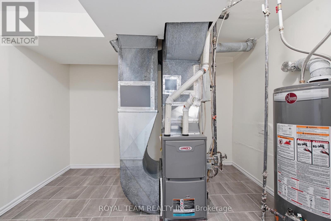
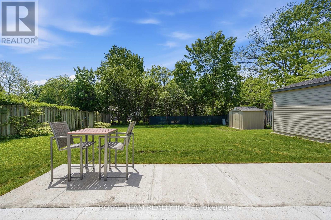
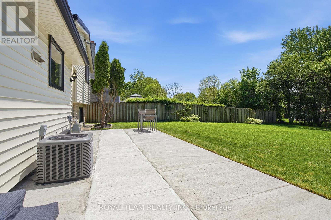
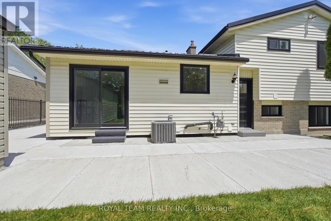
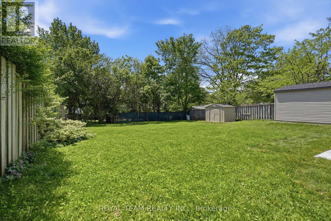
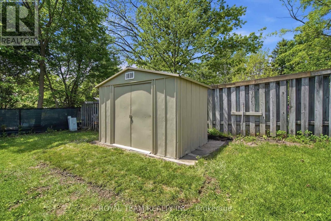
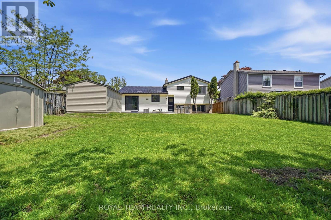
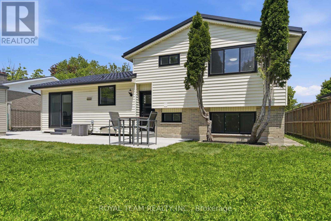
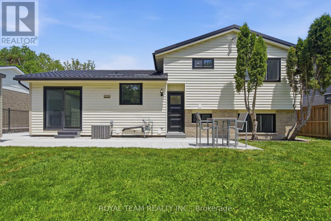
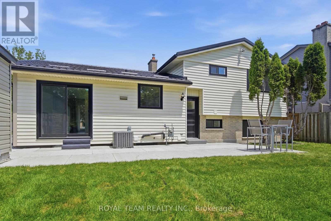
Welcome to this stunning, sun-filled 4 levels home in the heart of desirable Westmount, beautifully renovated from top to bottom with exceptional attention to detail. This move-in ready property offers 4 spacious bedrooms above grade plus an additional bedroom in the fully finished basement, making it perfect for growing families, multi-generational living, or work-from-home flexibility.The bright open-concept interior features a brand-new modern kitchen with all new stainless steel appliances, stylish finishes, and pot lights throughout the home, creating a warm and elegant atmosphere. Every major component of the home has been newly updated, including plumbing systems, new windows, new furnace, new doors, and durable metal roof. All appliances are brand new, including the refrigerator, stove, dishwasher, washer, and dryer, offering true turnkey living and peace of mind for years to come. Owned hot water tank, Step outside to enjoy the large private backyard complete with a garden shed, ideal for entertaining, gardening, or family gatherings. A newly built detached one-car garage constructed with permits, along with a brand-new concrete driveway accommodating up to 6 vehicles, adds incredible convenience and value.Located in one of London's most sought-after neighbourhoods, close to parks, schools, shopping, and all amenities, this exceptional fully renovated home is a rare opportunity you won't want to miss. (id:60365)
Property Details
| MLS® Number | X13208918 |
| Property Type | Single Family |
| Community Name | South N |
| AmenitiesNearBy | Park, Place Of Worship, Schools |
| CommunityFeatures | Community Centre |
| Features | Carpet Free |
| ParkingSpaceTotal | 7 |
| Structure | Shed |
Building
| BathroomTotal | 3 |
| BedroomsAboveGround | 4 |
| BedroomsBelowGround | 1 |
| BedroomsTotal | 5 |
| Amenities | Fireplace(s) |
| Appliances | Garage Door Opener Remote(s), Water Heater, Dishwasher, Dryer, Hood Fan, Stove, Washer, Window Coverings, Refrigerator |
| BasementDevelopment | Finished |
| BasementType | Full (finished) |
| ConstructionStyleAttachment | Detached |
| ConstructionStyleSplitLevel | Sidesplit |
| CoolingType | Central Air Conditioning |
| ExteriorFinish | Vinyl Siding, Brick |
| FireProtection | Smoke Detectors |
| FireplacePresent | Yes |
| FlooringType | Laminate, Ceramic |
| FoundationType | Concrete |
| HalfBathTotal | 1 |
| HeatingFuel | Natural Gas |
| HeatingType | Forced Air |
| SizeInterior | 1500 - 2000 Sqft |
| Type | House |
| UtilityWater | Municipal Water |
Parking
| Detached Garage | |
| Garage |
Land
| Acreage | No |
| FenceType | Fully Fenced, Fenced Yard |
| LandAmenities | Park, Place Of Worship, Schools |
| Sewer | Sanitary Sewer |
| SizeDepth | 120 Ft ,3 In |
| SizeFrontage | 60 Ft ,1 In |
| SizeIrregular | 60.1 X 120.3 Ft |
| SizeTotalText | 60.1 X 120.3 Ft |
| ZoningDescription | R1-8 |
Rooms
| Level | Type | Length | Width | Dimensions |
|---|---|---|---|---|
| Second Level | Primary Bedroom | 3.72 m | 4.13 m | 3.72 m x 4.13 m |
| Second Level | Bedroom 2 | 3.72 m | 3.64 m | 3.72 m x 3.64 m |
| Second Level | Bedroom 3 | 2.85 m | 3.1 m | 2.85 m x 3.1 m |
| Basement | Bedroom 5 | 2.99 m | 5.36 m | 2.99 m x 5.36 m |
| Basement | Laundry Room | 2.05 m | 2.74 m | 2.05 m x 2.74 m |
| Main Level | Kitchen | 3.3 m | 3.62 m | 3.3 m x 3.62 m |
| Main Level | Dining Room | 2.86 m | 3.7 m | 2.86 m x 3.7 m |
| Main Level | Living Room | 4.33 m | 3.45 m | 4.33 m x 3.45 m |
| Ground Level | Family Room | 6.14 m | 3.46 m | 6.14 m x 3.46 m |
| Ground Level | Bedroom 4 | 3.53 m | 4.13 m | 3.53 m x 4.13 m |
https://www.realtor.ca/real-estate/29819016/653-steeplechase-drive-london-south-south-n-south-n
Galiya Kamaras
Salesperson
9555 Yonge St Unit 406
Richmond Hill, Ontario L4C 9M5
Adel Poltoratskaya
Salesperson
9555 Yonge St Unit 406
Richmond Hill, Ontario L4C 9M5

The trademarks REALTOR®, REALTORS®, and the REALTOR® logo are controlled by The Canadian Real Estate Association (CREA) and identify real estate professionals who are members of CREA. The trademarks MLS®, Multiple Listing Service® and the associated logos are owned by The Canadian Real Estate Association (CREA) and identify the quality of services provided by real estate professionals who are members of CREA. The trademark DDF® is owned by The Canadian Real Estate Association (CREA) and identifies CREA's Data Distribution Facility (DDF®)
May 29 2026 04:45:27
Toronto Real Estate Board
Royal Team Realty Inc.

© 2026 Proptech Realty Inc., Brokerage.