
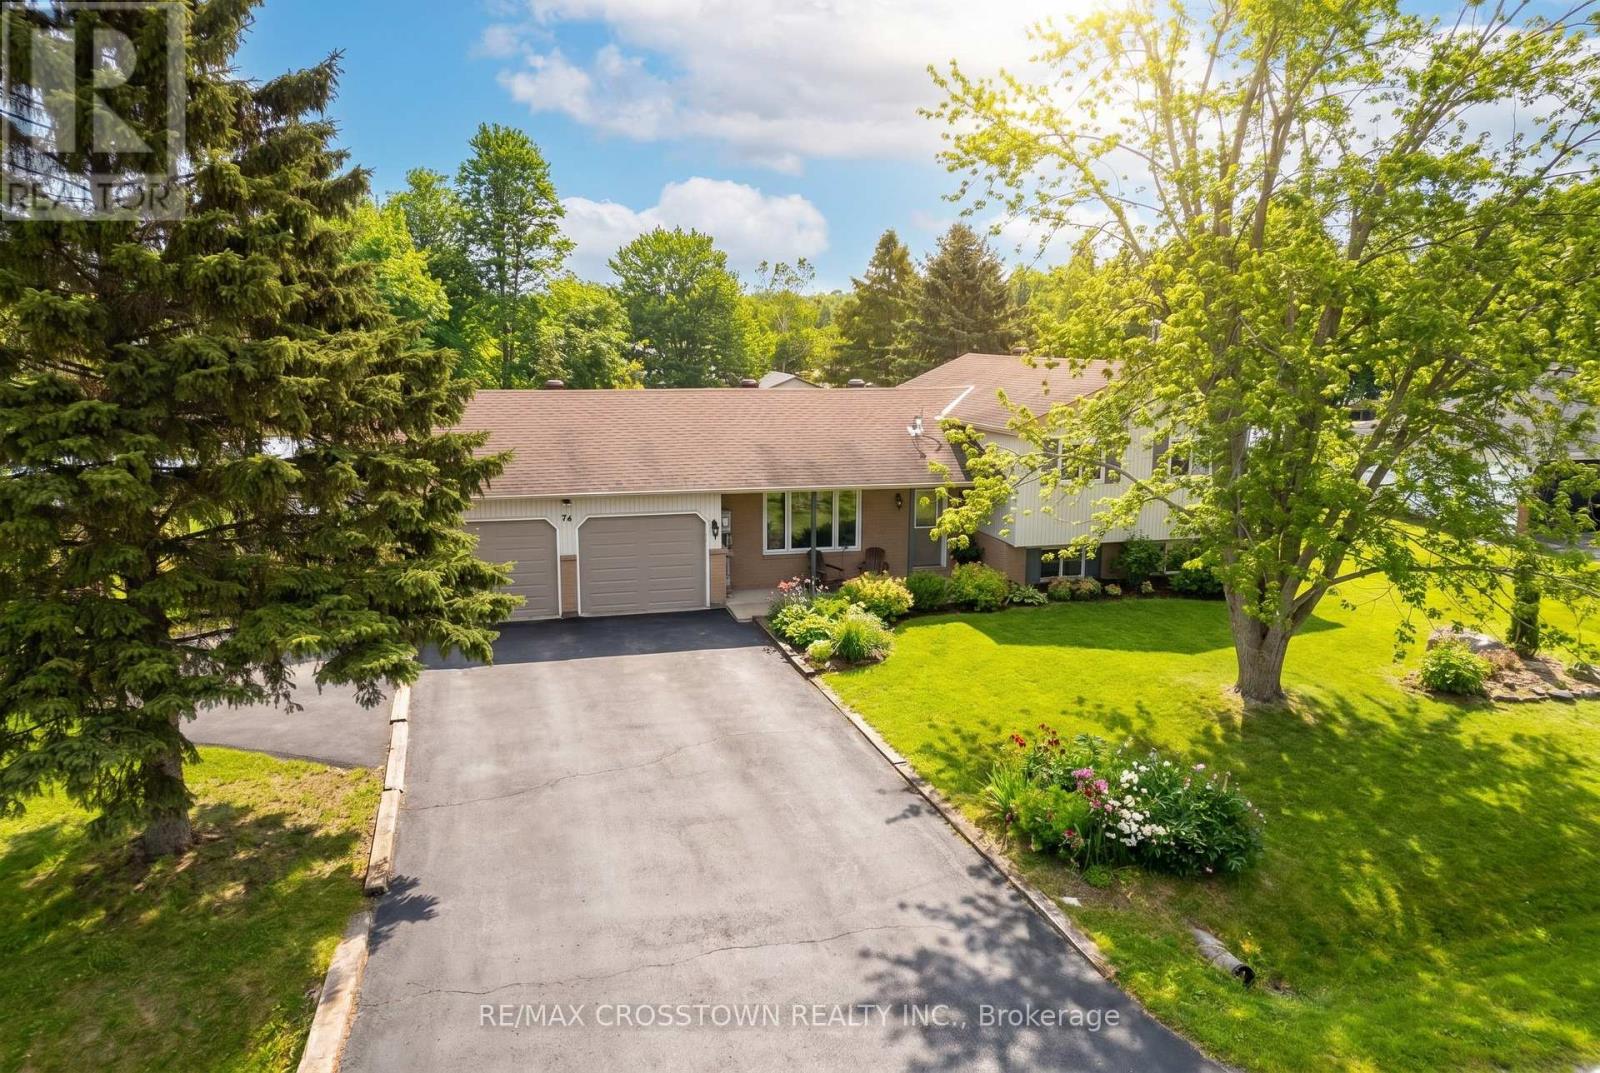
54 Foyston Park Circle
Springwater, Ontario
Welcome to 54 Foyston Park Circle, a fantastic opportunity to own in the highly sought-after Village of Minesing. Built on a large, mature treed lot in a quiet, family-friendly community with no through traffic, this charming 4-level brick sidesplit offers space, functionality, and a peaceful lifestyle just minutes from Barrie. Step inside to find beautiful bamboo hardwood flooring throughout the main level, hallway, and stairs, complemented by an updated kitchen featuring ceramic floors. The bright kitchen and dining area overlook the expansive backyard, complete with a deck and an enclosed hot tub-perfect for relaxing or entertaining. The carpet free upper level offers three well-sized bedrooms and an updated family bathroom, while the lower level provides additional living space with a cozy rec room, fourth bedroom, and a convenient 3-piece bath-ideal for guests or extended family. Enjoy the added benefit of inside entry from the double car garage directly to the lower level. Basement has a flex space and Laundry Room. With approximately 1,561 sq ft of finished living space, this home also features central vacuum, a newer shed, and updates including a furnace and air conditioner replaced in 2016, new entrance doors in 2015, along with a basement bathroom update in 2022. Located on just under half an acre, this property offers the perfect blend of small-town charm and accessibility, with easy access to Barrie, Wasaga Beach, and Collingwood. Enjoy nearby hiking, golf, skiing, and endless outdoor recreation right at your doorstep. A wonderful place to call home in a tight-knit community-don't miss your chance to live in Minesing. (id:60365)
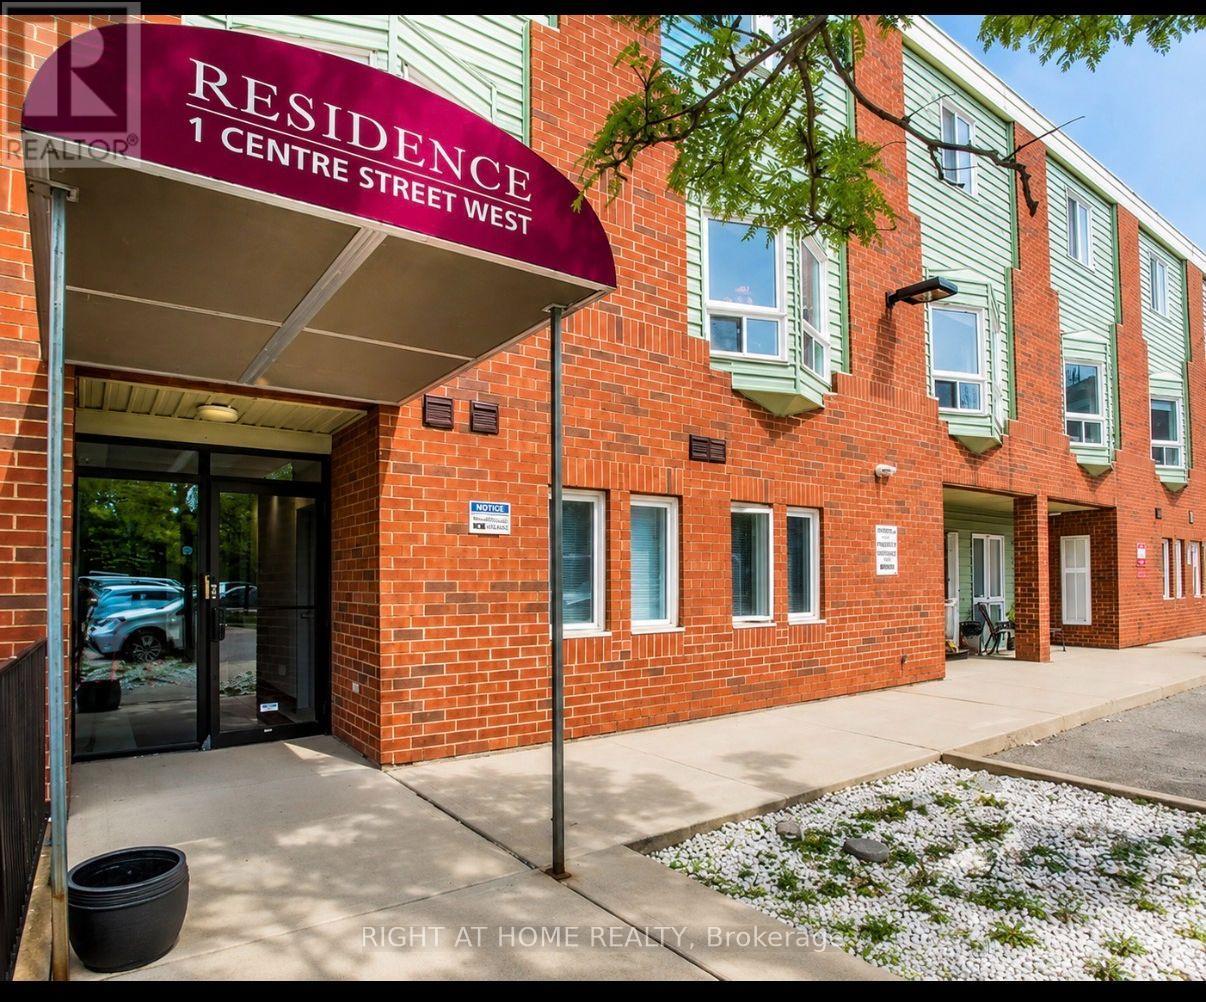
210 - 1 Center Street W
Richmond Hill, Ontario
Direct Access to Yonge Street! Just minutes' walk to Hillcrest Mall, public transportation, GO Station, Mill Pond Park, Richmond Hill Performing Arts Centre, and numerous outdoor attractions. Ready to move in. Recently renovated with new countertop, vanity, flooring, and fresh paint. (id:60365)
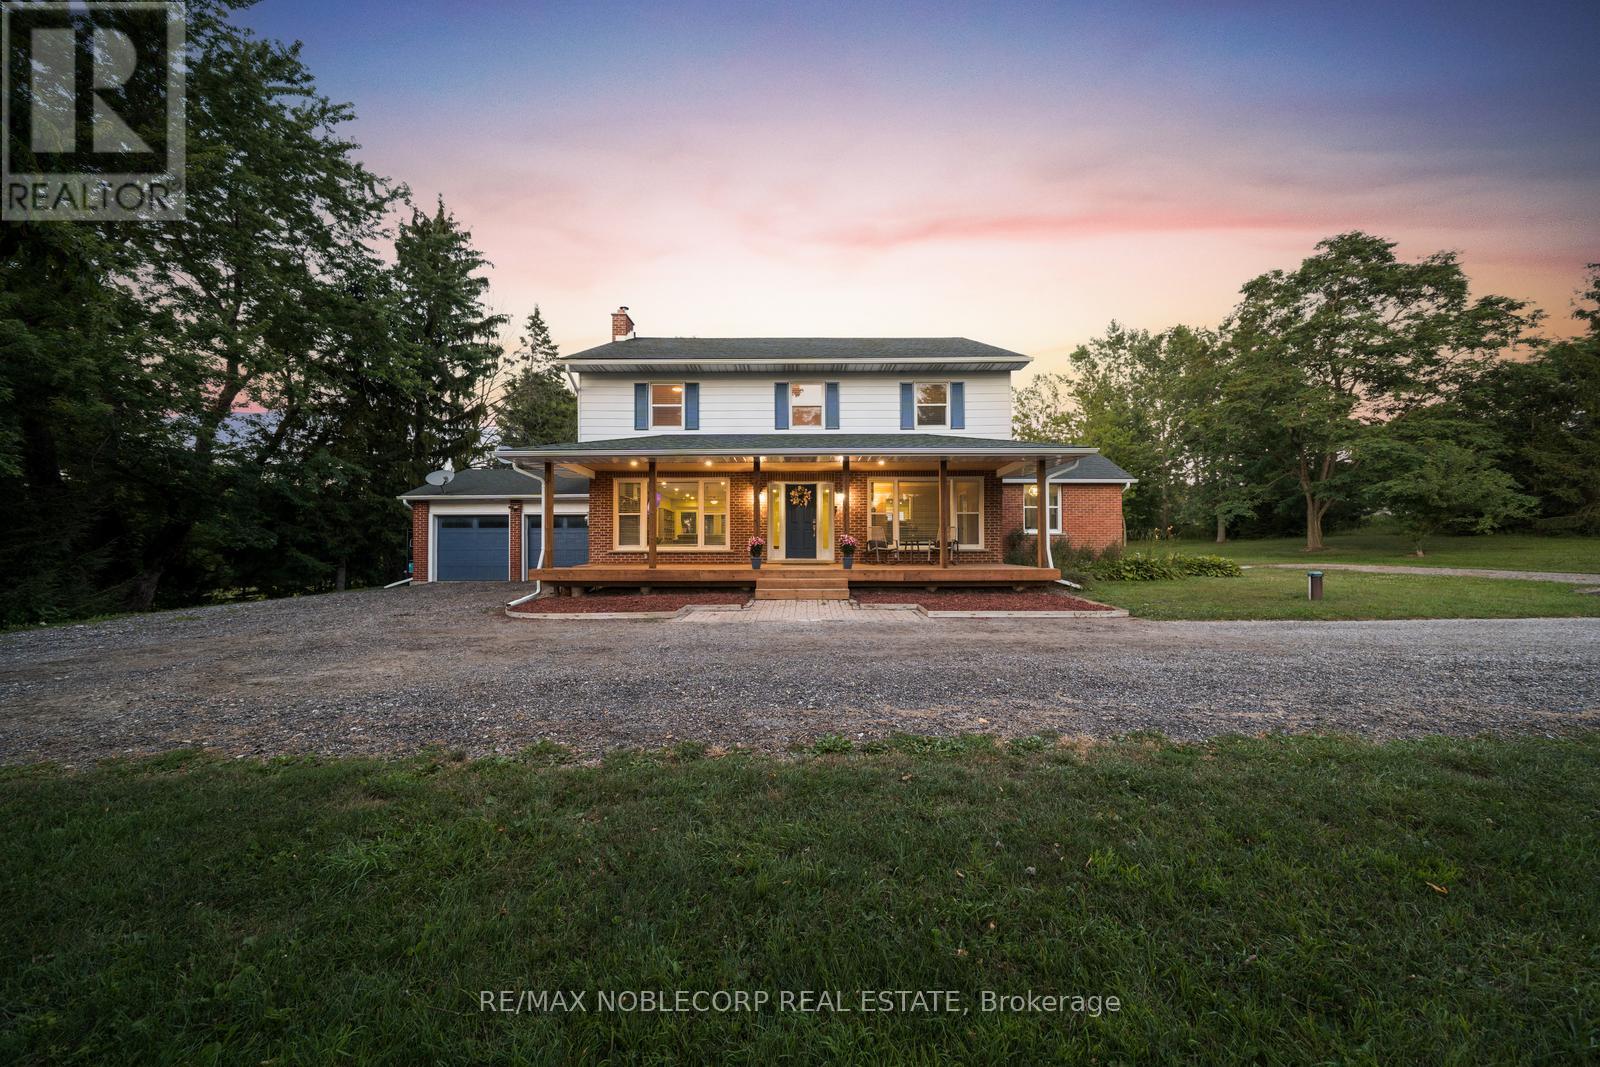
2037 15th Side Road
New Tecumseth, Ontario
Escape the city and discover the perfect blend of refined country living and peaceful natural surroundings on this exceptional 7.13-acre property. Ideal for hobbyists, equestrian enthusiasts, or those seeking privacy and tranquillity, this beautifully maintained estate offers timeless charm with thoughtful modern updates throughout. Features include an 18' x 36' in-ground pool surrounded by armour stone and lush landscaping, a 3-stall barn with electricity and water, 4 paddocks, and a feed room with loft access. The home is serviced by both a bored well and a 386' drilled well with an extensive water treatment system including iron filtration, reverse osmosis, UV purification, and a water softener. Inside, enjoy a grand staircase with rough-cut wood steps, solid oak flooring, a wood-burning fireplace, a formal dining room, and a main floor office. The upper level, fully redone in 2020, features 4 spacious bedrooms, a custom reading nook with built-ins, updated bathrooms, and a spacious primary suite with a renovated 3-piece ensuite. Conveniently located minutes to Hwy 9, Tottenham, Beeton, and Hwy 400. (id:60365)
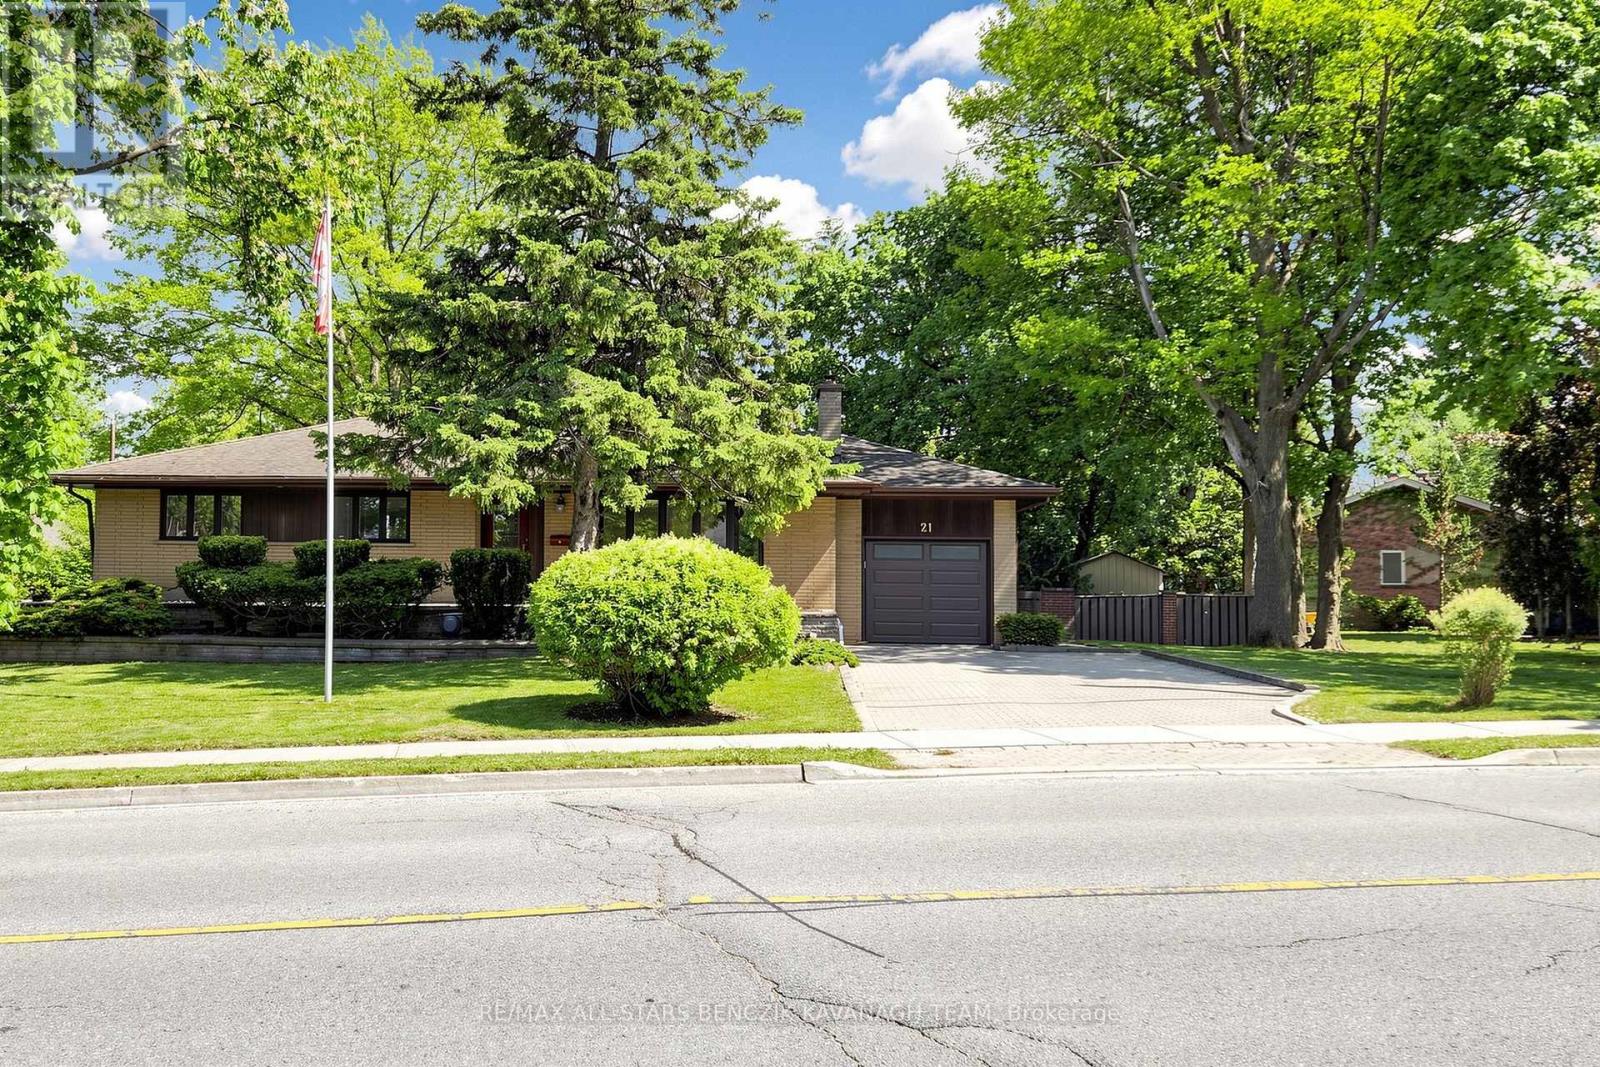
21 Ramona Boulevard
Markham, Ontario
Exceptional 124.9' frontage property situated in the highly sought-after Old Markham Village community, surrounded by luxury custom homes and mature estate-style properties. The existing 3-bedroom home features a main floor with spacious living and dining rooms with hardwood flooring and bay windows, a kitchen with granite countertops, and a separate entrance to the finished basement complete with a second kitchen, fourth bedroom, and large recreation space. Located just steps to Historic Markham Main Street, Reesor Park, Morgan Park, the Markham Tennis Club, shopping plazas, and top-ranked schools, with convenient access to the Markham GO Station and Highway 407 & 404 for seamless travel throughout the GTA. A rare offering for those looking to secure premium frontage and exceptional lot size in one of Markham's most desirable neighbourhoods. (id:60365)
277 Wesmina Avenue
Whitchurch-Stouffville, Ontario
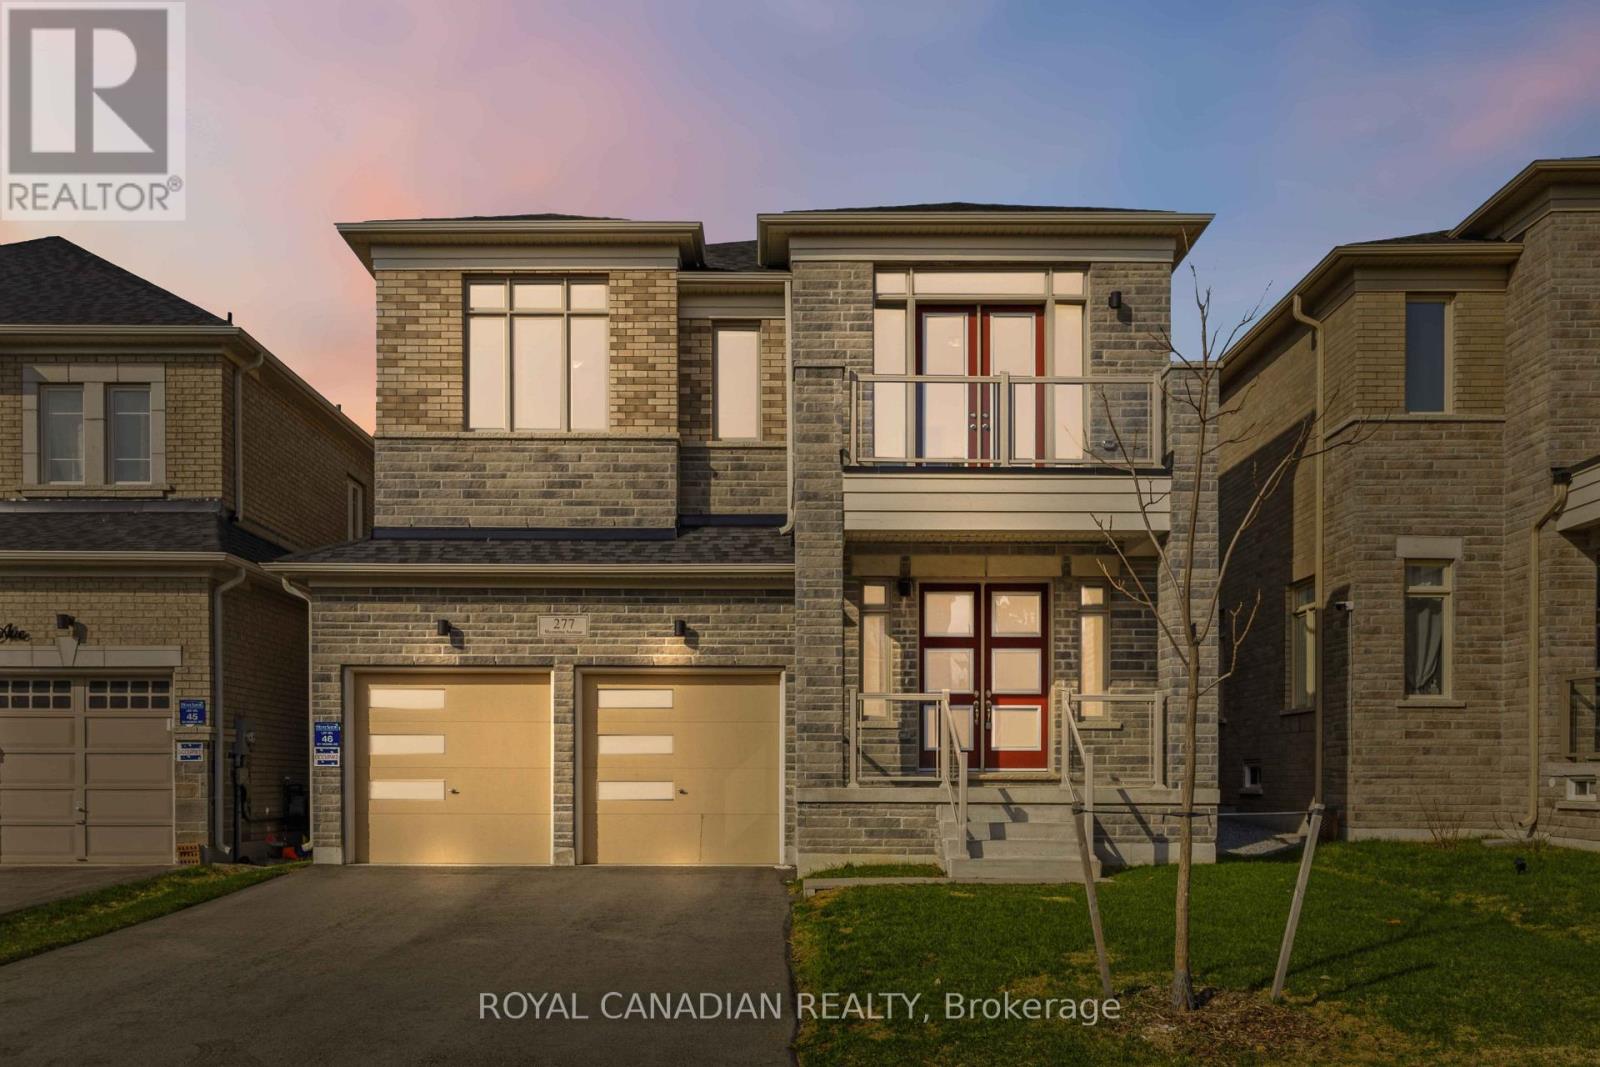
Welcome to 277 Wesmina Ave, Stouffville - an exceptional residence that showcases refined living, elegant design, and premium upgradesthroughout. Thoughtfully crafted for modern families, this stunning home offers a perfect balance of luxury, comfort, and functionality.*****Step inside to discover grand 10-foot ceilings on the main floor, complemented by 9-foot ceilings on the second level and basement, creating an airy, expansive feel across all levels. The sun-filled, open-concept layout is designed for both everyday living and upscale entertaining, while adedicated main floor library provides the perfect space for a home office, study, or quiet retreat.******At the heart of the home is a beautifully appointed open-concept kitchen, featuring a spacious centre island, ample cabinetry, and seamless flow into the living and dining areas - ideal for hosting and family gatherings.******The upper level offers four generously sized bedrooms, including a luxurious primary retreat complete with two walk-in closets and a spa-inspired ensuite. Added convenience comes with a second-floor laundry room, perfectly positioned for practical daily living.******Exterior highlights include a no-sidewalk lot, allowing for extended driveway space with 4-car parking plus a double cargarage - a rare and highly desirable feature. The private backyard provides the perfect setting for outdoor relaxation and entertaining.*******Ideally located in a sought-after, family-friendly neighbourhood, this home is just minutes to top-rated schools, parks,shopping, and the GO Station, offering a seamless commute to Downtown Toronto.********Meticulously maintained and move-in ready, this is a rare opportunity to own a beautifully upgraded home in one of Stouffville's most desirable communities. (id:60365)
M&2nd - 880 Leslie Valley Drive
Newmarket, Ontario
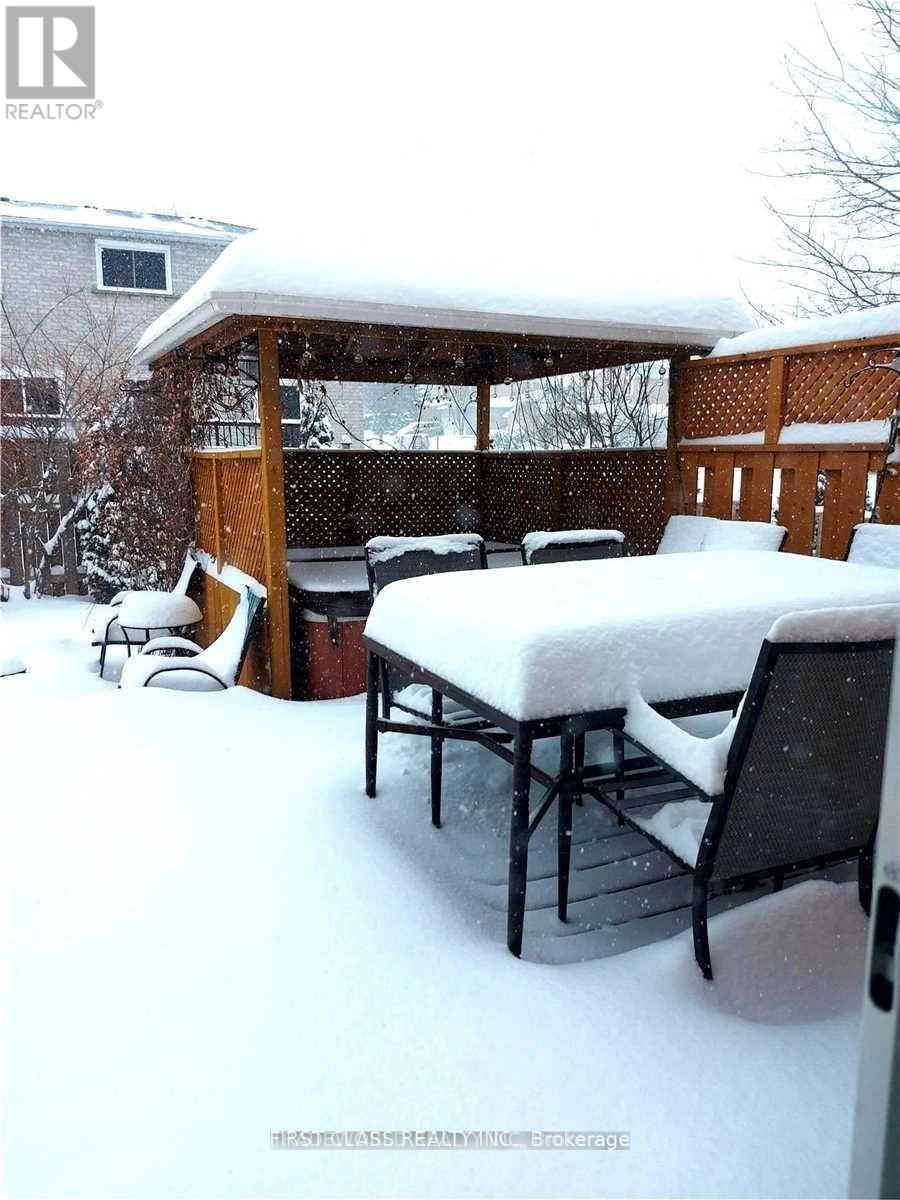
Separate set of washer and dryer (id:60365)
2615 - 38 Gandhi Lane
Markham, Ontario
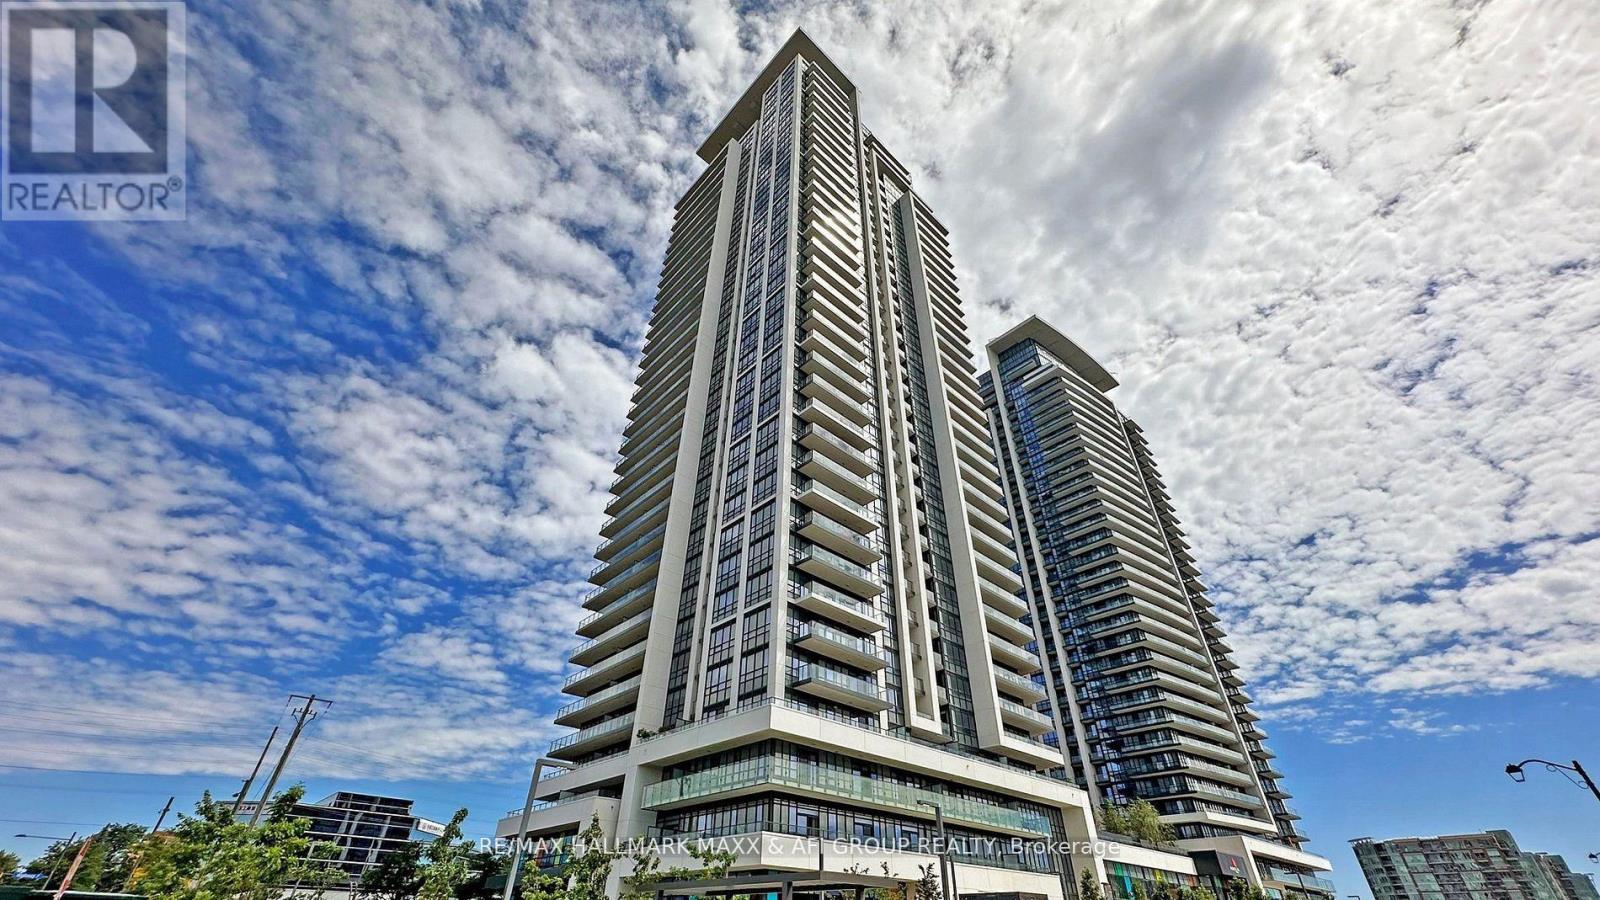
Welcome to this stunning 1+Den suite on the 26th floor, offering a bright and spacious 648 sq ft layout with stylish finishes and a highly functional floor plan. Enjoy unobstructed north-facing views that provide beautiful natural light throughout the day while keeping the home comfortably cool in the summer. Completed in 2022, this modern building offers contemporary design, top-tier amenities, and exceptional convenience. The open-concept living and dining area is ideal for both everyday comfort and entertaining, featuring a seamless flow that leads to the private balcony. The kitchen showcases sleek cabinetry, stainless steel appliances, and efficient use of space. The bedroom offers excellent proportions and a large window, making it both bright and relaxing. A standout feature of this unit is the enclosed den-complete with two sliding doors-providing privacy and versatility rarely found in newer condos. The den can easily function as a second bedroom or office/quiet study space, making this home suitable for professionals, small families, or anyone seeking extra room. Additional features include in-suite laundry, a modern bathroom, quality finishes, and a welcoming foyer area. Residents enjoy access to excellent building amenities such as a fitness center, party room, concierge, visitor parking, and more-perfect for today's urban lifestyle. Located in a highly desirable area, you're minutes from transit, shopping, restaurants, parks, and daily conveniences. Whether you're a first-time buyer, investor, or downsizer seeking comfort and modern living, this 1+Den suite offers outstanding value, a smart layout, and a prime location in one of the city's most vibrant communities. (id:60365)
463 Crossing Bridge Place
Aurora, Ontario
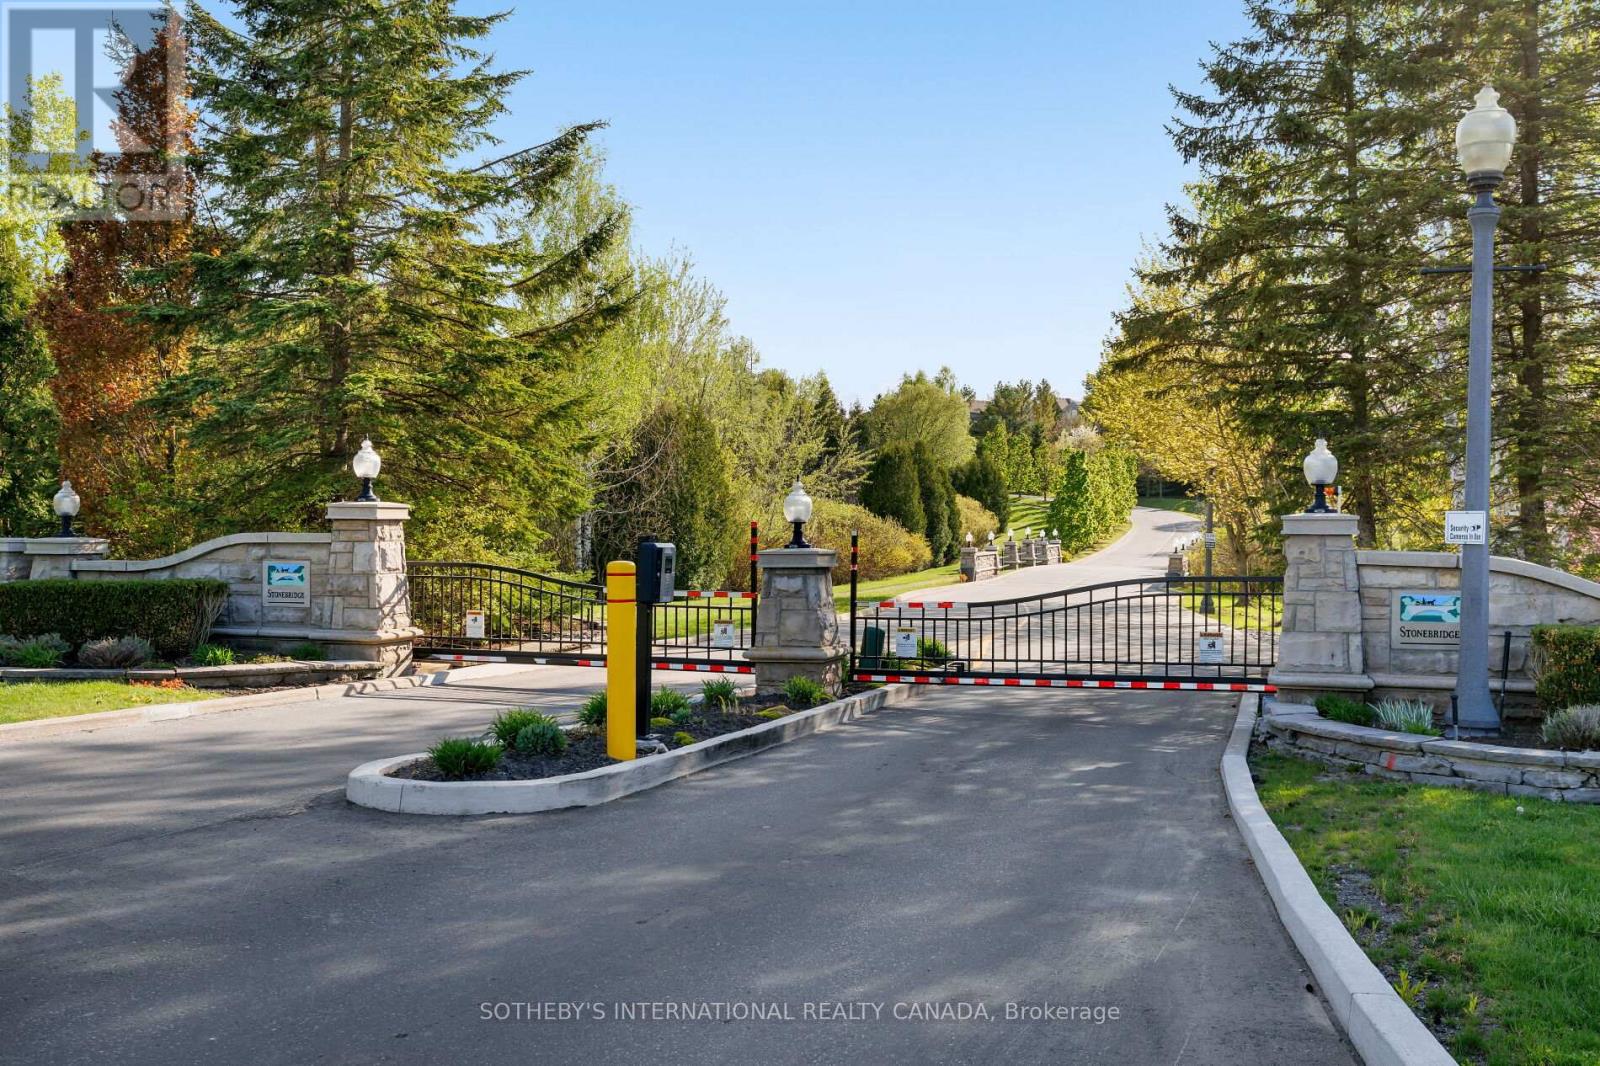
Are you searching for a gated community in Aurora with access to walking trails? Do you value ravine views and mature trees? If this sounds like you, welcome to Stonebridge, a quiet condo townhouse community nicely tucked away off of Bayview. With golf courses, tennis courts, shopping, restaurants and the GO Station all just around the corner, you are setting the stage for a very convenient lifestyle. From the family room and breakfast area, beautiful private west views overlook a ravine and natural forest. Large windows surround a gas fireplace and the kitchen is perfect for getting the morning coffee started. A spacious dining room is enough to include a sitting area. The main floor primary includes a 5-pc and a walk-in closet. A second floor loft is perfect for an office or den. Second bedroom has a balcony, walk-in closet and 4-pc ensuite. A finished lower level with a family room walks out to a gorgeous garden that has been thoughtfully planned for over a decade. A 3rd bedroom and adjoining 3-pc bathroom is ideal for guests. Spacious laundry room and storage room. Condo fees include lawn and shrub maintenance, snow removal, water, guest parking, common elements and building insurance. (id:60365)
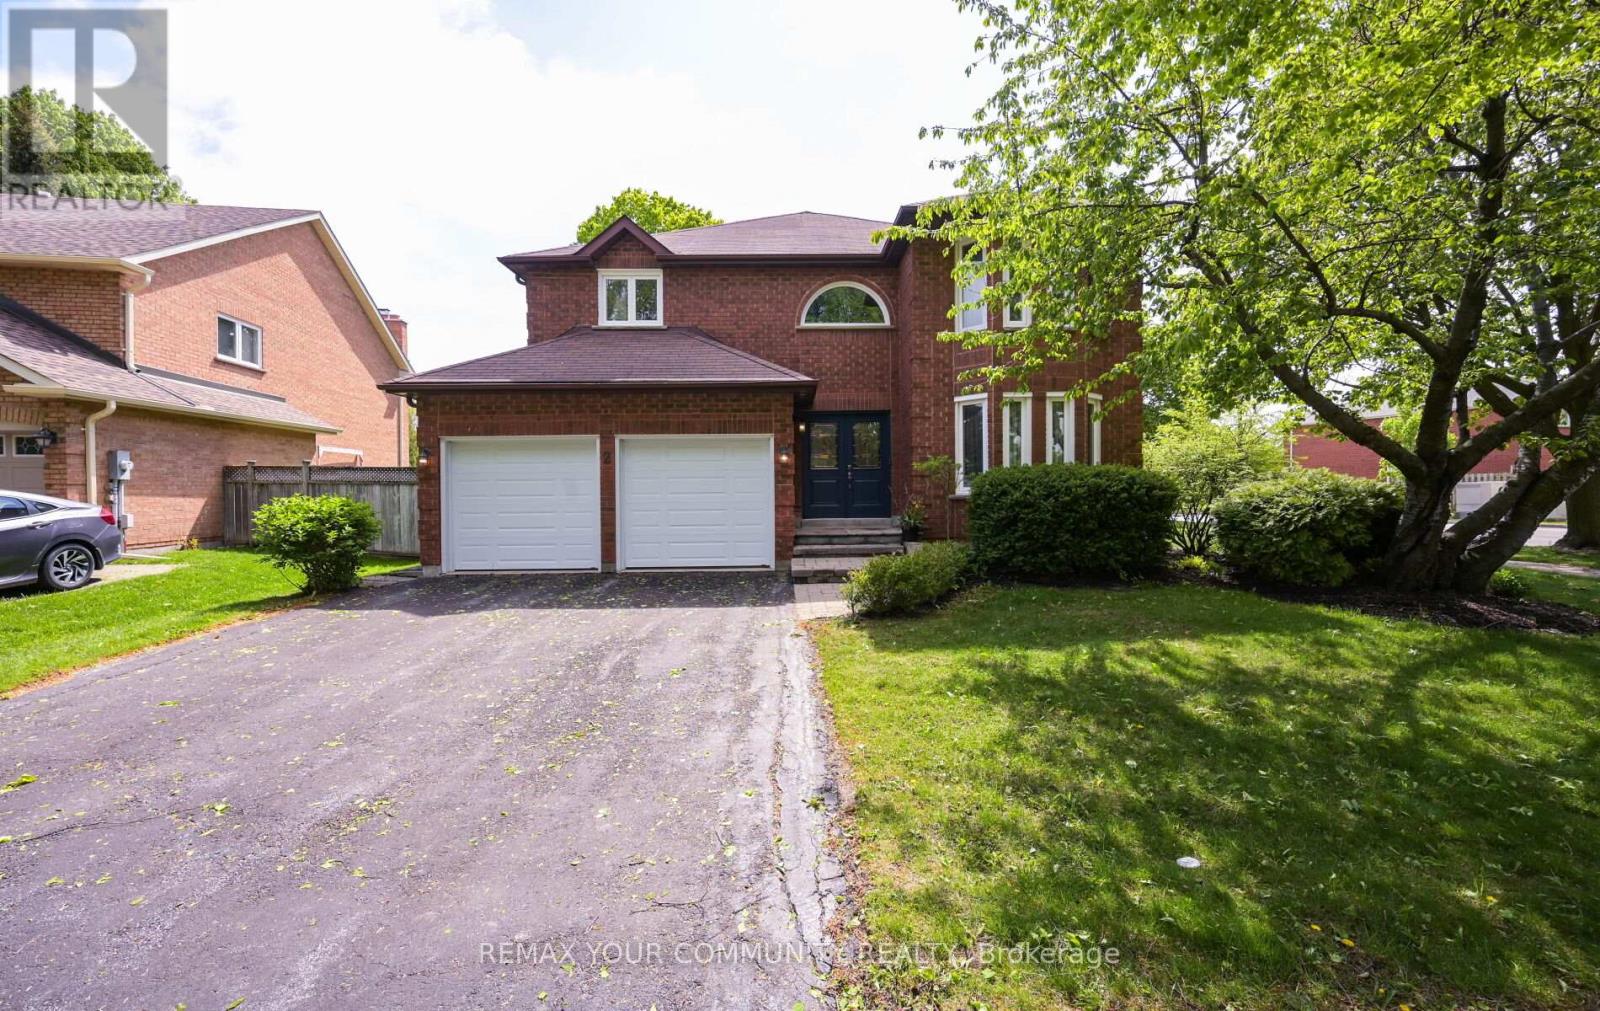
2 Ballard Crescent
Newmarket, Ontario
True pride of ownership and meticulously maintained by its original owners since day one. This4-bedroom home offers over 2,600 square feet of bright, above-grade living space. Situated on a premium, sun-filled corner lot. Located within easy walking distance to Yonge Street, Public transportation, scenic walking/biking trails, and all major amenities. Generously sized bedrooms, including an oversized primary with a walk-in closet and ensuite bathroom. A completely unspoiled basement with a good ceiling height and a rough in for a bathroom. 2-car garage with direct access in to the main floor. New furnace and central air conditioner. Well laid out floor plan with large principal rooms ideal for family living (id:60365)
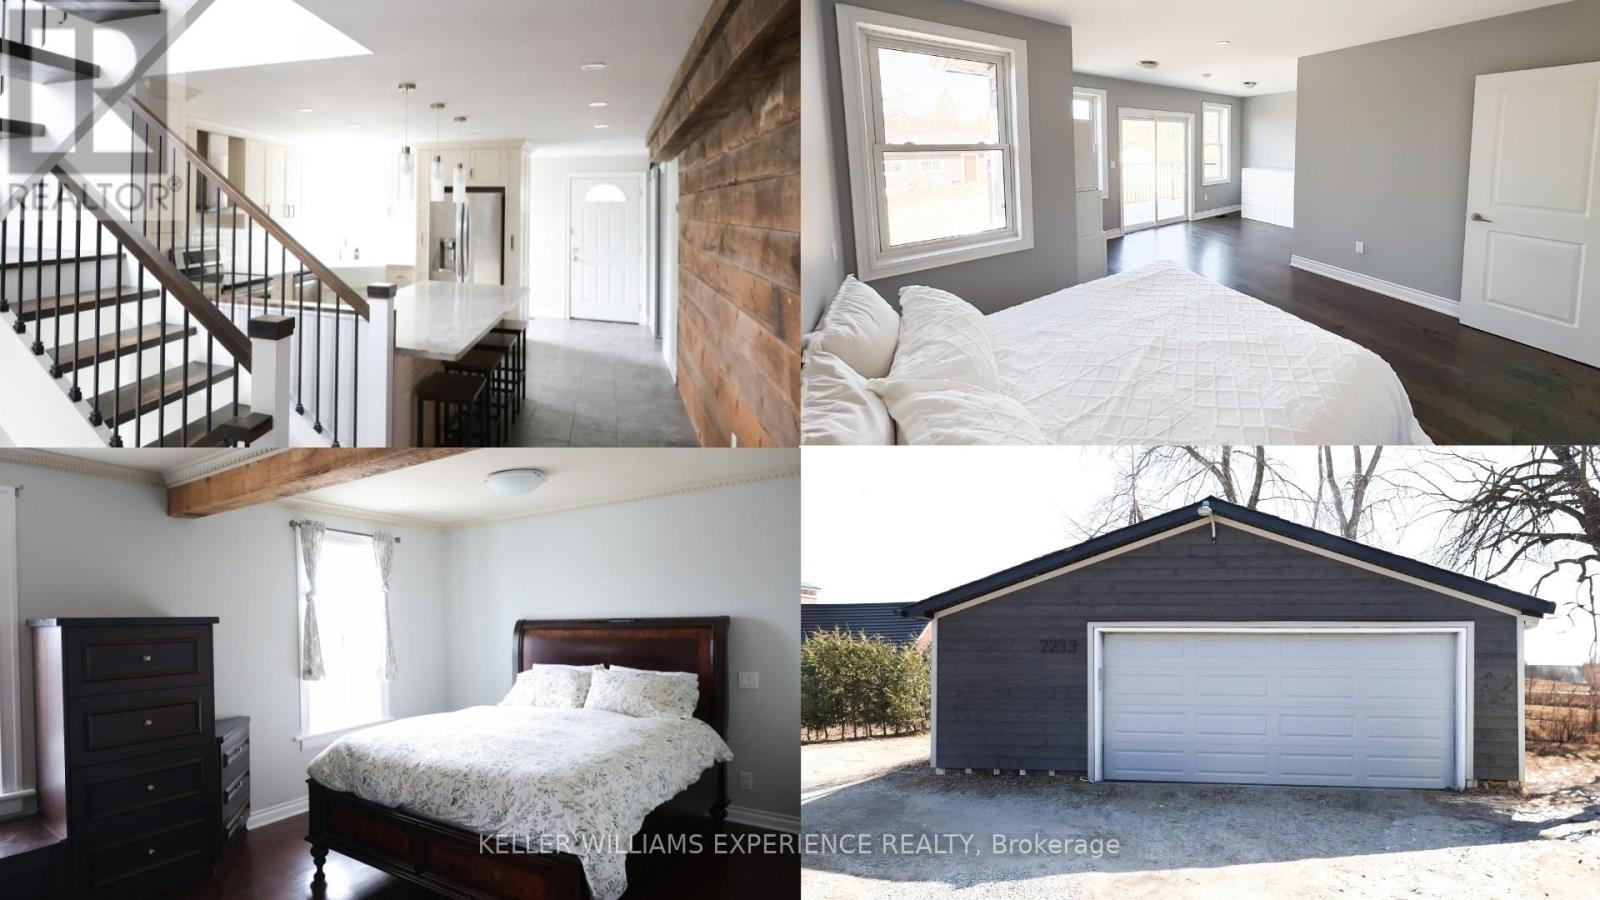
2233 4th Line
Innisfil, Ontario
Charming & Versatile 4-Bedroom Home with Commercial Potential! Welcome to this stunning 4-bedroom, 3-bathroom home that blends rustic charm with modern convenience, offering endless possibilities for both residential and commercial use. Ideally located in a high-traffic yet peaceful area, this property is perfect for families, entrepreneurs, or investors looking for a unique space to call home or establish a business.Stepping inside, you'll be greeted by warm, rustic features that add character and charm to every room. The spacious living areas provide a cozy yet open atmosphere, perfect for entertaining or unwinding after a long day. The main floor boasts a 4-piece bathroom, making daily routines easy and accessible for guests and residents alike.The homes thoughtful layout includes four generously sized bedrooms, ensuring ample space for growing families or home offices. With three full bathrooms, mornings are hassle-free, and everyone has the privacy they need. One of this property's standout features is its capability for a zoning change, whether you're dreaming of a home-based business, a unique office space, or a unique location for your practice, this space can be adapted to suit your needs. The large driveway offers plenty of parking, accommodating multiple vehicles, even a fleet of work trucks or equipment, while the detached garage provides additional storage or workshop space. Located in an excellent, highly desirable area, this property is bursting with potential. Whether you're seeking a charming family home or a dynamic space to bring your business ideas to life, this property is a rare find with so much potential! (id:60365)
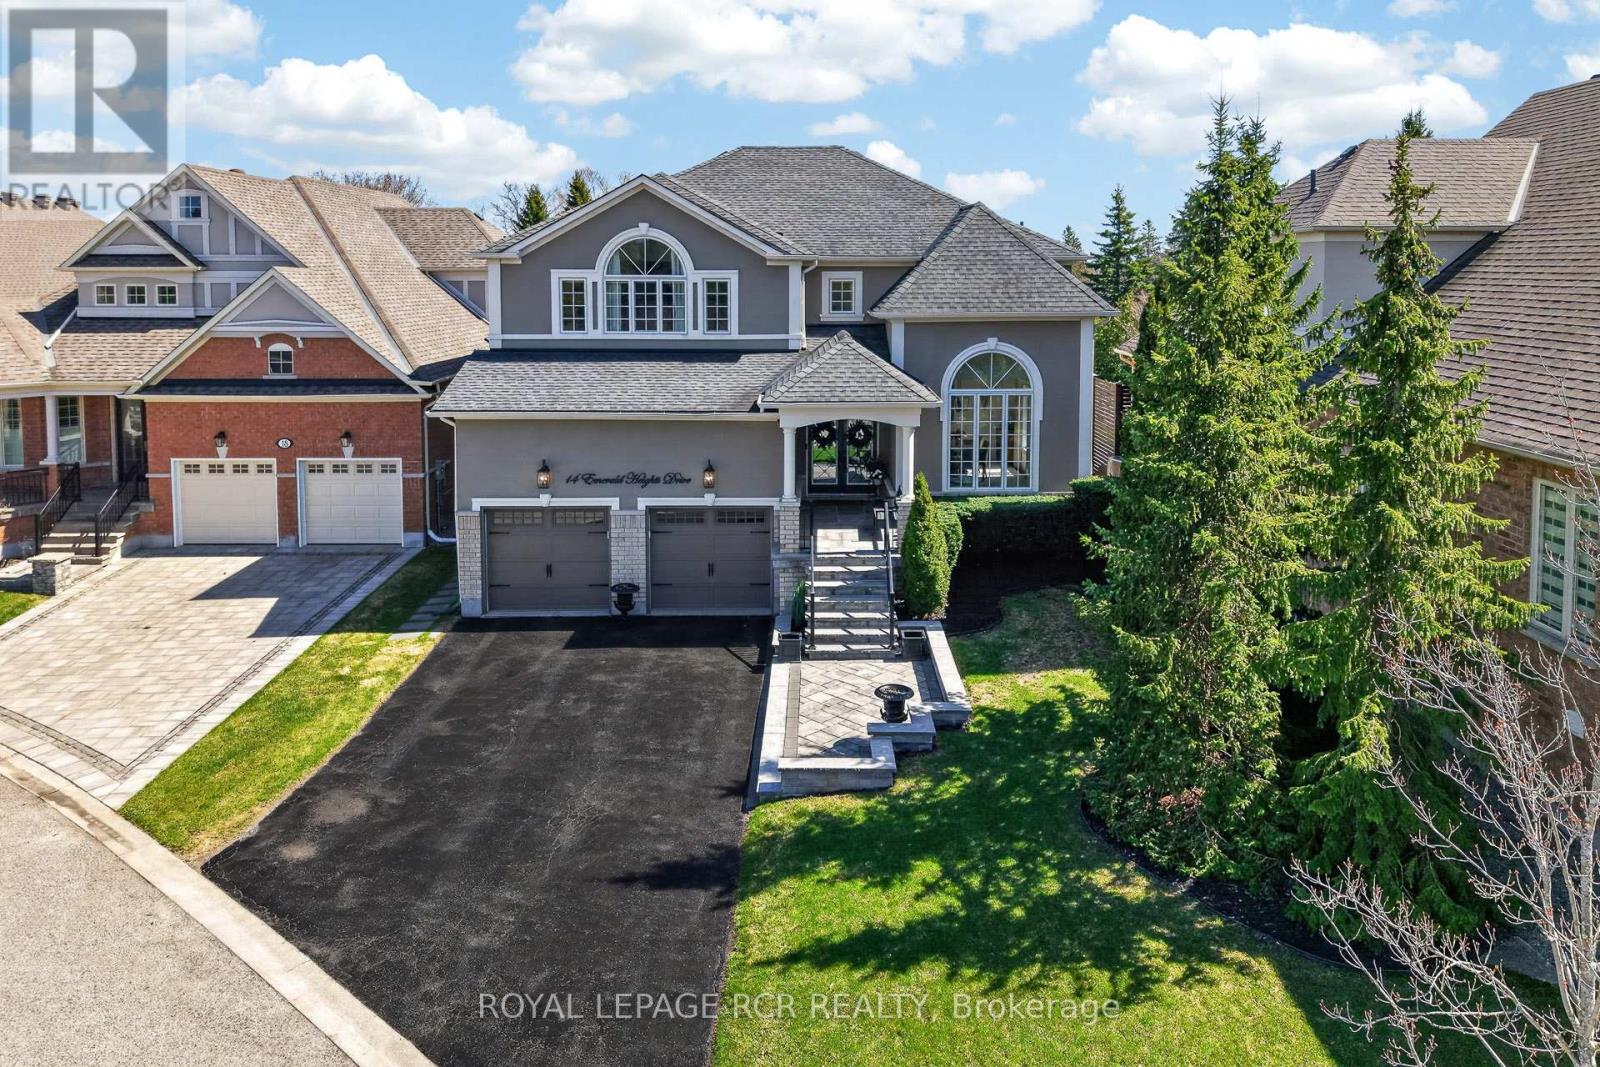
14 Emerald Heights Drive
Whitchurch-Stouffville, Ontario
Experience luxurious upgrades and meticulous maintenance in this stylish two-story home, offering approx. 3,300sf of vacation living. Perfectly situated in a prestigious and safe gated enclave, this home offers breathtaking front and back golf course views of the desirable Emerald Hills Golf Course. It is conveniently located in a luscious country setting within minutes to Hwy 404, Bloomington Go Train Station and all amenities. This upgraded residence features: 1. RENOVATED INTERIOR: New windows, a remodeled kitchen with a large island and an updated primary bathroom. 2. THOUGHTFUL LAYOUT: A main floor office and laundry room, formal living and dining rooms, and a great room open to the kitchen. 3. SPACIOUS BEDROOMS: Four upstairs bedrooms, each featuring a walk-in closet and ensuite access. The primary suite offers a 5-piece ensuite, large walk-in closet and overlooks the golf course. 4. KEY UPGRADES: New windows, a new back door, a composite back deck with glass railings, a whole-home generator, and professional landscaping. 5. PREMIUM LOT: Parking for four cars on the extra long driveway and one of the best and largest community south facing lots with spectacular back and front views. 6. VACATION STYLE AMENITIES: Residents and guests of this high-end gated community enjoy access to amenities at the community center, including an outdoor pool, hot tub, sauna, exercise room, party room, tennis courts, conference room and parkette. Welcome home to prestigious and safe, vacation style living! Please see attached floor plans and video of community and home. (id:60365)
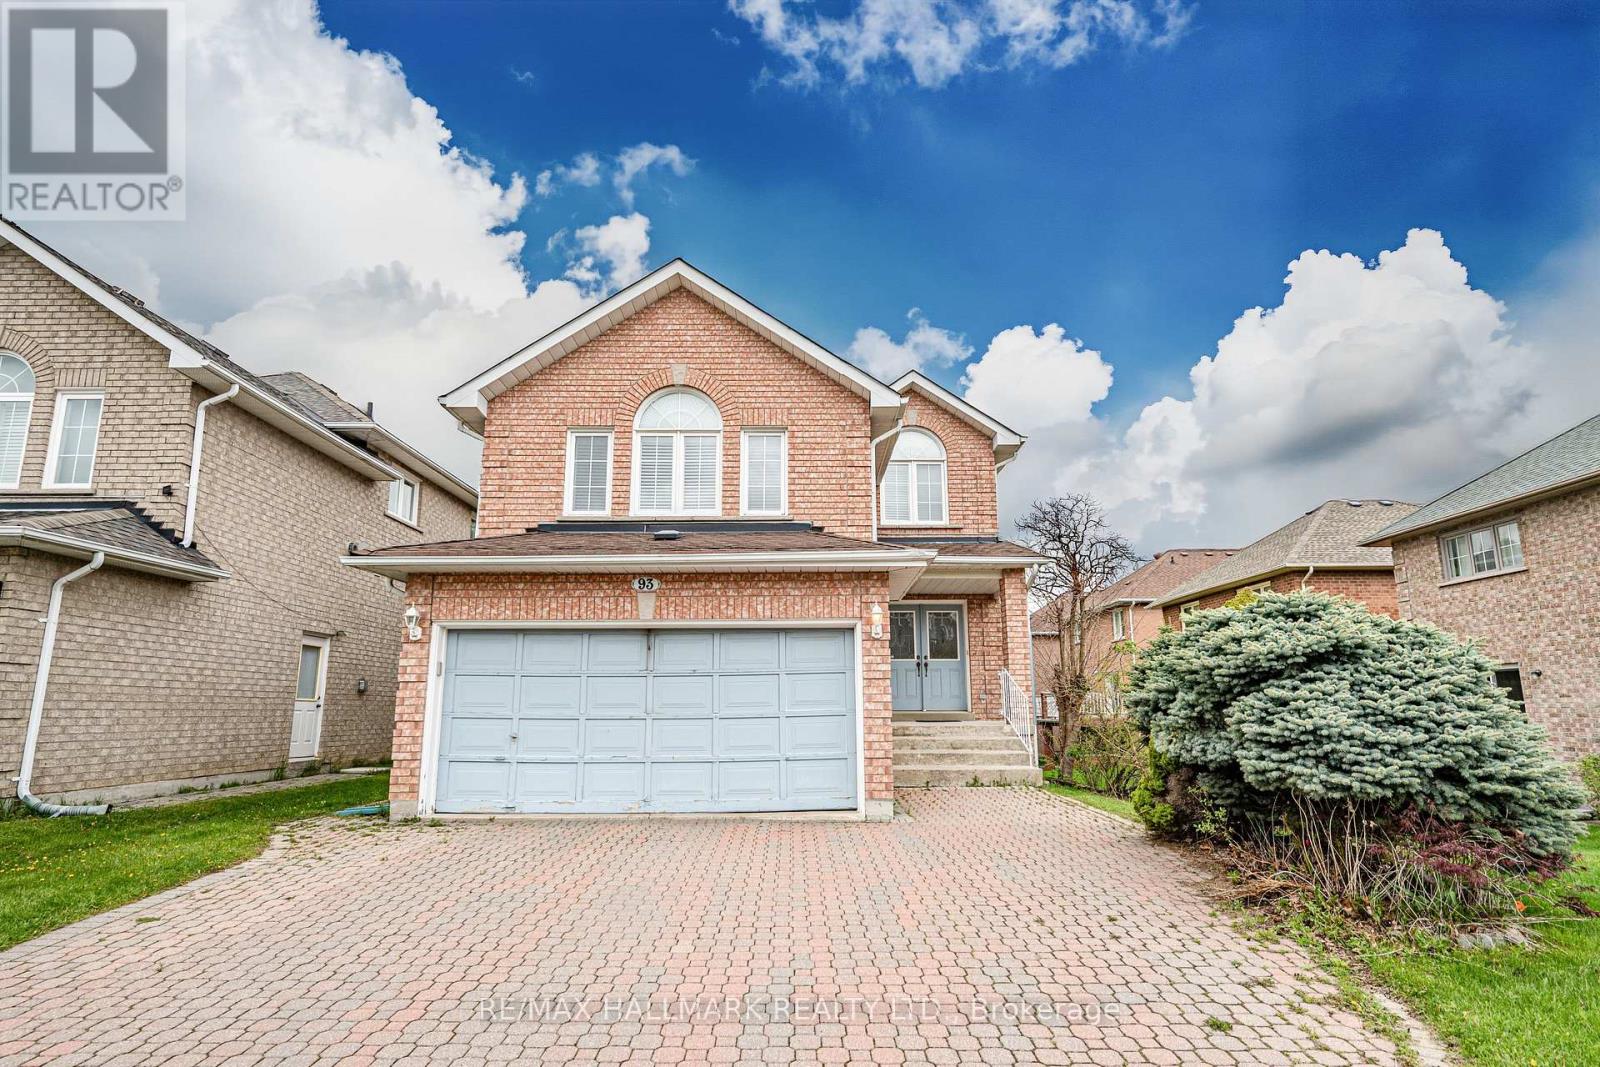
93 Tillie Square
Markham, Ontario
**PRIME LOCATION** Welcome Home! Tucked Away On A Quiet Cul-De-Sac In Prestigious Milliken Mills East, This Rare Home Backs Into A Ravine And Offers Exceptional Privacy, Serenity & Nature In The Heart of Markham. Approximately 3,000 Sq Ft of Total Living Space, 9Ft Ceiling On Main Floor, This Spacious 4 Bedroom, 1 Large Separate Family Room, 4 Bathrooms, Finished Walk-Out Basement and Double Car Garage Combines Comfort, Functionality & An Unbeatable Location. Both the A/C Machine & Furnace are ~8 years old. The Water Heater is Owned and is ~ 9 Years old. Enjoy Exceptional Convenience With Nearby Amenities Including: Minutes to YRT Transit Bus Stop, Recreational Sport Facilities, Highway 407, Unionville GO Station, T&T Supermarket, Markville Mall, and Scarborough Hospital. This Home Is Zoned For Top-Rated Schools Including Randall P.S. and Milliken Mills High School Featuring Its Prestigious IB Program. (id:60365)

© 2026 Proptech Realty Inc., Brokerage.