
21 Ramona Boulevard Markham, Ontario L3P 2E3

$1,150,000
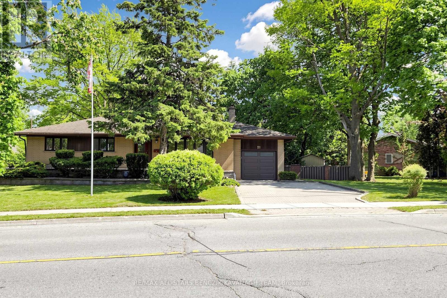
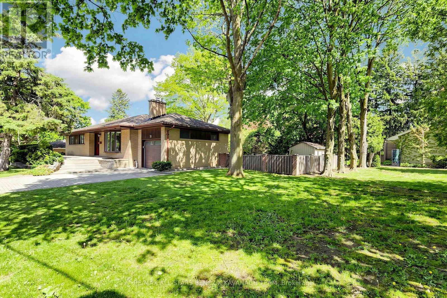
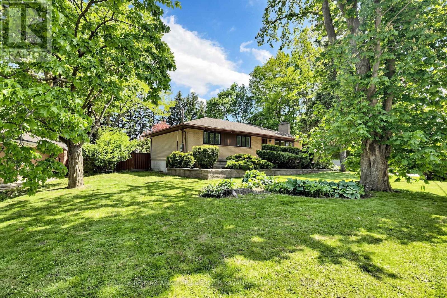
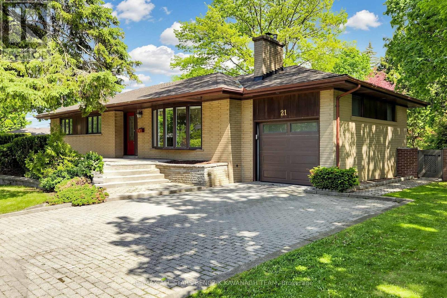
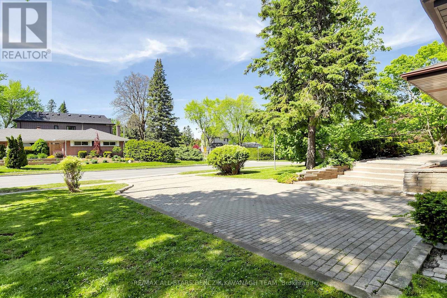
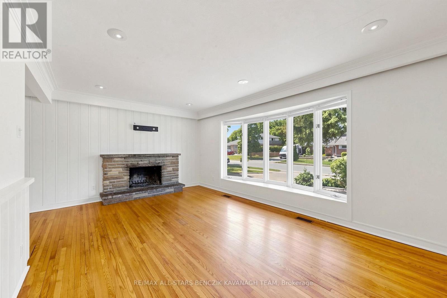
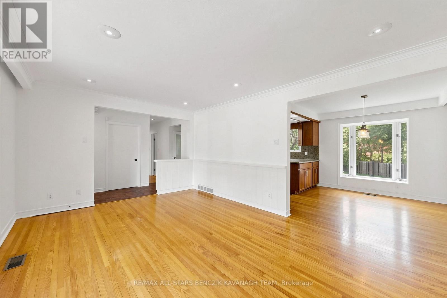
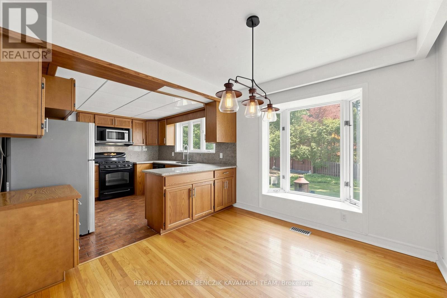
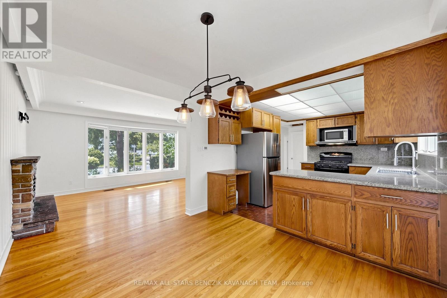
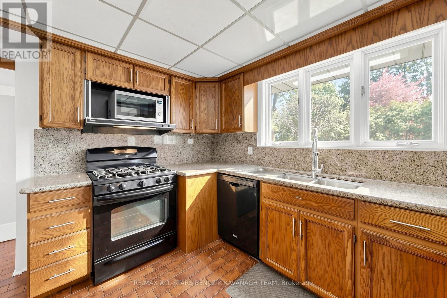
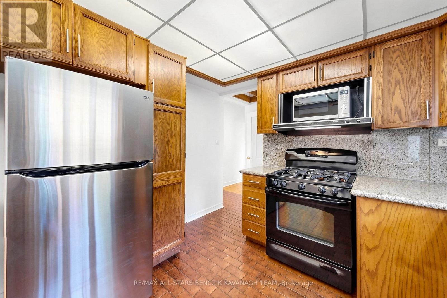
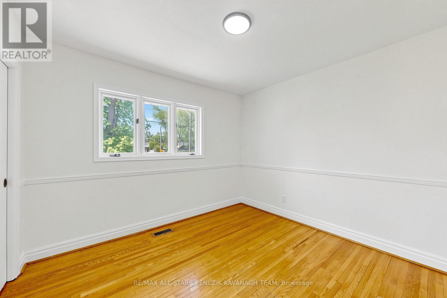
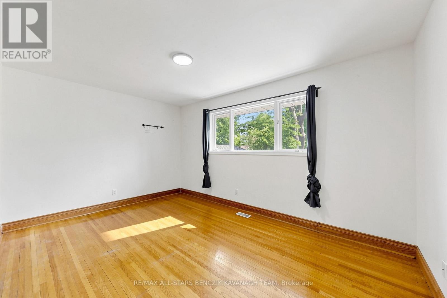
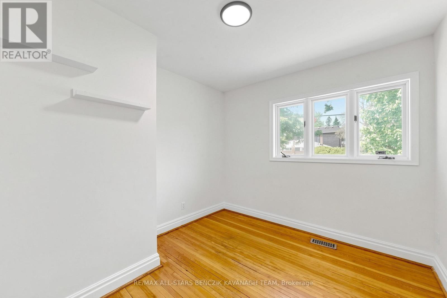
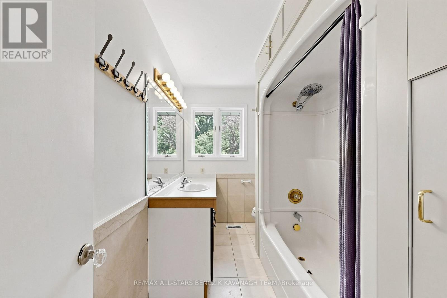
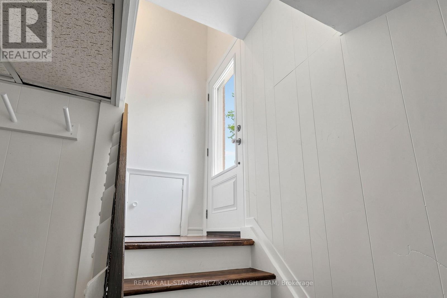
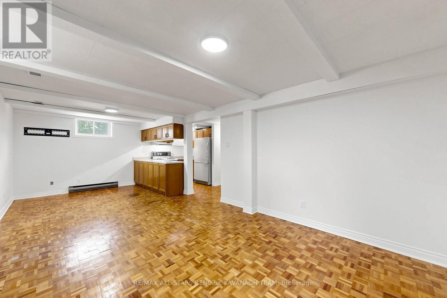
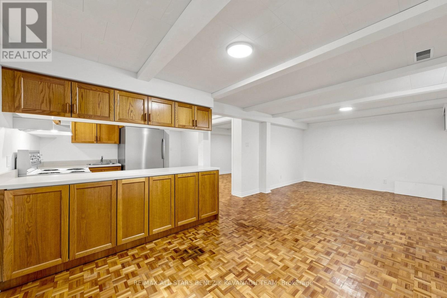
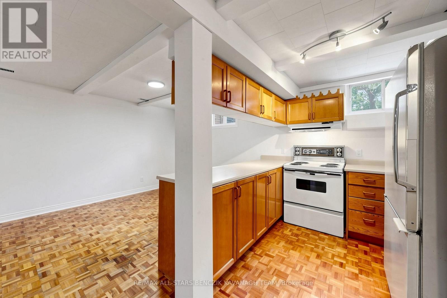
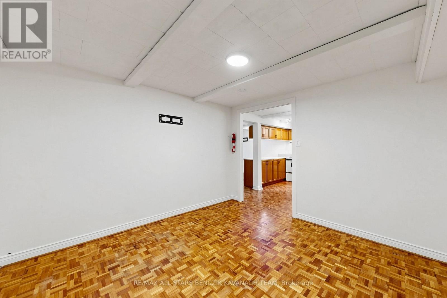
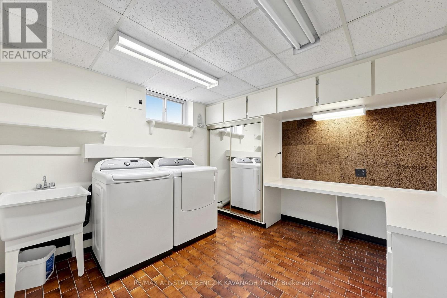
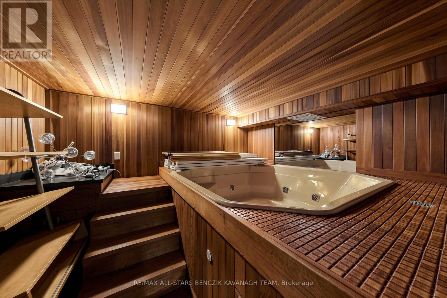
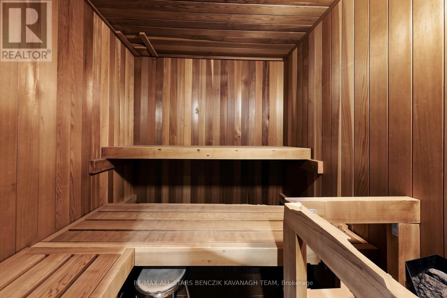
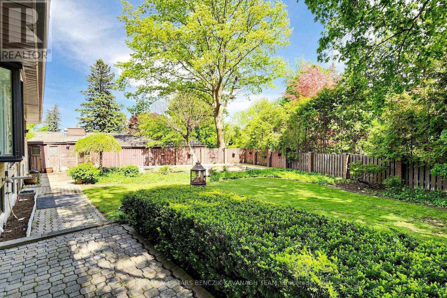
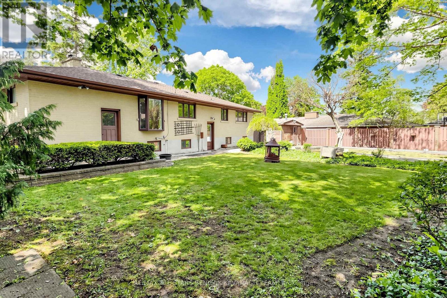
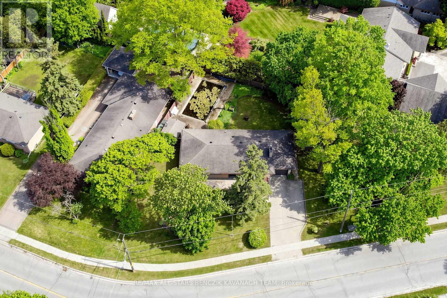
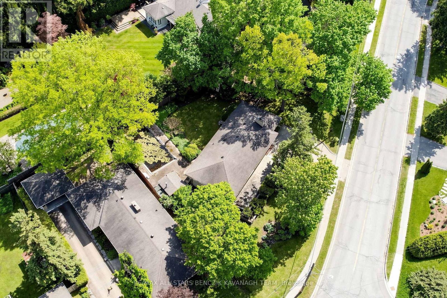
Exceptional 124.9' frontage property situated in the highly sought-after Old Markham Village community, surrounded by luxury custom homes and mature estate-style properties. The existing 3-bedroom home features a main floor with spacious living and dining rooms with hardwood flooring and bay windows, a kitchen with granite countertops, and a separate entrance to the finished basement complete with a second kitchen, fourth bedroom, and large recreation space. Located just steps to Historic Markham Main Street, Reesor Park, Morgan Park, the Markham Tennis Club, shopping plazas, and top-ranked schools, with convenient access to the Markham GO Station and Highway 407 & 404 for seamless travel throughout the GTA. A rare offering for those looking to secure premium frontage and exceptional lot size in one of Markham's most desirable neighbourhoods. (id:60365)
Property Details
| MLS® Number | N13198568 |
| Property Type | Single Family |
| Community Name | Old Markham Village |
| AmenitiesNearBy | Public Transit, Schools, Park |
| CommunityFeatures | Community Centre |
| Features | Carpet Free |
| ParkingSpaceTotal | 5 |
| PoolType | Inground Pool |
Building
| BathroomTotal | 2 |
| BedroomsAboveGround | 3 |
| BedroomsBelowGround | 1 |
| BedroomsTotal | 4 |
| Appliances | Dishwasher, Dryer, Hood Fan, Stove, Washer, Window Coverings, Refrigerator |
| ArchitecturalStyle | Bungalow |
| BasementDevelopment | Finished |
| BasementFeatures | Separate Entrance |
| BasementType | N/a (finished), N/a |
| ConstructionStyleAttachment | Detached |
| CoolingType | Central Air Conditioning |
| ExteriorFinish | Brick |
| FoundationType | Poured Concrete |
| HeatingFuel | Natural Gas |
| HeatingType | Forced Air |
| StoriesTotal | 1 |
| SizeInterior | 1100 - 1500 Sqft |
| Type | House |
| UtilityWater | Municipal Water |
Parking
| Attached Garage | |
| Garage |
Land
| Acreage | No |
| FenceType | Fenced Yard |
| LandAmenities | Public Transit, Schools, Park |
| Sewer | Sanitary Sewer |
| SizeDepth | 79 Ft ,4 In |
| SizeFrontage | 124 Ft ,10 In |
| SizeIrregular | 124.9 X 79.4 Ft ; East Side: 134.28; Rear: 88.38' |
| SizeTotalText | 124.9 X 79.4 Ft ; East Side: 134.28; Rear: 88.38' |
Leslie Rudolph Benczik
Broker of Record
120 Main Street North
Markham, Ontario L3P 1Y1
Rachel Jean Kavanagh
Broker
120 Main Street North
Markham, Ontario L3P 1Y1

The trademarks REALTOR®, REALTORS®, and the REALTOR® logo are controlled by The Canadian Real Estate Association (CREA) and identify real estate professionals who are members of CREA. The trademarks MLS®, Multiple Listing Service® and the associated logos are owned by The Canadian Real Estate Association (CREA) and identify the quality of services provided by real estate professionals who are members of CREA. The trademark DDF® is owned by The Canadian Real Estate Association (CREA) and identifies CREA's Data Distribution Facility (DDF®)
May 27 2026 07:20:57
Toronto Real Estate Board
RE/MAX All-Stars Benczik Kavanagh Team

© 2026 Proptech Realty Inc., Brokerage.