
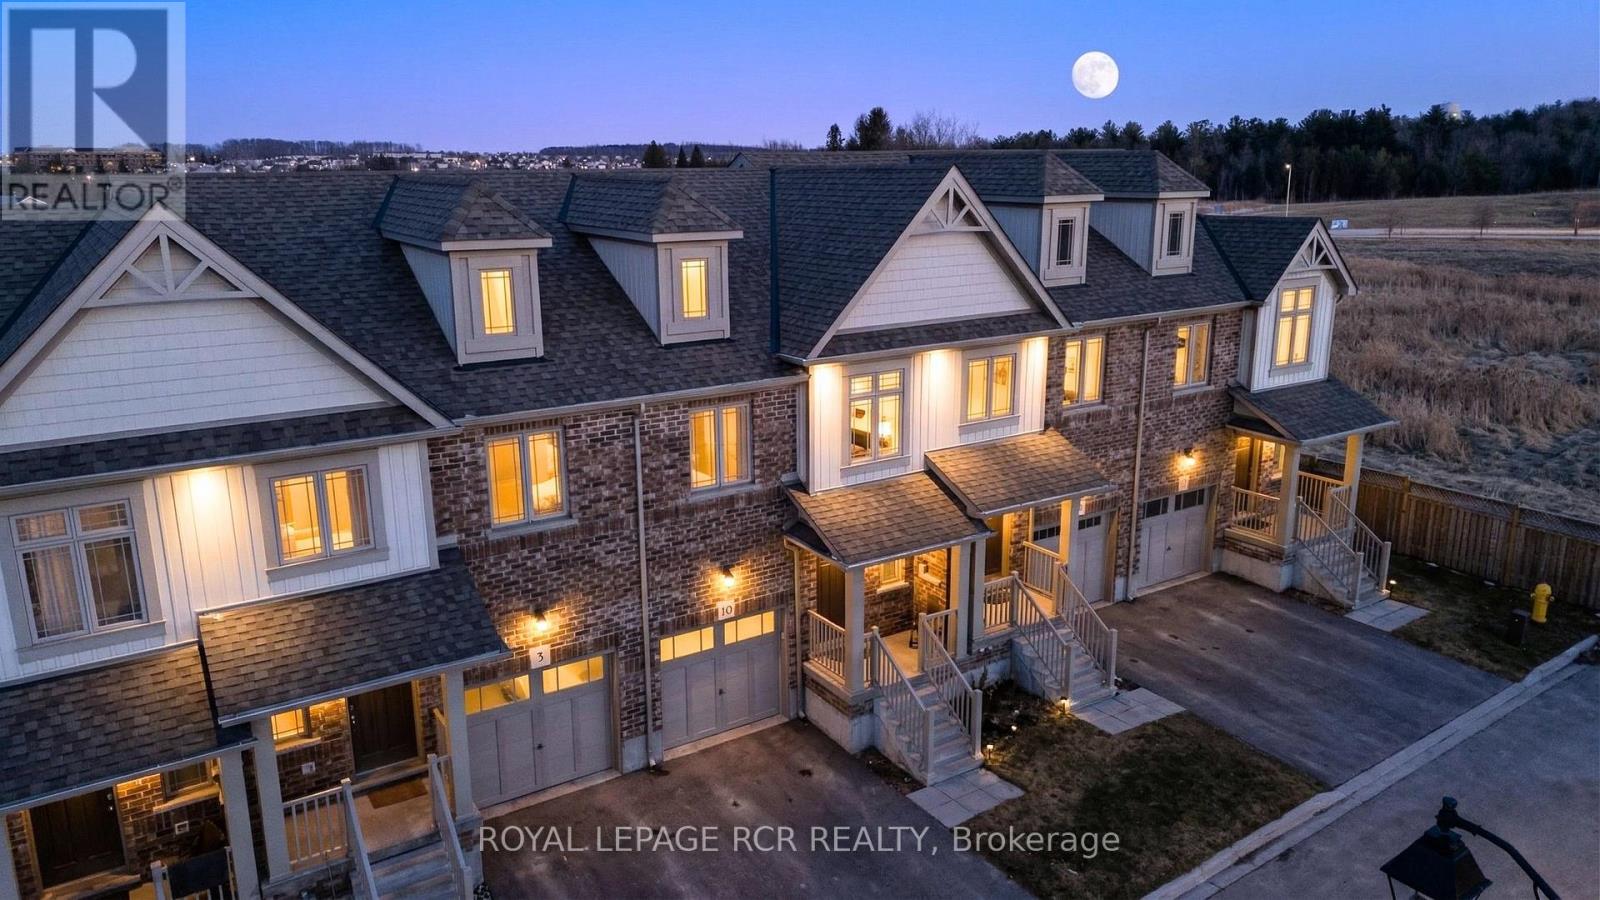
10 - 124 Parkinson Crescent
Orangeville, Ontario
Some homes just feel easy the moment you walk in. Bright, welcoming spaces, a layout that makes sense, and a touch of personality that feels natural rather than forced. The front entry offers a comfortable landing space for coats and shoes, with a convenient powder room nearby. From there, the home opens into a light-filled main floor where the kitchen, dining area, and living room connect seamlessly, creating a space that works equally well for everyday living and entertaining. The kitchen is fresh and functional, featuring white shaker cabinetry, stainless steel appliances, a classic subway tile backsplash, and plenty of prep space. The centre island naturally becomes the hub of the home, whether it's morning coffee, quick meals, or evenings spent catching up. Large rear windows and sliding doors bring in natural light and connect the living space to the backyard, making outdoor living feel like a natural extension of the home. Whether it's barbecues, quiet evenings, or a bit of extra room to unwind, the setting works effortlessly. Beyond the fence, a park offers even more space to enjoy, complete with a soccer field, basketball nets, a swing set, and a climber. Upstairs, the primary bedroom offers a bright and comfortable retreat with a walk-in closet and private three-piece ensuite with glass shower. Two additional bedrooms provide flexibility for family, guests, or a work-from-home setup, along with a well-appointed main bathroom. The unfinished basement is ideal for storage and future potential, with a rough-in already in place for a three-piece bathroom, offering a great opportunity to expand the living space over time. Additional features include central vacuum and an attached one-car garage with mezzanine storage. Bright, functional, and thoughtfully laid out, this townhouse is ready to enjoy from day one, with room to grow into over time. (id:60365)
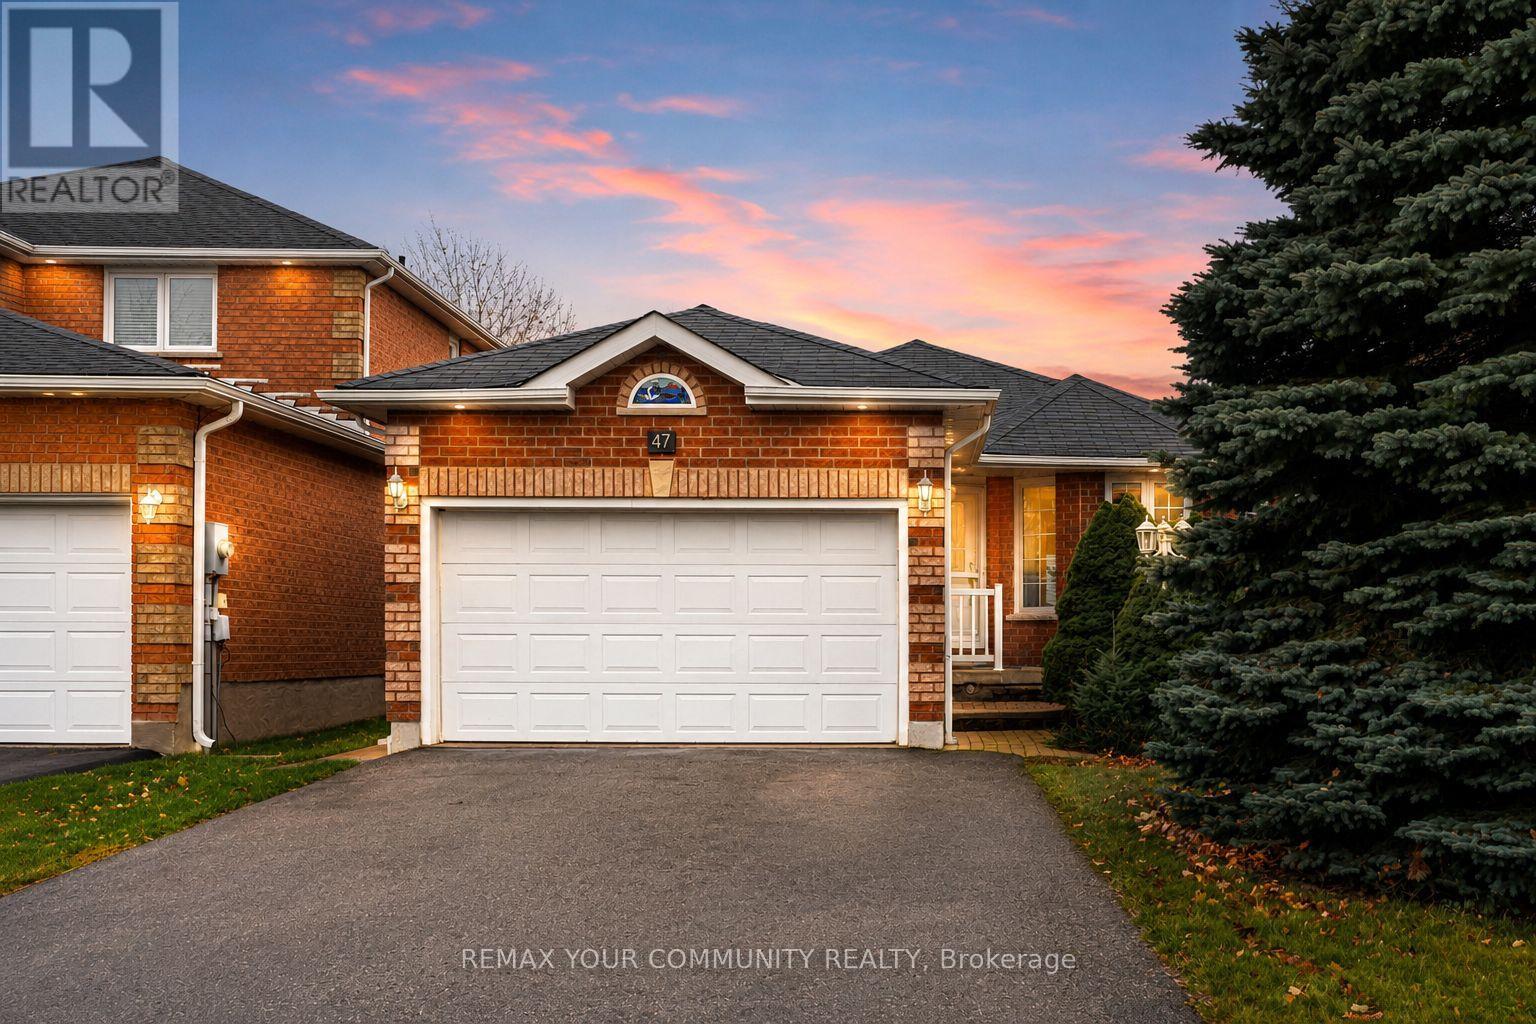
47 Mcveigh Drive
Barrie, Ontario
Welcome to 47 McVeigh Dr, a bright and spacious main floor bungalow offering 3 bedrooms and 3 bathrooms in Barrie's highly sought after Northwest community. This well maintained home features a functional open layout with a generous family and dining area, a cozy fireplace, and a large kitchen with a breakfast area overlooking your own private backyard. Enjoy direct access to your private outdoor space, perfect for relaxing or entertaining. The primary bedroom includes a private ensuite, while the additional bedrooms offer ample space for family, guests, or a home office. Conveniently located near parks, schools, shopping, and everyday amenities. (id:60365)
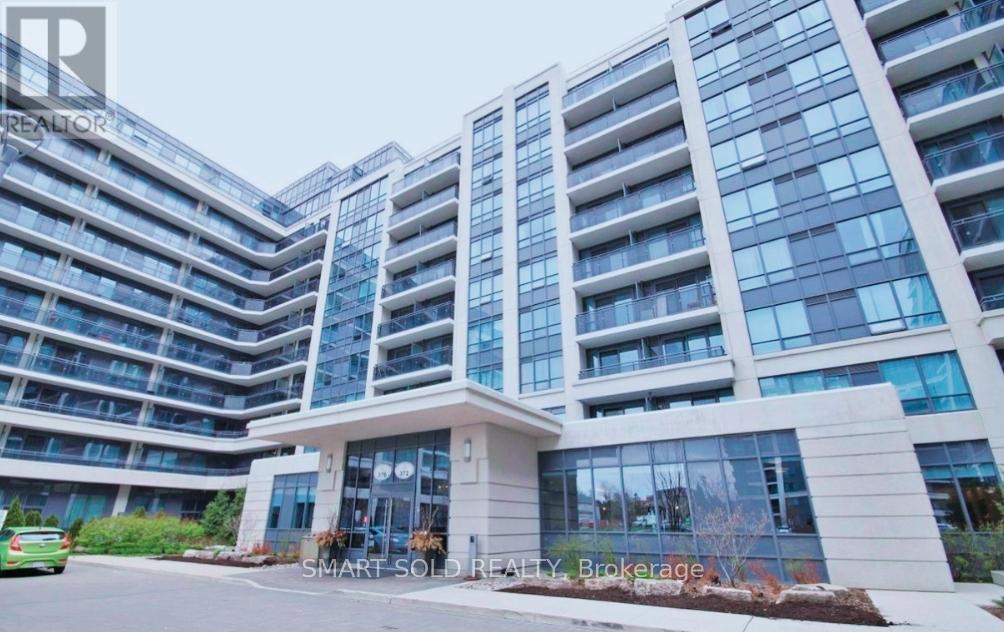
Ph10 - 372 Highway 7
Richmond Hill, Ontario
Royal Gardens, Nice and Bright Penthouse In The Heart Of Richmond Hil, Approx. 830sqft Luxurious and Bright Corner Unit with 160 sqft Terrace and Unobstructed View. Close to transit, Minutes To Hwy 404/407, restaurants and shopping mall. (id:60365)
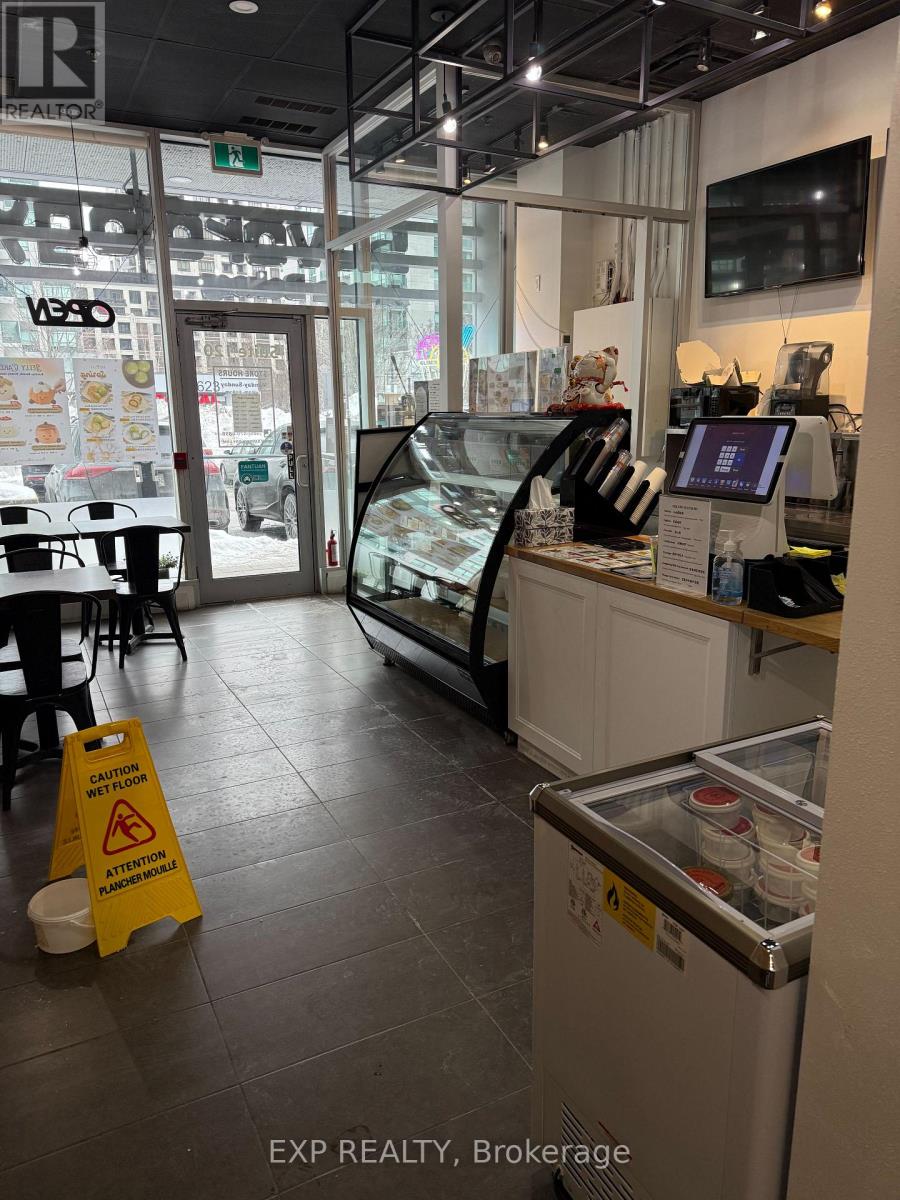
120 - 3621 Highway 7
Markham, Ontario
Sale Of Business Only. Two Stores sell for ONE PRICE!! Rare Opportunity To Acquire Two Established And Fully Equipped Bakery/cafe Locations Being Sold Together - One In Prime Downtown Markham At Busy Warden & Highway 7, And The Other, The Cake Factory, In The High-traffic Midland & Sheppard Area.The Downtown Markham Location Is Surrounded By High-rise Condominiums, Retail Shops, Offices, Schools, And Constant Foot Traffic, Adjacent To The Hilton Suites Hotel And Steps To Markham Town Centre. With Over 2,000 Newly Built And Upcoming Condo Units Nearby, The Area Offers Strong And Growing Residential Density. Excellent Street Exposure, Ample Underground And Surface Parking, Affordable Rent For The Area, And A Clean, Efficient Layout. Well-established With Strong Profits And Loyal Clientele, Ideal For Takeout And Delivery With All Major Apps In Place.The Cake Factory At Midland & Sheppard Is Located In Another Busy And Established Commercial Corridor With Strong Neighbourhood Demand And Steady Traffic. Fully Equipped And Operating.Perfect Opportunity For Owner-operators Or Entrepreneurs Looking To Expand With Two Turnkey, Income-generating Locations In Highly Desirable Areas. Don't Miss This Chance To Secure A Growing Bakery/cafe Business Portfolio. (id:60365)
42 - 7 Brighton Place
Vaughan, Ontario
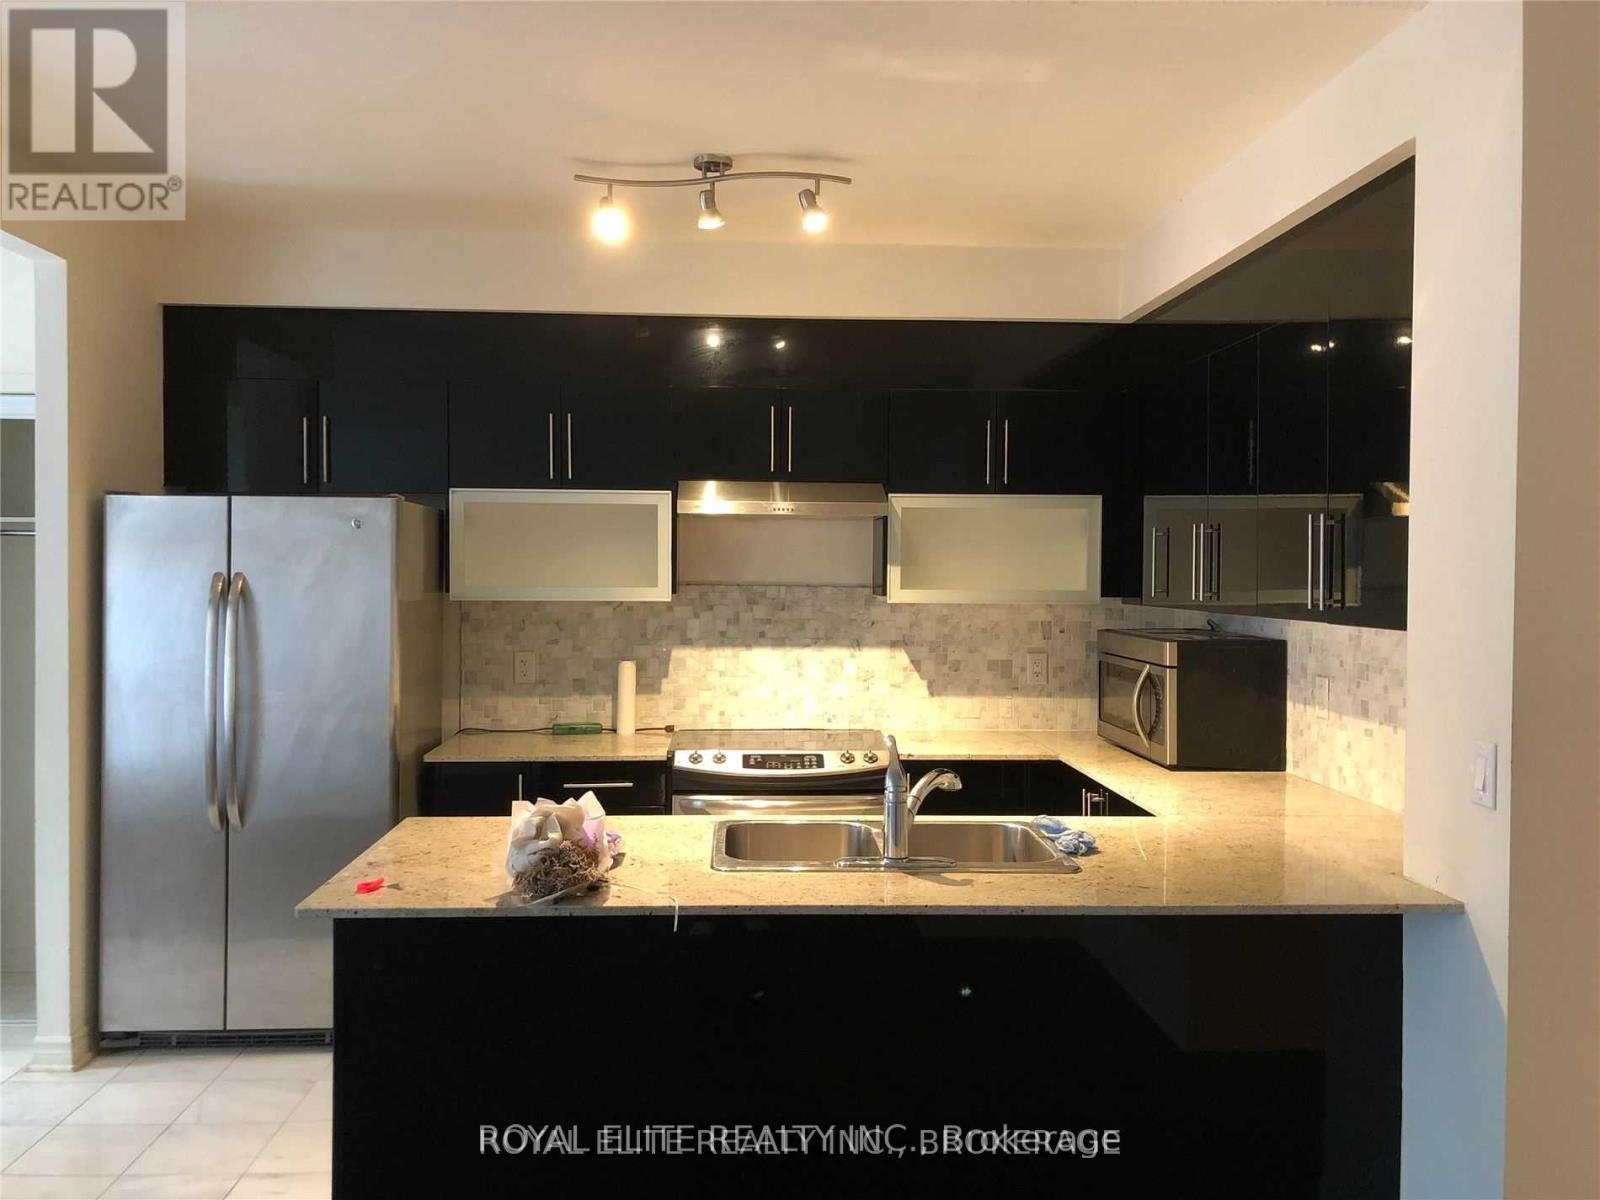
Newly renovated Townhouse in High Demand Area. Close To Ttc And York Transit. Beautiful Townhouse With Private Entrance. 9' Ceiling, Direct Access To Underground Parking (2 Side By Side Parking Spots). Access To Posh Condo Facilities included: Fitness, Water Spa, Theater Room, Bbq Area, Party Room, Guest Suite. Hardwood Floor At Main Level And Carpet At Upper Level....photos are from the previous listing of this property. (id:60365)
37 Bayswater Avenue
Richmond Hill, Ontario
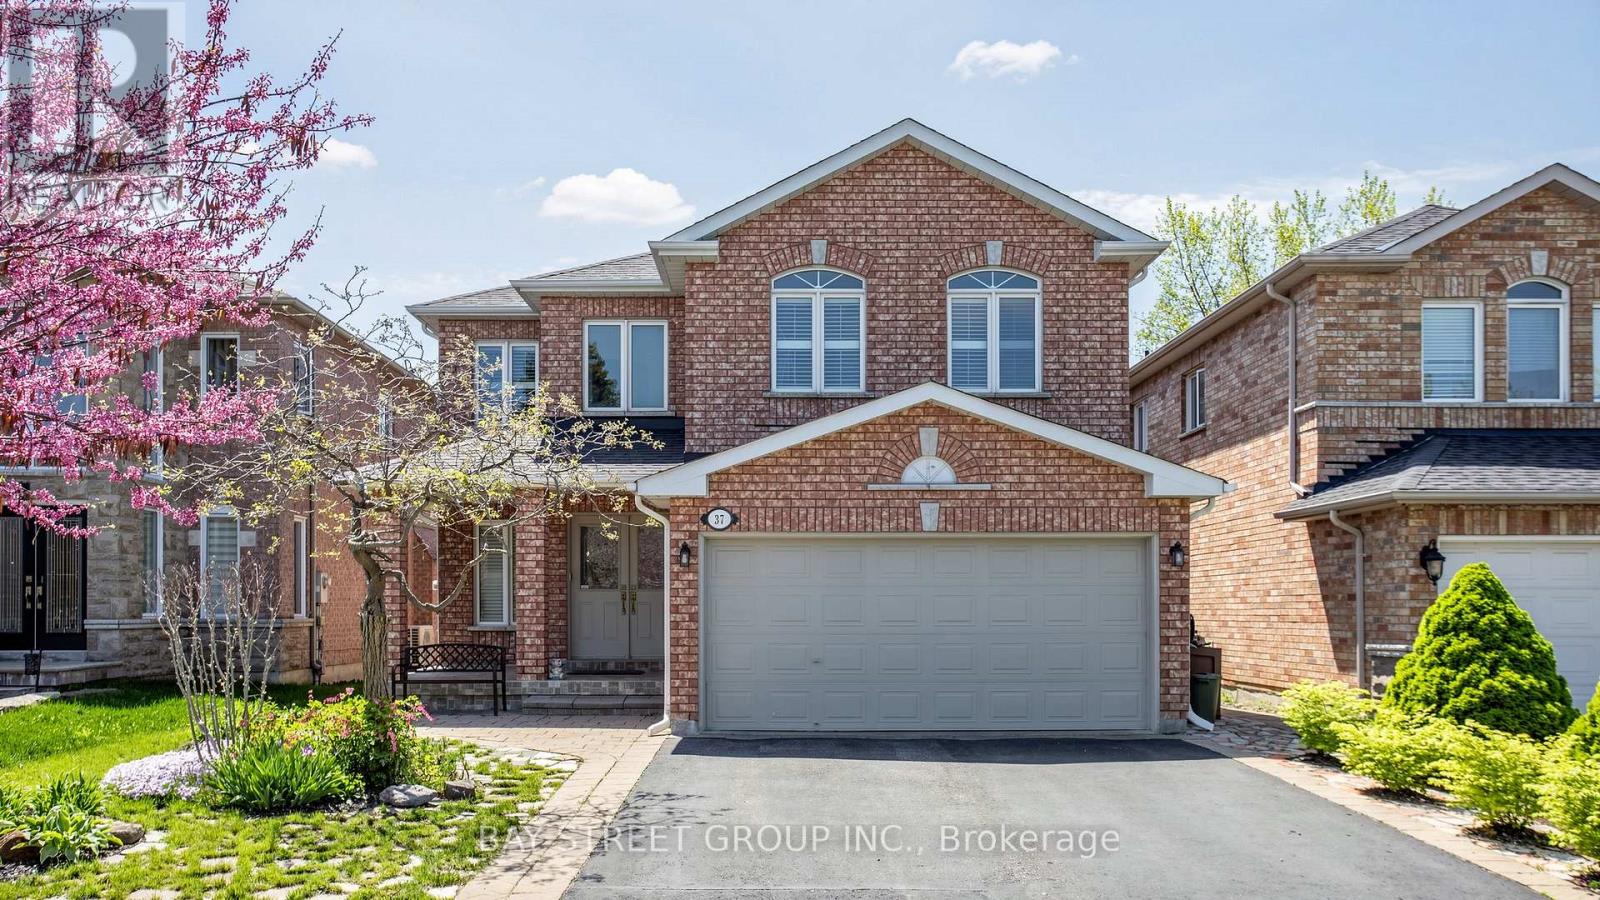
This meticulously maintained family home is located in Richmond Hill's prestigious Lake Wilcox community. It offers a sophisticated balance between city convenience and a relaxing family lifestyle. Imagine waking up every morning and stepping out onto your expansive deck. The property backs directly onto a serene ravine, offering unobstructed, open views. This rare, private retreat is perfect for quiet family evenings and watching the sunset over nature. Inside, a fresh cost of paint throughout with a 17 ft grand foyer entrance. The layout offers a cozy family room with fireplace, open concept kitchen and breakfast that overlooks the ravine. Kitchen features full set of stainless steel appliance, Fridge, Dishwasher, Stove and Range Hood. Second floor features 4 oversized bedrooms - the generous primary bedroom with a walk-in closet and ensuite that overlooks the ravine. The fully finish basement provides an additional bedroom, a full bathroom w/ walk in shower, a large recreation area and cold room. Get access to a premier education footprint: Windham Ridge Public School (French Immersion), Richmond Green Secondary School, Lake Wilcox Public School (id:60365)
12 Royal Aberdeen Road
Markham, Ontario
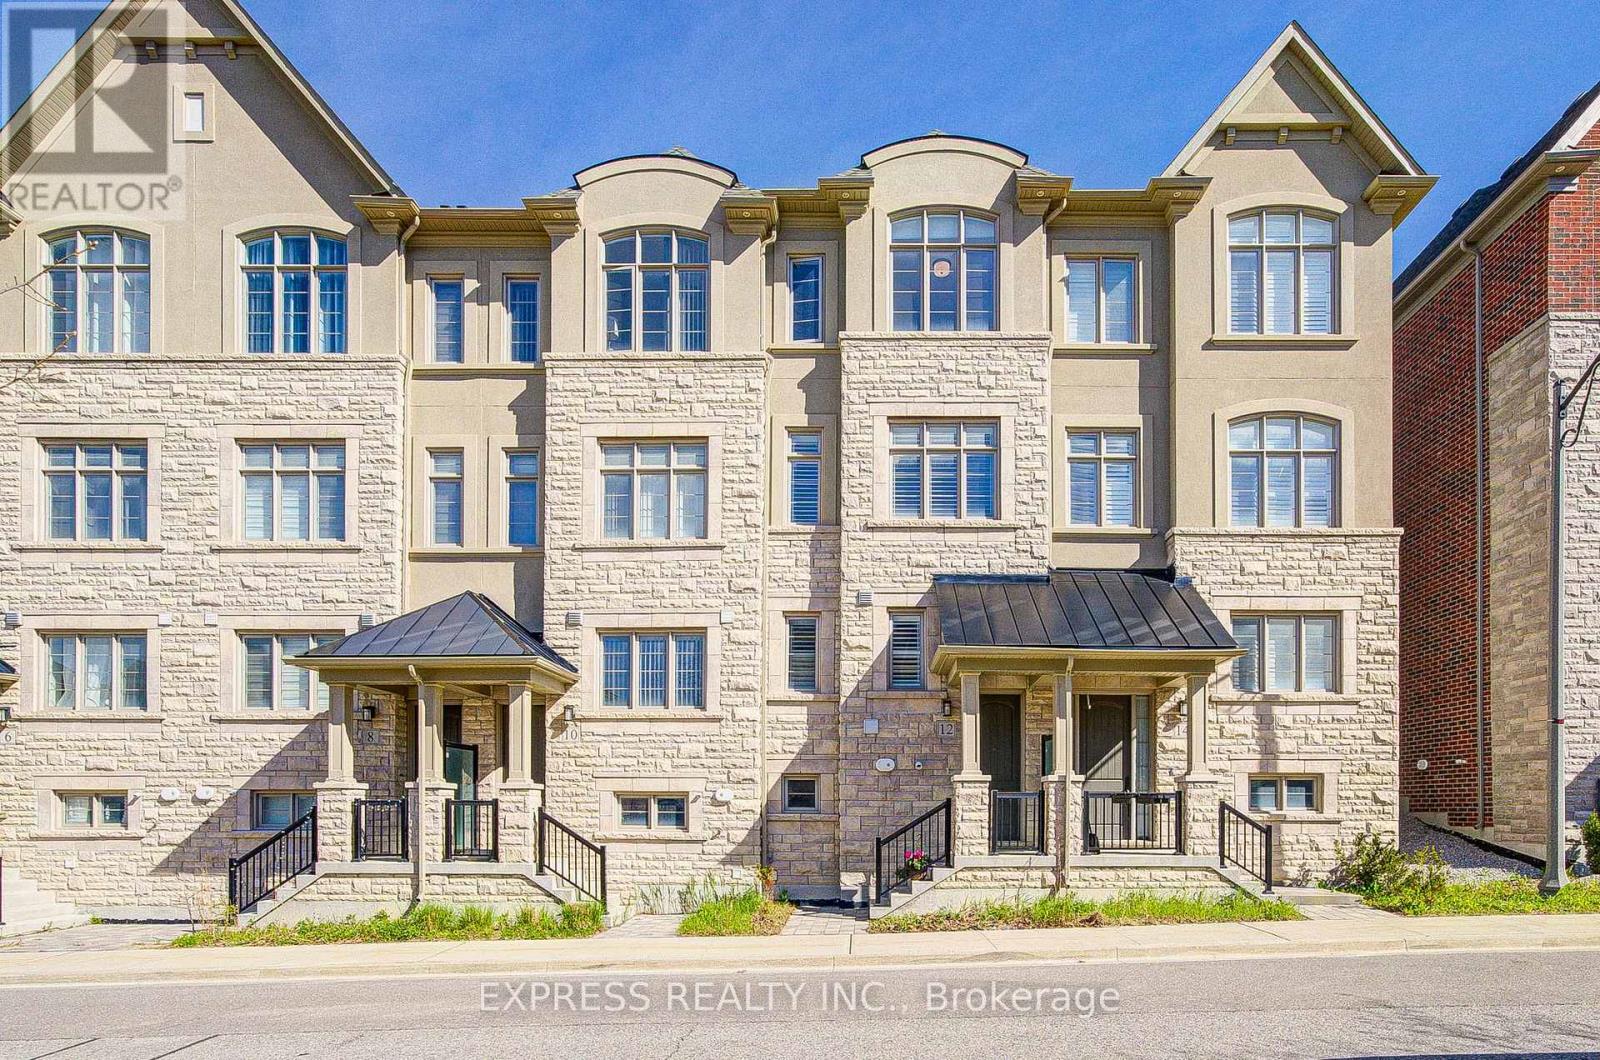
High Quality Kylemore's Town house in the Angus Glen Community! Well maintained home on the quiet street, garage area direct access, 10' ceiling on main, 9' ceiling on upper & ground. Smooth ceilings, hardwood floors through, pot lights through, powder room, bright family room with gas fireplace, walk-out to spacious south facing deck & garden ideal for family and friends gathering. Upgraded Kitchen, High-end Wolf Appliances. Large center island, marble backsplash, granite countertops, sun-filled living room with south view, primary bedroom with 4 pieces en-suite, a walk-in closet, large balcony perfect for relaxation. The den on ground floor serves as an ideal home office! California shutters, hardwood staircases with metal spindles, $$$$ spent on upgrades. The unfinished basement has lots of storage space. 12-Min walk to highly ranked Buttonville PS, Pierre Elliott Trudeau HS, & Unionville HS. Steps to Village Grocer. Minutes to Main St. Unionville, Community Recreation Center, Supermarkets, Rouge Valley Train / Too Good Pond and More! (id:60365)
34 Broomfield Drive
Toronto, Ontario
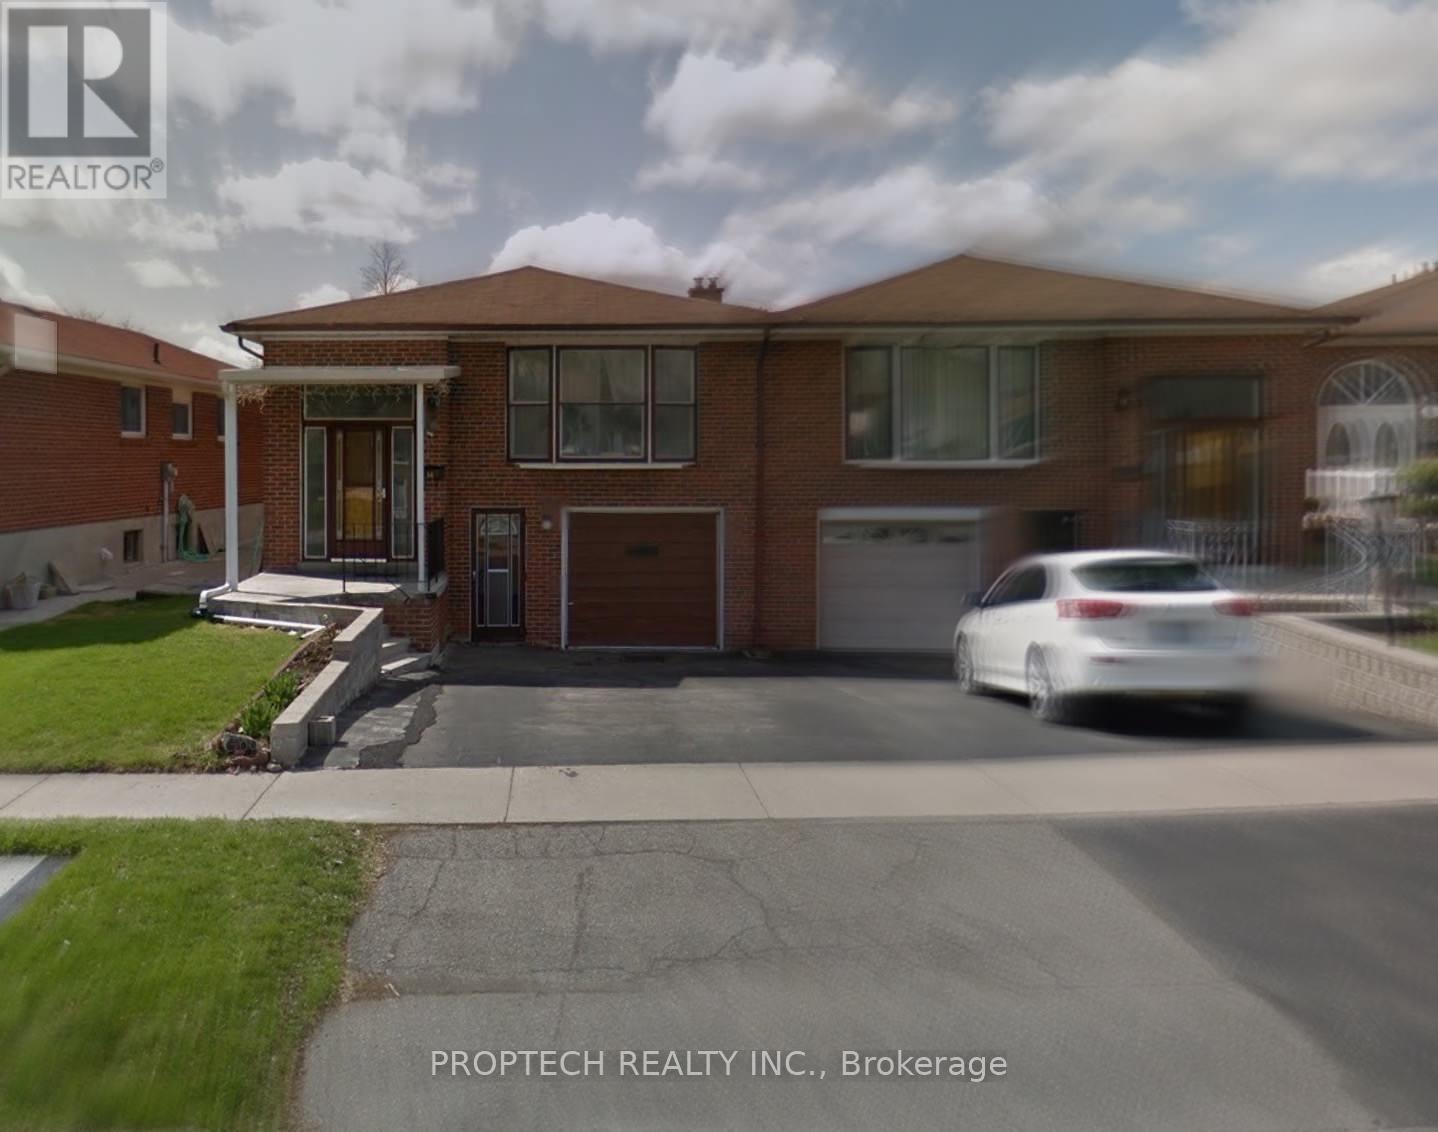
Bright and well maintained main floor unit in a highly desirable Agincourt neighbourhood. Spacious layout with large windows and plenty of natural light. Exclusive use of the main floor. Just a short walk to Chartwell Shopping Centre featuring Bestco Food Mart, restaurants, banking, medical services, and everyday conveniences. Close to schools, parks, TTC, Agincourt GO Station, Scarborough Town Centre, and Highway 401. Ideal for professionals, couples, or small families seeking comfort and convenience. (id:60365)
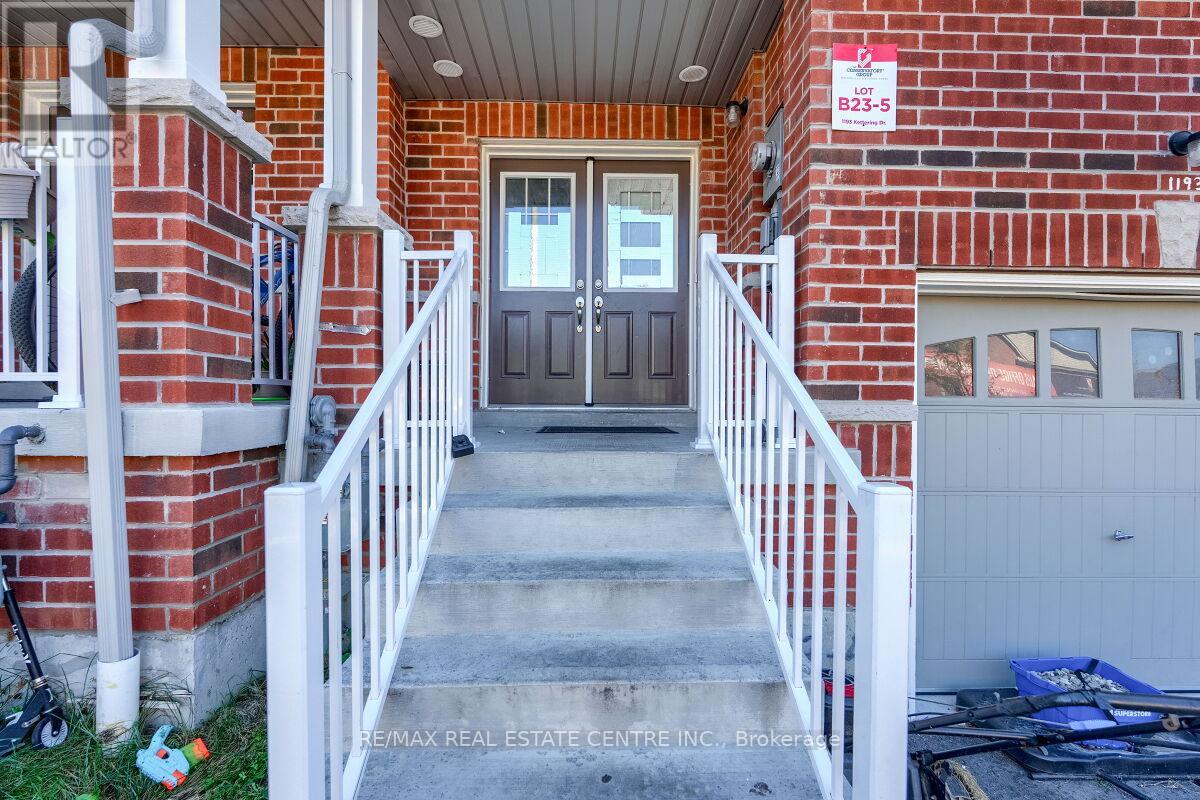
1193 Kettering Drive
Oshawa, Ontario
Stunning two-story free hold town house offers modern living at its finest. A Stylish Kitchen With Top-Quality Appliances And Ample Counter Space, Dining Room, Breakfast Area And A Great Room For Family Gatherings. 2350 square feet of livable space With upgraded flooring and hardwood throughout the main floor, the kitchen, dining room, and great room seamlessly flow together. The second floor features four spacious rooms, including The Primary Bedroom Features a Large walk-in Closet and a Luxurious Ensuite Bathroom Complete with A Spa-Like Shower and Soaking Tub. Other 3 bedrooms use 3 piece bath room, Additionally, there is a bathroom in the basement (3-piece), a bathroom on the main floor (2-piece), and . Located close to Kettering Park, this home offers convenient access to outdoor recreation. Close To Everything Such As Walmart, Home Deport. Perfectly situated near Durham College and Eastdale Vocational Institute, it's an ideal choice for students or professionals. Don't miss out on this exceptional opportunity. Walk out to deep backyard to enjoy your summer. Finished basement, bachelor apartment, rented out for $1200 per month. (id:60365)
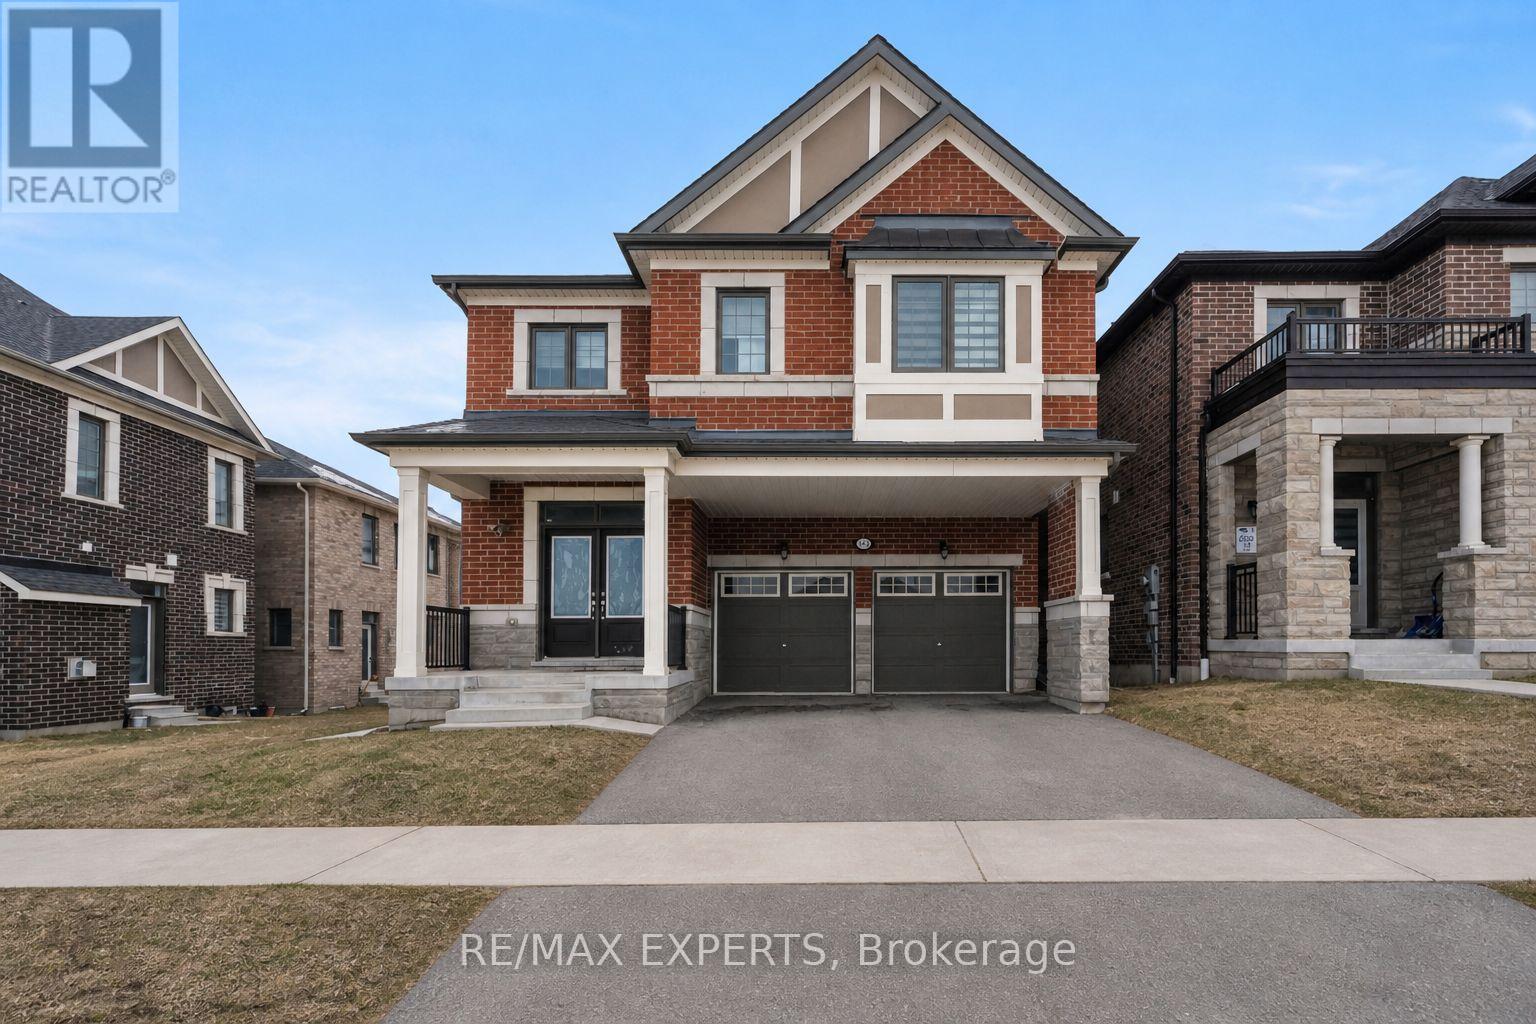
1437 Kerrydale Avenue
Pickering, Ontario
Welcome to Mattamy's highly sought-after Valleyview Model in the prestigious North Seaton community of Whitevale. This beautifully designed detached home offers a double car garage, 4spacious bedrooms, 3.5 bathrooms, and 2,691 sq. ft. of above ground living space. Thoughtfully crafted with modern finishes and functional design, the main floor features an expansive great room, bright breakfast area, and formal dining space. Premium upgrades include newly installed pot lights and custom window blinds throughout the main level, along with 12" x 24" tile flooring, elegant hardwood floors, oak staircases with metal pickets, smooth ceilings, and oversized windows that fill the home with natural light. The chef-inspired kitchen is equipped with upgraded Samsung Bespoke/stainless steel appliances, quartz countertops, and a large centre island perfect for entertaining and everyday living. Upstairs, the luxurious primary retreat features a walk-in closet and a sleek glass-enclosed stand-up shower. A shared bathroom with dual standalone sinks and granite countertops, along with a convenient upper-level laundry room, completes the second floor. This home comes with the Tarion New Home Warranty, plus additional appliance warranty for added peace of mind. Ideally located just minutes from Highways 407, 401, and 412, as well as the Pickering Go Station, offering excellent connectivity for commuters. Walking distance to the proposed new elementary school and surrounded by future-forward community planning, this is a perfect opportunity to own in one of Pickering's most desirable new neighbourhoods. (id:60365)
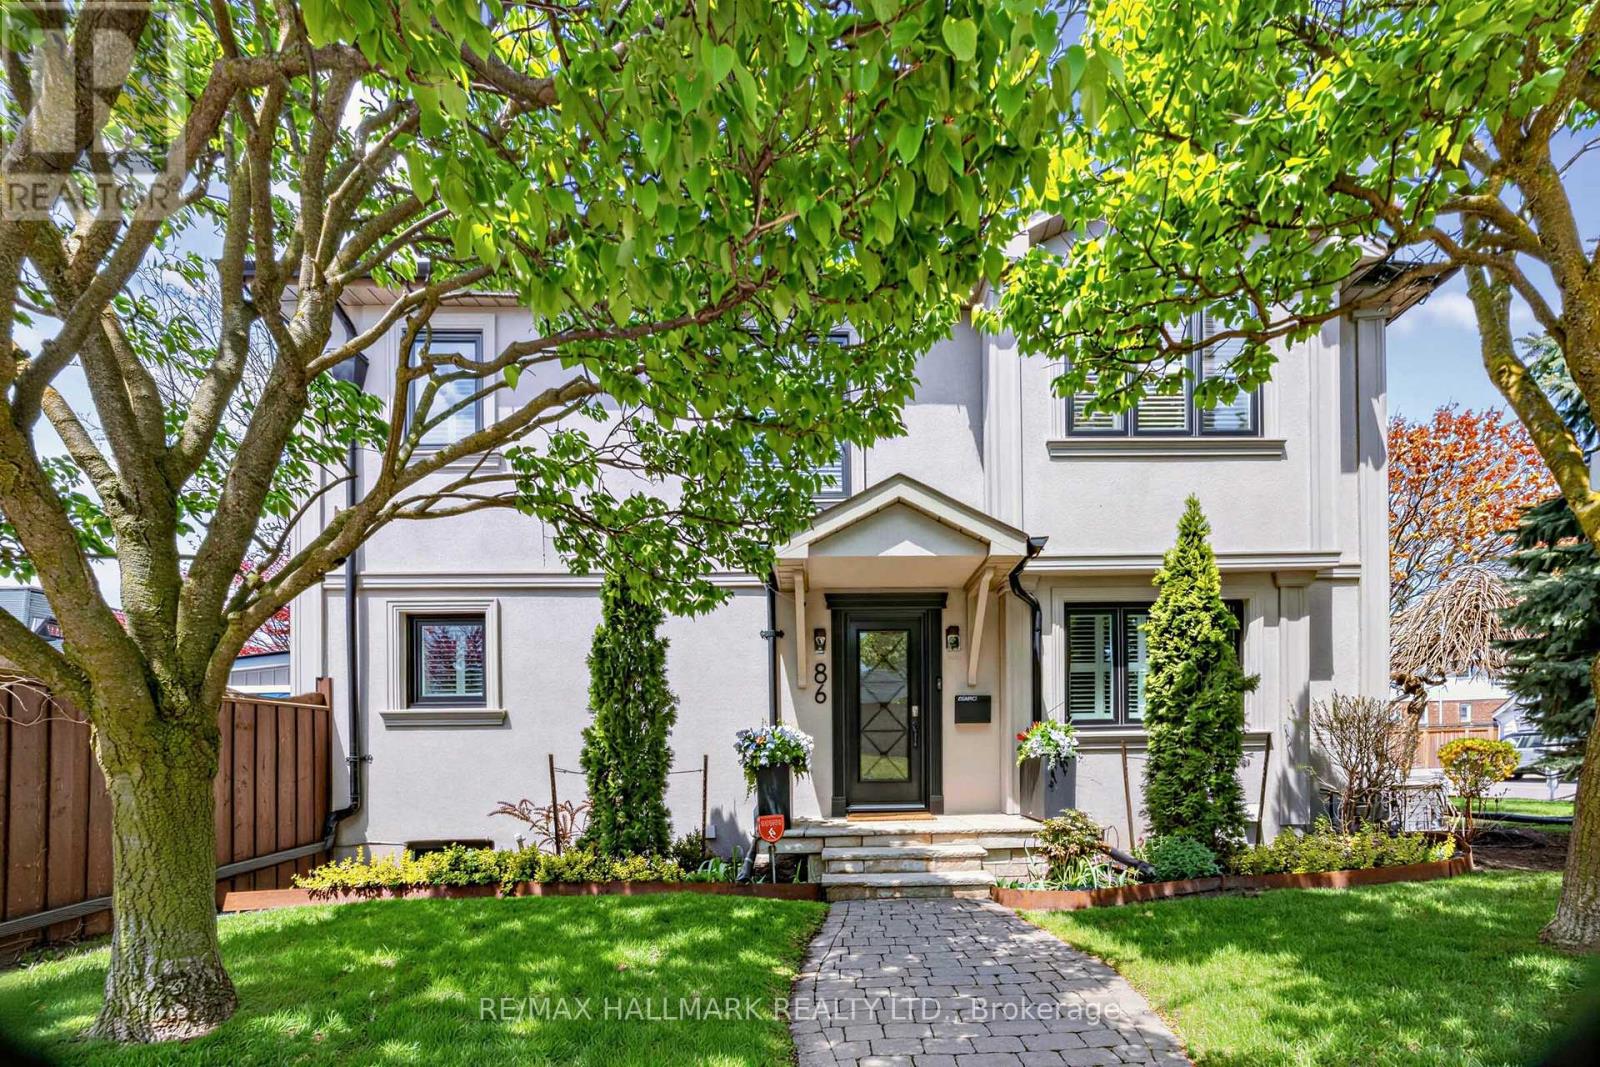
86 Binswood Avenue
Toronto, Ontario
Beyond what pictures can show - this home is an experience best appreciated in person. Starting with a spectacular backyard retreat featuring an outdoor swimming pool, this rare offering is an exceptional residence rebuilt with high-end design, designer finishes, and quality materials, situated on a beautifully landscaped 32 x 104 ft lot. Featuring 3+1 bedrooms, 3.5 baths, a finished basement, detached garage, two private driveways, and a sunroom. The main floor features hardwood floors, pot lights, a sound system, crown molding, and a convenient powder room with heated floors. The dining area offers custom-built cabinetry where minimalism and balance are evident, alongside a display corner highlighted for your precious artifacts-creating a curated, gallery-like aesthetic. The kitchen boasts designer appliances, a custom wood panel wall, ceramic backsplash, Staron countertops, a breakfast bar and a walk out to sunroom/patio. The second floor features a spacious, sun-filled primary bedroom with a walk-in closet and a luxurious 4-piece ensuite with a jacuzzi and Staron custom vanity; a second bedroom with a custom closet and a private 3-piece ensuite-including heated floors, a Waterford crystal sink, Riobel shower, floral-designed wall, Staron vanity, and pot lights and a third bedroom with backyard views and a custom-built closet. The fully finished basement reveals a spacious recreation room-or an additional bedroom for teenagers-accompanied by a 3-pc bath featuring a Staron custom-designed vanity, ceramic sink, and pot lights. A sunroom offers year-round enjoyment naturally connecting indoor and outdoor spaces. The interlocking patio and garden beds are framed by trees and bursts of colorful plants, where light, texture, and nature intertwine to create an atmosphere that is both grounded and otherworldly. Located within the prestigious Diefenbaker Elementary School district, with convenient access to the DVP, public transit, and Taylor Creek Park. (id:60365)
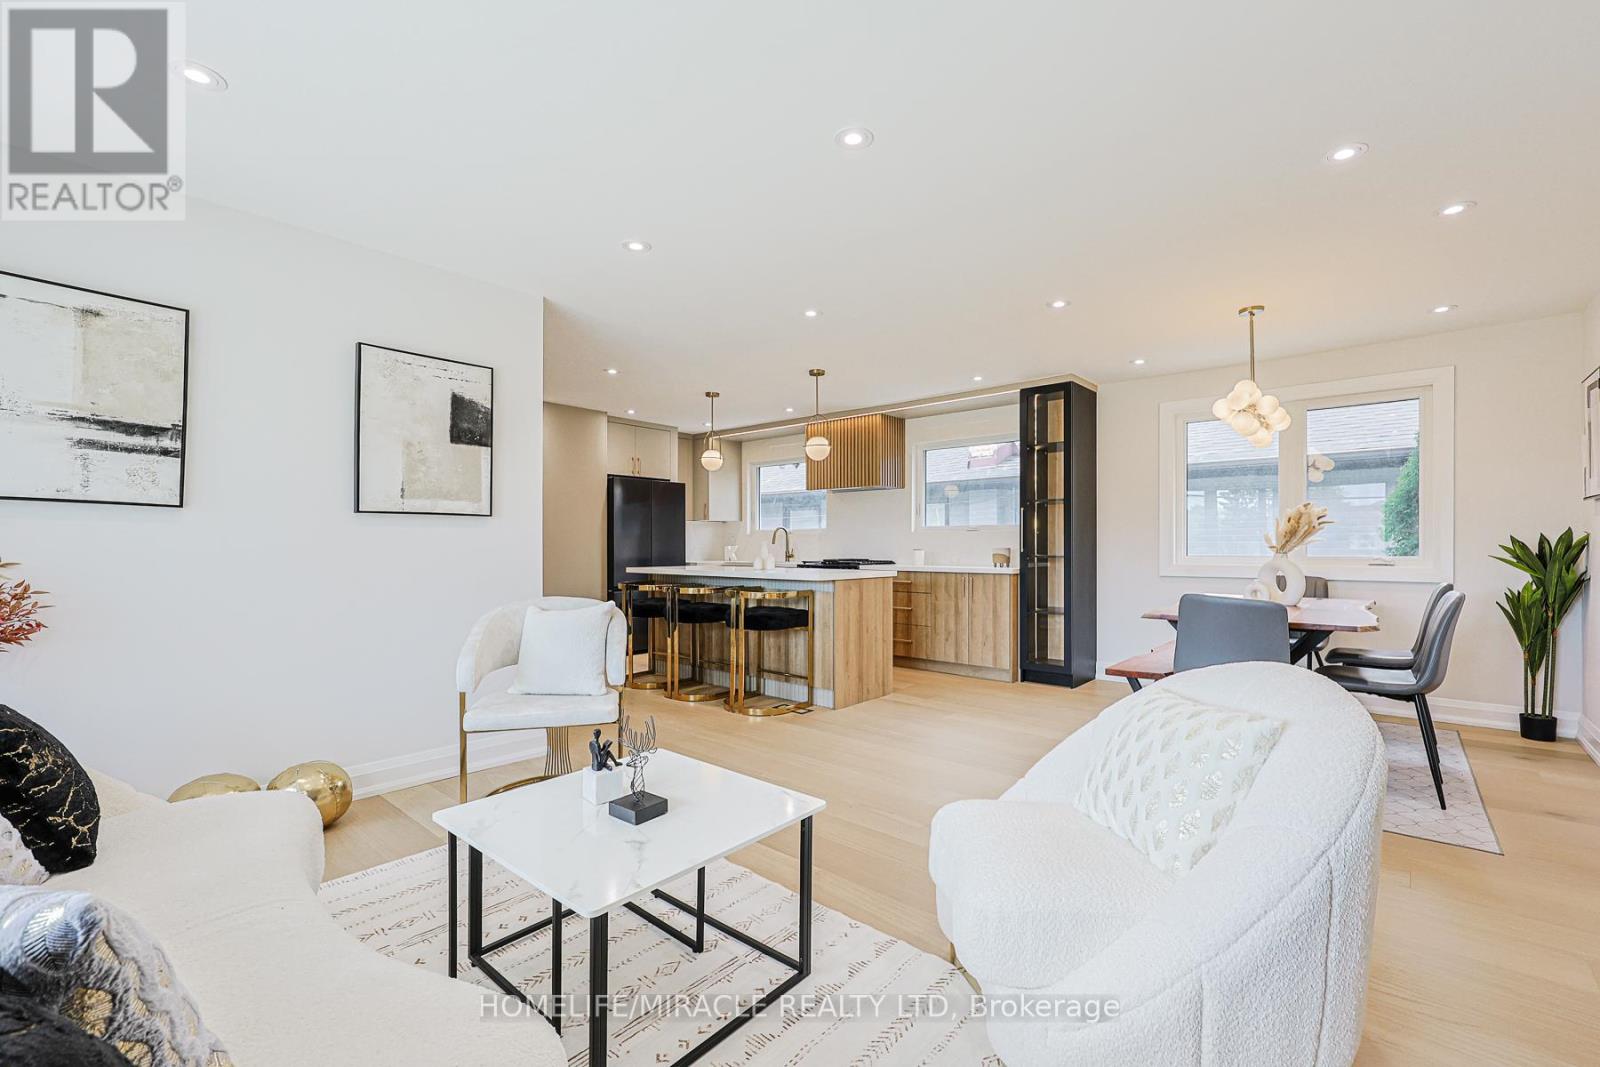
158 Cass Avenue
Toronto, Ontario
Welcome To 158 Cass, Where Luxury Meets Elegance. Situated On An Impressive 6,000+ Sq. Ft. Lot And Offering Over 2,300 Sq. Ft. Of Beautifully Finished Living Space, This Exceptional Model-Home-Like Bungalow Has Been Meticulously Upgraded With Quality Craftsmanship, Modern Finishes, And A Thoughtfully Designed Functional Layout. Roof Replaced - 2015, Carrier Furnace - 2013, Carrier Ac - 2023, Windows- 2026 The Main Floor Features 3 Spacious Bedrooms And 1.5 Washrooms, Own Upgraded Laundry For Added Convenience. Along With A Stunning Custom Chef's Kitchen Complete With Abundant Storage, Quartz Countertops And Backsplash, Upgraded Stainless Steel Appliances, A 7-Ft. Centre Island, LED Lighting. Elegant Upgrades Continue Throughout, Including A Built-In Coat Closet, All-New Windows, Fiberglass Front Door, 7.5-Inch Engineered Hardwood Flooring, Pot Lights, Solid Doors, Wood Baseboards And Casing, LED Mirrors, And A Beautiful Modern Wall Unit With A 60-Inch Electric Fireplace In The Living Room. The Finished Basement Features A Separate Entrance, High Ceilings, 2 Large Bedrooms, 2 Full Washrooms, Including One Bedroom With Its Own 3-Piece Ensuite And Walk-In Closet, Plus An Open-Concept Kitchen Area Overlooking A Spacious Living Area With A Modern Wall Unit And 60-Inch Electric Fireplace. The Basement Offers 2 Spacious Bedroom( One Of Them Is An Ensuite) And 2 Full Washrooms, Open Concept Kitchen And Living Room, Its Own Laundry, Wide-Plank Vinyl Flooring, Pot Lights, New Windows, Solid Doors, And Wood Baseboards And Casing Throughout, Providing Excellent Additional Living Space For A Variety Of Uses. The Exterior Is Equally Impressive, Featuring A Large Fenced Yard With New Sod And An Epoxy Concrete Patio, A Newly Paved Driveway, A Massive Front Interlock Patio, New Glass Railing, New Epoxy On The Front Porch, Exterior Pot Lights, Security Cameras And A New Garage Door. Bring Your Fussiest Buyers - This Home Shows 10+ And Is Truly Move-In Ready. (id:60365)

© 2026 Proptech Realty Inc., Brokerage.