
42 - 7 Brighton Place Vaughan, Ontario L4J 0H1


$3,300 Monthly
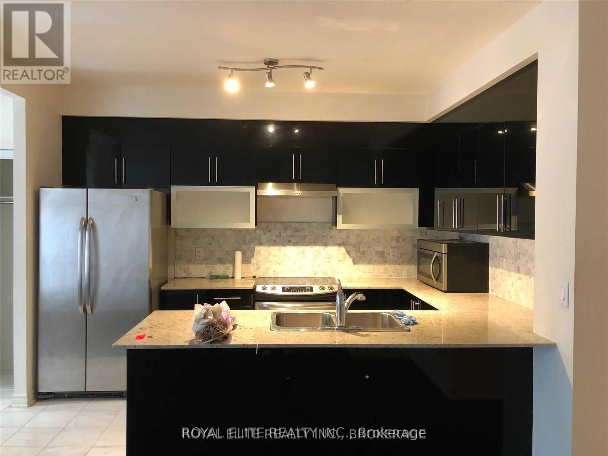
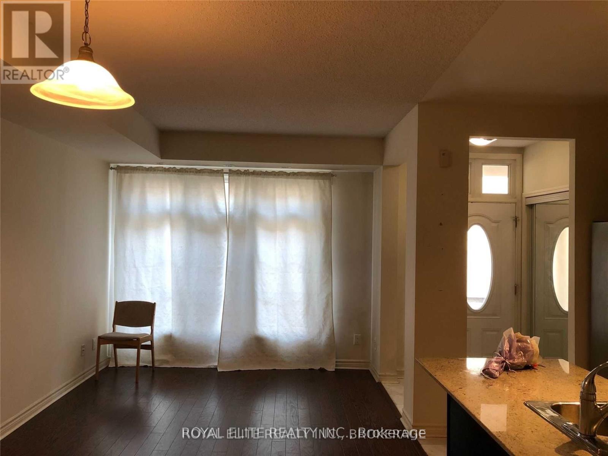
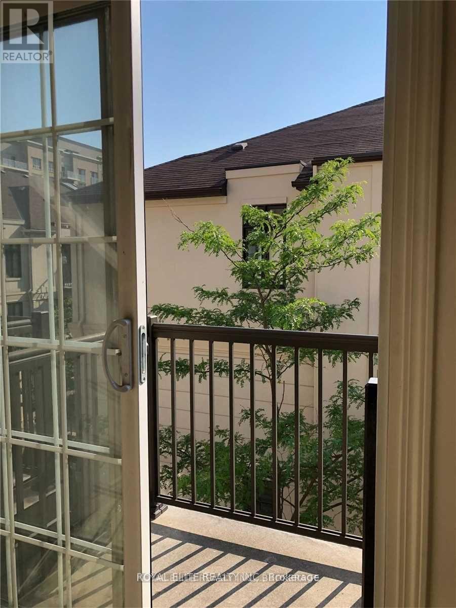
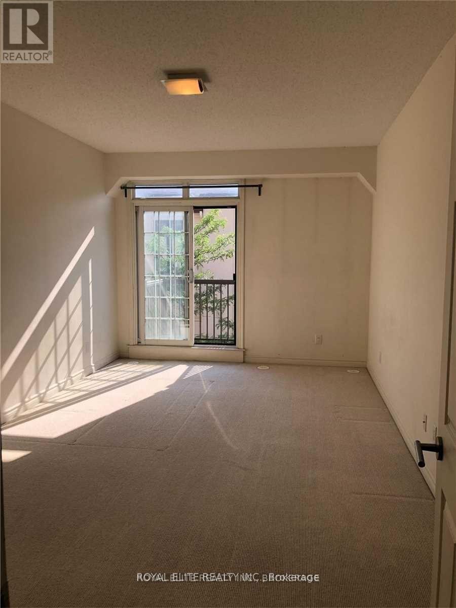
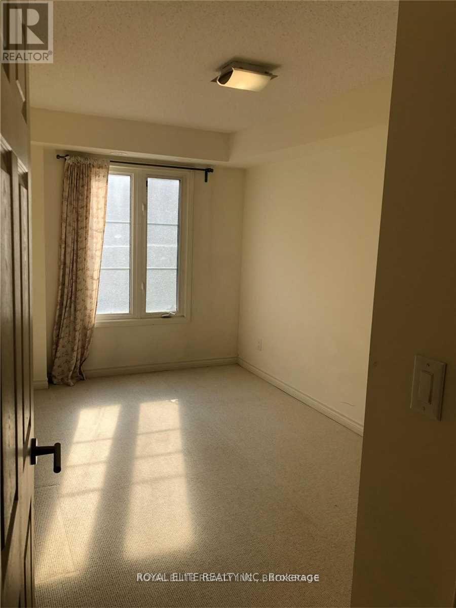
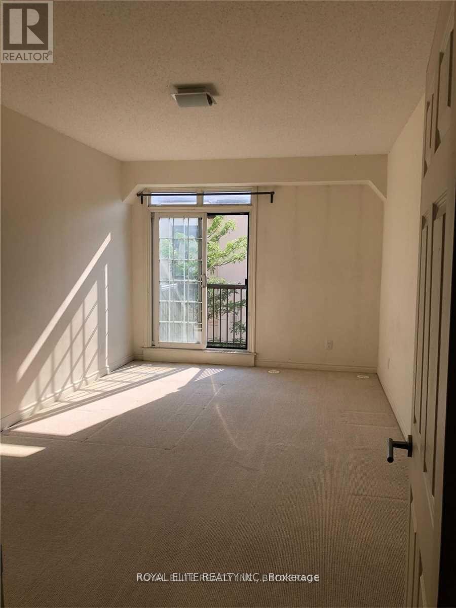
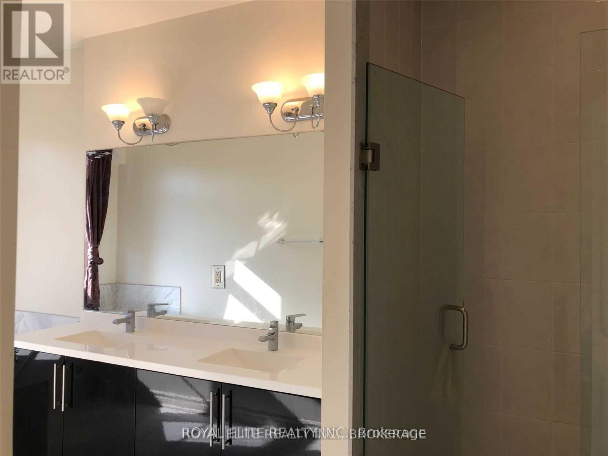
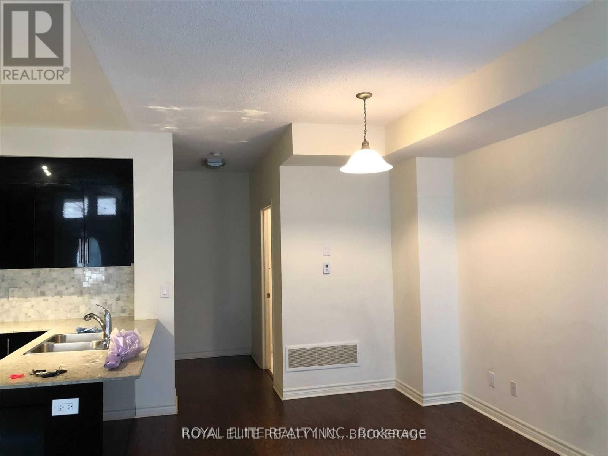
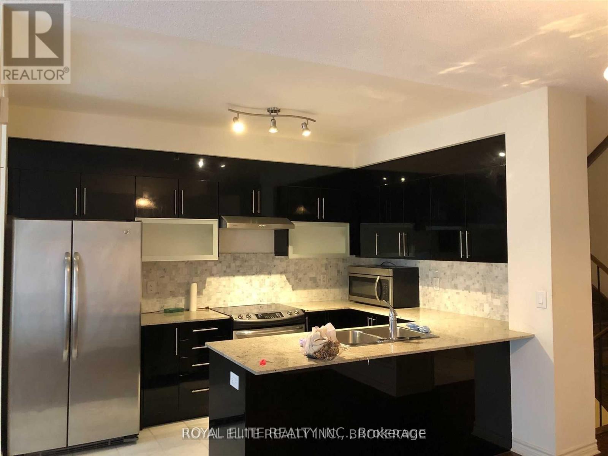
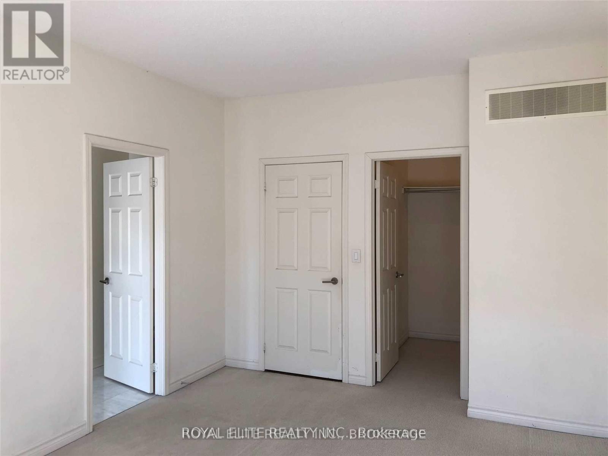
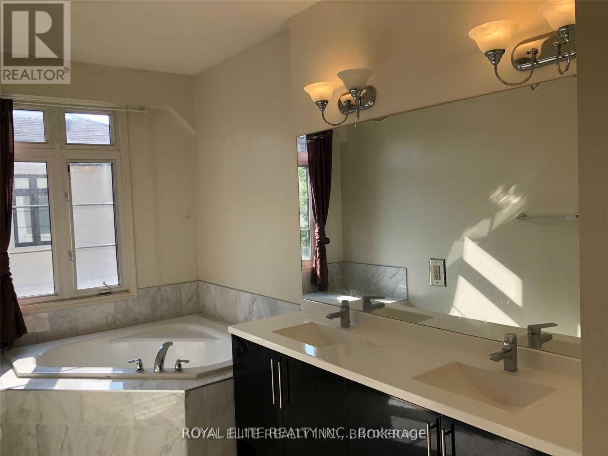
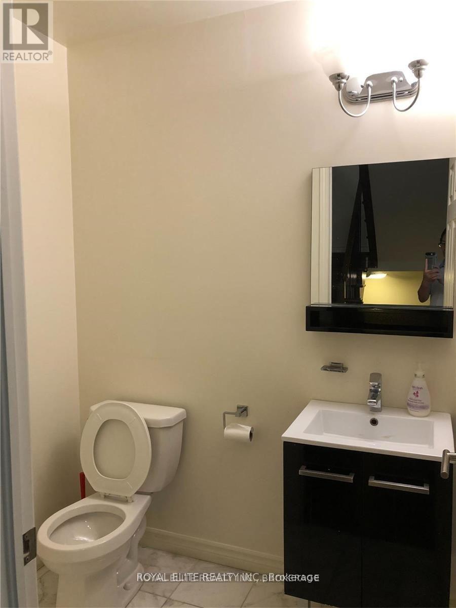
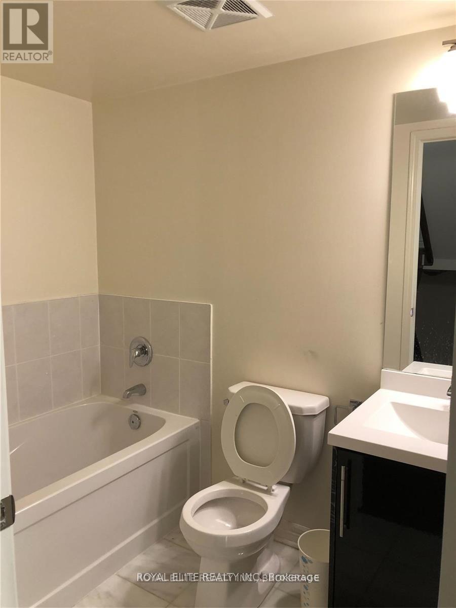
Newly renovated Townhouse in High Demand Area. Close To Ttc And York Transit. Beautiful Townhouse With Private Entrance. 9' Ceiling, Direct Access To Underground Parking (2 Side By Side Parking Spots). Access To Posh Condo Facilities included: Fitness, Water Spa, Theater Room, Bbq Area, Party Room, Guest Suite. Hardwood Floor At Main Level And Carpet At Upper Level....photos are from the previous listing of this property. (id:60365)
Property Details
| MLS® Number | N13212208 |
| Property Type | Single Family |
| Community Name | Crestwood-Springfarm-Yorkhill |
| ParkingSpaceTotal | 2 |
Building
| BathroomTotal | 3 |
| BedroomsAboveGround | 3 |
| BedroomsBelowGround | 1 |
| BedroomsTotal | 4 |
| Age | 6 To 15 Years |
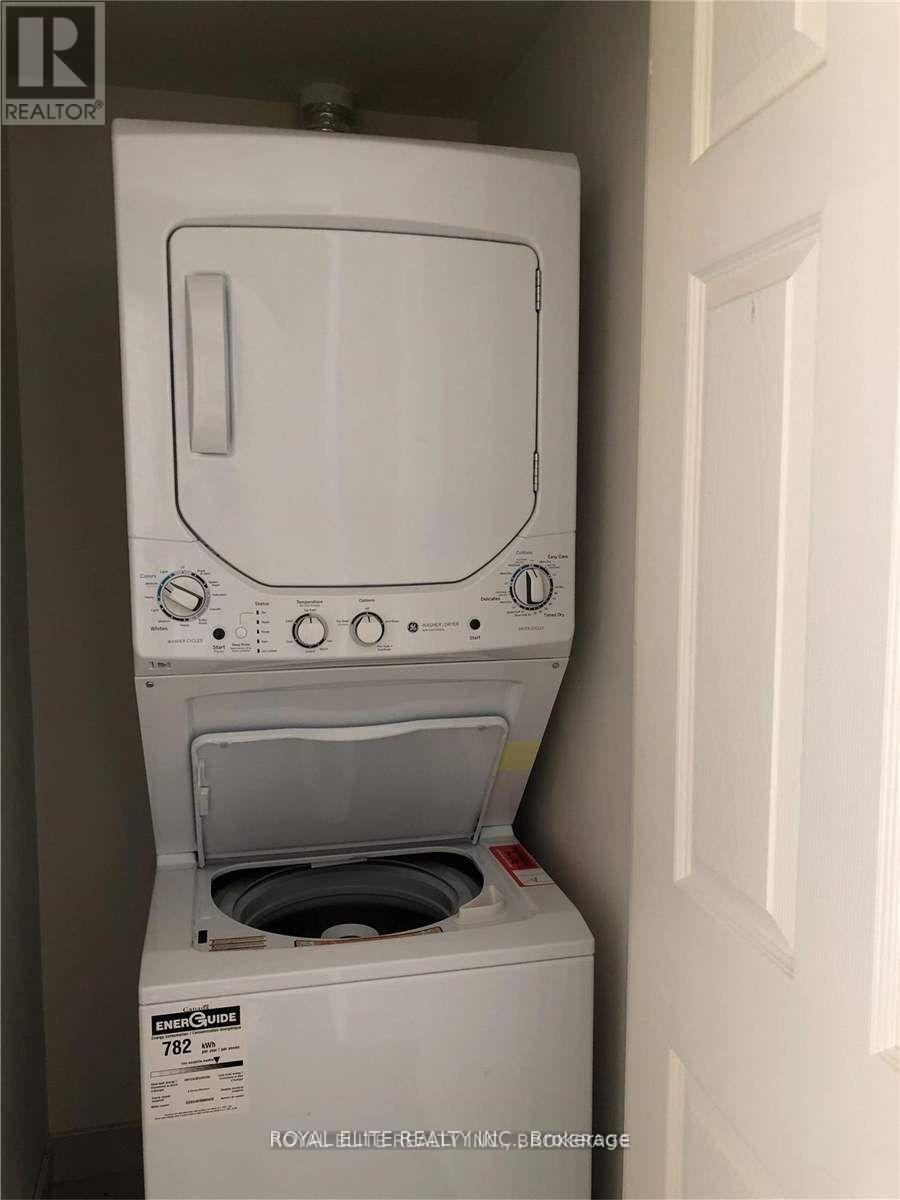
| Appliances | Dishwasher, Dryer, Stove, Washer, Refrigerator |
| BasementDevelopment | Finished |
| BasementFeatures | Walk Out |
| BasementType | Full (finished) |
| ConstructionStyleAttachment | Attached |
| CoolingType | Central Air Conditioning |
| ExteriorFinish | Stucco |
| FlooringType | Hardwood, Tile, Laminate |
| FoundationType | Concrete |
| HalfBathTotal | 1 |
| HeatingFuel | Natural Gas |
| HeatingType | Forced Air |
| StoriesTotal | 3 |
| SizeInterior | 1100 - 1500 Sqft |
| Type | Row / Townhouse |
| UtilityWater | Municipal Water |
Parking
| Other | |
| Garage |
Land
| Acreage | No |
| Sewer | Sanitary Sewer |
Rooms
| Level | Type | Length | Width | Dimensions |
|---|---|---|---|---|
| Second Level | Bedroom 2 | 4 m | 2.8 m | 4 m x 2.8 m |
| Second Level | Bedroom 3 | 4 m | 2.8 m | 4 m x 2.8 m |
| Third Level | Primary Bedroom | 5.74 m | 3.4 m | 5.74 m x 3.4 m |
| Basement | Den | 2.74 m | 1.83 m | 2.74 m x 1.83 m |
| Ground Level | Living Room | 5.8 m | 3.05 m | 5.8 m x 3.05 m |
| Ground Level | Dining Room | 5.8 m | 3.05 m | 5.8 m x 3.05 m |
| Ground Level | Kitchen | 3.05 m | 2.44 m | 3.05 m x 2.44 m |
Henry Song
Salesperson
7030 Woodbine Ave #908
Markham, Ontario L3R 4G8

The trademarks REALTOR®, REALTORS®, and the REALTOR® logo are controlled by The Canadian Real Estate Association (CREA) and identify real estate professionals who are members of CREA. The trademarks MLS®, Multiple Listing Service® and the associated logos are owned by The Canadian Real Estate Association (CREA) and identify the quality of services provided by real estate professionals who are members of CREA. The trademark DDF® is owned by The Canadian Real Estate Association (CREA) and identifies CREA's Data Distribution Facility (DDF®)
May 29 2026 05:07:41
Toronto Real Estate Board
Royal Elite Realty Inc.

© 2026 Proptech Realty Inc., Brokerage.