
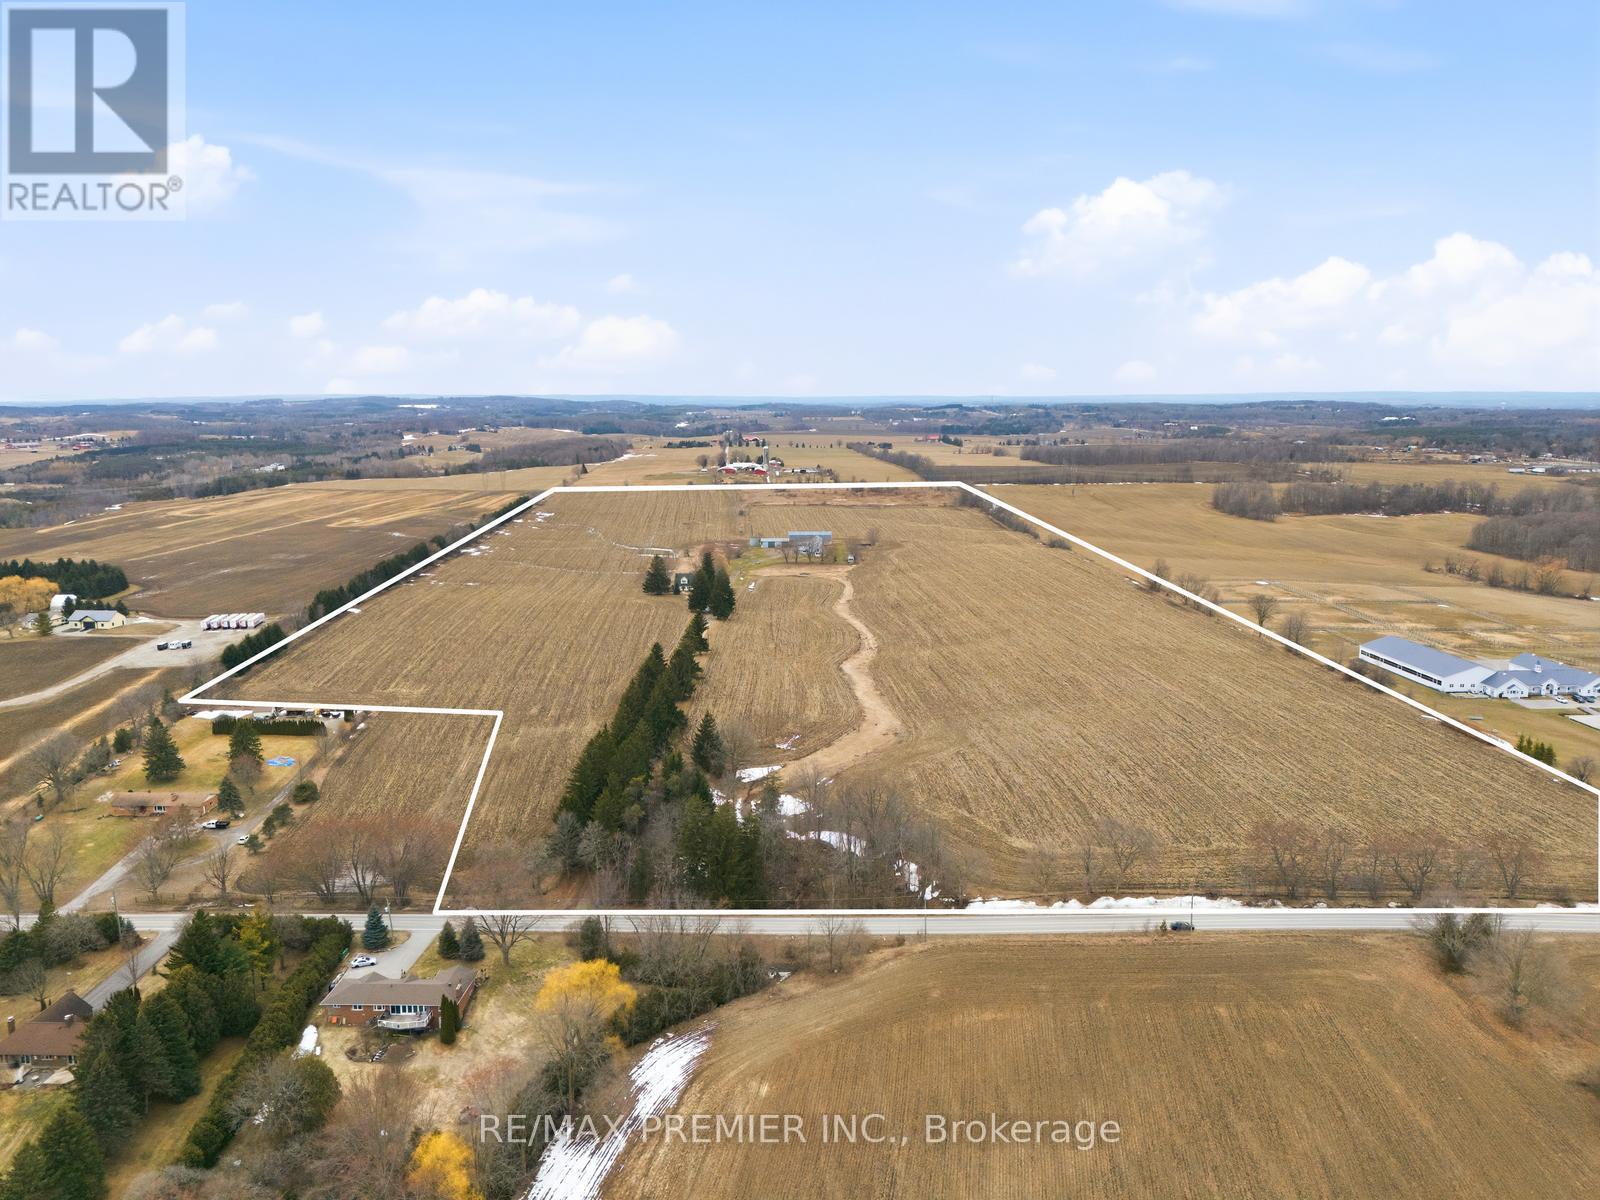
17150 10th Concession
King, Ontario
Set On 73.89 Acres In King Township, This Versatile Farm Offers Table Land With Fertile Soil Ideal For Rotating Cash Crops, As Well As Equestrian And Livestock Use. Formerly A Renowned Belgian Equine Operation, The Property Carries A Strong Agricultural Legacy And Presents A Compelling Opportunity For A Wide Range Of Uses. Charming 2 Story Home Overlooks Property. The Main Barn (Approx. 128' x 35') Features 13+ Box Stalls (12'x11') With Potential For Up To 20, A Hay Loft With Bale Conveyor, Tack Room, Office, And 2-Piece Bath With Septic. The Secondary Barn (Approx 100' x 35') Includes 13 Box Stalls (Approx. 11' X 11') With Watering Bowls, Plus 4 Additional Standing Stalls And An Upper Hay Loft. A Third Equipment Barn And Steel Silo Provide Added Utility. Currently Equipped For Horses/Cattle, The Property Is Well Suited For A Hobby Farm, Working Farm, Or Equestrian Facility, A Custom Estate Or Land Holding. Located in Schomberg With Convenient Access To Hwy 9 And Hwy 400, Offering A Balance Of Rural Privacy And Regional Connectivity. (id:60365)
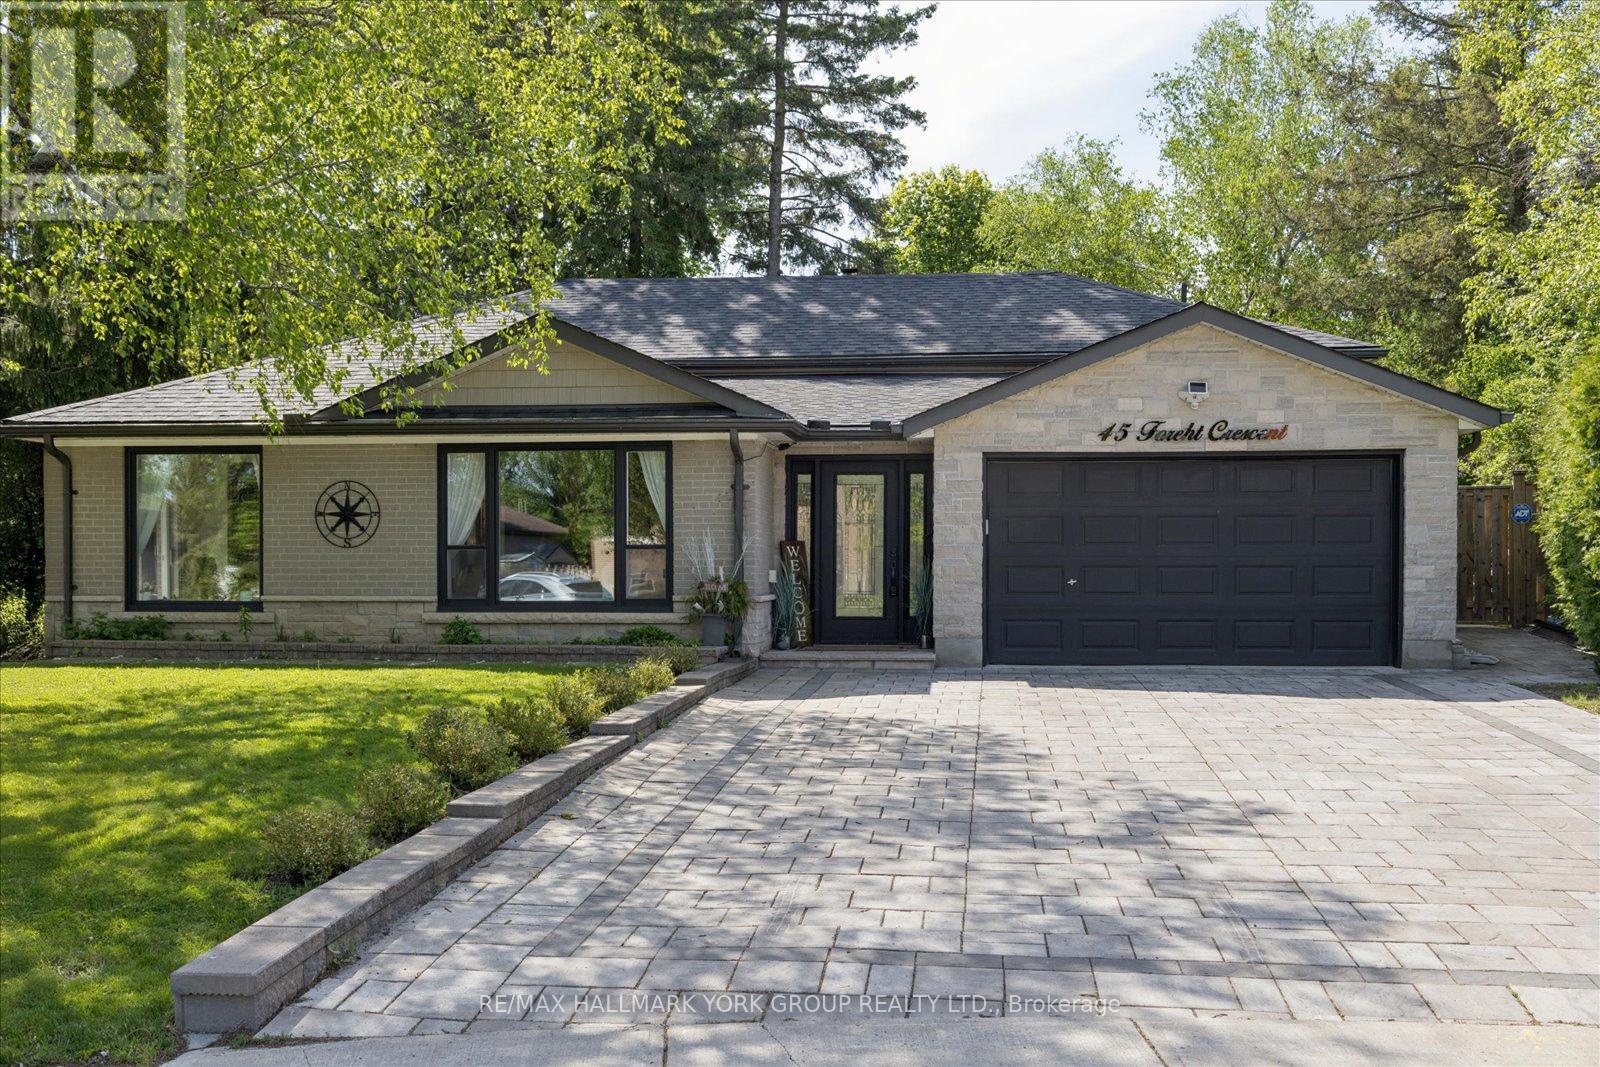
45 Foreht Crescent
Aurora, Ontario
Welcome to 45 Foreht Crescent in Aurora - a beautifully maintained 4+1bedroom, 3-bathroom home offering almost 1700 sq. ft. of above-grade living space, thoughtfully expanded with an addition completed in 2008, and situated on a quiet family-friendly crescent. Blending comfort, style, and functionality, this home is ideal for growing families and those who love to entertain.The bright interior features spacious principal rooms and generous living areas filled with natural light, creating a warm and welcoming atmosphere throughout. Escape to the primary bedroom retreat, designed for comfort and relaxation, featuring a walk-in closet, walk-out to the deck, and a beautifully renovated primary ensuite that adds a touch of modern luxury. Step outside from your private retreat to enjoy peaceful mornings with coffee or unwind at the end of the day with a glass of wine in your own outdoor sanctuary.The private, secluded backyard retreat featuring an entertainer's outdoor space complete with a large deck, over sized gazebo and firepit - perfect for hosting summer gatherings, outdoor dining, or relaxing evenings outdoors. The expansive almost -quarter acre pie-shaped lot offers exceptional privacy, room to play and entertain, and a rare sense of seclusion that is hard to find. Curb appeal is enhanced with an interlocked driveway and leaf guards on the eavestroughs, delivering convenience and low-maintenance living. Added peace of mind comes with shingles replaced in 2026 featuring a 50-year rated shingle with transferrable warranty.Ideally located close to top-rated schools, parks, walking trails, community centre amenities, shops, and everyday conveniences, this exceptional property delivers the lifestyle today's buyers are looking for in a highly desirable Aurora neighbourhood. Offering space, privacy, thoughtful updates, and an unbeatable location, this is a rare opportunity to own a beautiful family home in a premium setting. (id:60365)
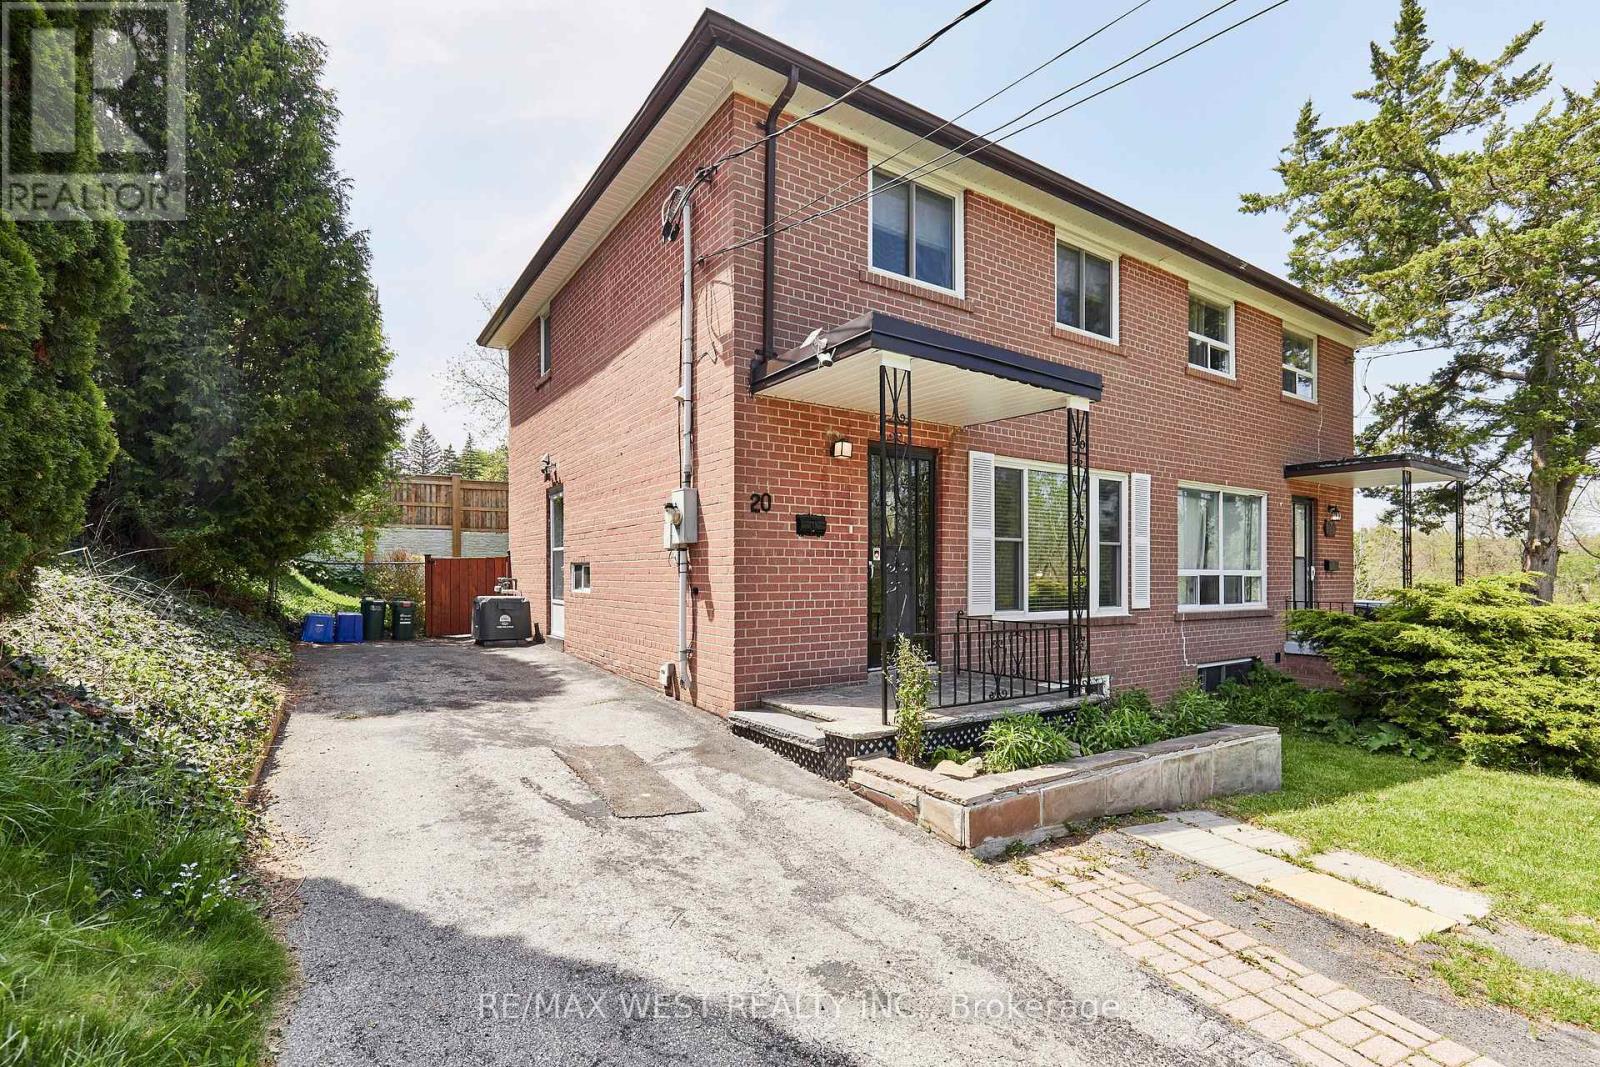
20 Mill Street
Markham, Ontario
Welcome to this Beautiful, Well Maintained and Affordable, Home with Separate Entrance Basement Apartment! located in a private location with Absolutely Stunning Views of Rouge Valley Conservation! Be at one with nature with picturesque walking Trails and Parks just a stones throw away from your front door. Have your cake and eat it too knowing that you are just a short walk from Old Markham Featuring some the finest cuisines, shopping and all amenities! easy access to Highway 407 and transit mere minutes away for your convenience. Home has recently also been renovated and just a few of the features include: New kitchen boasting quartz countertops, premium stainless steel appliances and upgraded flooring. New entrance just installed from Kitchen/hallway area to basement. New Pot lights creating a bright and welcoming living and dining area. New and Upgraded Light fixtures throughout Home. Renovated Bathrooms and new flooring in basement suite! (Main Floor Previously had Connections for Laundry installed & Vented Outside, Sellers are experienced Contractors and able to restore this feature if new buyer wishes to have 2 separate laundry areas in home) Unwind after a long day in the spacious and private backyard with recently improved deck! This home is perfect for First time buyers, investors, downsizes or anyone else looking for an incredible opportunity to own a lovingly cared for home surrounded by Nature yet close to all of life's conveniences. Don't Miss it! (id:60365)
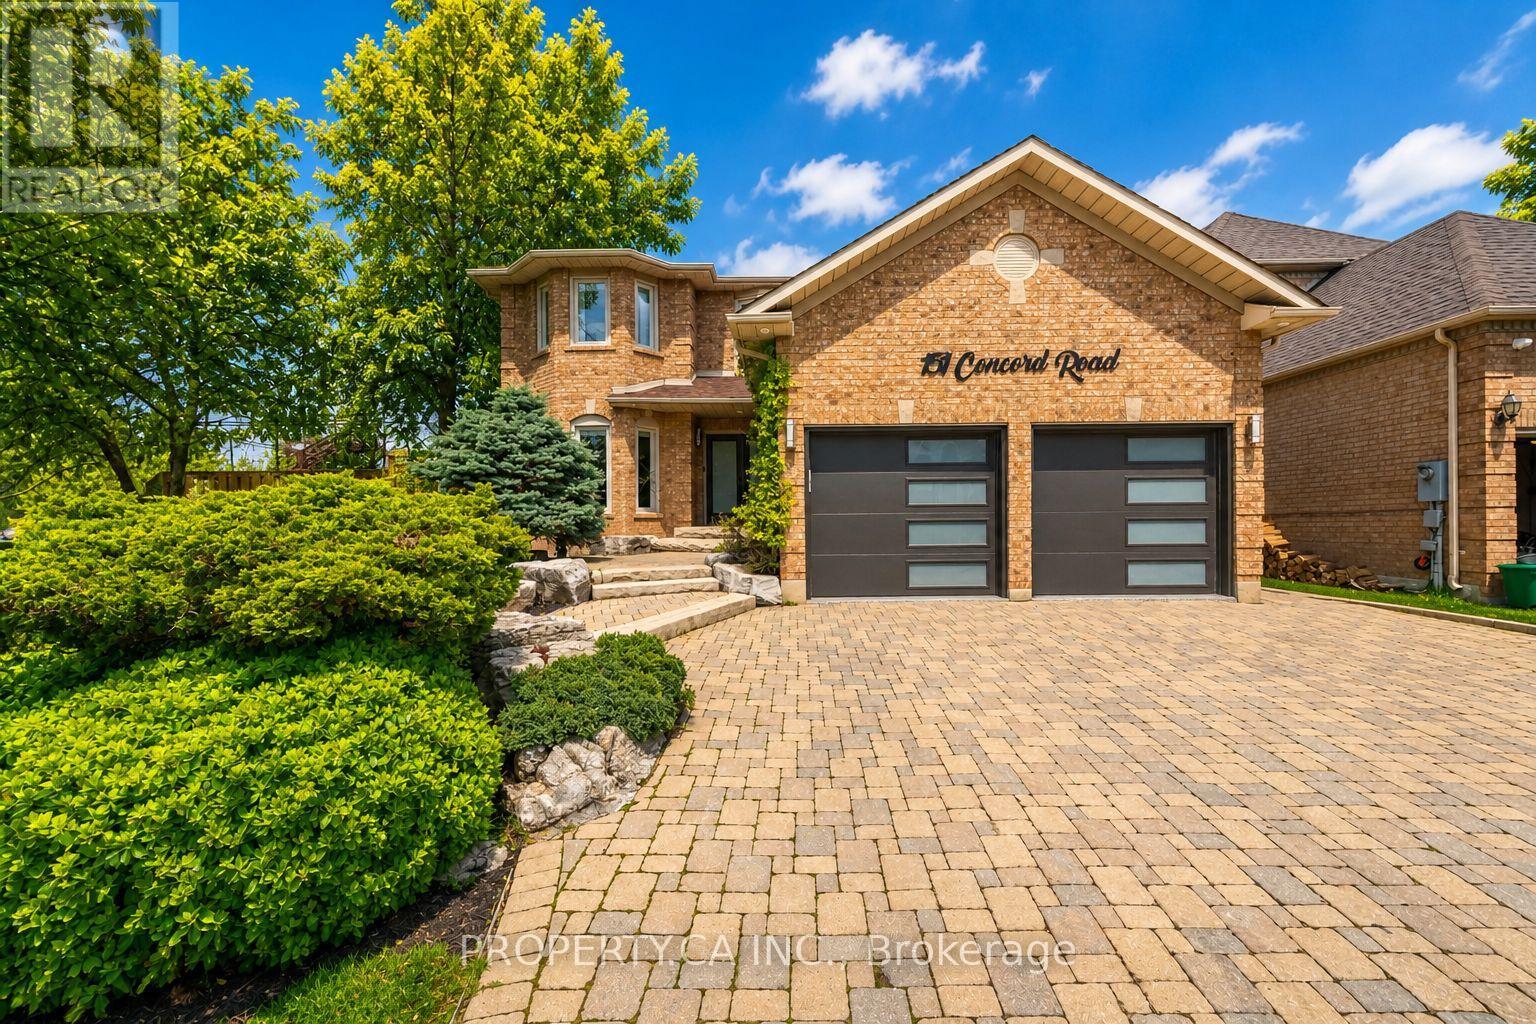
151 Concord Road
Vaughan, Ontario
Welcome to this exceptional 2-storey residence in the highly sought-after Beverley Glen neighbourhood, where luxury, design, and lifestyle come together seamlessly. Renovated with meticulous attention to detail, this stunning 5-bedroom home showcases refined finishes and elegant living spaces throughout. The heart of the home offers a beautifully designed layout ideal for both everyday living and entertaining, featuring high-end materials, custom touches, and an elevated sense of style in every room. The primary suite is a true retreat, complete with a spa-inspired ensuite, private sauna, and a large walk-in closet with a custom barn door, creating the perfect place to unwind. Step outside to a backyard that redefines outdoor living, your own private oasis. Designed for both relaxation and entertaining, this spectacular space features a resort-style pool, hot tub, cabana, basketball court, expansive dining area, and a cozy outdoor living room. It's a rare offering that truly must be seen to be appreciated.The fully separate 2-bedroom basement apartment provides excellent flexibility for extended family or potential income.Located in prime Beverley Glen, close to top-rated schools, parks, shopping, and all essential amenities, this home offers the perfect blend of luxury and convenience. A truly one-of-a-kind property, unlike anything else on the market. (id:60365)
238 Mill Street
Richmond Hill, Ontario
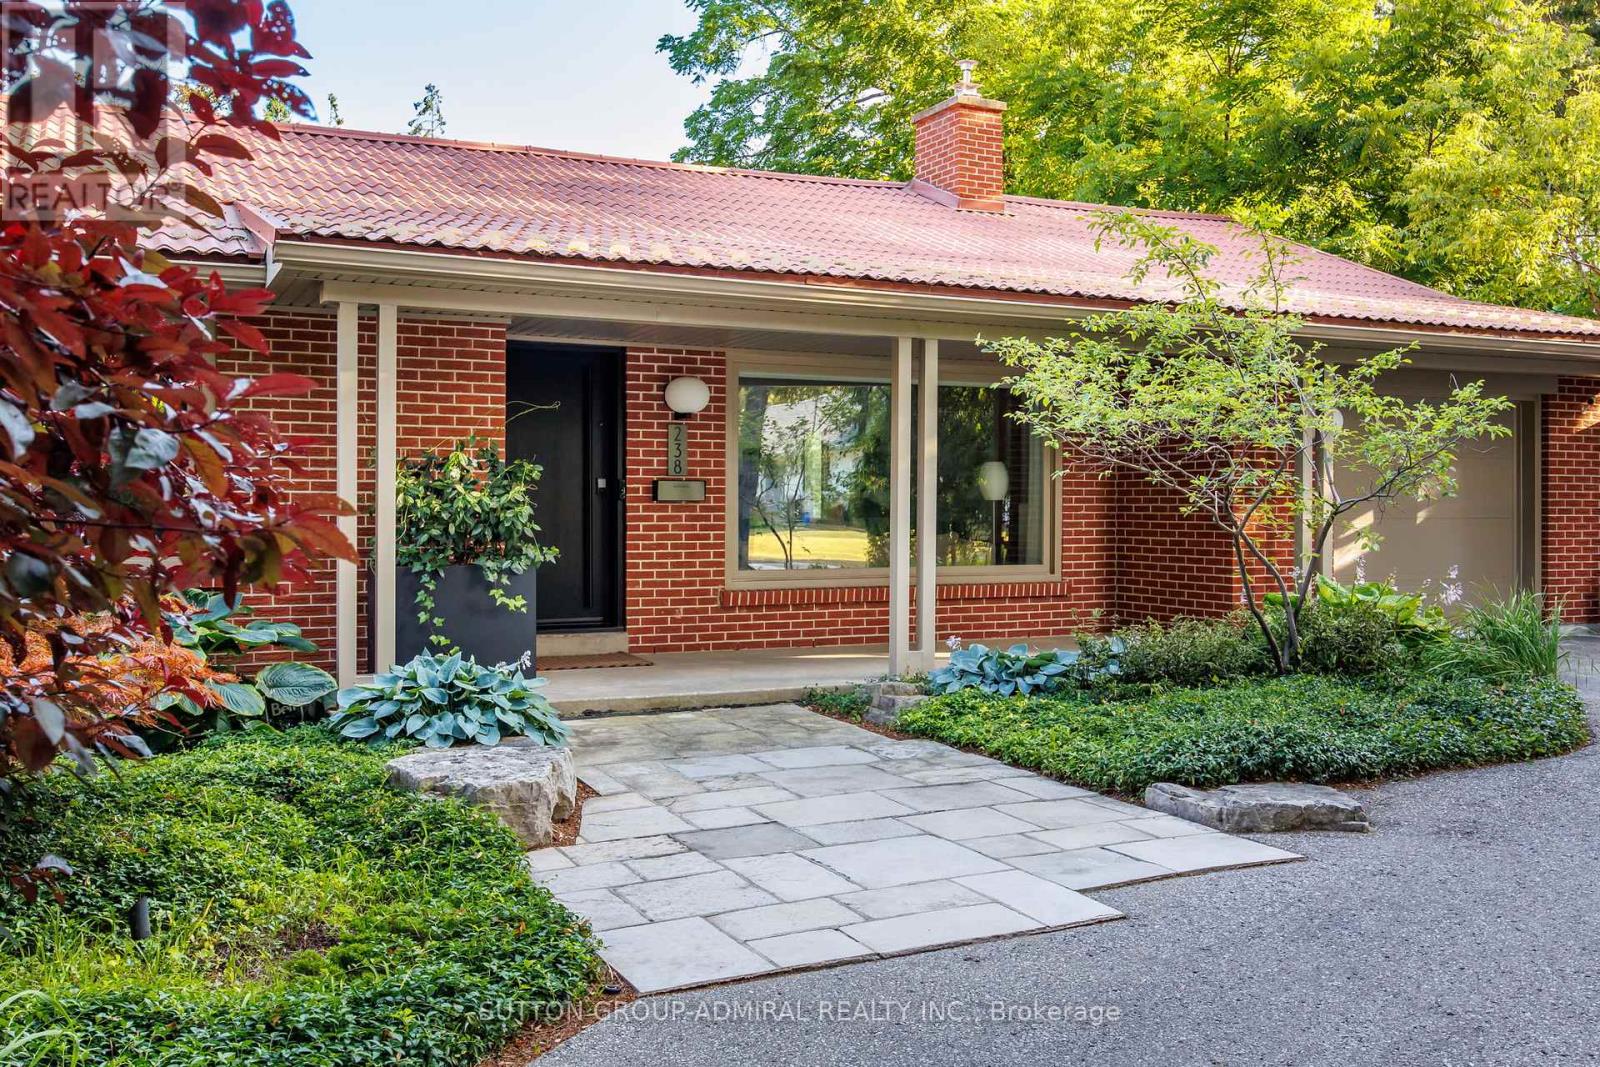
Over a 1/3 of an acre fully private backyard surrounded by mature trees in Mill Pond - truly a rare opportunity in this highly sought-after community. This exquisite renovated mid-century modern bungalow on one of the largest lots in the area, is 150 meters away from the prestigious Mill Pond. The style of this unique home is mid-century meets Japanese with its peaceful, zen-like energy. The expansive south-facing backyard is surrounded by mature trees, creating a Muskoka-like setting in the city. An impressive double lot (90 ft x 185 ft). Lots with 90 ft frontage and above have been favourably considered for severance by the City of Richmond Hill; however, buyers are to conduct their own due diligence. One of the few homes in the neighbourhood featuring a circular driveway, this charming and unique property offers both character and convenience. The home has been completely renovated with quality craftsmanship and meticulous attention to detail. Mature trees at the front provide additional privacy and enhance the exceptional curb appeal. The outdoor space is thoughtfully designed with two stone patios, and a fully screened sunroom with infrared heating which creates a 3+ season outdoor space. The property also has two custom-built sheds on concrete pads (front and back). Located within the boundaries of top-rated schools, including Alexander Mackenzie Secondary School (renowned for its IB and Arts programs) and St. Therese of Lisieux Catholic High School, ranked #1 in the province based on the 2025 Fraser Institute ranking. Walking distance to Richmond Hill Centre for the Performing Arts, Mackenzie Health Hospital, and Richmond Hill Central Library. Convenient access to Highways 400, 404, 407 and Highway 7, as well as public transit via YRT and GO Train service at Richmond Hill and Maple stations. **Please see attachments for a full, comprehensive list of features. (id:60365)
401 Terry Carter Crescent
Newmarket, Ontario
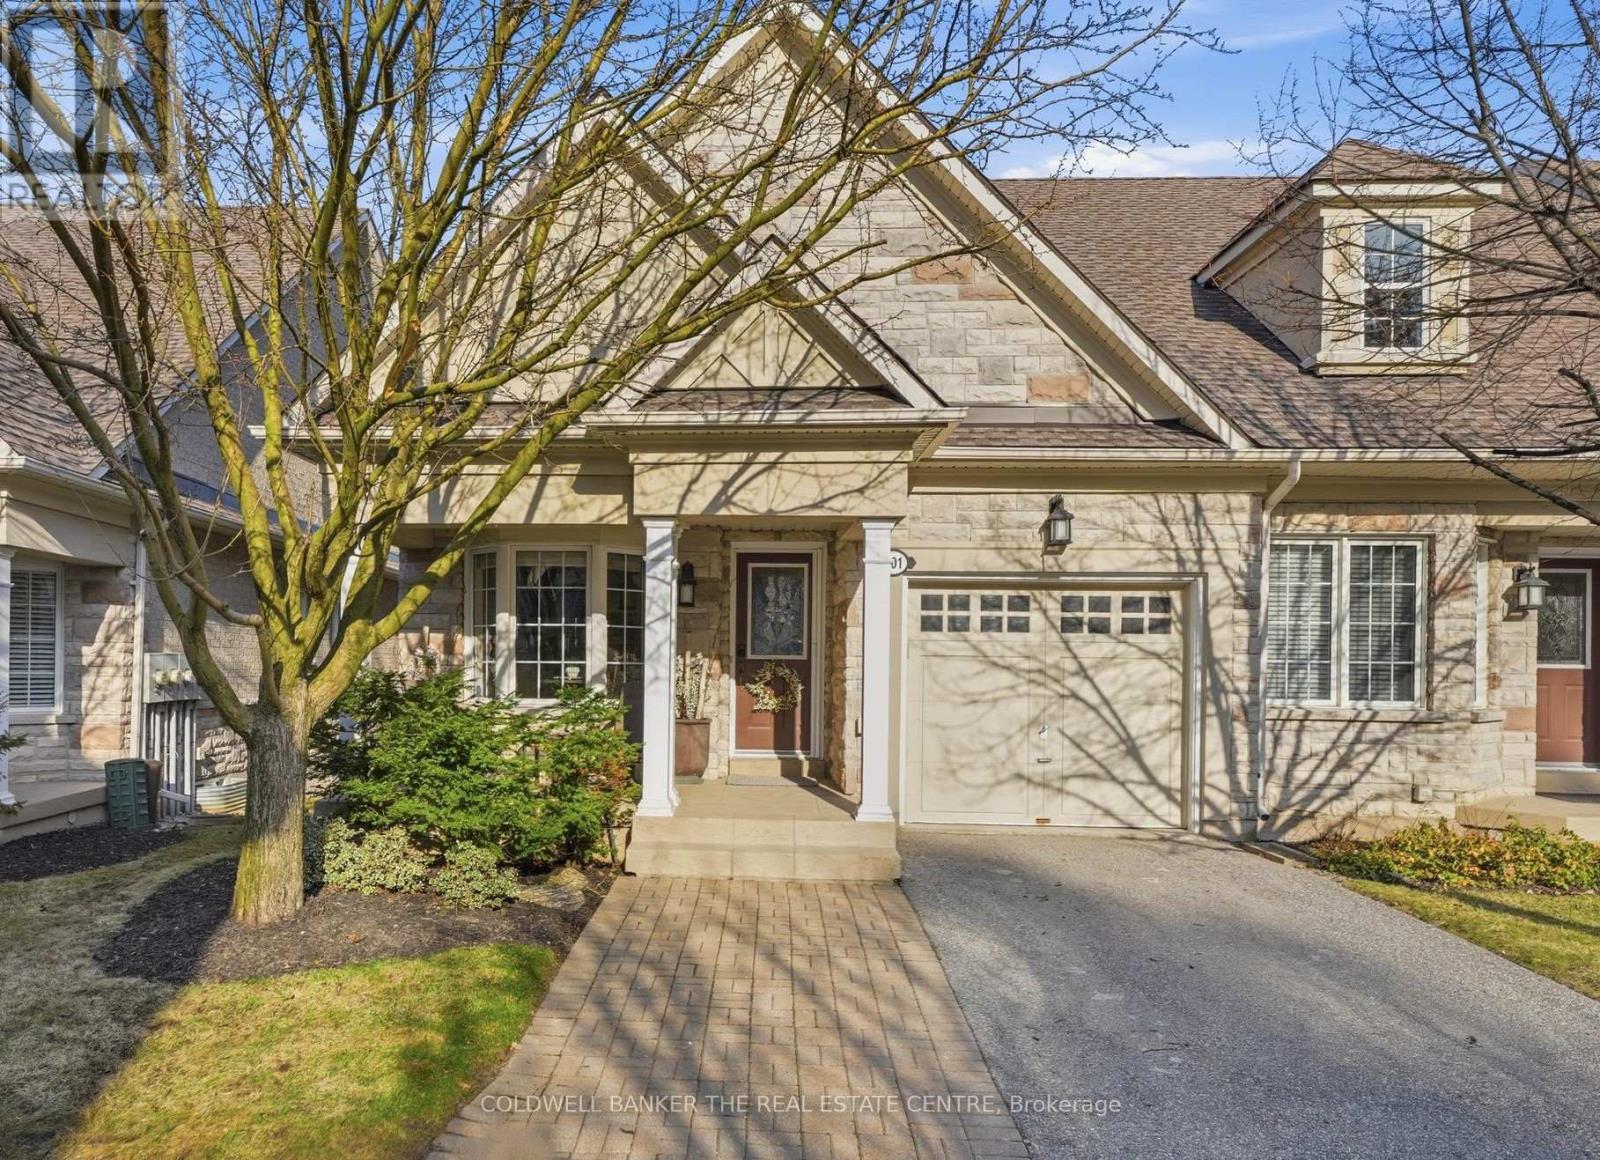
Welcome to Barrington on the Park, the sought-after Executive Townhouse condo community in Newmarket, that is conveniently located steps from Fairy Lake, Tom Taylor Trail and Historic Main Street! Located in the most desirable location within this Feng Shui designed community, you will have an unobstructed east facing backyard to enjoy morning sunshine on your patio. This meticulously maintained end-unit bungaloft offers double-height windows with vaulted ceilings creating a bright, open and comfortable space. The kitchen has lots of storage with pull-out drawers and extra height cupboards. Entertain with the large breakfast bar for easy serving, and keep the conversation engaging with the dining living room combination! Put on the living room or loft fireplace to warm up the room and make memories with your family and friends. From the living room, walk-out to the private patio to enjoy the views of the sky! Enjoy the spacious main floor primary suite, with ensuite and double closets. Added convenience with a main floor laundry area and access to the garage. The open staircase with iron pickets, brings you to the expansive second floor loft. There is large second bedroom with 4 piece ensuite and large closet. The open loft area has a large family room with built-in shelving, and a flex space that can be used for an office, library or den. The finished basement has above-grade windows in the family friendly recreation room with a 4-piece bathroom. Transform the large bonus room with above grade windows into an exercise room, workshop or convert to an additional bedroom. Need storage...not a problem, there is additional storage closets and a cantina with lots of shelving! Relax on the west facing front porch with ample room for seating relishing quiet time or socialize with your neighbours. Perfect for Downsizing! Treat yourself to the convenience and lifestyle with this gorgeous townhome in Barrington on the Park...don't hesitate because you deserve it! (id:60365)
164 Ridge Way
New Tecumseth, Ontario
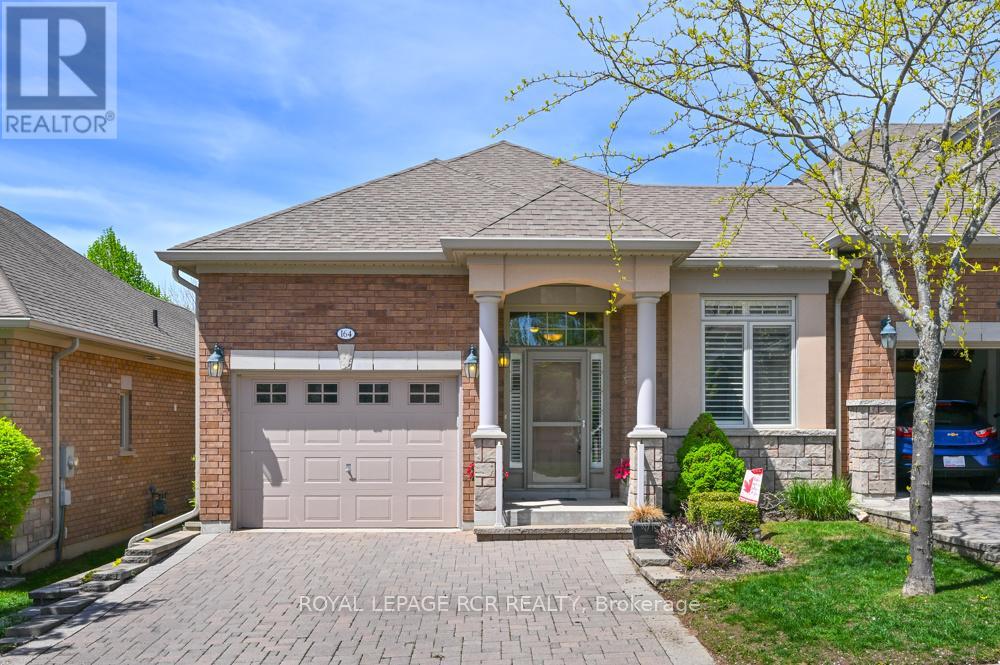
Is it time to downsize your home? Is it time to have someone else do a lot of the outside home maintenance for you? Is it time to consider moving to an active, adult lifestyle community like Briar Hill? Then it's time to seriously consider 164 Ridge Way! This beautiful bungalow is nicely appointed and has a great floor plan that offers a spacious main floor primary suite with a 3 piece ensuite, a main floor laundry room with laundry sink, a bright, open concept layout and direct access from the garage into the home. The home offers a main floor office or den which could work as an occasional guest room if needed. The kitchen/dining/living rooms are all generous in size and feature hardwood, extra pot lights, a fireplace and walk out to the private deck. The deck offers a new aluminum railing and spindles, as well as an electric awning. The lower level has a generous family room to entertain guests, and a lovely bedroom for them to stay the night. There is another 3 piece bathroom on this level as well as space for an office or games area! In addition to all this, there is the community - enjoy access to 36 holes of golf, 2 scenic nature trails, and a 16,000 sq. ft. Community Center filled with tons of activities and events. Welcome to Briar Hill - where it's not just a home it's a lifestyle. (id:60365)
45 Hillcrest Drive
New Tecumseth, Ontario
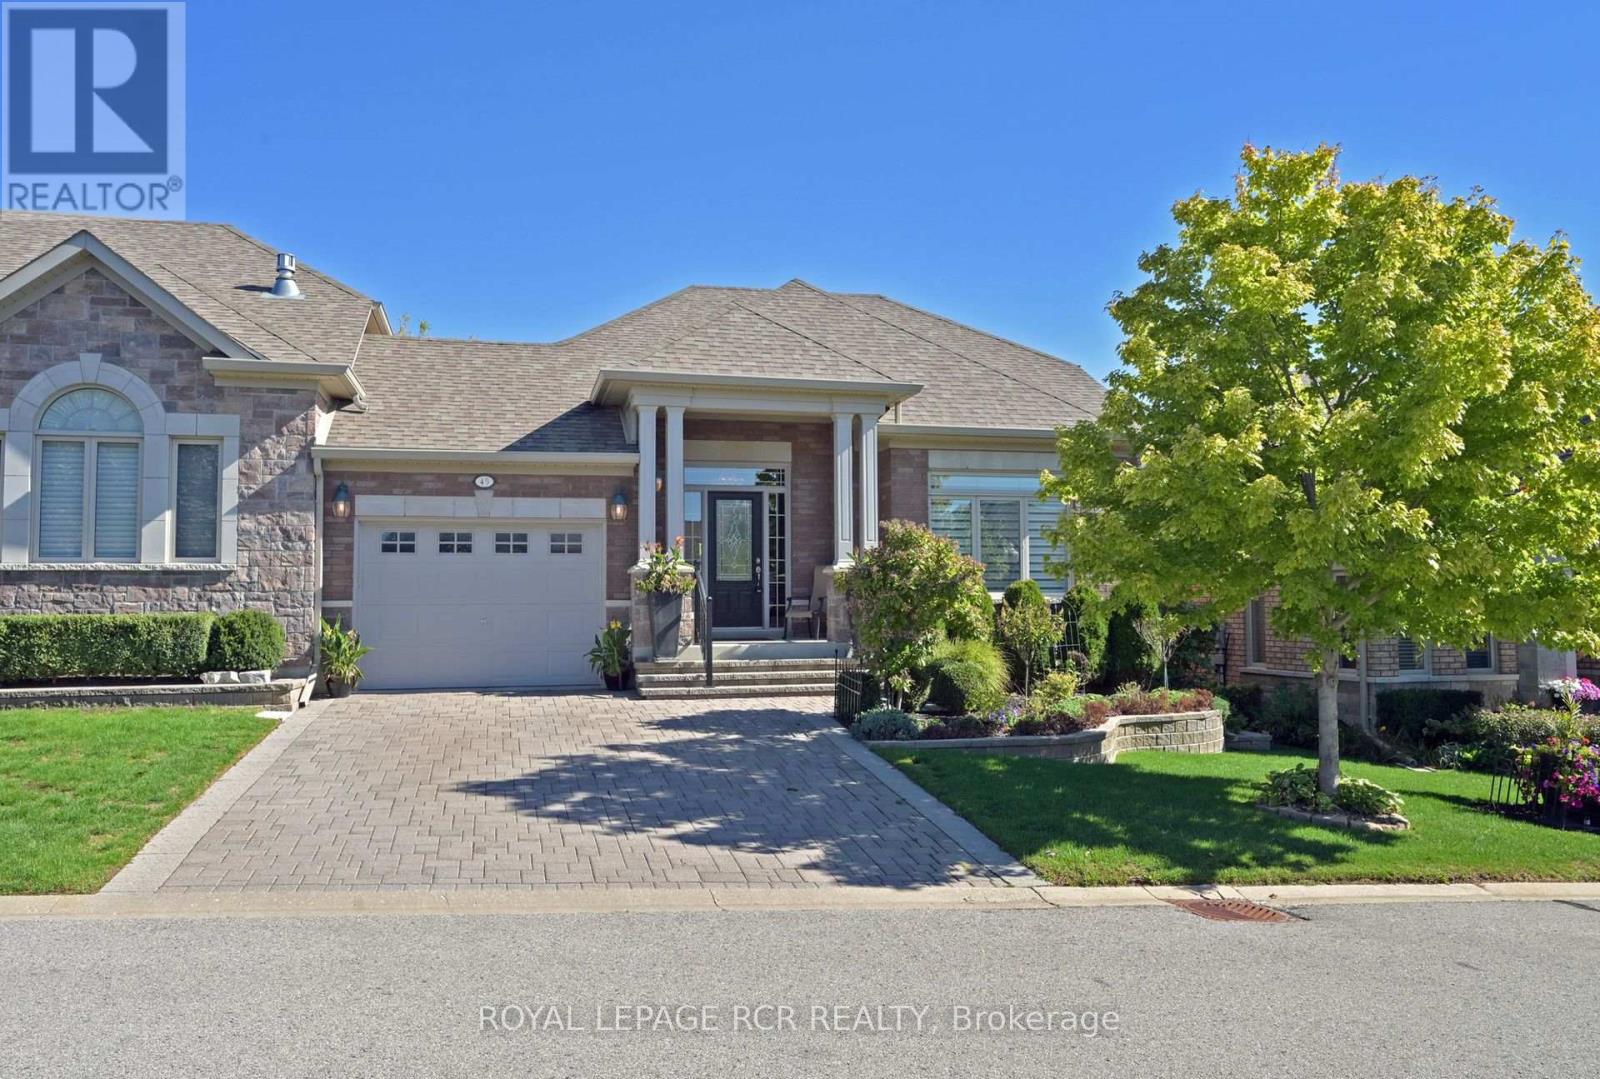
Stop the car - this lovely Briar Hill bungalow will not disappoint you! This well maintained home shows beautifully - from the gleaming hardwood floors to the cathedral ceiling in the living room. This home features an open concept style as well as a main floor primary bedroom with 4 piece ensuite, a lovely kitchen with extra counter space and storage and garage access directly into the home. The 'wall of windows' in the living/dining/kitchen area offers tons of light and overlooks the spacious deck and private backyard. The professionally done lower level is welcoming for guests - a spacious bedroom with large above grade windows, a 3 piece bath, and a wonderful family room with another fireplace! You will also find a large laundry room with lots of additional storage space as well as another spot for a home office or a hobby room. You won't be disappointed with this one. (id:60365)
189 Jim Mortson Drive
East Gwillimbury, Ontario
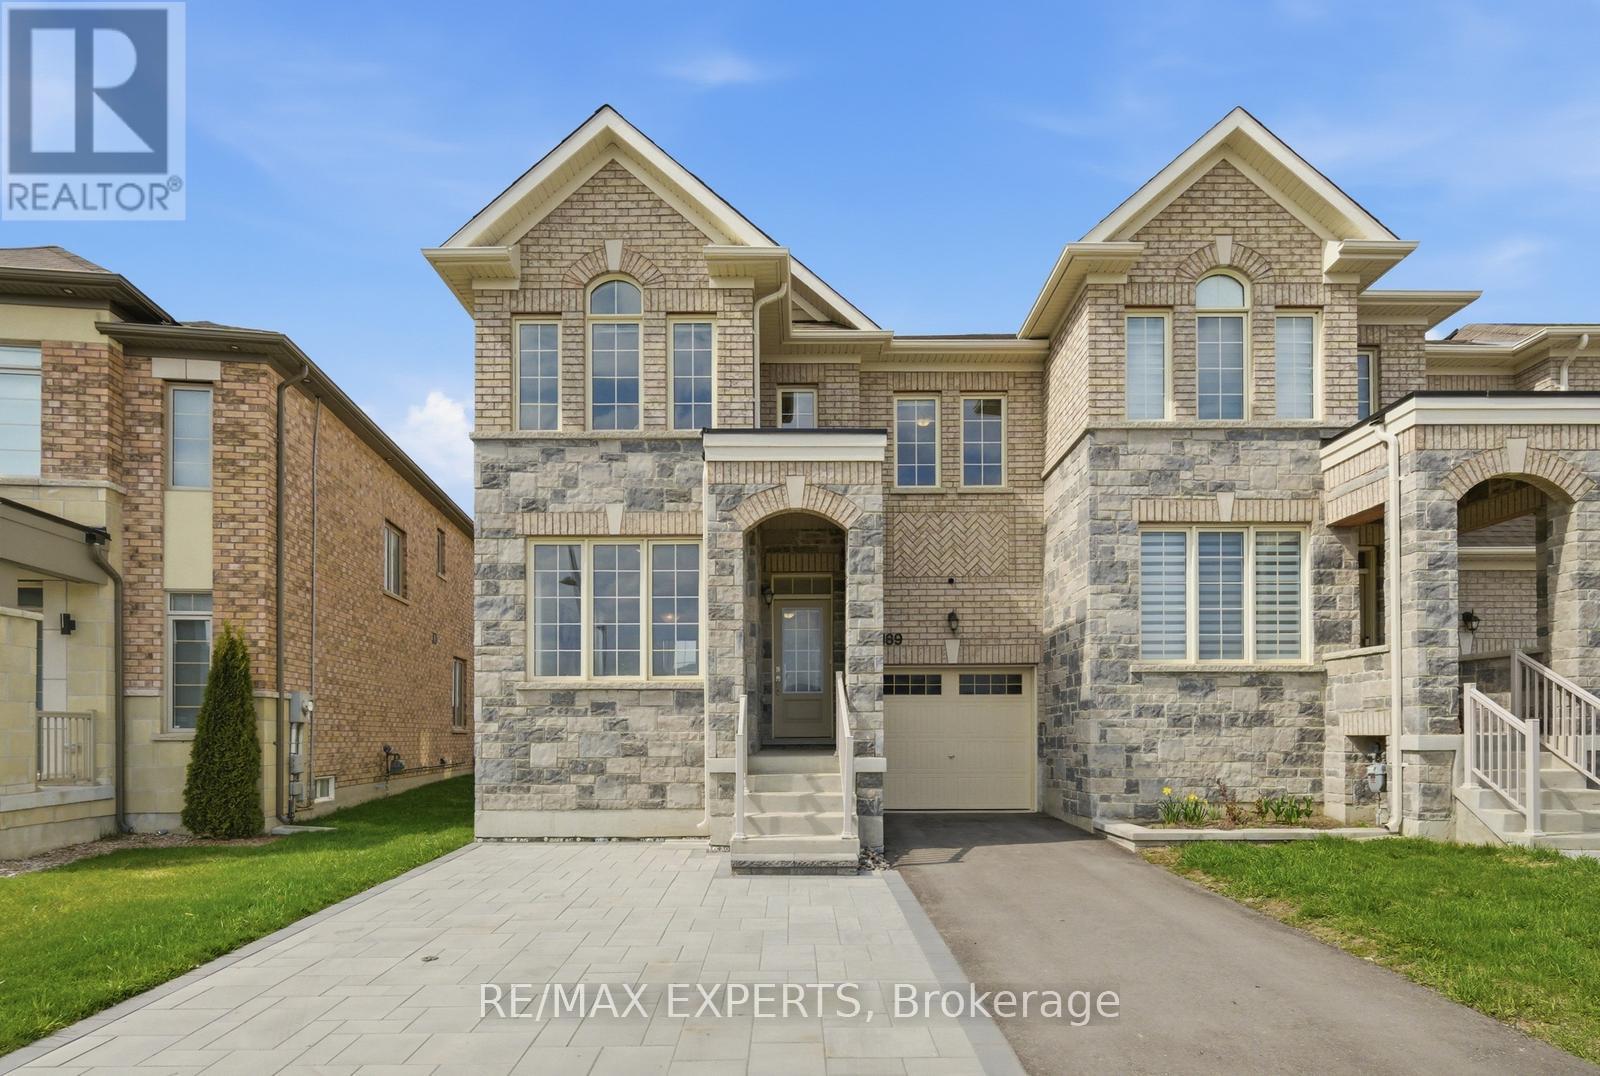
Rarely offered modern and elegant end unit freehold townhouse (Feels like a Semi) with a stunning stone and brick facade, offering nearly 2,000 sq ft of above grade living space with a spacious and functional layout including living, dining, and family rooms, three large bedrooms, and convenient upper level laundry. This bright home features 9 ft smooth ceilings on the main floor, a beautiful white kitchen, and no carpet throughout. The large primary bedroom includes a walk in closet and a spacious ensuite with a glass shower. Enjoy an interlocked driveway extension with extra parking, a generous 35 ft wide rear, and a large private backyard with no rear neighbours, perfect for relaxing and entertaining. The unspoiled basement offers endless potential. Ideally located close to parks, schools, shopping, the GO Station, Hwy 404, and just steps to the brand new state of the art Community Health and Active Living Plaza, adding exceptional convenience and long term value to the neighbourhood. A must see! (id:60365)
7262 County Road 13
Adjala-Tosorontio, Ontario
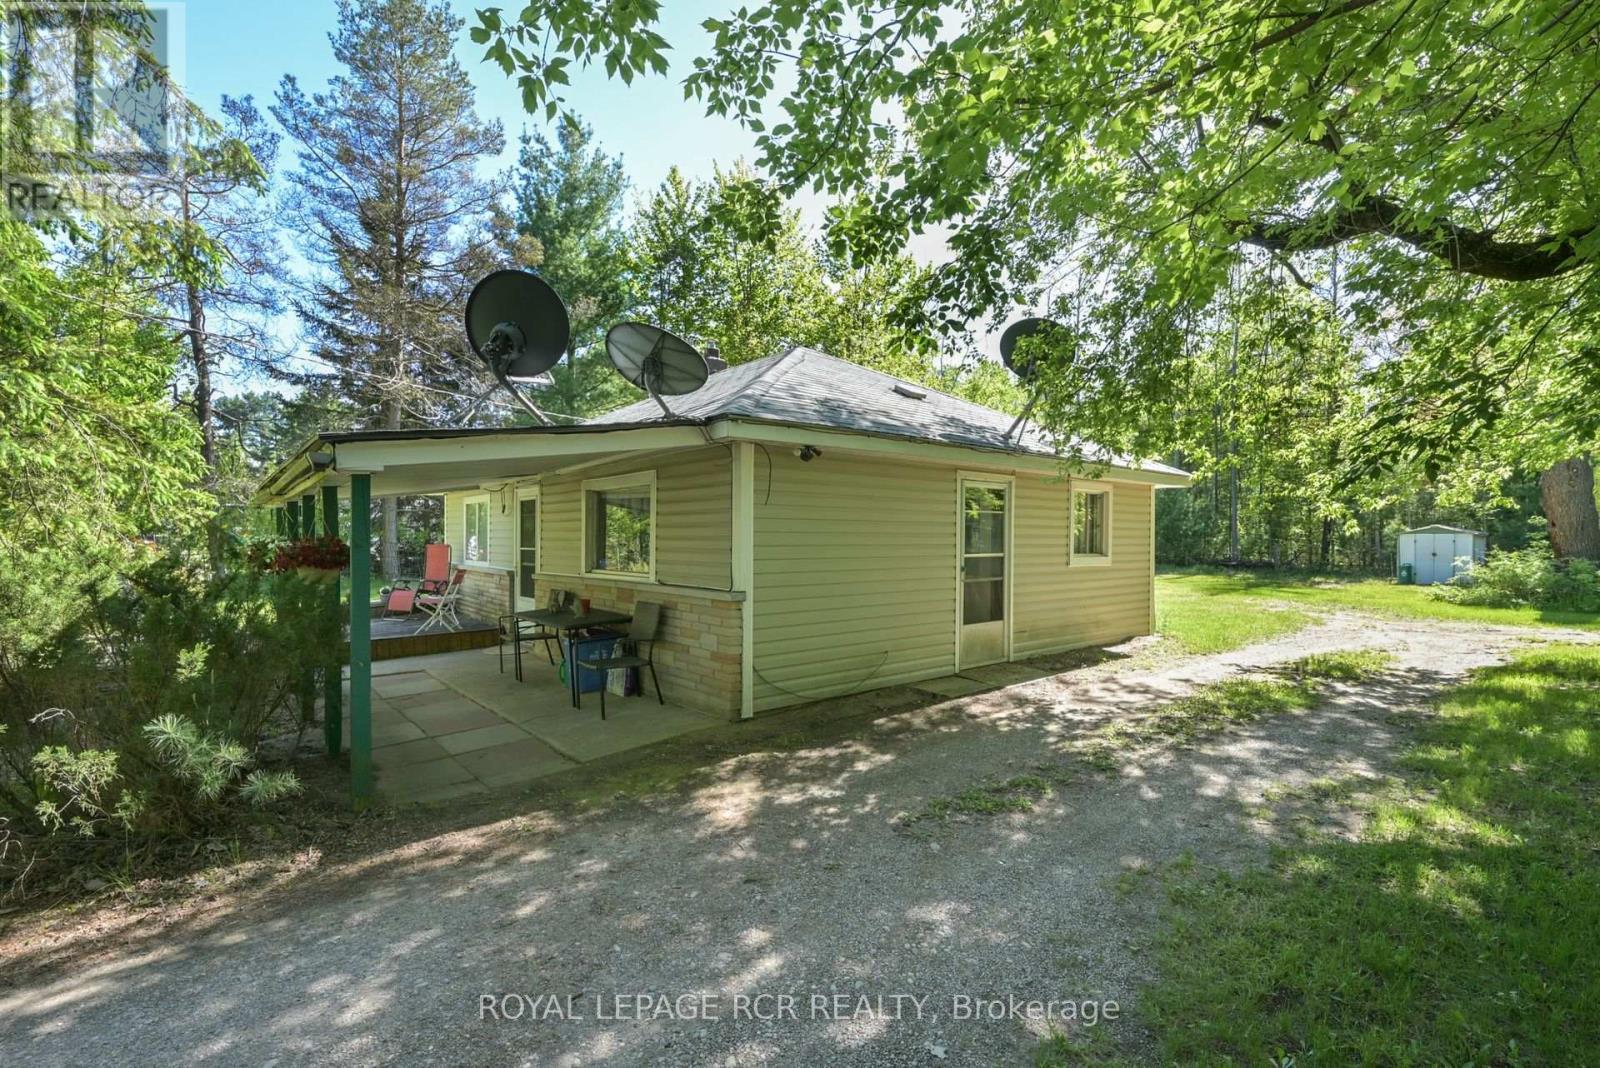
Welcome to 7262 County Rd 13 - a great starter home located in a quiet rural location that is close to shopping and other amenities. This bungalow has a front patio and deck area - great spot for morning coffee - and a large back yard - great for sunset watching! Inside, the living room and kitchen are open concept with large windows overlooking the front yard in each room. The primary bedroom overlooks the backyard and the second bedroom features a walkout to the side yard. There are also hook ups for laundry in this room. Lots of potential - a great spot for your next home. Close to Tosorontio Public School and Silver Brooke gold course. (id:60365)
145 Beattie Avenue
New Tecumseth, Ontario
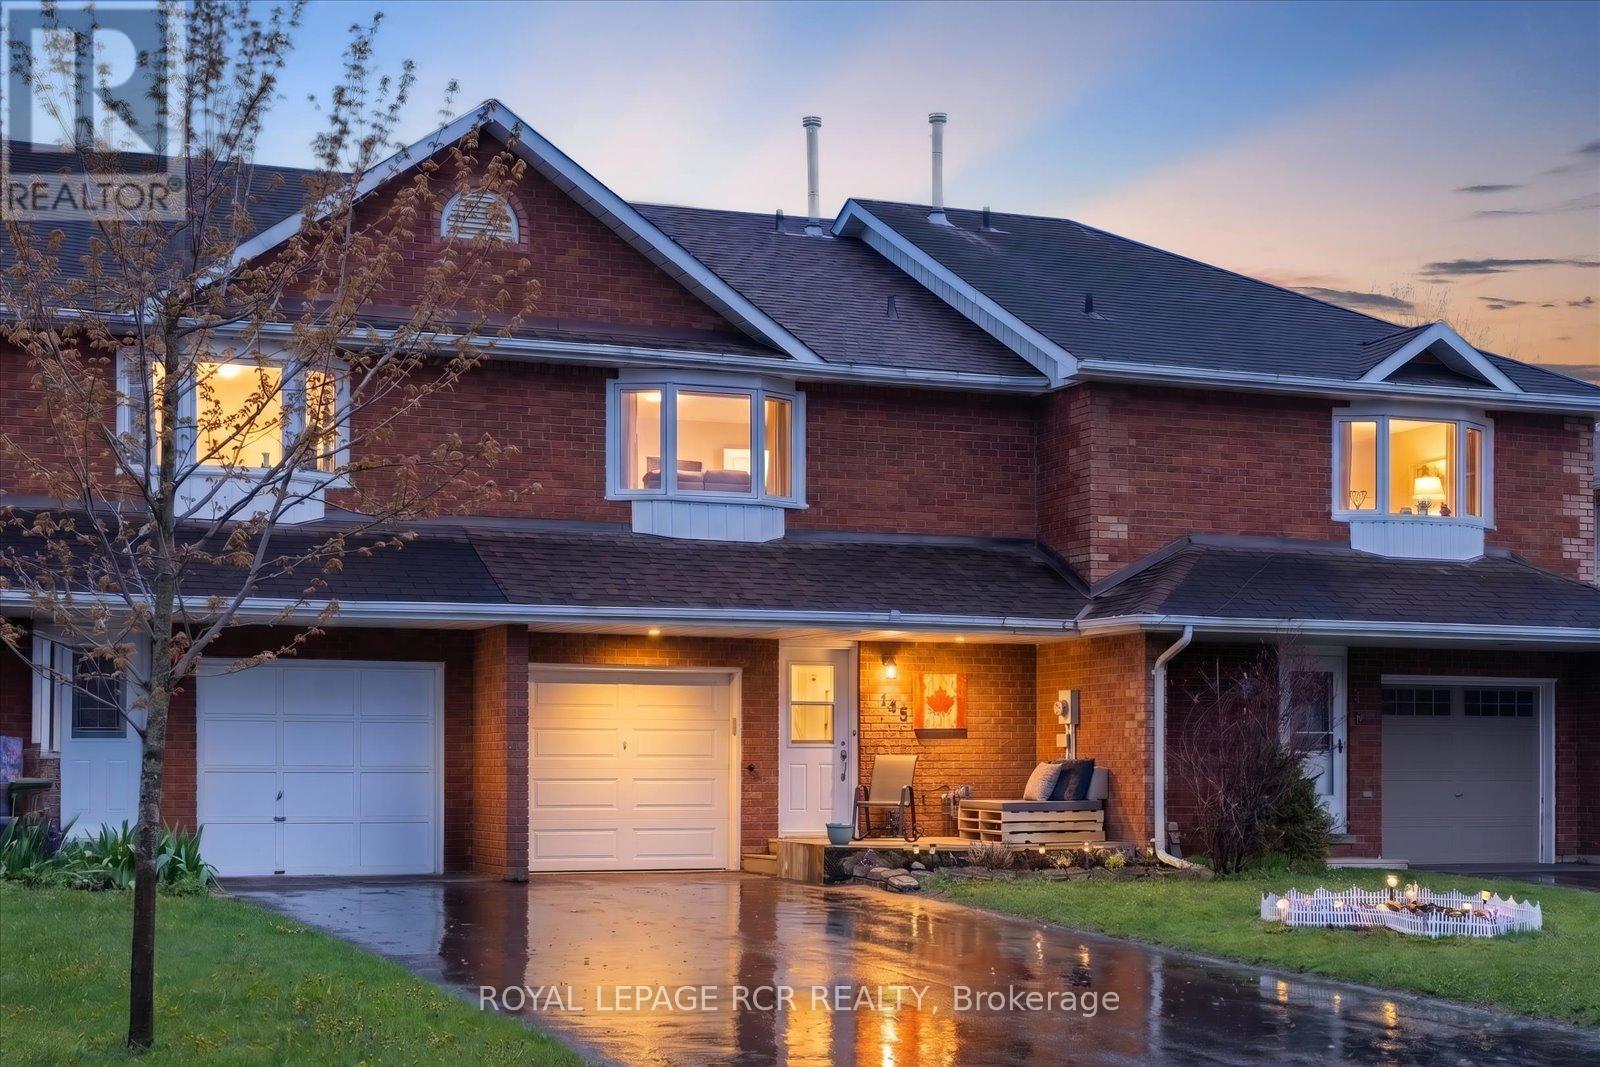
Welcome to this incredibly maintained 3-bedroom, 2-bath home sitting on a quiet street in central Alliston. Enjoy the convenience of being just a short walk to charming downtown shops and restaurants, parks, the New Tec Rec Centre, pickleball & basketball courts. Convenient proximity to major employers including Honda and Baxter, along with many other excellent employment opportunities in the area. Filled with natural light, this inviting home offers excellent curb appeal and a brand-new front deck, the perfect spot to enjoy peaceful mornings. Pride of ownership is evident throughout. Enjoy the flexibility of the long 3-car driveway and a fourth spot in the garage. Upstairs, you'll find three generously sized bedrooms with abundant closet space. The bright and spacious primary bedroom features an eye-catching bay window and his-and-hers closets. A convenient main floor powder room adds everyday functionality. The finished basement provides additional living space, highlighted by a stylish floating bar and versatile entertainment/family room, plus an oversized cold room ideal for storage or multi-purpose use. Step outside to the sun-filled backyard with sought after southern exposure; perfect for entertaining, BBQs, gardening, or simply relaxing in the sunshine. Extensive updates completed by the current owners include: furnace (2021), roof (2022), garage door (2022), driveway (2022), sump pump and French drain with warranty (2023), most windows (2023), upgraded R60 insulation (2023), front door (2023), dining room cabinetry (2024), and professional cleaning (May 2026). Ideally located for commuters with easy highway access: 5 minutes to Hwy 50, 15 minutes to Cookstown & Hwy 27, 20 minutes to Hwy 400, 30 minutes to Barrie, and 45 minutes to Toronto. A fantastic opportunity to own a move-in ready home in one of Alliston's most convenient and desirable locations for a competitive price! (id:60365)
24 Friar Tuck Road
Markham, Ontario
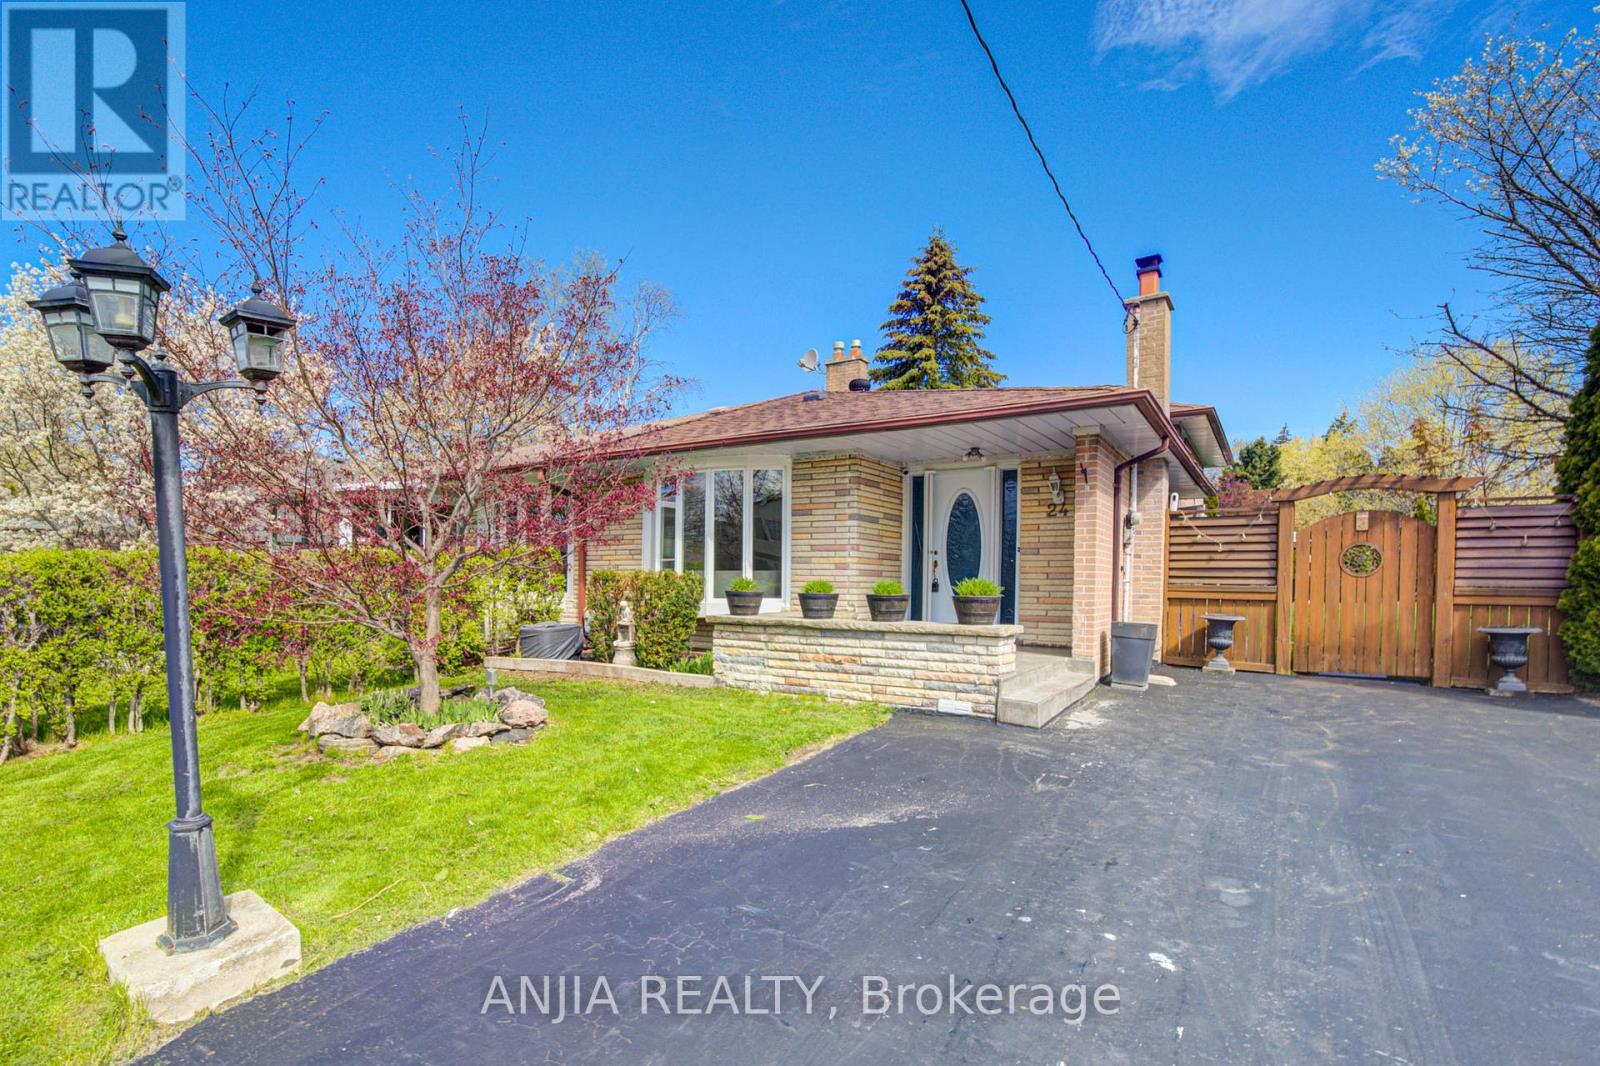
Welcome to this well-maintained brick semi-detached home located in a highly sought-after family-friendly neighbourhood in Markham. Situated on a premium 37.5 x 112 ft deep lot, this spacious home offers excellent functionality, comfort, and convenience. Featuring 3 bedrooms and 2 bathrooms, this home boasts hardwood flooring throughout and upgraded light fixtures that add warmth and modern appeal. The updated kitchen features stainless steel appliances, stylish backsplash, and ample cabinetry, creating a functional and inviting space for everyday living and entertaining. The main floor primary bedroom offers flexibility and can easily be converted back into two separate bedrooms to suit your family's needs. The finished open-concept basement provides additional living space perfect for a recreation room, home office, gym, or extended family use. Basement features laminate flooring and a convenient laundry area. Step outside to a huge private backyard with beautiful landscaping, creating the perfect outdoor retreat for entertaining guests, family gatherings, summer BBQs, or simply relaxing under the sun. A rare oversized outdoor space offering endless possibilities for enjoyment. Conveniently located close to top-rated schools, parks, public transit, shopping, restaurants, and all essential amenities. Easy access to major highways makes commuting simple and convenient. A fantastic opportunity to own in one of Markham's high-demand communities. (id:60365)

© 2026 Proptech Realty Inc., Brokerage.