
238 Mill Street Richmond Hill, Ontario L4C 4B3

$2,149,000
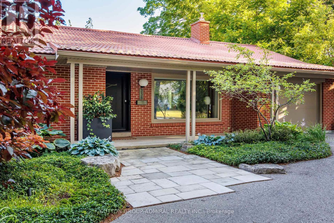
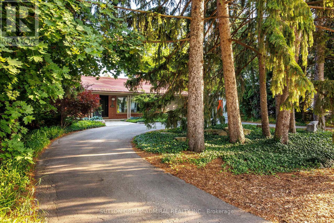
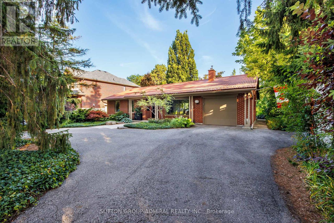
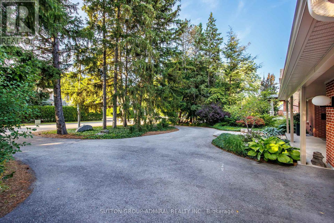
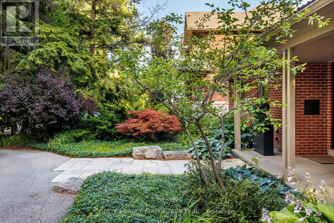
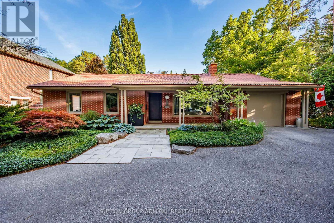
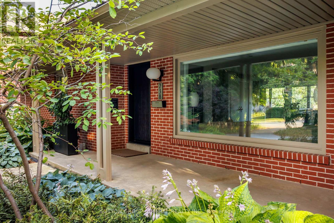
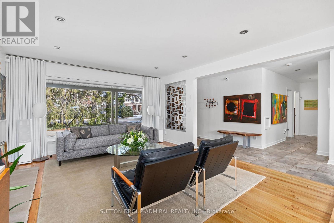
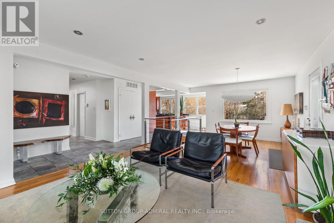
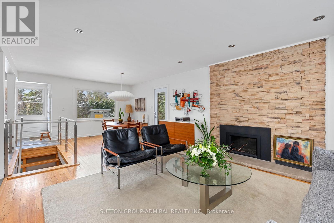
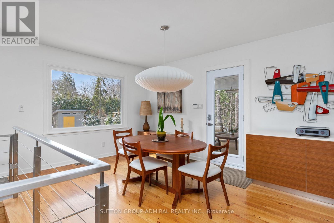
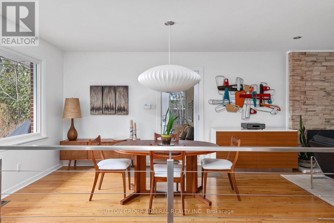
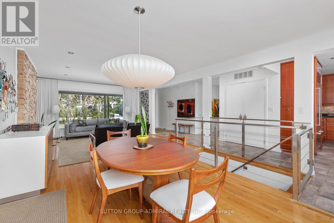
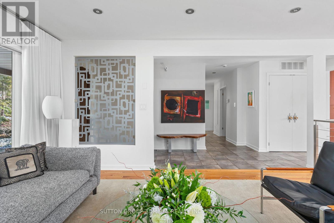
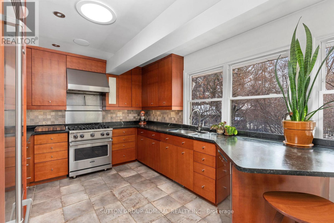
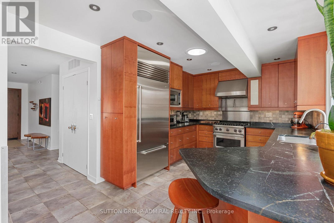
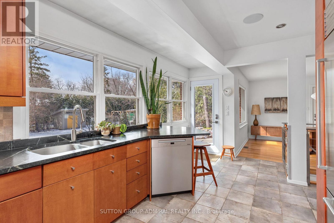
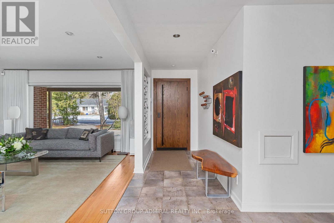
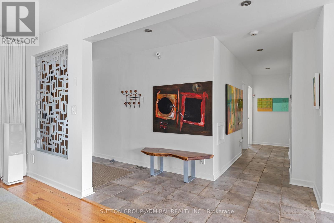
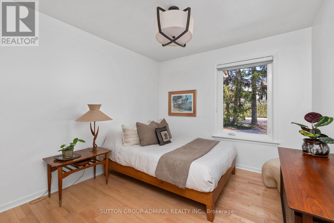
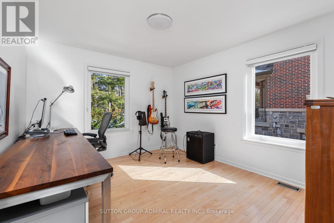
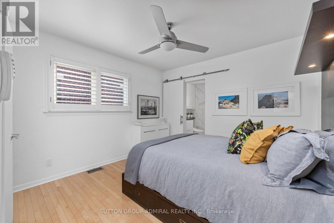
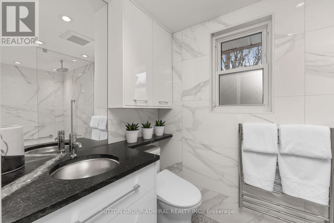
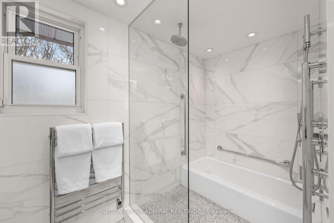
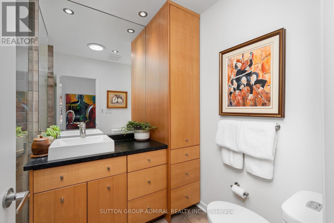
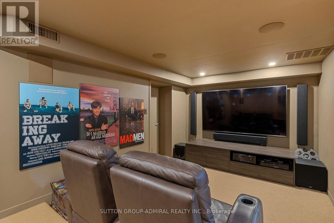
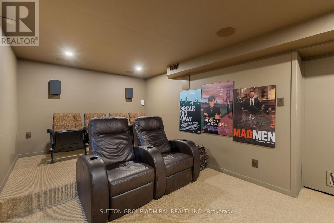
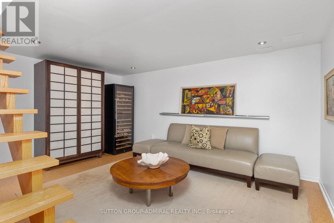
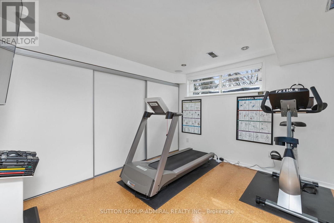
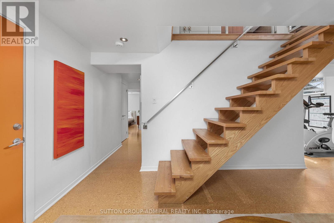
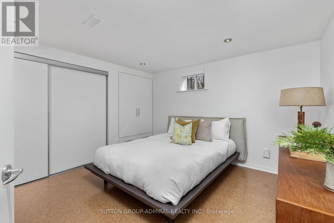
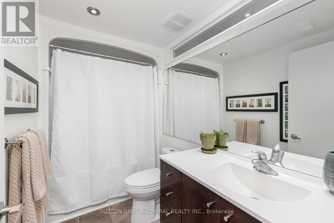
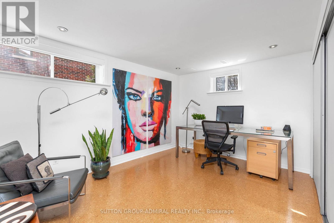
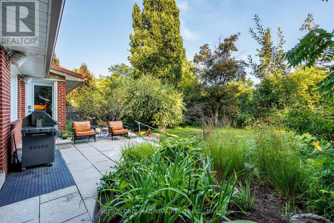
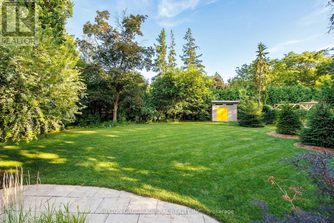
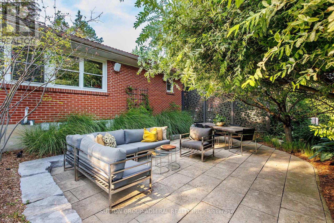
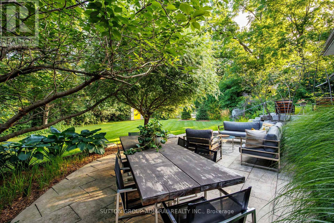
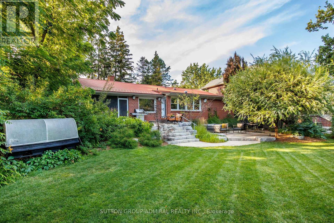
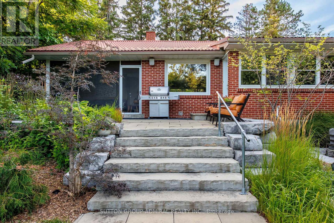
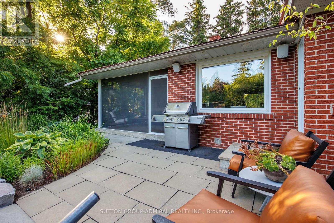
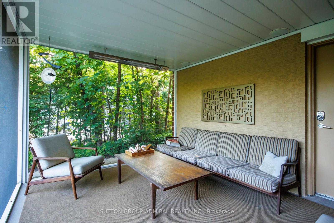
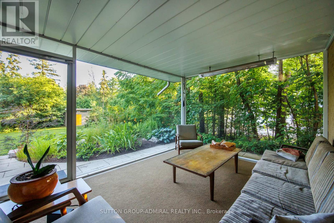
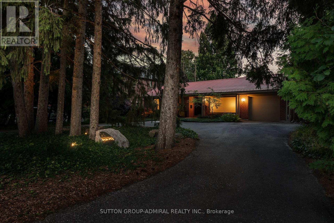
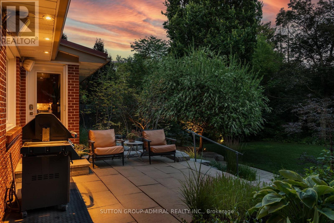
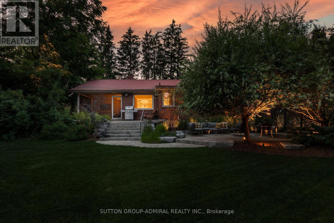
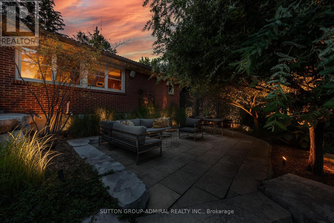
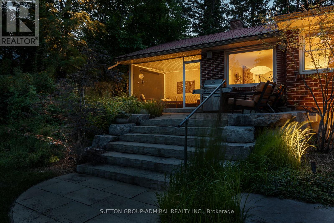
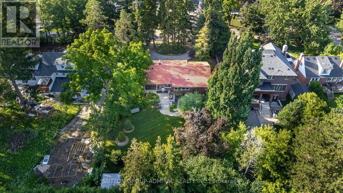
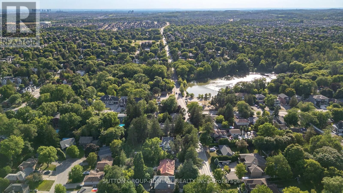
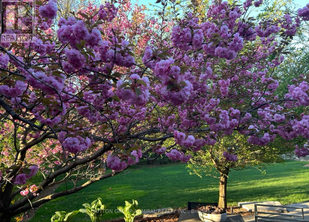
Over a 1/3 of an acre fully private backyard surrounded by mature trees in Mill Pond - truly a rare opportunity in this highly sought-after community. This exquisite renovated mid-century modern bungalow on one of the largest lots in the area, is 150 meters away from the prestigious Mill Pond. The style of this unique home is mid-century meets Japanese with its peaceful, zen-like energy. The expansive south-facing backyard is surrounded by mature trees, creating a Muskoka-like setting in the city. An impressive double lot (90 ft x 185 ft). Lots with 90 ft frontage and above have been favourably considered for severance by the City of Richmond Hill; however, buyers are to conduct their own due diligence. One of the few homes in the neighbourhood featuring a circular driveway, this charming and unique property offers both character and convenience. The home has been completely renovated with quality craftsmanship and meticulous attention to detail. Mature trees at the front provide additional privacy and enhance the exceptional curb appeal. The outdoor space is thoughtfully designed with two stone patios, and a fully screened sunroom with infrared heating which creates a 3+ season outdoor space. The property also has two custom-built sheds on concrete pads (front and back). Located within the boundaries of top-rated schools, including Alexander Mackenzie Secondary School (renowned for its IB and Arts programs) and St. Therese of Lisieux Catholic High School, ranked #1 in the province based on the 2025 Fraser Institute ranking. Walking distance to Richmond Hill Centre for the Performing Arts, Mackenzie Health Hospital, and Richmond Hill Central Library. Convenient access to Highways 400, 404, 407 and Highway 7, as well as public transit via YRT and GO Train service at Richmond Hill and Maple stations. **Please see attachments for a full, comprehensive list of features. (id:60365)
Property Details
| MLS® Number | N13183480 |
| Property Type | Single Family |
| Community Name | Mill Pond |
| Features | Carpet Free |
| ParkingSpaceTotal | 8 |
| Structure | Patio(s), Shed |
Building
| BathroomTotal | 3 |
| BedroomsAboveGround | 3 |
| BedroomsBelowGround | 3 |
| BedroomsTotal | 6 |
| Appliances | Garage Door Opener Remote(s), Central Vacuum, Dryer, Garage Door Opener, Humidifier, Washer, Window Coverings |
| ArchitecturalStyle | Bungalow |
| BasementDevelopment | Finished |
| BasementType | N/a (finished) |
| ConstructionStyleAttachment | Detached |
| CoolingType | Central Air Conditioning |
| ExteriorFinish | Brick |
| FireplacePresent | Yes |
| FlooringType | Hardwood, Cork, Carpeted |
| FoundationType | Block |
| HeatingFuel | Natural Gas |
| HeatingType | Forced Air |
| StoriesTotal | 1 |
| SizeInterior | 1100 - 1500 Sqft |
| Type | House |
| UtilityWater | Municipal Water |
Parking
| Attached Garage | |
| Garage |
Land
| Acreage | No |
| LandscapeFeatures | Landscaped, Lawn Sprinkler |
| Sewer | Sanitary Sewer |
| SizeDepth | 185 Ft |
| SizeFrontage | 90 Ft |
| SizeIrregular | 90 X 185 Ft |
| SizeTotalText | 90 X 185 Ft |
Rooms
| Level | Type | Length | Width | Dimensions |
|---|---|---|---|---|
| Basement | Bedroom 3 | 3.56 m | 3.1 m | 3.56 m x 3.1 m |
| Basement | Laundry Room | 2.17 m | 3.41 m | 2.17 m x 3.41 m |
| Basement | Family Room | 4.73 m | 4.03 m | 4.73 m x 4.03 m |
| Basement | Media | 5.51 m | 2.97 m | 5.51 m x 2.97 m |
| Basement | Bedroom | 4.09 m | 3.02 m | 4.09 m x 3.02 m |
| Basement | Bedroom 2 | 3.8 m | 3.6 m | 3.8 m x 3.6 m |
| Ground Level | Living Room | 5.06 m | 4.23 m | 5.06 m x 4.23 m |
| Ground Level | Dining Room | 3.43 m | 3.12 m | 3.43 m x 3.12 m |
| Ground Level | Kitchen | 4.79 m | 3.14 m | 4.79 m x 3.14 m |
| Ground Level | Primary Bedroom | 3.35 m | 3.22 m | 3.35 m x 3.22 m |
| Ground Level | Bedroom 2 | 3.92 m | 3.34 m | 3.92 m x 3.34 m |
| Ground Level | Bedroom 3 | 3.35 m | 3.02 m | 3.35 m x 3.02 m |
https://www.realtor.ca/real-estate/29810545/238-mill-street-richmond-hill-mill-pond-mill-pond
Eyal Har-Gil
Salesperson
1206 Centre Street
Thornhill, Ontario L4J 3M9

The trademarks REALTOR®, REALTORS®, and the REALTOR® logo are controlled by The Canadian Real Estate Association (CREA) and identify real estate professionals who are members of CREA. The trademarks MLS®, Multiple Listing Service® and the associated logos are owned by The Canadian Real Estate Association (CREA) and identify the quality of services provided by real estate professionals who are members of CREA. The trademark DDF® is owned by The Canadian Real Estate Association (CREA) and identifies CREA's Data Distribution Facility (DDF®)
May 27 2026 03:48:08
Toronto Real Estate Board
Sutton Group-Admiral Realty Inc.

© 2026 Proptech Realty Inc., Brokerage.