
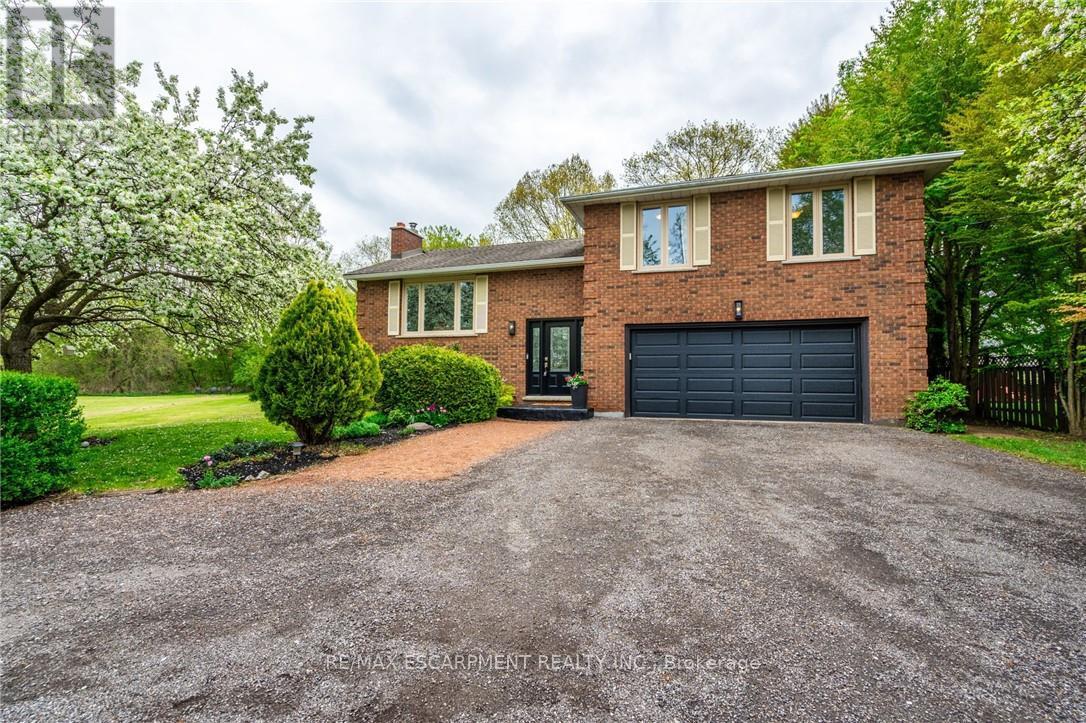
152 7th Concession Road E
Hamilton, Ontario
Welcome to your serene country escape! Nestled on approximately 1.7 acres, this charming and beautifully maintained home offers peace, privacy, and modern comfort. Featuring 3+1 spacious bedrooms and a newly renovated kitchen, it's perfect for both quiet family living and entertaining. The finished basement with a separate entrance adds extra living space and flexibility-ideal for extended family or guests. Enjoy the beauty of nature from every window or relax on your peaceful property surrounded by mature trees and open space. The oversized shed/workshop provides plenty of room for storage or hobbies. Located in an incredibly quiet area, this property is ideal for anyone seeking a tranquil lifestyle with room to breathe. A true gem-move-in ready and full of country charm! (id:60365)
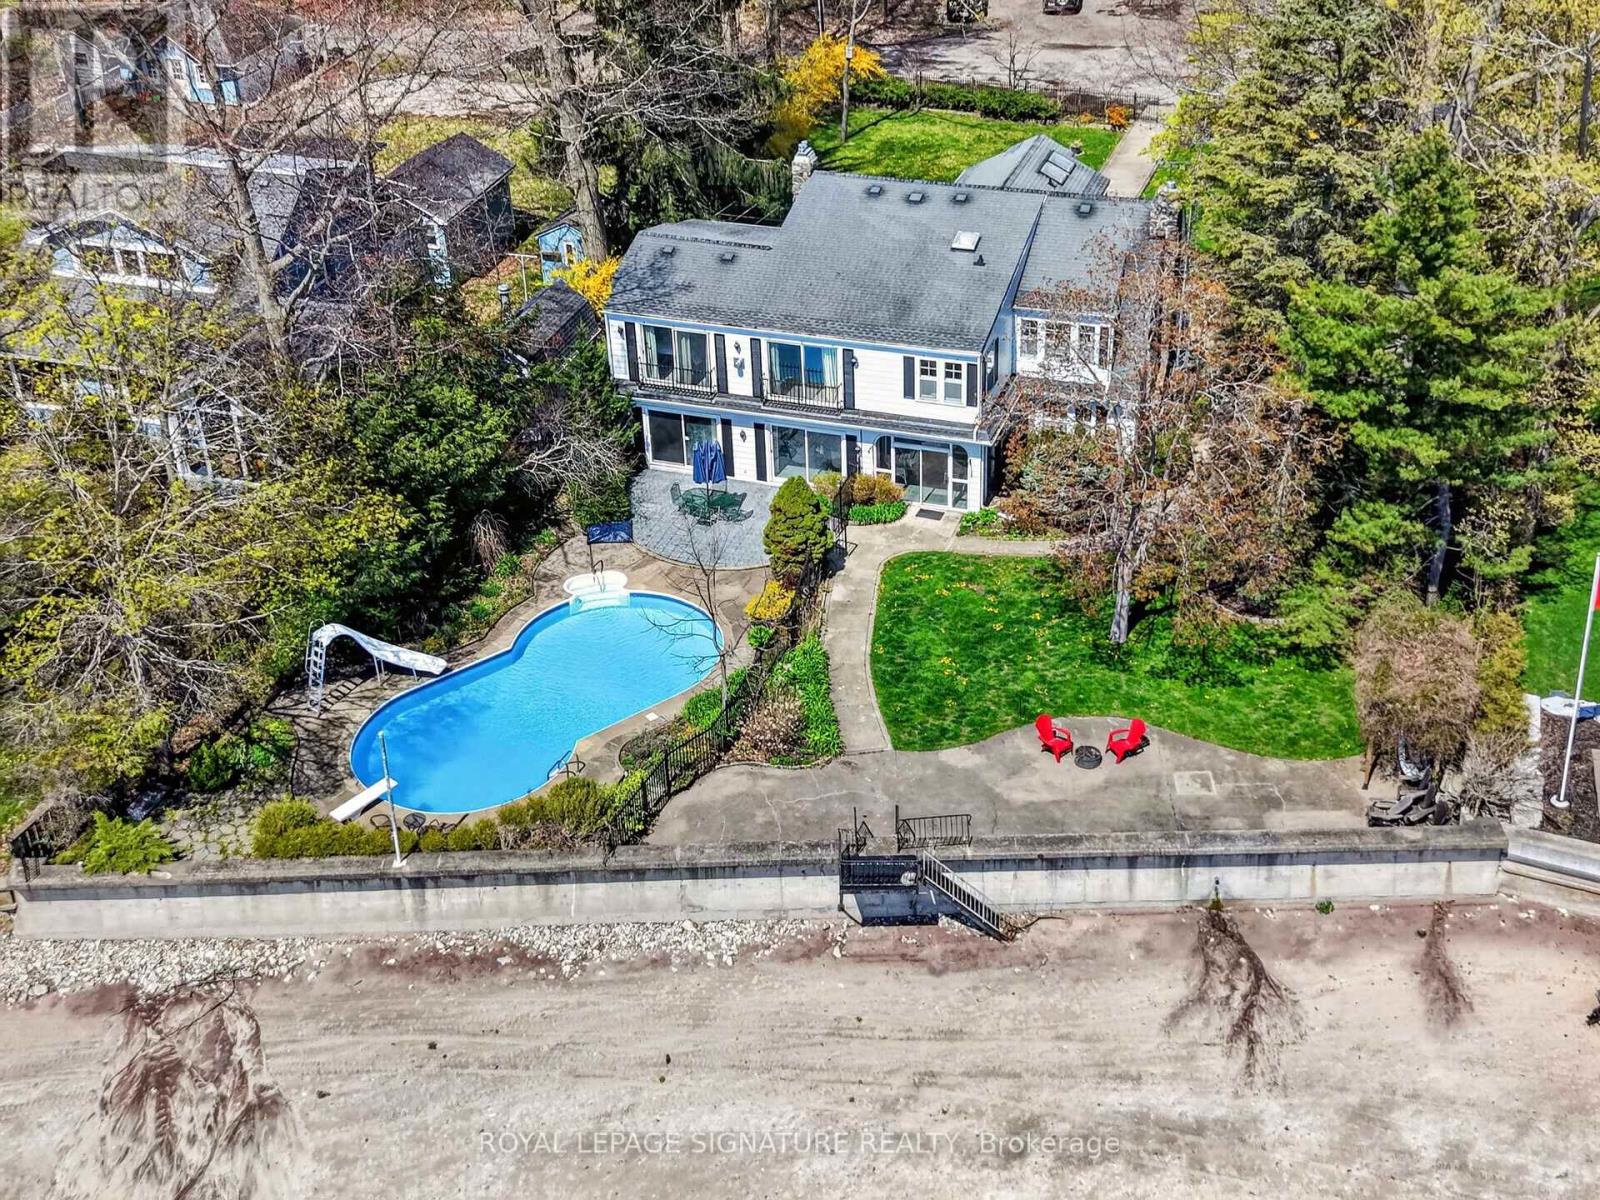
2579 Firelane 3
Port Colborne, Ontario
Welcome to an exceptional waterfront estate in the highly sought-after Cedar Bay enclave on Lake Erie-where luxury living meets serene, unobstructed water views.Set on an expansive 0.75-acre lot, this beautifully appointed residence offers approximately 3,000 sq ft of finished living space, thoughtfully designed for both everyday comfort and upscale entertaining. With 4 spacious bedrooms and 3 elegant bathrooms, this home delivers the perfect balance of function, style, and relaxation.Step inside to discover a bright, open-concept layout enhanced by large windows that flood the home with natural light while framing stunning lake views. The main living areas flow seamlessly, creating an inviting atmosphere ideal for hosting or unwinding by the water.The heart of the home opens effortlessly to your private outdoor retreat-featuring a resort-style in-ground pool, expansive patio space, and beautifully landscaped grounds. Whether you're entertaining guests, enjoying summer days poolside, or taking in breathtaking sunsets over the lake, this property delivers a true waterfront lifestyle.Positioned directly on the shores of Lake Erie, with direct water access and unparalleled privacy, this home offers a rare opportunity to own a premier lakefront property in one of the area's most desirable pockets. (id:60365)
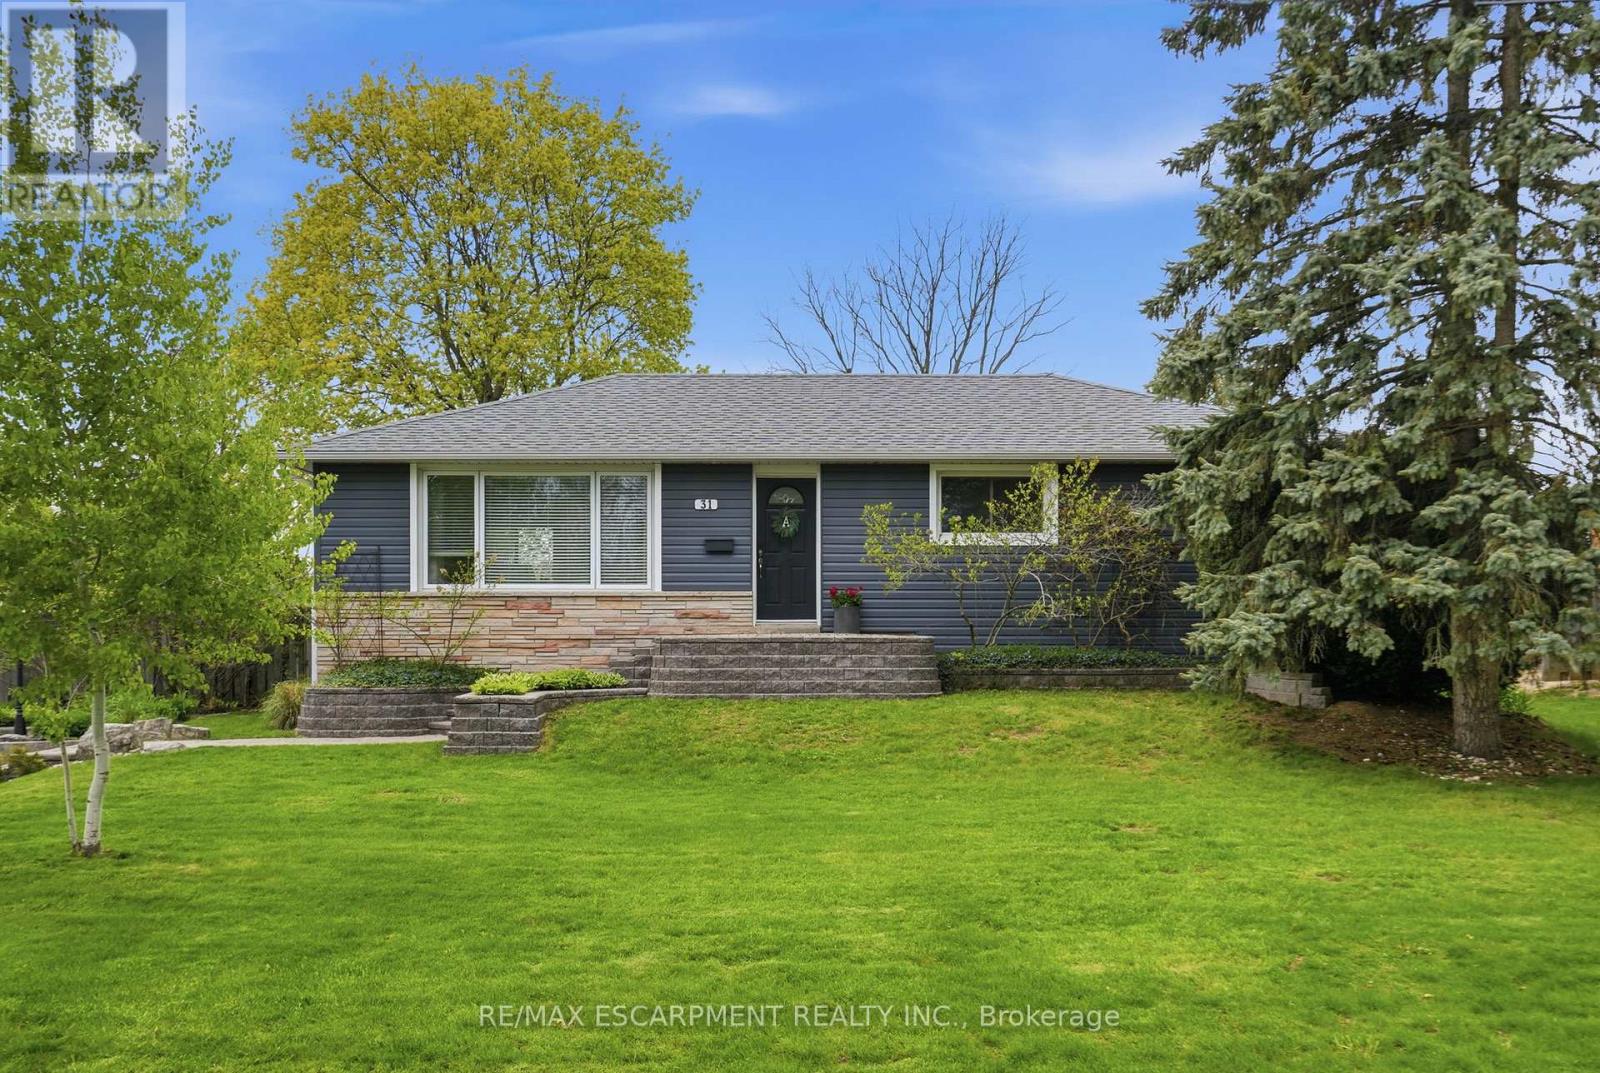
31 Algonquin Avenue
Hamilton, Ontario
Beautifully updated from top to bottom, this spacious bungalow offers the perfect blend of comfort, functionality and lifestyle. The home features three bedrooms on the main level, including an impressive primary retreat created through a rear addition with a walk-in closet and oversized spa-like ensuite. Bright, inviting living spaces and thoughtful updates throughout make this home completely move-in ready. The lower level adds even more flexibility with an additional bedroom and a massive workshop ideal for hobbies, storage or projects. Outside, this property truly shines. Set in a desirable rural subdivision, you'll enjoy the perfect balance of privacy and community living with neighbours nearby while still having plenty of space. The backyard features an above-ground pool, huge shop and scenic views backing onto green space, a ravine and The Bruce Trail, perfect for outdoor lovers and dog walks. RSA. (id:60365)
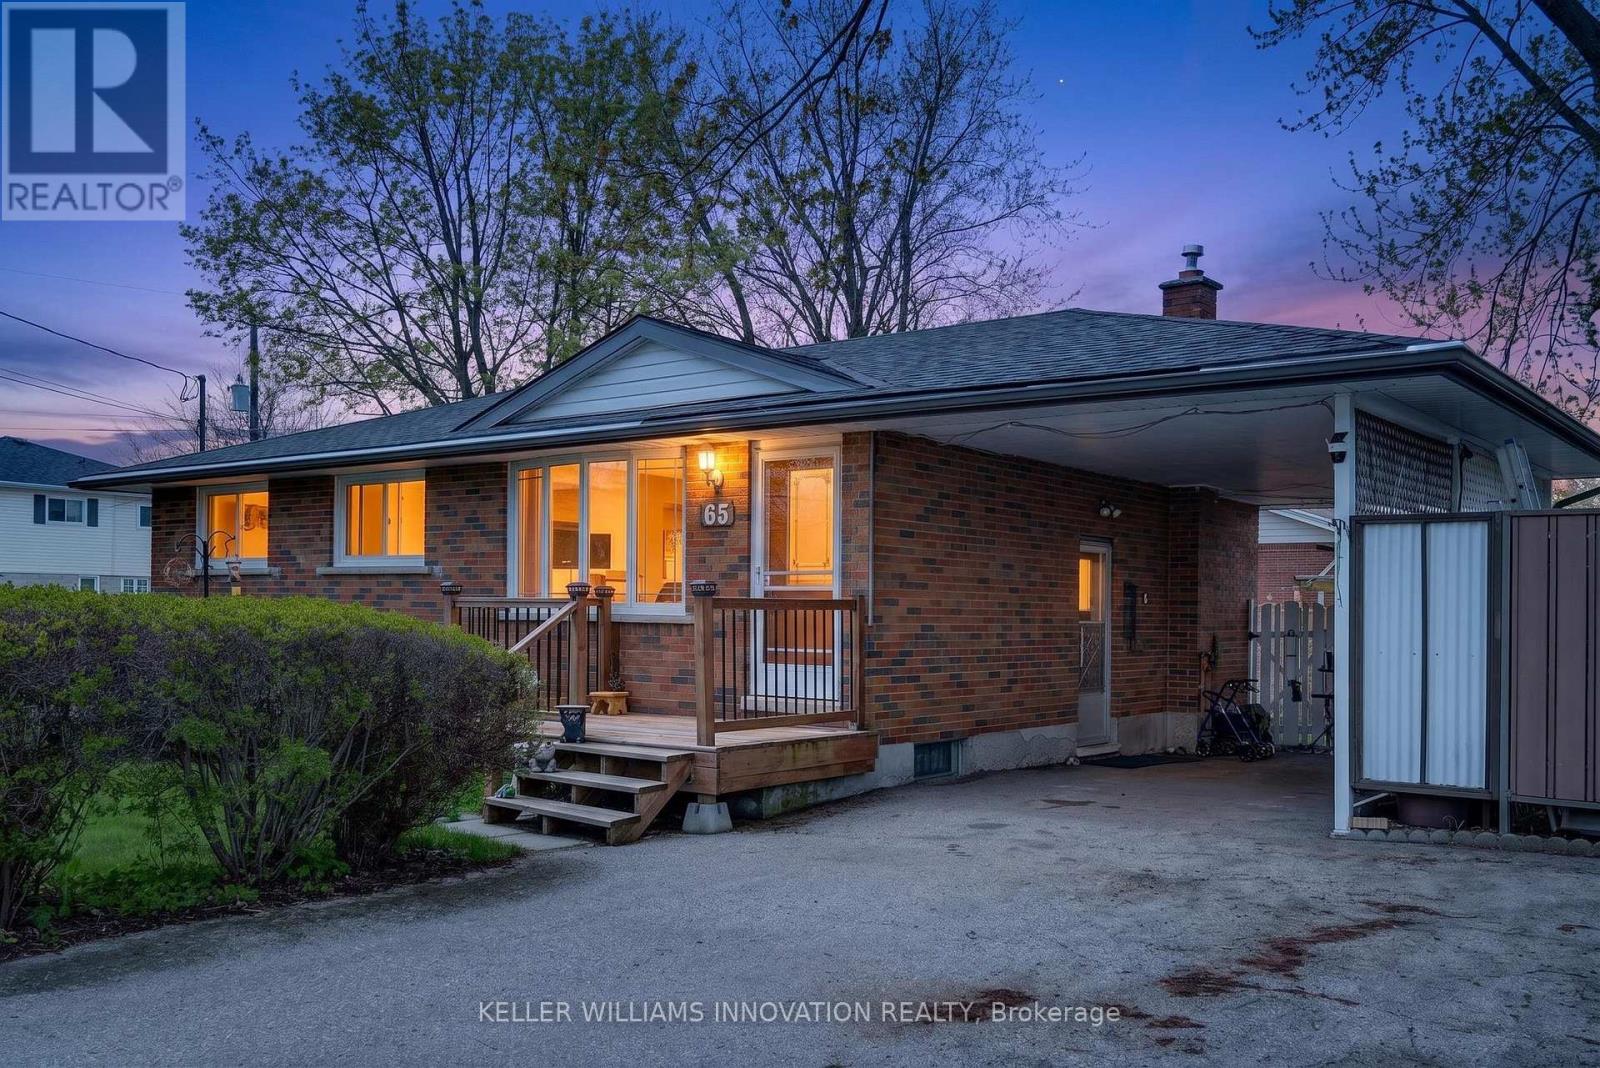
65 Algoma Drive
Guelph, Ontario
Welcome to this solid brick bungalow, built in 1969 and full of opportunity. Set on a desirable corner lot, this home offers great curb appeal, a convenient carport, and a practical layout that will appeal to first-time buyers, downsizers, investors, or anyone looking for a home with strong bones and future potential.Inside, the main level features three bedrooms, one full bathroom, and a bright, functional living space. The home proudly carries its original 1970s character, offering a nostalgic charm that could be embraced, refreshed, or fully transformed to suit your personal style. Whether you appreciate vintage details or are looking for a property you can modernize over time, this bungalow provides an excellent canvas.The front and side entrances add everyday convenience and flexibility, while the finished basement expands the usable living space. Downstairs, you'll find additional room for recreation, hobbies, storage, or future possibilities, along with a three-piece bathroom for added functionality.Located near schools, shopping, and everyday amenities, this home offers the kind of convenience buyers are looking for. The corner lot provides added space, visibility, and a sense of openness, while the carport offers covered parking and practical protection from the elements.With its brick exterior, established neighbourhood setting, finished basement, and classic bungalow layout, this property is a fantastic opportunity for someone ready to bring their vision to life. Whether you choose to move in and enjoy it as-is, update it gradually, or renovate with a modern touch, this home has the foundation to become something truly special. (id:60365)
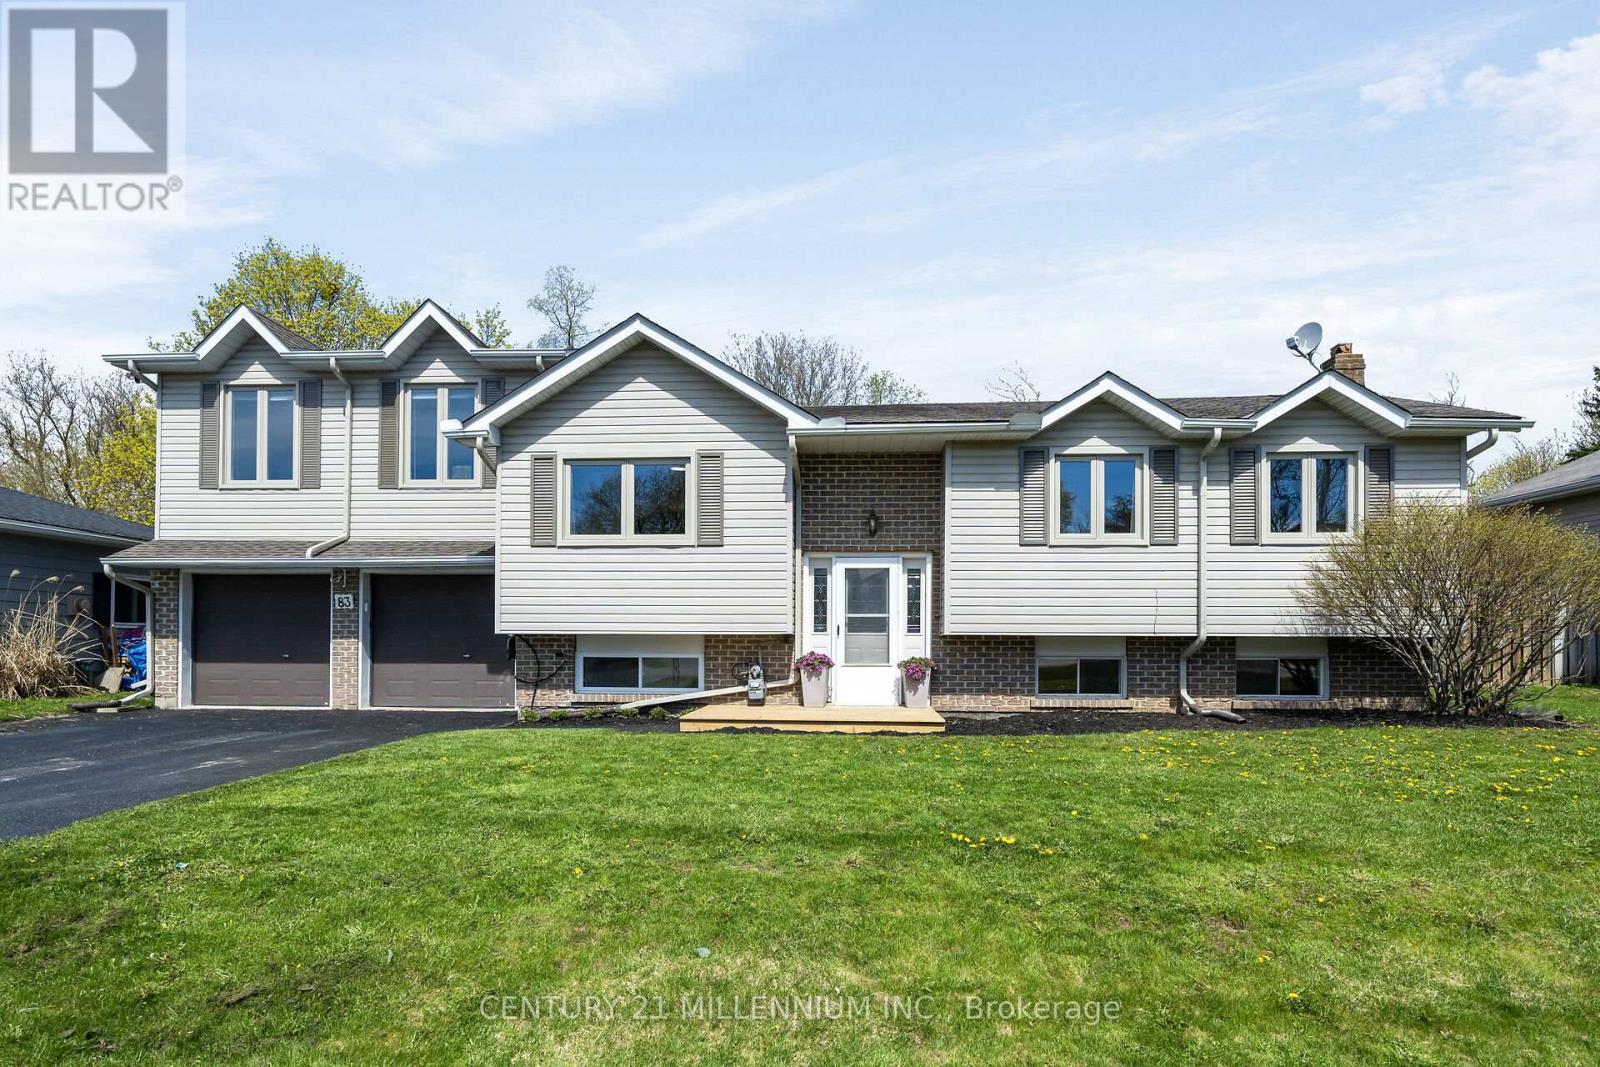
83 Douglas Crescent
Erin, Ontario
Oh, your wait is over for a beautiful, yet affordable family home in the heart of Hillsburgh. The stunning main floor has a fresh and bright open concept floorplan, with a modern kitchen, living and dining area. 3 + 1 bedrooms and 2 lovely, renovated bathrooms complement the space, with a bright rec room in the basement. Principal bedroom has a large patio door walking out to its own deck. Ready for this? The two car garage, which is fully insulated and drywalled and has separate panel for all your tools, above the two-car garage, (which is rare in this neighborhood), is a bonus family room complete with gas fireplace that sunlight just pours into. Another patio door takes you from the kitchen into the enclosed sun porch, again with large windows and access to the yard. The fully fenced backyard is home to a large deck, firepit and backs on to the creek, so your will never have neighbors behind. The septic bed was also recently replaced so no worries there. Walking distance to everything Hillsburgh has to offer, including the school, arena, park and beautiful new library. Only 40 minutes to the GTA and 20 to the GO train for an easy commute. This home has it all and is ready for your family now! (id:60365)
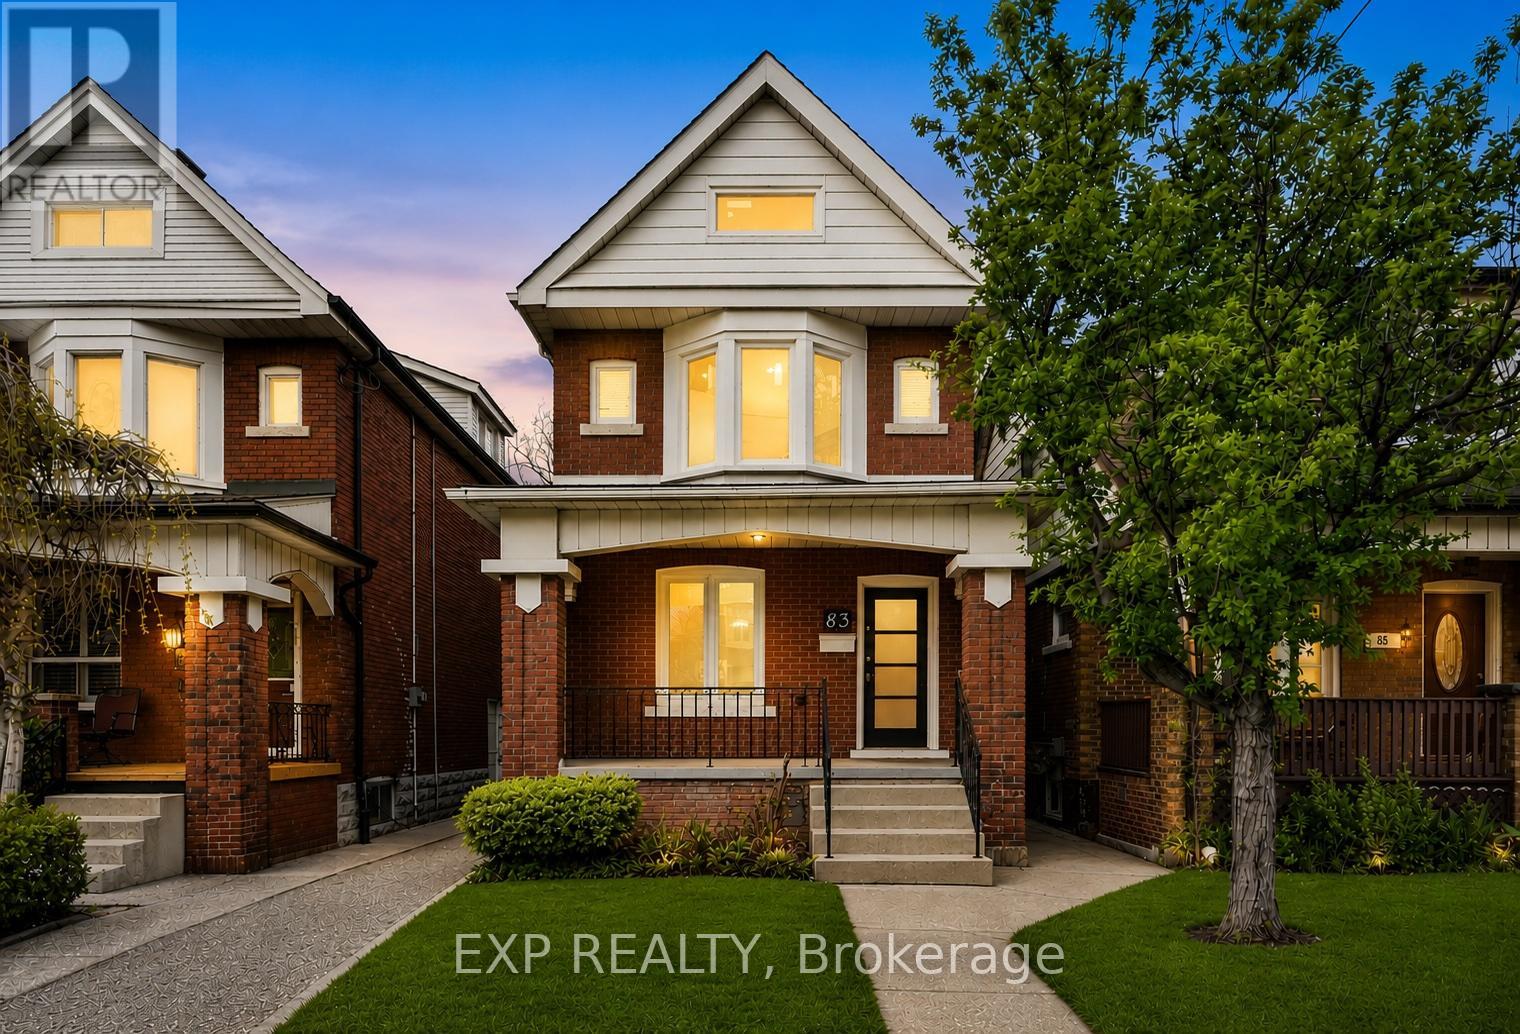
83 Beechwood Avenue
Hamilton, Ontario
Welcome to 83 Beechwood Ave, a beautifully updated solid brick home tucked away on a quiet, family-friendly street in one of Hamilton's most walkable east-end neighbourhoods. Offering over 1,400 sq ft of finished living space, this move-in ready property blends timeless character with thoughtful modern upgrades. Step inside to a bright and inviting main floor featuring warm finishes, spacious principal rooms, and an open flow perfect for everyday living and entertaining. The updated kitchen comes complete with brand new appliances, stylish cabinetry, and direct access to the backyard, while the convenient main floor powder room adds everyday practicality for guests and family living. Upstairs, you'll find 3 comfortable bedrooms and a beautifully finished full bathroom, while the finished attic space offers incredible flexibility for a home office, lounge, kids playroom, or creative retreat. The finished recreation room adds even more living space, ideal for movie nights, a gym, or a second family room. A separate side entrance provides additional functionality and future potential for extended family or income possibilities. This home has been extensively improved with a new roof, new 100 amp ESA-certified electrical service, updated finishes, and two rear parking spaces for added convenience. Located just minutes from Ottawa Street's shops, cafes, restaurants, and local markets, Tim Hortons Field, recreation centres, schools, parks, and transit, this location offers the perfect balance of lifestyle and convenience. Whether you're a first-time buyer, young family, or investor looking for a turnkey opportunity, 83 Beechwood Ave is a property that truly feels like home. (id:60365)
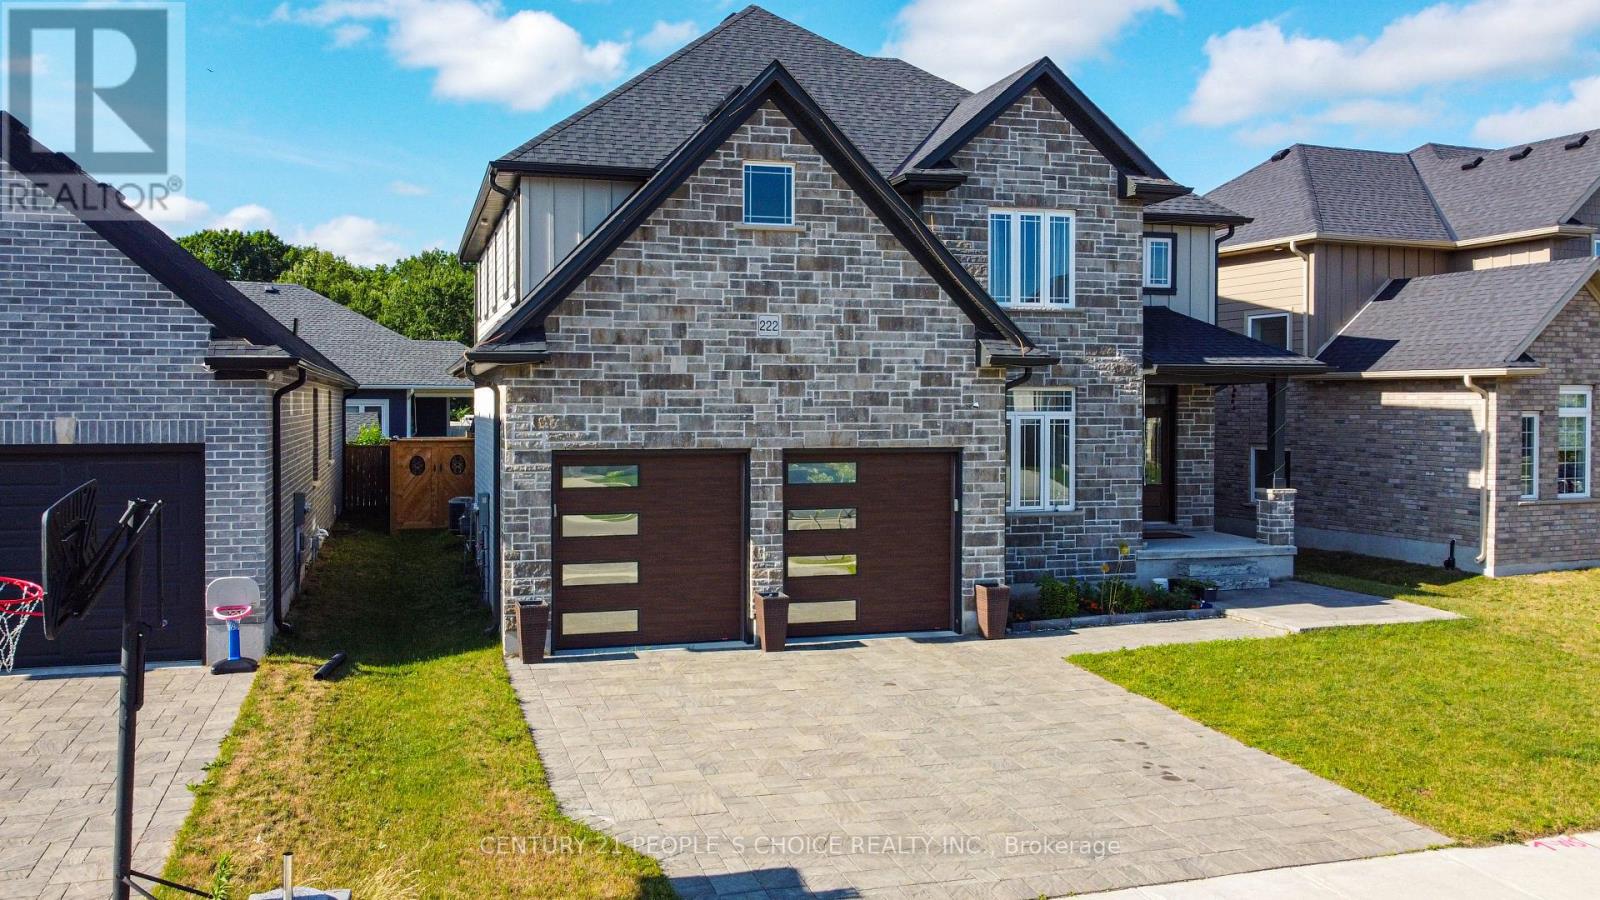
222 Boardwalk Way
Thames Centre, Ontario
Introducing this stunning, nearly-new 4-bedroom, 3-bathroom home ideally located in the sought-after Millpond Community in the heart of Dorchester. Spacious design of around 2,600 sqft, this home blends modern elegance with practical living. Step inside to a grand open-to-above foyer that sets an inviting tone. The main floor boasts a spacious great room and dining area, flowing seamlessly into a contemporary chef's dream kitchen featuring quartz waterfall countertops, premium stainless steel appliances, and a sleek, functional layout. The den on the main level offers flexibility-perfect as a home office, additional bedroom, or cozy family room. Upstairs, the luxurious primary suite offers a spa-like 5-piece ensuite and a walk-in closet, while two additional bathrooms serve the remaining bedrooms. Located just minutes from Highway 401 and close to everyday conveniences like Shoppers Drug Mart, No Frills, Pizza Hut, Tim Hortons, and McDonald's, this home offers comfort, style, and unbeatable convenience. (id:60365)
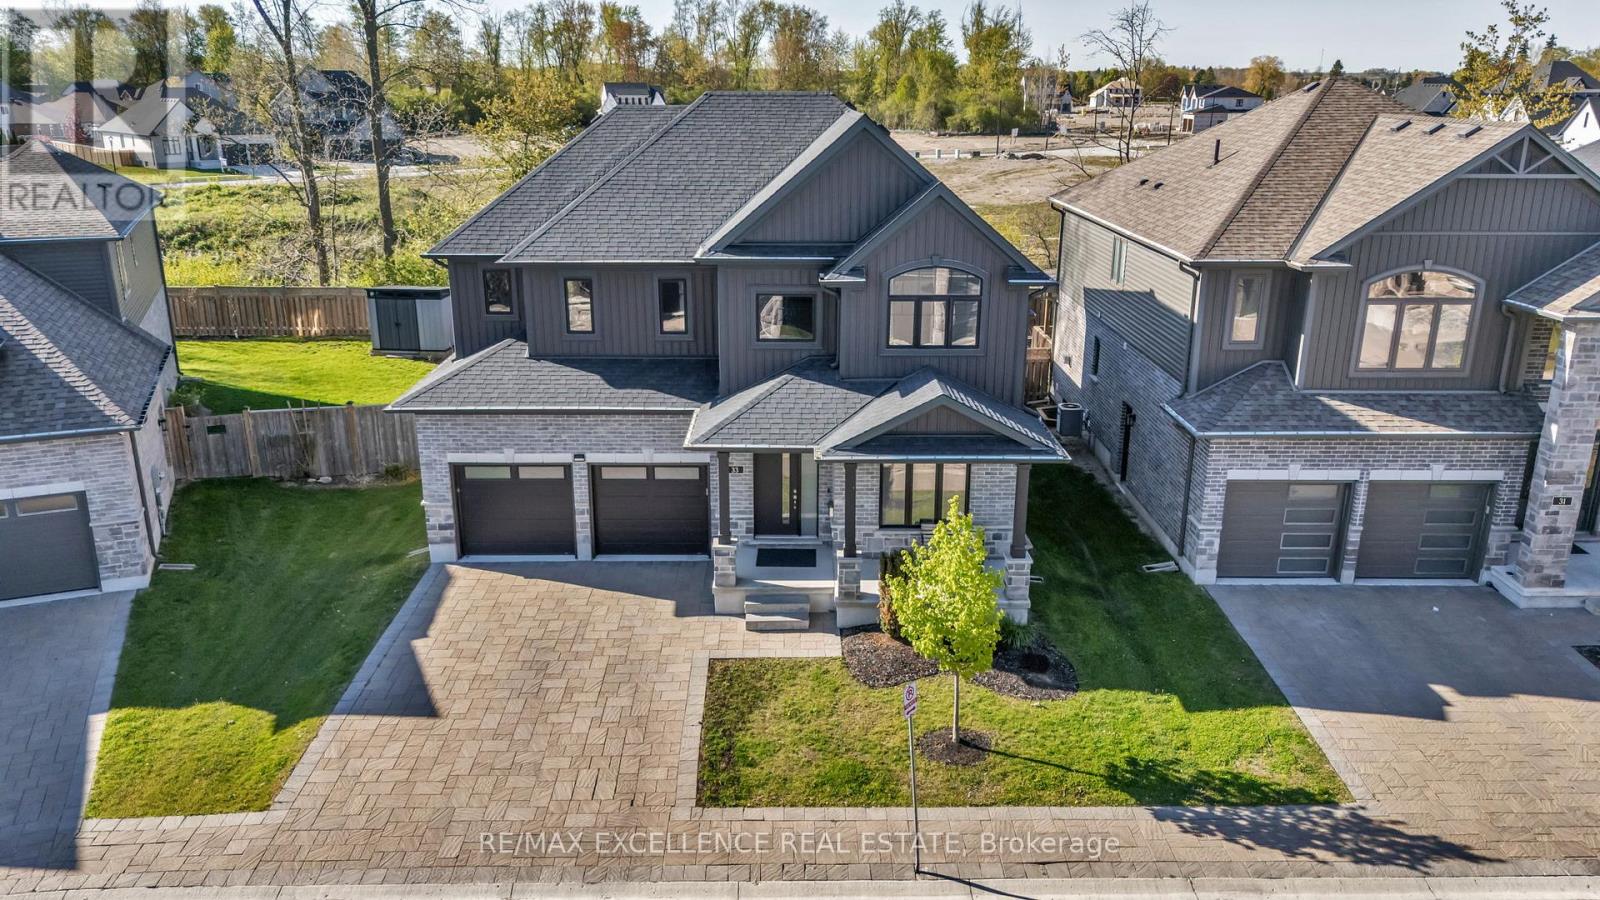
33 - 1061 Eagletrace Drive
London North, Ontario
Experience elevated living in this exceptional 2020-built Rembrandt residence, ideally situated in a quiet enclave of executive homes. Showcasing timeless design and modern sophistication, this home offers a seamless blend of luxury and comfort just minutes from premium amenities, including upscale shopping, top-rated schools, hospitals, Western University, scenic trails, and the prestigious Sunningdale Golf Club. The striking exterior-featuring a refined mix of brick, stone, and siding in warm earth tones-sets the tone for what lies within. A charming front porch welcomes you, while the partially covered rear deck provides the perfect setting for year-round outdoor living and stunning western sunset views. Inside, rich oak hardwood flooring and a dramatic ebony staircase with iron pickets create a grand first impression. The open-concept main level is anchored by an elegant great room with a floor-to-ceiling tiled gas fireplace, complemented by expansive windows that bathe the space in natural light. The designer kitchen impresses with high-gloss white cabinetry, sleek graphite accents, a quartz waterfall island with seating, and premium finishes throughout. A private office, formal dining room, and a well-appointed mudroom with built-in lockers add both function and style. Upstairs, the luxurious primary suite features dual walk-in closets and a spa-inspired 5-piece ensuite, while three additional bedrooms offer generous accommodations. The professionally finished basement extends the living space with a large games/media room, a fifth bedroom, and a full bath-ideal for guests or entertaining. Enjoy low-maintenance living with a modest monthly fee covering snow removal, landscaping, and road maintenance, allowing more time to enjoy nearby nature in the Medway Valley Heritage Forest. (id:60365)
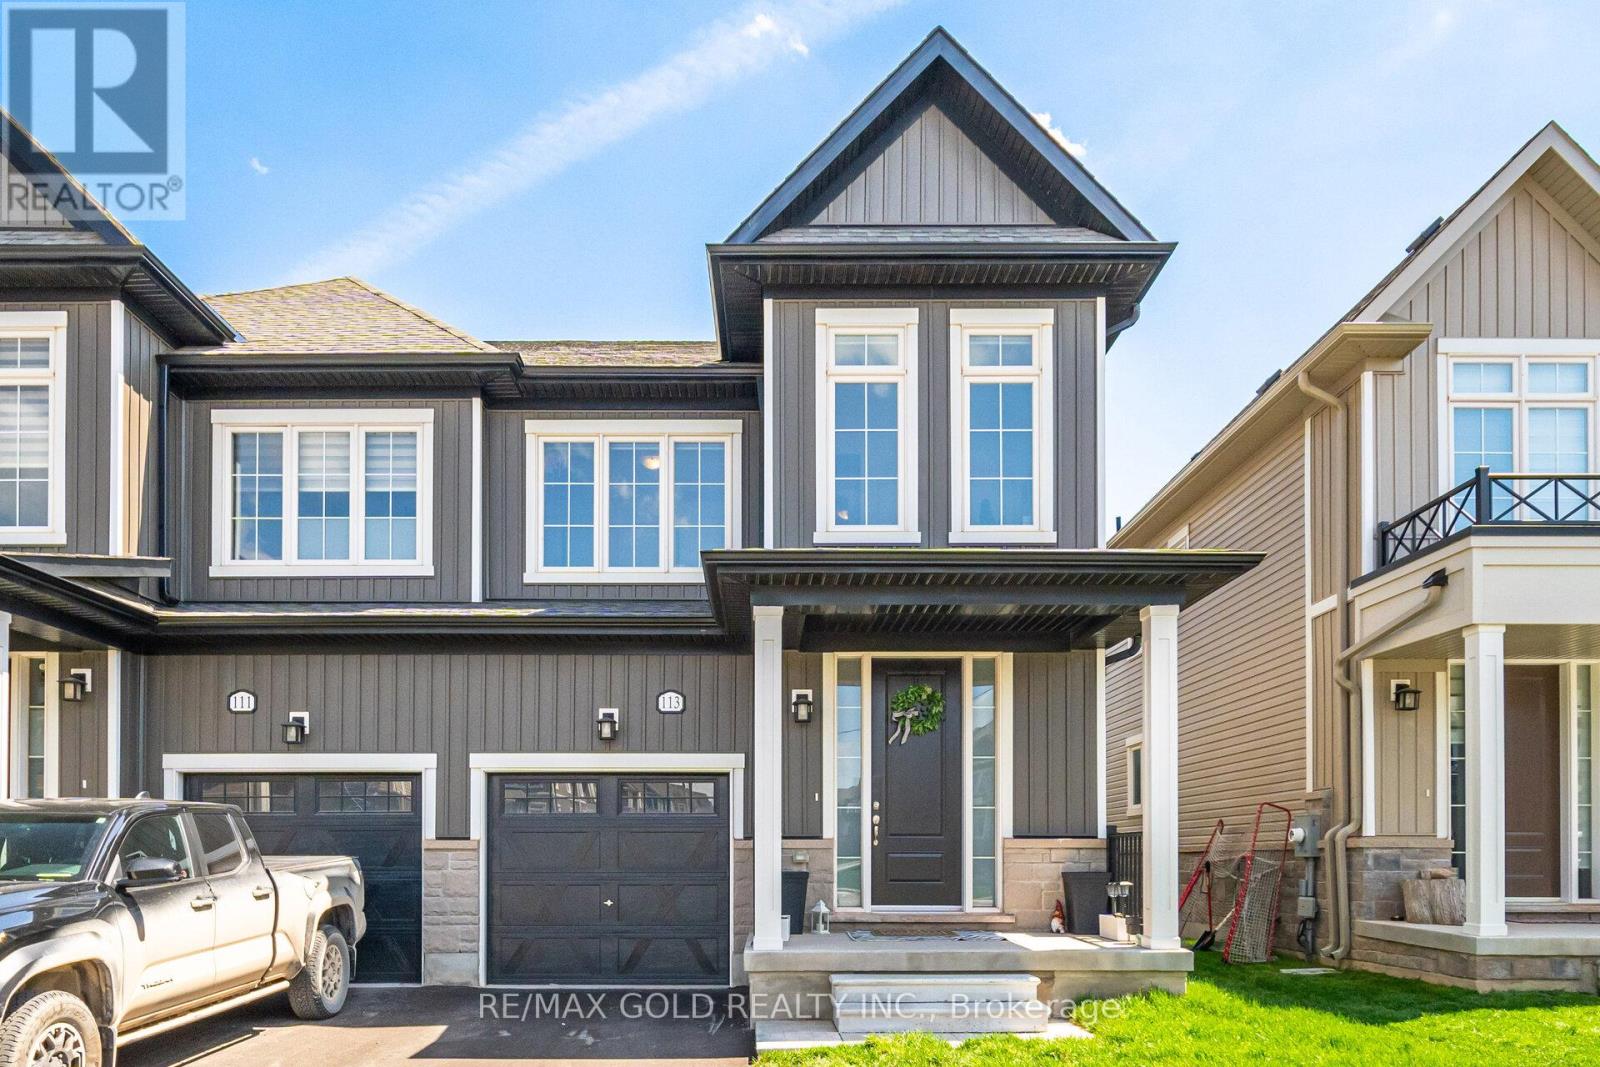
113 Molozzi Street
Erin, Ontario
Absolutely Stunning Semi-Detached Home In The Prestigious Erin Glen Community! This Modern Residence Offers Thoughtful Designed Living Space Featuring 4 Spacious Bedrooms And An Open-Concept Layout Perfect For Family Living. Bright Great Room Overlooking The Backyard, Modern Kitchen With Breakfast Area, Convenient Main Floor Laundry, And A Functional Floor Plan Filled With Natural Light. Spacious Primary Bedroom With Walk-In Closet And Private Ensuite. Built By Solmar Development Corp. Located In A Family-Friendly Neighbourhood Close To Schools, Parks, Shopping, Restaurants, And Major Amenities. Excellent Opportunity For First-Time Buyers, Investors, Or Growing Families Looking For A Stylish And Functional Home In A Rapidly Growing Community. (id:60365)

401 Mohawk Road W
Hamilton, Ontario
Incredible opportunity on Hamilton's desirable West Mountain. Proudly owned by the same family for decades, this well-maintained bungalow sits on an impressive 57 ft x 210 ft lot, offering space, privacy, and endless potential. The 1,113 sq ft main floor features 3 bedrooms, a 4-piece bath, kitchen, dining room, and a bright living room-ideal for family gatherings. The finished basement adds valuable additional space with a recreation room featuring a wood- burning fireplace, fourth bedroom, den, 4-piece bathroom, and laundry area. A detached 1.5-car garage and long driveway provide parking for up to 10 vehicles-a rare find. Enjoy a fencedbackyard, perfect for kids, pets, and entertaining. Located in a sought-after, family-friendly neighbourhood close to schools, parks, shopping, transit, and easy highway access. A solid home on an exceptional lot in a prime West Mountain location-don't miss out on this opportunity. (id:60365)
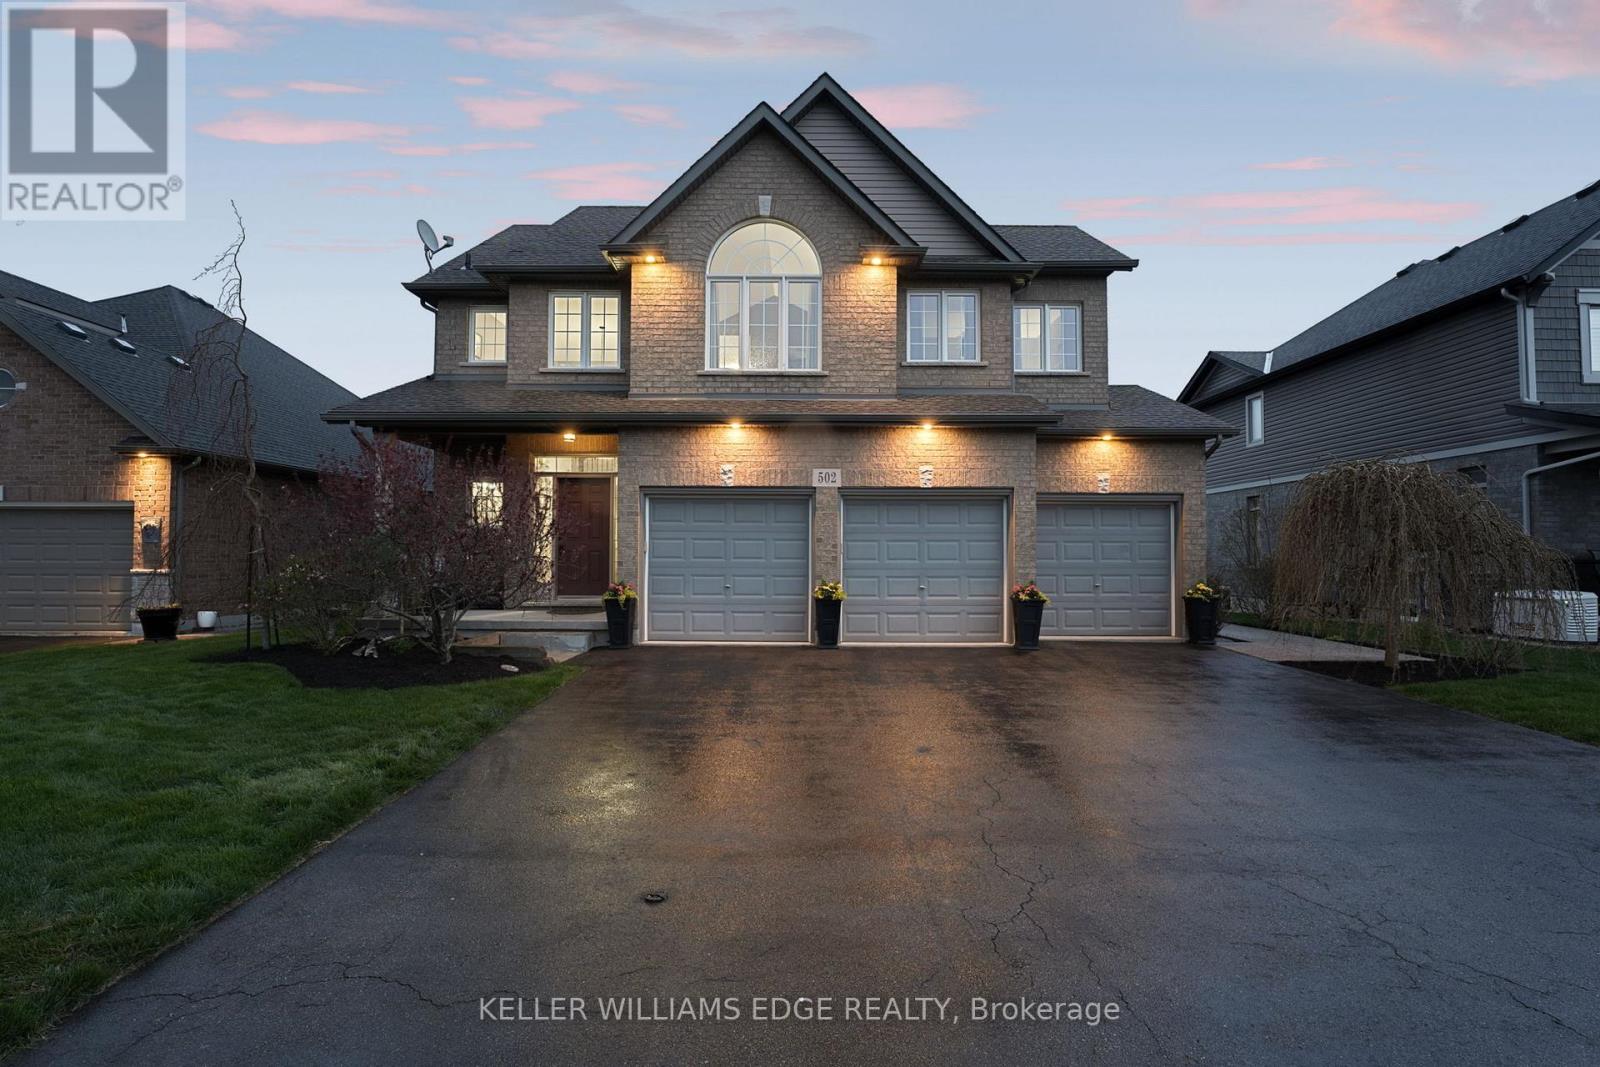
502 Carrie Avenue
Fort Erie, Ontario
This meticulously maintained home offers approximately 3,550 sq ft of living space with a seamless open-concept main level featuring freshly finished hardwood floors, pot lighting, and a cozy gas fireplace. The eat-in kitchen anchors the home with quartz countertops, custom cabinetry, mosaic backsplash, stainless steel appliances, and an oversized island ideal for everyday living and entertaining. Main floor laundry adds convenience.Upstairs, four generous bedrooms surround a versatile loft with vaulted ceiling, built-in bench, and desk, ideal for a home office or flexible living space. The primary suite is a true retreat with a walk-in closet and spa-like 5-piece ensuite featuring a corner soaker tub.The finished basement extends the living space with high ceilings, a fifth bedroom with walk-in closet, den space, sleek newer 3-piece bath, and dedicated theatre room with tiered seating, surround sound, and customizable lighting.Step outside to a fully landscaped backyard oasis designed for privacy and entertaining. Framed by stone retaining walls, mature trees, established gardens, Brazilian hardwood stairs and walkway, and exposed aggregate detailing, this home offers an exceptional sense of seclusion in an in-town setting. A resort-style pool with wide lounging steps is designed for relaxing and socializing, while extensive stone masonry showcases craftsmanship and investment in outdoor living. Enjoy a hot tub, pool house, outdoor lounge, fire pit, and pizza oven for unforgettable evenings.A heated three-car garage with inside access, dedicated furnace, and built-in cabinetry completes this home, offering ample space for tools and toys.Located on a quiet, non-through street with minimal traffic and a peaceful, close-knit feel. Just minutes to historic downtown Ridgeway, shopping, schools, trails, Crystal Beach, and the Buffalo Canoe Club. Book your showing today! (id:60365)
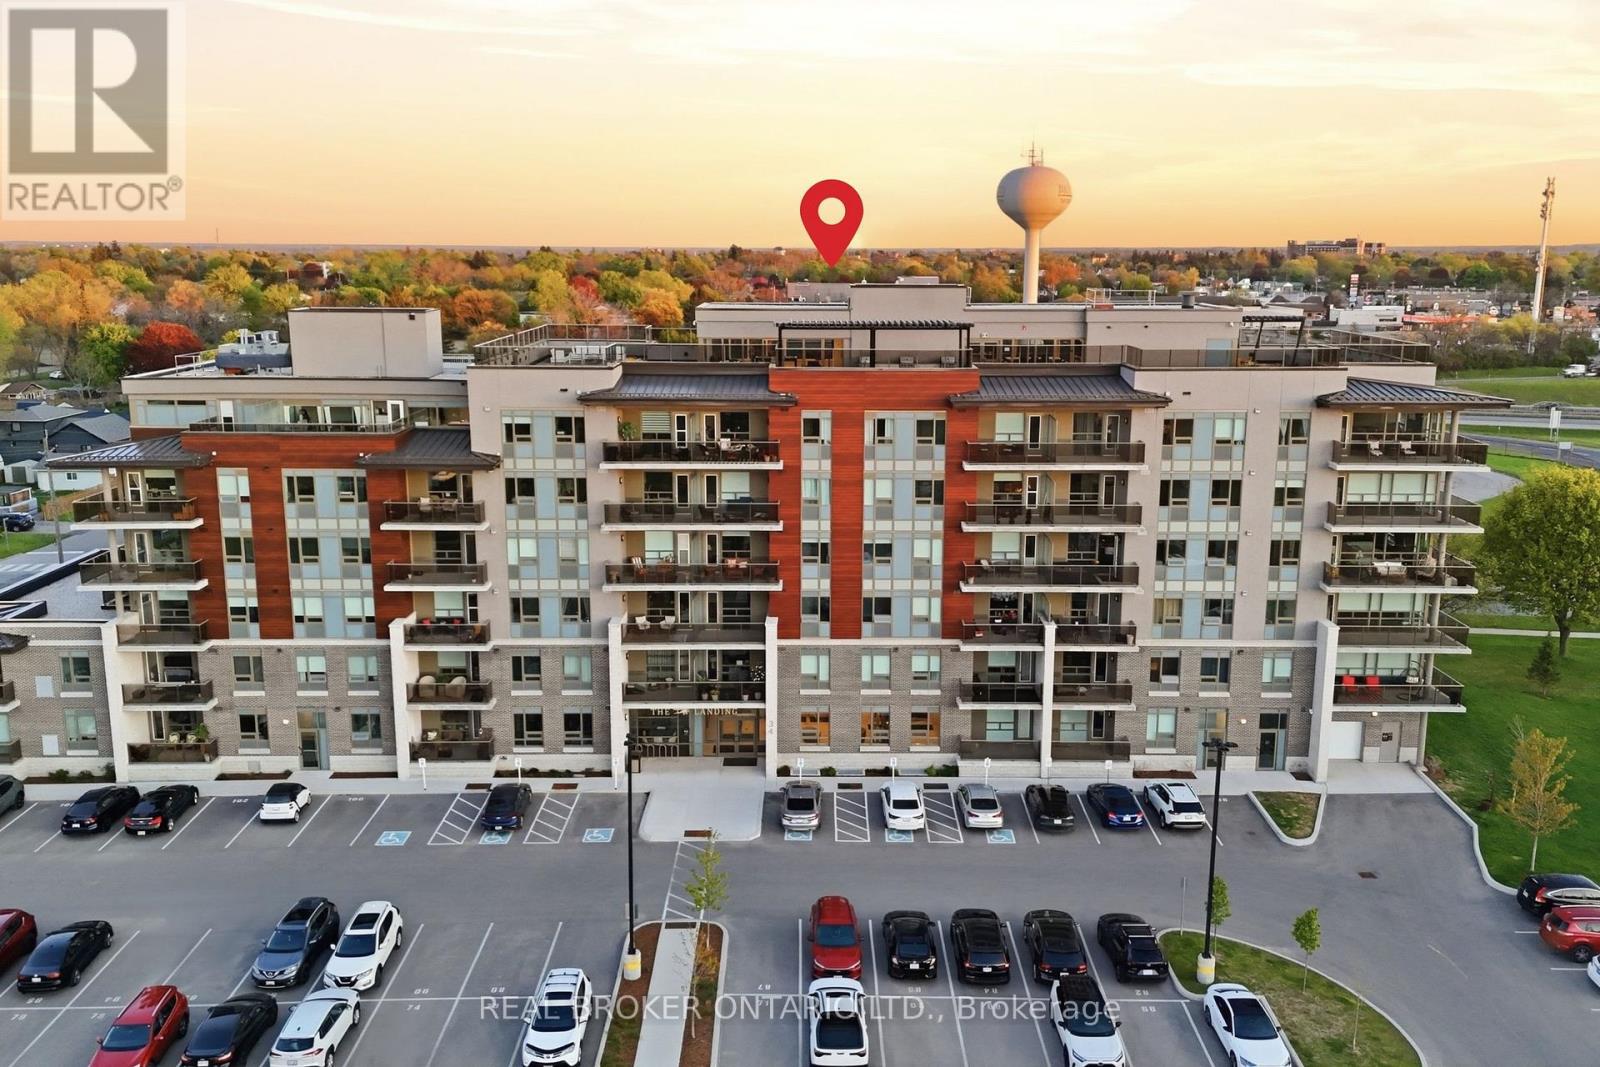
313 - 34 Norman Street
Brantford, Ontario
Experience elevated condo living at The Landing Condominiums in this stunning 2-bedroom, 2-bathroom suite offering a perfect blend of style, comfort, and convenience. One of the largest units in the building, this beautifully designed 977 sq ft condo features a bright, open-concept layout with spacious bedrooms, two full bathrooms, and a private balcony ideal for morning coffee or evening relaxation. Thoughtfully designed as an accessible unit, it includes wider doorways and enhanced functionality for ease of living without compromising on style. Rarely offered, this unit also comes with two parking spaces. Residents enjoy access to upscale amenities including a rooftop social terrace with breathtaking city views, a fully equipped fitness centre, elegant library with fireplace, stylish party room, and convenient bike storage room. Perfectly located within a quiet, well-established residential neighbourhood, you're just steps from restaurants, shops, and everyday essentials, with the added benefit of quick and easy highway access for commuters. Whether you're a first-time buyer, downsizer, or investor, this sophisticated condo offers the ideal low-maintenance lifestyle in a highly desirable location. (id:60365)
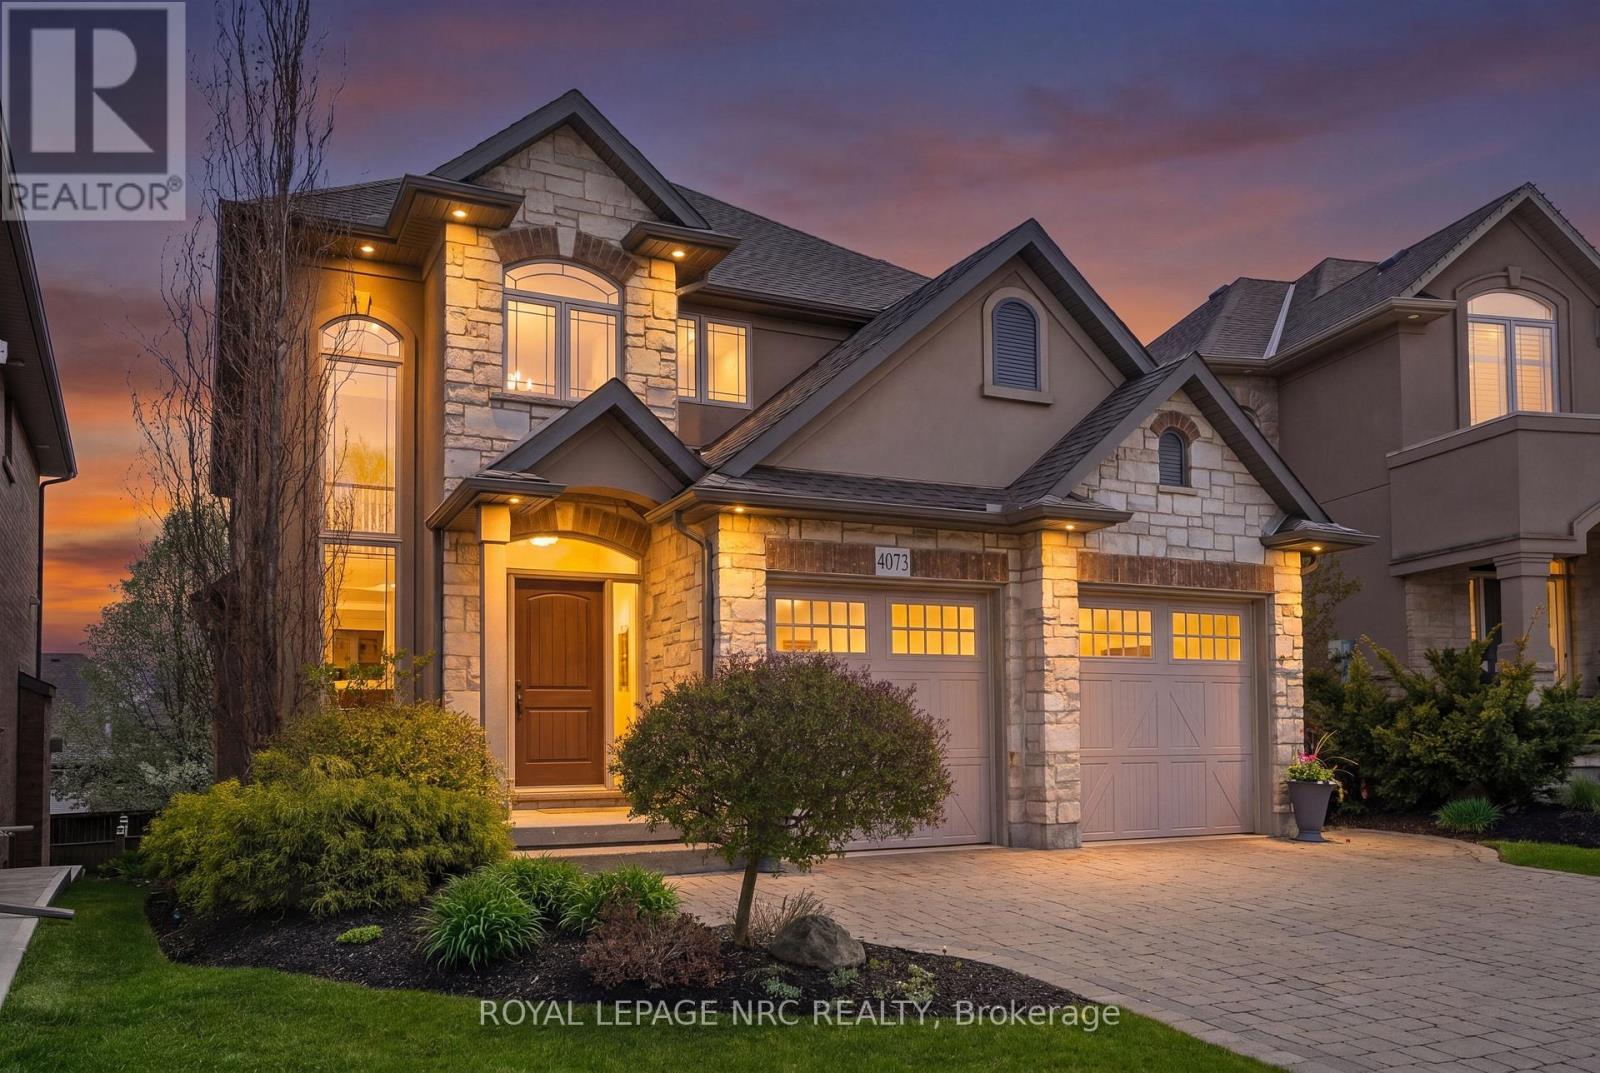
4073 Highland Park Drive
Lincoln, Ontario
Custom built in 2010 and set in one of the most desirable locations in Beamsville, this beautifully maintained home offers an exceptional blend of space, comfort and thoughtful design for modern family living. The soaring foyer welcomes you into a main floor designed for both everyday living and entertaining. The formal dining room easily accommodates intimate dinners or large family gatherings, while the chef-inspired kitchen makes meal preparation a pleasure with quartz countertops, extensive wood cabinetry, a large functional island, and newer fridge and dishwasher alongside a quality flat-top range. Open to the kitchen, the inviting living room features a gas fireplace surrounded by built-ins that add both warmth and functionality. The renovated mudroom with garage access offers the perfect everyday drop zone with extensive built-in storage and cabinetry. Upstairs, the oversized primary suite provides a relaxing retreat with double walk-in closets and a spacious ensuite featuring double sinks, soaker tub, separate shower and built-in shelving. Two additional generously sized bedrooms and a fully renovated second-floor laundry room (2023) complete the upper level. The full grade-level walkout basement adds incredible flexibility for multi-generational living, extended family, home office needs or additional entertaining space, complete with a spacious family room featuring a second gas fireplace and an additional bedroom or office. Outside, the backyard is designed to be enjoyed all summer long, featuring a heated salt water inground pool, extensive stone paver landscaping, a covered upper deck with ceiling fan and lighting, and a lower patio ideal for relaxing or watching the kids enjoy the pool. Built-in indoor and outdoor speakers, updated lighting throughout the last 5 years, and quality finishes throughout complete this impressive home. (id:60365)
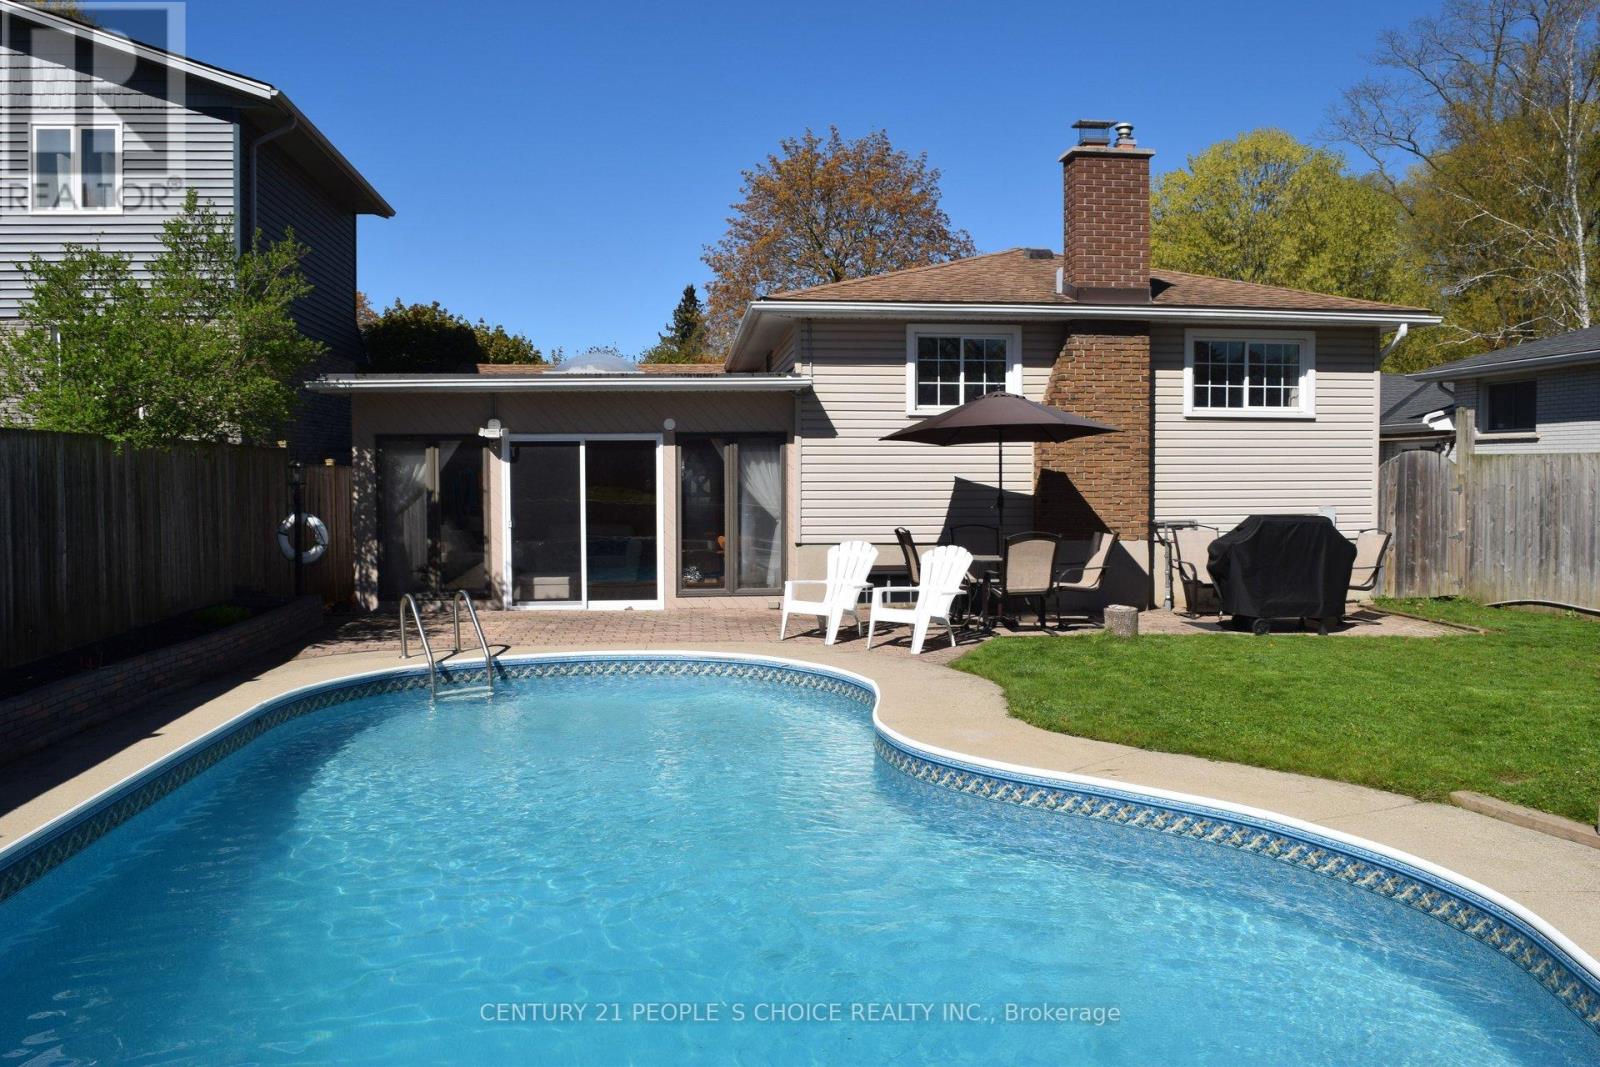
20 Inadale Court
Kitchener, Ontario
Beat the heat in style - your private backyard oasis awaits in Kitchener's prestigious Westmount neighborhood! This stunning bungalow sits on a quiet cul-de-sac with no through traffic, delivering the ultimate family lifestyle with a heated inground pool, interlocking stone patio, and lush, private surroundings that truly feel like a resort retreat right at home. Step inside and the ground floor immediately impresses. A bright sun room with a skylight and sliding doors flows seamlessly out to the backyard - tailor-made for morning coffee or effortless summer gatherings poolside. The main floor offers eat-in kitchen and L-shaped living and dining room complete a warm, functional layout built for real family living. With 3+2 bedrooms and 3 full bathrooms, there is generous space for everyone. Two beautifully updated full bathrooms grace the main floor, including a stylish private ensuite -comfort and elegance fully covered. The basement is incredibly resourceful and bursting with potential. A welcoming recreation rooman chored by a wood-burning fireplace is perfect for movie nights or cozy family gatherings, while a separate lower living room gives you even more versatile usable space - think home office, playroom, or teen retreat. Two additional bedrooms and a 3-piece bathroom add great flexibility, and the laundry room with washer, dryer, and generous storage keeps every thing neatly organized. Recent upgrades check every box: 2025 water softener, reverse osmosis under-sink system, single-car garage, and a double-wide driveway comfortably fitting up to 3 vehicles. Trails and greenery surround this home, yet minutes to top-rated schools, parks, trails, shopping, hospital, public transit, places of worship, community centre, and quick highway access - this is Westmount living at its finest. See this home today - this one will not last! (id:60365)
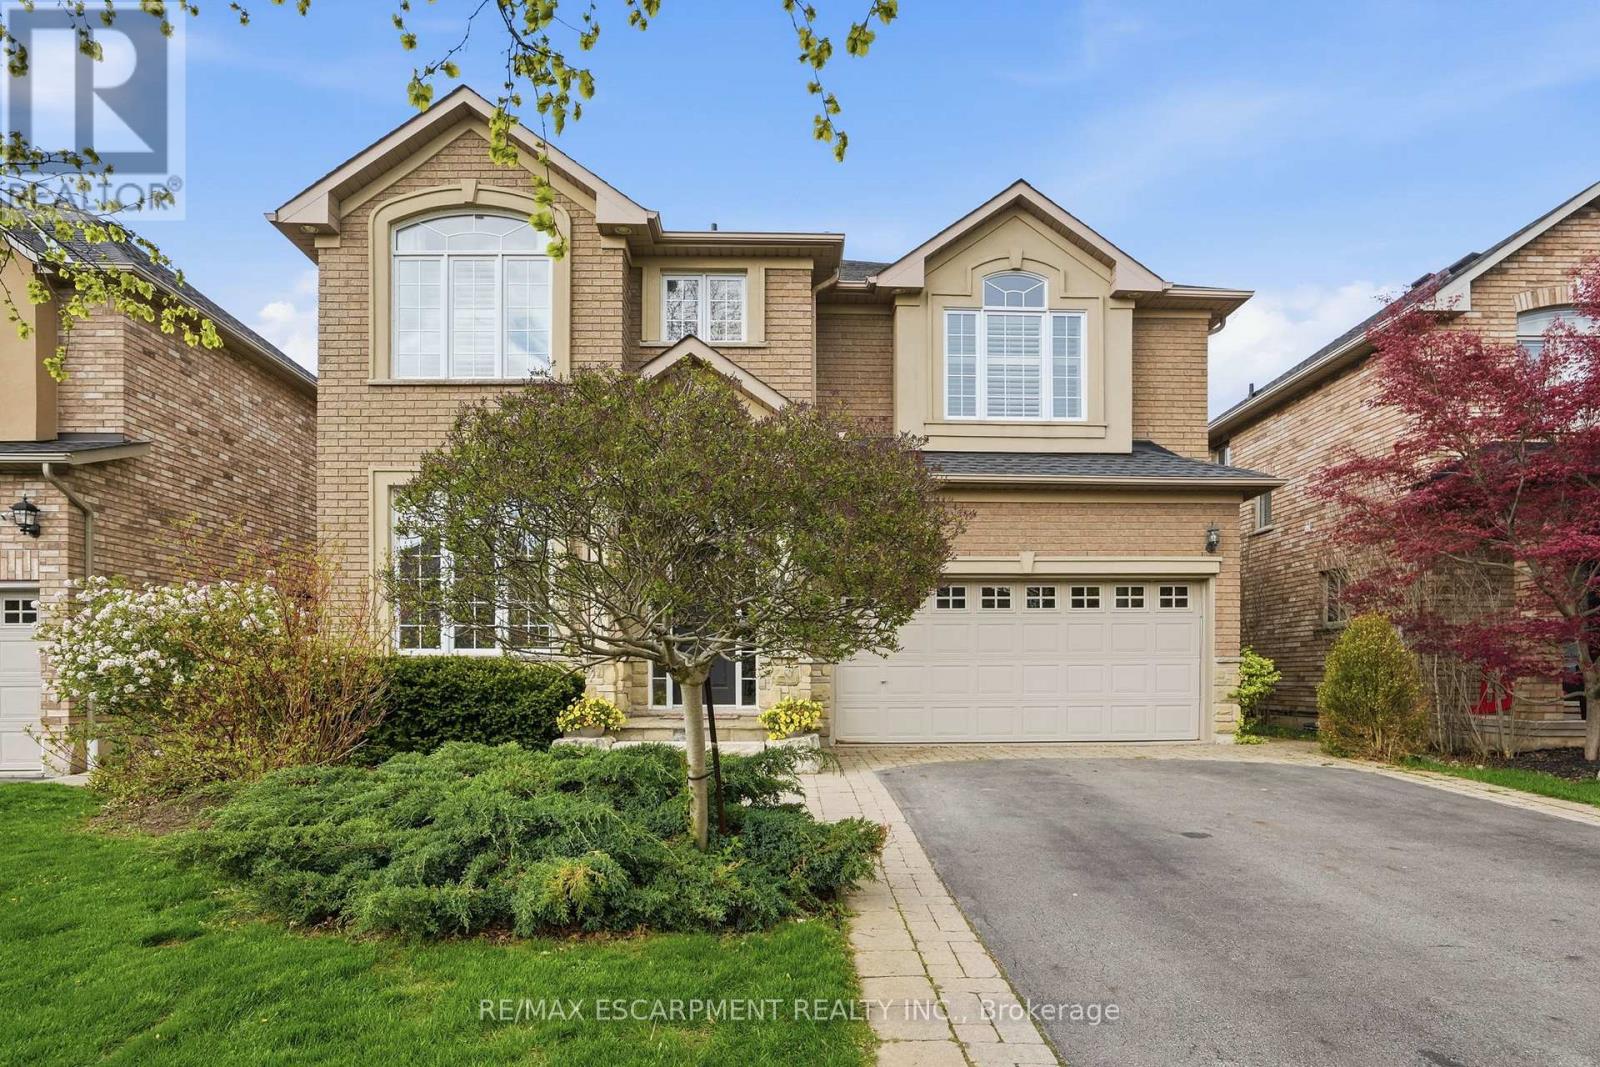
20 Commando Court
Hamilton, Ontario
Welcome home to this absolutely stunning four-bedroom, three-and-a-half-bath, all-brick and stone home, perfectly situated on Waterdown's most desirable family-friendly courts. Offering exceptional curb appeal and thoughtfully designed living space throughout. This home is the perfect blend of luxury, comfort and functionality. The main floor features a private home office, elegant separate dining room with a butler's pantry, convenient main floor laundry and a breathtaking family room highlighted by a custom floor-to-vaulted-ceiling stone fireplace. The spacious eat-in kitchen overlooks your incredible backyard retreat and offers seamless access to the outdoor living. Step outside to your own private oasis featuring a custom covered outdoor lounge complete with a cozy fireplace and a heated inground pool - perfect for entertaining. Upstairs, you'll find four generously sized bedrooms, including a luxurious primary suite with his-and-hers closets and a spa-like ensuite. Two bedrooms share a full bath, while the fourth oversized bedroom enjoys its own private ensuite - ideal for guests or teens. Located just minutes to top-rated schools, parks, shopping, highways and public transit, this exceptional home offers the lifestyle your family has been waiting for. Additional updates include: New Fridge, Microwave, Dishwasher and Washing Machine (2026), Stove (2025), Freshly Painted (2026), Partially Finished Basement (2026), Pool Cover (2021), Removable Pool Fence (2021), Pool Heater (2023). RSA. (id:60365)

117 Thackeray Way
Minto, Ontario
TO BE BUILT - THE HARRISON model by Finoro Homes offers a stunning modern farmhouse design blending timeless curb appeal with warm contemporary finishes. Featuring striking gabled rooflines, natural wood inspired details, and a welcoming covered front porch, this thoughtfully designed home delivers style and functionality for modern family living. Inside, 9 foot main floor ceilings and an open concept layout create a bright, airy atmosphere with seamless flow throughout the main living spaces. The spacious kitchen features upgraded cabinetry, stone countertops, a large centre island with breakfast bar seating, and direct connection to the dining and living areas, making it ideal for entertaining and everyday life. The main floor also offers a practical mudroom entry from the attached two car garage, welcoming foyer, and convenient powder room. Upstairs features 3 spacious bedrooms, beautifully finished bathrooms, second floor laundry, and a thoughtfully designed primary retreat complete with a walk in closet and private ensuite. Large windows and an oversized patio door help fill the home with natural light throughout. Standard features include central air conditioning, asphalt driveway, garage door opener, holiday receptacle, perennial garden and walkway, fully sodded yard, basement egress window, stone countertops in kitchen and baths, upgraded kitchen cabinetry, and more. Located in the desirable Maitland Meadows community in Harriston, buyers can select their preferred lot, floor plan, and interior finishes to create a home tailored to their lifestyle. Multiple lots and floor plans available. Photos are artist renderings and may not be exactly as shown. Visit the model home at 122 Bean Street, Harriston. Open house hours are Mondays and Wednesdays from 10:00 AM to 2:00 PM, with additional weekend availability as posted on REALTOR.ca. Private tours are also available by appointment (id:60365)
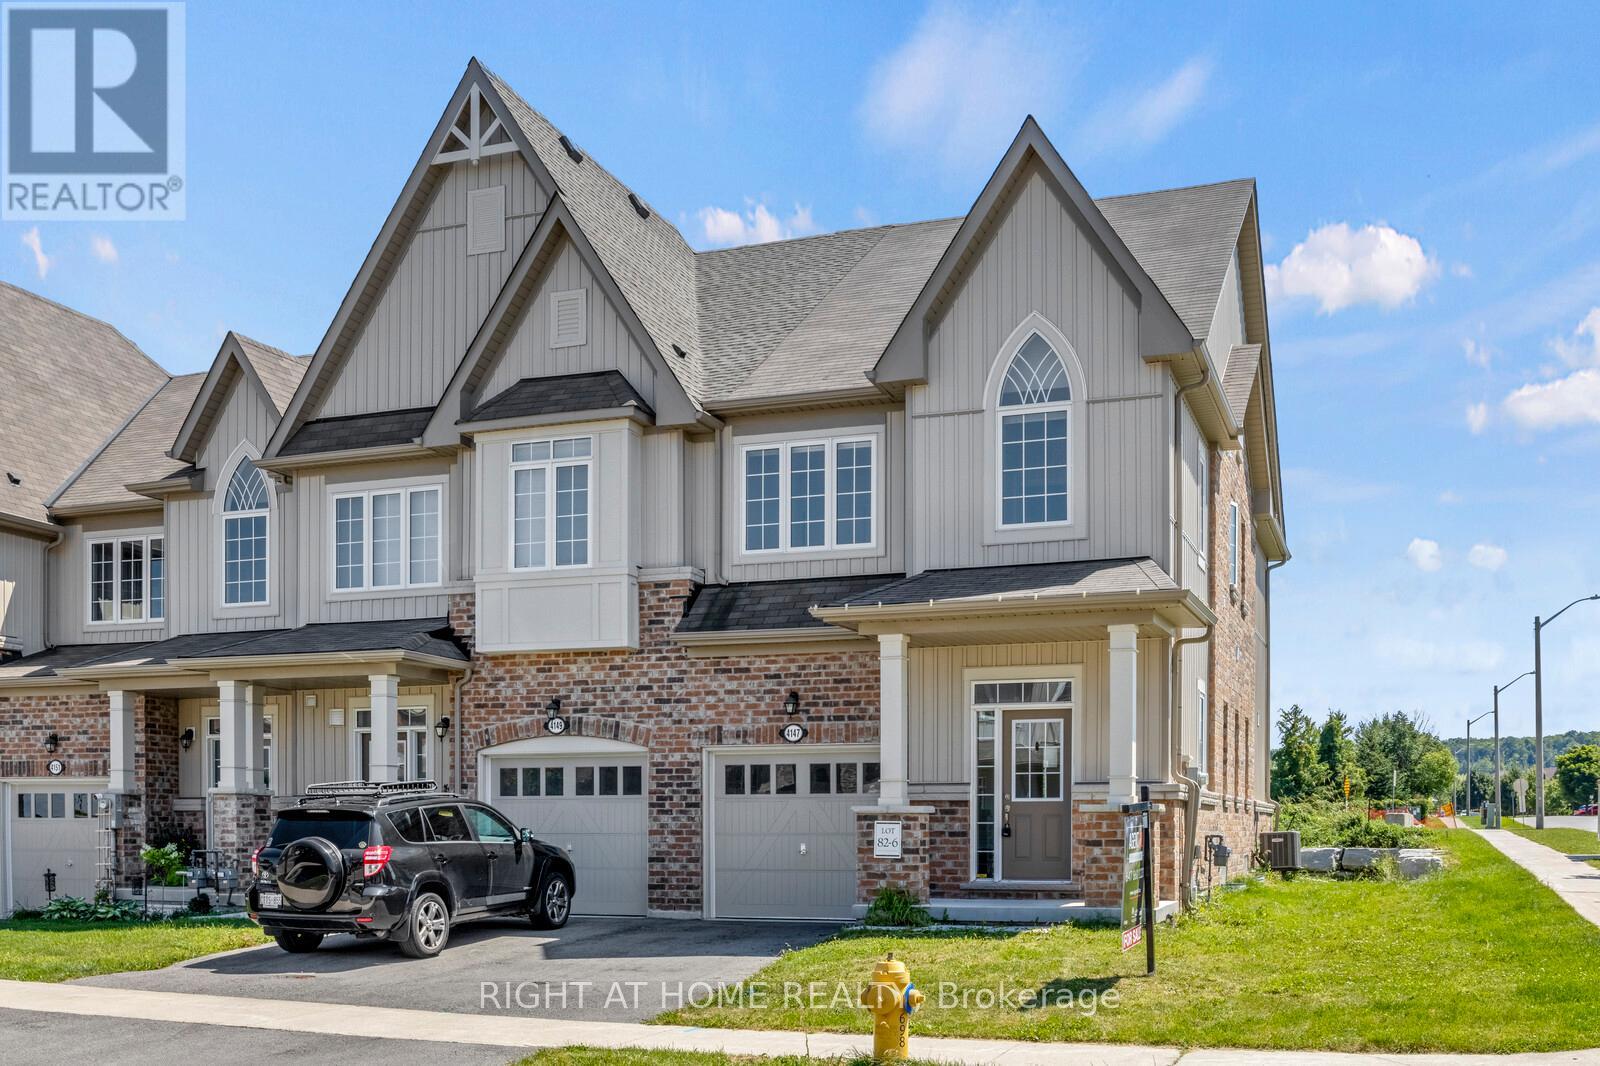
4147 Cherry Heights Boulevard
Lincoln, Ontario
Experience the feel of a semi-detached home in this exceptional 6-year-old corner townhome, nestled in a newer, family-friendly neighbourhood in the charming town of Beamsville. Thoughtfully designed with 9-foot ceilings and a bright open-concept layout, this home is filled with natural light from its premium corner-unit positioning.The main floor offers a welcoming space ideal for a breakfast nook or cozy conversation area, flowing seamlessly into the spacious family room overlooked by the beautifully appointed kitchen. Complete with stainless steel appliances, a large island, and breakfast bar seating, the kitchen is both functional and perfect for entertaining. An additional dining area provides even more versatility for everyday living and hosting guests.Upstairs, the generous primary suite features a walk-in closet and a private 4-piece ensuite bathroom. Two additional well-sized bedrooms offer large windows and ample closet space, while a second full 4-piece bathroom and convenient upper-level laundry room complete the thoughtfully designed second floor. (id:60365)
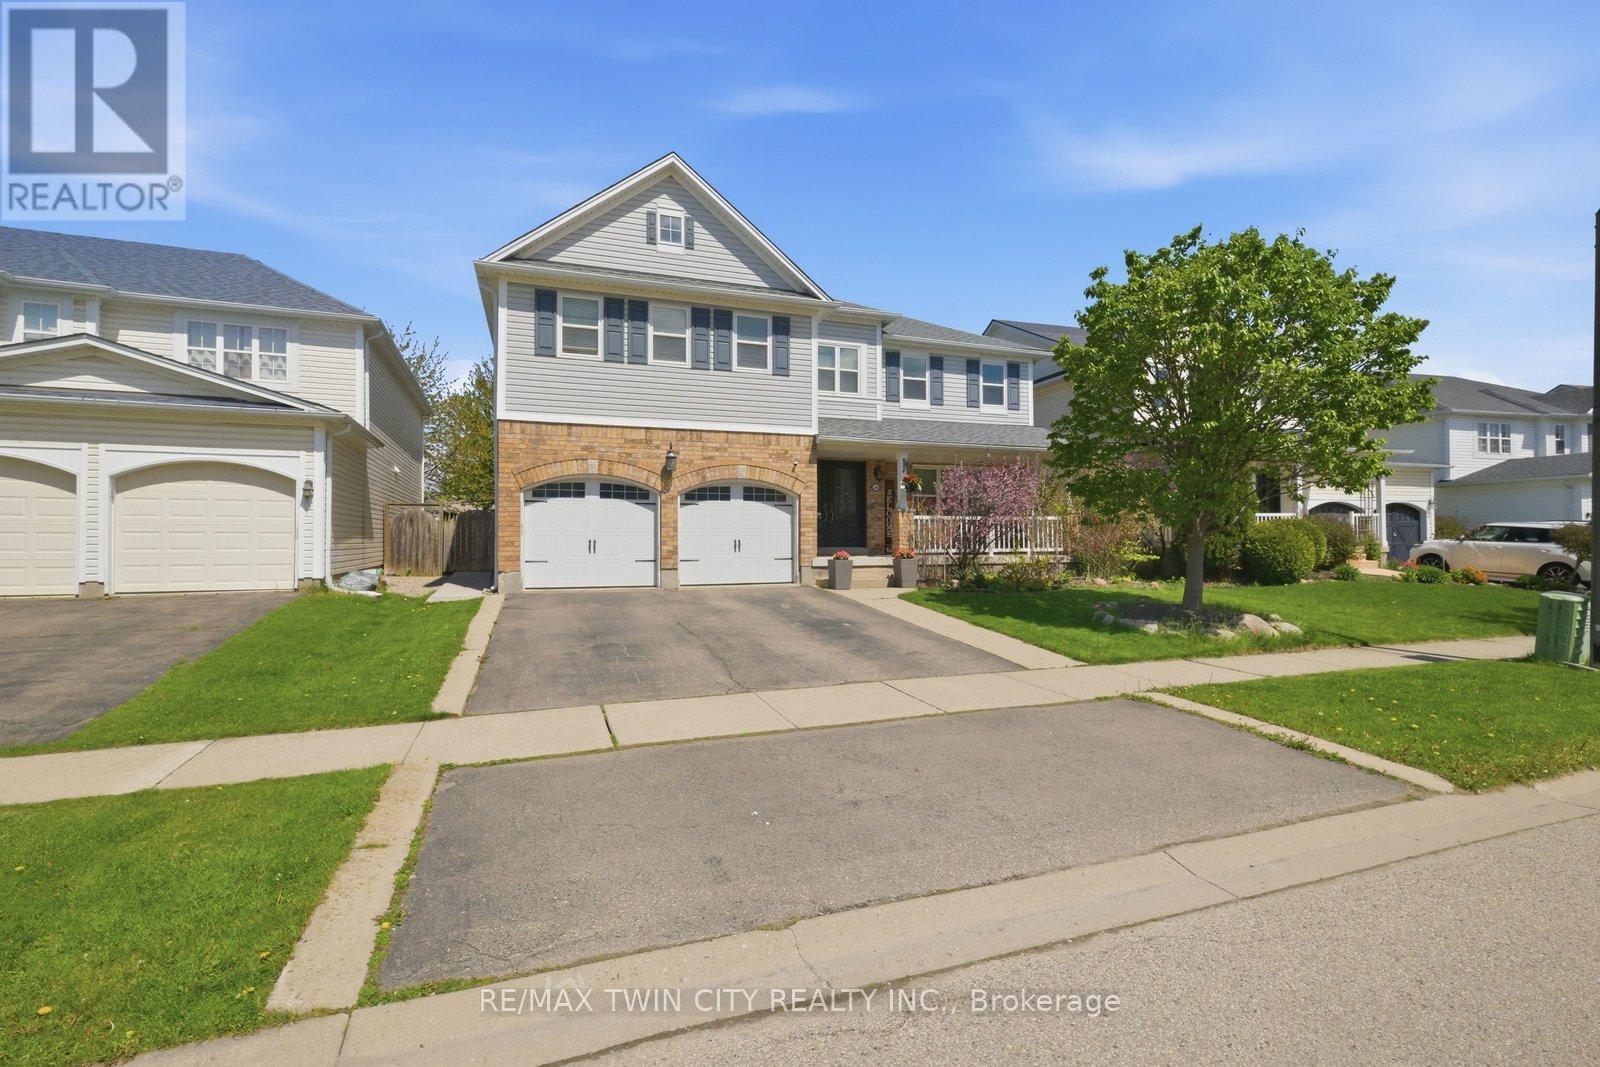
20 Webb Avenue N
Brantford, Ontario
7 Bed, 5 Bath Home With Legal Basement Suite, Separate Entrance & Over $100K In Upgrades On A 51-Foot Lot. Welcome to 20 Webb Avenue- a rare, high-value opportunity offering the space, flexibility, and income potential today's buyers are actively searching for. With 7 bedrooms,5 bathrooms, 2 kitchens, 2 laundry areas, and a legal basement suite, this impressive home is ideal for large families, multi-generational living,or buyers looking to offset their mortgage with a finished legal secondary dwelling. Set on a generous 51-foot-wide lot, this property has beenthoughtfully upgraded with over $100,000 in improvements, giving buyers confidence from the moment they walk in. The home features a legalbasement suite with separate entrance and large egress windows, updated electrical, LED lighting throughout all levels, fresh paint, an ownedtankless on-demand water heater, and convenient laundry both on the main level and in the basement. The layout is designed for real-lifefunctionality. The main home offers spacious living areas, a practical kitchen with pantry, and room for a growing family, while the lower levelprovides a self-contained legal suite complete with its own kitchen, laundry, and private entrance - a major advantage for extended family livingor rental income potential. Step outside to a fully fenced backyard with updated landscaping, fresh deck paint, and an exterior gas BBQ line,creating an easy outdoor space for entertaining, relaxing, and everyday family enjoyment. Homes with this combination of bedroom count,bathroom count, legal suite status, separate entrance, upgrades, lot width, and income potential are difficult to find - especially in a move-inready package. 20 Webb Avenue is not just a home; it is a smart long-term real estate move. A rare opportunity for buyers who want space,flexibility, and value - book your private showing today. (id:60365)
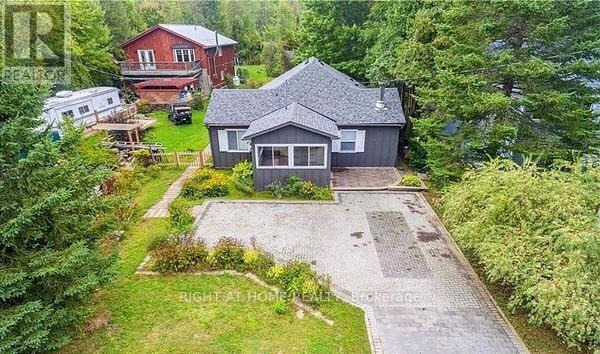
71 Antiquary Road
Kawartha Lakes, Ontario
Welcome to 71 Antiquary Rd- Calling all investors, Contractors and handy people searching for an incredible deal on a home with amazing potential? This is your opportunity. With the capability of loft space or soaring vaulted ceilings, this property offers a unique canvas to create something truly spectacular. Perfect for buyers ready to renovate and customize it into their dream home-endless possibilities await. This charming property offers access to two waterfront lots on beautiful Canal Lake, part of the renowned Trent-Severn Waterway. Enjoy endless outdoor recreation right at your doorstep-kayak, canoe, swim, or cast a line from the access lots.A nearby boat launch makes it easy to bring your boat or jet skis and explore miles of scenic channels and lakes. When you're ready to unwind, relax in your own private yard and take in breathtaking western sunsets.Set on a large, level 50' x 240' lot, there's plenty of be room to play, garden, or entertain-your perfect lakeside retreat awaits! Only 1.5hrs outside Toronto, makes it a great place to get a way for the weekend or to live all year round. PROPERTY BEING SOLD AS IS. (id:60365)
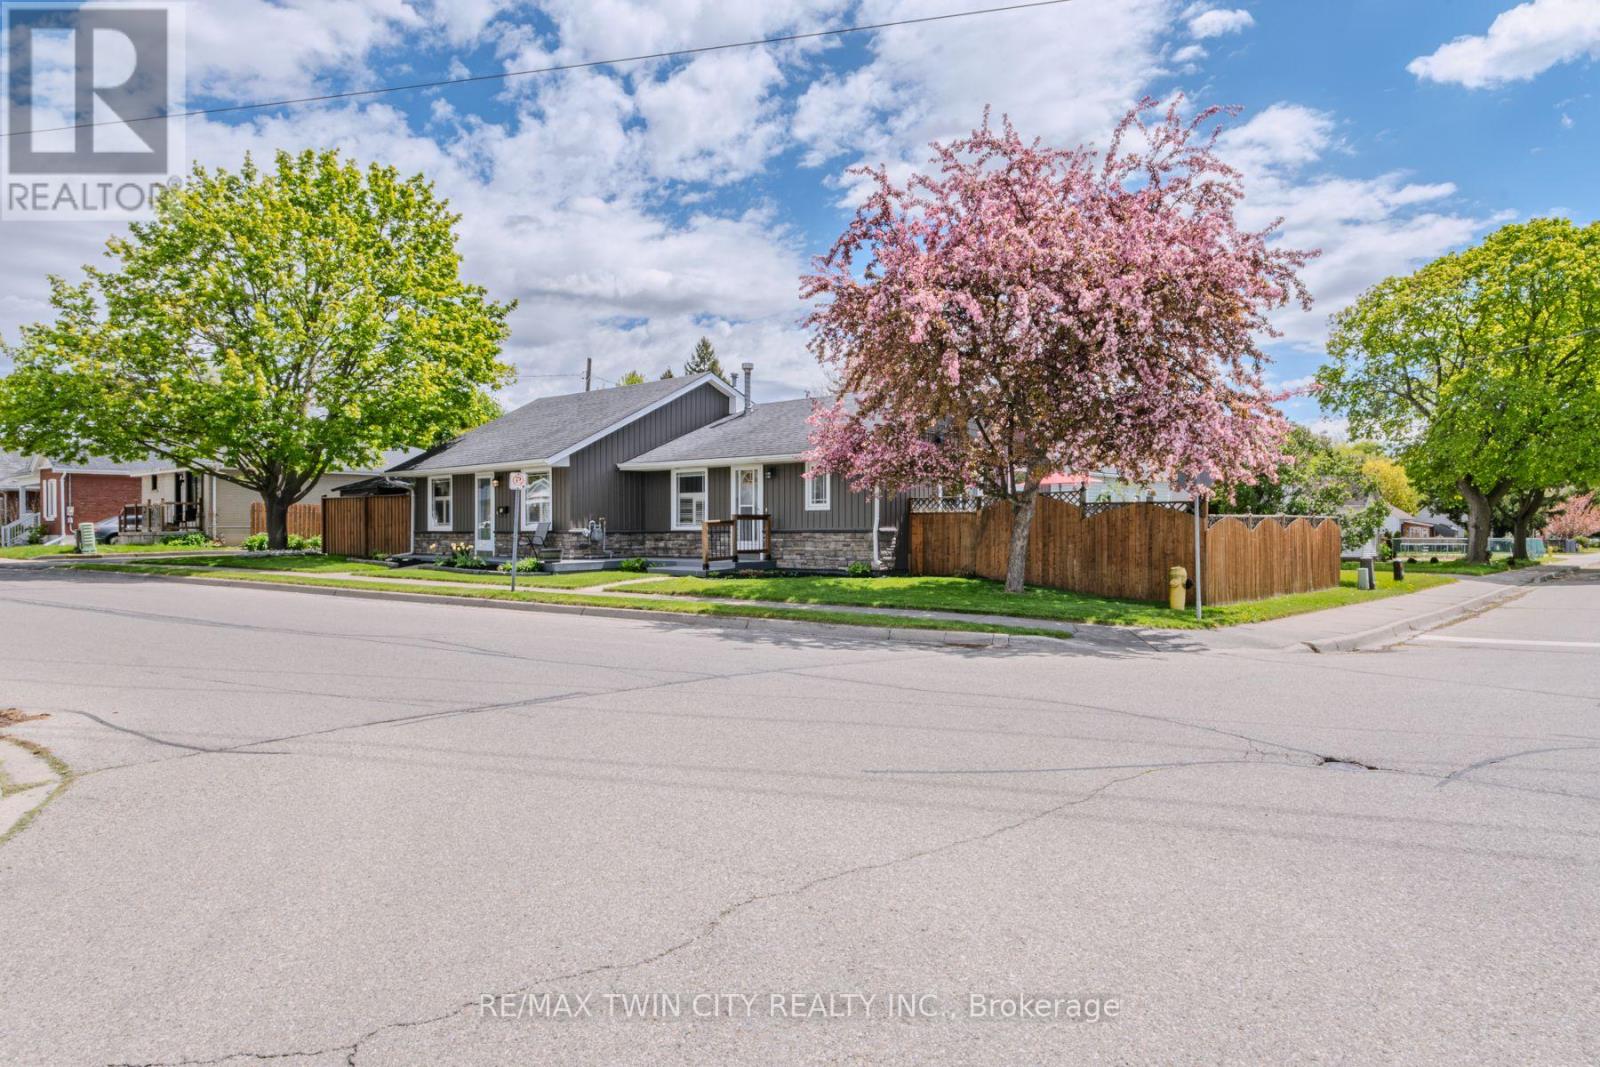
36 Crandell Avenue
Brantford, Ontario
Welcome to this versatile true bungalow offering exceptional flexibility for homeowners, multigenerational families, or those looking for separate living spaces under one roof. Thoughtfully designed, the home features two distinct living areas while still functioning comfortably as one residence if desired. Inside, you'll find two kitchens, two full bathrooms, two bedrooms, and two separate living spaces - ideal for extended family, guests, a private home office setup, or added privacy between living areas. The separate living space was added as an addition in 1995, creating a functional layout with flexibility for a variety of living arrangements. Each space also enjoys its own private outdoor area, perfect for relaxing or entertaining, while the single-car garage adds convenience and additional storage. A unique opportunity to own a bungalow that offers flexibility, comfort, and adaptable living in a layout rarely found. (id:60365)
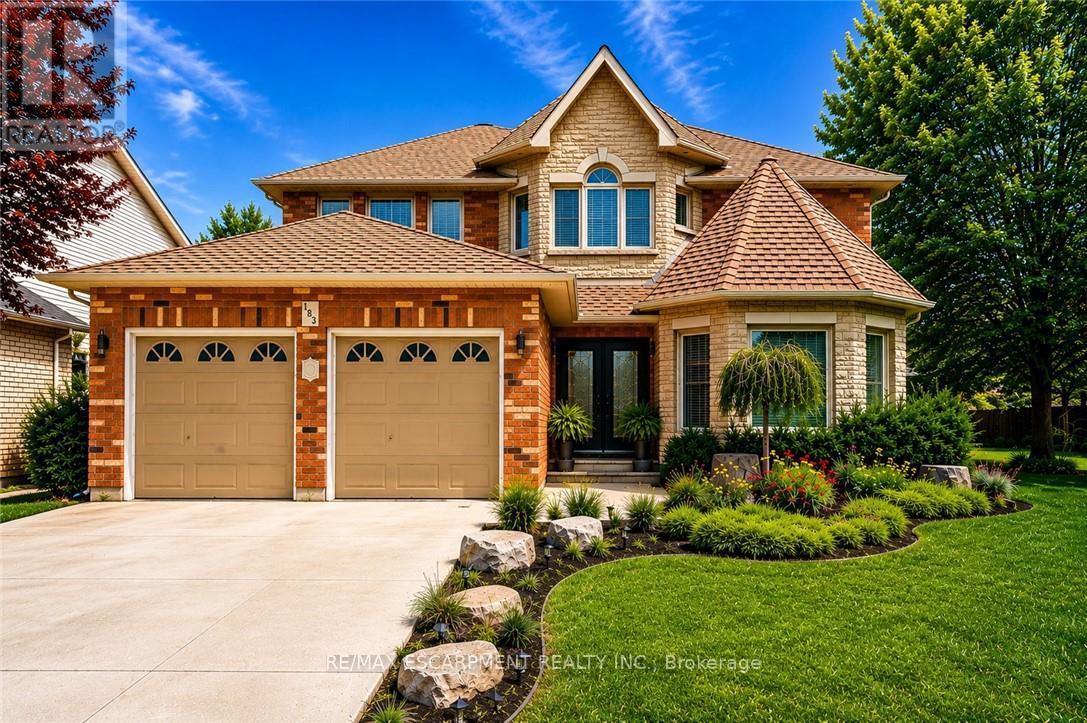
183 Daniels Street
Hamilton, Ontario
Nestled in one of Ancaster's most sought-after neighbourhoods, this spacious all-brick 4+1 bedroom, 4 bathroom family home offers comfort, functionality, and endless potential just moments from top-rated schools, parks, and scenic conservation trails. From the moment you step into the impressive front foyer, you'll appreciate the warm and inviting layout featuring gleaming hardwood floors flowing through the formal living and dining rooms, a generously sized main floor office, convenient 2-piece bath, and a bright open-concept kitchen and family room designed for everyday living and family gatherings alike. A practical main floor laundry/mudroom with inside access to the double car garage adds to the home's functionality.Natural light pours throughout the home thanks to its oversized windows, including a charming bay window in the living room. Upstairs, you'll find four generously sized bedrooms, a full 4-piece bathroom, and a spacious primary retreat complete with a walk-in closet, private ensuite, and cozy sitting area - the perfect place to unwind at the end of the day.The fully finished basement has been thoughtfully updated with pot lights, laminate flooring, and an impressive in-law suite featuring chair-lift access, a full kitchen with stainless steel appliances, and a 3-piece bathroom, making it ideal for multigenerational living or extended family accommodations.Step outside to enjoy the fully fenced backyard with interlocking patio, beautiful gardens, and a garden shed for outdoor storage and hobbies. Offering exceptional space, a fantastic layout, and located in an established family-friendly community, this is a wonderful opportunity for a growing family to add their own personal touches and make this home truly their own. All appliances are included in "AS IS/WHERE IS" condition. (id:60365)
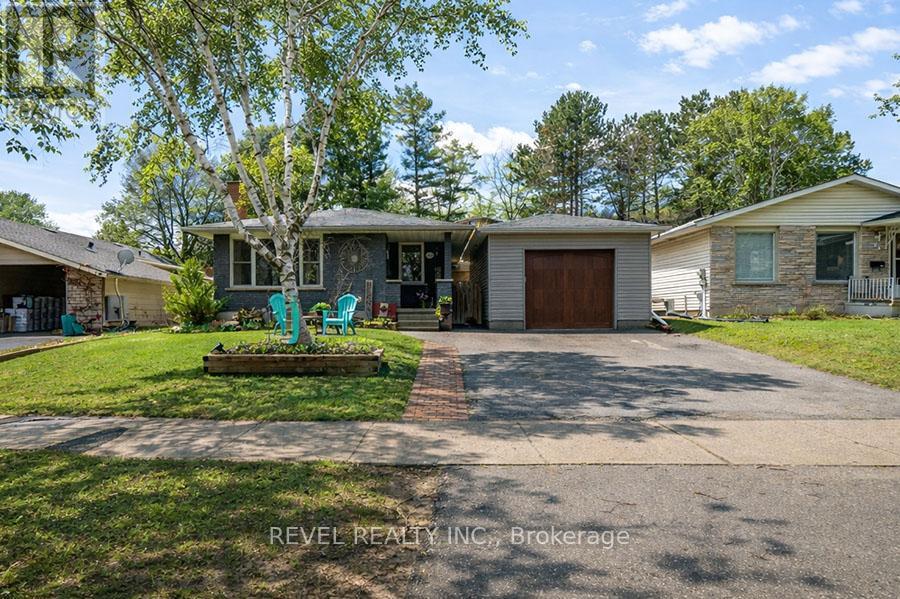
102 Century Hill Drive
Kitchener, Ontario
Welcome to 102 Century Hill Drive, located in the highly desirable Country Hills neighbourhood-just minutes from schools, parks, walking trails, and quick access to the 401, making it an ideal location for commuters and families alike. This well-maintained bungalow offers 3 bedrooms and 1.5 bathrooms, with a functional layout designed for comfortable everyday living. The main floor features a bright living room, a dedicated dining area, and an updated kitchen with refreshed flooring and appliances, creating a warm and inviting space to gather. Three well-sized bedrooms and a full 4-piece bathroom complete the main level. The lower level expands your living space with a large recreation room, games area, bonus room currently used as a child's play area, laundry, and a convenient 2-piece bathroom-offering flexibility for growing families, entertaining, or additional workspace. Outside, the property continues to impress with a detached garage featuring both a front garage door and a rare rear garage door providing direct access to the backyard-perfect for hobbyists, storage, or easy outdoor access. A covered pergola adds a great space to relax and enjoy the outdoors. With key updates already taken care of, including roof and eavestroughs (2019), furnace and A/C(2017), and recent interior updates, this home is move-in ready while still offering room to make it your own. A fantastic opportunity to get into a sought-after neighbourhood! (id:60365)
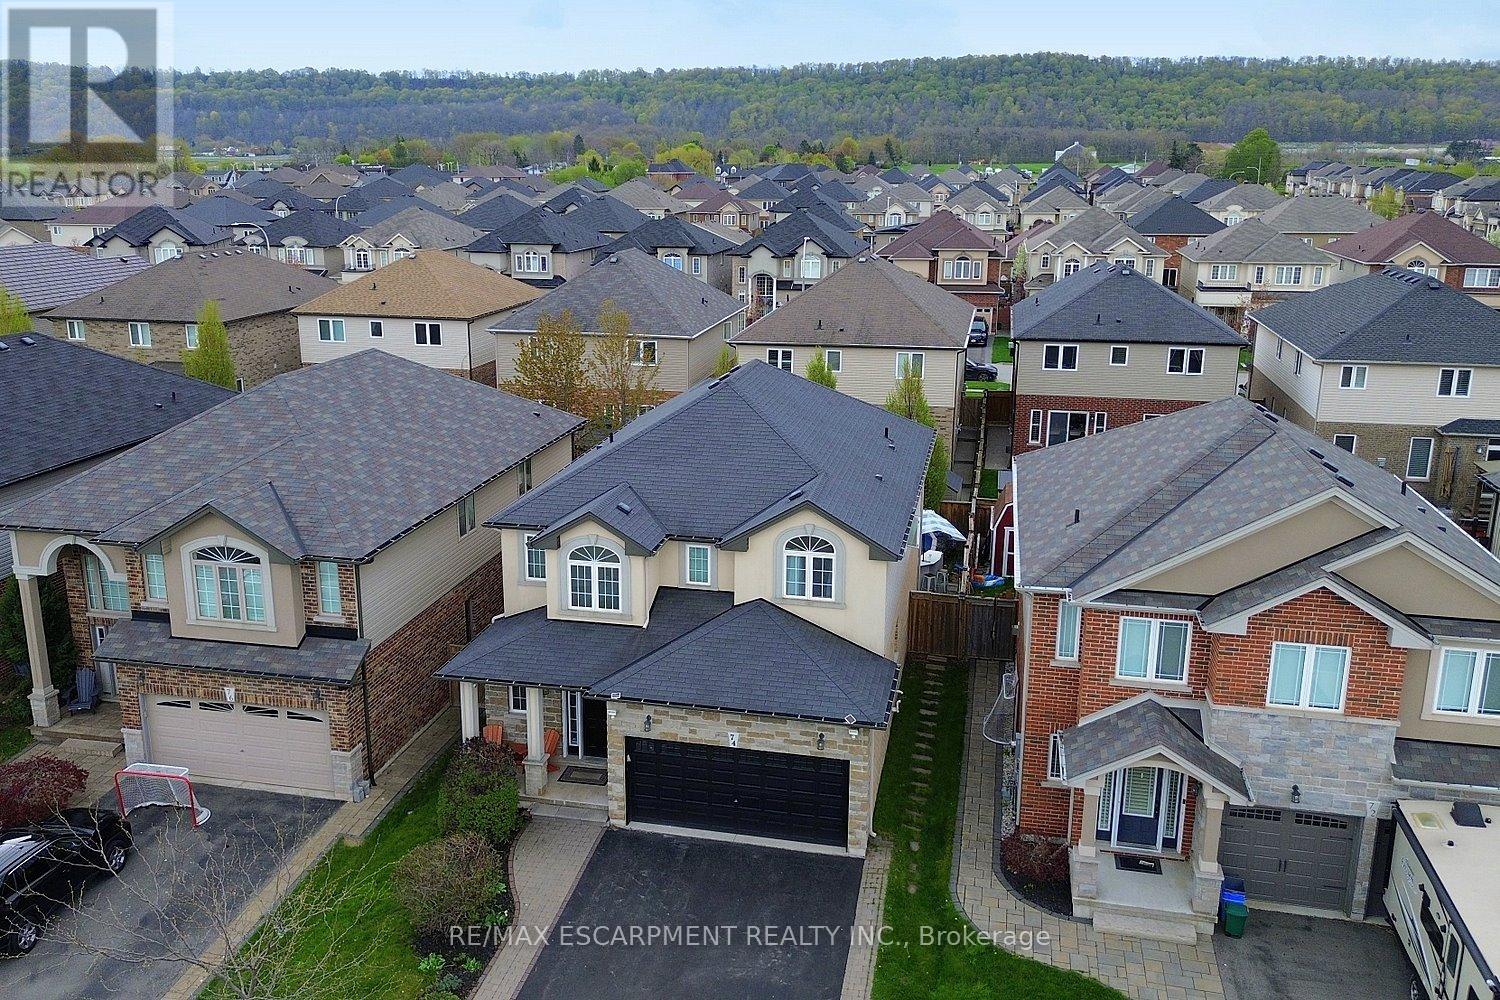
74 Lampman Drive
Grimsby, Ontario
Experience luxurious living in this stunning Grimsby residence, as you enter, you are welcomed by an ample foyer and a convenient powder room, leading into a bright and airy floor plan defined by gleaming ceramic and hardwood floors. The main level is bathed in natural light through an abundance of large windows and beautifully accented by modern pot lights throughout. This level features a sophisticated formal living room centered around a cozy gas fireplace, providing an elegant space for hosting. The heart of the home is the impressive open-concept combination of the Great Room, kitchen, and dining area. The Great Room boasts a second gas fireplace, creating a warm and inviting atmosphere for family gatherings. The upgraded kitchen is a chef's dream, featuring premium granite countertops, an abundance of cabinetry for all your storage needs, and generous counter space for meal preparation. The upper level continues to impress with four spacious bedrooms and well-appointed full bathrooms, providing comfort and privacy for the entire family. Descend to the lower level to find a basement that is truly a dream; this expansive open space offers a second full large kitchen, a full bathroom, and a massive recreation room, making it ideal for an in-law suite or the ultimate entertainment hub. The outdoor experience is equally spectacular. Your private backyard oasis comes fully equipped with a large gazebo, a relaxing hot tub, and a refreshing pool, perfect for summer staycations. With a double-car garage and additional driveway parking for up to four cars, there is plenty of room for guests. This home offers unparalleled comfort and style in a prime location situated just minutes from the Highway and the convenience of the Costco shopping plaza. (id:60365)
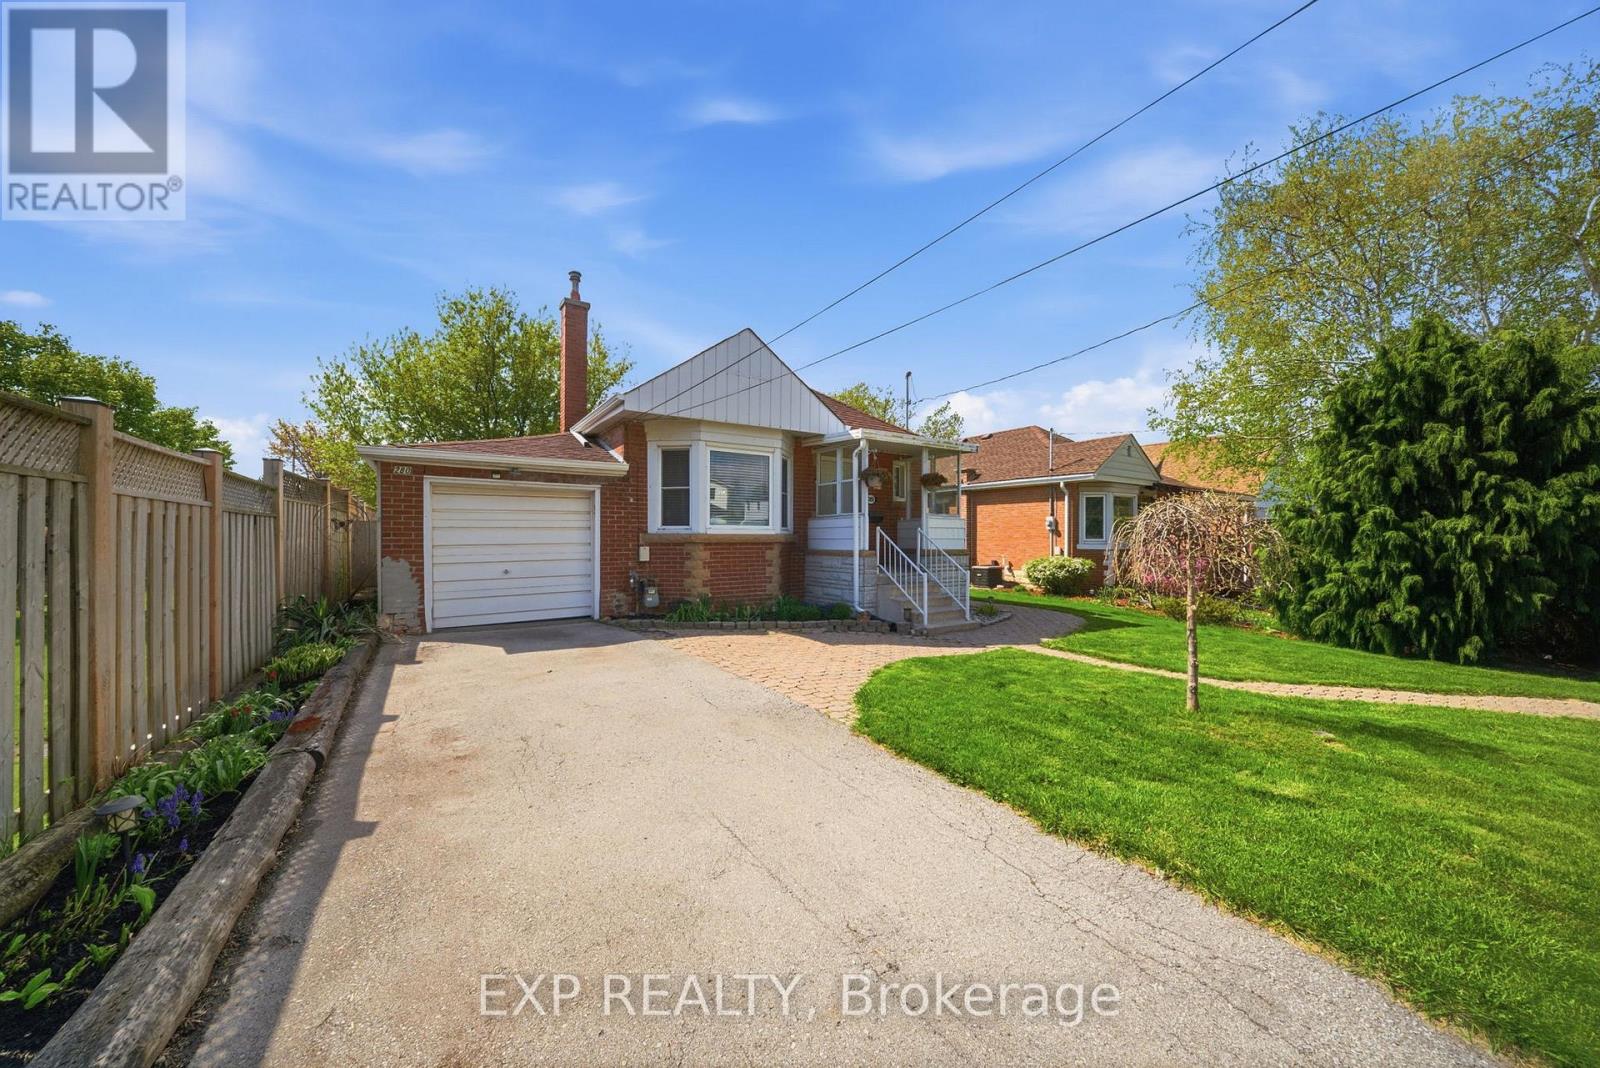
280 East 11th Street
Hamilton, Ontario
This BEAUTIFULLY UPDATED BRICK BUNGALOW tucked away on a quiet cul-de-sac in Hamilton's sought after Inch Park neighbourhood offers charm, functionality, and modern upgrades throughout. Enjoy parking for 2 vehicles plus a small car in the garage, complete with a NEMA 14-50 EV CHARGING OUTLET (2023).A welcoming interlock walkway leads to the covered front porch. Beautiful architectural details including hardwood floors, cove mouldings, deep baseboards, bay window and fireplace with wood mantle. This 2 bedroom, 2 bathroom home features a NEW BRIGHT WHITE KITCHEN with QUARTZ countertops, along with a FULLY RENOVATED MODERN 3PC BATHROOM - BOTH JUST COMPLETED IN 2025. Freshly painted throughout the entire main floor. The finished basement offers a spacious rec room, laundry area, a 3Pc bathroom, a large den and ample storage. You will fall in love with the private oversized fully fenced-in backyard with a large 2-tier deck and plenty of room to relax or entertain. Ideally located close to shopping, restaurants, parks, and schools with convenient access to major highways for commuters. ADDITIONAL UPGRADES INCLUDE: GOOGLE NEST THERMOSTAT (2025), DRYER (2025), EAVESTROUGHS (2024), OWNED WATER HEATER (2024), SHED SHINGLES (2023), FRIDGE & DISHWASHER (2025), STOVE (~2023) (id:60365)

© 2026 Proptech Realty Inc., Brokerage.