
83 Douglas Crescent Erin, Ontario N0B 1Z0

$949,000
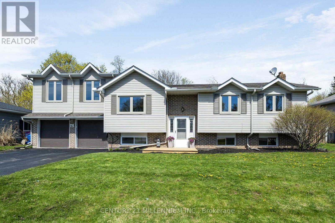
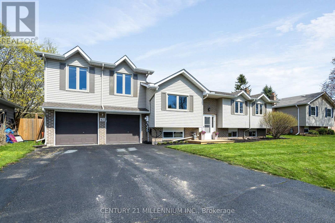
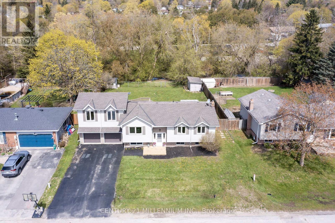
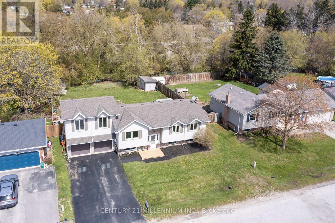
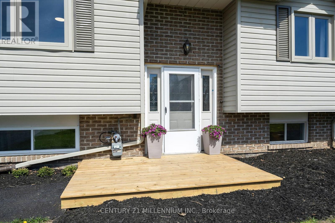
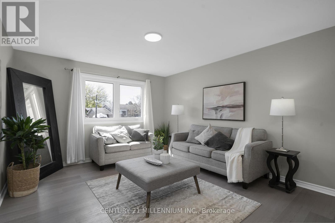
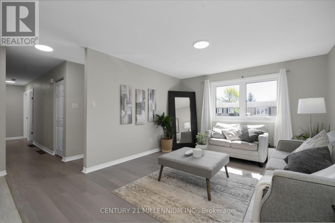
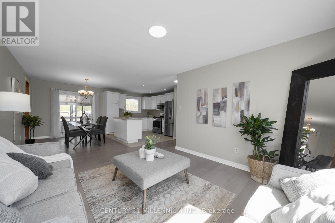
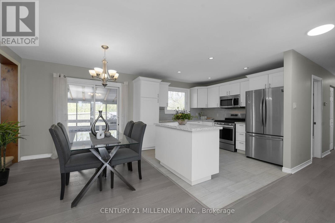
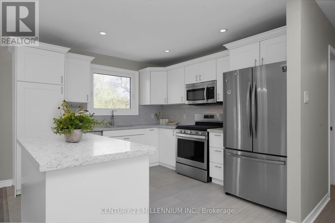
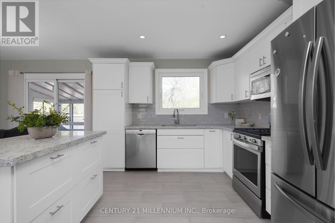
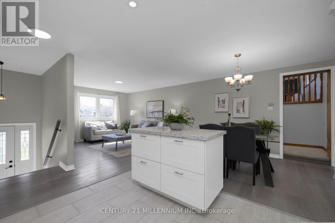
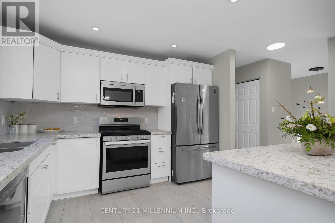
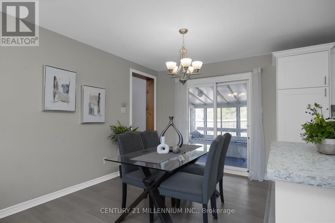
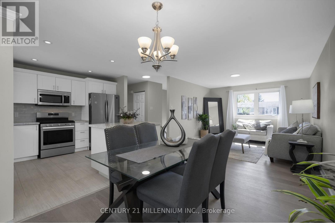
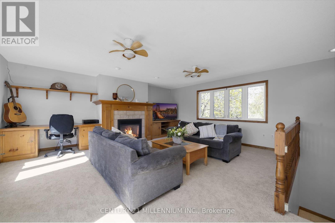
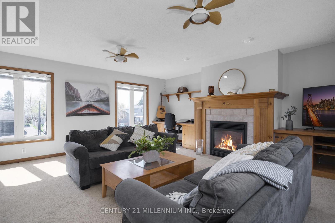
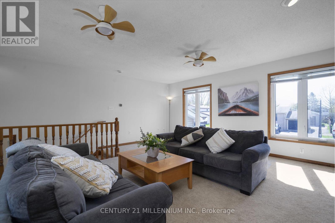
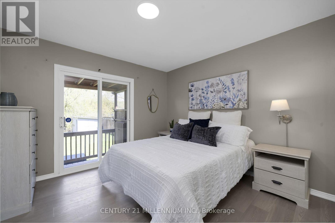
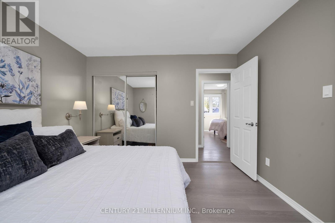
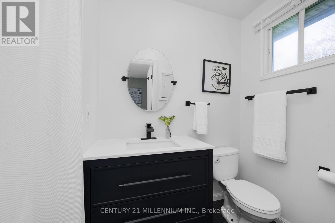
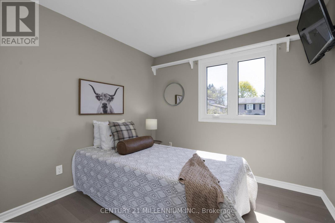
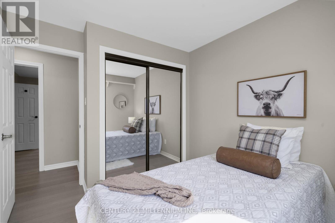
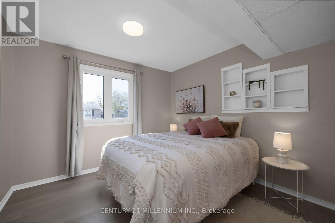
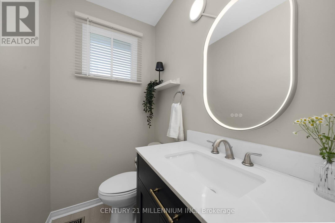
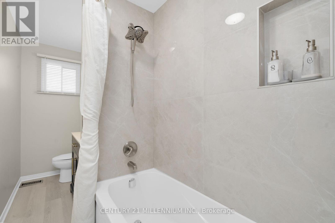
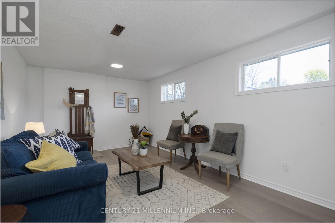
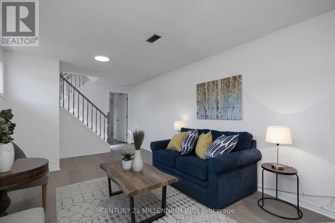
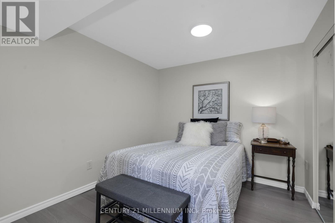
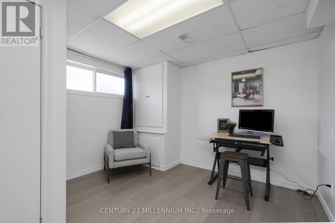
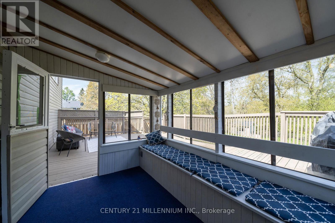
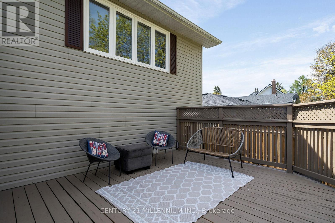
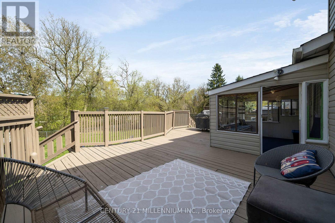
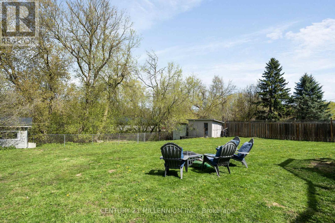
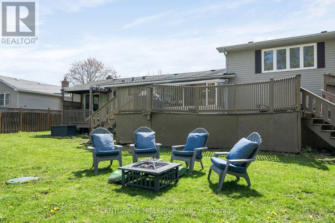
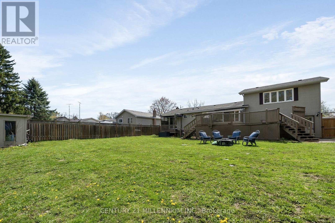
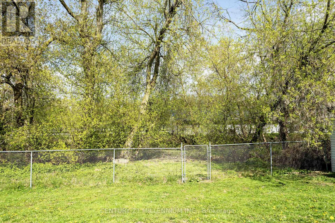
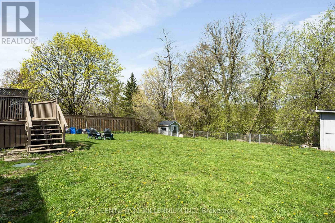
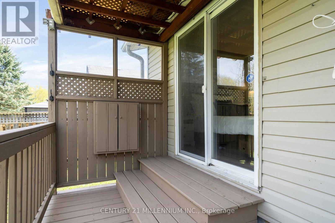
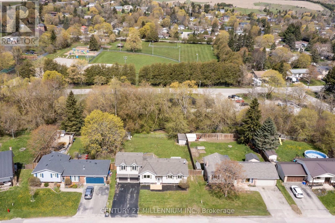
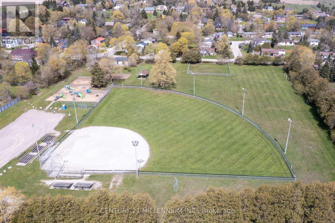
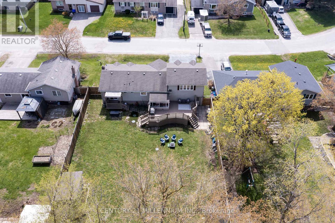
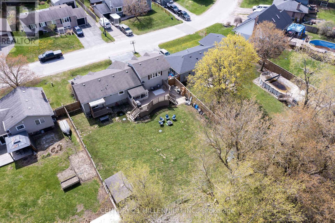
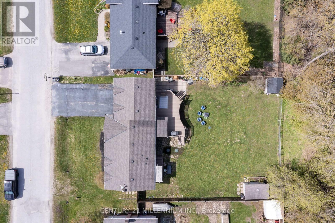
Oh, your wait is over for a beautiful, yet affordable family home in the heart of Hillsburgh. The stunning main floor has a fresh and bright open concept floorplan, with a modern kitchen, living and dining area. 3 + 1 bedrooms and 2 lovely, renovated bathrooms complement the space, with a bright rec room in the basement. Principal bedroom has a large patio door walking out to its own deck. Ready for this? The two car garage, which is fully insulated and drywalled and has separate panel for all your tools, above the two-car garage, (which is rare in this neighborhood), is a bonus family room complete with gas fireplace that sunlight just pours into. Another patio door takes you from the kitchen into the enclosed sun porch, again with large windows and access to the yard. The fully fenced backyard is home to a large deck, firepit and backs on to the creek, so your will never have neighbors behind. The septic bed was also recently replaced so no worries there. Walking distance to everything Hillsburgh has to offer, including the school, arena, park and beautiful new library. Only 40 minutes to the GTA and 20 to the GO train for an easy commute. This home has it all and is ready for your family now! (id:60365)
Property Details
| MLS® Number | X13123202 |
| Property Type | Single Family |
| Community Name | Rural Erin |
| AmenitiesNearBy | Park |
| CommunityFeatures | Community Centre, School Bus |
| EquipmentType | Water Heater, Water Softener |
| Features | Level Lot, Level, Sump Pump |
| ParkingSpaceTotal | 6 |
| RentalEquipmentType | Water Heater, Water Softener |
| Structure | Deck, Shed |
Building
| BathroomTotal | 2 |
| BedroomsAboveGround | 3 |
| BedroomsBelowGround | 1 |
| BedroomsTotal | 4 |
| Age | 31 To 50 Years |
| Amenities | Fireplace(s) |
| Appliances | Water Heater, Water Softener, Blinds, Dishwasher, Dryer, Freezer, Garage Door Opener, Microwave, Oven, Gas Stove(s), Washer, Window Coverings, Refrigerator |
| ArchitecturalStyle | Raised Bungalow |
| BasementDevelopment | Finished |
| BasementType | N/a (finished) |
| ConstructionStyleAttachment | Detached |
| CoolingType | Central Air Conditioning |
| ExteriorFinish | Vinyl Siding, Brick |
| FireplacePresent | Yes |
| FireplaceTotal | 2 |
| FlooringType | Laminate, Concrete, Tile, Carpeted |
| FoundationType | Concrete |
| HeatingFuel | Natural Gas |
| HeatingType | Forced Air |
| StoriesTotal | 1 |
| SizeInterior | 1100 - 1500 Sqft |
| Type | House |
| UtilityWater | Municipal Water |
Parking
| Garage |
Land
| Acreage | No |
| FenceType | Fenced Yard |
| LandAmenities | Park |
| LandscapeFeatures | Landscaped |
| Sewer | Septic System |
| SizeDepth | 124 Ft ,4 In |
| SizeFrontage | 75 Ft ,7 In |
| SizeIrregular | 75.6 X 124.4 Ft |
| SizeTotalText | 75.6 X 124.4 Ft|under 1/2 Acre |
Rooms
| Level | Type | Length | Width | Dimensions |
|---|---|---|---|---|
| Lower Level | Utility Room | 5.38 m | 3.27 m | 5.38 m x 3.27 m |
| Lower Level | Recreational, Games Room | 6.07 m | 3.31 m | 6.07 m x 3.31 m |
| Lower Level | Bedroom 4 | 6.71 m | 4.49 m | 6.71 m x 4.49 m |
| Main Level | Living Room | 3.69 m | 3.48 m | 3.69 m x 3.48 m |
| Main Level | Dining Room | 3.41 m | 2.55 m | 3.41 m x 2.55 m |
| Main Level | Kitchen | 3.41 m | 3.17 m | 3.41 m x 3.17 m |
| Main Level | Primary Bedroom | 3.43 m | 3.37 m | 3.43 m x 3.37 m |
| Main Level | Bedroom 2 | 3.19 m | 3.17 m | 3.19 m x 3.17 m |
| Main Level | Bedroom 3 | 3.35 m | 2.83 m | 3.35 m x 2.83 m |
| Upper Level | Family Room | 5.94 m | 2.89 m | 5.94 m x 2.89 m |
| Ground Level | Foyer | 2.01 m | 0.97 m | 2.01 m x 0.97 m |
Utilities
| Electricity | Installed |
https://www.realtor.ca/real-estate/29746934/83-douglas-crescent-erin-rural-erin
Ann Shanahan
Salesperson
232 Broadway Avenue
Orangeville, Ontario L9W 1K5
Betty Hunziker
Salesperson
232 Broadway Avenue
Orangeville, Ontario L9W 1K5

The trademarks REALTOR®, REALTORS®, and the REALTOR® logo are controlled by The Canadian Real Estate Association (CREA) and identify real estate professionals who are members of CREA. The trademarks MLS®, Multiple Listing Service® and the associated logos are owned by The Canadian Real Estate Association (CREA) and identify the quality of services provided by real estate professionals who are members of CREA. The trademark DDF® is owned by The Canadian Real Estate Association (CREA) and identifies CREA's Data Distribution Facility (DDF®)
May 25 2026 12:24:10
Toronto Real Estate Board
Century 21 Millennium Inc.

© 2026 Proptech Realty Inc., Brokerage.