
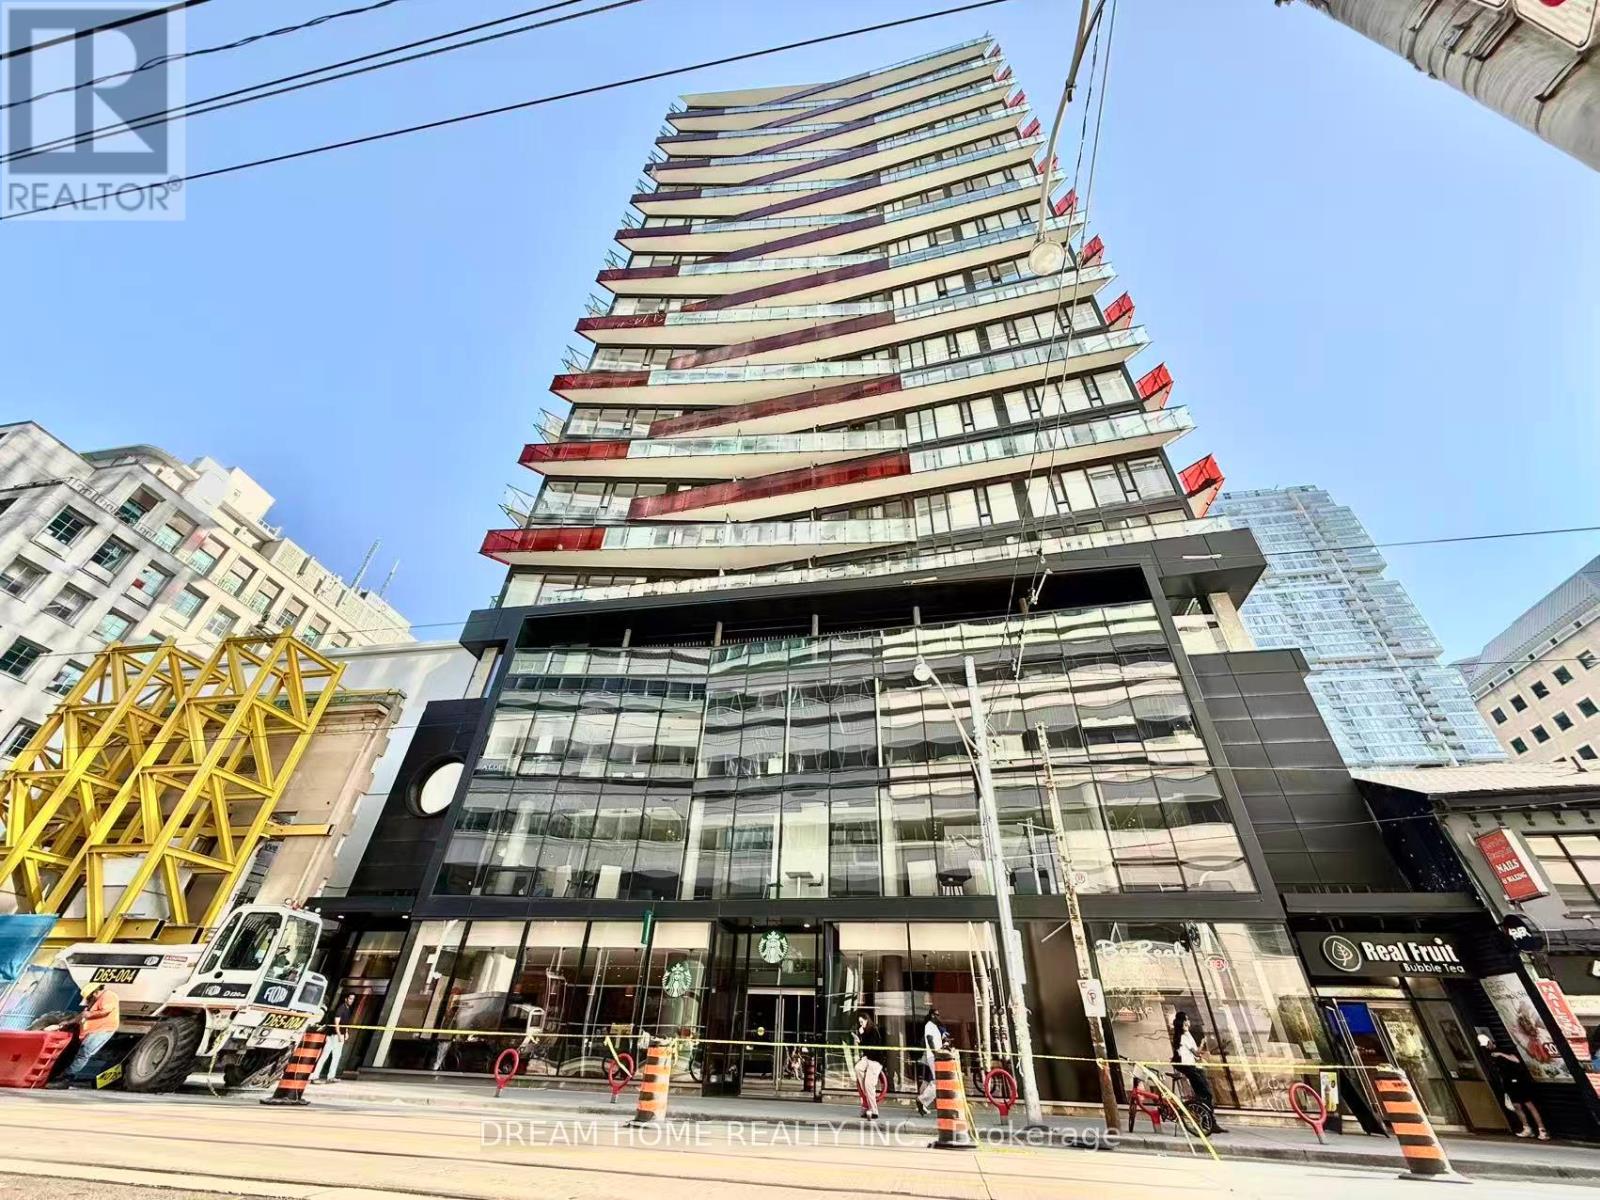
2108 - 215 Queen Street W
Toronto, Ontario
Welcome to this modern and functional 2 bedroom, 1 bathroom suite at 215 Queen St W in the highly desirable Smart House Condos, ideally located at Queen Street West and University Avenue in the heart of downtown Toronto. This thoughtfully designed residence features a smart, space-efficient layout with contemporary finishes, making it an excellent choice for professionals, students, or anyone seeking the ultimate urban lifestyle. Residents enjoy a full range of premium amenities including concierge service, a fully equipped fitness centre, party room, meeting room, guest suites, recreation room, visitor parking, bike storage, and secure building access. Situated in one of Toronto's most connected neighborhoods, this prime location offers direct access to Osgoode Station, providing effortless commuting throughout the city. Just steps from the Financial District, vibrant Queen West shopping, renowned restaurants, cafés, and entertainment venues, residents also enjoy close proximity to cultural landmarks including Nathan Phillips Square and the Toronto Eaton Centre. Whether you're commuting to work, attending school, or exploring the city's best attractions, this exceptional location delivers unmatched walkability, outstanding transit connectivity, and the energy of downtown living, making it a perfect place to call home. Some photos may have been virtually staged. Furniture and décor shown are for illustration purposes only and do not represent the current condition of the property. (id:60365)
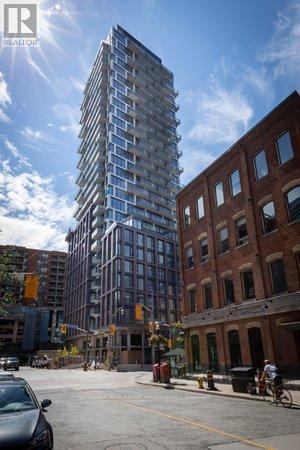
2605 - 2a Church Street
Toronto, Ontario
The best 2 bedroom layout in the building! This open-concept layout features floor-to-ceiling windows to take in clear water and city views of Toronto, a modern kitchen with stainless steel appliances, gas stove, and a fantastic floorplan with two spacious bright bedrooms. 2 HUGE balconies! Enjoy top-tier amenities including a fitness centre, outdoor pool, yoga room, party room, co-working spaces, and 24/7 concierge. Steps to Union Station, award winning St. Lawrence Market, the Financial District, waterfront, the Path, shops, dining, and more. Urban living at its finest! (id:60365)
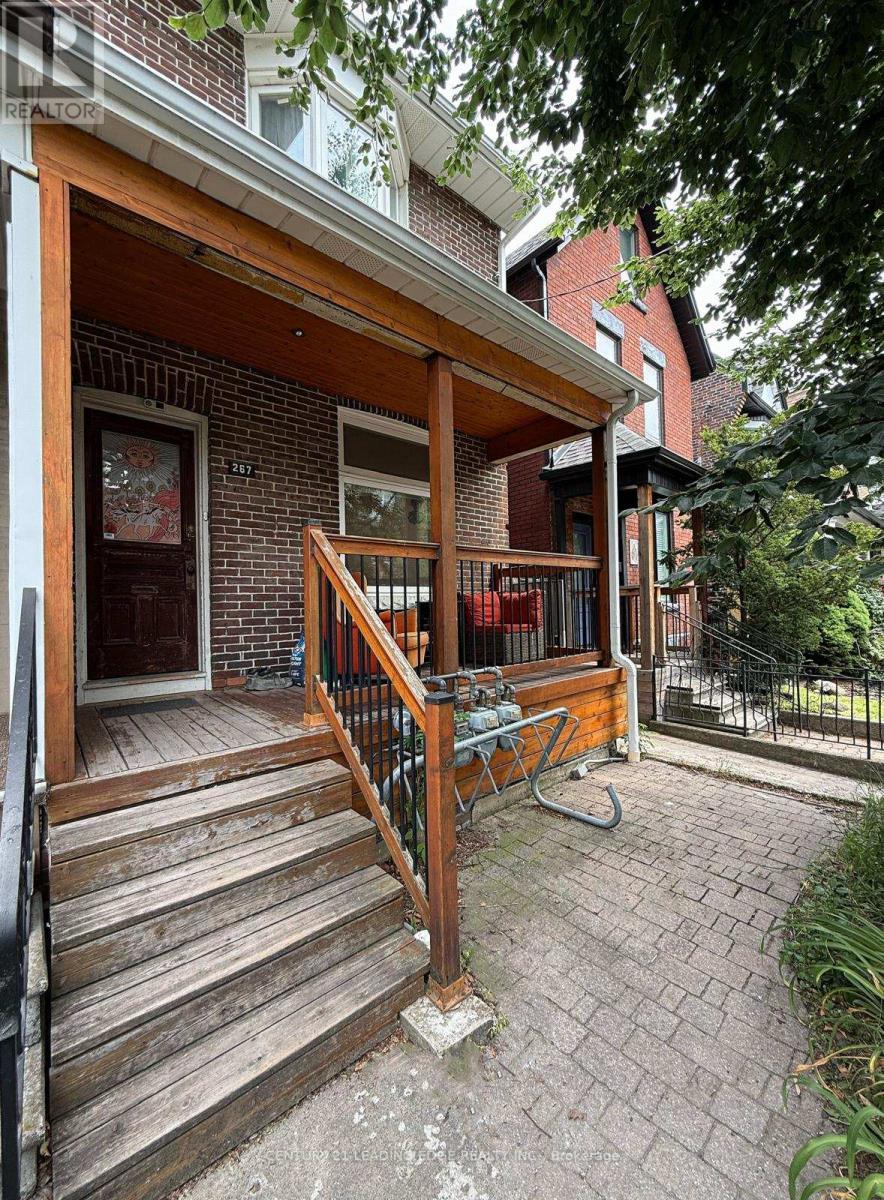
2 - 267 Saint Helens Avenue
Toronto, Ontario
Welcome to 267 St Helens Ave #2! This property situated in the high demand Dufferin Grove neighbourhood features a spacious 3 bedroom, 2 washroom layout spanning two floors. The secure private entrance walks you into an airy and spacious living room with a double sliding door walkout to a neat and tidy deck. The open concept kitchen is furnished with all stainless steel appliances and a full sized double door fridge. The vast majority of the unit is adorned with hardwood flooring except the kitchen which is tiled. Pot lights provide ample lighting throughout. The living room, kitchen, 2 bedrooms and 1 washroom are on the main floor with the third bedroom, second washroom and private laundry on the lower level. This unit has its own separate entrance, hydro, gas meters and breaker panel. Tenants are responsible for their own utilities. Conveniently walking distance to Lansdowne subway station, public library and Bloor St restaurants and cafes. Tenants can register with the city for a parking spot. (id:60365)
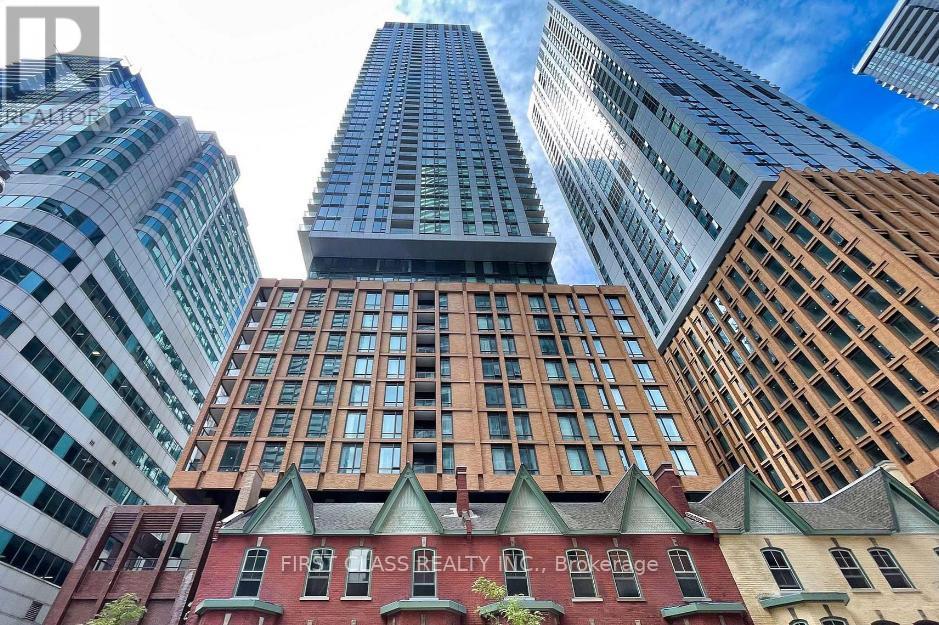
3905 - 8 Widmer Street
Toronto, Ontario
Welcome To Theatre District Residences, A Premier Address In The Heart Of Toronto's Entertainment And Theatre District. This Bright And Spacious 2-Bedroom, 2-Full-Bathroom Corner Suite Featuring 9-Foot Ceilings, Floor-To-Ceiling Windows, Abundant Natural Light, And Beautiful City Views. The Functional Open-Concept Layout Includes A Sleek Kitchen With Integrated Cabinetry And Stainless Steel Appliances, A Private Balcony, And Well-Sized Bedrooms, Each With A Closet And Window. Enjoy Luxury Hotel-Style Amenities, Including A 24-Hour Concierge, Fitness Centre, Outdoor Pool, Rooftop Terrace, Theatre Room, Party Lounge, Guest Suites, And More. Located Just 600 Metres From The Subway And Boasting A Perfect 100 Walk And Transit Score. You're Steps From The Financial District, Top Restaurants, Cafés, Shopping, Major Attractions, And Transit. This Is An Exceptional Opportunity For Professionals, Students, Investors, Or Anyone Seeking The Best Of Downtown Toronto Living. Comes With A Locker. (id:60365)
67 Mintwood Drive
Toronto, Ontario
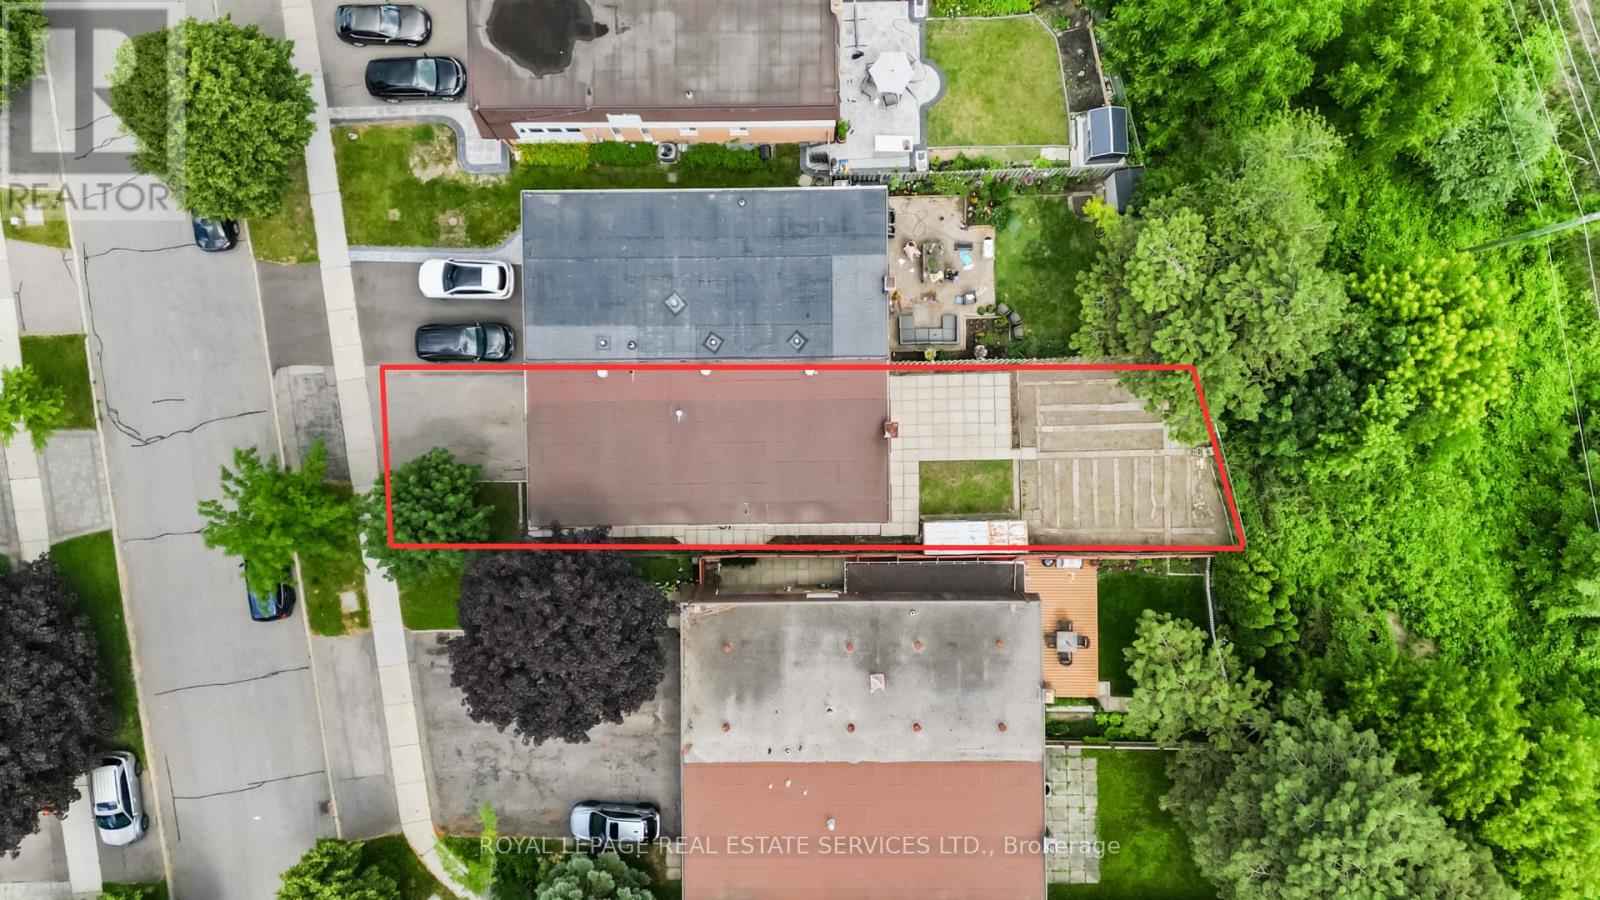
The best neighbourhoods don't have to tell you they're special. The people who live there already have. Bayview Woods-Steeles has quietly earned that reputation over generations. Tree-lined streets, highly regarded schools, parks and ravine trails woven throughout the community, neighbours who take pride in their homes, and the kind of stability that's becoming increasingly difficult to find. It's the sort of neighbourhood where opportunities are limited, and when a home does come up, it tends to go quickly. For over five decades, this home has been thoughtfully cared for by the same owner, preserving the integrity of its original design while offering an exceptional opportunity for what's next. With over 2,000 sq.ft. of living space, four generous bedrooms above grade, a fifth bedroom in the basement, and a functional layout that's increasingly difficult to find, the foundation is already here. This is the kind of home buyers wait for; not because everything has already been done, but because it hasn't. Original throughout and remarkably well maintained, it offers the freedom to renovate with purpose, creating a home that's truly your own. In a neighbourhood where opportunities are few and homes are often passed from one chapter of life to the next, this is a rare chance to bring new life to a property with exceptional bones in one of North York's most established family communities. Some opportunities are rare because the homes are exceptional. Others are rare because the neighbourhood is. This one happens to offer both. (id:60365)
404 - 20 Richardson Street
Toronto, Ontario
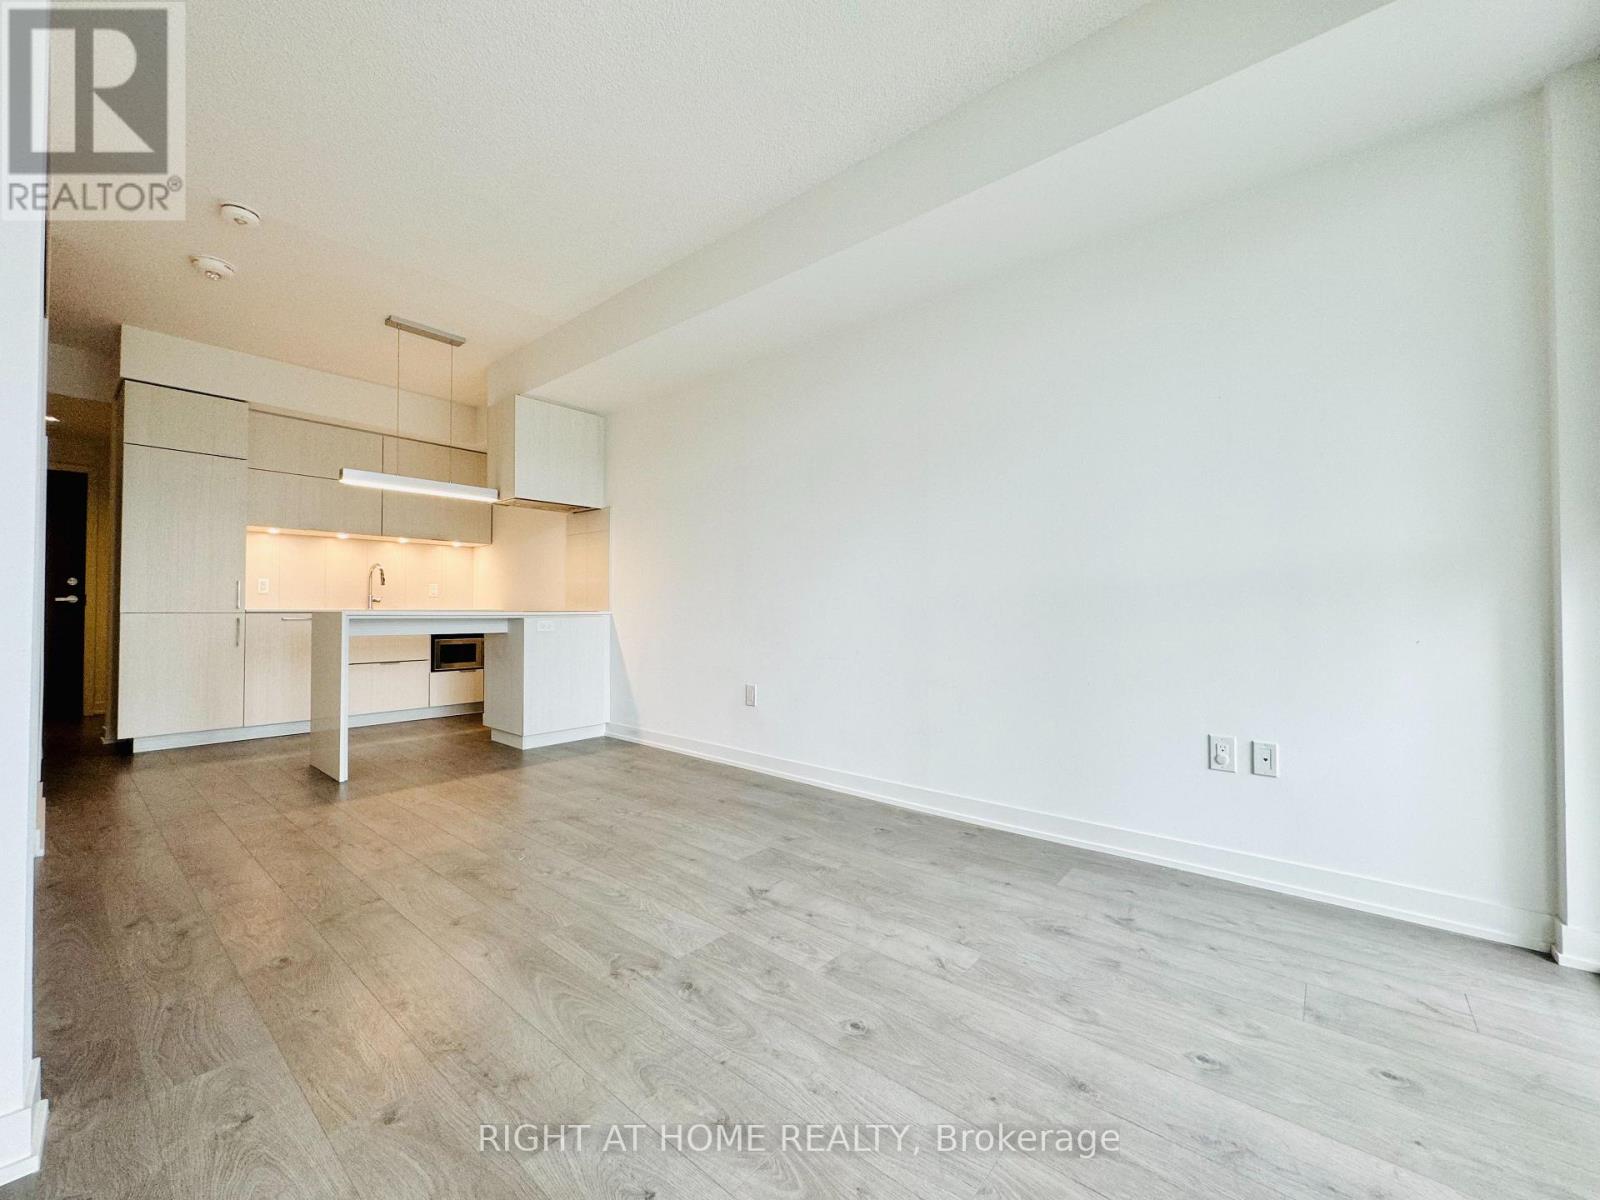
Welcome to Daniels Lighthouse - A Rare Offering of a Spacious, Upgraded Bachelor Suite with One of the Largest Studio Layouts in the Building.This bright and modern unit features an open-concept design with a functional kitchen and island seamlessly integrated with the living and dining areas. Floor-to-ceiling windows provide an abundance of natural light, while the generous closet space and well-designed layout maximize comfort and livability. Enjoy stunning views of both the city skyline and Lake Ontario from your private open balcony. The contemporary kitchen boasts sleek quartz countertops and premium cabinetry, complemented by stylish laminate flooring throughout. Ideally situated in the heart of Torontos vibrant waterfront community, you are just steps to Sugar Beach and George Brown College. Daily conveniences such as Loblaws, Farm Boy, LCBO, Starbucks, and TTC access are right at your doorstep. Take a short stroll to the historic St. Lawrence Market and the Distillery District for dining, culture, and entertainment. Residents enjoy access to luxurious amenities including a state-of-the-art fitness centre, party room, and rooftop terrace with gardens. Perfect for a professional seeking an upscale urban lifestyle in one of Torontos most sought-after neighbourhoods. Tenant Pays Hydro and Internet Only. (id:60365)
63 Hopperton Drive
Toronto, Ontario
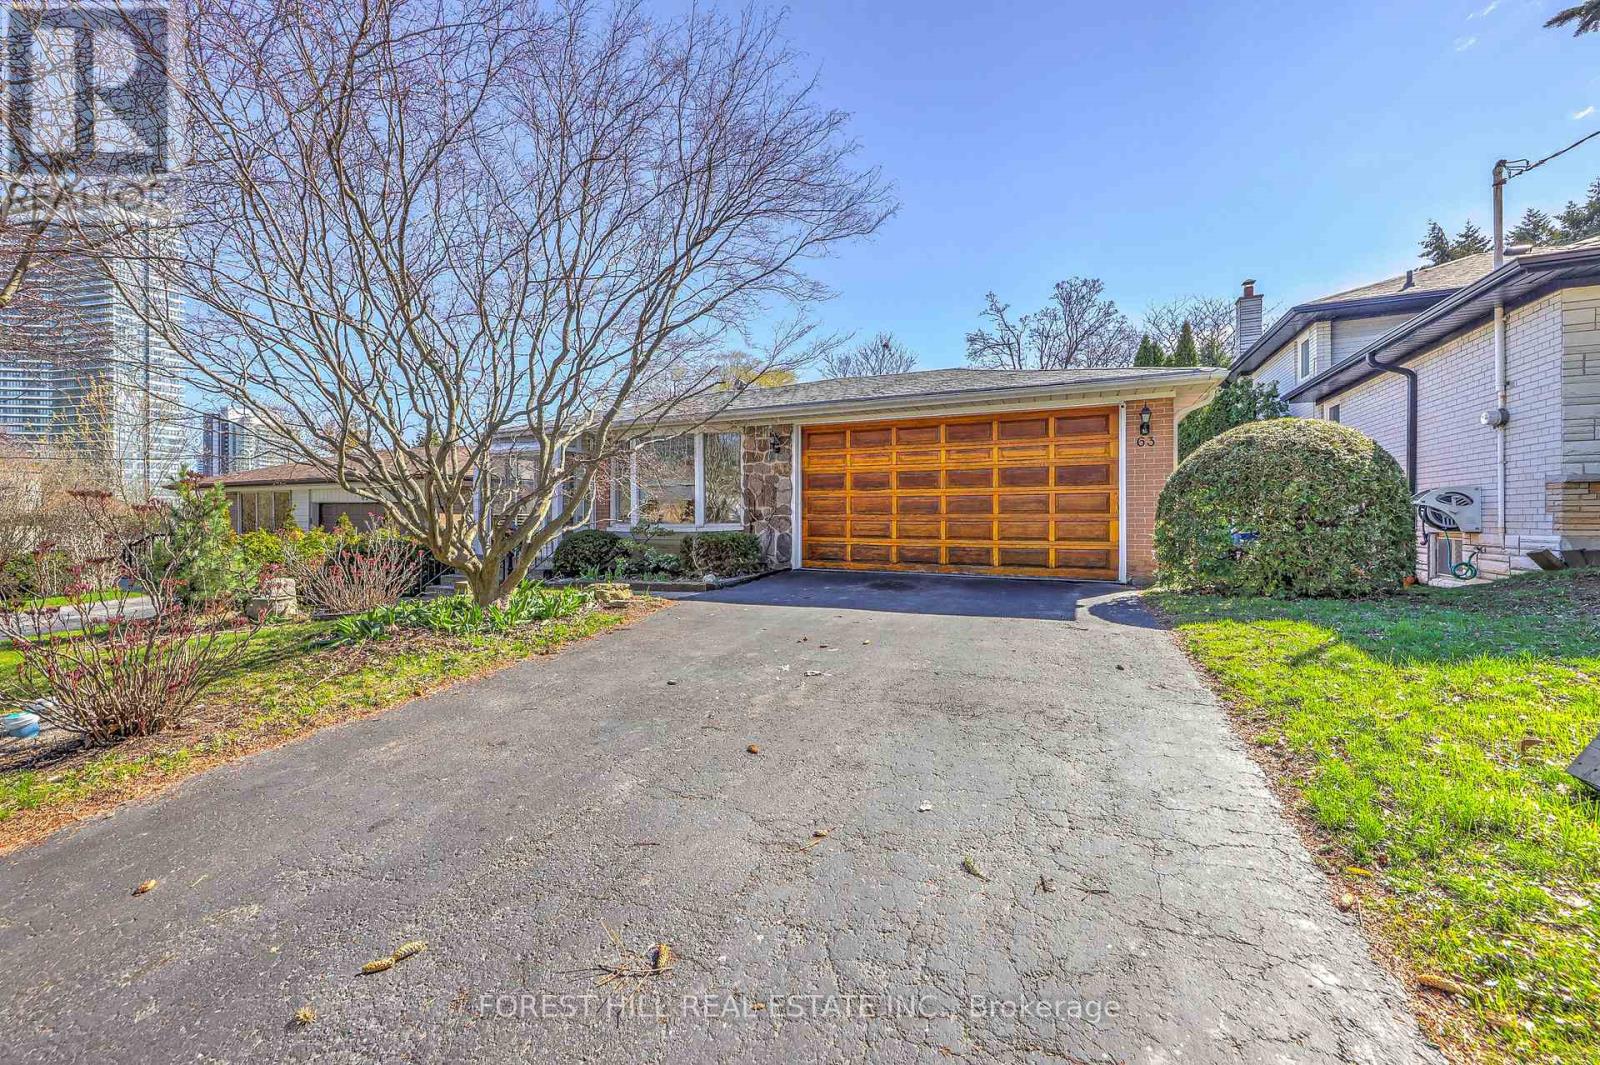
Welcome to 63 Hopperton Dr, A Rarely Offered 4+1 Bedroom Backsplit House In The Prestigious St. Andrew-Windfields Community Of North York. This Bright Family Home Sits on a Generous Lot, Surrounded by Multi-million Dollar Residences, Offering Exceptional Potential for End-users, Investors, Builders, or Renovators Alike. House Provides Comfortable Living With the Option to Move in as-is, Renovate to Suit Your Taste, or Build Your Dream Home in ONE of Toronto's Most Sought-after Neighbourhoods.***Newly Renovated Kitchen & Washrooms**Ideally Located Within Top-ranking School Boundaries Including Dunlace P.S. (French Immersion), Windfields J.H.S., and York Mills Collegiate Institute. Enjoy The Convenience of Being Just Steps to Parks, Tennis Clubs, and Transit, With a Short Drive to Highway 401, Bayview Village, and Premier Amenities Such as the Granite Club and Toronto French School.a Rare Opportunity to Secure a Premium Property in an Established, Family-friendly Enclave With Endless Future Potential. (id:60365)
53 Strathearn Avenue
Richmond Hill, Ontario
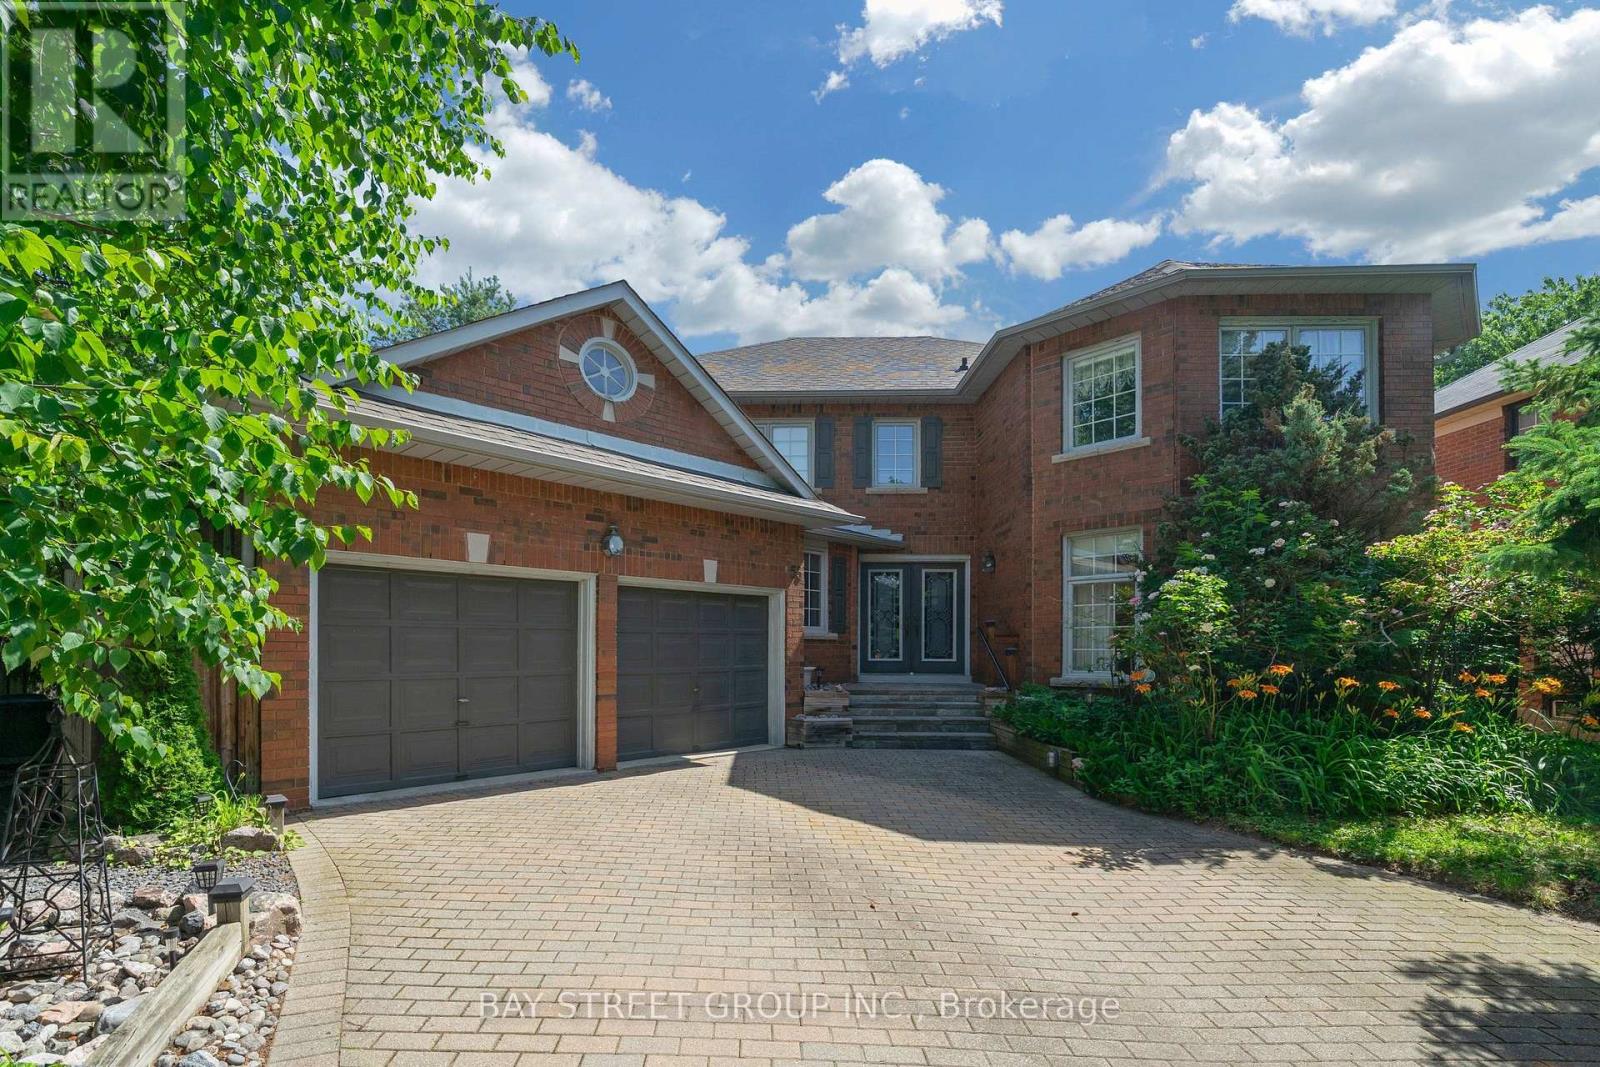
Exceptional luxury residence in prestigious Bayview Hill offering outstanding space, quality, and value in one of Richmond Hill's most sought-after communities. Built by renowned Georgian Homes, this impressive residence is situated on a premium 66' x 147' lot featuring a private, tree-lined backyard with mature deciduous and evergreen trees that provide exceptional privacy and a peaceful, park-like setting. Designed for comfortable family living and entertaining, the elegant centre hall floor plan offers generous principal rooms, a sun-filled living room with large windows, formal dining room, private main floor library/office, spacious family room with fireplace for cozy evenings, and a large eat-in kitchen with abundant cabinetry, centre island, and breakfast area overlooking the backyard with walkout to the garden. Upstairs features four generous bedrooms, including a spacious primary suite with a sitting area, fireplace and ensuite bath, complemented by three additional well-sized bedrooms. Separate walk/In linen closet. Lovingly maintained by the original owner, this quality-built home offers the opportunity to move in and enjoy as is, or renovate and customize to your own style. The unfinished basement includes rough-ins for a fireplace and 3-piece bathroom, providing outstanding potential for future living space. Recent upgrades include R60 attic insulation, full perimeter basement insulation (R28), high-efficiency Bryant furnace (2026), owned hot water tank (2026), and roof, gutters, and downspouts (2022). Located within the boundaries of Bayview Hill Elementary School, Bayview Secondary School (IB Program), and Adrienne Clarkson Public School (French Immersion), with access to gifted and specialty programs. Enjoy nearby parks, the community centre, shopping, and convenient access to major highways. A rare opportunity to own a quality-built executive home in one of Richmond Hill's premier neighbourhoods. (id:60365)
34 Granby Court
Brampton, Ontario
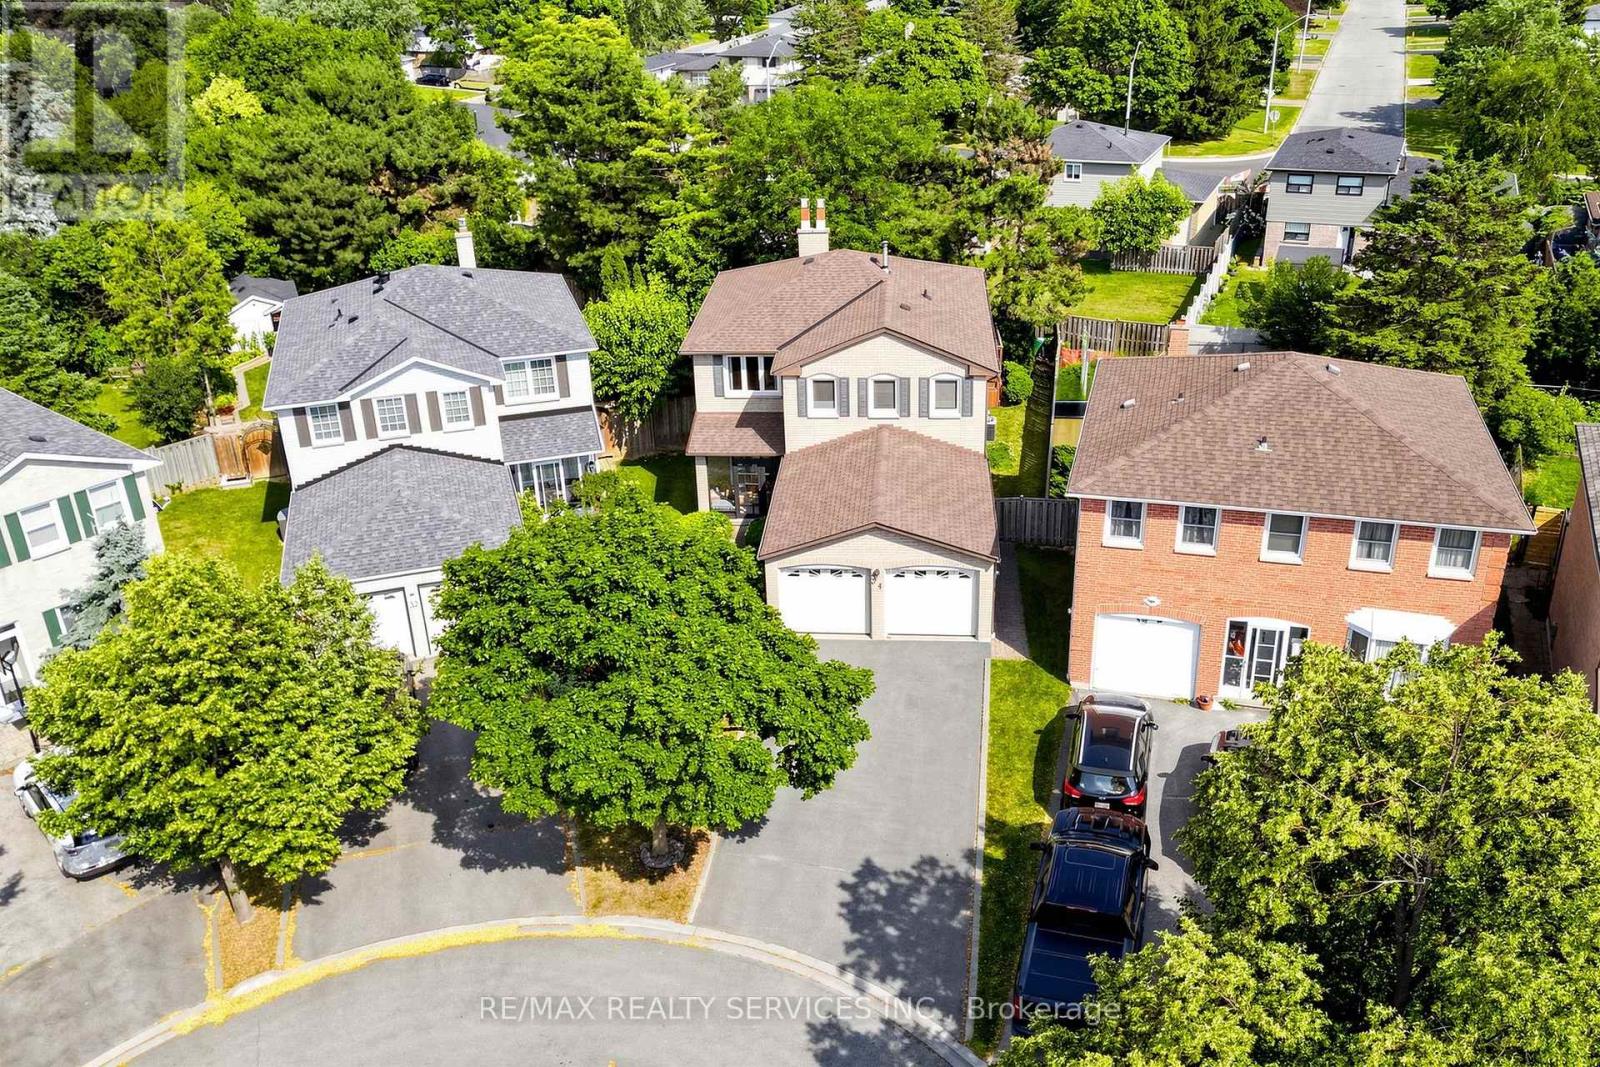
Welcome home to 34 Granby Court! This beautifully maintained 4-bedroom, 4-bathroom all-brick detached home offers spacious living across the main and upper levels, plus a fully finished basement, in Northgate's sought-after, family-friendly "G" section. Tucked away on a quiet court/cul-de-sac - one of the most desirable settings for families - with a 2-car garage and 4-car driveway, and no sidewalk to shovel or share. A charming enclosed front porch welcomes you inside, where neutral floors flow throughout the main level. Entertain in the spacious formal living and dining rooms, gather in the inviting family room anchored by a cozy gas fireplace, and enjoy a functional kitchen with a full family-sized breakfast area overlooking the yard. The convenient main-floor laundry/mud room with direct garage access keeps busy family life organized. Upstairs, you'll find four generously sized bedrooms and two full bathrooms, including a spacious primary retreat complete with a walk-in closet and private 4-piece ensuite - with laminate continuing throughout the upper level. The fully finished open-concept basement adds even more living space, featuring a second gas fireplace, a prep/kitchenette area (no stove), a shower, relaxing hot tub, and ample storage - ideal for a rec room, home gym, or a growing family. Outside, unwind in your private, lush backyard retreat featuring a large deck - the perfect backdrop for summer barbecues and quiet evenings alike. Ideally located close to schools, parks, transit, shopping, and Chinguacousy Park, with easy access to Highway 410. Homes on quiet courts in Northgate rarely come available - don't miss this one! (id:60365)
101 - 291 Scarlett Road
Toronto, Ontario
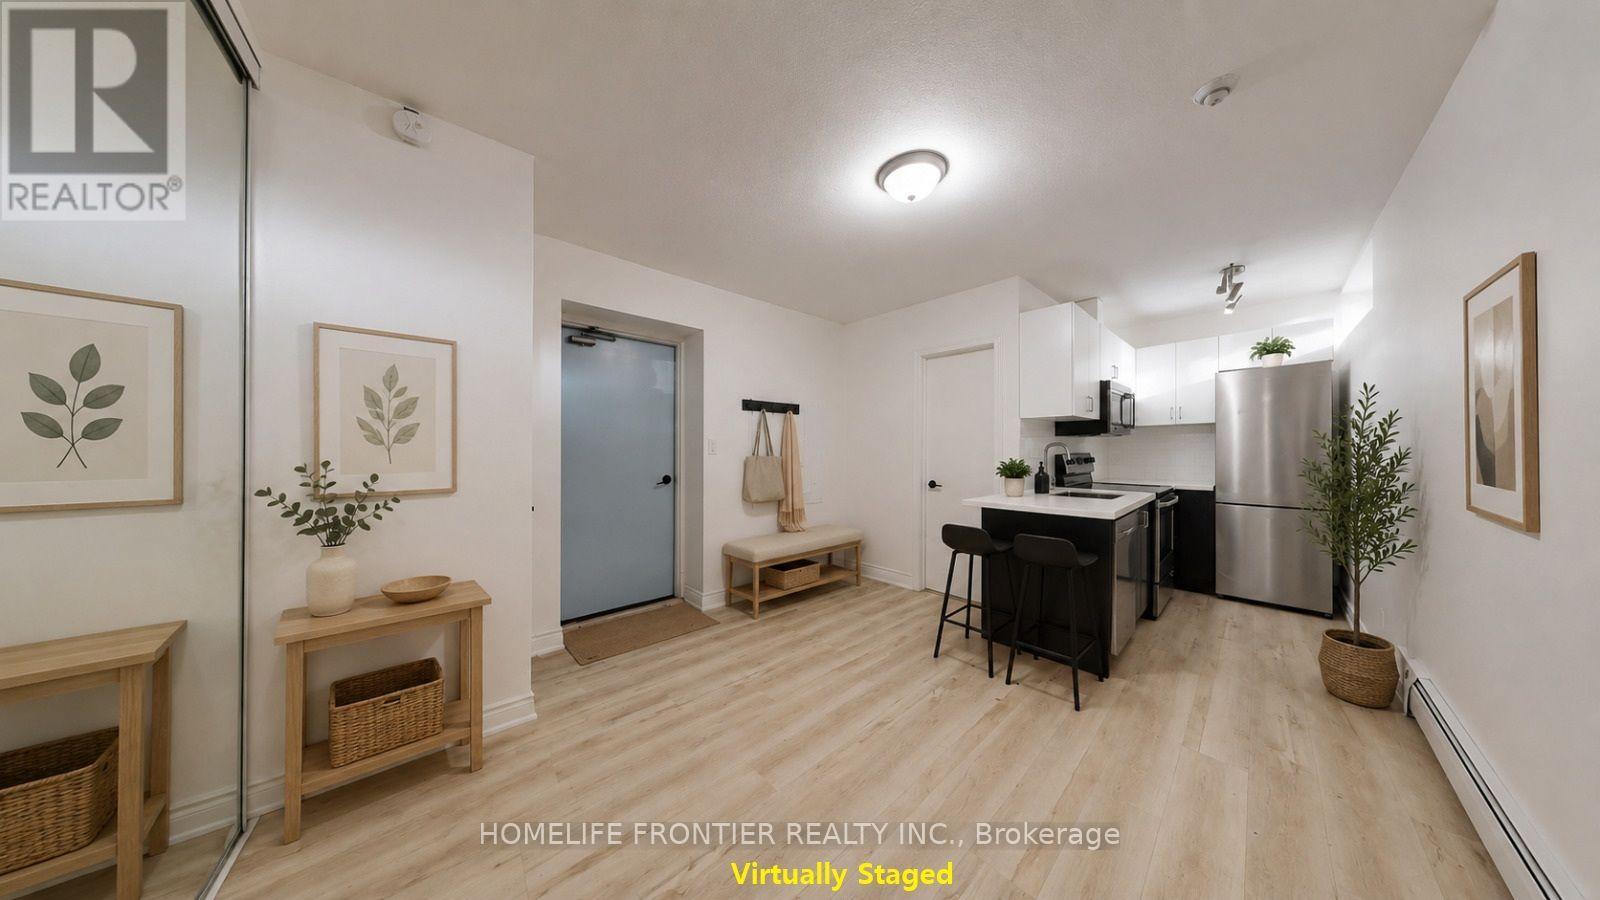
Fully renovated, spacious one-bedroom suite in the vibrant and trendy Rockcliffe-Smyth neighbourhood. Features stylish contemporary finishes and a bright, open-concept layout. The modern kitchen is completely updated with new stainless steel appliances, a built-in dishwasher and microwave, subway tile backsplash, and plenty of cabinet space. The open living and dining area includes a storage closet, laminate flooring, and large above-grade windows that bring in ample natural light. The primary bedroom offers a generous closet and sliding doors, maximizing usable space. Enjoy a beautifully updated four-piece bathroom with brand-new finishes throughout. Tenant is responsible for hydro. On-site parking is available for $40 per month, and a coin-operated laundry is conveniently located in the building. Ideally situated close to the Humber River in an unbeatable location. *** The legal rental price is $1, 658.16/month. A 2% discount is available for timely rent payments, reducing the monthly rent to the advertised rate of $1, 625/month. (id:60365)
513 Littlewood Lane
Ajax, Ontario
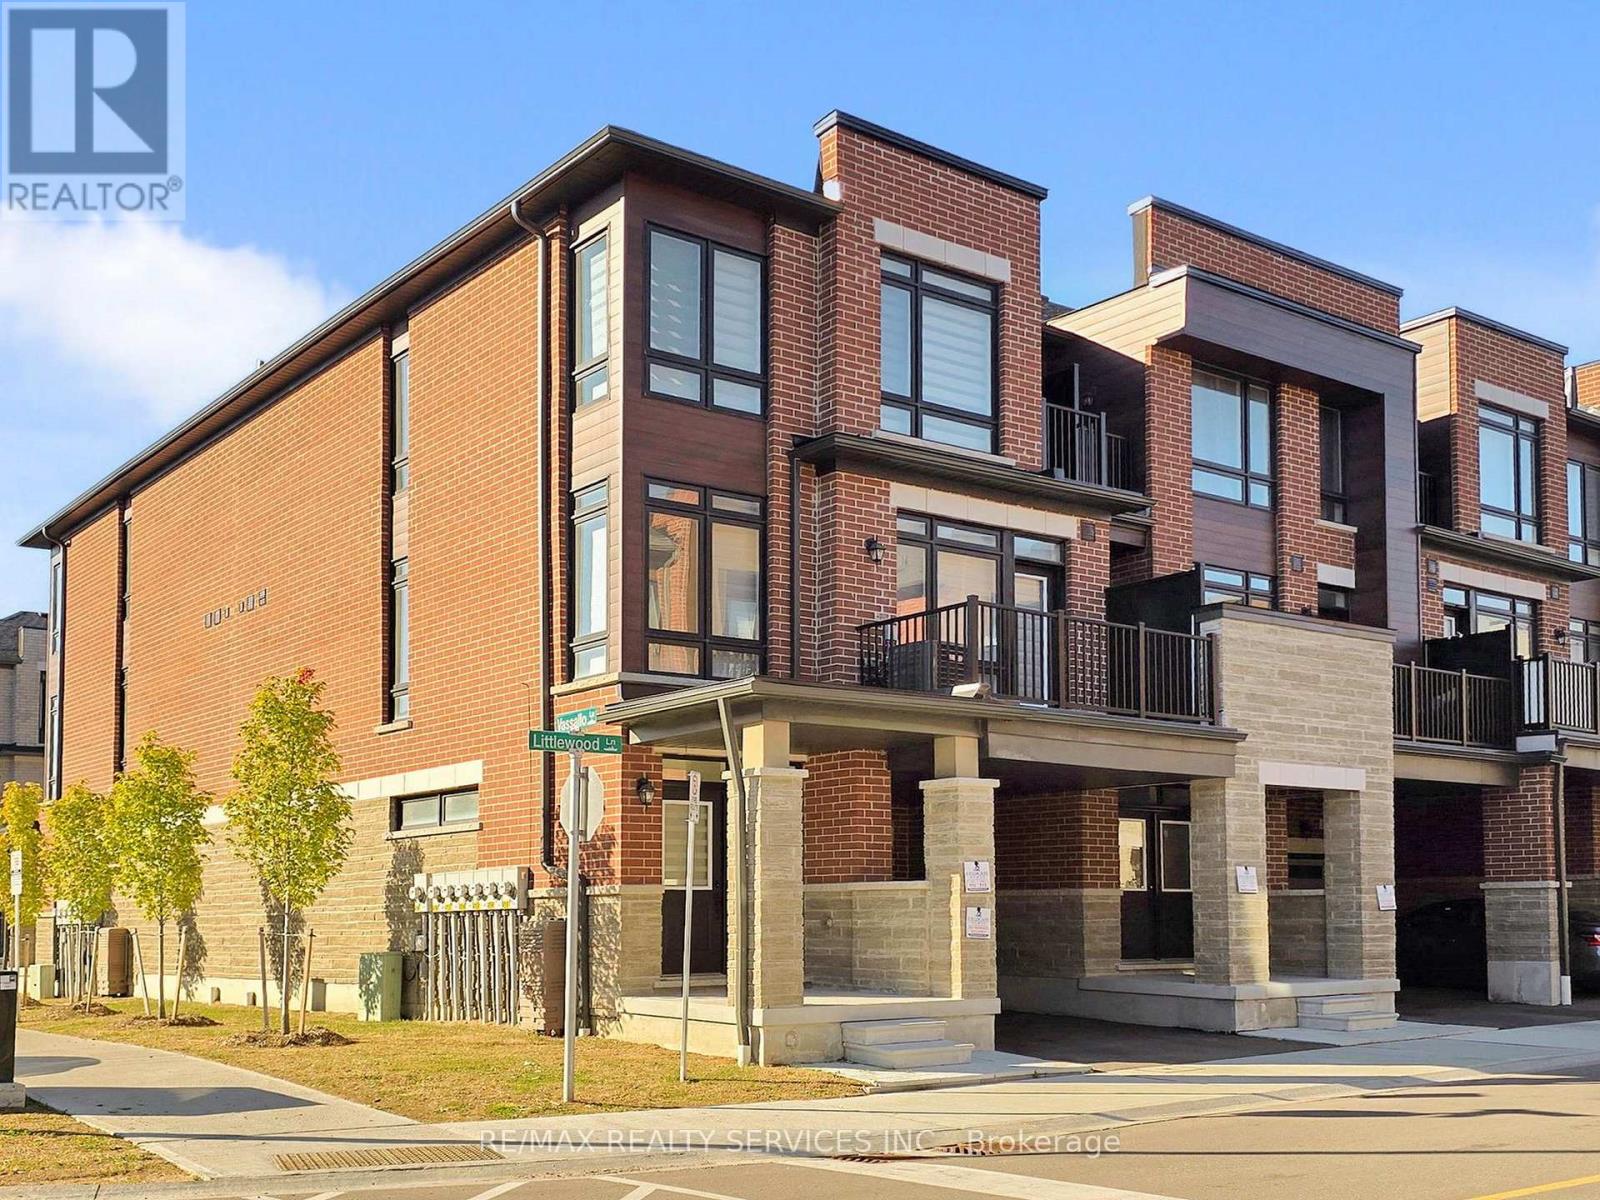
Welcome to this beautifully appointed end-unit townhouse in Ajax - the Kingley model by Fieldgate Homes, offering 1,705 sq. ft. of thoughtfully designed living space with 3 bedrooms, 3 bathrooms, and a versatile flex area. As a true corner unit with no neighbour on one side, it lives like a semi-detached, filled with natural light throughout. A double-door entry opens to a welcoming foyer and flexible space ideal for a home office or study nook. The open-concept main floor features hardwood flooring, a bright living and dining area with walkout to a large balcony, and a modern kitchen with oversized island, breakfast bar, eat-in area, and stainless steel appliances. A powder room and main-floor laundry with upgraded front-loading machines add everyday convenience. Upstairs offers three spacious bedrooms and two full baths, including a primary retreat with his & hers closets, a private balcony, and an ensuite with glass shower. The unfinished basement provides excellent potential for future recreation space or storage. Complete with a single-car garage, private covered driveway, and low-maintenance exterior, this home sits in a quiet, family-friendly neighbourhood minutes to Salem Road, Hwy 401, Bayly Street, schools, shopping, dining, transit, parks, and recreation. Adding to the appeal, a brand-new park is planned for summer/fall 2027 at the southwest corner of Lord Dr. & Danks Ridge Dr., just steps away - the perfect blend of comfort, style, and location. (id:60365)
60 Brook Road
Kawartha Lakes, Ontario
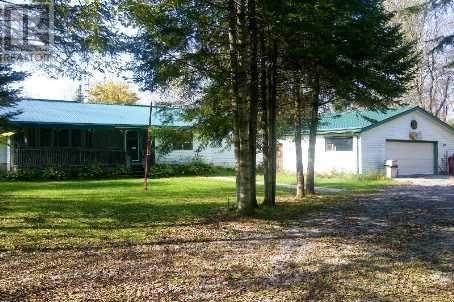
Client RemarksPrivate Country Living Just Steps To Deed Access On Burnt River Which Flows To Cameron Lake. Spacious 3 Bedroom Home With Open Concept Kitchen & Living Room. Full Walkout Basement, Large Heated 24X30 Workshop Garage, Above Ground Pool. Ideal For Family Home Or Retirement Living. (id:60365)

© 2026 Proptech Realty Inc., Brokerage.