
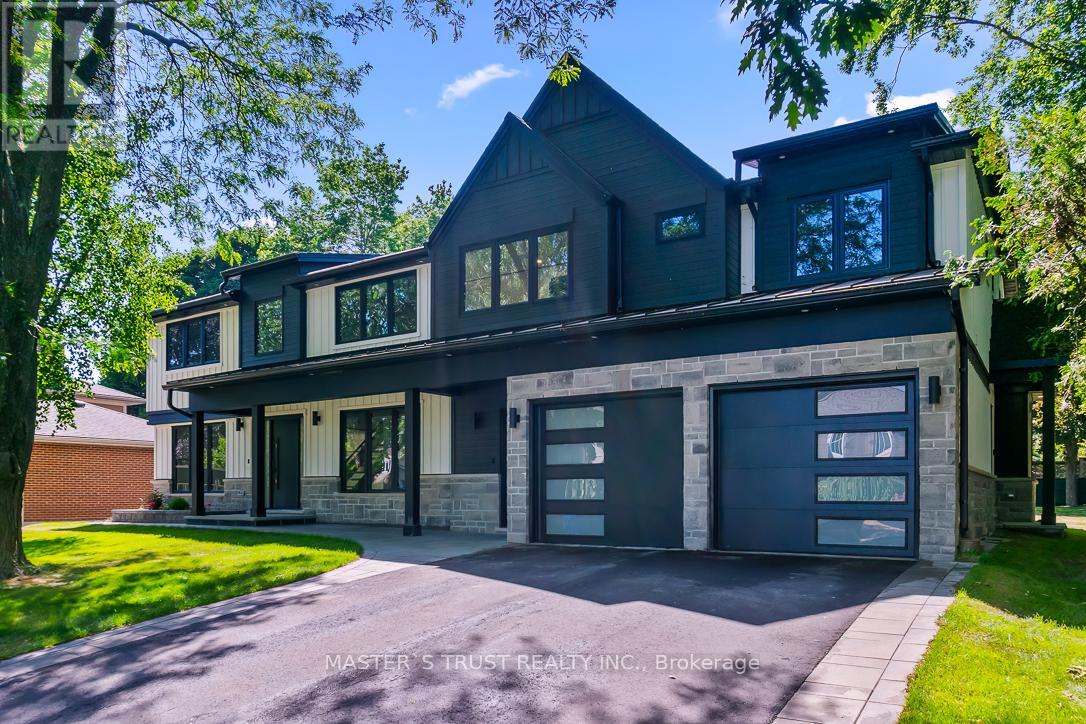
Unit 1 - 319 Beechfield Road
Oakville, Ontario
Newly constructed Luxury House! Situated on a quiet tree-lined street in the most Prestigious Southeast Oakville area, this impressive residence offers over 3500 sq ft of total living space, thoughtfully designed to accommodate a variety of modern lifestyles.The main house features 4+1 bedrooms & 5 baths.Step into the double-height foyer, where a statement chandelier sets the tone for the sophisticated interiors & open concept main living area with separate office area.The heart of the home is a custom-designed chefs kitchen, outfitted with premium Wolf and Sub-Zero built-in appliances, incl a beverage fridge.An oversized island, wide plank oak hardwood flooring, and high-end lighting with abundant storage complete the main level.Floating stairs lead you to the 2nd level.The principal bdrm features a walk in closet and 5pc spa like ensuite.3 additional bedrooms and2x4 pc bathrooms offer comfort and privacy.The finished lower level includes an additional 5th bedroom, recreation space, a 4pc bathroom, & rough-in home theatre area. Set on a large,pool-sized lot,the backyard awaits your personal touch ideal for creating a private outdoor retreat.This is a rare chance to be the first tenant sincere-construction of this versatile & luxurious property in the Oakville's most desirable neighbourhoods. (id:60365)
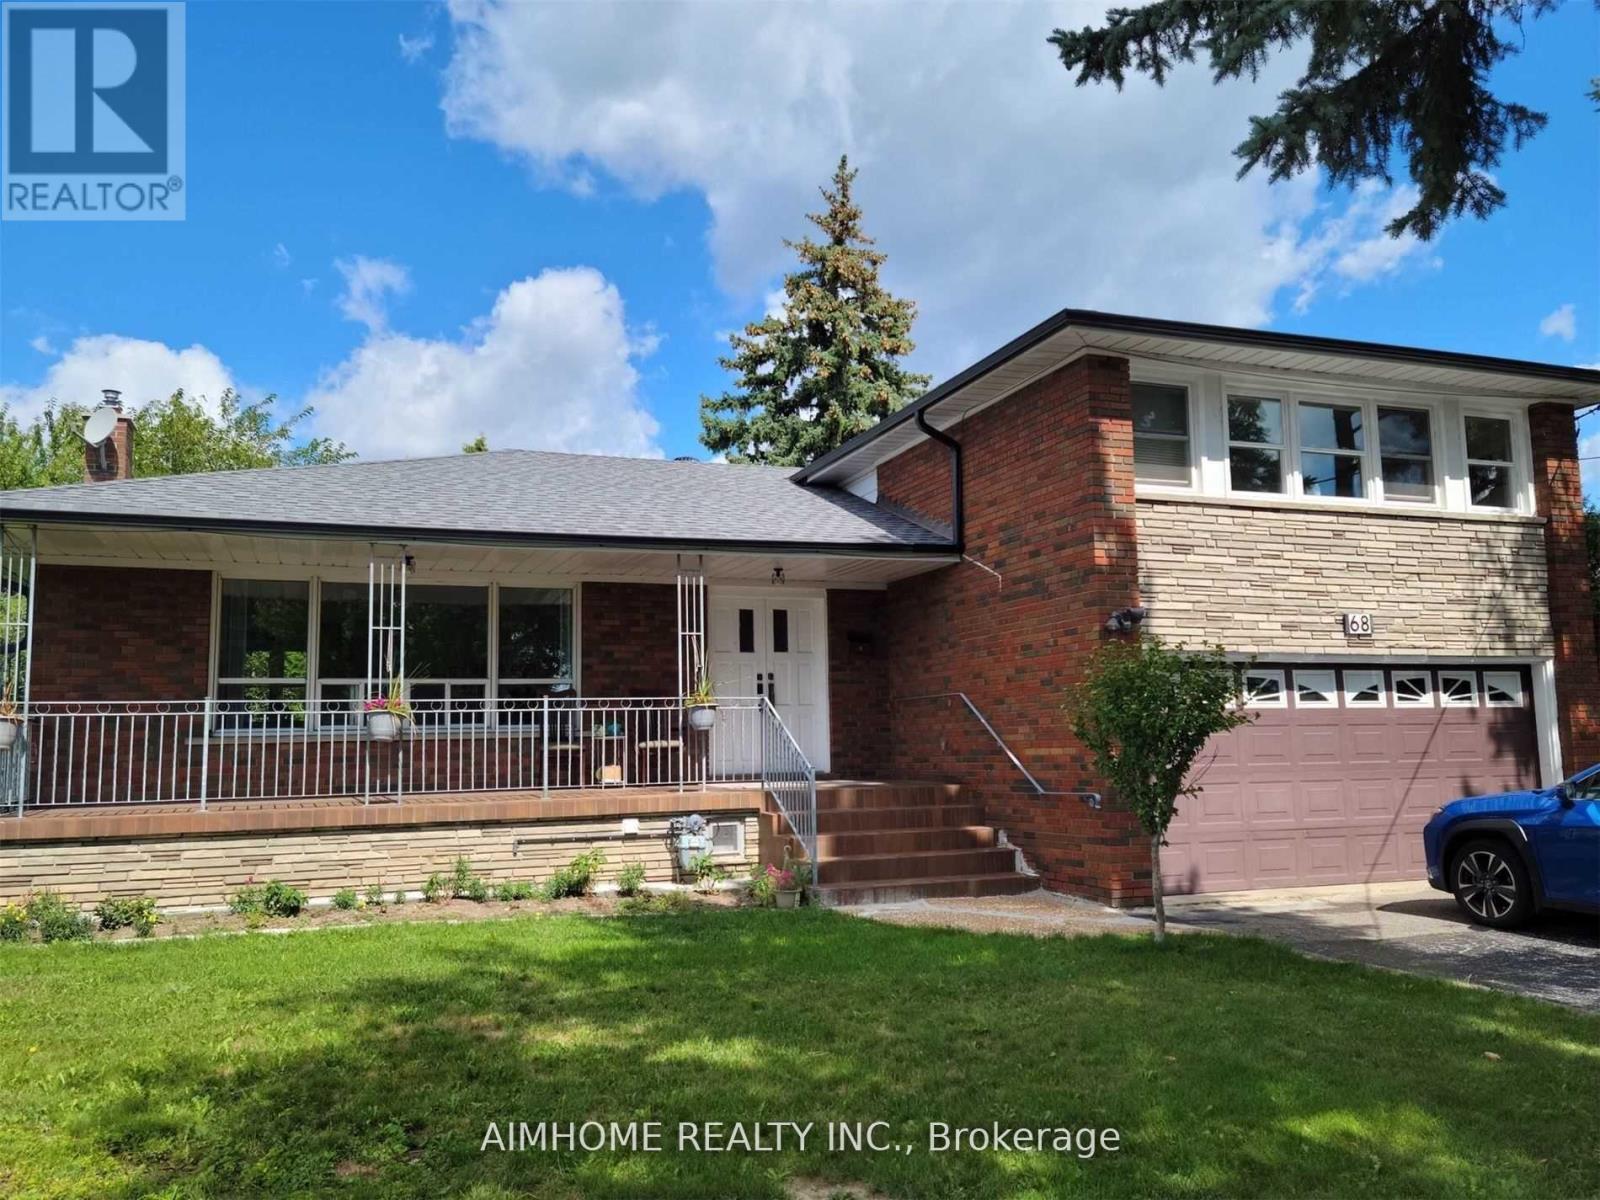
68 Claver Avenue
Toronto, Ontario
Great Location!!!Near to hwy ,supermarket,York Dale mall. Close to schools , 3 min walk to subway station. This is A big Bachelor room with private washroom, washer,refrigerator..and free wiFi welcome students and new comers (only 12 min to York University and DT , UFT by subway) (id:60365)
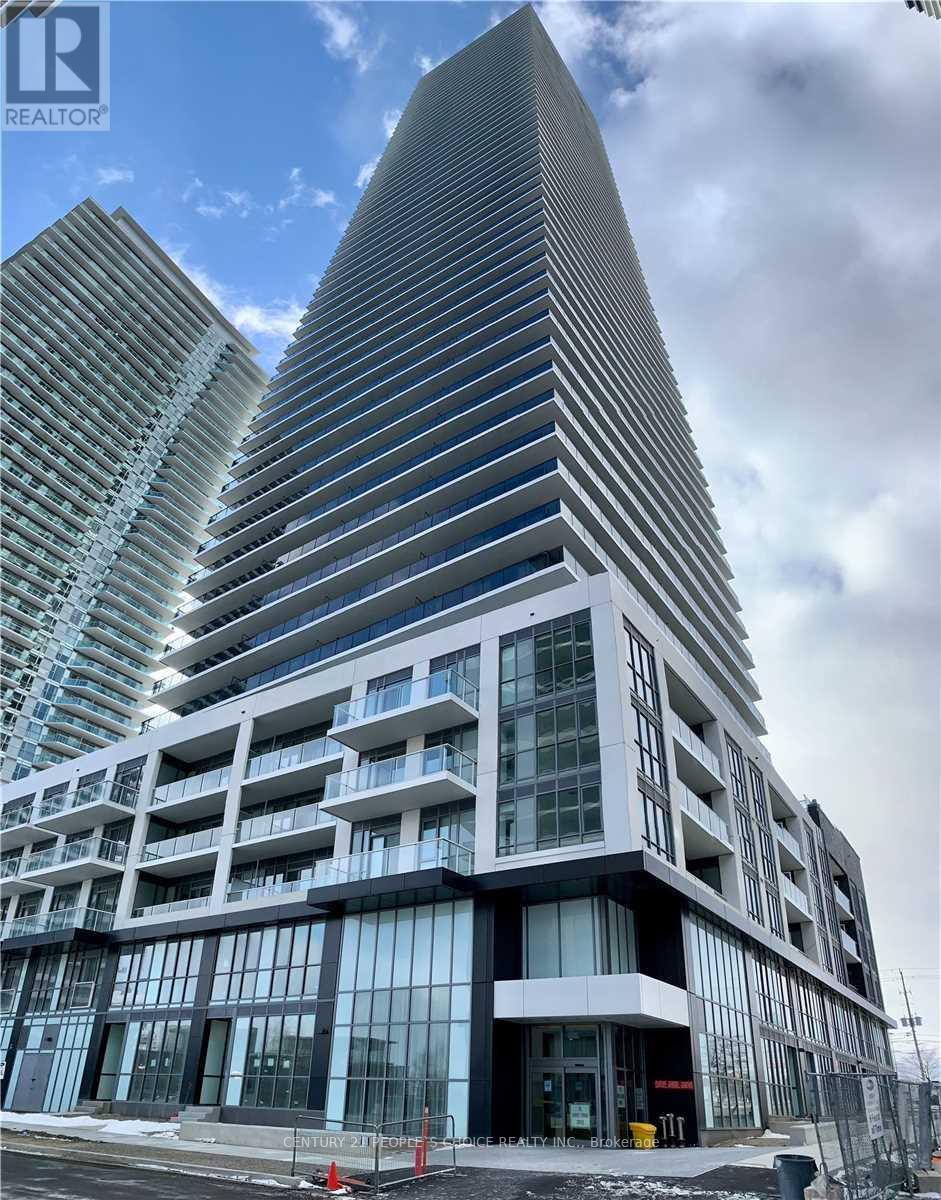
4409 - 70 Annie Craig Drive
Toronto, Ontario
"Vita On The Lake" Condo By Mattamy Bright & Beautiful 1 Bedroom Condo With Parking & Locker! Combined Living/Dining Room With Access To The Balcony, Open Concept Living/Dining, Modern Kitchen With Stainless Steel Appliances Exclusive Amenities Including Fitness Rm Wit Yoga Studio And Sauna.Party Rm W/Bar.Out Door Pool. Sun Deck, Bbq Area , Guest Suits & 24 Hr Concierge (id:60365)
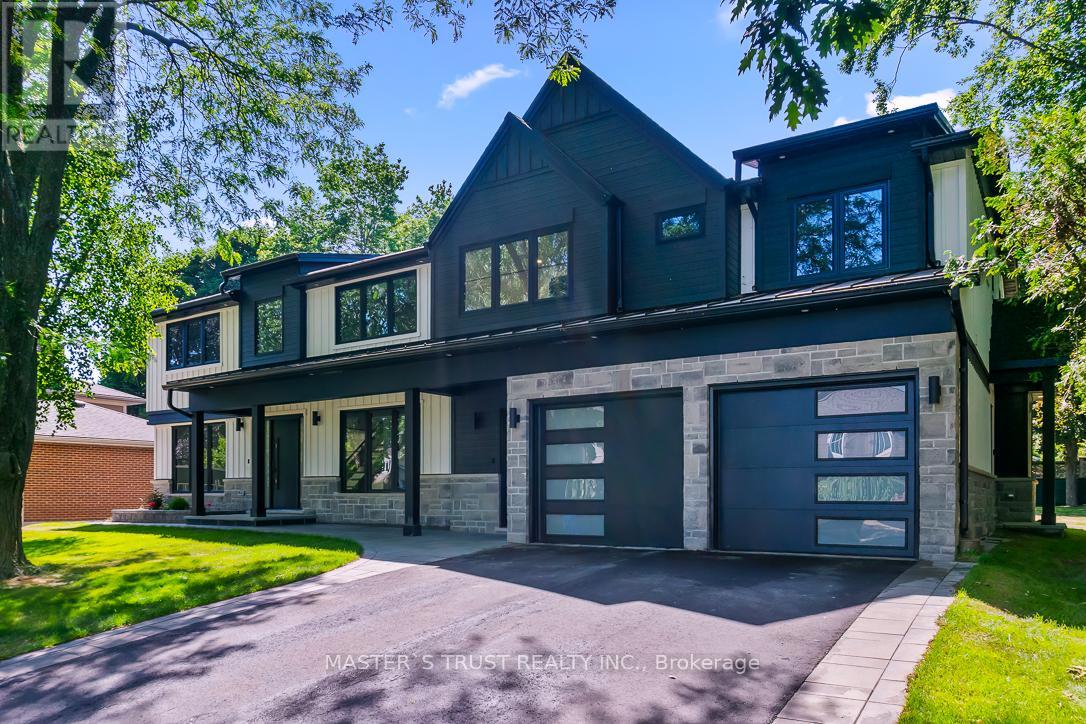
Unit 2 - 319 Beechfield Road
Oakville, Ontario
Newly constructed Luxury Home! Situated on a quiet tree-lined street in the most Prestigious Southeast Oakville area, this impressive residence offers over 2,000 sq ft of total living space, thoughtfully designed to accommodate a variety of modern lifestyles. The main floor features living/dining & kitchen area with stainless steel appliances. Wide plank oak hardwood flooring. Floating stairs lead you to the 2nd level with principal bedroom,walk in closet and 5 pc ensuite.2 additional bedrooms with shared ensuite access and conveniently located laundry room completes this level.Fully finished lower level offers wet bar, additional recreation space and a 4pc bathroom.This is a rare chance to be the first tenant sincere-construction of this versatile & luxurious property in the Oakville's most desirable neighbourhoods (id:60365)
1902 - 5 Michael Power Place
Toronto, Ontario
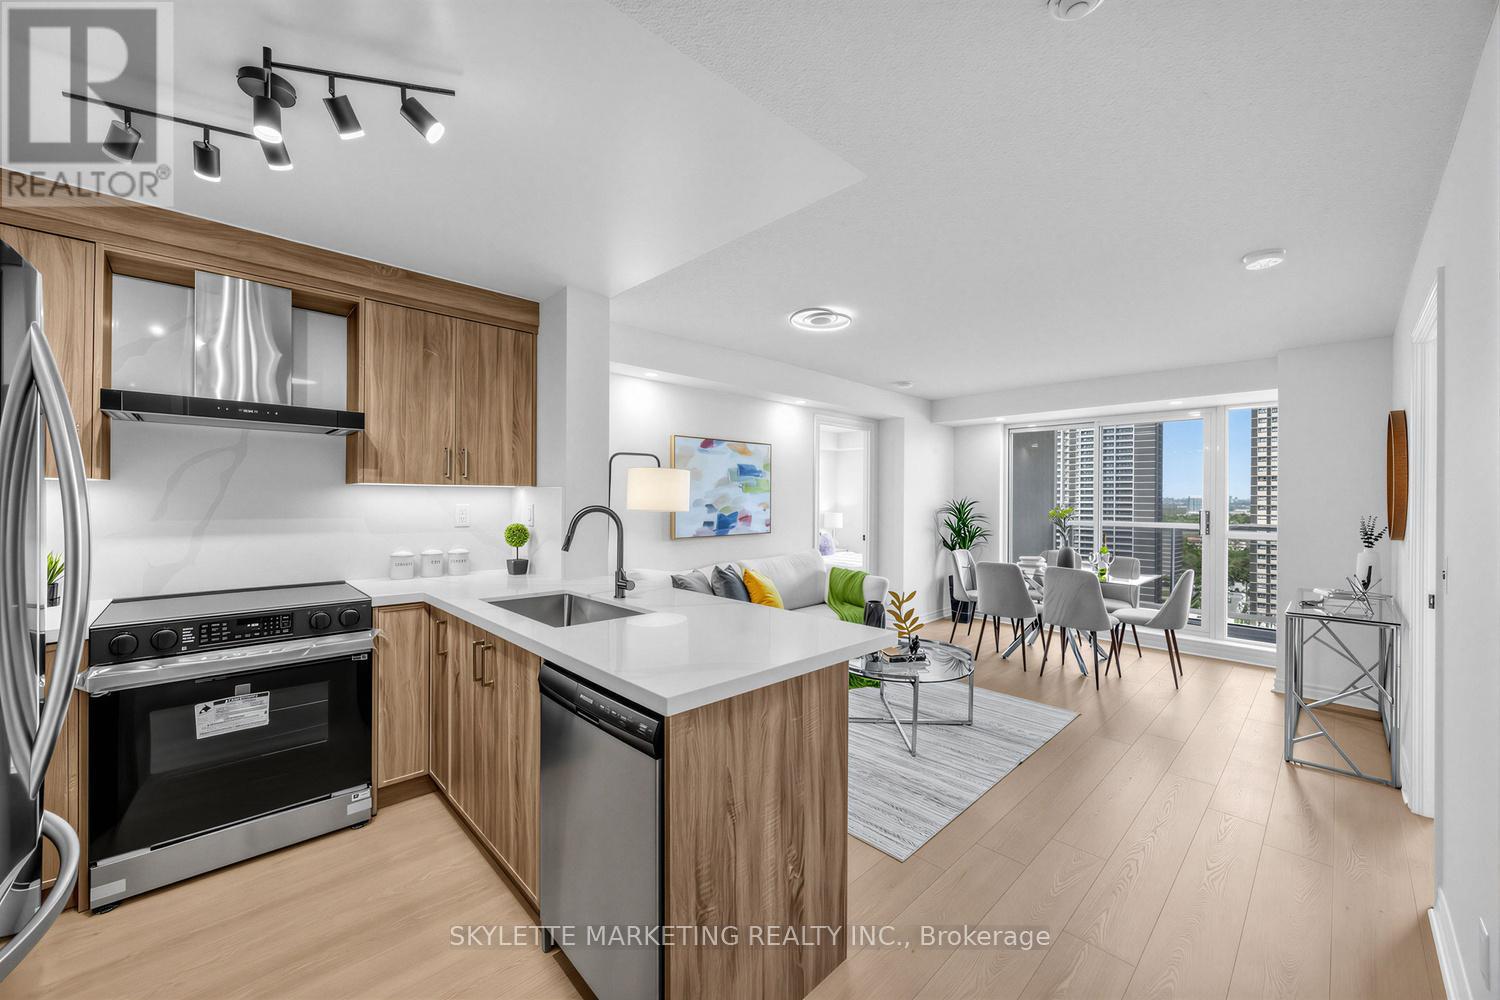
Welcome To This Stunning Fully Renovated Corner Suite At Port Royal Place In The Heart Of Islington Village! Extensively Updated In 2026, This Bright & Spacious 2-Bedroom, 2-Bathroom Residence Offers Approx. 834 Sq Ft Of Thoughtfully Designed Living Space With Beautiful South-East Exposure, Unobstructed Skyline & Lake Views,& An Abundance Of Natural Light Throughout. Designer-Inspired Interior Featuring Warm Contemporary Finishes, Wide-Plank Laminate Flooring, Pot Lights Throughout on Dimmer Switches, Matte Black Fixtures & Hardware, Quartz Countertops & Backsplash, And A Stylish Open Concept Layout Perfect For Modern Living & Entertaining. Renovated Kitchen Features New Cabinetry, Quartz Surfaces, Chimney-Style Hood Fan, Stainless Steel Appliances & Breakfast Bar. Spacious Primary Retreat Includes Custom Fluted Accent Wall, Double Closet & Renovated Ensuite With Frameless Glass Shower. Split Bedroom Layout Offers Excellent Privacy & Functionality. Large Balcony Overlooking Downtown Toronto Skyline & Lake Ontario. Steps To Islington Subway, Minutes To Kipling Station & GO Transit, Sherway Gardens, Parks, Restaurants, Highways & More. Exceptional Building Amenities Include Concierge, Gym, Party Room & Visitor Parking. Includes 1 Parking & 1 Locker. (id:60365)
23 - 44 Romfield Drive
Toronto, Ontario
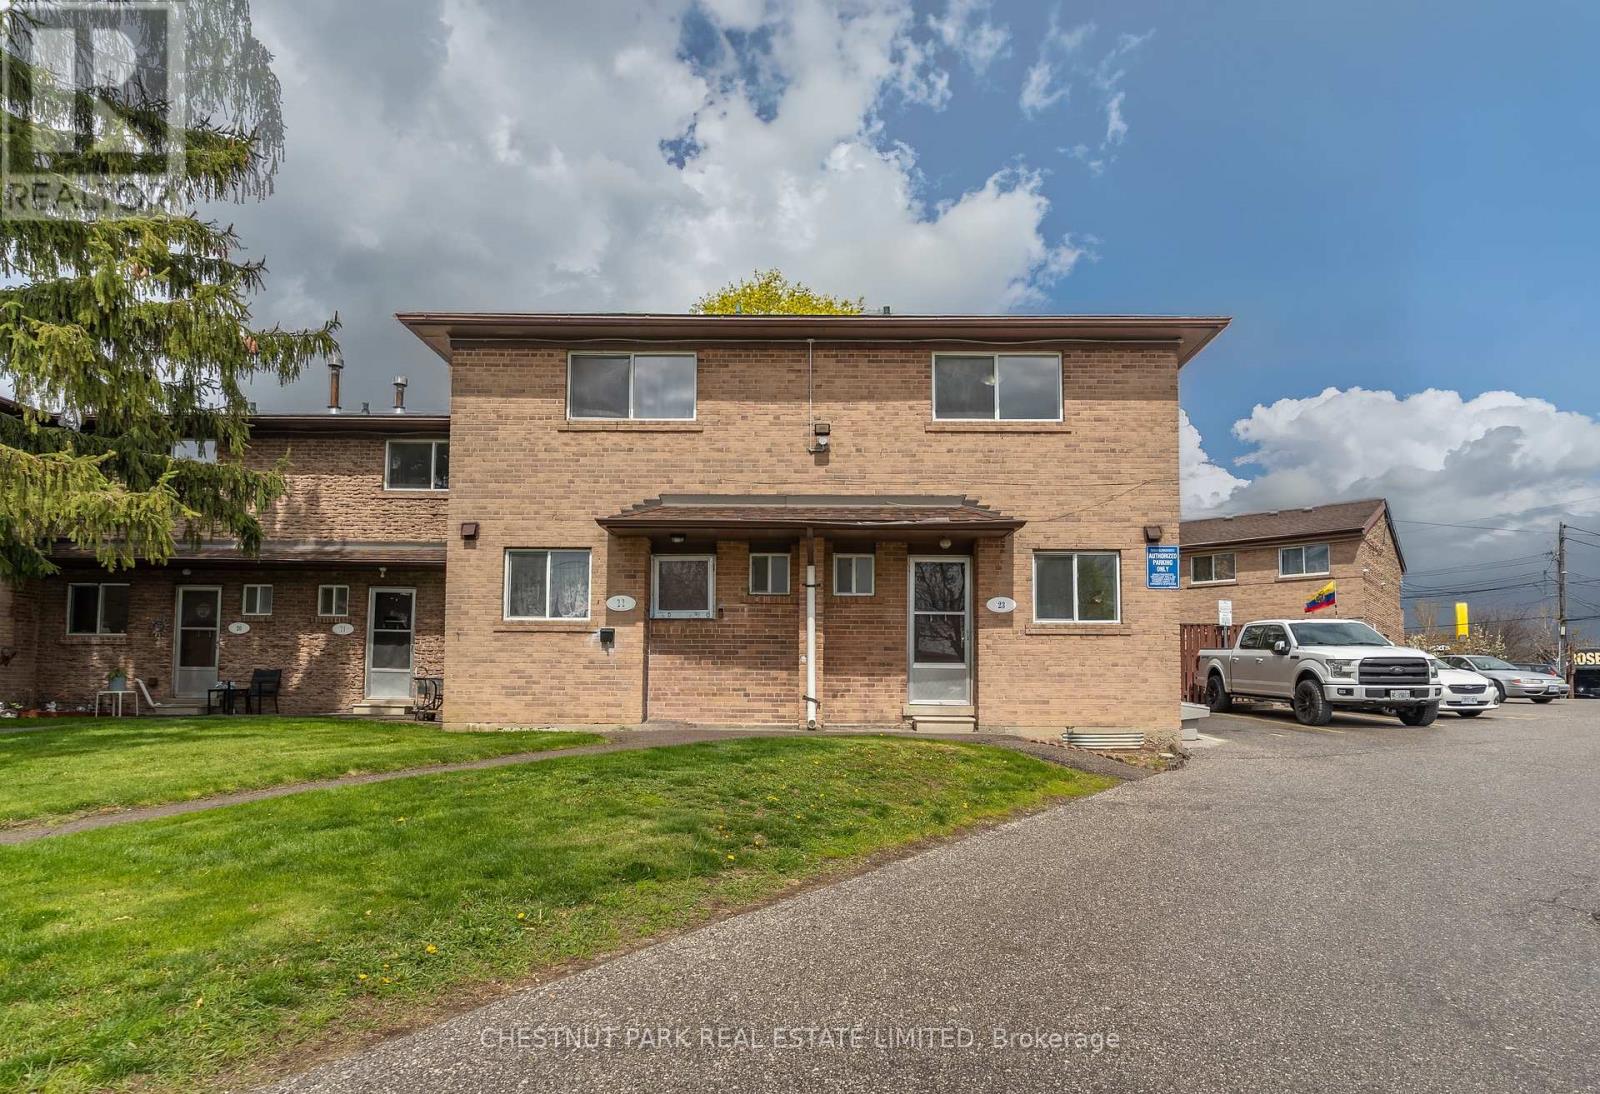
Welcome to Townhome 23 at 44 Romfield Drive, a newly renovated, sunny end-unit 3-bedroom, 2-storey townhome in a quiet, family-friendly enclave, offering approximately 1,150 sq. ft. above grade plus a 575 sq. ft. lower level. Freshly painted, professionally cleaned, and move-in ready, this bright home features beautiful grey laminate flooring throughout, brand new kitchen appliances, and the added privacy and natural light of a sought-after end-unit.The main floor offers a functional open-concept layout with generous principal rooms and a walk-out to a private rear patio, ideal for BBQs, gardening, and outdoor relaxation. The upper level offers three good-sized bedrooms with large windows and excellent natural light, ample closet-space, a linen closet and renovated 4-piece family bathroom.The lower level extends the living space with a large recreation area and storage areas, suitable for a family room, home office or gym. See attached floor plans for reference. Available immediately.Set within a well-managed all-brick townhome community with landscaped gardens, courtyard green spaces, surface parking, professional property management, and an on-site superintendent, offering a secure and well-maintained environment.Ideally located steps to local public schools and the Finch West LRT, with convenient access to the Keele and Finch TTC subway corridor, York University, Highways 400, 401 & 407, parks, places of worship, community centres, grocery stores, shopping, and everyday amenities. Nearby green spaces include Fountainhead Park, Sentinel Park, and surrounding ravine trails. (id:60365)
675 Best Road
Milton, Ontario
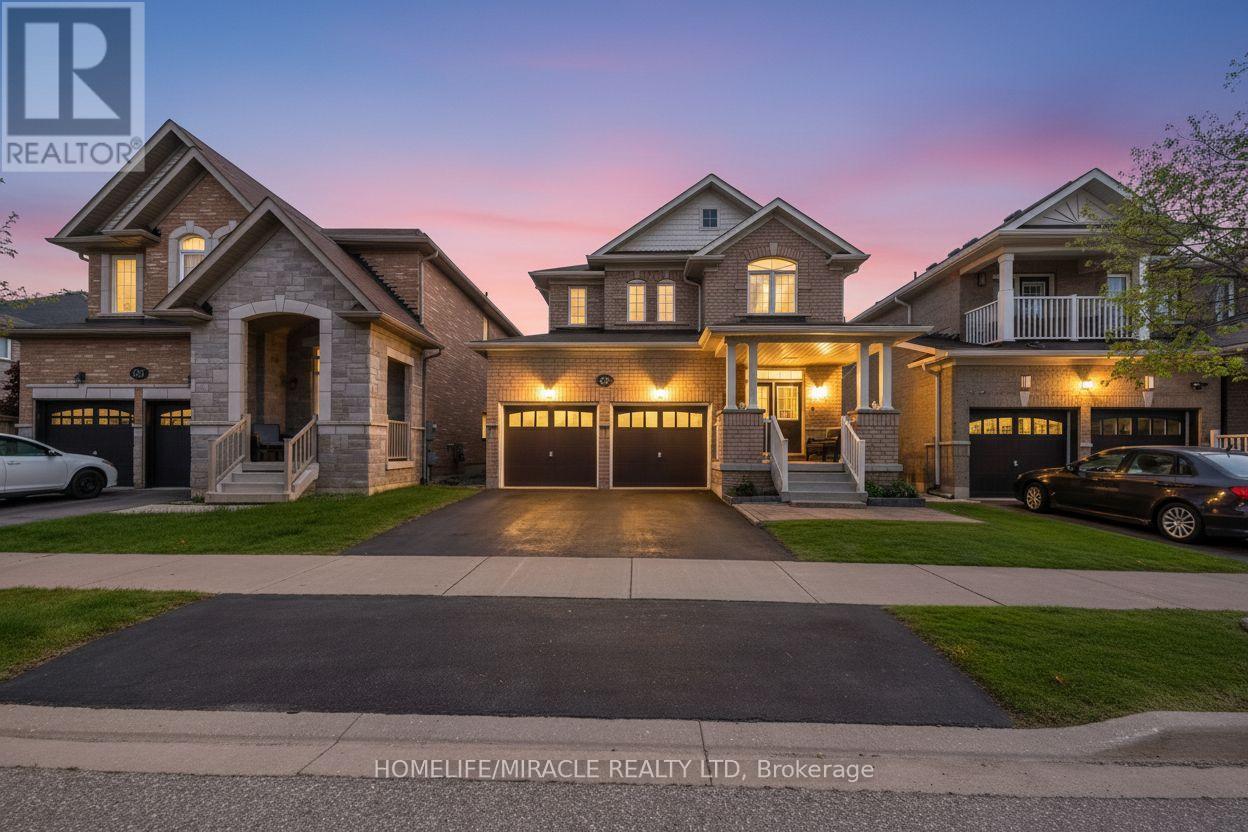
675 Best Road, provides you with a total living space of approximately 3120 sq ft in a detached 4 bedroom 4 bath double car garage home Situated on a quiet, family-friendly street in a highly sought-after Beaty neighborhood of Milton. This community is know for a family friendly community that offers top rated schools, and close proximity to parks, shopping, public library, community centers, public transit and major highways. (id:60365)
1861 Eglinton Avenue W
Toronto, Ontario
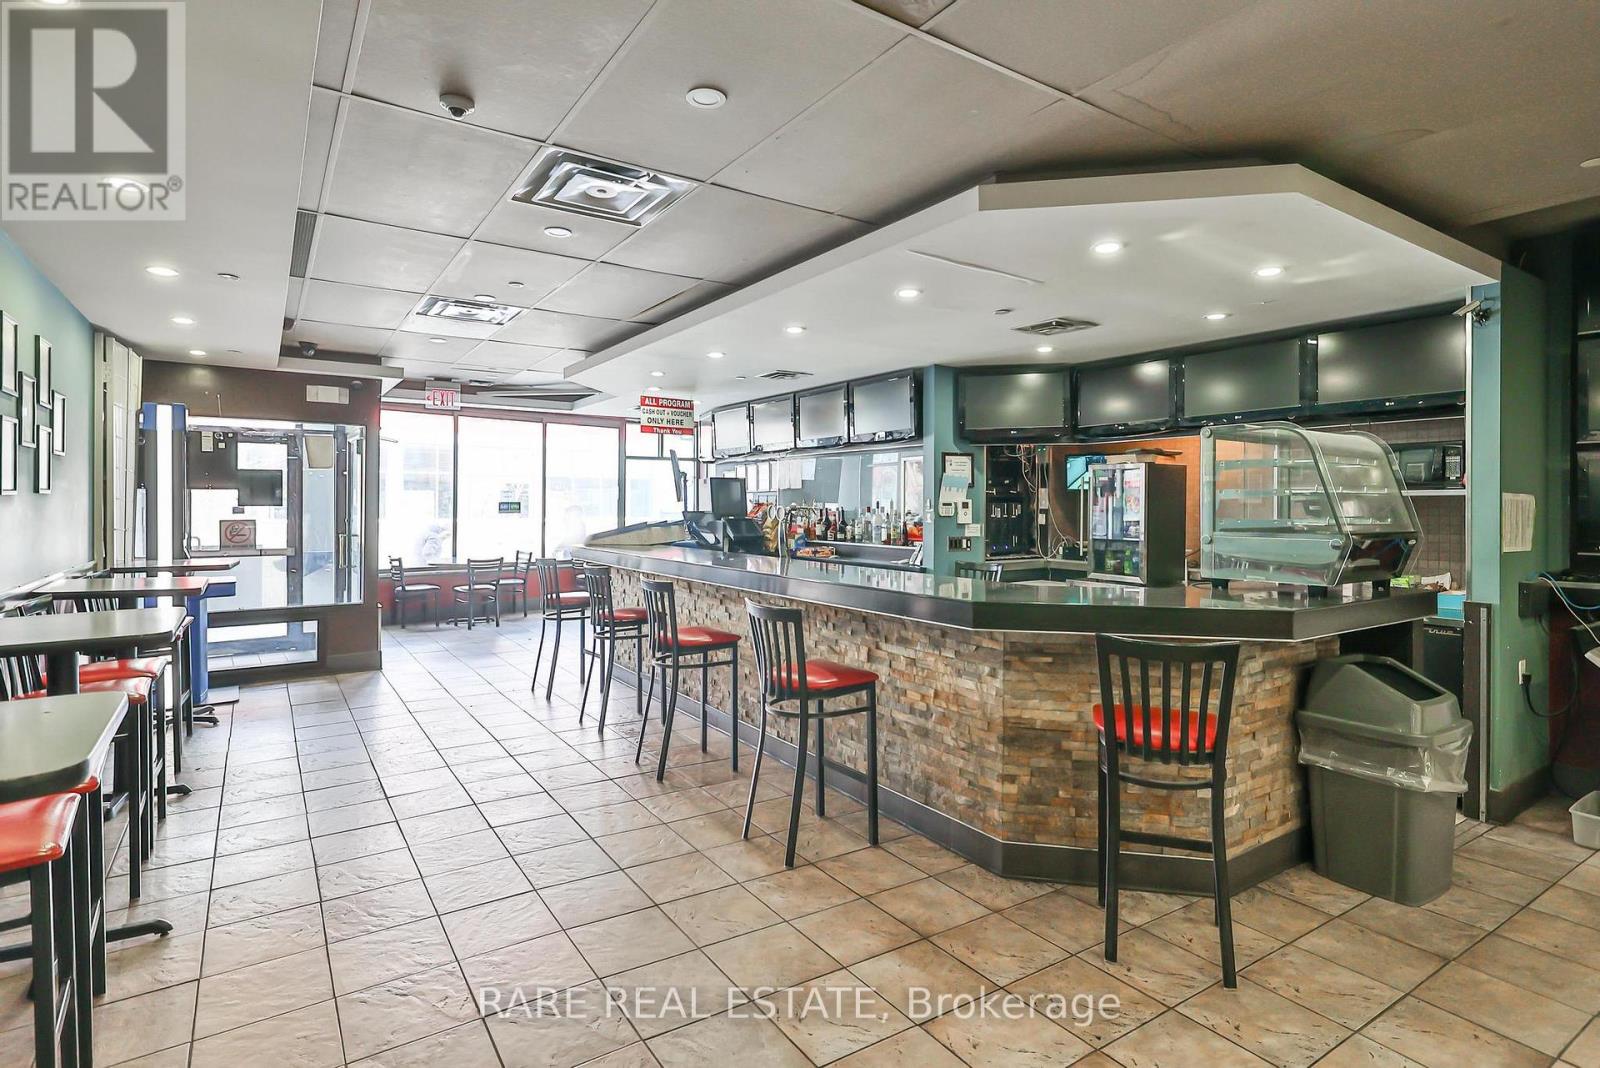
Rarely offered opportunity for a storefront situated at Dufferin & Eglinton! 755 square feet of retail/ restaurant space fronting on Eglinton Ave W. Fairbank Station (Dufferin & Eglinton LRT) immediately across the street, and with it FINALLY completed, and construction cleared, access to this location could not have come at a better time. Available immediately, and currently vacant unit. Existing bathrooms in the basement along with added storage are in addition to the advertised 755sqft. New residential developments just north, and more on the way immediately to the west. Here is your chance to thrive in an increasingly growing neighborhood. Zoning can accommodate many uses. (id:60365)
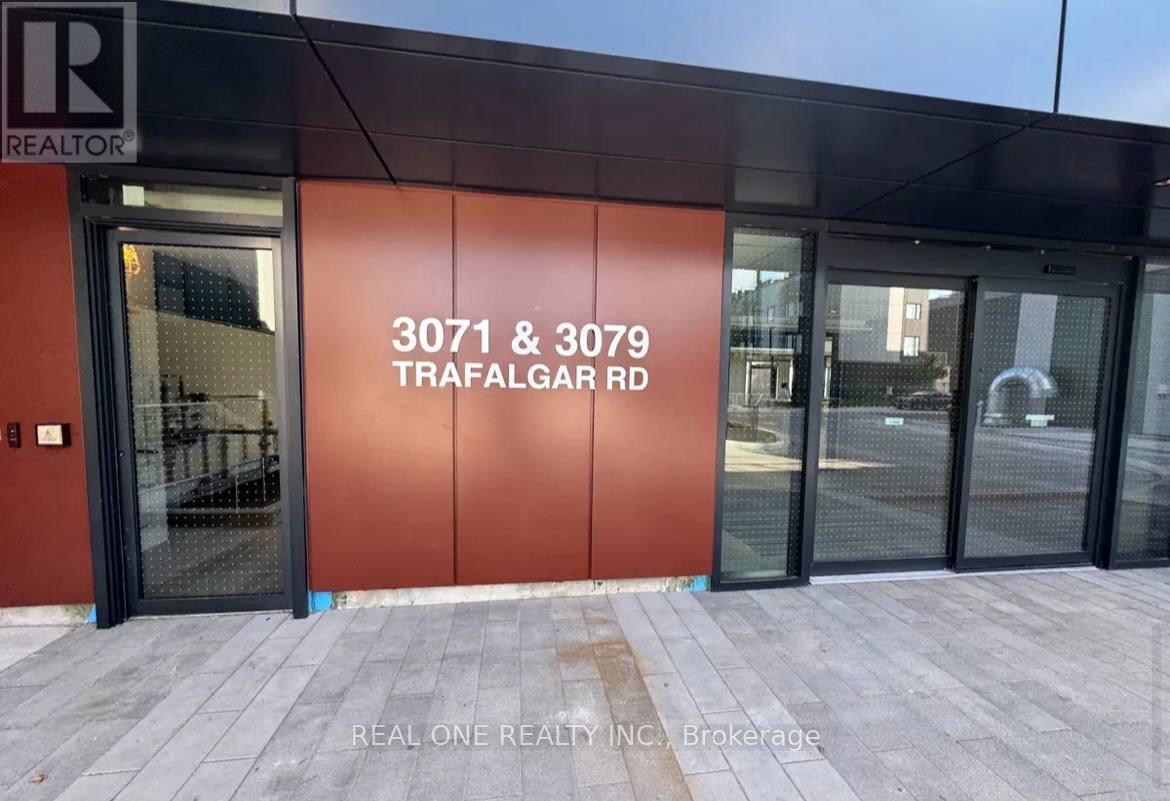
1404 - 3079 Trafalgar Road
Oakville, Ontario
Minto's newest community at Oakville Upper Town Core (Dundas & Trafalgar). Steps to Supermarkets (Walmart, Longos, Superstore, Canadian Tire), Community Centre, Quick Hwy access to 407 & 403, Close to Sheridan College. Numerous restaurants are nearby. Modern open-concept suite features practical layout and smart home function. Tons of amenities including Yoga room, fitness centre, sauna, lounge, outdoor BBQ, The pet wash, bike room, and concierge service. Perfect for young professionals and students. (*the photos don't reflect the current condition of the unit) (id:60365)
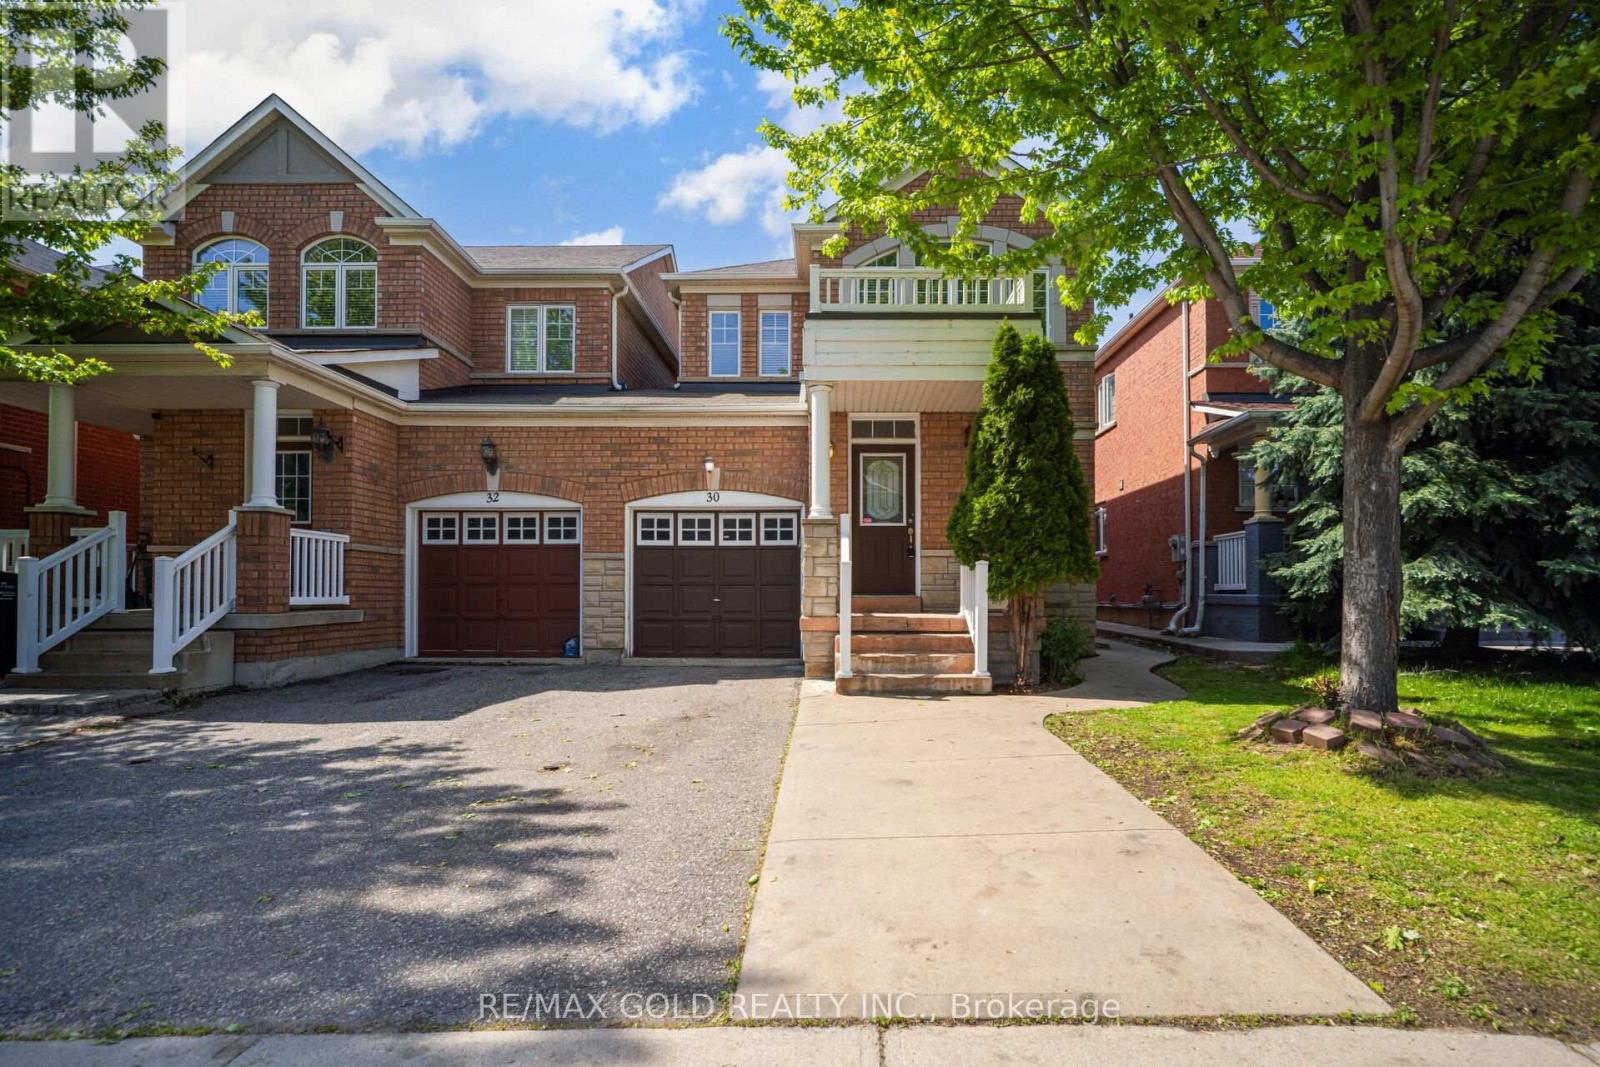
30 Grover Road
Brampton, Ontario
Beautifully maintained 3+1 bedroom home located in the highly sought-after Bram West community! Featuring an open-concept layout, hardwood flooring on the main level, spacious living and family areas, and an eat-in kitchen with stainless steel appliances and generous dining area. Spacious bedrooms throughout, plus a finished basement suite with separate entrance for in-law or income potential. Extended driveway with garage parking and a great-sized backyard perfect for entertaining. Freshly painted throughout with major upgrades including the furnace (2026), hot water tank (2026), and A/C (2024) for added comfort and peace of mind. Conveniently located close to schools, parks, transit, shopping, and Highways 401, 407, and 410. (id:60365)

3170 Plum Tree Crescent
Mississauga, Ontario
Wow! Check out this incredible executive home in Meadowvale's highly coveted Plum Tree French Immersion school district! Nestled on a premium, pie-shaped lot backing directly onto bike trails, this home offers approximately 4,500 square feet of total living space. The functional layout features 3,016 square feet of above-grade areas, complemented by a fully finished 1,571-square-foot basement.Control your entire property from your smartphone. A secure network integrates lighting, climate, sprinklers, and keyless locks with premium ceiling speakers built-in throughout the home. The main floor features a large central stair case, mahogany walls in the living room, chef's kitchen features a centre island, a 5FT range, wine fridge, beverage fridge and spacious open concept breakfast and family rooms with gleaming ash floors. Upstairs, the primary bedroom has gas fireplace, heated floors in the ensuite bath room and large walkin closets . The backyard oasis boasts a multi-entrance quartz path, cedar privacy hedge, 6 curated perennial gardens & back patio. Enjoy year-round entertaining in the 12' screened cedar gazebo with gas fire pit & vinyl windows. An additional feature is the covered outdoor slate kitchen with a 5-burner Napoleon gas BBQ & sink. The finished recreation room features darts, home theatre media room (105" screen, 7.1 audio), wet bar, gym and electric FP. The driveway was paved in May 2026 Owned Equipment: High Efficiency Furnace (2016), Central A/C (2021), On-Demand Tankless Hot Water Heater (2022), Control4 Smart Home System (id:60365)
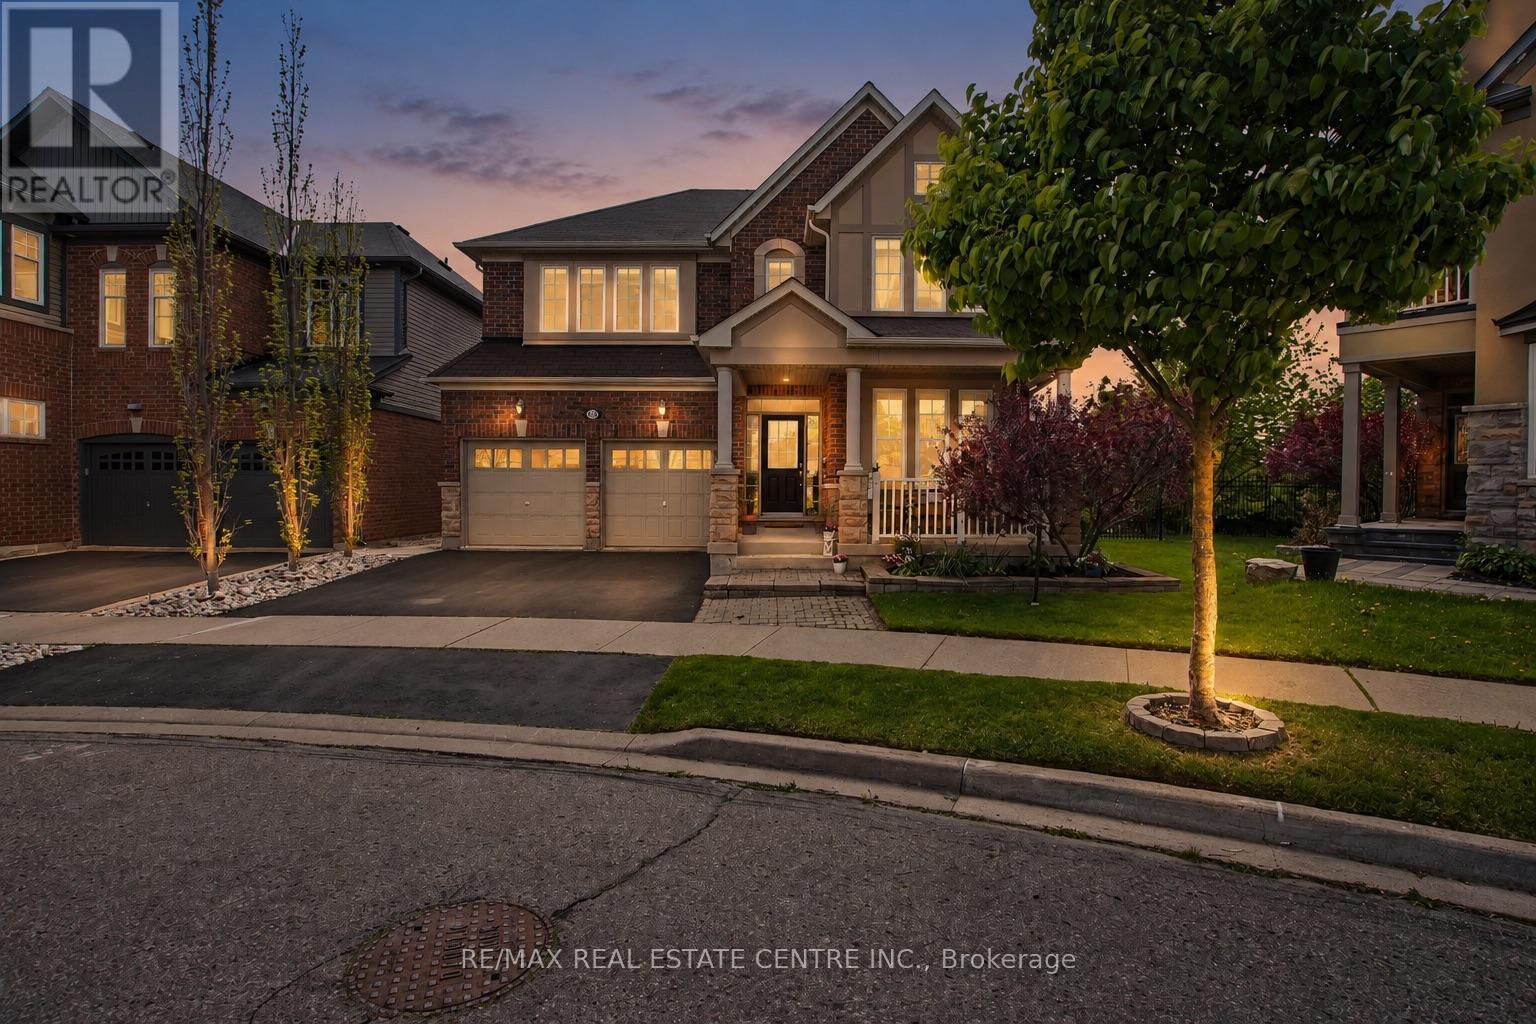
379 Wettlaufer Terrace
Milton, Ontario
379 Wettlaufer Terrace presents an exceptional opportunity to own an executive residence on a quiet, family-friendly street, perfectly positioned on a premium pie-shaped, pool-sized lot backing onto tranquil pond views, walking paths, and mature foliage. Offering over three beautifully finished levels, this impressive 4+1 bedroom, 4.5 bathroom home blends elegant design with outstanding functionality for modern family living. The heart of the home is the chef-inspired kitchen, thoughtfully designed for entertaining with expansive marble countertops, a large centre island with seating, abundant cabinetry, and a spacious breakfast area overlooking the picturesque backyard. For more formal gatherings, the elegant dining room features a striking double-sided fireplace shared with the open-concept great room, creating warmth and sophistication throughout the main living space. Upstairs, the luxurious primary retreat offers generous proportions, dual walk-in closets, and a spa-inspired 5-piece ensuite. A rare private ensuite in the second bedroom adds exceptional convenience, while the third and fourth bedrooms share a well-appointed Jack & Jill bathroom. A full-sized laundry room with built-in pantry and cabinetry completes the upper level. The fully finished walk-out basement extends the home's versatility with oversized windows, a fifth bedroom, full bathroom, a kitchenette, and expansive recreation space-ideal for multigenerational living, guests, or growing families. Step outside to experience the showstopping backyard oasis: a multi-level deck designed to maximize the breathtaking pond and nature views, ample green space for children or future pool plans, and a hot tub perfectly positioned for peaceful evenings of relaxation and birdwatching.With direct backyard access to the walk-out lower level and located just steps to schools, parks, and everyday amenities, this quietly impressive home offers the rare combination of luxury, space, and setting. (id:60365)

© 2026 Proptech Realty Inc., Brokerage.