
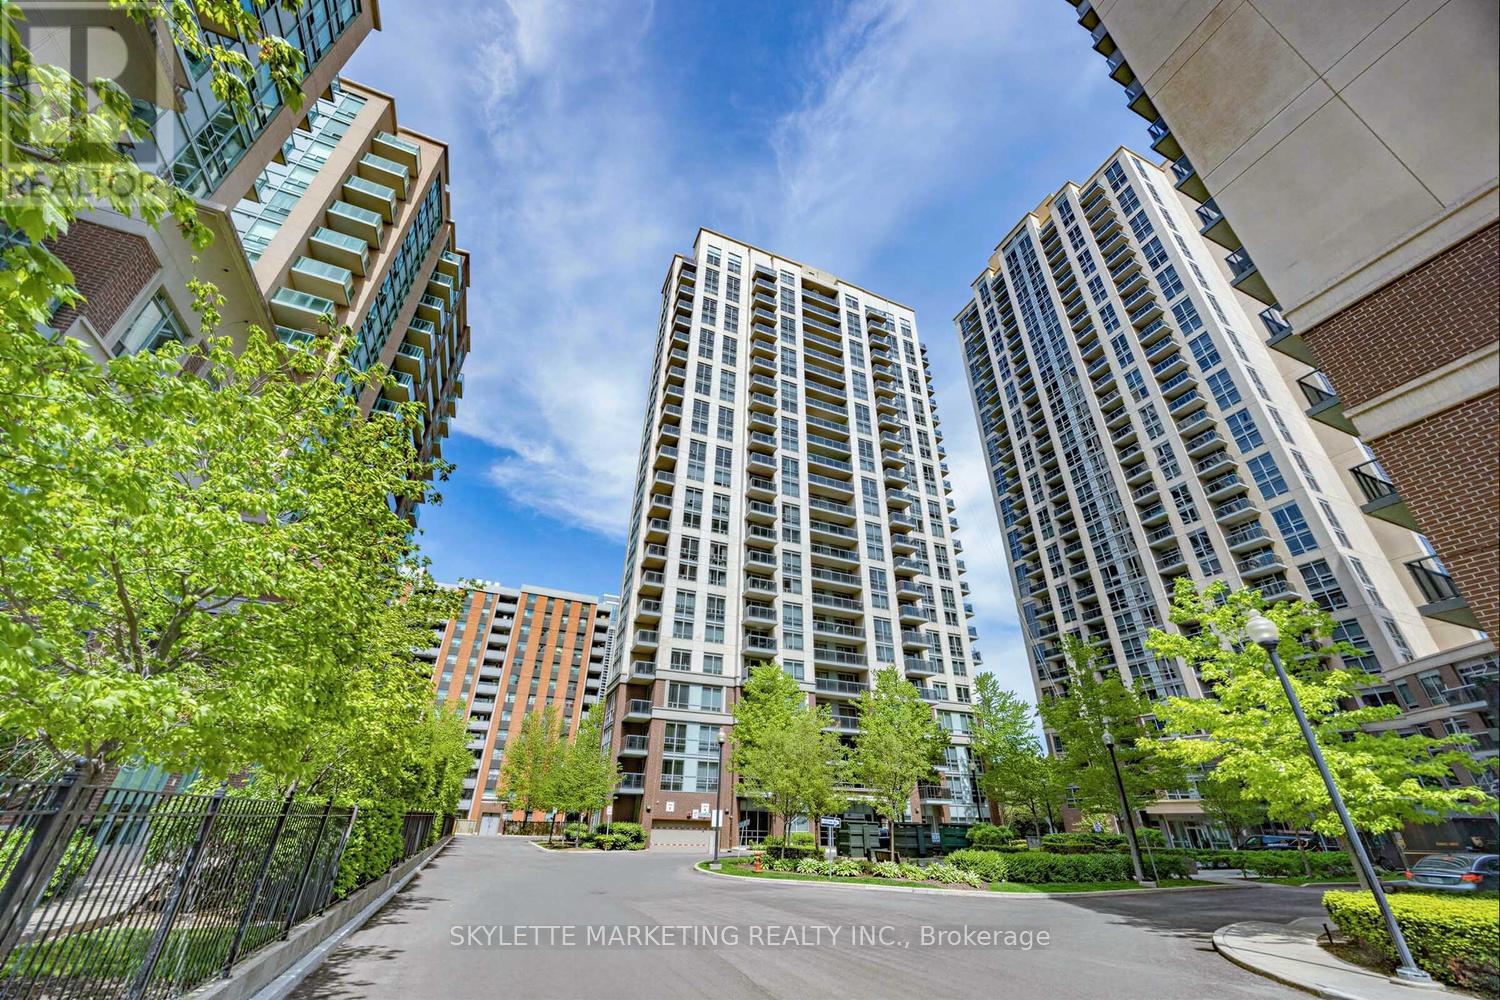
1902 - 5 Michael Power Place Toronto, Ontario M9A 0A3





$579,000Maintenance, Heat, Water, Common Area Maintenance, Insurance, Parking
$847.60 Monthly
Maintenance, Heat, Water, Common Area Maintenance, Insurance, Parking
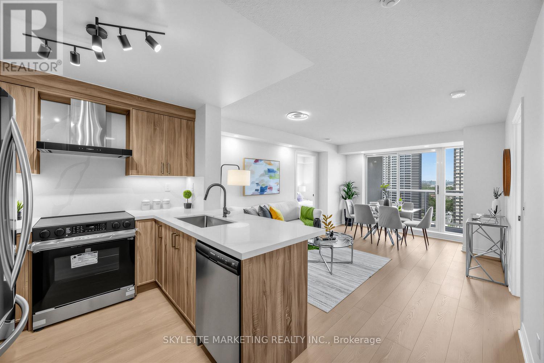
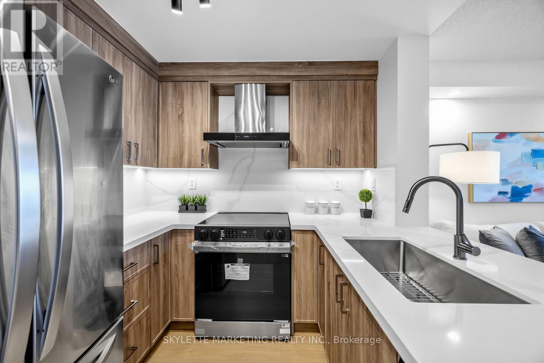
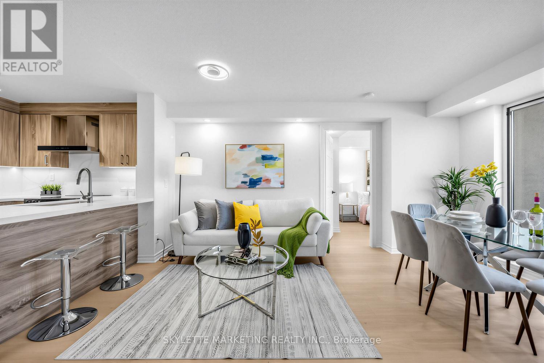
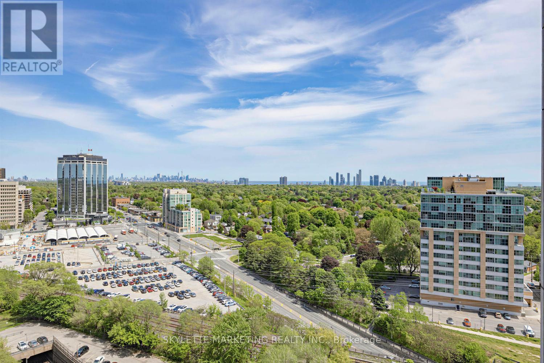
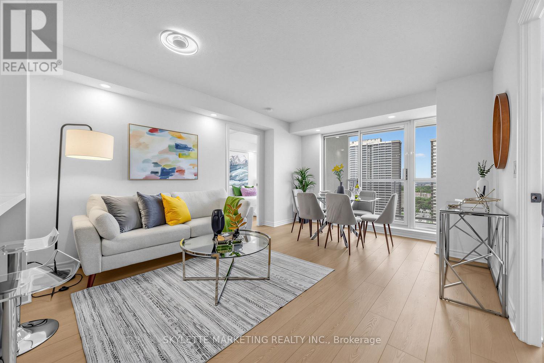
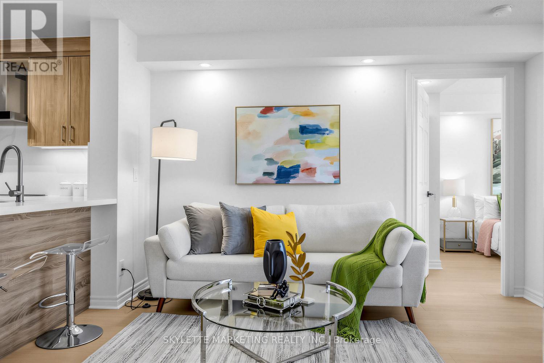
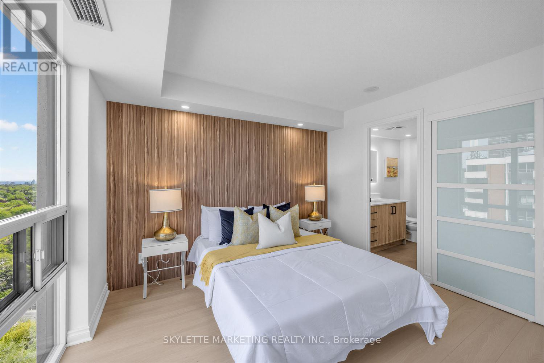
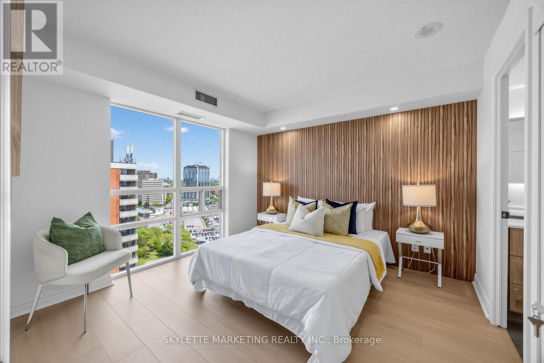
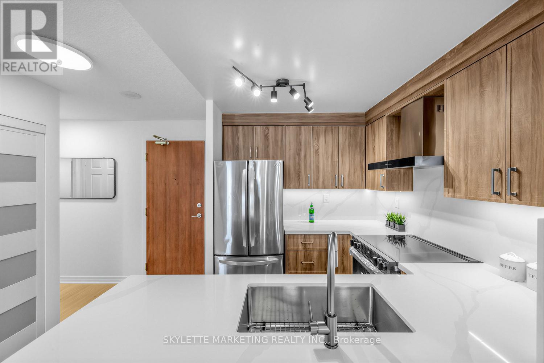
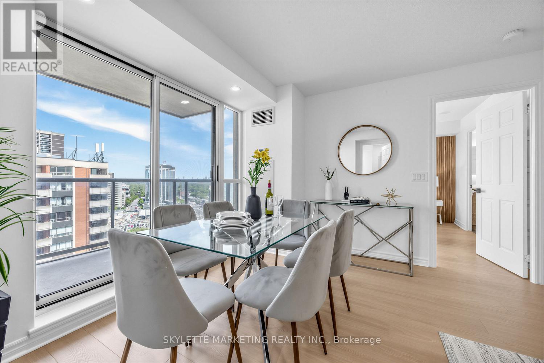
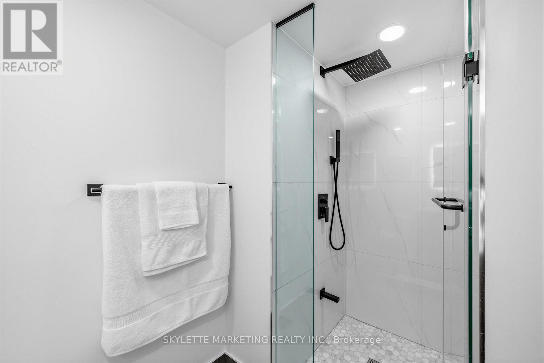
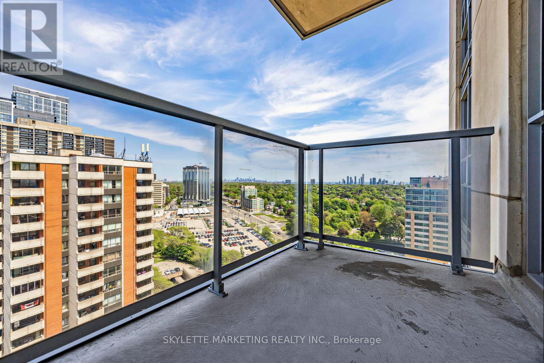
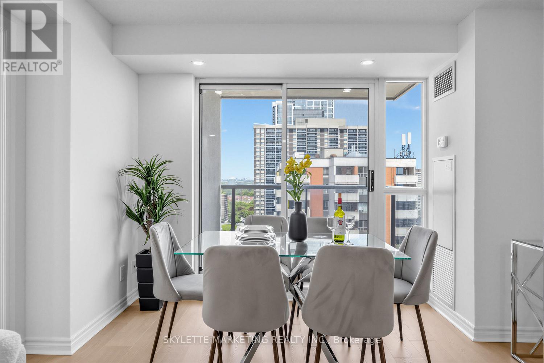
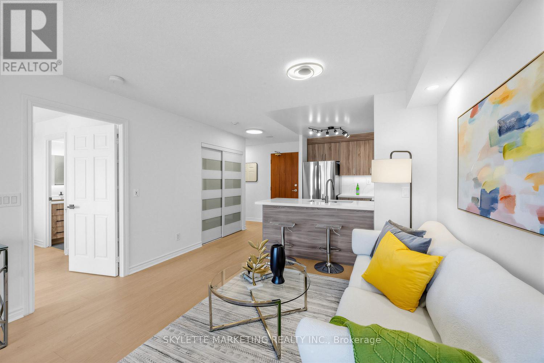
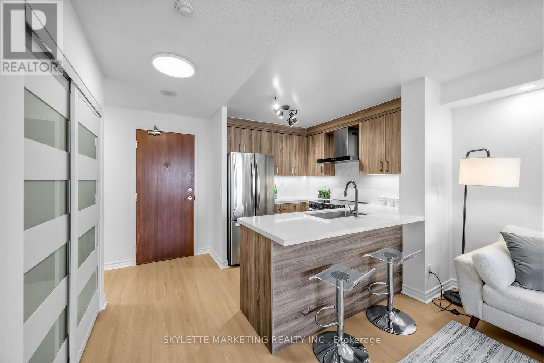
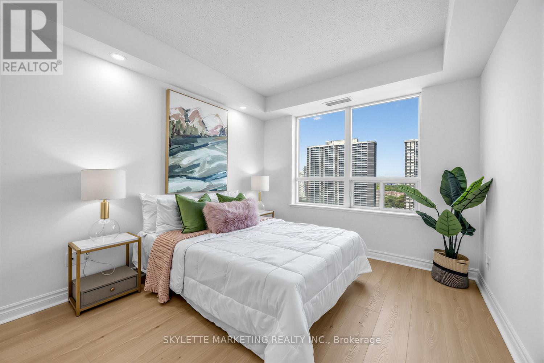
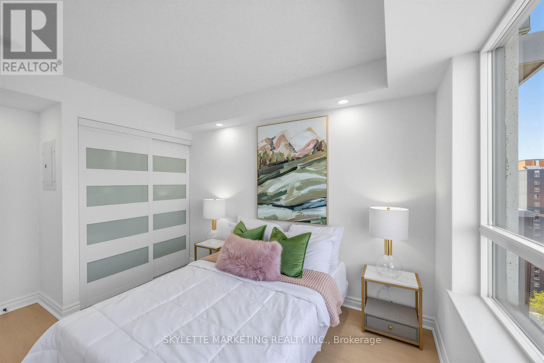
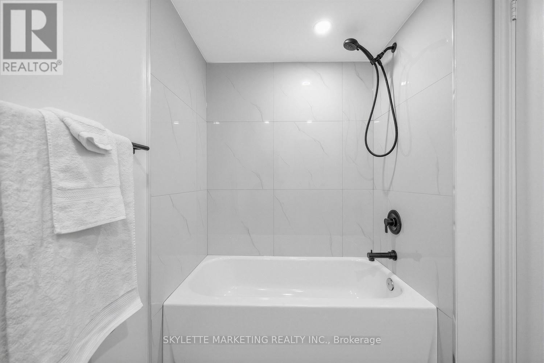
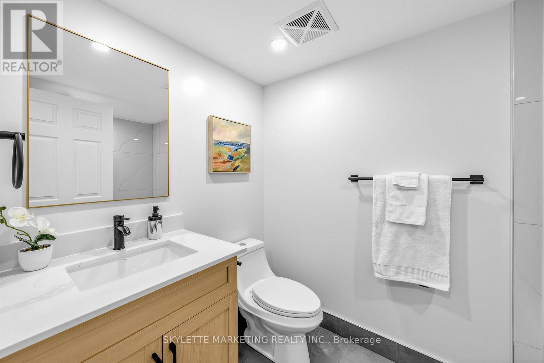
$847.60 MonthlyWelcome To This Stunning Fully Renovated Corner Suite At Port Royal Place In The Heart Of Islington Village! Extensively Updated In 2026, This Bright & Spacious 2-Bedroom, 2-Bathroom Residence Offers Approx. 834 Sq Ft Of Thoughtfully Designed Living Space With Beautiful South-East Exposure, Unobstructed Skyline & Lake Views,& An Abundance Of Natural Light Throughout. Designer-Inspired Interior Featuring Warm Contemporary Finishes, Wide-Plank Laminate Flooring, Pot Lights Throughout on Dimmer Switches, Matte Black Fixtures & Hardware, Quartz Countertops & Backsplash, And A Stylish Open Concept Layout Perfect For Modern Living & Entertaining. Renovated Kitchen Features New Cabinetry, Quartz Surfaces, Chimney-Style Hood Fan, Stainless Steel Appliances & Breakfast Bar. Spacious Primary Retreat Includes Custom Fluted Accent Wall, Double Closet & Renovated Ensuite With Frameless Glass Shower. Split Bedroom Layout Offers Excellent Privacy & Functionality. Large Balcony Overlooking Downtown Toronto Skyline & Lake Ontario. Steps To Islington Subway, Minutes To Kipling Station & GO Transit, Sherway Gardens, Parks, Restaurants, Highways & More. Exceptional Building Amenities Include Concierge, Gym, Party Room & Visitor Parking. Includes 1 Parking & 1 Locker. (id:60365)
Property Details
| MLS® Number | W13206628 |
| Property Type | Single Family |
| Community Name | Islington-City Centre West |
| CommunityFeatures | Pets Allowed With Restrictions |
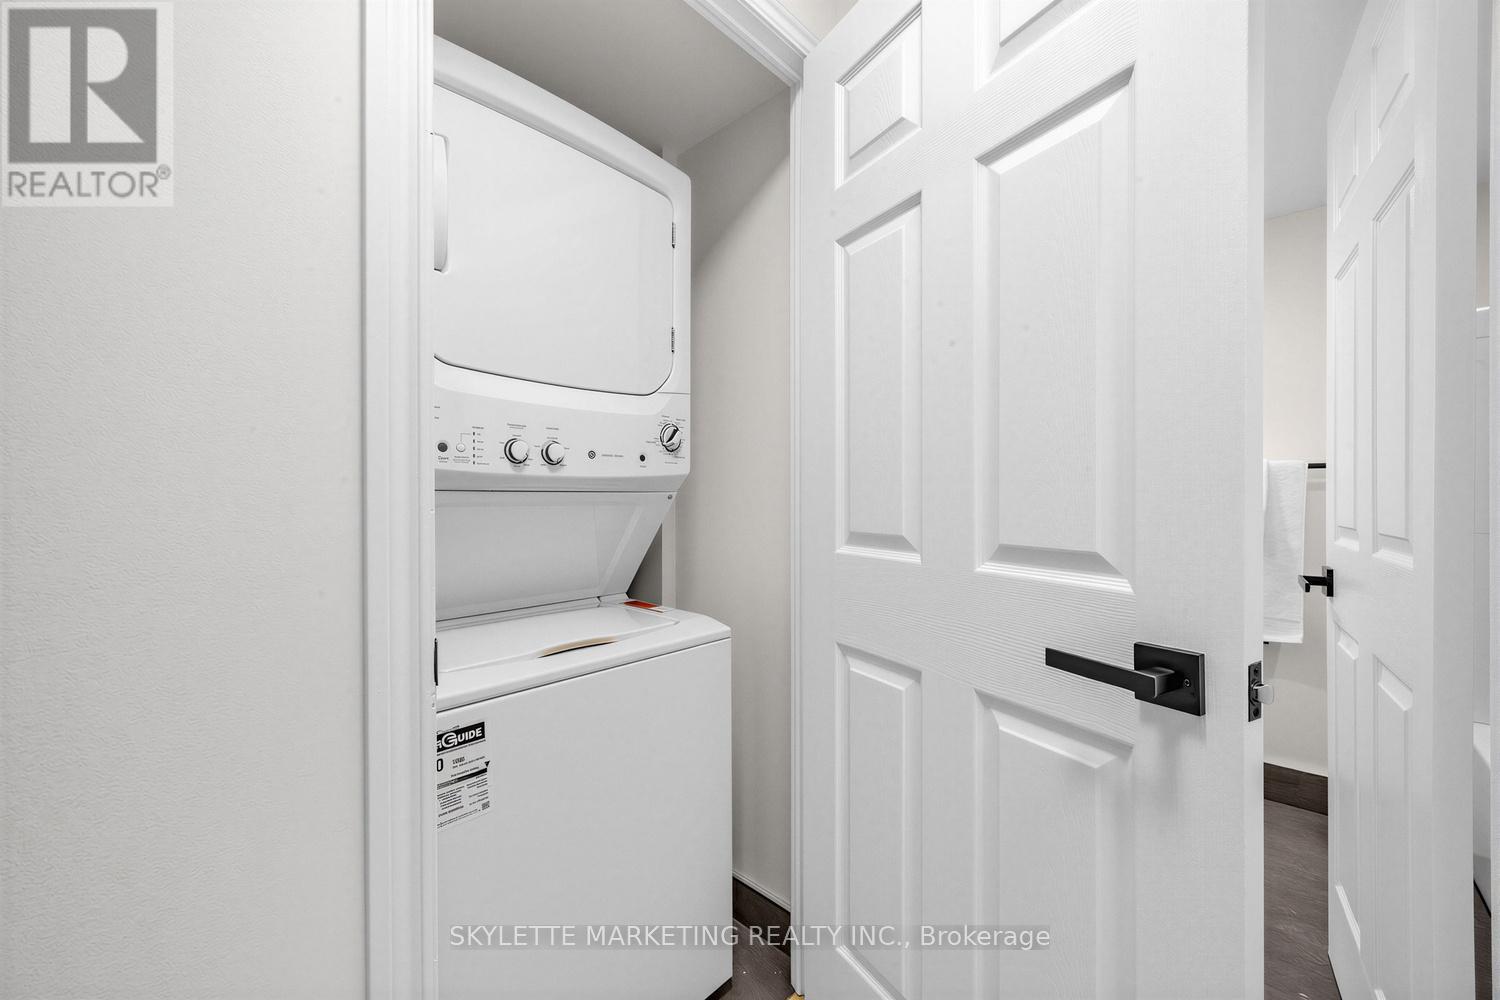
| Features | Balcony, Carpet Free, In Suite Laundry |
| ParkingSpaceTotal | 1 |
Building
| BathroomTotal | 2 |
| BedroomsAboveGround | 2 |
| BedroomsTotal | 2 |
| Amenities | Storage - Locker |
| Appliances | Garage Door Opener Remote(s), Dishwasher, Dryer, Hood Fan, Stove, Washer, Refrigerator |
| BasementType | None |
| CoolingType | Central Air Conditioning |
| ExteriorFinish | Aluminum Siding |
| FlooringType | Laminate |
| HeatingFuel | Other |
| HeatingType | Coil Fan |
| SizeInterior | 800 - 899 Sqft |
| Type | Apartment |
Parking
| Underground | |
| Garage |
Land
| Acreage | No |
Rooms
| Level | Type | Length | Width | Dimensions |
|---|---|---|---|---|
| Main Level | Living Room | 4.85 m | 3.3 m | 4.85 m x 3.3 m |
| Main Level | Kitchen | 2.44 m | 2.18 m | 2.44 m x 2.18 m |
| Main Level | Primary Bedroom | 3.33 m | 3.33 m | 3.33 m x 3.33 m |
| Main Level | Bedroom 2 | 3.05 m | 2.82 m | 3.05 m x 2.82 m |
Sam Chan
Salesperson
50 Acadia Ave #122
Markham, Ontario L3R 0B3

The trademarks REALTOR®, REALTORS®, and the REALTOR® logo are controlled by The Canadian Real Estate Association (CREA) and identify real estate professionals who are members of CREA. The trademarks MLS®, Multiple Listing Service® and the associated logos are owned by The Canadian Real Estate Association (CREA) and identify the quality of services provided by real estate professionals who are members of CREA. The trademark DDF® is owned by The Canadian Real Estate Association (CREA) and identifies CREA's Data Distribution Facility (DDF®)
May 28 2026 12:13:02
Toronto Real Estate Board
Skylette Marketing Realty Inc.

© 2026 Proptech Realty Inc., Brokerage.