

1348 Trotwood Avenue
Mississauga, Ontario
Co-Design and Custom build your dream home with Pine Glen Homes! A premier custom home builder specializing in creating unique residences tailored to individual needs is proud to introduce the Woodland Creek project. Set on an oversized Private 78 x 132 Ft Lot on one of Mineola East Premier Streets. Partnering with Sakora Design, one of the GTAs top architectural firms, we bring your vision to life with exceptional craftsmanship. Harmen Designs ensures that every interior finish reflects your personal style while maintaining functionality. Key Features: Choose from 4 unique elevations. Cape Cod, Farmhouse, Traditional and Ultra modern. 10' main floor ceilings, 9'ceiling on the second floor and 9' ceiling in the Basement, Oversized 78-ft frontage with a circular driveway, Only 15% down until completion! Agreed upon Price Upfront- No Surprises. Our process is rooted in quality and traditional values, always prioritizing customer satisfaction. With a step-by-step quality assurance process, we include over five site meetings to keep you informed and involved. Your input is always welcomed and carefully integrated into the project. Discover the Pine Glen Homes difference where exceptional craftsmanship meets personalized (id:60365)
41 Tilson Road
Toronto, Ontario
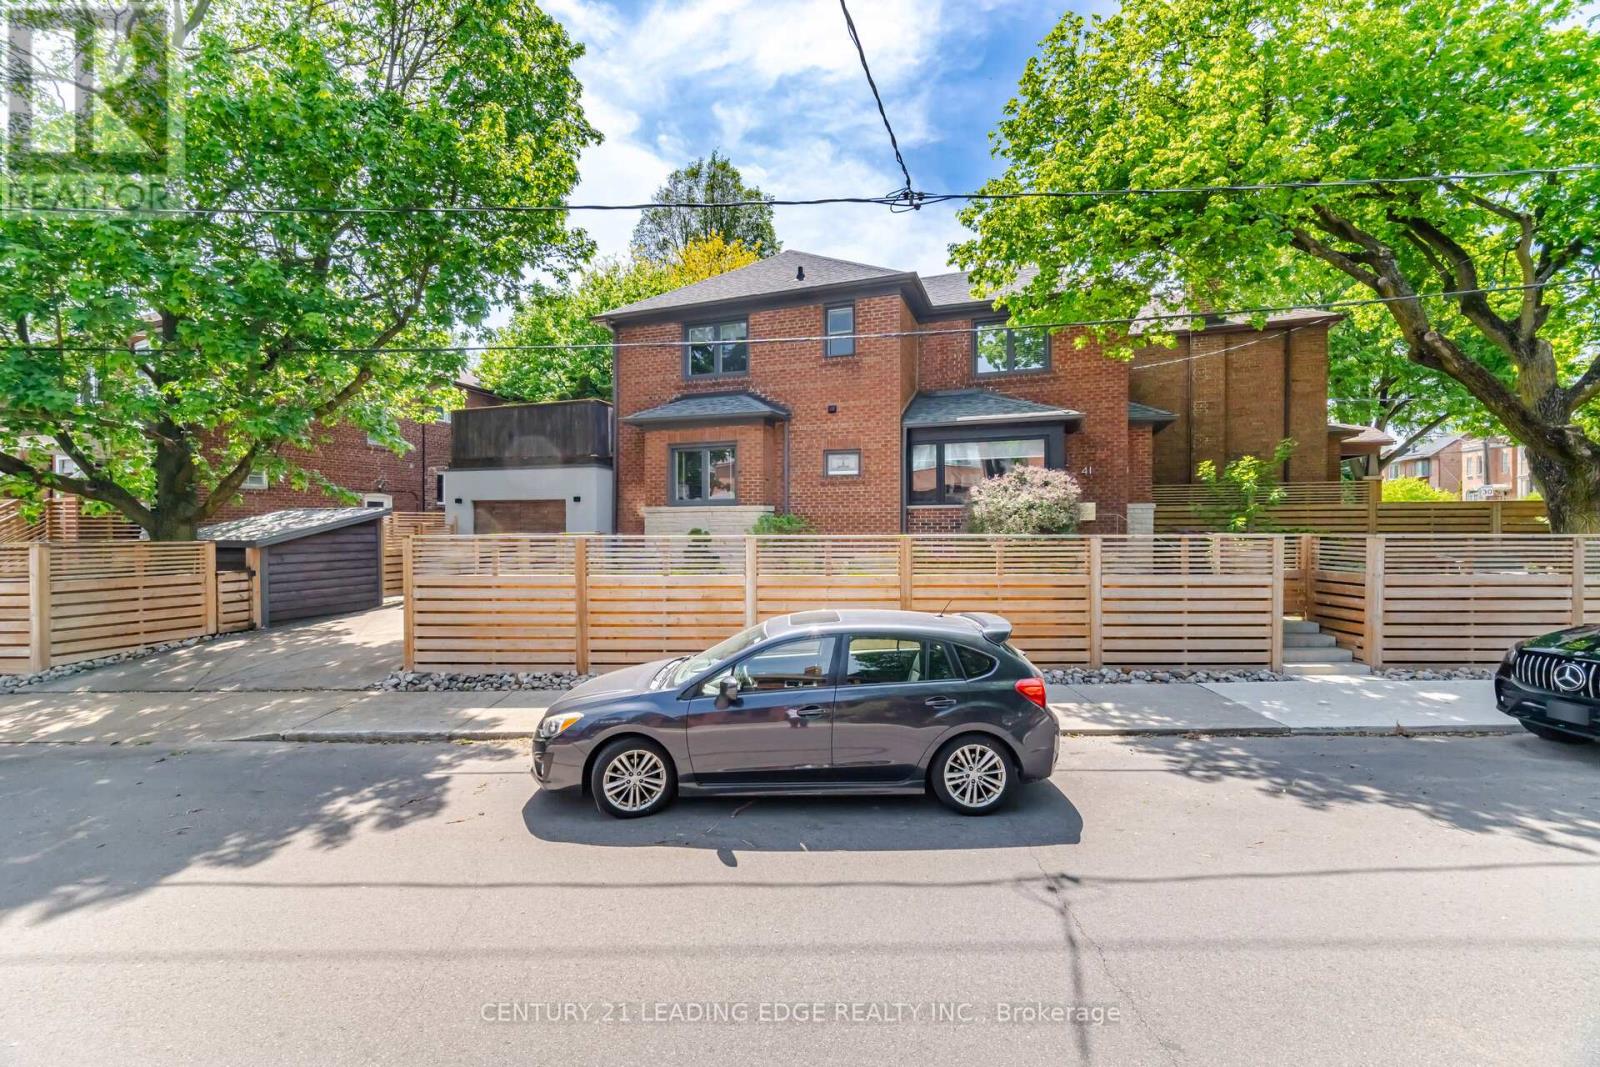
A Rare Turnkey Family Home In The Heart Of Davisville Village, Reimagined With Exceptional Attention To Detail And Designer-Inspired Finishes Throughout. Located On One Of The Neighbourhood's Most Coveted Streets Within The Maurice Cody, Hodgson, And Northern School Catchments, This One-Of-A-Kind Detached Home Blends Warm Contemporary Design With Thoughtful Functionality For Modern Family Living. Extensively Renovated With Over $250K In Improvements, Every Space Has Been Carefully Curated To Create A Home That Feels Both Sophisticated And Effortless. A Bright, Sun-Filled Mudroom Welcomes You Into A Beautiful Main Floor Layout Featuring Elegant Family Room And An Open-Concept Kitchen And Dining Space Designed For Everyday Living And Entertaining. The Home Offers Three Generously Sized Bedrooms, A Convenient Main Floor Powder Room, A Fully Finished Lower Level With A Spacious Laundry Room And Storage, And Multiple Indoor And Outdoor Living Areas. Designer Features Include California Closets, Marble Kitchen Detailing, New Flooring And Interior Painting Throughout, And A Stunning Redesigned Staircase That Anchors The Home With Architectural Character. The Fully Fenced Property Offers Rare Privacy And Exceptional Outdoor Living With Multiple Distinct Spaces To Gather And Unwind. Surrounded By Mature Greenery, The Home Feels Wonderfully Secluded With A Lush Front Garden, Private Upper Deck, And Shaded Rear Patio. Beyond The Design, The Home Has Been Thoughtfully Upgraded For Long-Term Comfort And Peace Of Mind, Including New Heating And A/C Systems, Dedicated Basement Climate Control, Updated Insulation, Chimney, Deck, Plumbing, And Appliances. This Is A Perfect Home Where The Work Has Already Been Done. Simply Move In And Enjoy One Of Midtown Toronto's Most Beloved Family Neighbourhoods, Known For Its Top-Ranked Schools, TreeLined Streets, Strong Community Feel, And Exceptional Walkability To Bayview, Mount Pleasant, Parks, Shops, Restaurants, And TTC. (id:60365)
22 Highlands Crescent
Collingwood, Ontario
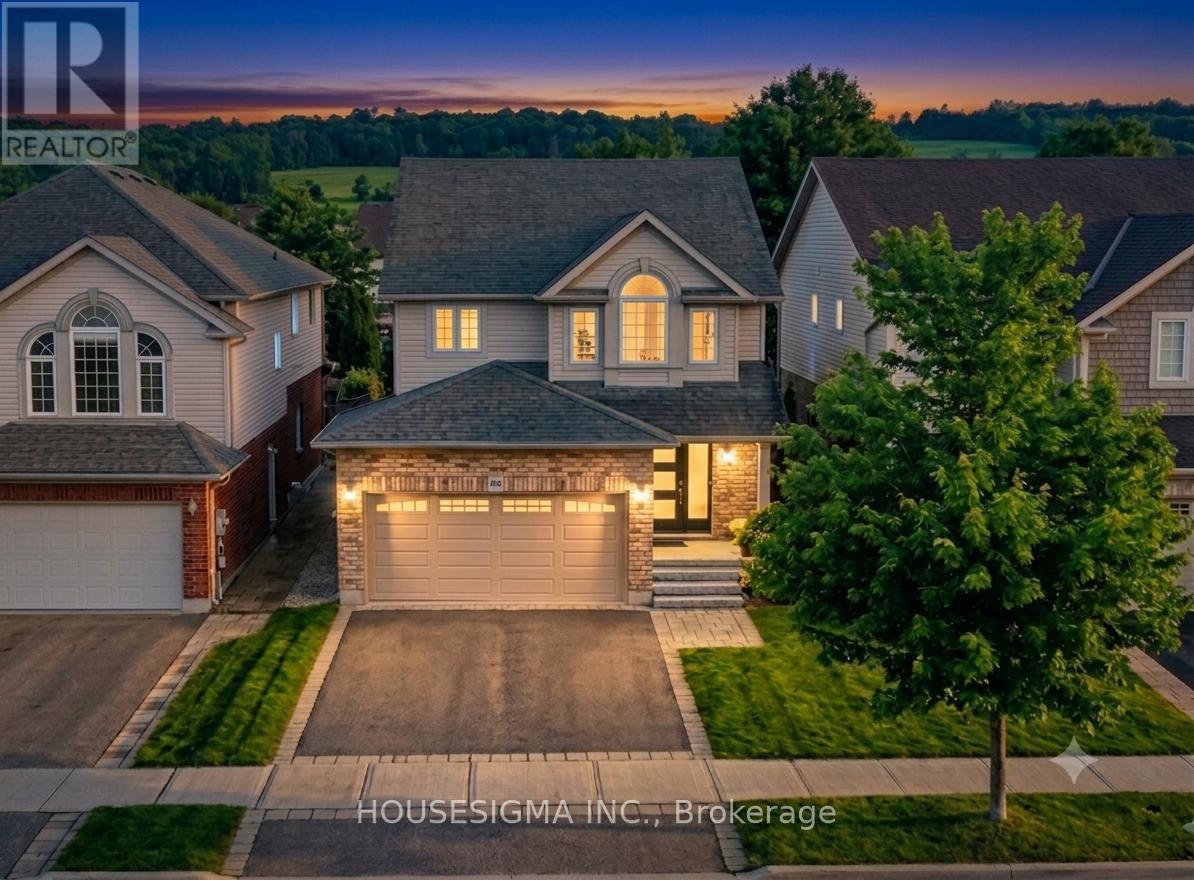
Experience modern elegance at 22 Highlands Crescent, ideally located within Georgian Meadows - one of Collingwood's most sought-after neighbourhoods. Mature neighbourhood, surrounded by lush greenery. From the moment you arrive, the spacious and thoughtfully designed layout is sure to impress. Loaded with recent upgrades! The open-concept main floor is designed for effortless living, featuring a spacious powder room, convenient garage access, and an upgraded kitchen - boasting sleek new cabinets and a contemporary backsplash. The space flows naturally into the dining area, where a new sliding door opens to an expansive back deck. The homeowners have invested in professionally landscaped gardens and freshly planted trees - welcome to your backyard sanctuary space! The upper level is home to 3 bedrooms including a sprawling primary suite with double closets and a renovated, state-of-the-art ensuite bathroom featuring LED mirrors, a lavish soaker tub, and walk-in shower. The 3 piece, guest bathroom also has modern updates including a new walk in shower and vanity. Fully finished lower level, with a versatile recreation room, a dedicated office space or exercise nook, and a rough-in for a fourth bathroom. Plenty of storage space. Impressive curb appeal with a new front door and a freshly paved driveway framed by elegant stone masonry. This home puts you minutes from the slopes of Blue Mountain and the boutique shopping of downtown Collingwood. (id:60365)
920 - 1830 Bloor Street W
Toronto, Ontario
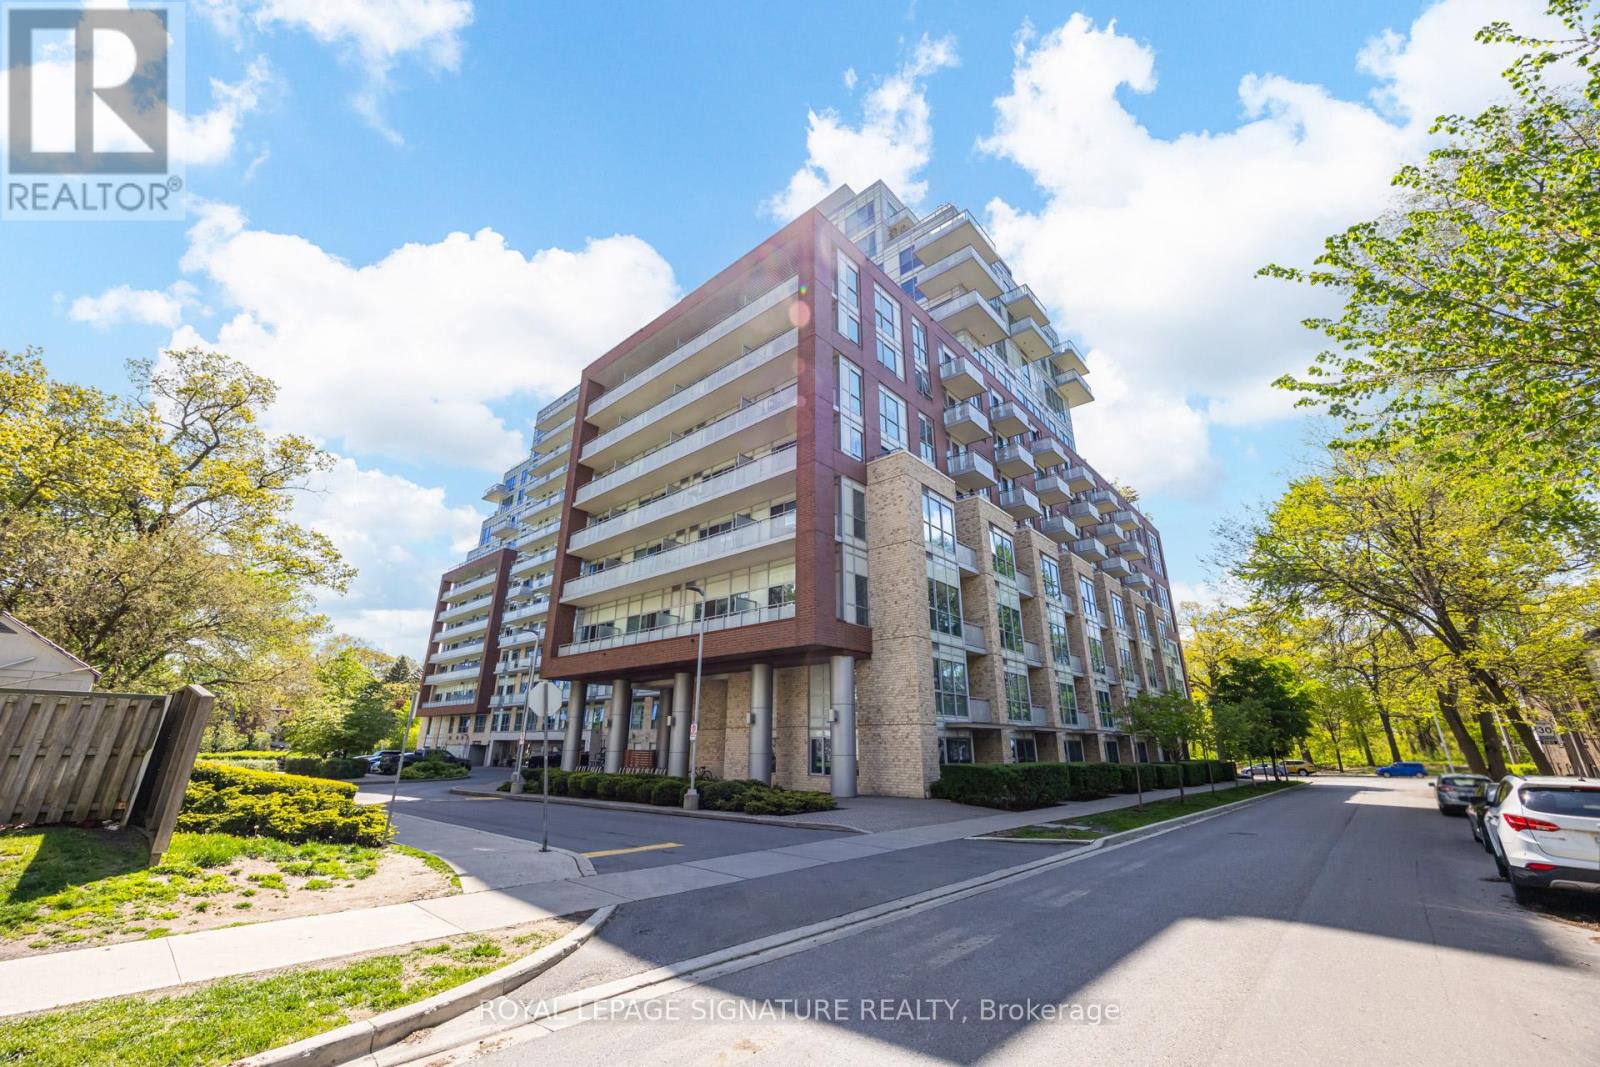
Spectacular 1 bedroom home features a massive 215 sq. ft. private terrace with an integrated natural gas line for your BBQ, an ultra-rare luxury in condo living. Enjoy breathtaking, unobstructed southwest panoramic views of High Park and the city skyline while bathed in natural sunlight. This rarely offered suite in the prestigious Daniels built HighPark Condominiums, defines urban luxury. The thoughtfully designed interior maximizes every inch with a functional open-concept layout. The gourmet kitchen serves as the heart of the home, equipped with sleek quartz countertops, a functional center island, and high-grade stainless steel appliances. The living and dining areas flow seamlessly to the expansive terrace, while the primary bedroom offers a tranquil retreat with a large window and mirrored closet with custom shelving. This unit comes with 2 lockers for all your extra storage needs and/or rental income potential. Enjoy 18,000 sq ft of world class amenities that include the following: Two-storey fitness center, weight room, cardio room, yoga/pilates room, a 2 storey rock climbing wall, rooftop sun deck with bbq's, sun tanning, podium featuring private gardening plots and gardening room, sauna, dog wash station, bike wash station, bike locker room, visitor parking, and 24hr concierge service. Unmatched location directly across from the main gates of High Park and steps to the subway. Experience the best of Bloor West Village, Roncesvalles, and The Junction with world-class trails, iconic spring cherry blossoms, and transit right at your doorstep. A true sanctuary in the city! (id:60365)

7 Paisley Way
Orangeville, Ontario
Set in a welcoming Orangeville neighbourhood, this impressive home offers the space, flexibility, and modern finishes today's families are looking for, combining the advantages of newer construction with a thoughtfully designed layout. Large windows throughout fill the home with natural light. Hardwood floors flow throughout most of the bright main floor, which features a dedicated home office and an elegant dining room ideal for family gatherings and celebrations. The kitchen is both stylish and functional with crisp white cabinetry, stainless steel appliances, and a striking tile backsplash. A large island with seating becomes the natural gathering place for morning coffee and casual meals, while the adjoining breakfast area overlooks the backyard and opens to the deck for easy outdoor dining and summer barbecues. The living room offers a comfortable place to unwind, filled with natural light from large windows and anchored by a fireplace with a custom feature wall that adds warmth and character. Upstairs, the spacious primary suite provides a private retreat with room for a sitting area, a walk-in closet with custom organization, and a beautifully finished ensuite with double sinks, a glass shower, and a relaxing soaker tub. The second bedroom features its own three-piece ensuite, while the remaining two bedrooms share a five-piece Jack and Jill bathroom. A finished basement area accessible from the main home provides additional living space perfect for a recreation room, home gym, media room, or play area. In addition, a separate lower-level space with its own private entrance offers a finished living area with a modern kitchen, dining space, bedroom, and full bathroom. This bright and thoughtfully designed space offers exceptional flexibility and could easily be opened back up to the rest of the home if desired. Located in a welcoming residential neighbourhood, this home offers a wonderful balance of space, comfort, and versatility for years to come. (id:60365)
42 Foxglove Crescent N
Kitchener, Ontario
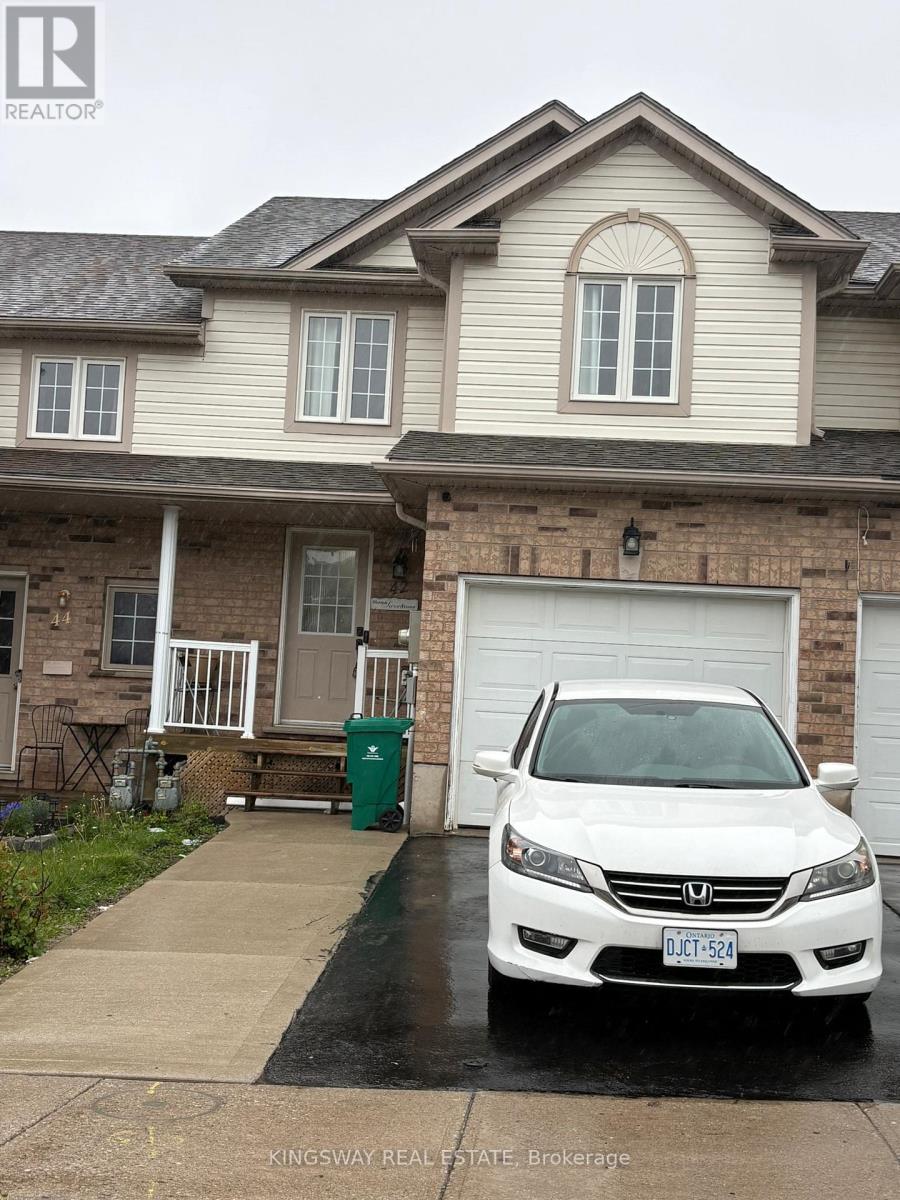
Wow Spic N Span Beautiful 3 Bedroom+2 Washroom, Two Storey Townhome, Sitting In A Most Sought After Location Of Kitchener, Featuring A Bright Kitchen, Stainless Steal Appliances, Smooth Glass-top Stove. Quartz Countertops, Engineered Hardwood Flooring Throughout Main Floor, Newer Paints In Soft Tones, Newer Carpets On Second Floor, White Top Load Washer and Dryer, Located Steps Away From Sunrise Plaza, Laurentian Wetlands, Foxglove Park, Public Transit, Direct Access To Main Highways And Close To All Other Amenities, 3 Parking Spaces, Don't Miss This Opportunity To Lease a Beautiful Home In An Established Neighborhood, Vacant Property Move-In Anytime. (id:60365)

3086 Mistletoe Gardens
Oakville, Ontario
Stunning Freehold Townhome Built By Mattamy Homes In Oakville's Highly Desirable "The Preserve"Community! No Maintenance Fees! This Bright & Spacious Home Features A Highly FunctionalRedesigned Layout With 2 Bedrooms, 2 Bathrooms, And 1 Attached Garage Parking Space. ModernKitchen With Stainless Steel Appliances, Upgraded Countertops & Huge Centre Island.Open-Concept Living/Dining Area Walks Out To A Lovely Private Balcony, Perfect For OutdoorRelaxation. Premium Location! Steps To Top-Rated Schools. Minutes To Shopping Plazas,Supermarkets, Restaurants, Parks, Trails, Oakville Trafalgar Memorial Hospital, Oakville GOStation, Hwy 407 & QEW. An Absolute Gem For First-Time Buyers Or Investors! (id:60365)
704 Bookham Crescent
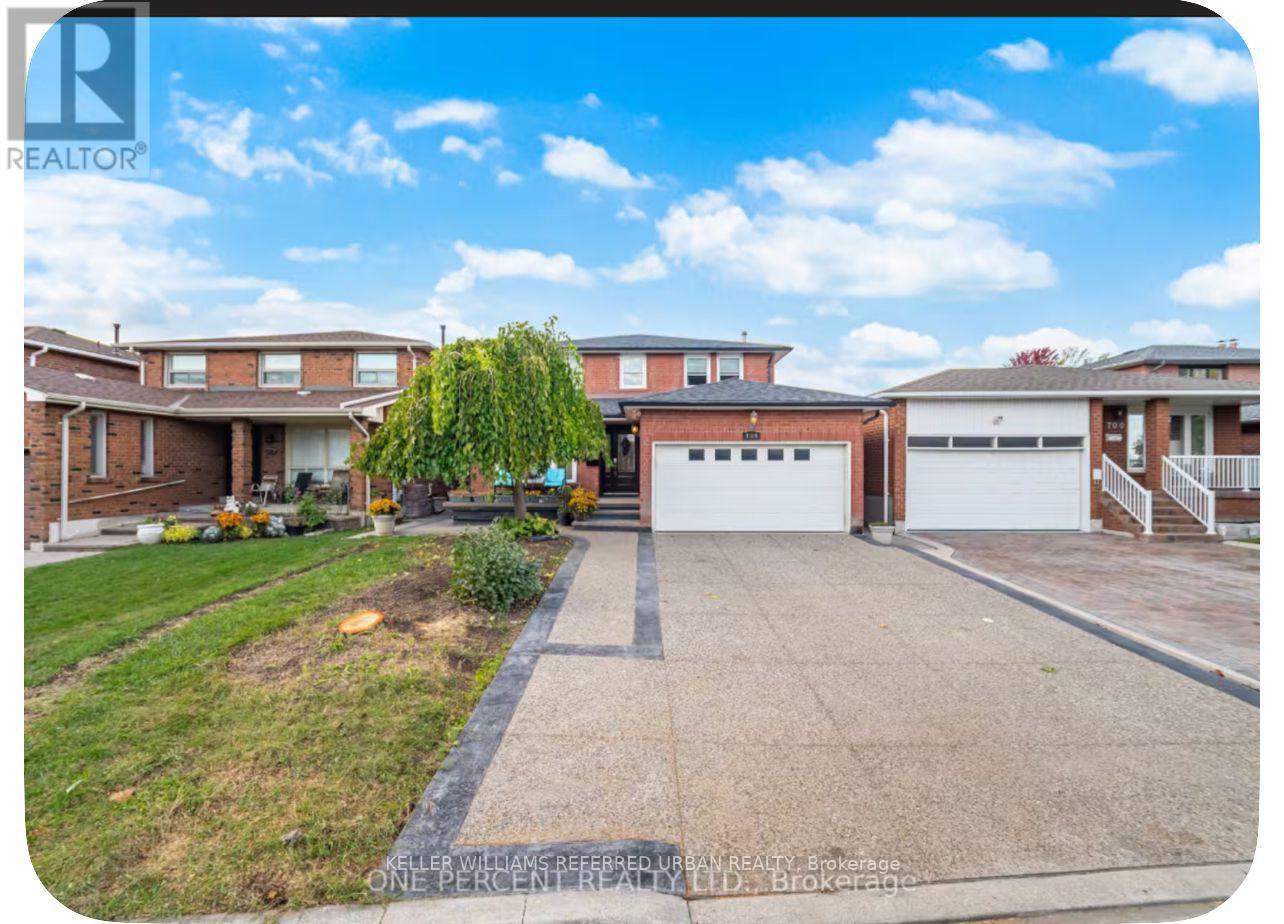
Mississauga, Ontario
Beautifully renovated and fully furnished 2-bedroom basement apartment with a separate entrance available for lease in the highly desirable Rathwood community of Mississauga. This bright andmove-in-ready unit features two spacious bedrooms, a modern full washroom, a fully furnished livingand dining area, a full kitchen with appliances, and in-suite laundry. High-speed internet ready with one parking space available if required. Conveniently located close to schools, parks, shopping plazas, restaurants, MiWay transit, Square One, Dixie GO Station, and major highwaysincluding the 403, 401, and QEW. Situated in a quiet, family-friendly neighbourhood. (id:60365)
83 Leadenhall Road
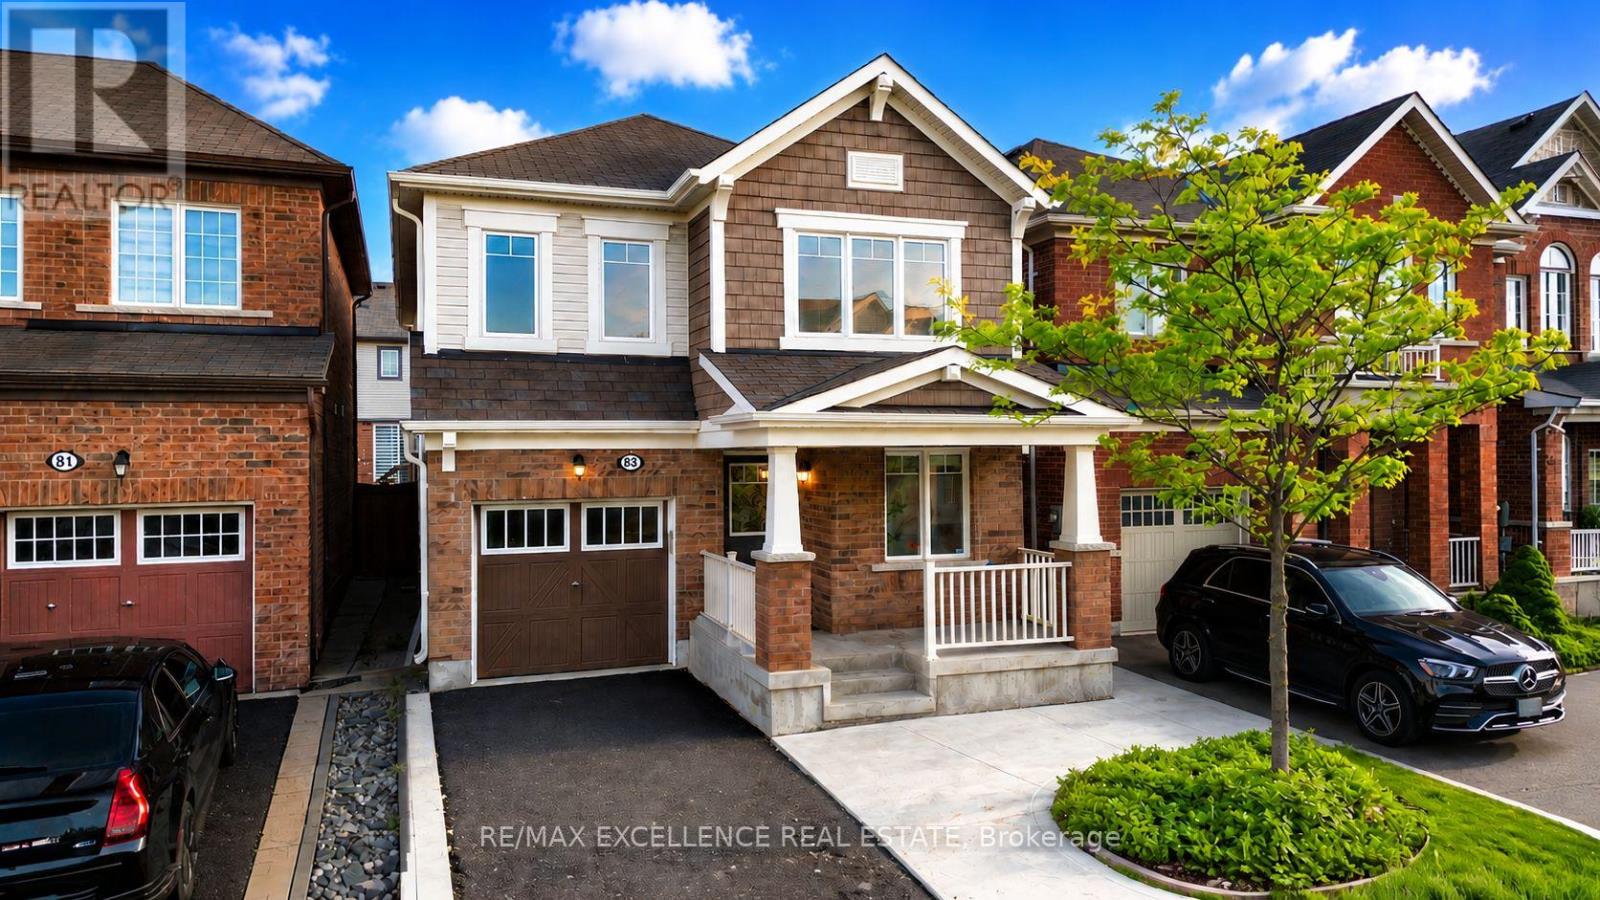
Brampton, Ontario
Exceptional opportunity to own a beautifully upgraded 4-bedroom detached home featuring a LEGAL BASEMENT with 2 bedrooms, an en-suite bath, and a kitchen offering excellent flexibility for extended family living or potential rental income. Welcome to this fully upgraded home that delivers the perfect mix of space, comfort, and modern finishes. Renovated in 2022, the home features a beautifully upgraded kitchen with high-quality stainless steel appliances, newer upgraded hardwood floors throughout the main floor and second-floor hallways, and a huge, cozy family room perfect for relaxing or entertaining. The second floor offers 4 spacious bedrooms, 3 full washrooms, and a separate second-floor laundry area for everyday convenience. The spacious primary bedroom includes a 5-piece ensuite, walk-in closet, and built-in shelves, while all additional bedrooms are generously sized for comfortable family living. The main floor also includes a den, ideal for a home office, study area, or extra living space. Enjoy a clean and low-maintenance exterior with concrete in the front and throughout the entire backyard, creating a great space for outdoor enjoyment. Additional highlights include a new furnace installed in 2024, thoughtful upgrades throughout, and a move-in-ready layout. A perfect combination of location, layout, upgrades, functionality, and income potential - this one truly checks all the boxes! (id:60365)
801 - 816 Lansdowne Avenue
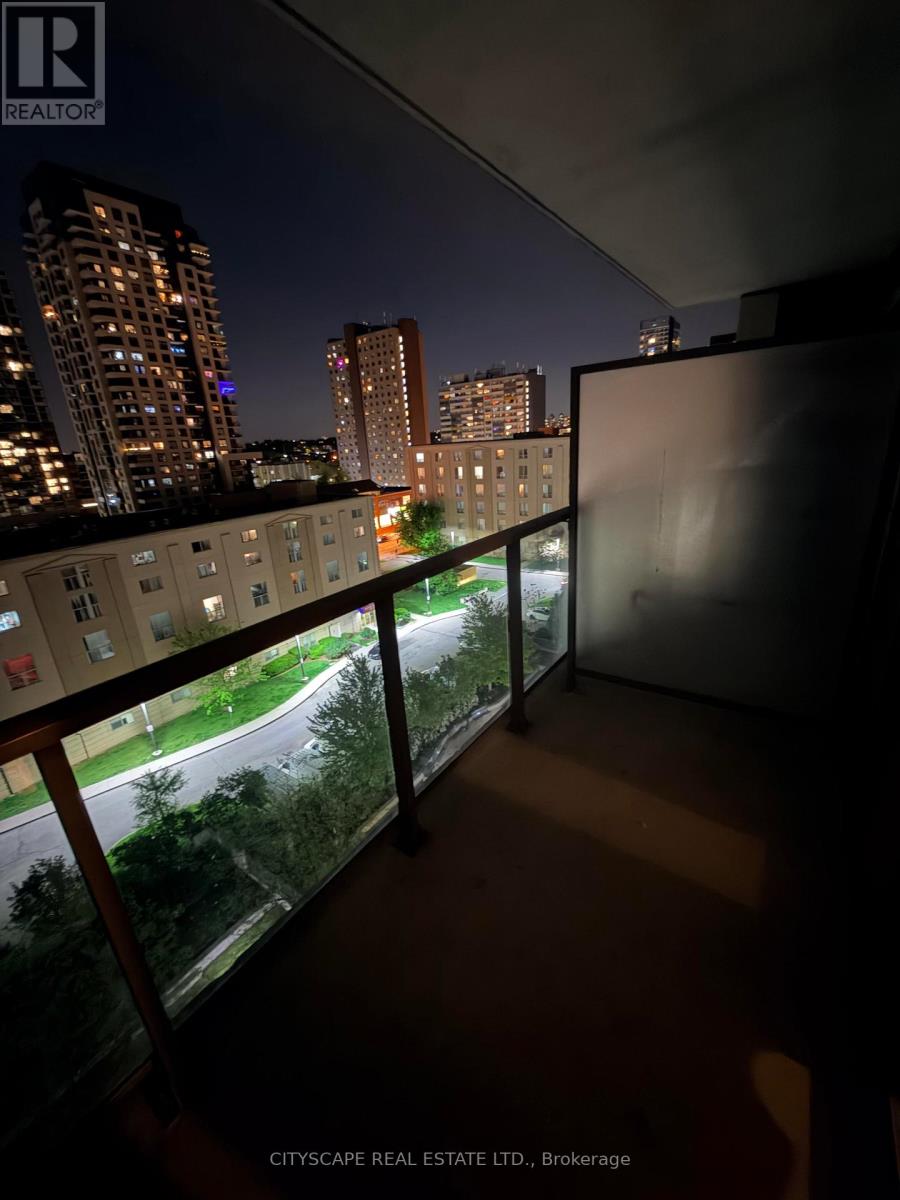
Toronto, Ontario
Perfect One Bedroom Condo In A boutique Building! Upgraded Granite Counter And Stainless Steel Appliances. Very Low Maintenance Fees And Taxes. Close To High Park & Davenport Village. Walking Distance To Subway And Ttc. Minutes Drive To Downtown. Amenities Include Basketball court Gym, Sauna, Party Room, Billiard Room, Games Room, And Yoga Studio.TTC At Your Door Step. 8 Min Walk To Subway Station. GO Train Or Up Express. (id:60365)
102 Humbervale Boulevard
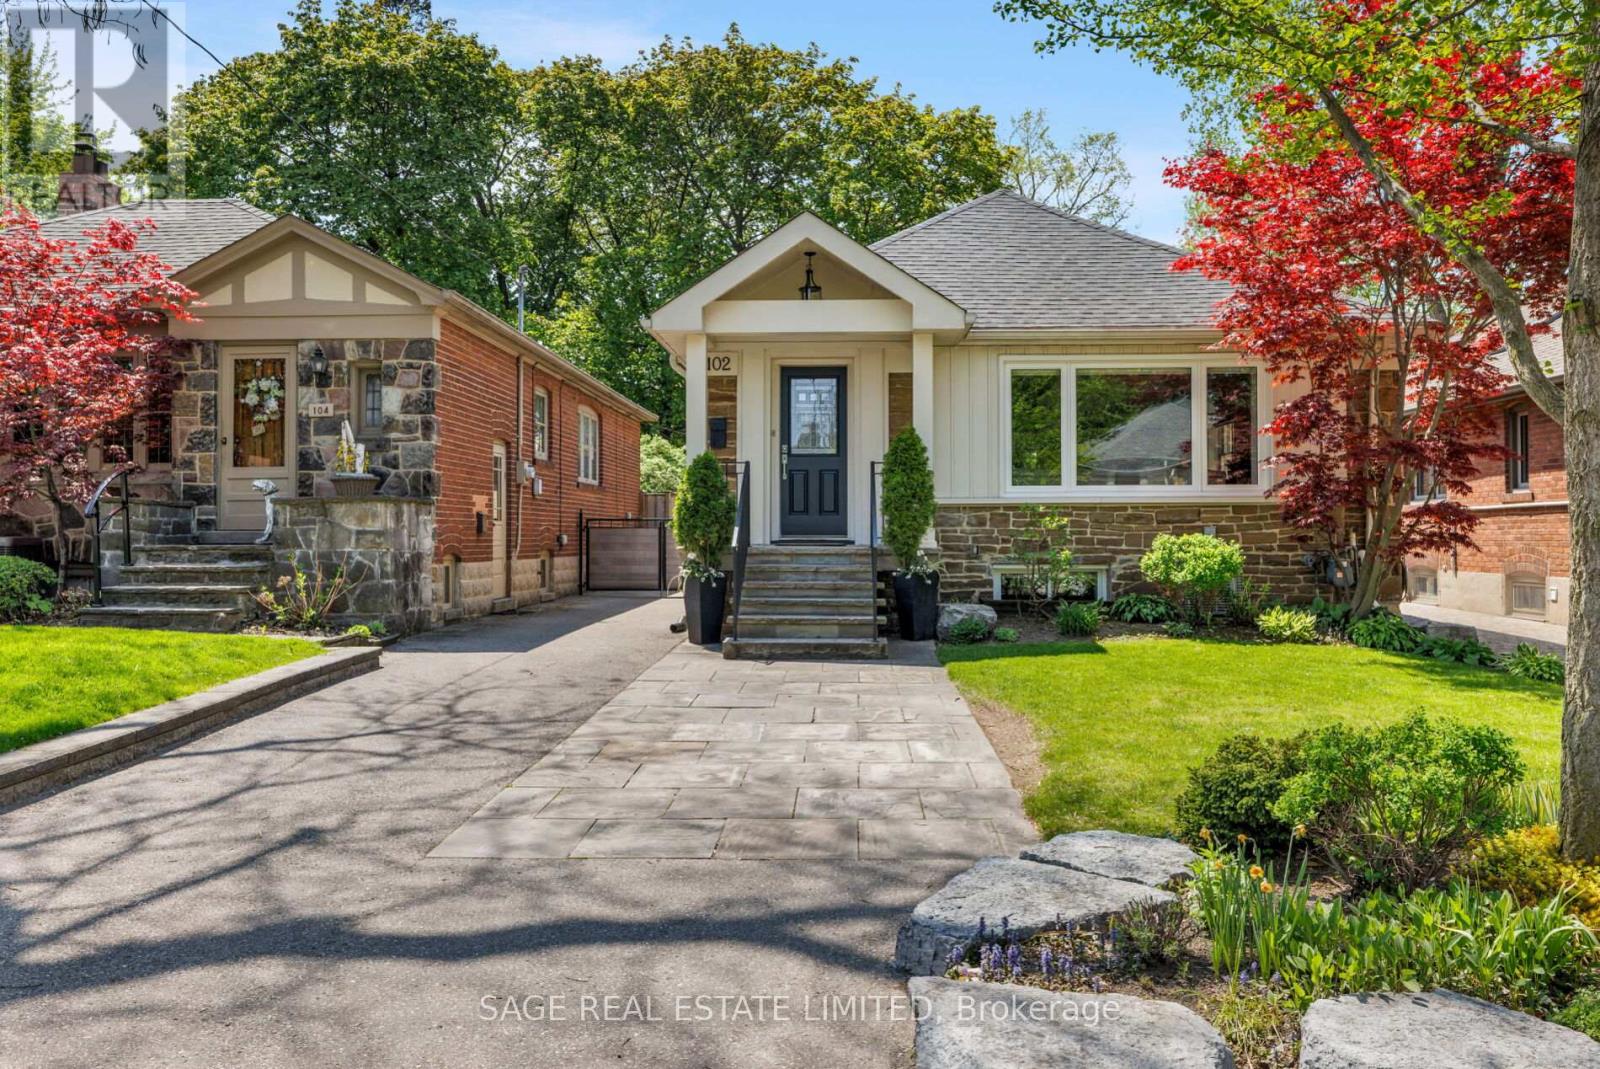
Toronto, Ontario
Stunning & fully renovated Humberstone cottage in the most desired pocket of Sunnylea, one of Toronto's most popular west-end neighbourhoods, known for its family & friendly atmosphere. Some of the wonderful features include beautiful gleaming hardwood floors, vaulted ceilings, open concept living area with fireplace & lovely windows, chef's kitchen with breakfast bar, beautiful cabinetry, each room with vaulted ceiling. 2 bedrooms up + 2 on lower level making this a suitable home for many...downsizers, families starting out, couples, singles, families with older children who desire their own space. All mechanics updated, this home is well-appointed & cared for with kid gloves & comes with a fenced English garden, garage & parking for 3 cars. Being minutes to popular Sunnylea Junior School & a short stroll to Bloor St. strip with subway, wonderful dining, pubs, baristas, pharmacies, ice cream shop, Vintages LCBO, & our own cinema making it a walkers' paradise. 20 minutes to financial/theatre districts, airports & near some of Toronto's best golf! (id:60365)
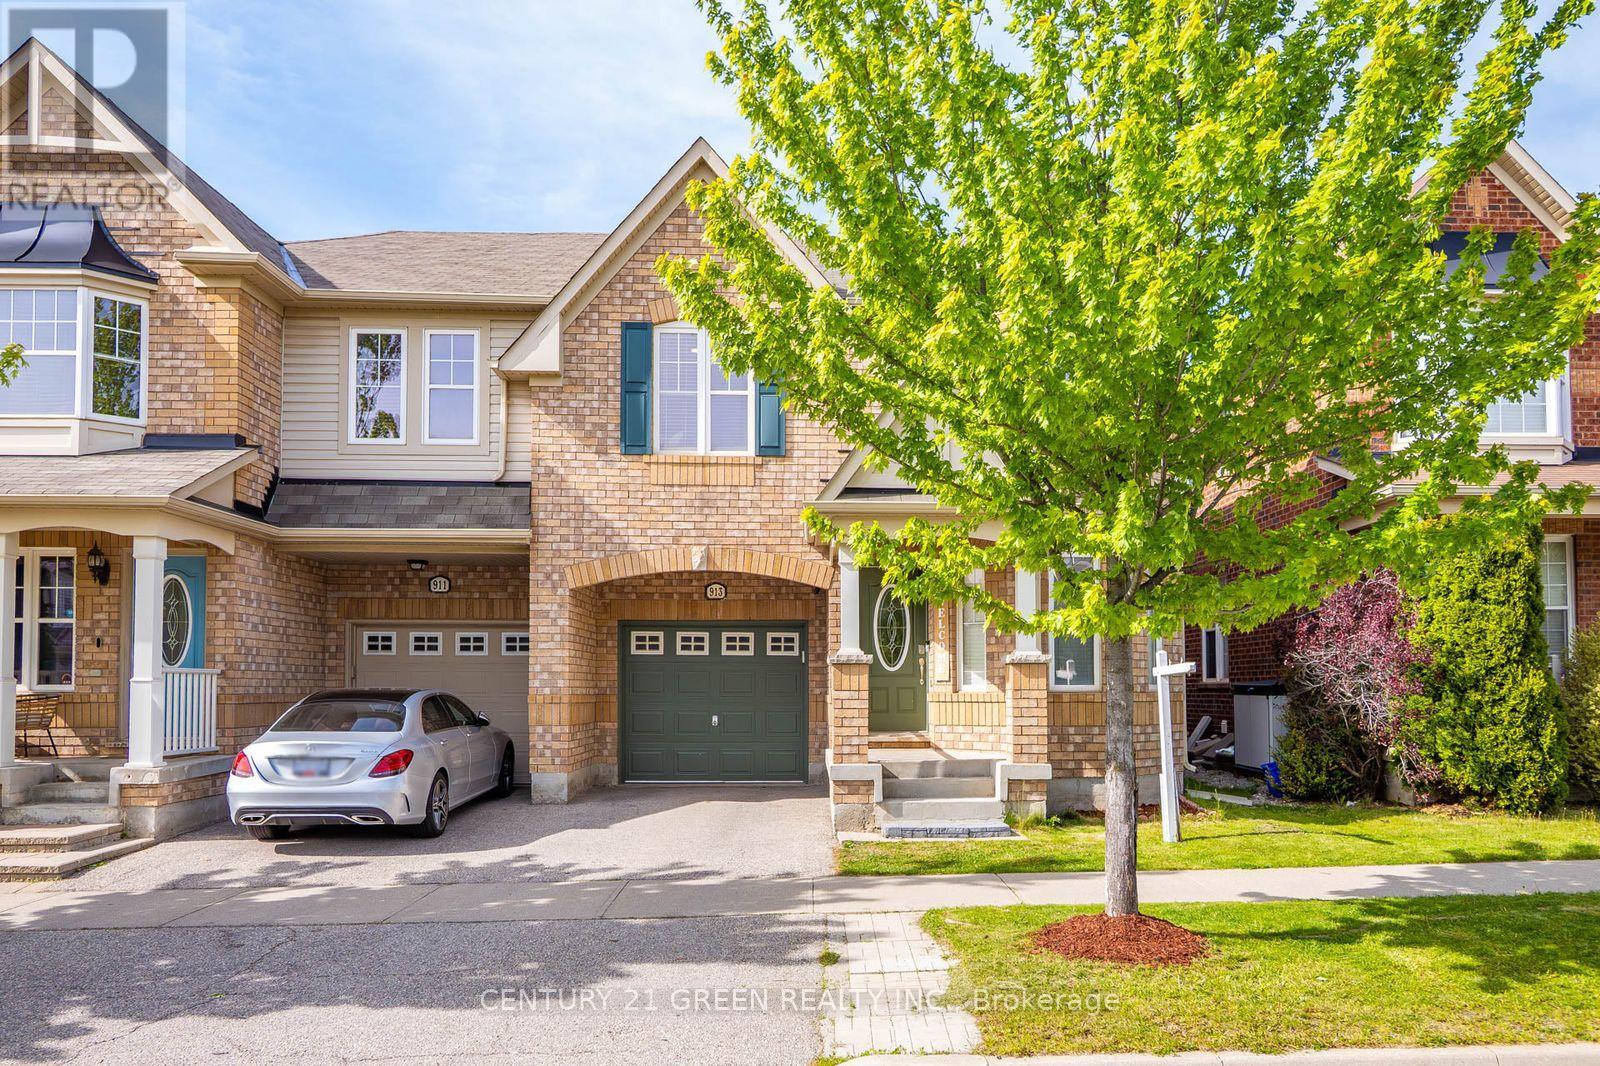
913 Philbrook Drive E
Milton, Ontario
Welcome to this exceptional, carpet-free, Energy Star-certified home. Presenting the "Southbury" model, this is one of Mattamy's largest and most sought-after semi-detached layouts. The property boasts 1,987 square feet of refined above-grade living space, complemented by a fully finished basement designed for large-scale entertaining.The thoughtfully designed floor plan features distinct living, dining, and family rooms, all meticulously upgraded with premium finishes. Highlights include large-format porcelain tiles for a sleek, modern aesthetic, rich hardwood flooring throughout, and a matching hardwood staircase. The upgraded chef's kitchen features pristine quartz countertops and a stylish backsplash.Additional premium details include modern pot lights, custom window rollers, upgraded Led Lights and a freshly professional paint. The second floor hosts generously sized bedrooms and a dedicated home office alcove. Washrooms with Quartz Counter tops , Second Floor Laundry for Convenience ,Complete with convenient inside entry to the garage, this move-in-ready home is ideally situated directly across from a park and within walking distance of top-rated schools and local amenities. (id:60365)

© 2026 Proptech Realty Inc., Brokerage.