
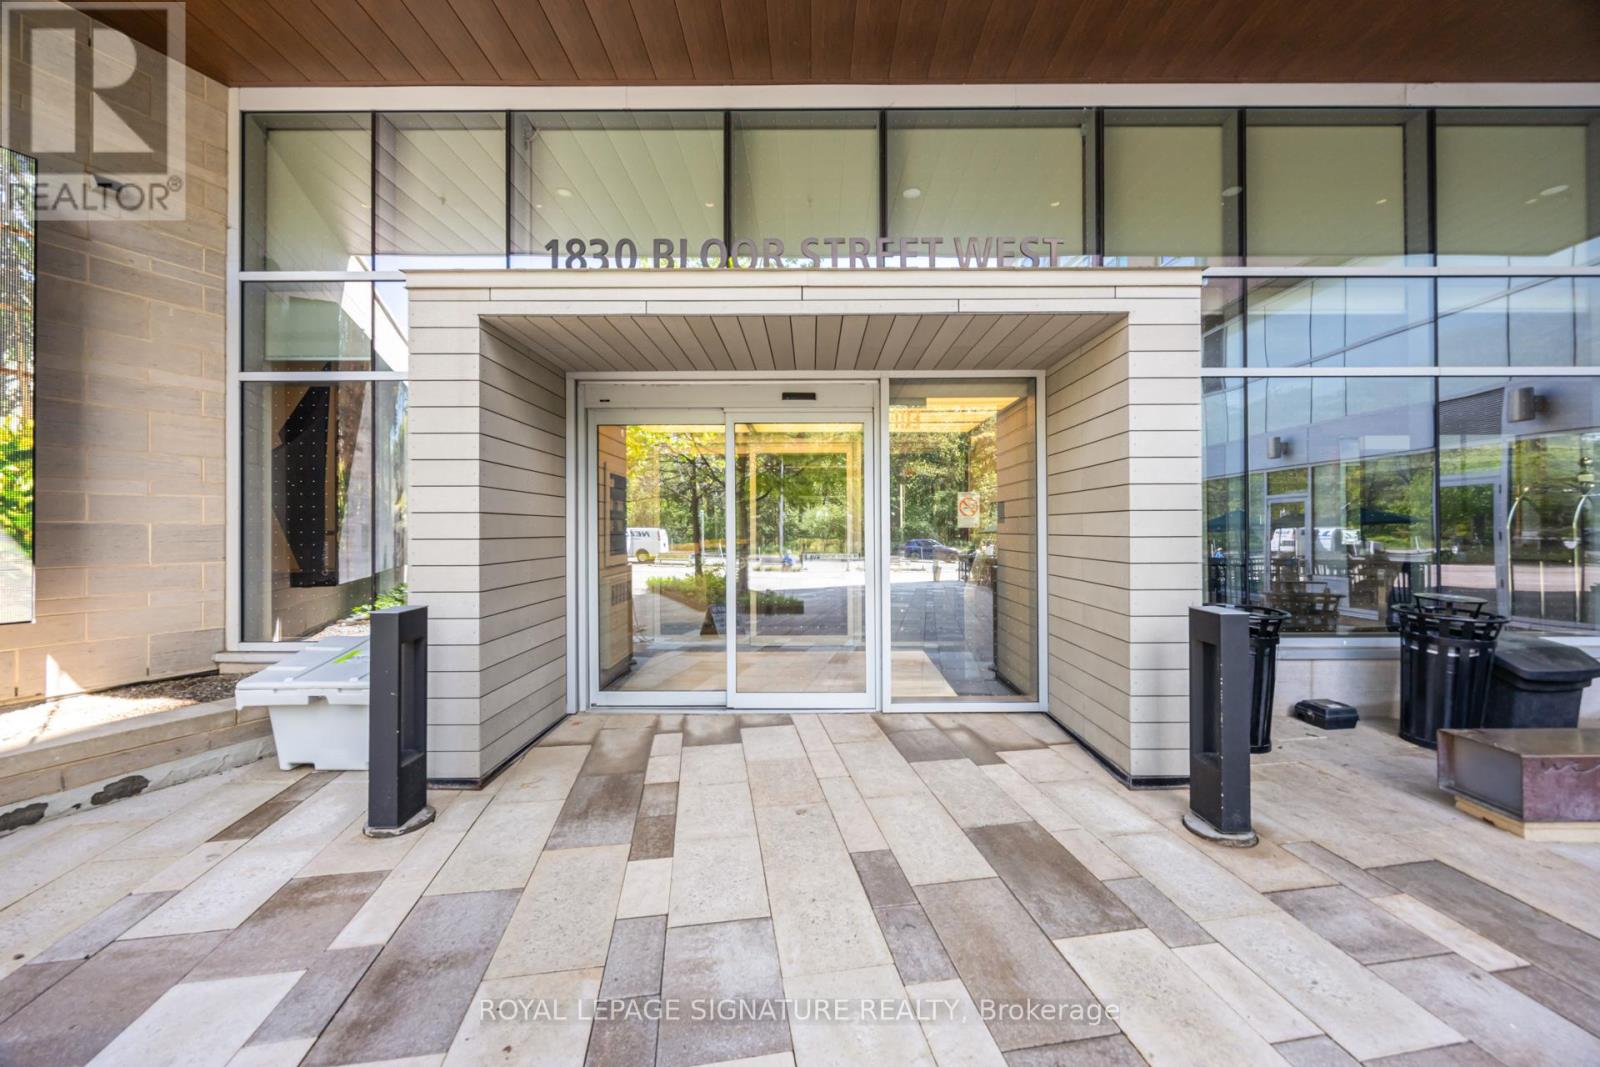
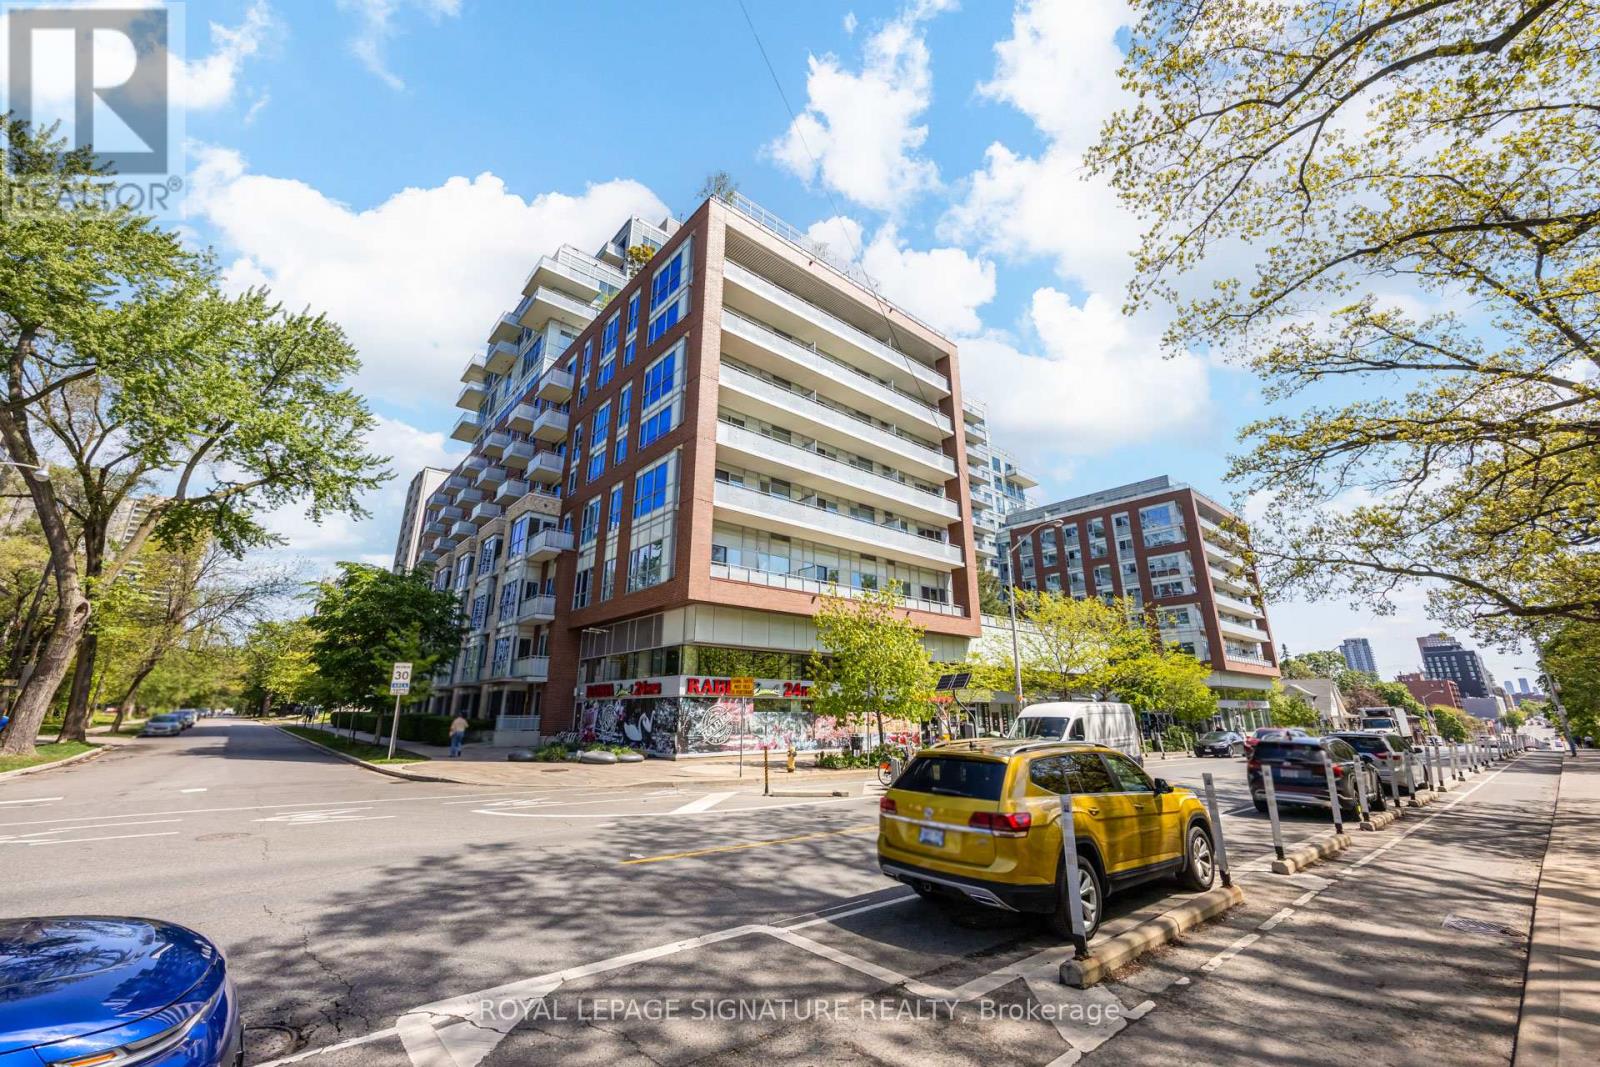
920 - 1830 Bloor Street W Toronto, Ontario M6P 0A2


$629,900Maintenance, Heat, Water, Common Area Maintenance, Insurance
$403.85 Monthly
Maintenance, Heat, Water, Common Area Maintenance, Insurance
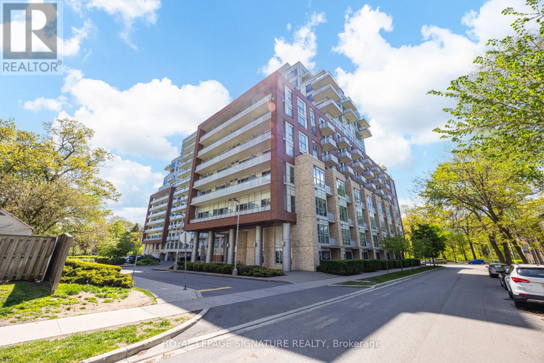
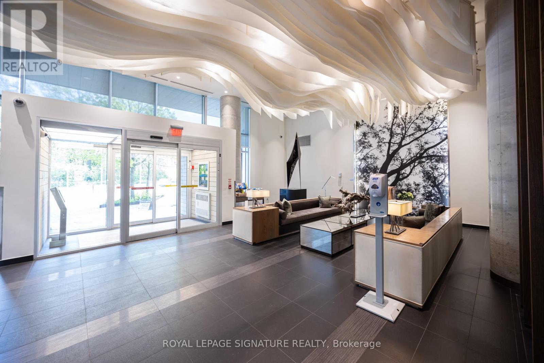
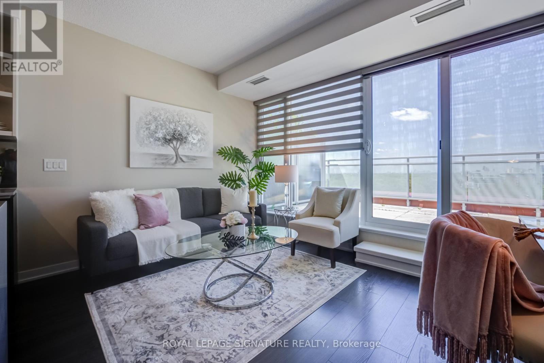
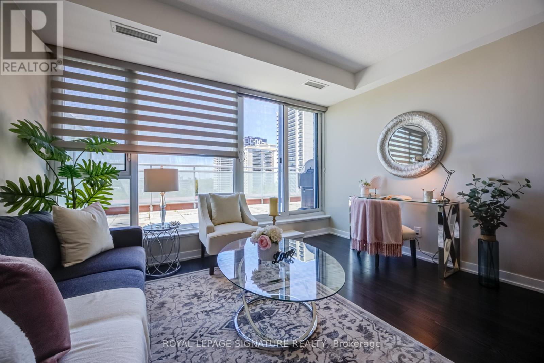
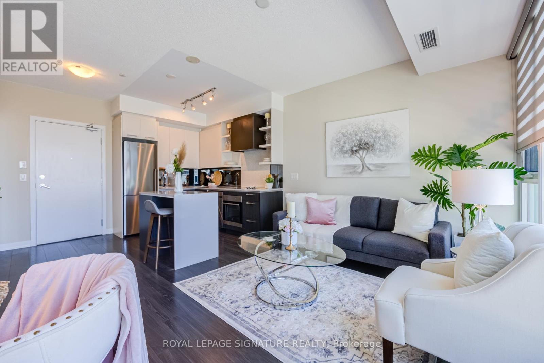
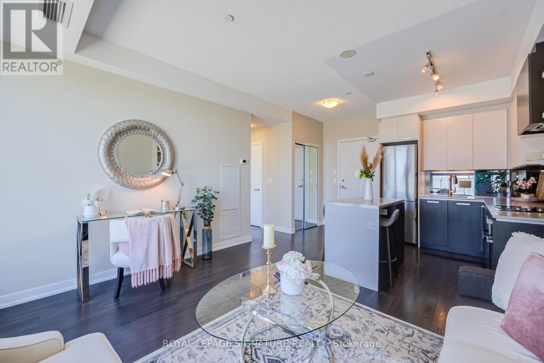
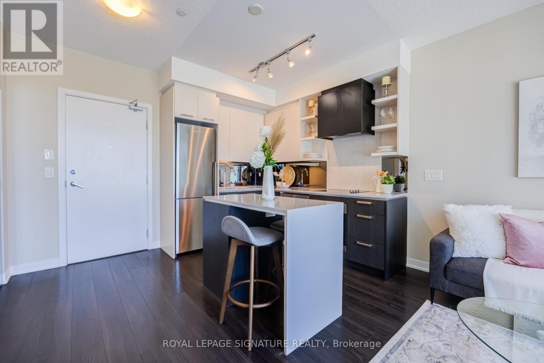
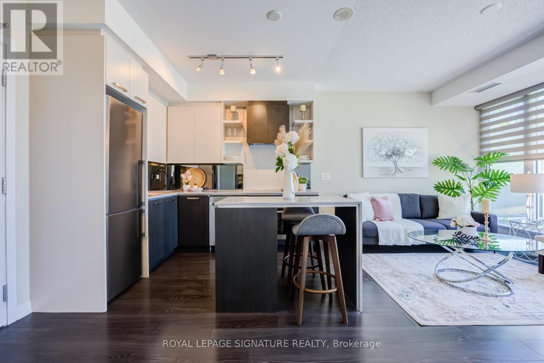
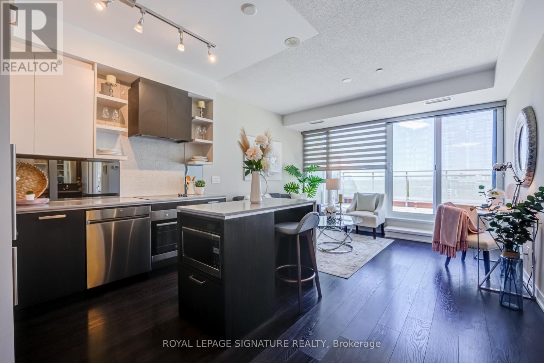
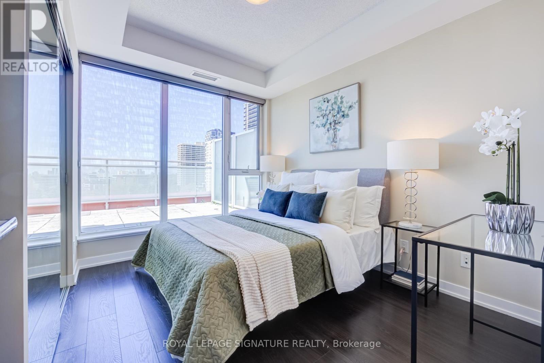
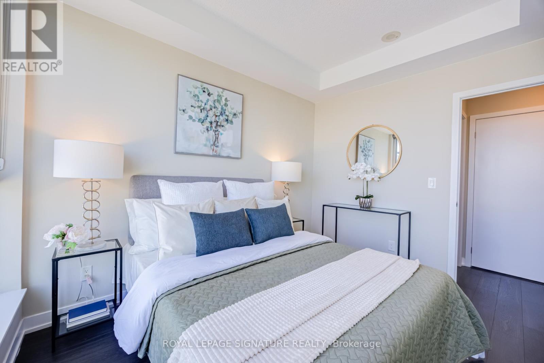
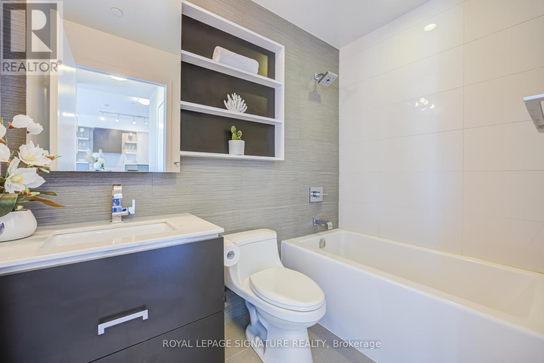
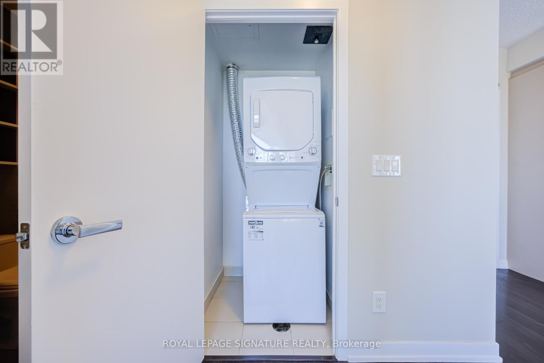
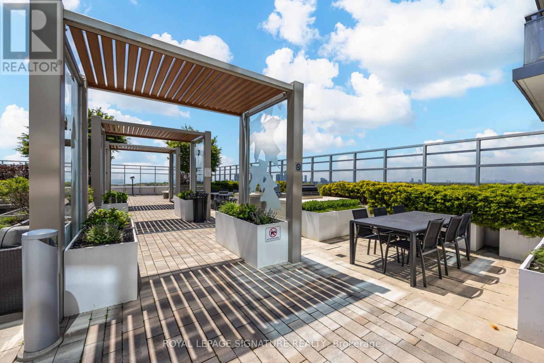
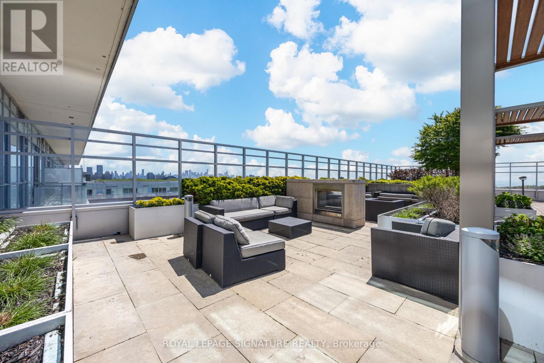
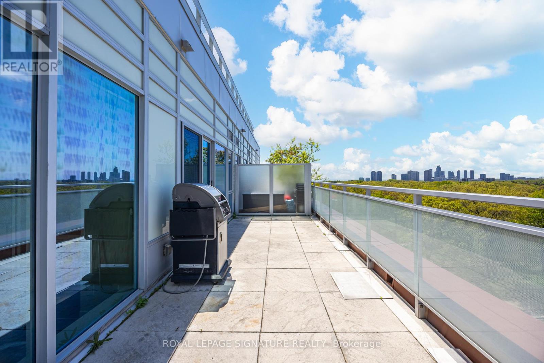
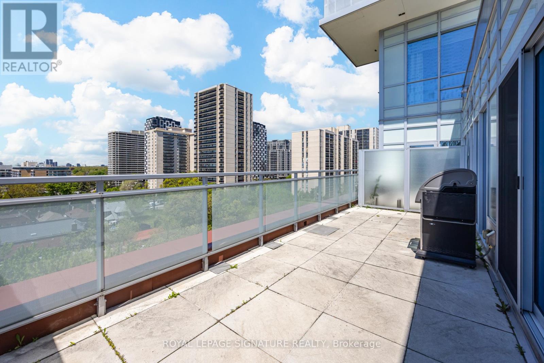
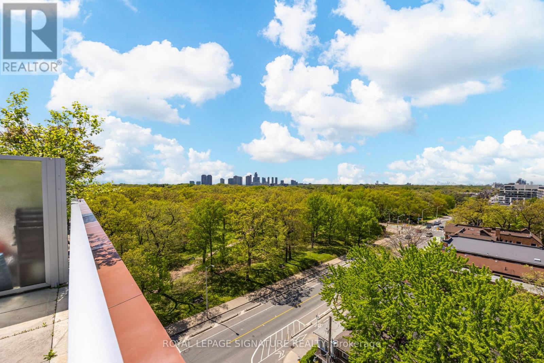
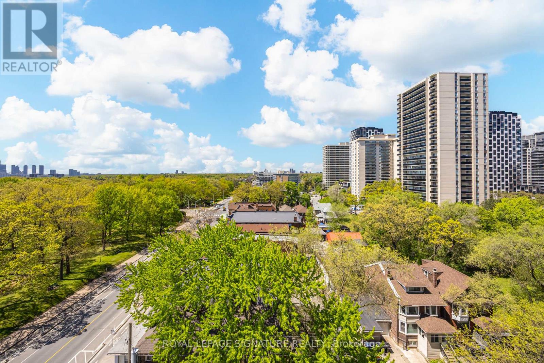
$403.85 MonthlySpectacular 1 bedroom home features a massive 215 sq. ft. private terrace with an integrated natural gas line for your BBQ, an ultra-rare luxury in condo living. Enjoy breathtaking, unobstructed southwest panoramic views of High Park and the city skyline while bathed in natural sunlight. This rarely offered suite in the prestigious Daniels built HighPark Condominiums, defines urban luxury. The thoughtfully designed interior maximizes every inch with a functional open-concept layout. The gourmet kitchen serves as the heart of the home, equipped with sleek quartz countertops, a functional center island, and high-grade stainless steel appliances. The living and dining areas flow seamlessly to the expansive terrace, while the primary bedroom offers a tranquil retreat with a large window and mirrored closet with custom shelving. This unit comes with 2 lockers for all your extra storage needs and/or rental income potential. Enjoy 18,000 sq ft of world class amenities that include the following: Two-storey fitness center, weight room, cardio room, yoga/pilates room, a 2 storey rock climbing wall, rooftop sun deck with bbq's, sun tanning, podium featuring private gardening plots and gardening room, sauna, dog wash station, bike wash station, bike locker room, visitor parking, and 24hr concierge service. Unmatched location directly across from the main gates of High Park and steps to the subway. Experience the best of Bloor West Village, Roncesvalles, and The Junction with world-class trails, iconic spring cherry blossoms, and transit right at your doorstep. A true sanctuary in the city! (id:60365)
Property Details
| MLS® Number | W13211750 |
| Property Type | Single Family |
| Community Name | High Park North |
| AmenitiesNearBy | Hospital, Park, Public Transit, Schools |
| CommunityFeatures | Pets Allowed With Restrictions |
Building
| BathroomTotal | 1 |
| BedroomsAboveGround | 1 |
| BedroomsTotal | 1 |
| Amenities | Security/concierge, Exercise Centre, Sauna, Visitor Parking, Storage - Locker |
| Appliances | Oven - Built-in, Window Coverings |
| BasementType | None |
| CoolingType | Central Air Conditioning |
| ExteriorFinish | Brick |
| FireProtection | Smoke Detectors |
| FlooringType | Laminate, Porcelain Tile |
| HeatingFuel | Electric |
| HeatingType | Forced Air |
| SizeInterior | 500 - 599 Sqft |
| Type | Apartment |
Parking
| Garage |
Land
| Acreage | No |
| LandAmenities | Hospital, Park, Public Transit, Schools |
| SurfaceWater | Lake/pond |
Rooms
| Level | Type | Length | Width | Dimensions |
|---|---|---|---|---|
| Main Level | Living Room | 4.22 m | 3.02 m | 4.22 m x 3.02 m |
| Main Level | Dining Room | 4.22 m | 3.02 m | 4.22 m x 3.02 m |
| Main Level | Kitchen | 4.22 m | 3.02 m | 4.22 m x 3.02 m |
| Main Level | Primary Bedroom | 3.25 m | 2.69 m | 3.25 m x 2.69 m |
| Main Level | Bathroom | Measurements not available | ||
| Main Level | Other | Measurements not available |
Faisal Mehboob
Broker
201-30 Eglinton Ave West
Mississauga, Ontario L5R 3E7

The trademarks REALTOR®, REALTORS®, and the REALTOR® logo are controlled by The Canadian Real Estate Association (CREA) and identify real estate professionals who are members of CREA. The trademarks MLS®, Multiple Listing Service® and the associated logos are owned by The Canadian Real Estate Association (CREA) and identify the quality of services provided by real estate professionals who are members of CREA. The trademark DDF® is owned by The Canadian Real Estate Association (CREA) and identifies CREA's Data Distribution Facility (DDF®)
May 29 2026 11:48:06
Toronto Real Estate Board
Royal LePage Signature Realty

© 2026 Proptech Realty Inc., Brokerage.