
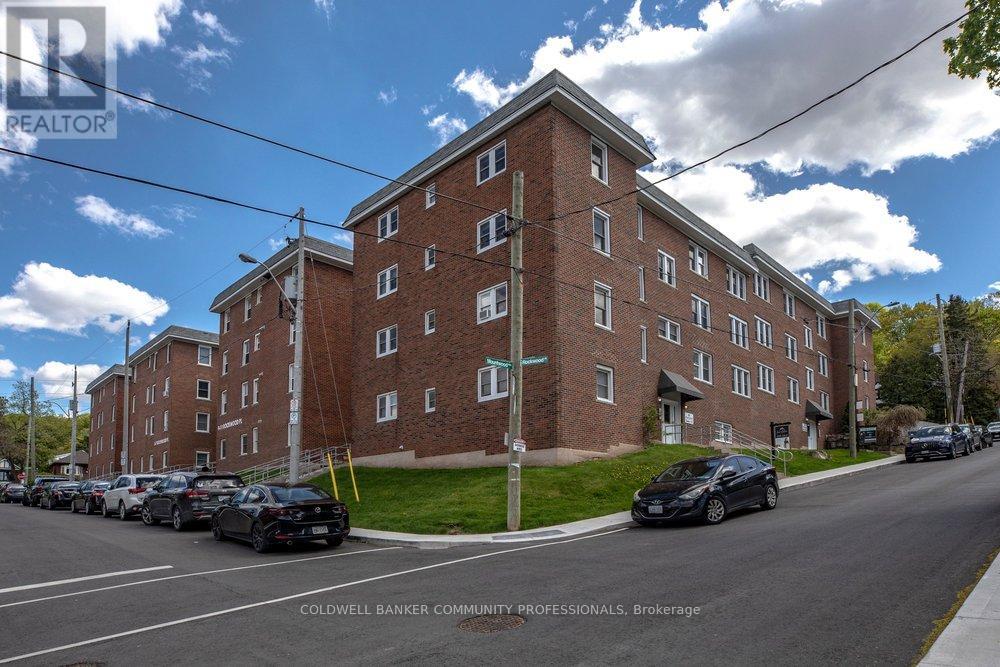
7 - 21 Mountwood Avenue
Hamilton, Ontario
City views to the north, Bruce Trail to the south, don't miss this incredible opportunity to own in the vibrant Durand South neighbourhood. #7-21 Mountwood Avenue offers close proximity to downtown entertainment on James St along with St. Joseph's Hospital, the Hamilton GO station and much more! Not another shoe-box condo, this top-level unit offers a gracious and spacious floor plan with 1024 sqft with 2 full sized bedrooms and a 4-piece bathroom.Completely renovated in 2019 including new hardwood flooring, windows, kitchen, and bathroom. Fully separate kitchen, dining room and living room ensure you have ample space to cook, dine and entertain while you enjoy the stunning city views. In-suite laundry offers substantial convenience while your condominium fees cover heating, water, building insurance and more. (id:60365)
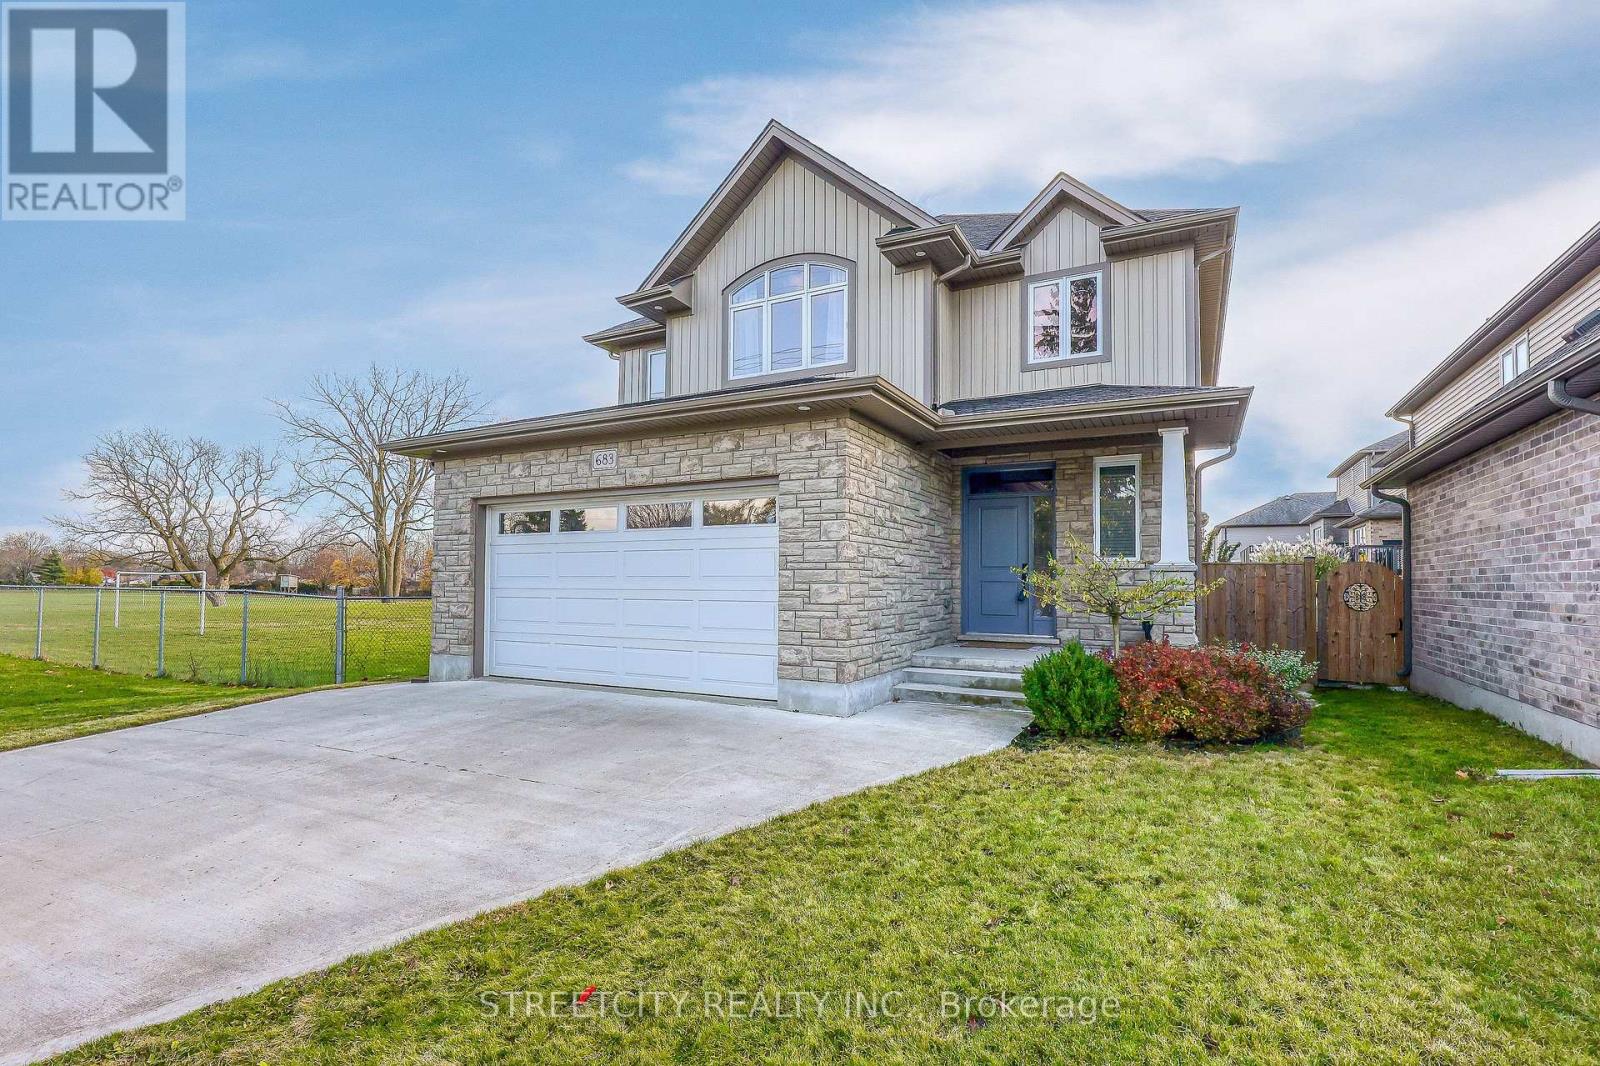
683 Tennent Avenue
London North, Ontario
Located in a vibrant community of Stoneybrook, offers not only a stunning interior but also proximity to essential local amenities. With 5 bedrooms and 3 full bathrooms and an additional legal secondary unit with separate entrance, full bath, kitchen, living room, and more. This home is ideal for families seeking both space and comfort with an income-generating opportunity. The main floor open concept living/dining/kitchen, with granite countertops and equipped with stainless steel appliances. It's a culinary haven and a perfect space for entertaining guests. Hardwood flooring throughout adds a touch of elegance, creating a seamless flow from room to room. The expansive 2-car garage ensures convenience, providing sheltered parking and storage solutions from the elements. Beyond the beauty of the home, enjoy the convenience of nearby amenities. Elementary, Secondary and University schools are nearby. With AB Lucas being just beside. With a variety of Groceries to Gas with less than a 1km radius and minutes away from Masonville Place by car. Parks and recreational areas surround 683 Tennent Ave, providing the perfect backdrop for outdoor activities. With driving ranges, dog parks, baseball diamonds and more at easy walking distances. (id:60365)
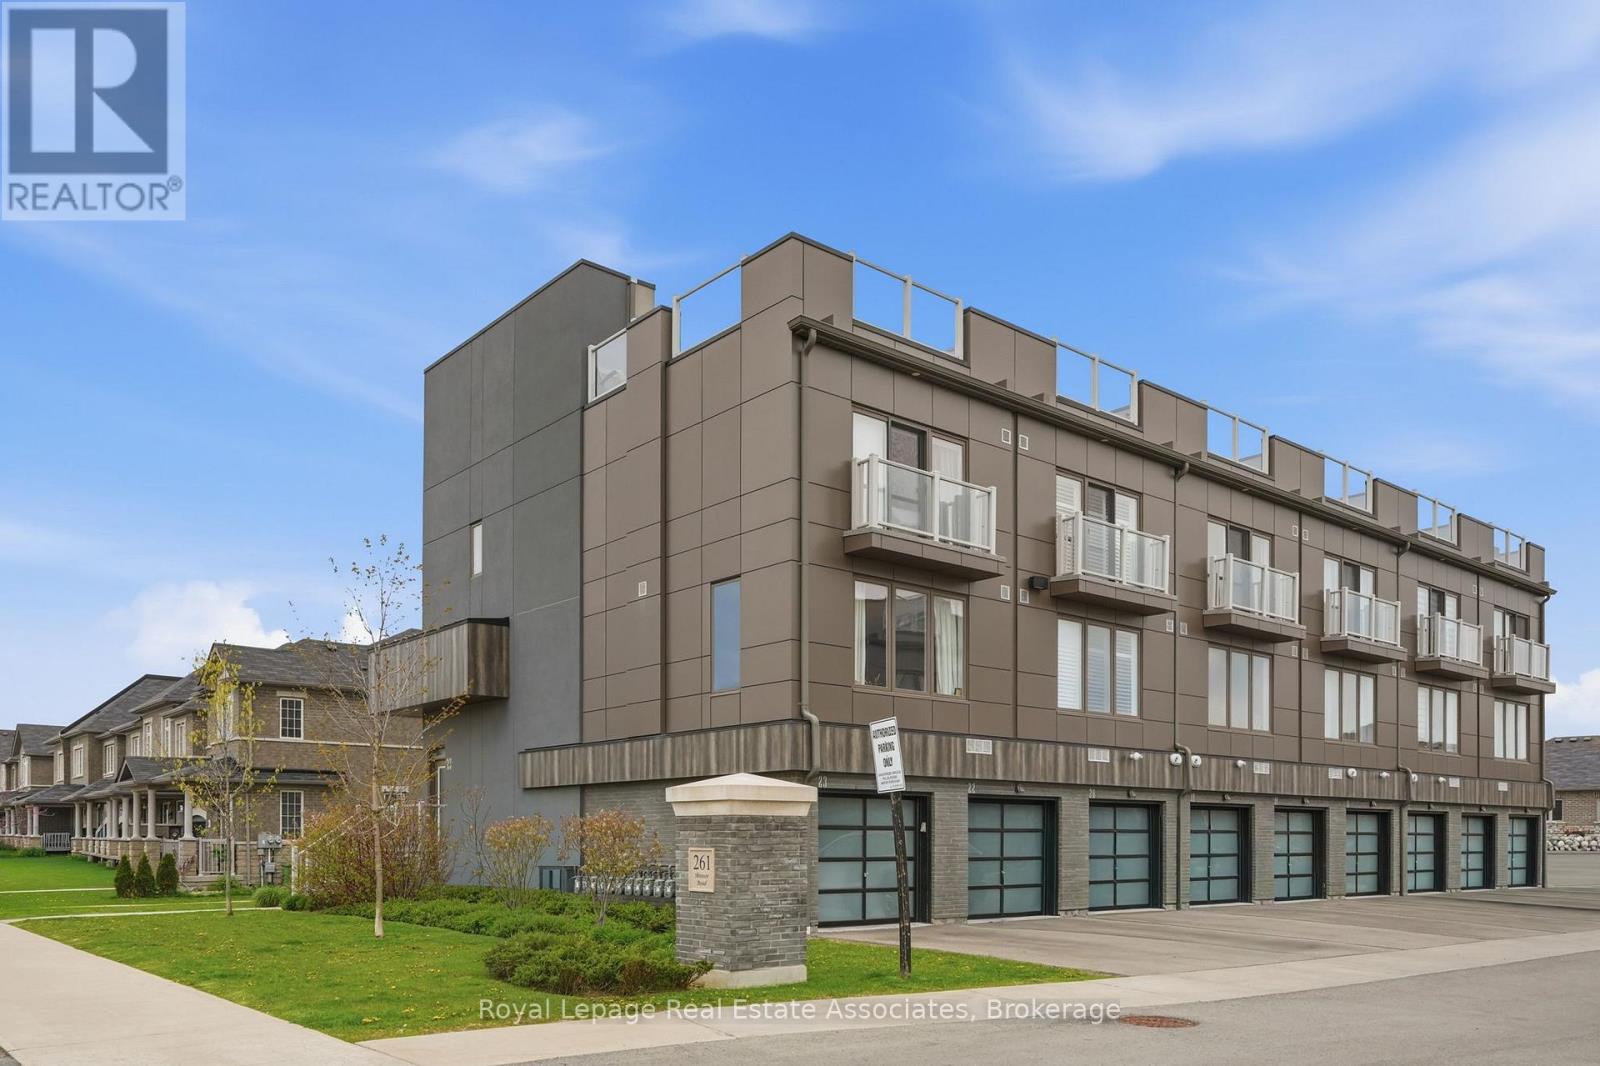
23 - 261 Skinner Road
Hamilton, Ontario
Have you been waiting to experience roof top entertaining? Well look no further... at 261 Skinner #23 this awesome end-unit townhome offers a 600 square foot rooftop terrace overlooking the escarpment. Boasting 3 Bedrooms, 3 Bathrooms and nearly 1600 square feet this home is built for entertaining this townhome offers an excellent layout. The main floor offers a spacious kitchen with white cabinetry, stainless appliances, oversized breakfast island, open to your living and dining room area offering direct access to your private balcony. Additionally the main floor boasts a main 3 piece bathroom, laundry room, and potential main floor master bedroom or office! The upper level of this home features 3 bedrooms. The primary retreat boasts beautiful bright windows, and a spacious 4 piece en-suite. The additional 2 bedrooms both generous in size feature double closets. The upper level additionally features a spacious 4 piece main bath. The upper level directly to the roof top terrace. Enjoy quiet evenings sipping wine on this amazing patio! This townhome also features a built in garage. Located minutes to all major amenities in Waterdown, quick access to the highway .. if you've been looking for something that is totally move in ready offering an easy lifestyle this is the one! (id:60365)
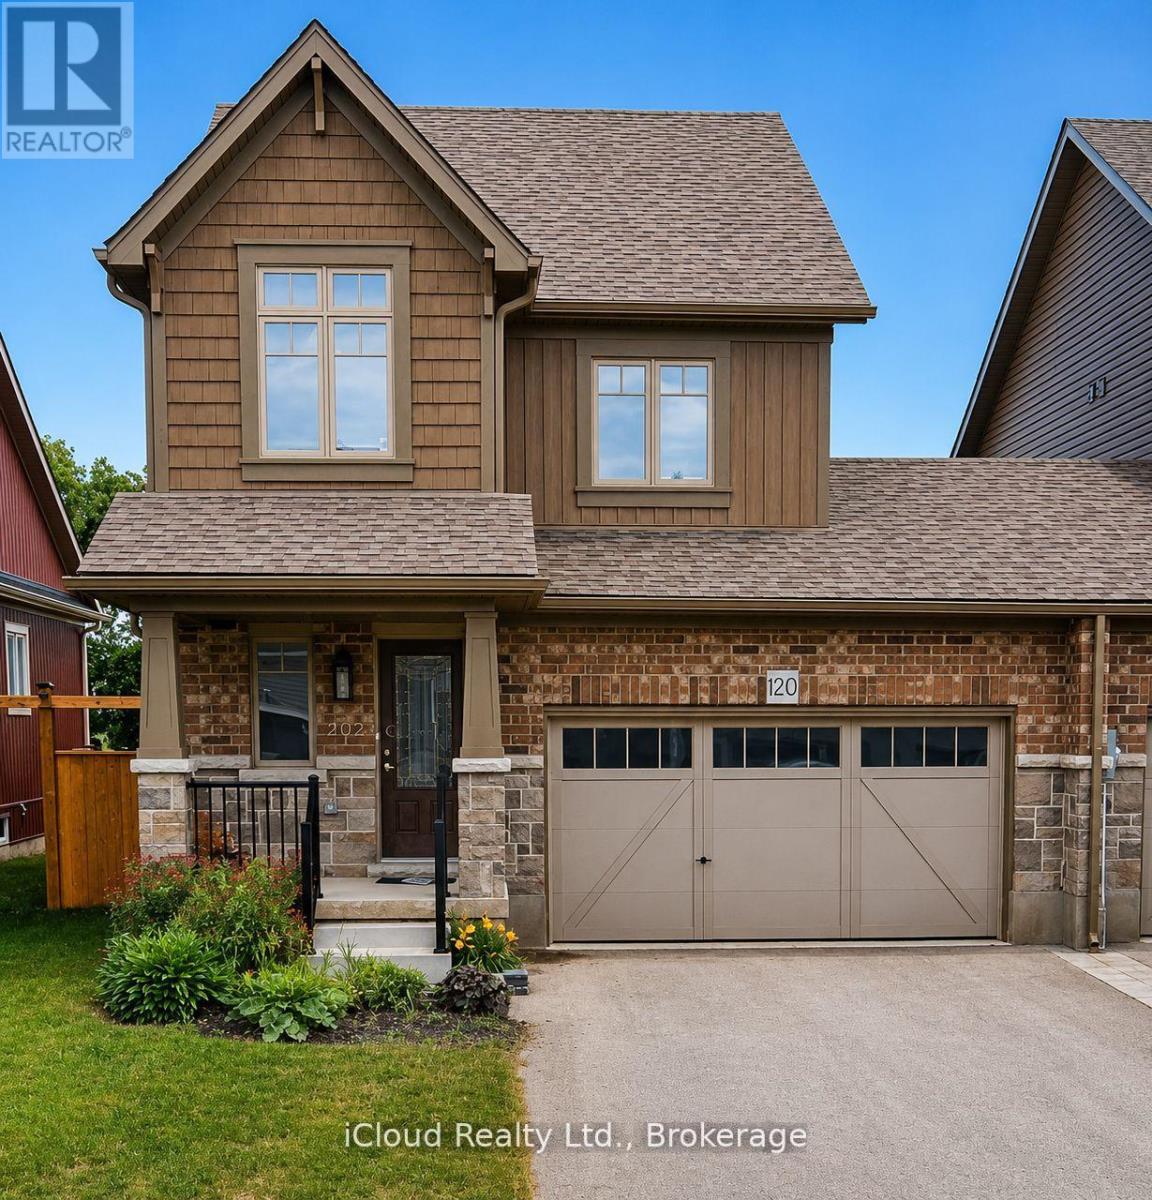
120 Stonebrook Way
Grey Highlands, Ontario
This move-in ready home is perfectly situated in a family-friendly neighborhood, offering a blend of comfort, style and convenience. Featuring thoughtful upgrades and custom details throughout, the home boasts a beautifully renovated kitchen with brand new cabinets, stainless steel appliances and modern pot lights. The spacious kitchen island with additional storage is perfect for meal prep and gatherings. The bright, open-concept design is complemented by stylish blinds and ample natural light, creating a welcoming atmosphere. Enjoy outdoor living with a new deck, ideal for relaxing or entertaining. The home also offers generous space, including a roomy upstairs closet and a double-sized garage to accommodate all your storage needs. Located just minutes from the hospital, schools, the farmers market, golf course and waterfall tours, this home is ideally positioned for family living. Plus, with only a 30-minute drive to Blue Mountains and Owen Sound, you'll have easy access to outdoor adventures year-round. (id:60365)
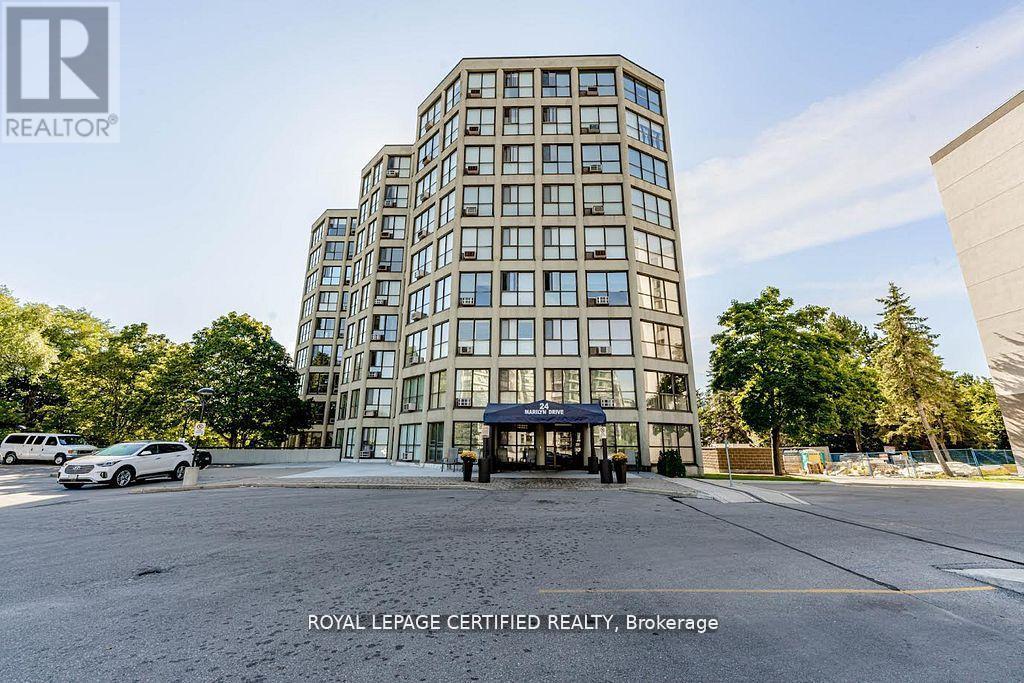
505 - 24 Marilyn Drive
Guelph, Ontario
Welcome to this Spacious 2-Bedroom Executive Condo Designed For Both Comfortable Family Living And Friendly Entertaining. This unit is Large and filled with natural light. The bright open concept living/dining room are an entertainers dream that offers scenic unobstructed views from the floor to ceiling windows allowing you to watch the park fireworks and park events as they occur. The recently updated kitchen offers lots of cupboards and storage that is open to the dining area. The Primary bedroom is a comfortable haven. The washer and dryer are well hidden in the closet space as you walk towards the Primary bath. The second bedroom is a great large space that offers great storage. Beautiful views from every window in this unit, and much lower condo fees & lower property taxes than a 3bdrm unit in the complex. Newer ac units, cordless blinds, kitchen/bath/hall flooring 2023, washing machine 2023. The building has a water softener system and they offers many social activities: Bingo, Euchre, pot luck events, coffee socials, group chair exercise, fully stocked library/games room....etc. Extra parking is available. Centrally located and walking distance to Riverside Park (which also has electric car chargers), Senior Ctr and bistro, Community Swimming pool, Easy access to all major roadways, close to Hospital, great amount of shopping and restaurants within a five minute drive. Updated cabinetry, freshly painted, carpets have just been steam cleaned, so this unit is ready for your personal touches. Motivated Seller! (id:60365)
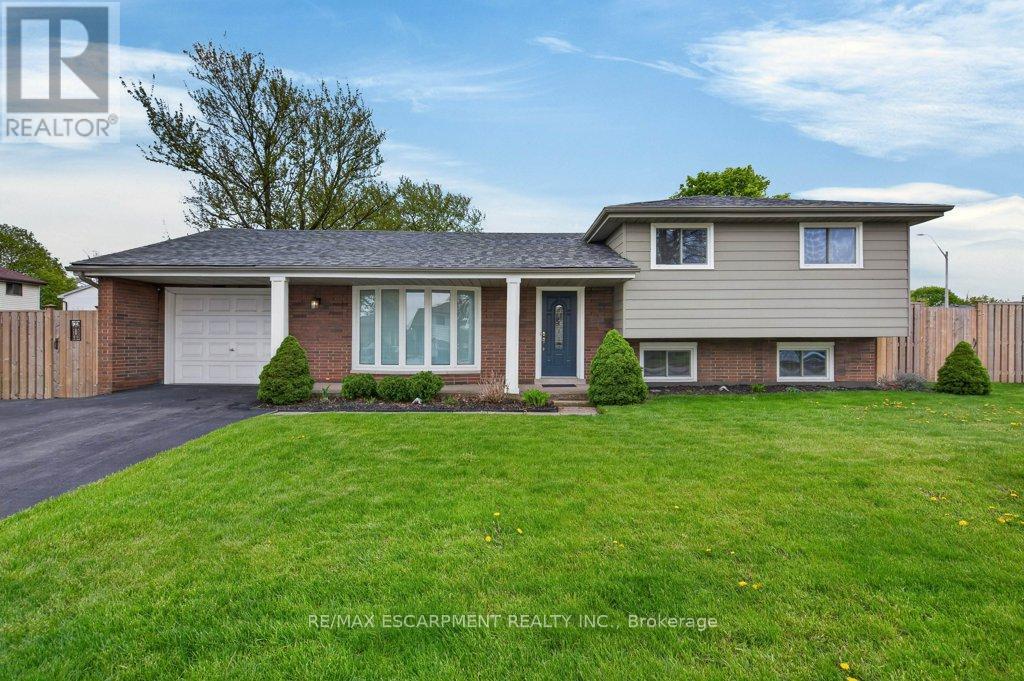
4 Camelot Drive
Hamilton, Ontario
Well-maintained and updated family home on large corner lot in the desirable 'Lawfield' neighbourhood. Great curb appeal, plenty of parking, multiple yard spaces for kids/pets AND close proximity to parks, schools and neighbourhood conveniences make this an extremely desirable offering. The main floor, including the kitchen, was thoughtfully remodelled in 2021, New A/C in 2022, and the Roof in 2025. Simply move in and enjoy your new home, today! (id:60365)
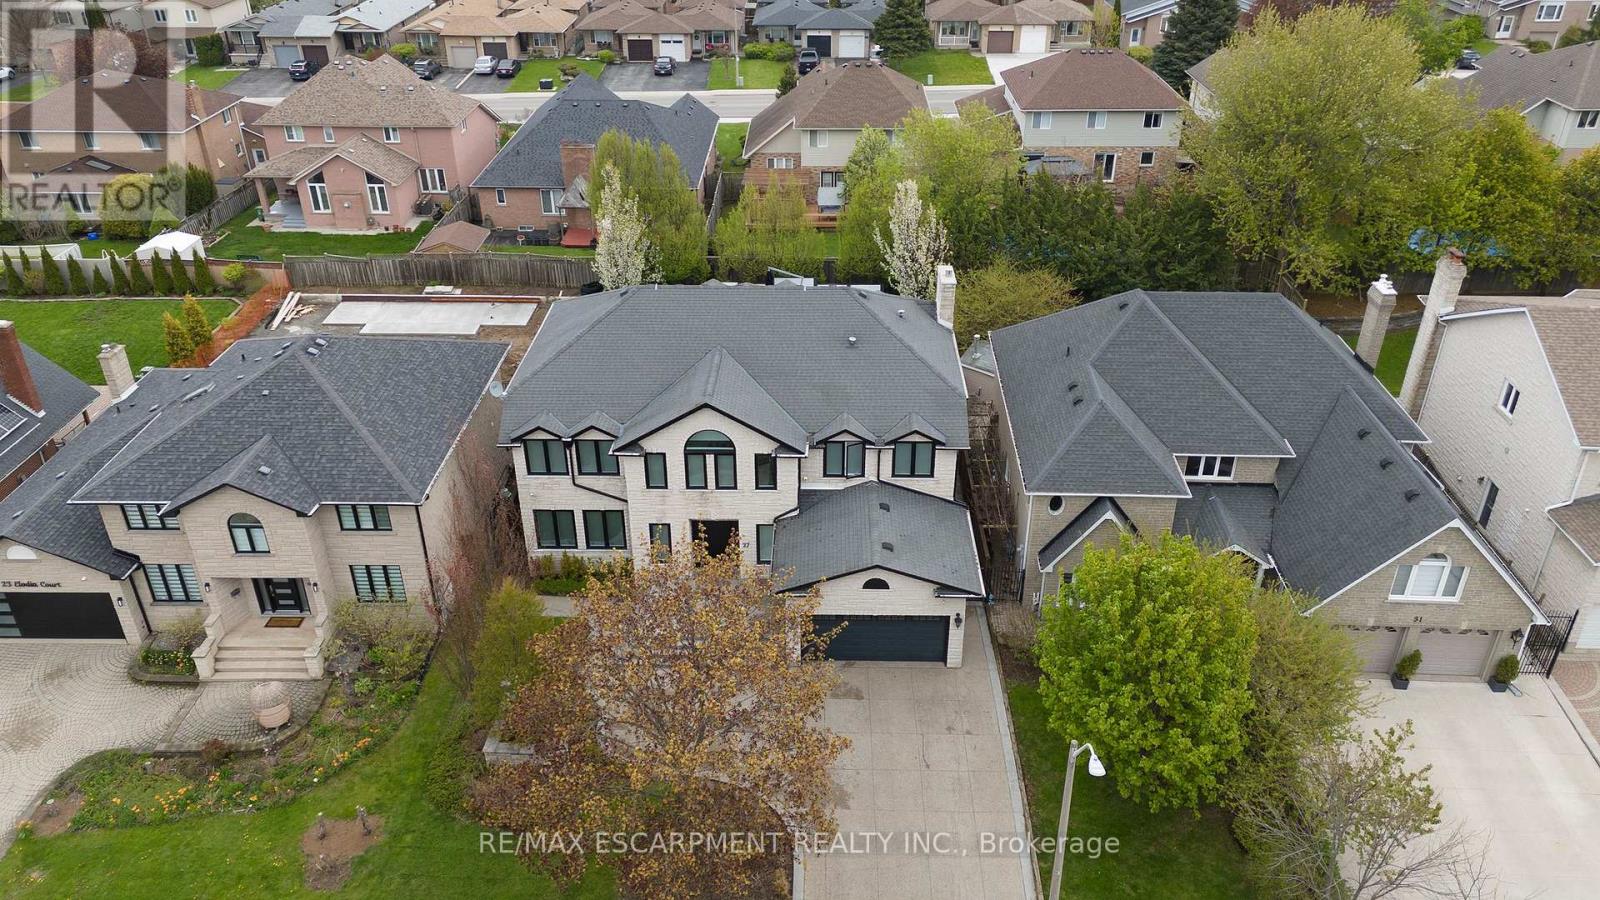
27 Elodia Court
Hamilton, Ontario
Welcome to this EXCEPTIONAL home on a quiet, exclusive court at the edge of Ancaster. Showcasing timeless stone exterior finish and an oversized aggregate driveway. This IMPRESSIVE 5+1 bedroom, 4.5 bath, 2.5-storey home offers over 6,000 sq ft of thoughtfully designed living space across four finished levels. Step inside to a grand open foyer featuring custom wainscoting, 9-ft ceilings, rich hardwood flooring, crown moulding, California shutters, and LED pot lighting throughout the main level. Designed for both everyday living and entertaining, the gourmet chef's kitchen is equipped with premium appliances, quartz counters, a large island, coffered ceiling, and a custom breakfast banquette. The resort-style backyard is a private oasis complete with a custom saltwater pool with sun deck, outdoor kitchen and BBQ area, cabana bar, outdoor shower, covered lounge space, and professionally landscaped gardens framed by mature flowering trees and perennials. Working from home is effortless with a dedicated main-floor office. Upstairs, the luxurious primary retreat features a walk-in closet and spa-inspired 6-piece ensuite with marble counters and a glass double rain shower. Four additional spacious bedrooms, two renovated bathrooms, second-floor laundry, and a bonus loft with full bath complete the upper level. The fully finished lower level offers incredible flexibility with a large recreation room featuring a kitchenette/bar, gas fireplace and projection TV, a bright fitness room, sixth bedroom & full bath with 6-person sauna. A rare opportunity to own a truly remarkable family home in a highly sought-after location. Luxury Certified. (id:60365)
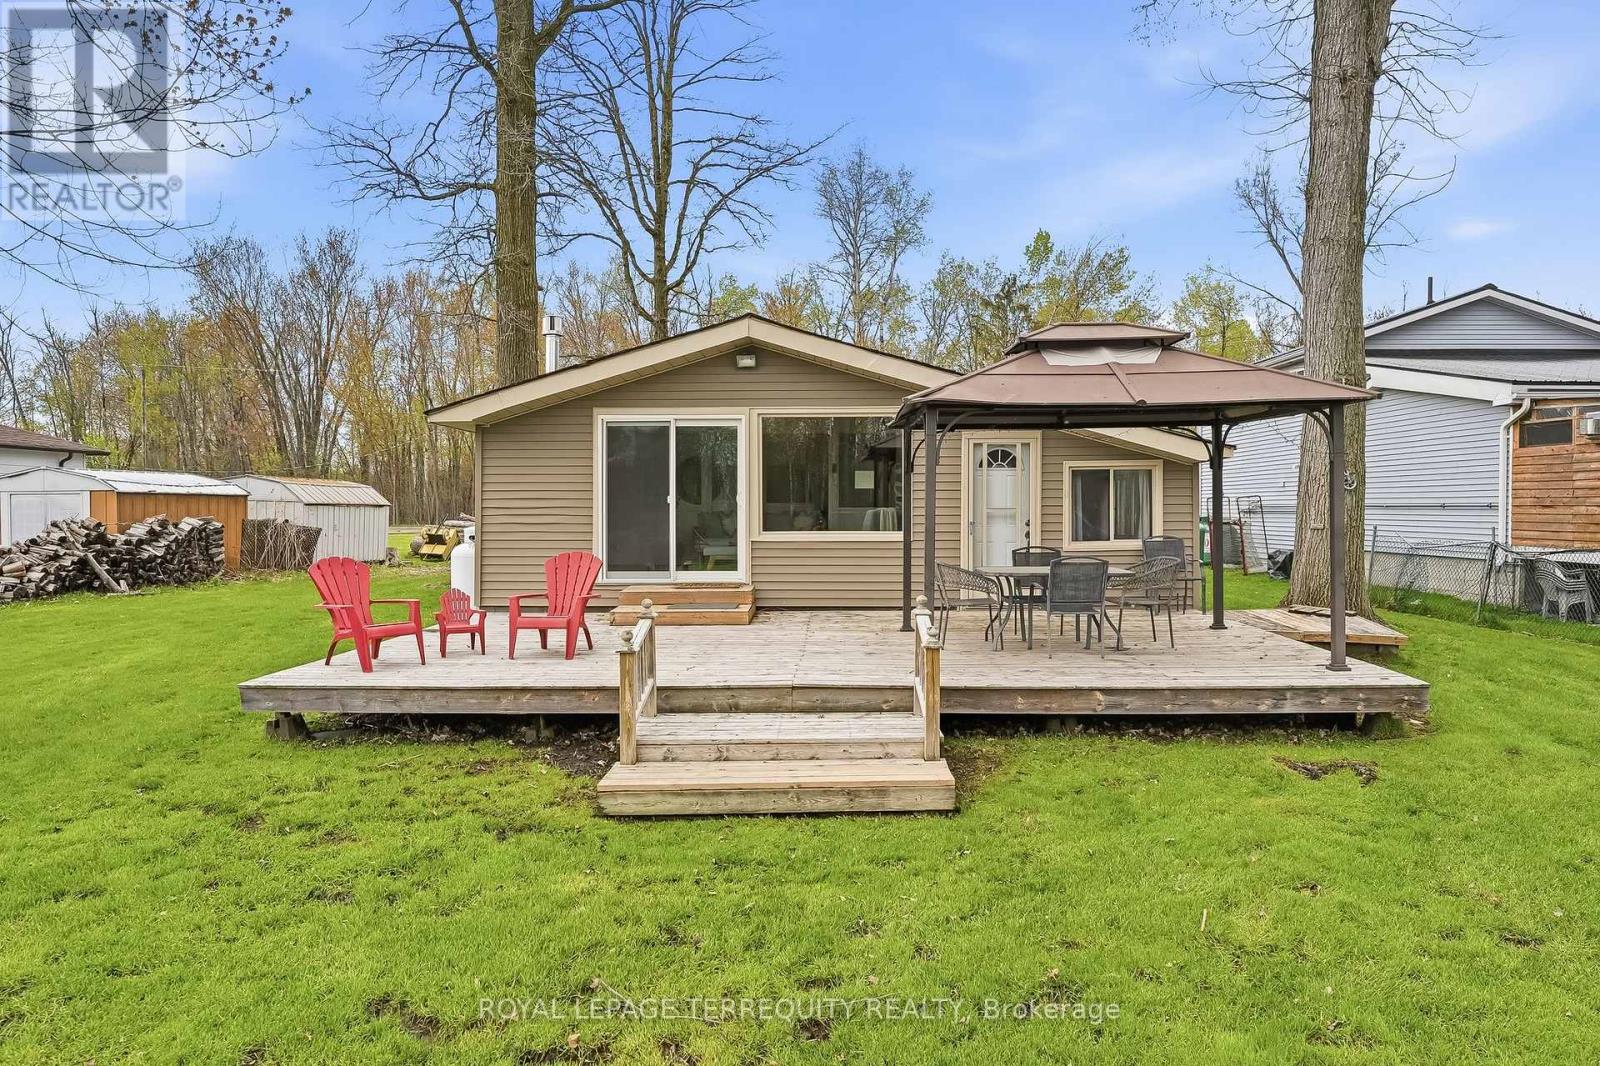
49 River Road W
Trent Hills, Ontario
Waterfront living that feels like a getaway, every single day! Imagine morning coffee on the deck, summer days spent swimming, kayaking, boating, and fishing, and peaceful winter afternoons taking in the quiet beauty of the Trent River right from your own backyard. Tucked on a quiet road in the waterfront community of Campbellford, this beautifully updated 3-bedroom home sits on a generous lot with approximately 72 feet of waterfront. Inside, the bright open-concept layout features modern flooring, vaulted ceilings, and multiple areas perfect for hosting family and friends. The cozy sitting area by the fireplace overlooks the water and features a sliding door walkout to a deck spanning the width of the home, creating a seamless indoor-outdoor living experience just steps from the river. All three bedrooms are versatile and well suited for family, guests, a home office, or a peaceful retreat, with large windows, ample closet space, and a thoughtful layout that provides comfort and flexibility. Outside, the expansive yard includes a dry boathouse/shed and ample parking. Located just 15 minutes from Campbellford for shopping, dining, and everyday amenities, with nearby access to hiking, snowmobiling, and ATV trails, this home offers the perfect blend of comfort, lifestyle, and convenience. Whether you're looking for a peaceful year-round residence, or weekend retreat, this move-in-ready waterfront home delivers exceptional value in beautiful Trent Hills. (id:60365)
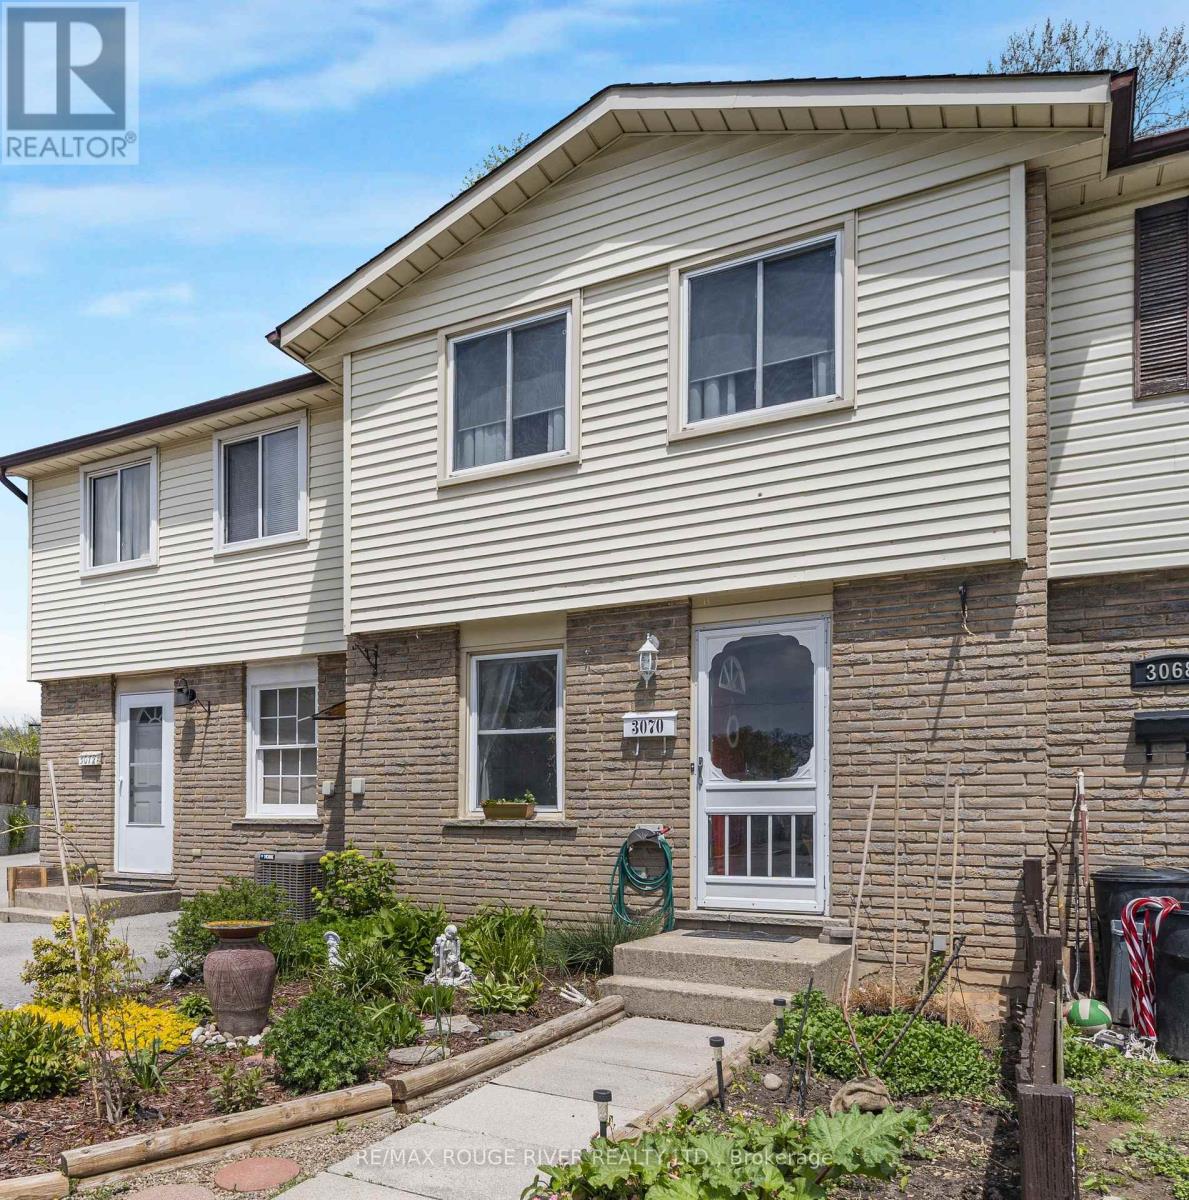
3070 Empire Place
Niagara Falls, Ontario
Welcome to this beautifully updated 3-bedroom freehold townhouse, perfectly situated on a quiet cul-de-sac in one of North Niagara Falls' most desirable and established neighbourhoods. Offering the ideal blend of comfort, style, and convenience, this move-in-ready home is perfect for families, first-time buyers, or investors alike. Inside, you'll find a bright and inviting layout featuring numerous recent updates, including the furnace 2023, central air conditioning 2024, flooring 2023, Electrical panel with surge protector 2023, bathroom, Flooring 2023, and paint throughout - providing modern comfort and peace of mind. Step through the patio doors off the living room to your own private backyard retreat, complete with a spacious deck ideal for relaxing, entertaining guests, or enjoying warm summer evenings. Conveniently located close to excellent schools, parks, shopping, restaurants, and major highways, this home offers exceptional value in a quiet, family-friendly community. (id:60365)
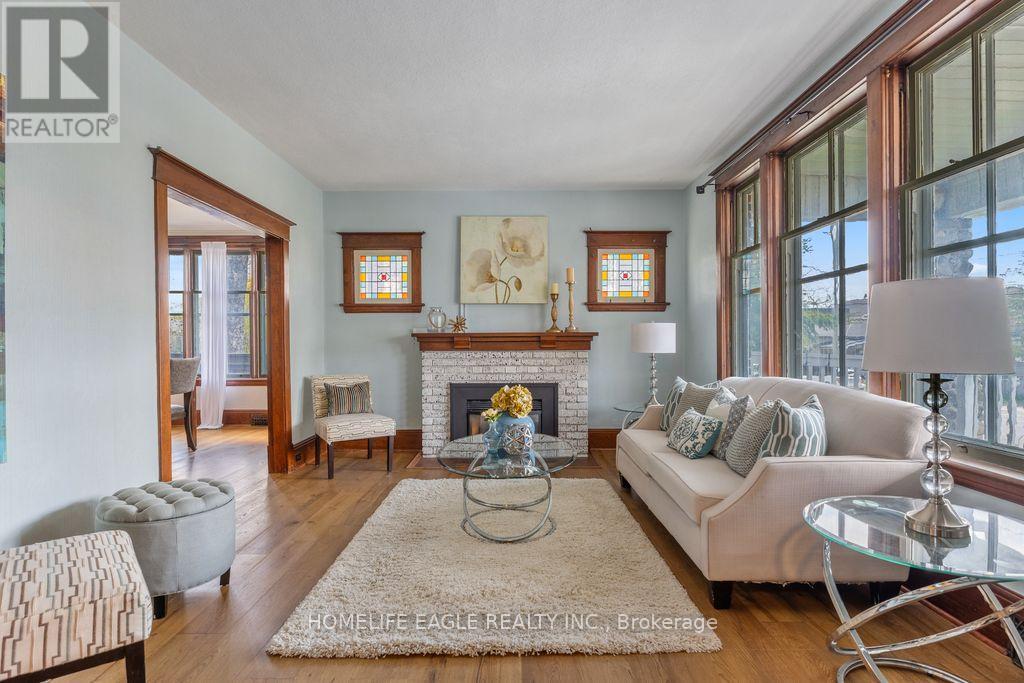
54 Wellington Street
Kawartha Lakes, Ontario
Welcome to 54 Wellington Street - where character, comfort, and lifestyle come together. Perfectly located within walking distance to downtown, beautiful parks, and scenic river trails, this charming 3-bedroom,2-bathroom home offers the ideal blend of historic charm and everyday convenience. Step inside to a spacious and inviting main floor featuring a sun-filled living room with a cozy gas fireplace, formal dining room perfect for hosting, functional kitchen, updated 3-piece bath, and a warm family room with a stunning bay window and walkout to your private backyard retreat. Upstairs, you'll find three generously sized bedrooms, an additional 3-piece bathroom, and plenty of closet space for the growing family. The backyard is your own private oasis featuring a large in-ground pool, a charming 3-season sunroom with hydro, and plenty of green space for entertaining, relaxing, or making lasting memories. An attached garage, excellent storage, and ample parking complete this exceptional property. A rare opportunity to own a home full of charm in one of Lindsay's most convenient and desirable locations - don't miss your chance to make it yours! (id:60365)
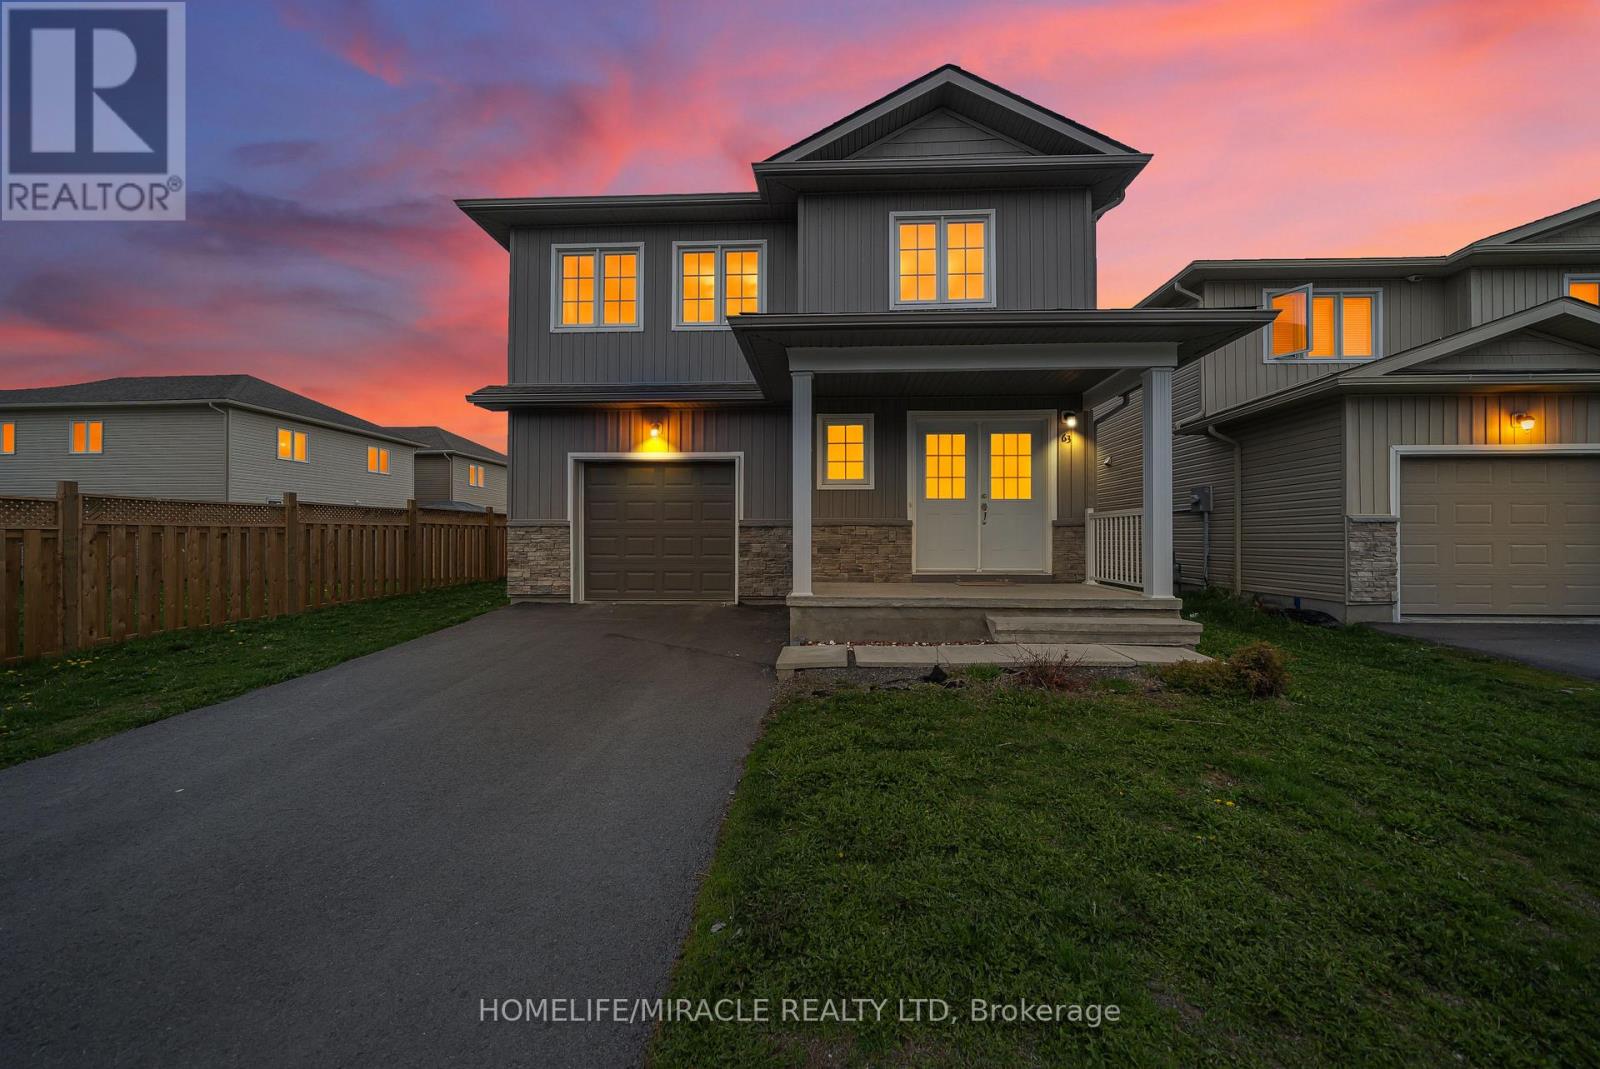
63 Brennan Crescent
Loyalist, Ontario
Discover This Exquisite Detached Residence The " Magnolia "Model" Featuring 4 Bedrooms And 2.5 Bathrooms, Offering Over 2,100 Sq Ft Of Elegant Living Space Spanning Across Two Stories. Only One Owner Since The Home Was Built In 2021. Enter Through The Double Doors To Be Greeted By 9Ft Ceilings And Expansive Windows That Flood The Home With Natural Light. Updated Light Fixtures Throughout The Main Floor. The Modern Kitchen Is A Chef's Dream, Equipped With SleekStainless Steel Appliances, A Spacious Island, And Ample Cupboard And Counter Space. TheOpen-Concept Floor Plan Seamlessly Connects To The Dining Area, Providing Easy Access To TheBackyard-Perfect For Entertaining Guests. Upstairs, The Luxurious Primary Suite Awaits,Complete With A Generous Walk-In Closet And A 5-Piece Ensuite Featuring A Double Vanity,Separate Walk-In Shower, And Standalone Tub. The Conveniently Located Laundry Room On The UpperLevel Eliminates The Need For Basement Trips. The Unfinished Basement Offers Endless PotentialFor An In-Law Suite Or Additional Living Space. Ideally Situated Just Minutes From Highway 401,Schools, Bus Routes, The Post Office, And Shopping, With A Short 15-Minute Drive To BothKingston And Napanee. Home Comes With A Water Softener Which Is An Added Bonus / Upgrade ! (id:60365)
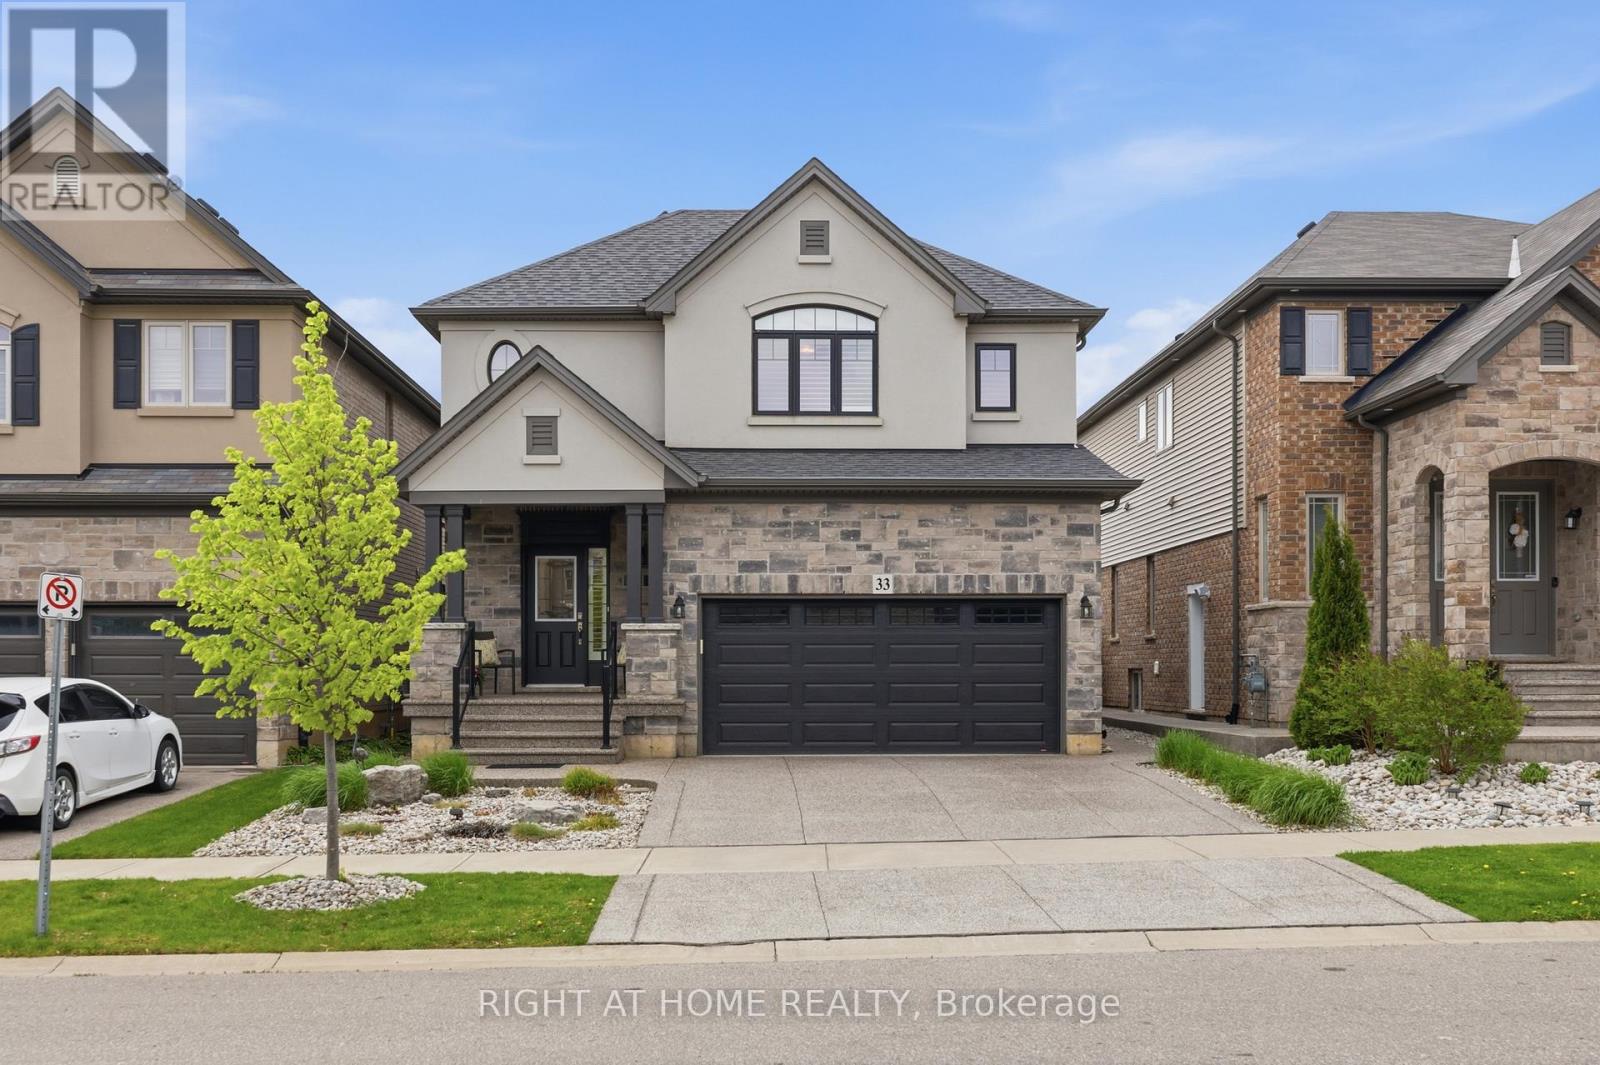
33 Vic Chambers Place
Brant, Ontario
Welcome home to comfort and style with this beautifully maintained, move-in-ready 3-bedroom, 2.5-bath home, which offers an open-concept layout perfect for everyday living and easy entertaining. Curb appeal is elevated by a covered porch with glass handrails, complemented by widened front steps and a landing in exposed-aggregate concrete. This refined finish extends through the driveway, side walkway, and backyard patio. Inside, enjoy a welcoming foyer, 9-foot ceilings on the main floor, gorgeous 3/4-inch hardwood throughout, and California shutters in every room. The eat-in kitchen is beautifully finished with granite countertops, an island breakfast bar, extended upgraded cabinetry, under-cabinet lighting, stainless steel appliances, neutral ceramic finishes, and a pantry. A bright main-floor laundry room with a window and access to the garage adds everyday convenience. Upstairs, the spacious primary suite features vaulted ceilings, a large walk-in closet with a window, and a 4-pc ensuite, while 2 additional bedrooms and a 4-pc bath complete the upper level. The second-floor media room offers flexible space for an office, playroom, or future 4th bedroom, with lots of windows, plus a skylight over the main staircase, which fills the home with natural light. Enjoy professionally landscaped perennial gardens, a fully fenced backyard, a custom shed with keypad entry, and a direct gas line for your BBQ. New top-of-the-line gutter guards were installed in 2021 with a transferrable warranty. An unfinished basement with a bathroom rough-in offers excellent future potential. Ideally located minutes from schools, parks and amenities. The vibrant downtown core offers amazing shops & restaurants. Hwy 403 access is literally minutes away. Lions Park, the "gem" of all parks for kids and adults, has an incredible playground, an outdoor pool, a splashpad, walking trails along the Grand River with nature & scenic views, and so much more! This home truly checks all the boxes! (id:60365)
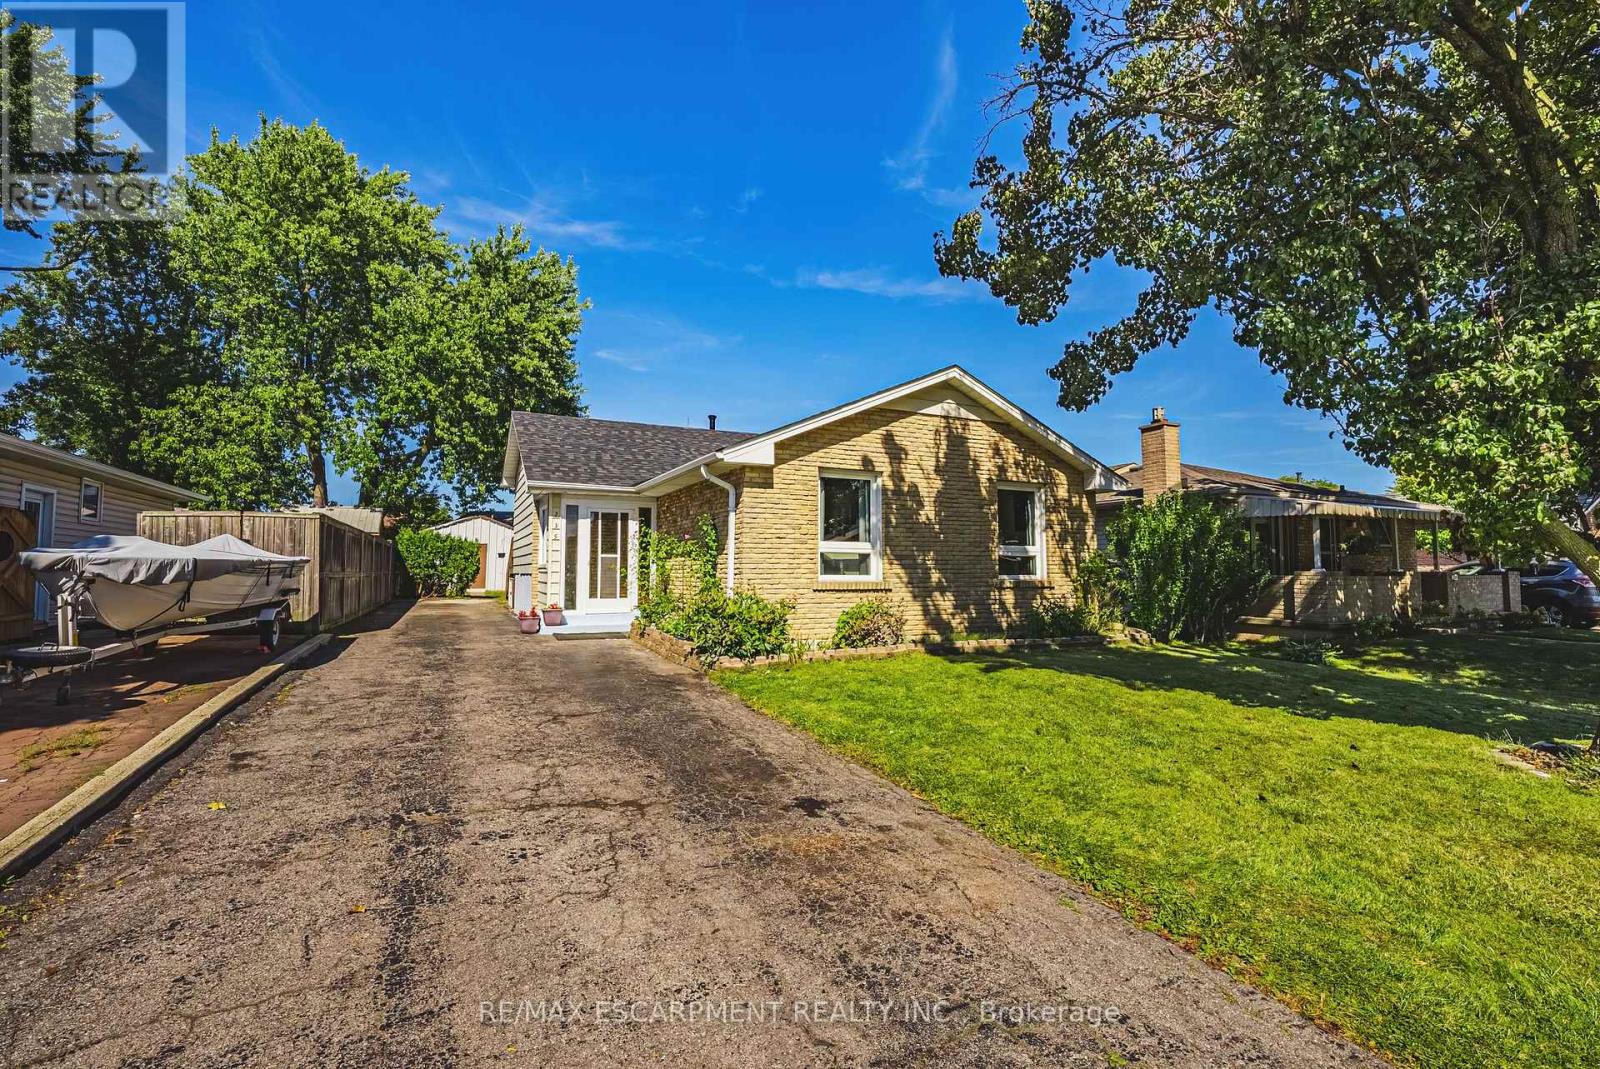
235 Larch Street
Hamilton, Ontario
This beautiful 3+2 Bedroom, 2 Bathroom home is nestled in the highly sought-after Lisgar neighbourhood on Hamilton Mountain. With newer flooring (2023) throughout and a newer roof (2024), this home is ready for you to move in and enjoy. The exterior showcases stunning stone craftsmanship, adding timeless character and curb appeal. Step outside to a spacious, well-maintained deck, perfect for entertaining or relaxing in the peaceful backyard. With 7 parking spaces, this property provides ample room for multiple vehicles, making it ideal for families or those who love to host. Don't miss the chance to own this lovely, updated home in a prime location offering the perfect blend of comfort, style and convenience! (id:60365)
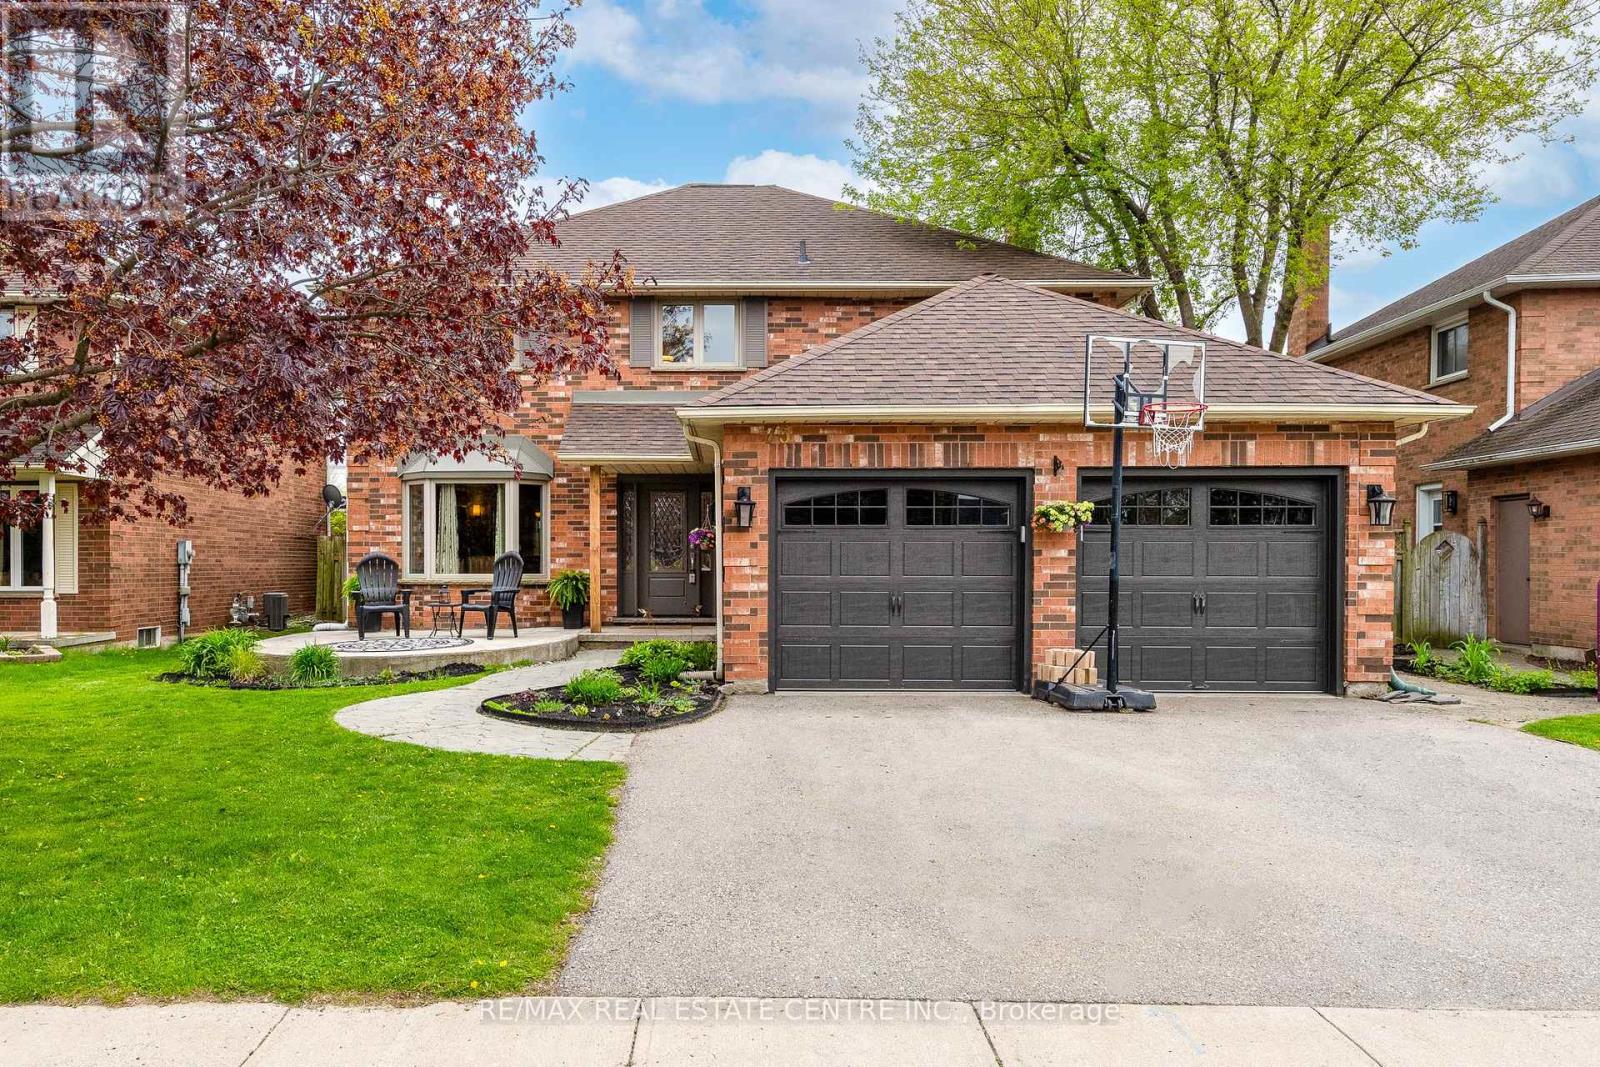
75 Handorf Drive
Cambridge, Ontario
This beautiful, 4+ bedroom, all brick 2 storey has a great layout, a beautiful backyard with inground heated pool and a ton of updates. Newer windows, doors, floors, beautiful newer kitchen all done in 2017. Main floor family room with gas fireplace. The 5 piece ensuite and 5 piece main bathroom are also newer and both have heated floors. The basement was renovated in 2020 and features a huge rec. room with gas fireplace. This room is huge with lots of space for a play area, games area and has roughed-in plumbing for a wet bar. The home gym (could be 5th bedroom). The brand new 3 piece bathroom with jetted shower and moister sensor humidifier fan. Hardwood flooring in all 4 of the spacious bedrooms. The primary bedroom features a walk-in closet and ensuite with double sinks, large shower and deep soaker tub. Stairway railing 2025, Central air 2023, Garage doors 2021. The backyard is huge and has no rear neighbours. It features a large heated pool with spacious patio areas, plus there is still lots of grass area/play area for children and pets. Pool liner (2017), winter cover (2017), pool pump (2022), pool heater (2022). There is removable child safety pool fence also. This sought after Hespeler neighbourhood is close to schools, parks, arena, shopping and only One minute to Hwy 401. (id:60365)
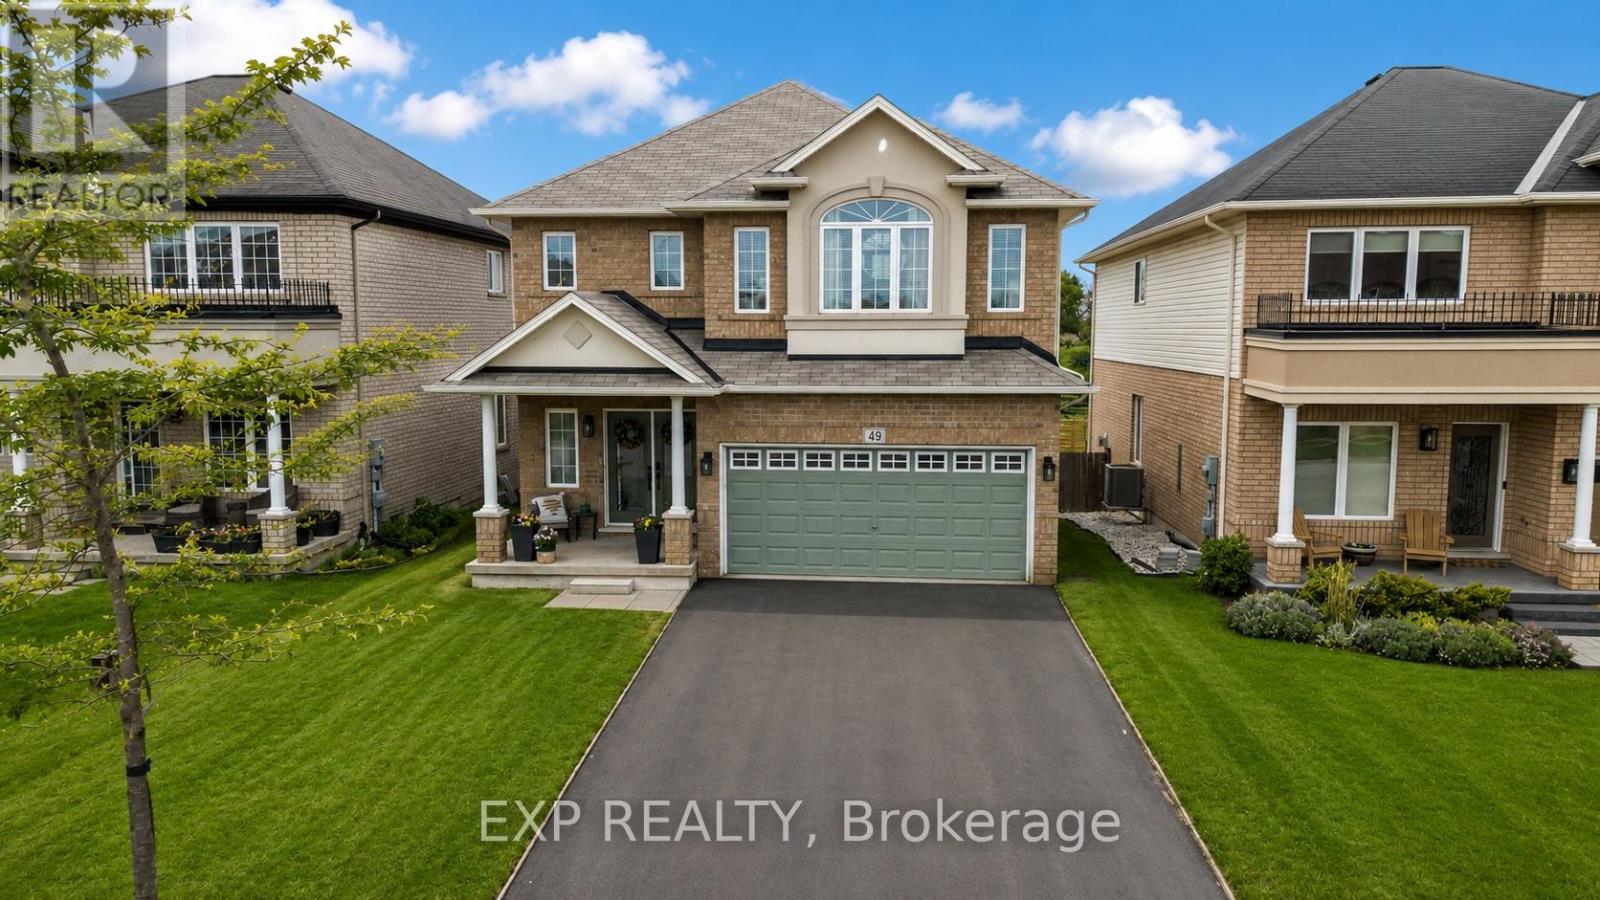
49 Lampman Drive
Grimsby, Ontario
Welcome to 49 Lampman Drive, a beautifully updated home nestled along the prestigious Niagara Wine Route in the heart of Grimsby. Backing directly onto the renowned Leaning Post Wines, this property offers a rare blend of peaceful vineyard surroundings and everyday convenience. Inside, you'll find a stunning custom kitchen designed for both style and function, featuring extended cabinetry, quartz countertops, and plenty of space for cooking and entertaining. The spacious layout continues throughout the home with generously sized bedrooms and a beautifully finished basement that adds valuable living space for the whole family. Step outside to enjoy the fully fenced backyard, perfect for relaxing, entertaining, or letting kids and pets play safely. Located just minutes from Winona Crossing shopping, great schools, parks, and easy highway access, this home offers the perfect balance of comfort, convenience, and Niagara lifestyle living. (id:60365)
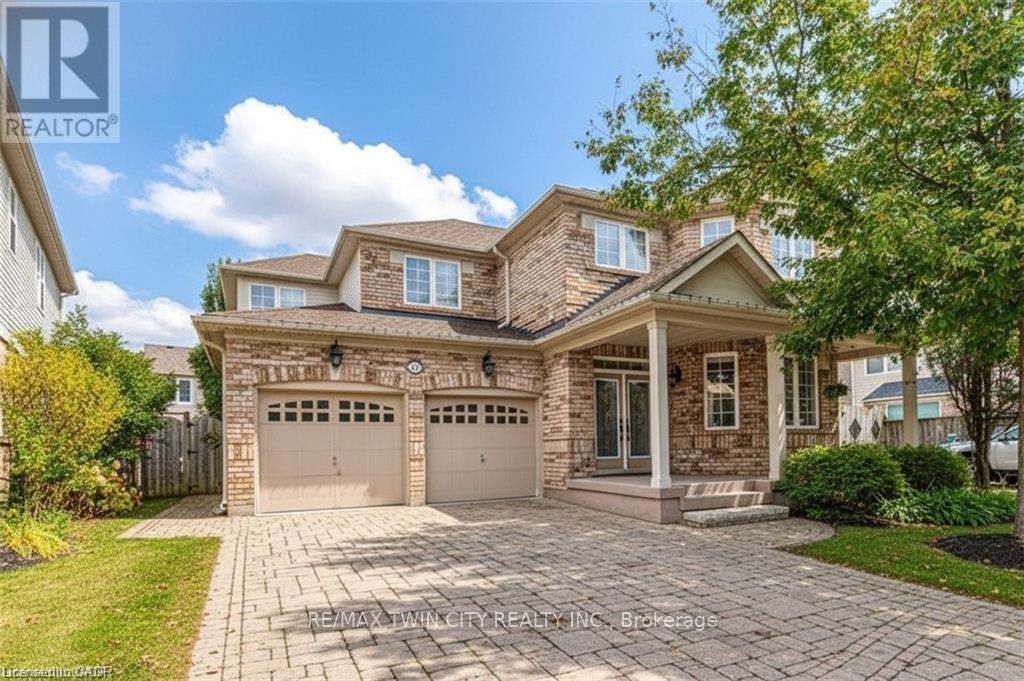
47 Dellgrove Circle
Cambridge, Ontario
Welcome to this beautifully maintained, move-in-ready home offering over 3,900 sq. ft. of finished living space designed for modern family living. Bright, spacious, and filled with natural light, this home delivers the perfect blend of comfort, flexibility, and an unbeatable location. Ideally situated just minutes from Highway 401, commuting is effortless, while top-rated schools, parks, shopping, and everyday amenities are all close by-making this an ideal setting for growing families. The open-concept main floor is both inviting and functional, featuring a dedicated office space that can easily serve as a main-floor bedroom if needed, offering excellent flexibility for multi-generational living or guests. A well-appointed pantry adds valuable storage and everyday convenience, enhancing the practicality of the kitchen and main living area. Upstairs, a versatile loft provides even more adaptable space and can be converted into a fourth bedroom or enjoyed as a separate family lounge or media area. The primary suite is a true retreat, featuring a generous ensuite and two large walk-in closets, delivering both luxury and everyday ease. The fully finished basement extends the living space even further, complete with a full bathroom and ample room for recreation, guests, or a home gym. With pride of ownership evident throughout, this exceptional home offers space, versatility, and location-all ready for its next family to move in and enjoy. (id:60365)
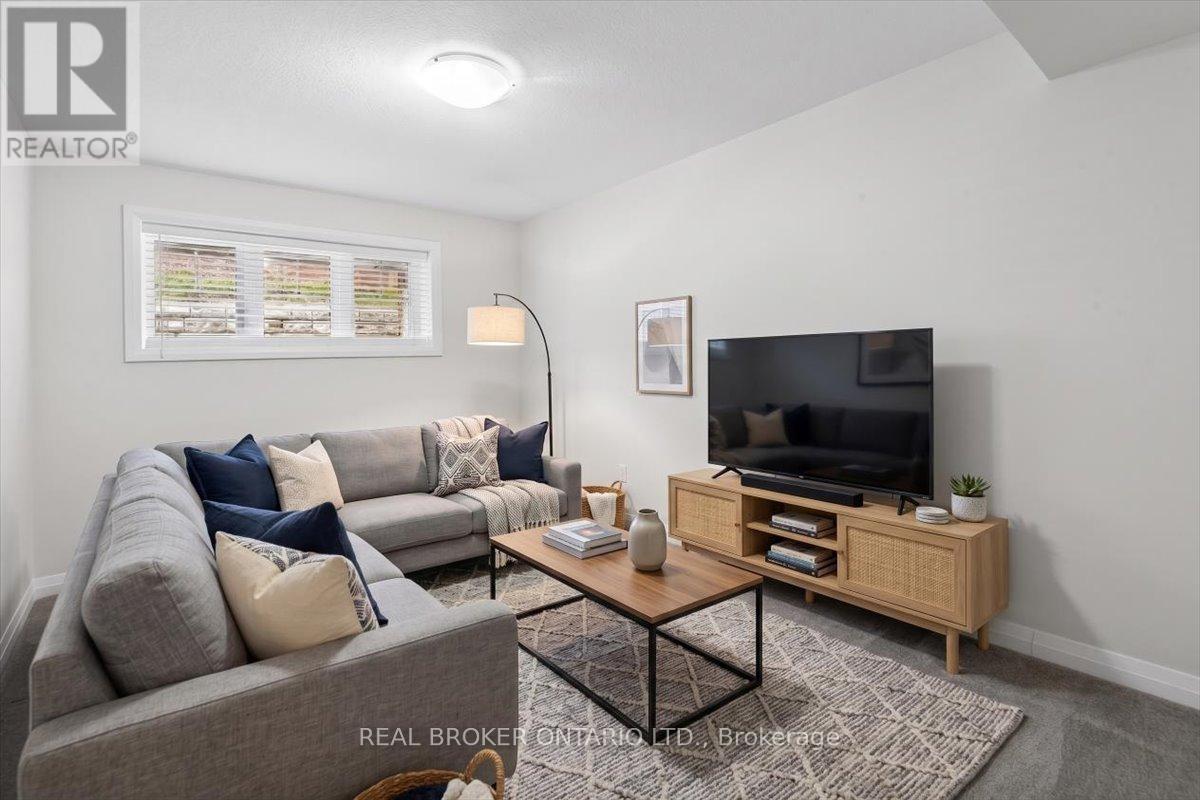
24 Morrison Road
Kitchener, Ontario
Welcome to 24 Morrison Road, a turnkey 2 bedroom, 1.5 bathroom end unit townhome with a den in the sought after Chicopee neighbourhood. Backing onto greenspace, this home offers low maintenance living with a bright and functional layout filled with natural light from the extra end unit windows. The main floor features a spacious living area, a convenient powder room, and a versatile den with potential for a third bedroom, home office, gym, or additional TV room depending on your needs. Upstairs, you'll find two spacious bedrooms, a full bathroom, and in-suite laundry for added convenience. Spend your weekends exploring the Freeport trails along the Grand River, skiing at Chicopee, or shopping at Fairview Park Mall, all just minutes from your front door. With quick access to the Expressway and Highway 401, this home is perfect for first time buyers, downsizers, or anyone looking for easy, low maintenance living in a fantastic location. Some photos have been virtually staged for inspiration and to help showcase the space. (id:60365)
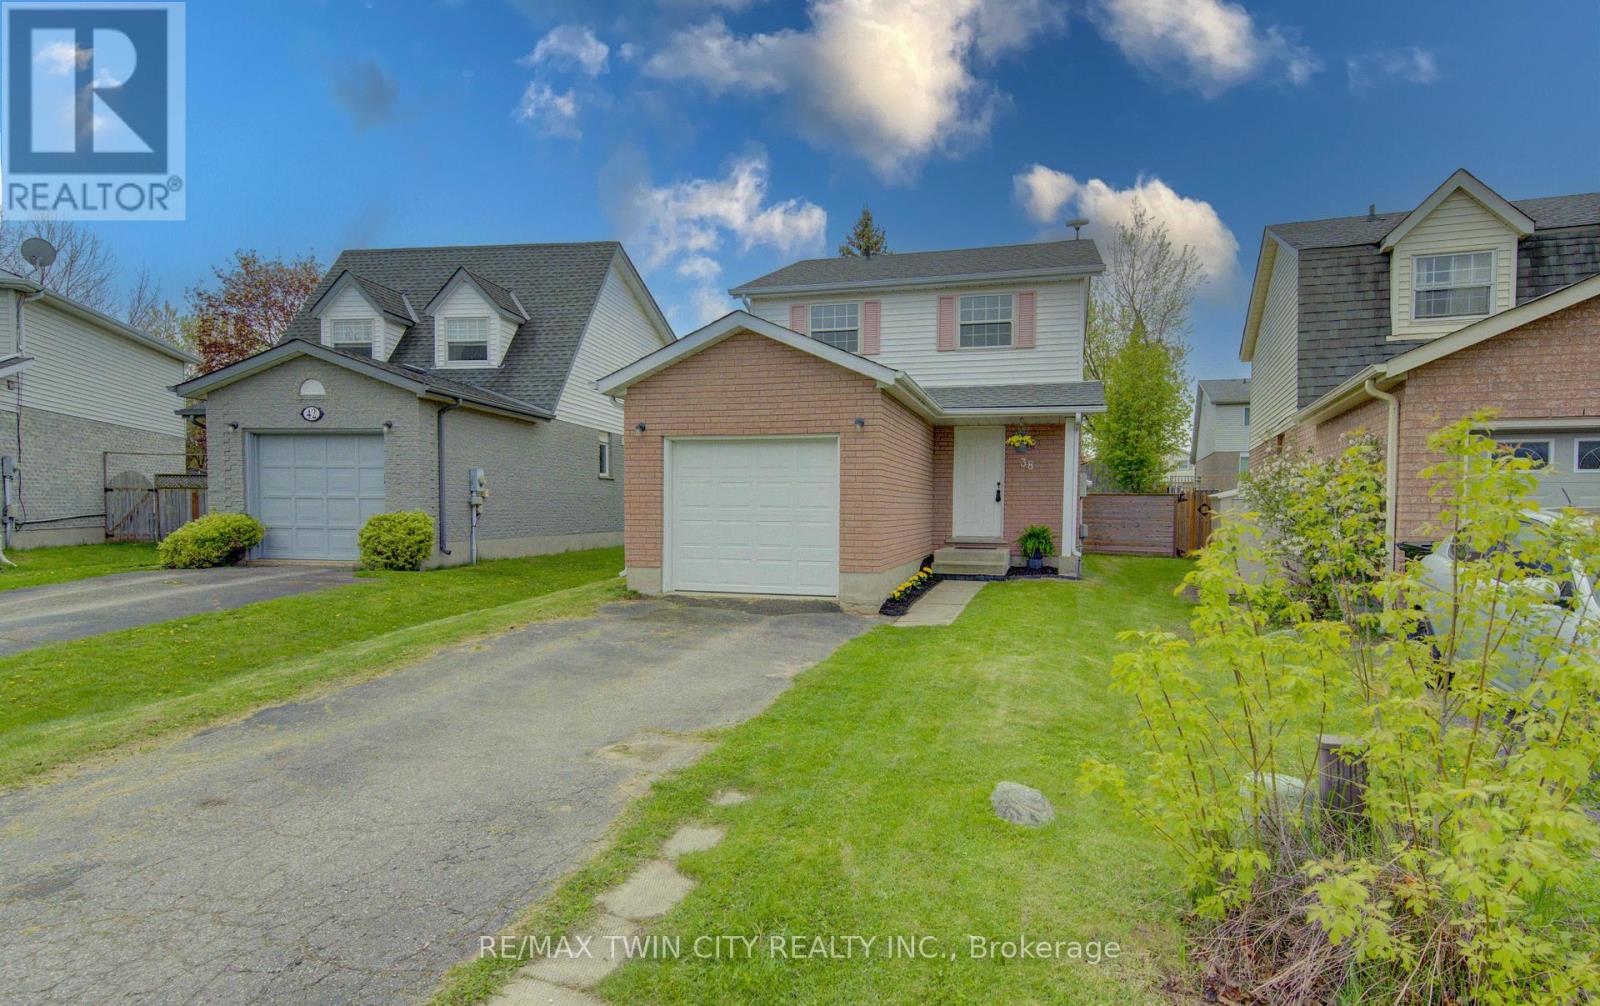
38 Cassidy Court
Cambridge, Ontario
Welcome to 38 Cassidy Court - a beautifully refreshed, one-owner home tucked away on a quiet court in a desirable Cambridge neighbourhood. This move-in ready property has been thoughtfully updated with fresh paint throughout, newer luxury vinyl flooring on both levels, updated light fixtures, kitchen faucet and door handles, a new A/C (2025), newer dishwasher (2024), and a newer roof (2018), offering stylish, low-maintenance living from the moment you step inside.The bright and inviting interior features a functional layout ideal for families, first-time buyers, or downsizers alike. Sun-filled living spaces and modern updates create a warm, welcoming atmosphere throughout the home.Located close to schools, parks, shopping, restaurants, and commuter routes, this fantastic location offers the perfect balance of convenience and community. Whether you're relaxing at home or exploring all that Cambridge has to offer, 38 Cassidy Court is a wonderful place to call home. (id:60365)
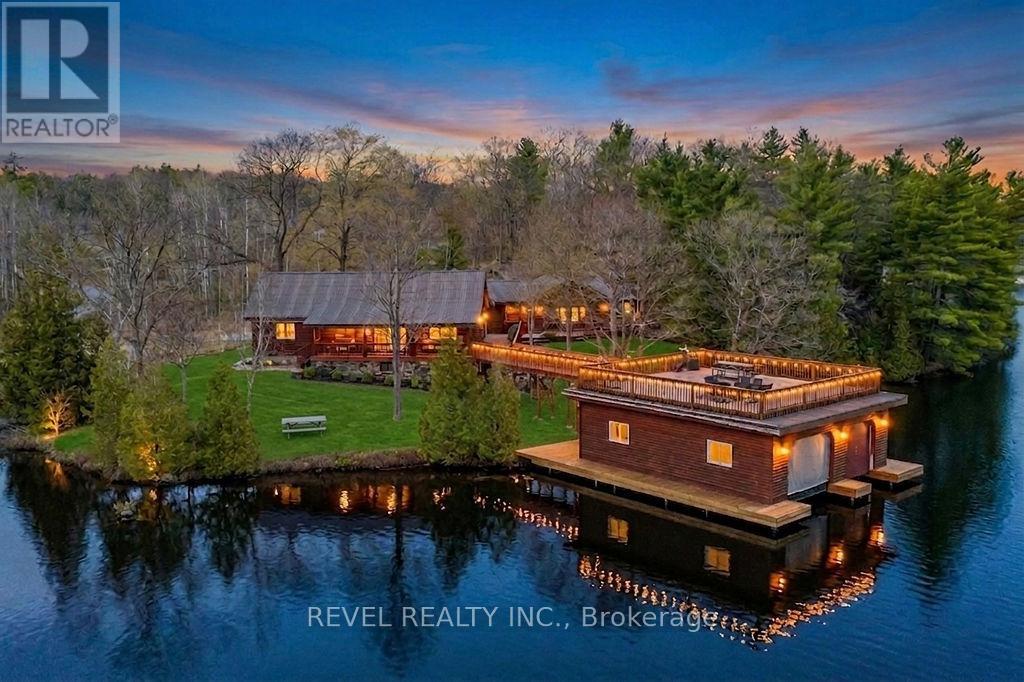
180 Lake Road
Georgian Bay, Ontario
Tucked away on a private 1.36-acre waterfront lot in beautiful Port Severn, this stunning chalet-style bungalow with loft offers the perfect blend of year-round living, cottage charm, and unforgettable lakefront lifestyle. Boasting over 400 feet of waterfront on Baxter Lake with direct access to the Trent-Severn Waterway, this is the ultimate family retreat just 1.5 hours from the GTA. Offering over 2,000 sq ft, this 3-bedroom + loft, 2 full bathroom home features soaring cathedral ceilings, a bright open-concept layout, and expansive windows showcasing tranquil lake views. The loft offers flexible space for a den, guest area, playroom, or additional bedroom. The private primary suite features a spacious ensuite, oversized walk-in closet with built-ins, and walkout access to the wraparound deck overlooking the bay. The updated kitchen includes newer appliances, ample cabinetry and counter space, and a breakfast bar ideal for entertaining. The open living and dining area walks out to a covered porch and expansive wraparound deck, leading to the rooftop patio above the impressive 1,054 sq ft grandfathered double-slip boathouse. Recently updated with over $230,000 invested, the boathouse offers two slips and plenty of storage for all your water toys. Surrounded by mature trees, this private setting is perfect for boating, fishing, bonfires, and making lasting memories with family and friends. Additional features include a detached insulated double-car garage with opener, parking for up to 12 vehicles, propane backup generator, owned hot water tank, heated lake water line, new UV filter and light, recently inspected septic, and new flooring throughout.180 Lake Rd is more than just a home - it's a lifestyle retreat where unforgettable memories are made for generations to come. (id:60365)
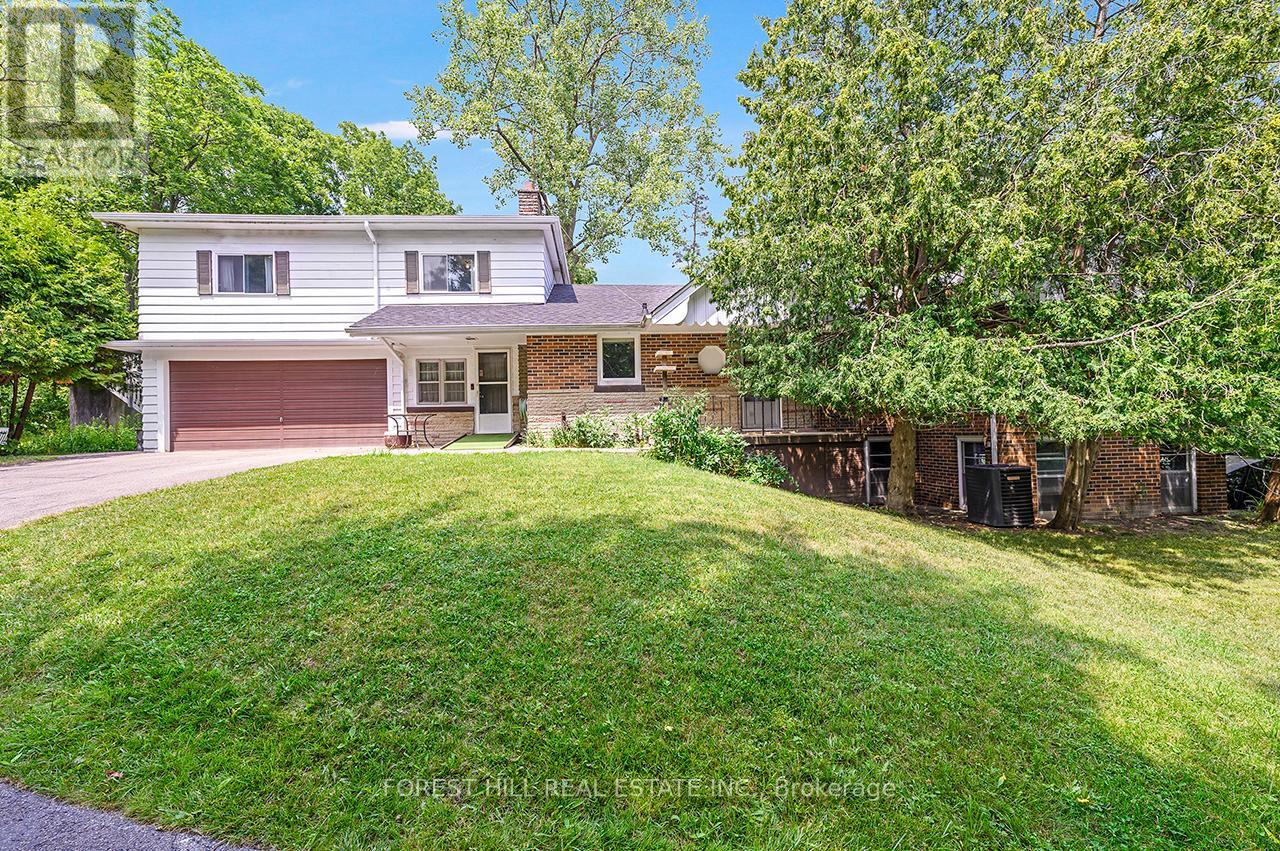
18 Sullivan's Lane
Hamilton, Ontario
Well-built home situated on an expansive 100 x 200 ft lot-almost half an acre-on a quiet street in desirable Dundas. This very private property backs onto a wooded area and offers excellent potential as an investment property or great building lot. Currently configured as a duplex with an in-law suite, the vacant upper unit features three bedrooms, while the lower unit offers a separate entrance with three bedrooms, a living room, and dining area. Ideal for investors, renovators, or builders. Enjoy scenic surroundings with nearby trails, all within walking distance to schools, the arena, community centre, and the charming downtown core of Dundas. Property being sold as is. (id:60365)
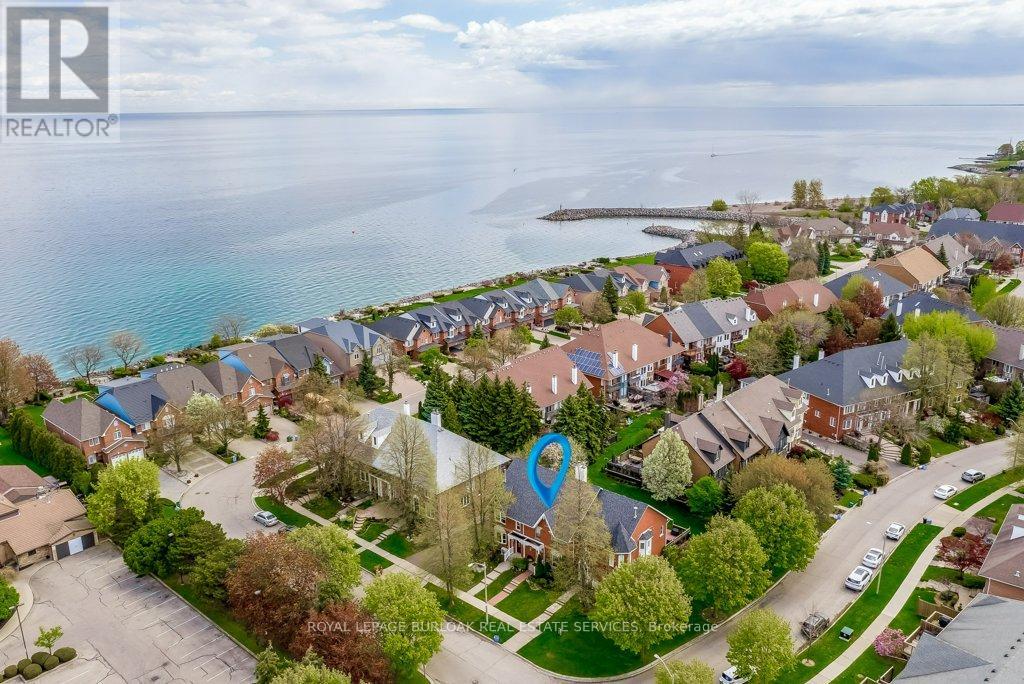
4 Edgewater Drive
Hamilton, Ontario
Lakeside Living. Steps to the lake and a short walk to Newport Marina & Yacht Club. Beautiful three bedroom, two bathroom, with double garage Freehold Townhouse. Elegant features throughout, eat-in kitchen, granite counter tops, breakfast bar, stainless steel appliances. Living room is graced with decorative columns, gas fireplace, hardwood floors and walkout to spacious backyard oasis that includes patio with bbq area and garden views. Upstairs the primary bedroom features a generous walk-in closet, 2 more generous sized bedrooms, Juliette balcony and a five piece bathroom. The fully finished lower level offers a family room, laundry/utility room. Double car garage with automatic garage door and inside entry. One minute to QEW, close to Costco and all amenities. (id:60365)
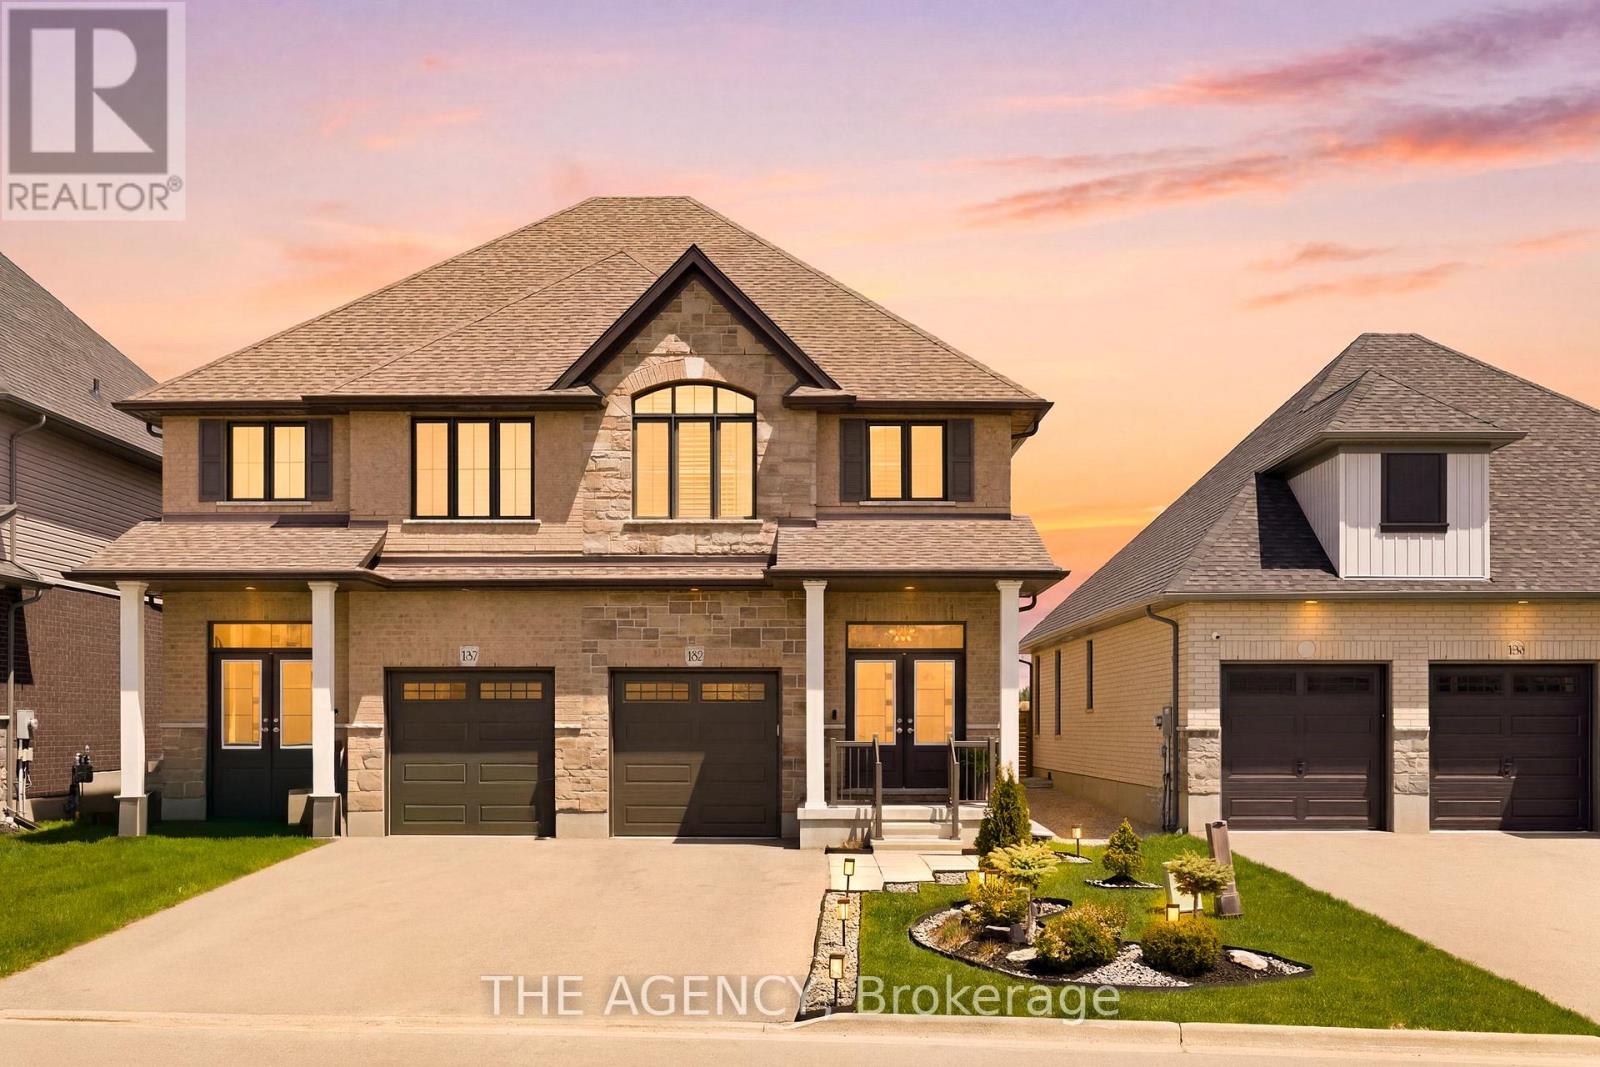
102 Cutting Drive
Centre Wellington, Ontario
Welcome to 102 Cutting Drive, a beautifully upgraded semi-detached home that goes far beyond standard builder finishes. Offering approximately 1,985 sq. ft., this 3-bedroom, 2.5-bathroom home features 9-foot ceilings, upgraded flooring, designer lighting, and thoughtfully selected finishes throughout. The open-concept main floor is perfect for everyday living and entertaining, anchored by a stylish fireplace and a stunning kitchen with quartz countertops, stainless steel appliances, an oversized island, and upgraded cabinetry. Step outside to a professionally landscaped backyard with elegant stonework, creating a private outdoor retreat. Upstairs, you'll find spacious bedrooms, including a luxurious primary suite with a walk-through closet and spa-inspired ensuite, along with the convenience of second-floor laundry. Located in the sought-after community of Elora, just minutes from charming shops, restaurants, and scenic trails, this home offers the perfect blend of comfort, style, and lifestyle. (id:60365)
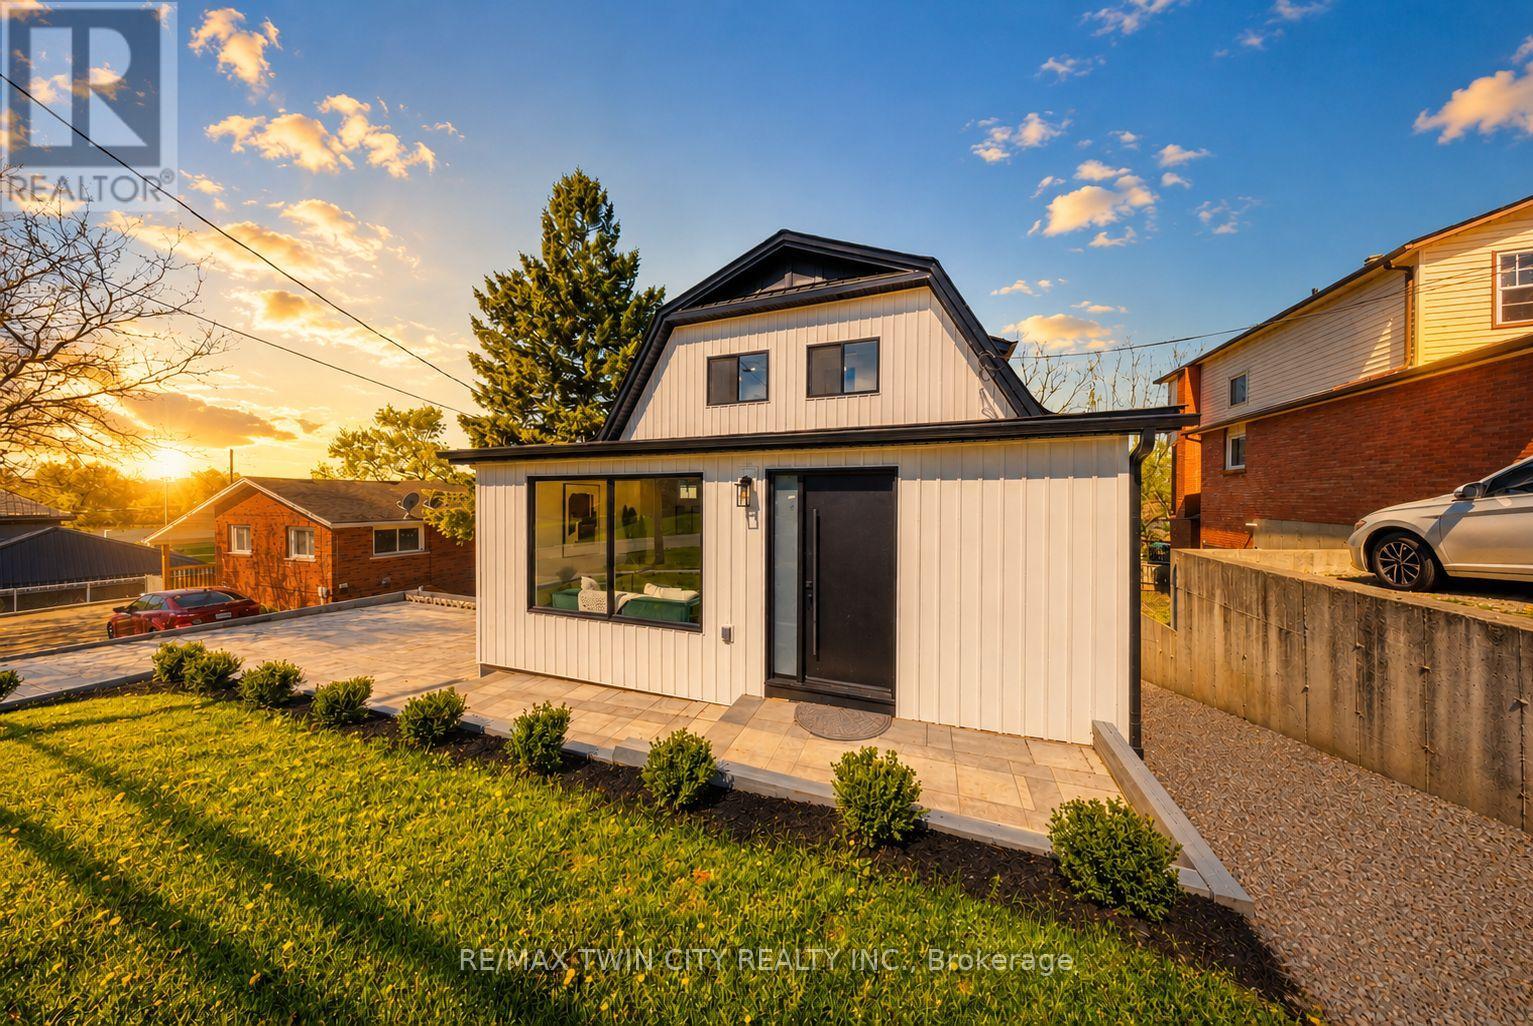
23 Aberdeen Street
Haldimand, Ontario
Welcome to 23 Aberdeen Street in the charming town of Caledonia. This fully renovated, move-in-ready home offers over 1,600 square feet of beautifully updated living space and is sure to impress. Featuring 4 bedrooms, 3 bathrooms, and a deep ravine-like lot, this property combines modern finishes with functional family living. The bright open-concept main floor features a spacious foyer, a modern kitchen complete with quartz countertops and a breakfast peninsula, separate dining and living areas, a main floor bedroom, and a stylish 3-piece bathroom with a glass shower. Upstairs, you'll find a skylight providing plenty of natural light, 3 generously sized bedrooms, and a large contemporary 4-piece bathroom. The fully finished walkout basement offers excellent additional living space with a spacious rec room, modern 3-piece bathroom with glass shower, and a wet bar/kitchenette. With a separate entrance from the parking area, the basement offers great potential for an in-law suite or multi-generational living arrangement. Enjoy walkout access from both the main floor and the basement to separate rear decks overlooking the private backyard and views of the Grand River - perfect for relaxing or entertaining on warm summer evenings. Recent updates include the furnace (2026), central air conditioning (2026), roof (2025), facia/soffits/eaves (2026), vinyl siding (2026), most windows (2026), doors (2026), owned water heater (2026), 100-amp breaker panel, convenient main floor laundry and more. Conveniently located close to downtown Caledonia, this home is within walking distance to restaurants, cafe's, shopping, schools, parks, grocery stores, the Caledonia Fairgrounds, and the Grand River, where you can enjoy boating, fishing, canoeing, kayaking, swimming, and scenic walking trails offering the ideal balance of charming small-town living and modern everyday convenience. Schedule your private viewing today! Some photos are virtually staged. (id:60365)
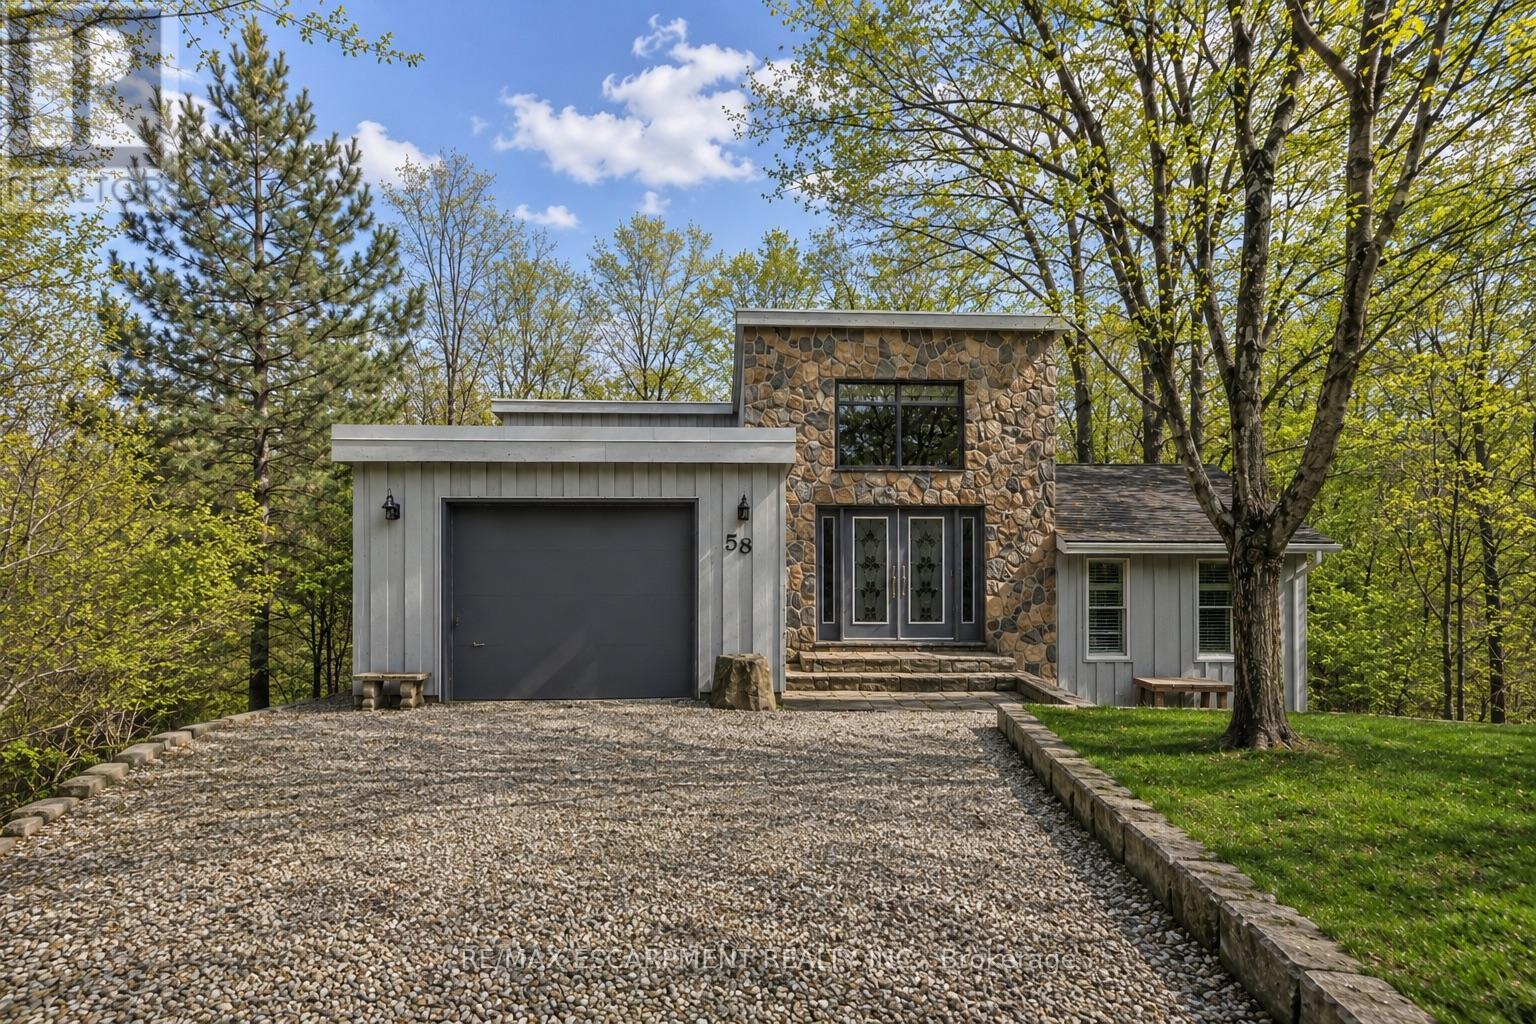
59 Park Road S
Grimsby, Ontario
Tucked into the forest and backing directly onto the Bruce Trail and Grimsby Bench Nature Preserve, this ARCHITECTURALLY DISTINCTIVE retreat offers a RARE OPPORTUNITY to live completely immersed in nature - without sacrificing proximity to town, restaurants, and highway access. Designed for those who value COMPLETE PRIVACY, tranquility, and character over cookie-cutter living, every window frames a different woodland view, creating a true storybook setting throughout. A vaulted foyer welcomes you into a dramatic main living space featuring a striking three-way stone wood-burning fireplace, Brazilian hardwood floors, and walls of windows that blur the line between indoors and out. The thoughtfully designed kitchen balances everyday function with elevated entertaining, offering soapstone countertops, a 10-foot island with prep sink, custom detailing, and premium appliances including a Thermador gas range and steam oven, flowing seamlessly into a glass-enclosed sunroom and expansive balcony that stretches along the back of the home among the treetops. The upper level serves as a private primary retreat with balcony access, an oversized windowed dressing closet, and a spa-inspired bath featuring a jetted tub and infrared heat lamp for year-round comfort. The lower level provides exceptional flexibility with a spacious recreation room anchored by a second wood-burning fireplace, two additional bedrooms, a full bath, and a dedicated office with walk-out access ideal for remote work or guest accommodation. Outdoors, terraced stone landscaping, a pizza oven, hot tub, and direct forest access create a secluded escape, while an eight-car driveway and garage with inside entry add everyday convenience. This ONE-OF-A-KIND property is perfectly suited for buyers seeking a refined woodland lifestyle in one of Grimsby's most desirable locations. RSA (id:60365)

© 2026 Proptech Realty Inc., Brokerage.