
235 Larch Street Hamilton, Ontario L8T 4P5

$654,995
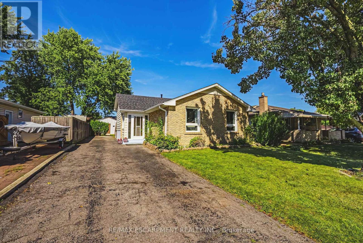
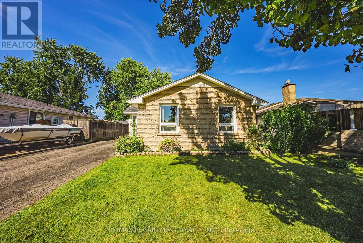
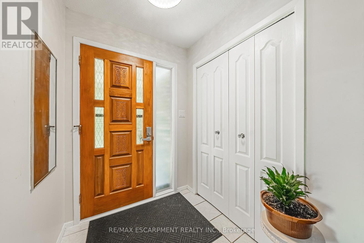
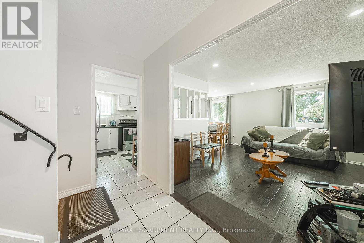
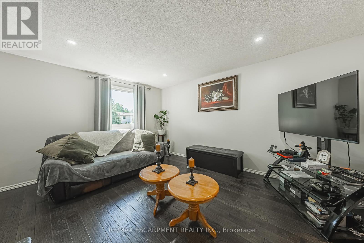
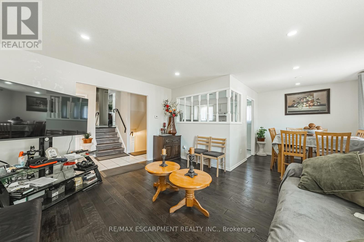
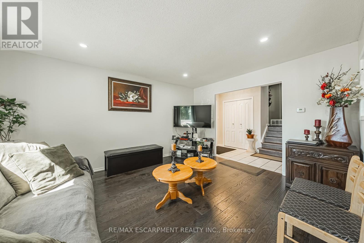
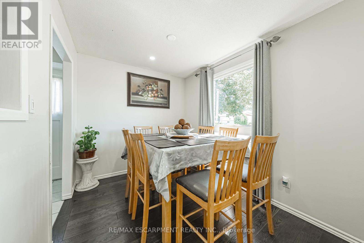
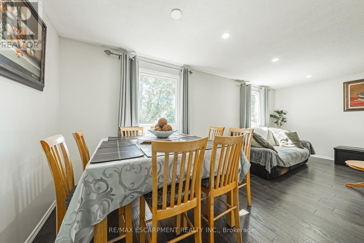
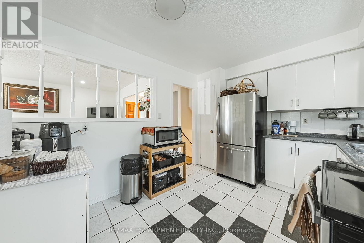
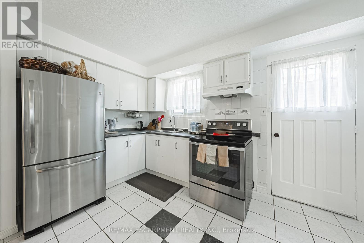
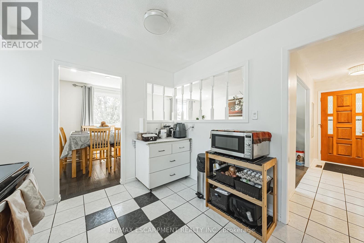
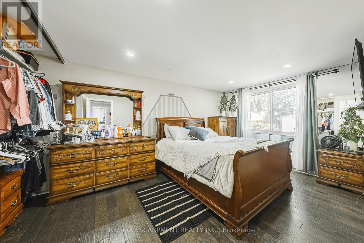
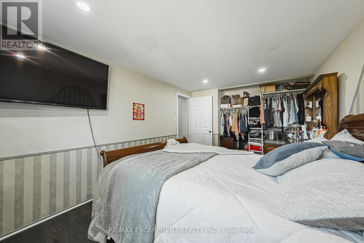
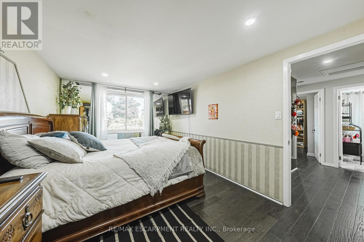
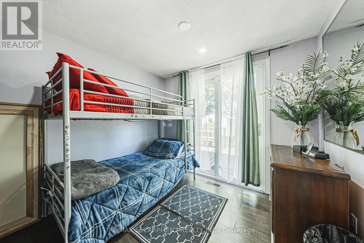
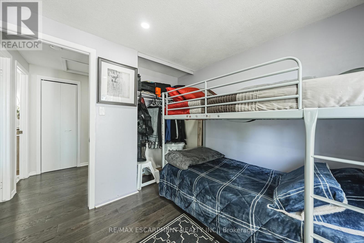
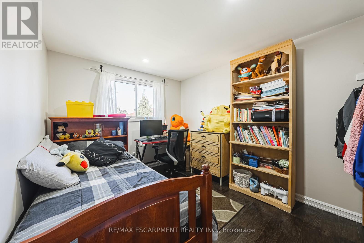
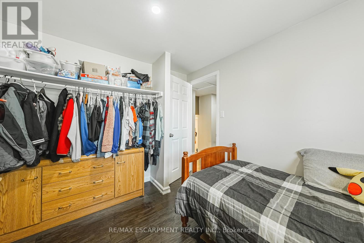
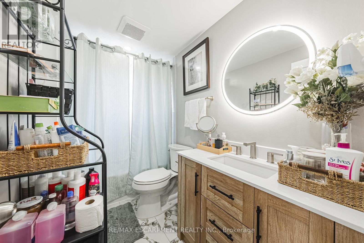
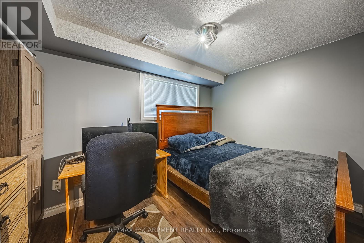
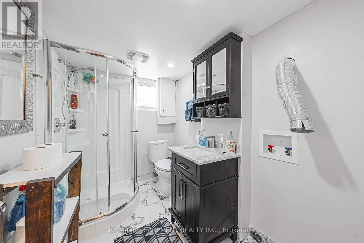
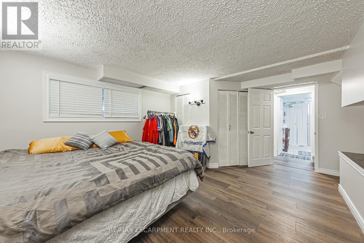
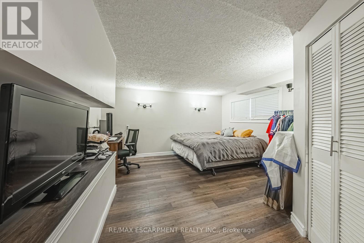
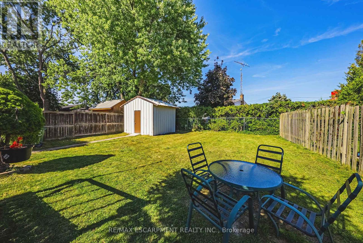
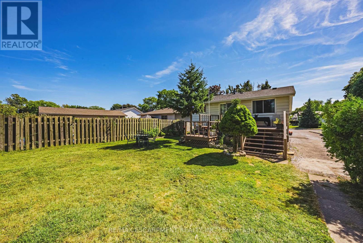
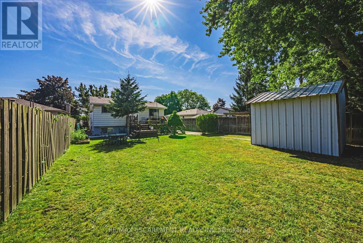
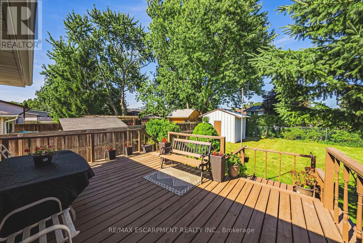
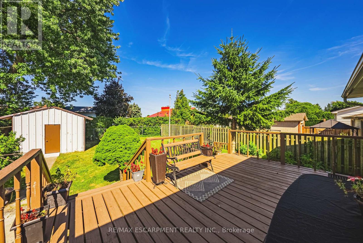
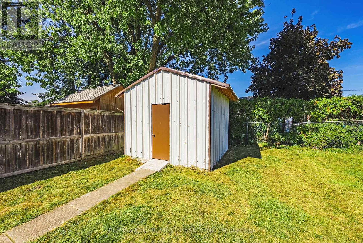
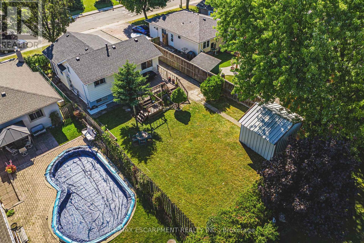
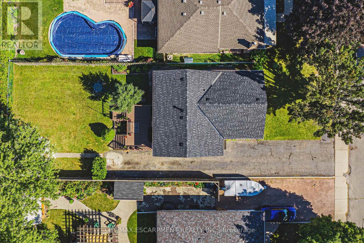
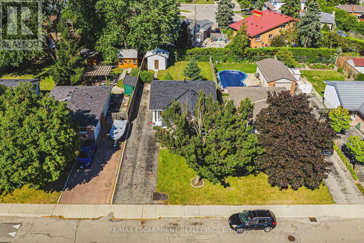
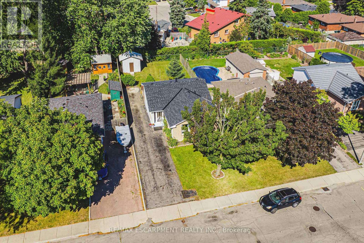
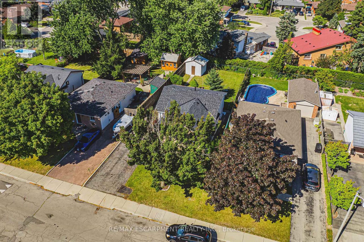
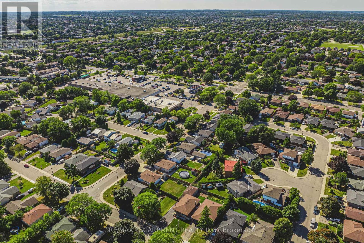
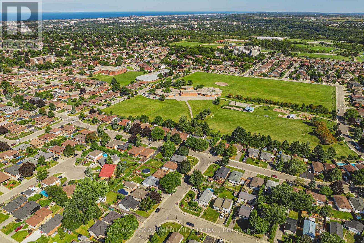
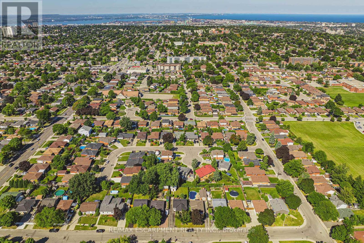
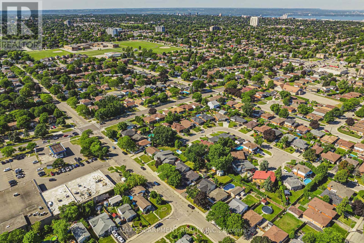
This beautiful 3+2 Bedroom, 2 Bathroom home is nestled in the highly sought-after Lisgar neighbourhood on Hamilton Mountain. With newer flooring (2023) throughout and a newer roof (2024), this home is ready for you to move in and enjoy. The exterior showcases stunning stone craftsmanship, adding timeless character and curb appeal. Step outside to a spacious, well-maintained deck, perfect for entertaining or relaxing in the peaceful backyard. With 7 parking spaces, this property provides ample room for multiple vehicles, making it ideal for families or those who love to host. Don't miss the chance to own this lovely, updated home in a prime location offering the perfect blend of comfort, style and convenience! (id:60365)
Property Details
| MLS® Number | X13128500 |
| Property Type | Single Family |
| Community Name | Lisgar |
| AmenitiesNearBy | Park, Place Of Worship, Public Transit, Schools |
| CommunityFeatures | Community Centre, School Bus |
| EquipmentType | Water Heater |
| Features | Carpet Free |
| ParkingSpaceTotal | 7 |
| RentalEquipmentType | Water Heater |
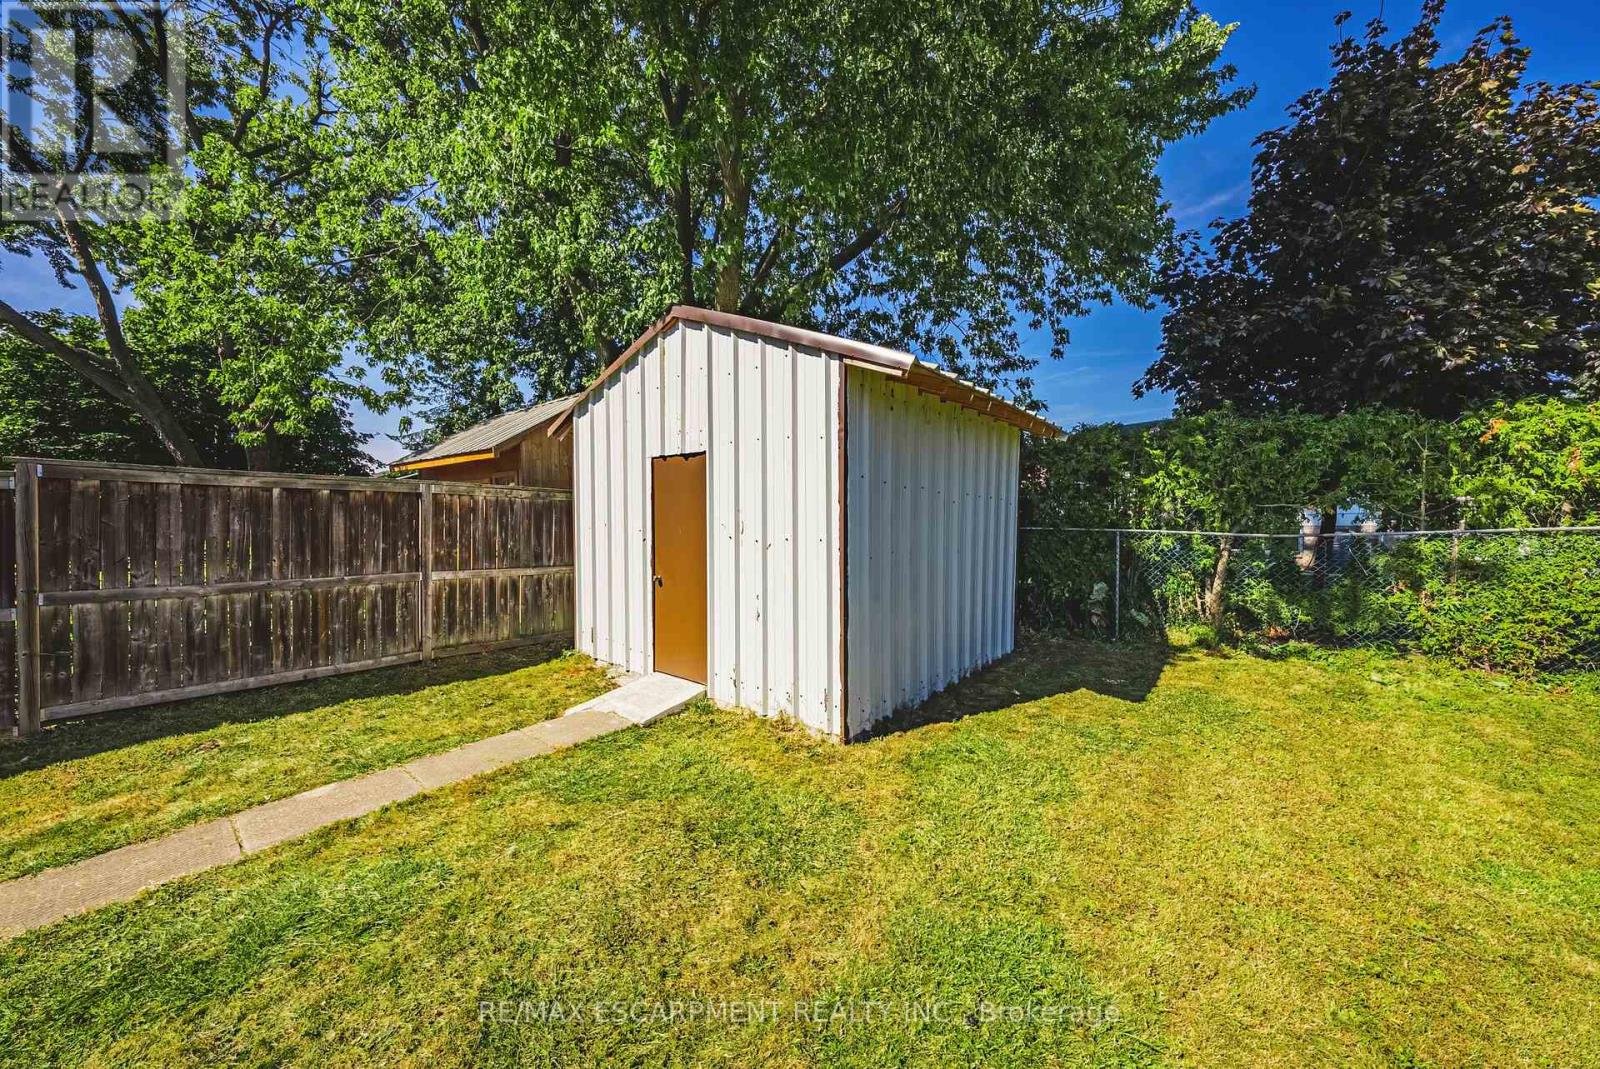
| Structure | Shed |
Building
| BathroomTotal | 2 |
| BedroomsAboveGround | 3 |
| BedroomsBelowGround | 2 |
| BedroomsTotal | 5 |
| Age | 51 To 99 Years |
| Appliances | Water Heater, Dryer, Stove, Washer, Refrigerator |
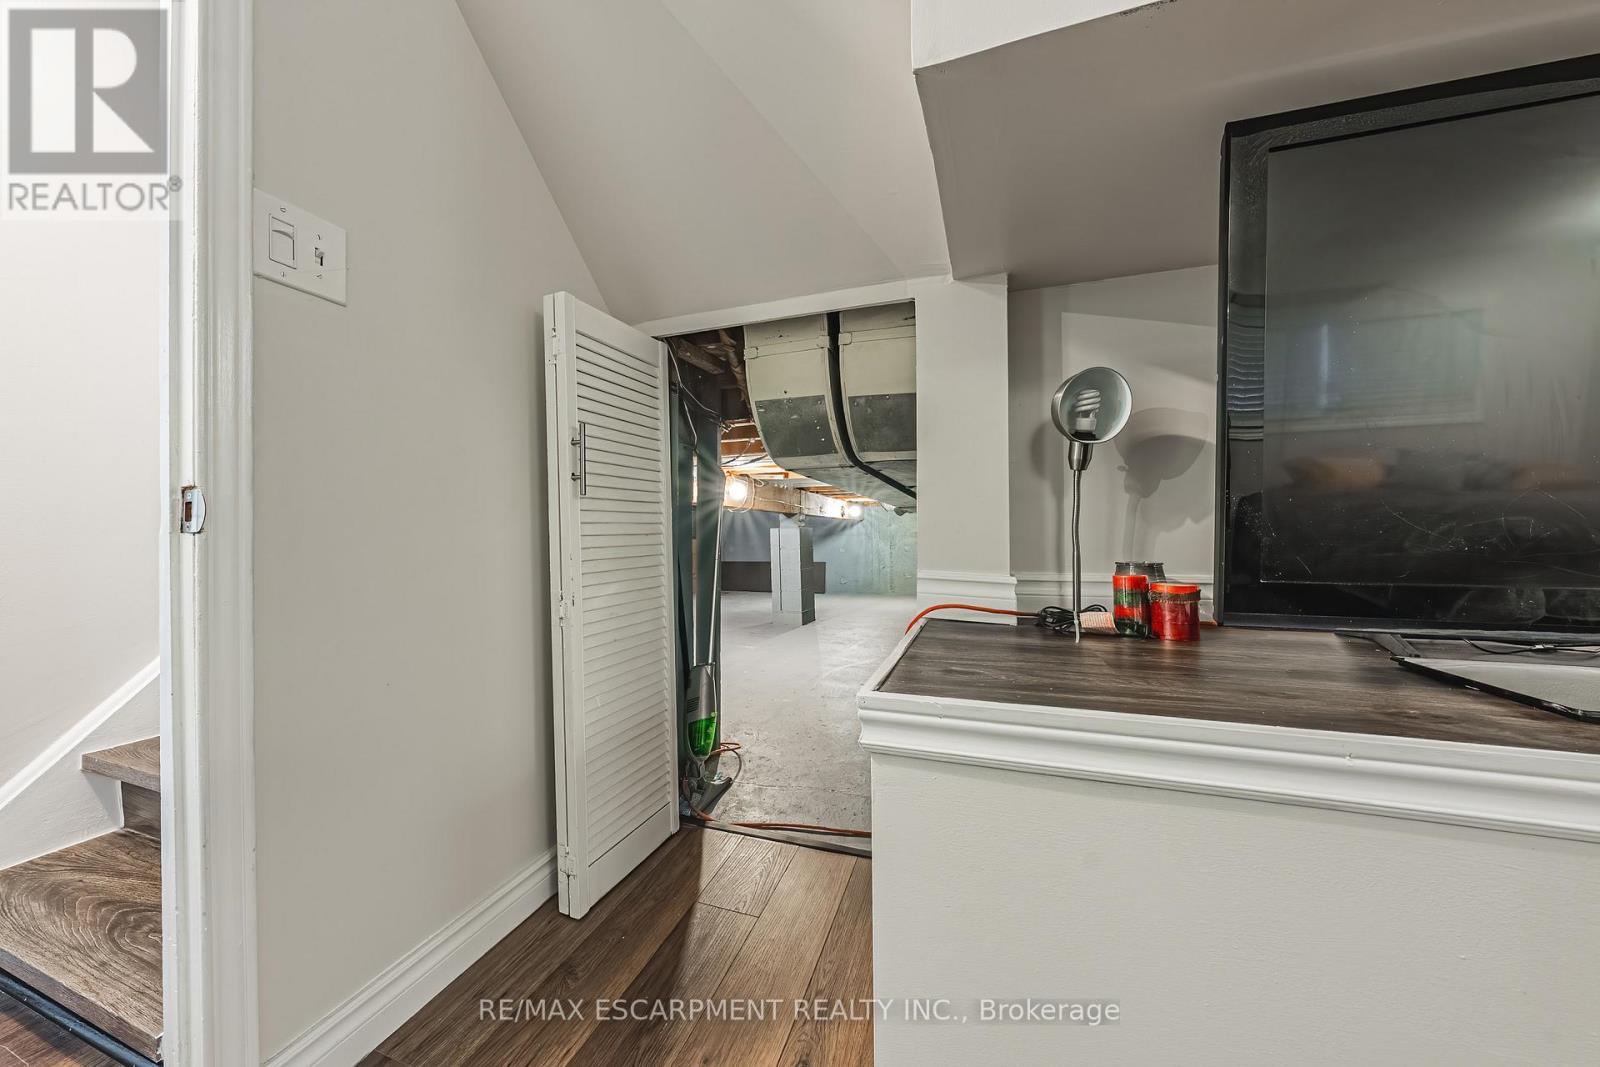
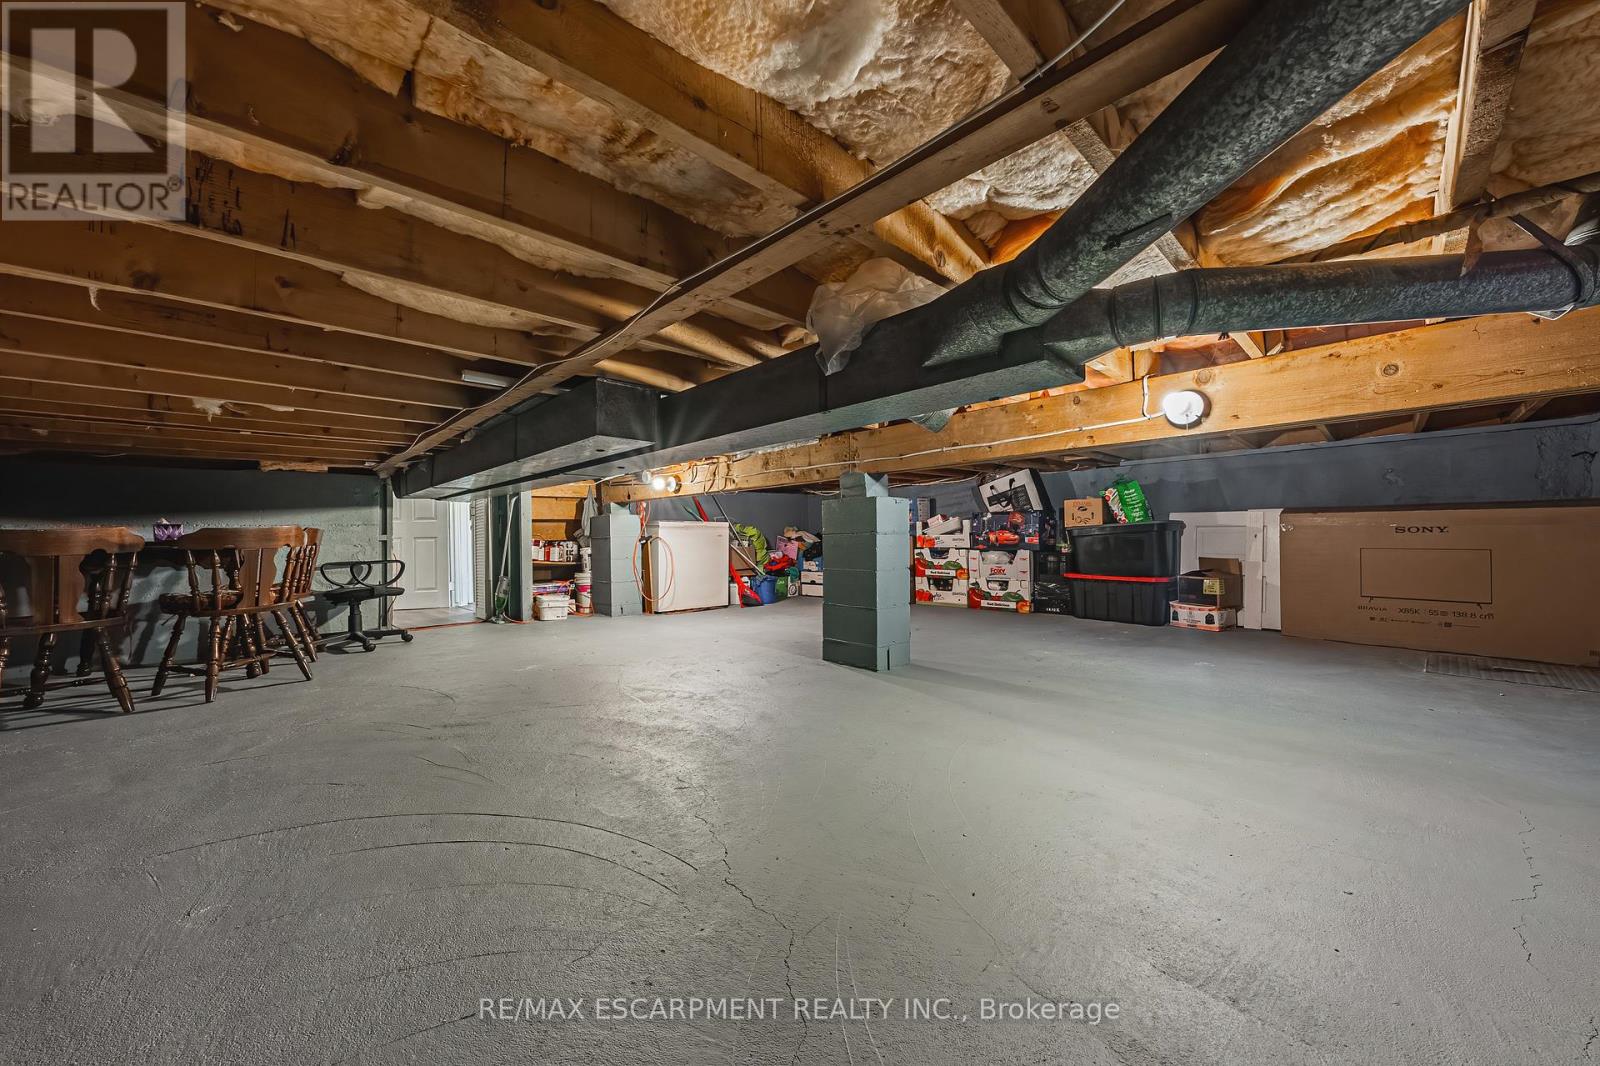
| BasementDevelopment | Finished |
| BasementType | Full (finished) |
| ConstructionStyleAttachment | Detached |
| ConstructionStyleSplitLevel | Backsplit |
| CoolingType | Central Air Conditioning |
| ExteriorFinish | Stone |
| FoundationType | Poured Concrete |
| HeatingFuel | Natural Gas |
| HeatingType | Forced Air |
| SizeInterior | 700 - 1100 Sqft |
| Type | House |
| UtilityWater | Municipal Water |
Parking
| No Garage |
Land
| Acreage | No |
| LandAmenities | Park, Place Of Worship, Public Transit, Schools |
| Sewer | Sanitary Sewer |
| SizeDepth | 119 Ft ,9 In |
| SizeFrontage | 45 Ft ,6 In |
| SizeIrregular | 45.5 X 119.8 Ft |
| SizeTotalText | 45.5 X 119.8 Ft|under 1/2 Acre |
| ZoningDescription | C |
Rooms
| Level | Type | Length | Width | Dimensions |
|---|---|---|---|---|
| Basement | Bathroom | 1.75 m | 2.57 m | 1.75 m x 2.57 m |
| Basement | Recreational, Games Room | 6.45 m | 6.45 m | 6.45 m x 6.45 m |
| Basement | Bedroom | 4.34 m | 4.8 m | 4.34 m x 4.8 m |
| Basement | Bedroom | 2.41 m | 3.58 m | 2.41 m x 3.58 m |
| Main Level | Living Room | 4.62 m | 3.63 m | 4.62 m x 3.63 m |
| Main Level | Dining Room | 2.41 m | 2.77 m | 2.41 m x 2.77 m |
| Main Level | Kitchen | 3.76 m | 3 m | 3.76 m x 3 m |
| Main Level | Bedroom | 3.12 m | 2.62 m | 3.12 m x 2.62 m |
| Main Level | Bedroom | 2.46 m | 2.79 m | 2.46 m x 2.79 m |
| Main Level | Bedroom | 4.47 m | 3.02 m | 4.47 m x 3.02 m |
| Main Level | Bathroom | 1.5 m | 2.62 m | 1.5 m x 2.62 m |
https://www.realtor.ca/real-estate/29752994/235-larch-street-hamilton-lisgar-lisgar
Leo Puskar
Salesperson
325 Winterberry Drive #4b
Hamilton, Ontario L8J 0B6

The trademarks REALTOR®, REALTORS®, and the REALTOR® logo are controlled by The Canadian Real Estate Association (CREA) and identify real estate professionals who are members of CREA. The trademarks MLS®, Multiple Listing Service® and the associated logos are owned by The Canadian Real Estate Association (CREA) and identify the quality of services provided by real estate professionals who are members of CREA. The trademark DDF® is owned by The Canadian Real Estate Association (CREA) and identifies CREA's Data Distribution Facility (DDF®)
May 25 2026 12:24:20
Toronto Real Estate Board
RE/MAX Escarpment Realty Inc.

© 2026 Proptech Realty Inc., Brokerage.