
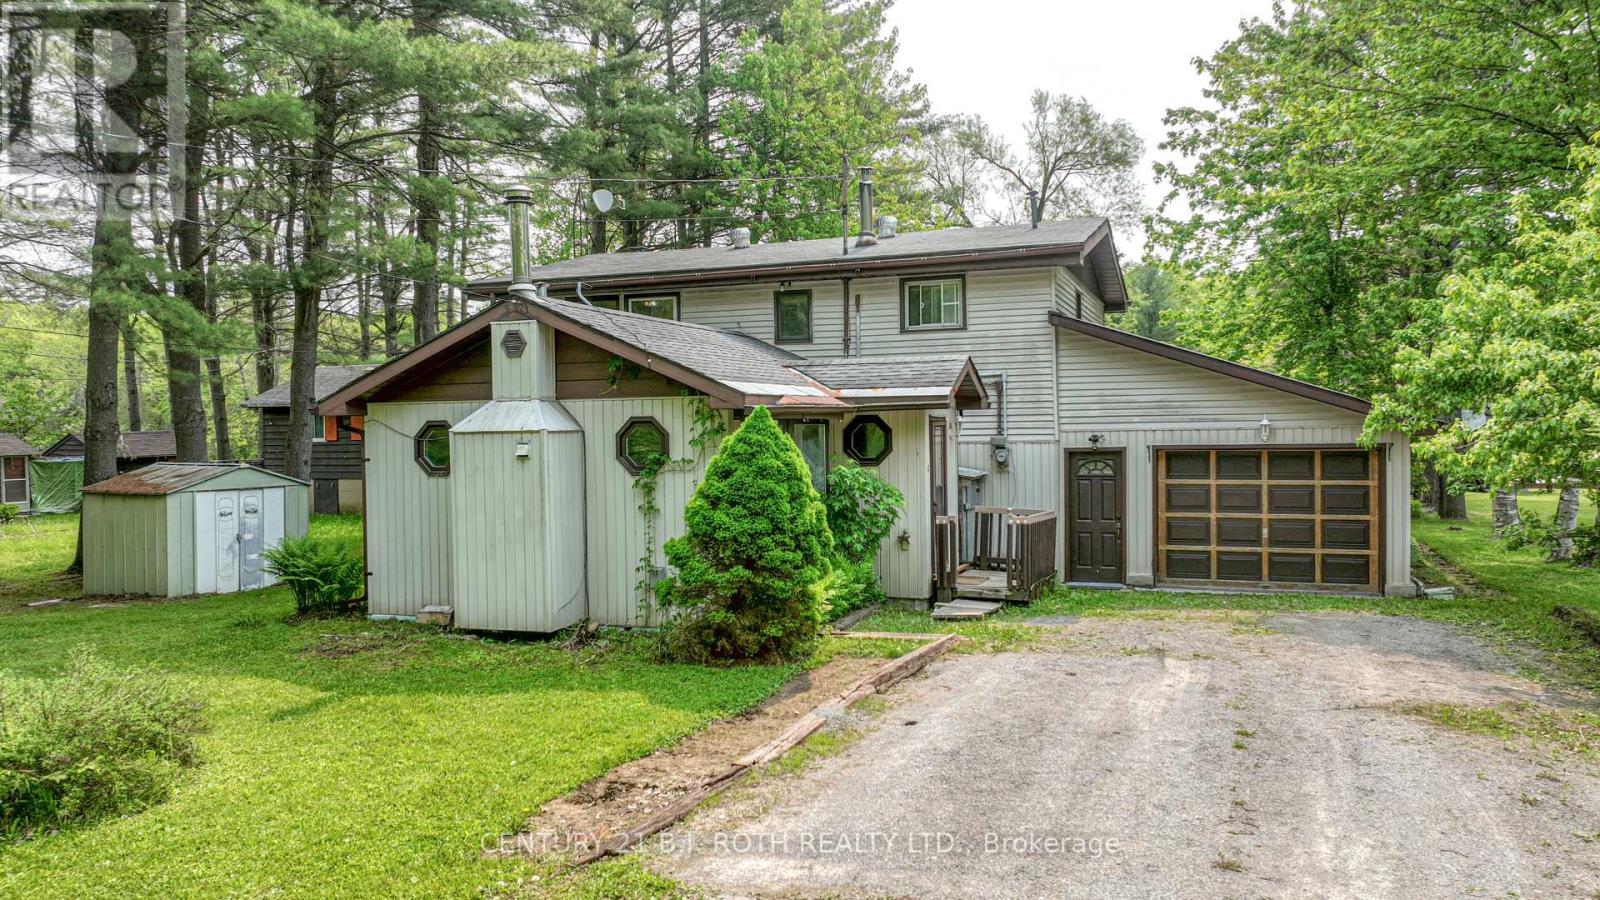
3456 Jean Street
Severn, Ontario
Large 2200 SF, Waterfront Home/Cottage with 76 Ft X 207 Ft Lot on the Severn River. Featuring Five Bedrooms, Propane FP, Wood FP, Sunroom, Covered Boat slip and 400 SF Garage. Enjoy Waterfront Activities, Backyard BBQ's and Fires with a Lovely & Private Riverfront View. Oil Tank replaced 2023, Roof 2021 (id:60365)
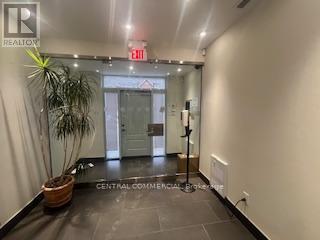
12-202 - 30 Wertheim Court
Richmond Hill, Ontario
Second Floor Executive 196 SF Office Suite Fully Furnished Suite Ready to Occupy Immediately Located In Prime Beaver Creek Business Park Ample Free Surface Parking Shared Kitchenette / Common Washroom / Security System Suitable For Professionals / Lawyers / Consultants / Engineers / Small Businesses, Etc. Can be combined with other suites (1-4 offices available) Rent Is Totally Gross - Includes TMI, Heat, Hydro, Water, A/C (id:60365)
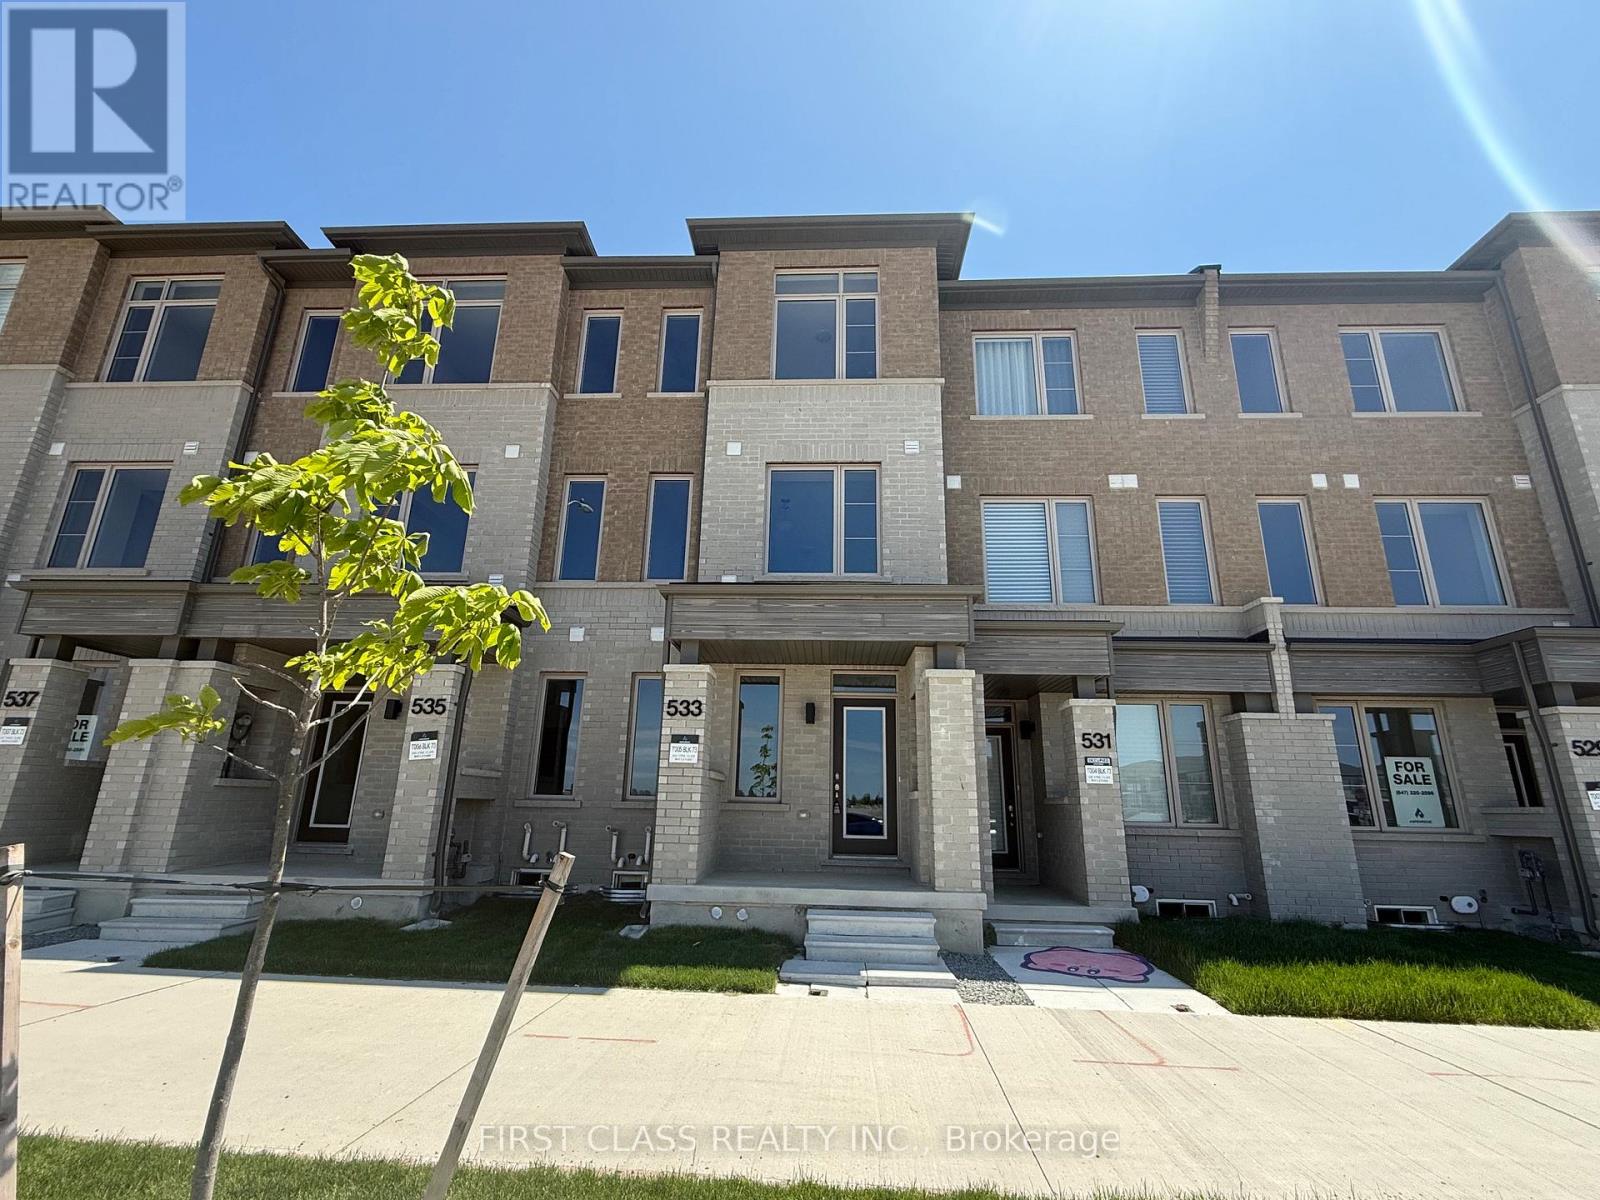
533 Vine Cliff Boulevard
Markham, Ontario
Welcome To This Stunning 4-Bedroom Home In The Highly Sought-After Victoria Grand Community. Filled With Natural Light, Large Windows Throughout Create A Bright And Inviting Living Space. Featuring 9' Ceilings And Hardwood Flooring On All Three Levels, This Home Seamlessly Blends Elegance With Modern Comfort. The Contemporary Kitchen Is Equipped With Brand-New KitchenAid Appliances. Ideally Situated In A Family-Friendly Neighbourhood Close To Top-Rated Schools, Parks, And Convenient Transit Options. (id:60365)
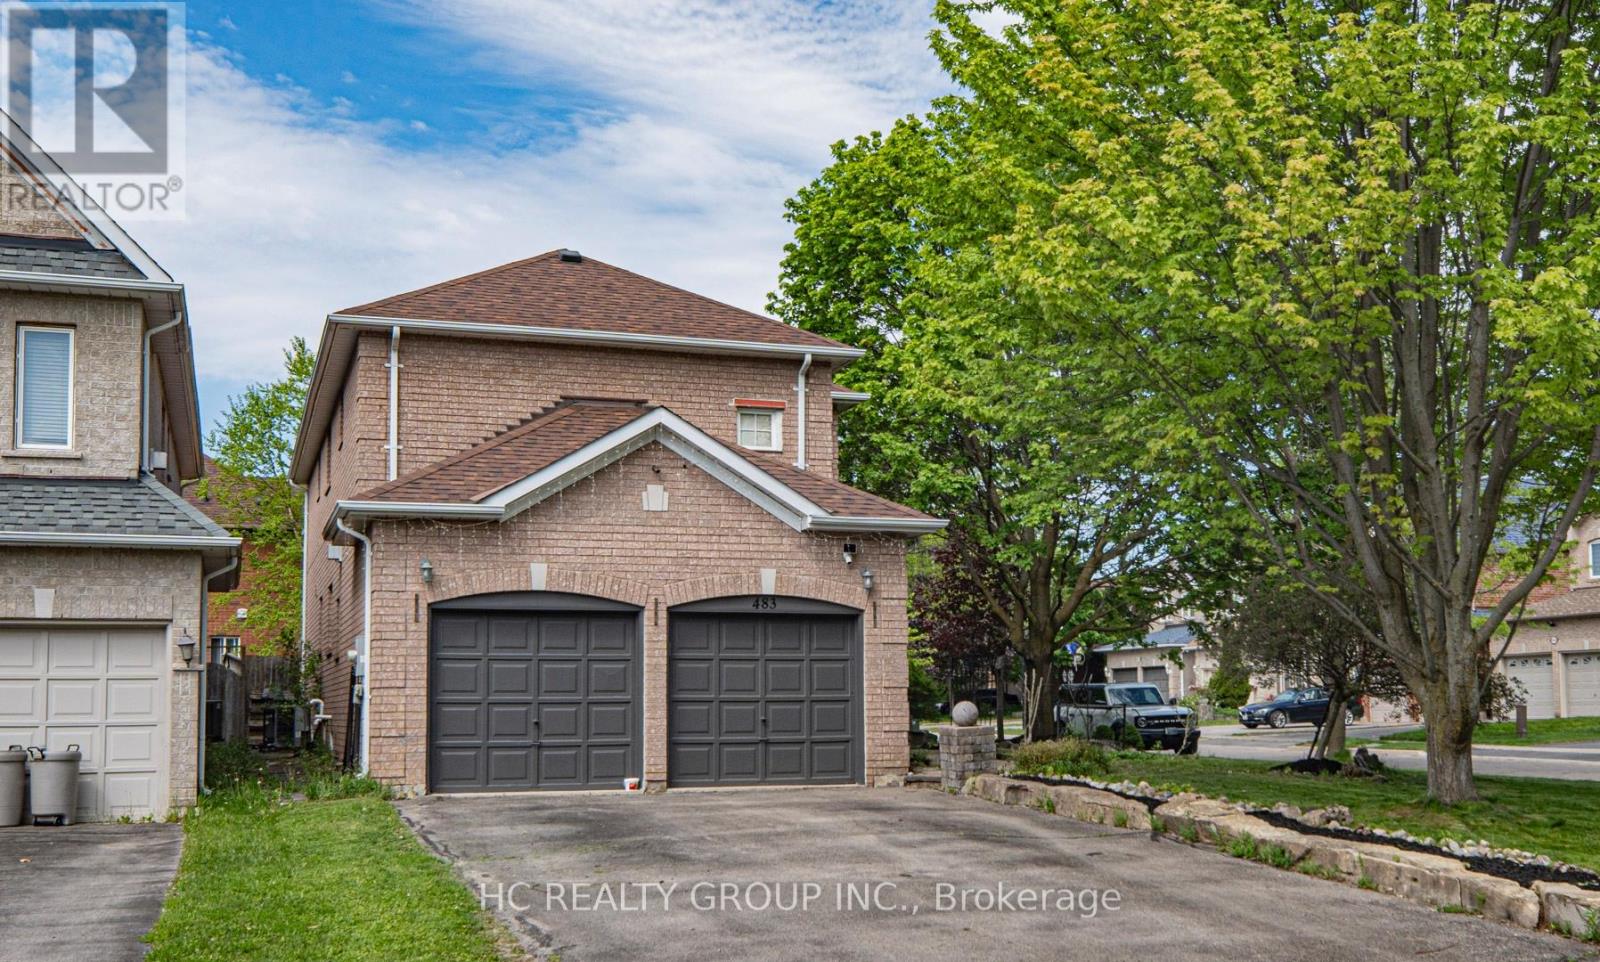
483 Menczel Crescent
Newmarket, Ontario
Don't Miss Out This Beautiful Family Home Located On A Quiet Family-Friendly Street In Highly Sought-After Summerhill Estates, Newmarket! Bright & Spacious Layout Featuring Large Principal Rooms Perfect For Everyday Living & Entertaining. Updated Gourmet Kitchen W/Schuyler Cabinetry, Granite Countertops & Stainless Steel Appliances, Walk-Out To Expansive Backyard W/Newer Deck & Pergola - Ideal For Summer BBQs, Relaxing Or Gathering W/Family & Friends. Private Backyard Surrounded By Mature Trees Creates A Peaceful Retreat. Four Spacious Bedrooms Offer Comfort & Functionality For Growing Families. Unbeatable Location Just Minutes To Upper Canada Mall, GO Transit, Parks, Top Schools & Easy Access To Hwy 400. A Must See! You Will Fall In Love With This Home! (id:60365)
116 Lucas Street
Richmond Hill, Ontario
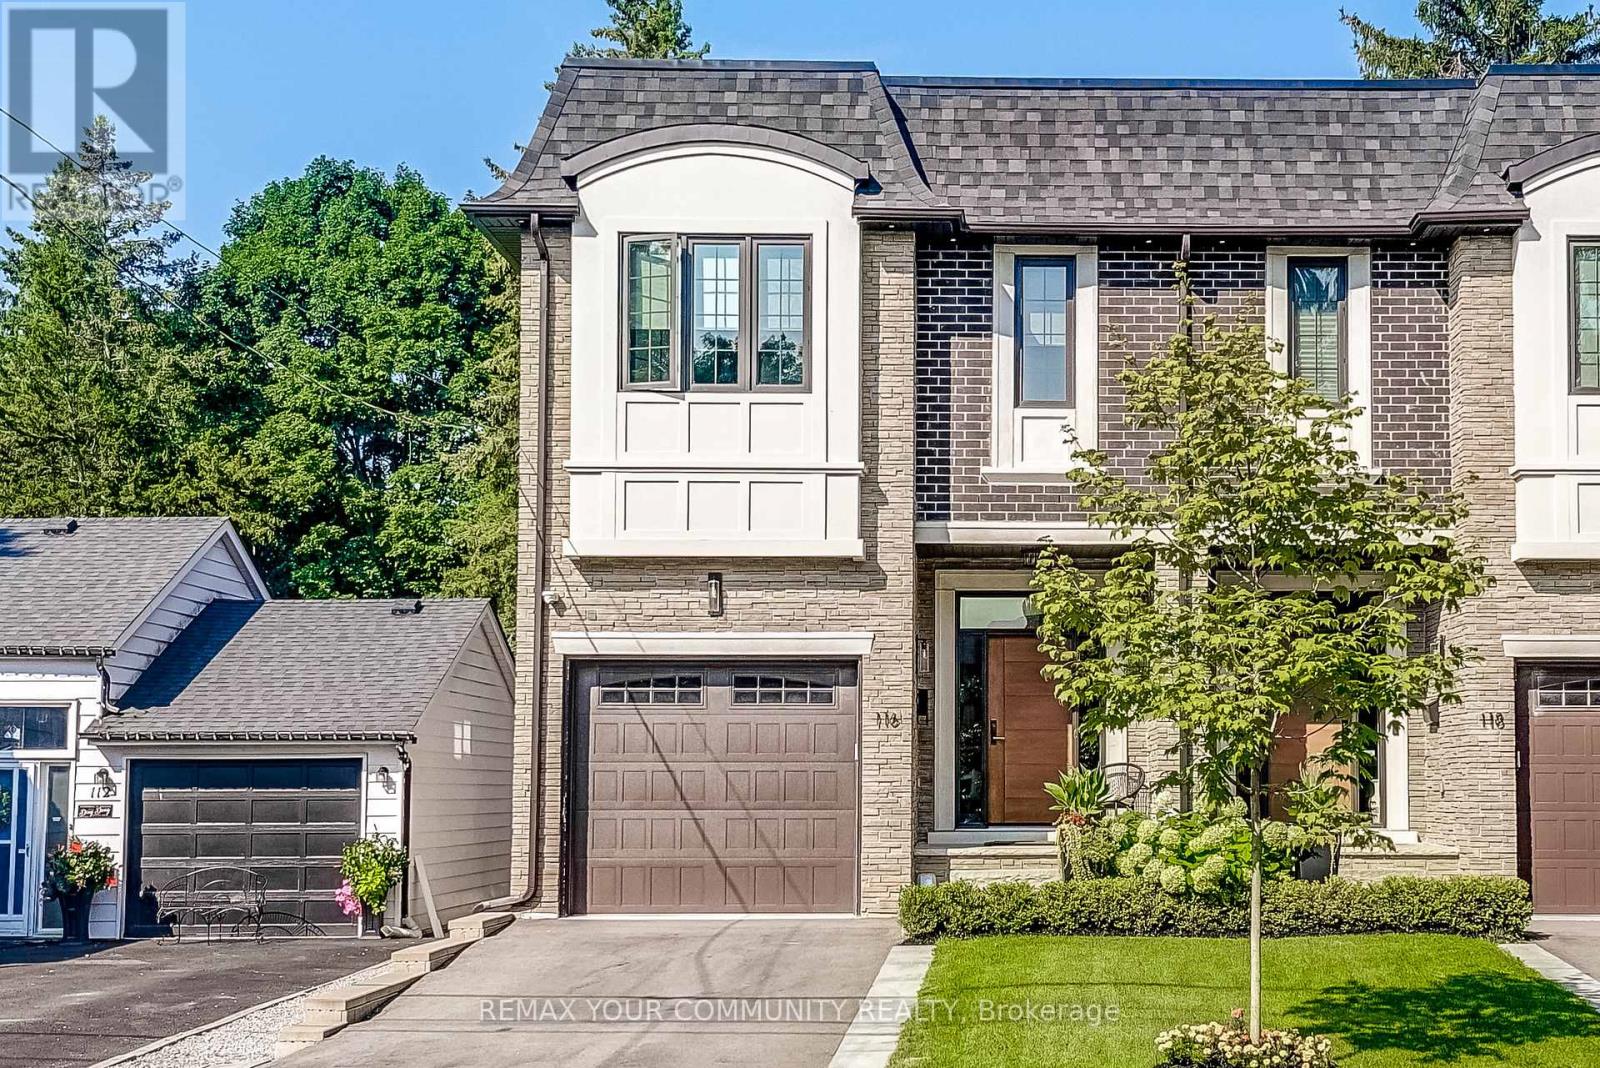
Welcome To 116 Lucas Street In The Heart Of The Historical, Mill Pond. This Thoughtfully Designed, Custom-Built Home Sits On A Rare 200 ft Deep, Treed Lot & Showcases High-End, Unique Finishes Throughout. Featuring A Welcoming Covered Porch To A Large Foyer, 10-Foot Ceilings, 3 Fireplaces, 4+1 Bedrooms, 5 Bathrooms, Central Vacuum + Kick Plates. This Home Offers Exceptional Space & Comfort For Modem Living. Kitchen Offers Built/In & Stainless Steel Appliances. Enjoy Summer & Autumn Evenings Sitting In Your Cozy Covered Loggia Complete w/ Gas Fireplace, TV & Twilight Landscape Lighting. Luxurious Lighting, Pot Lights, Smooth Ceilings, 8" Baseboards, Hardwood Flooring & Quartz Countertops Flow Throughout The Home, Complementing The Spacious, Open-Concept Layout Perfect For Everyday Living & Entertaining. Upper Level Features Full Laundry Room, Spacious Bedrooms, Complete w/ Built In Cabinets & Closets, Ensuite Baths + Custom Vanities + Custom Blackout Blinds & Luxury Sheers. The Lower-Level "Flex Space" Features A Partial In-Law Suite W/ Private Walk-Up Entrance, 2nd Kitchen, Bedroom & 3-Piece Bath, Providing Additional Living Space W/ The Potential To Convert Into A Full Basement Suite W/ Laundry Rough-In! Professionally Landscaped W/ Perennials & Sprinkler System. BBQ Gas Line. Nest Thermostat. Security System W/ Front & Rear Cameras. Enjoy The Best Of The Neighbourhood W/ Mill Pond Park Just Steps Away- Perfect For Skating In The Winter, Community Events, Or Scenic Walks & Trails Year-Round. Conveniently Located Minutes From RH Hospital, Library, FireStation + A Short Walk To Historical Shops, Restaurants, Transit & Amenities Along Vibrant Yonge Street. Extraordinary Richmond Hill Living! (id:60365)
23 Cyprus Glen
East Gwillimbury, Ontario
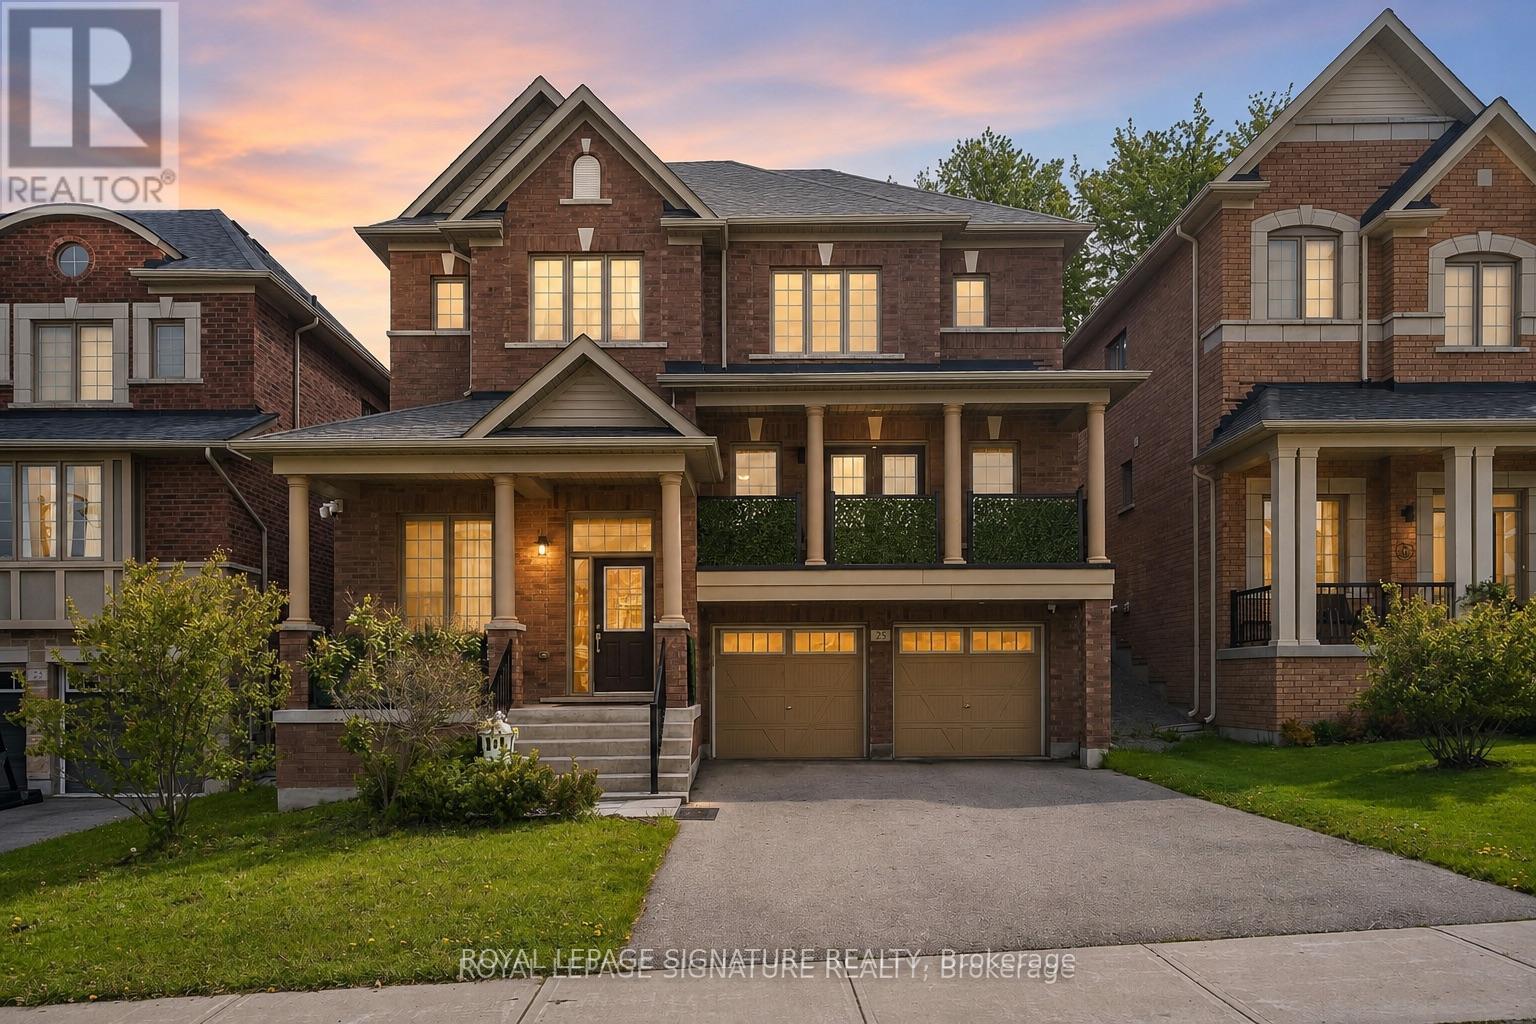
Nestled in a sought-after family-friendly neighbourhood, this beautifully maintained home offers over 4,000 sq. ft. of functional living space and exceptional versatility for growing families or multi-generational living.The main and upper levels provide approximately 3,093 sq. ft. of thoughtfully designed living space featuring spacious principal rooms, a bright open-concept layout, and an abundance of natural light throughout. The heart of the home is the inviting kitchen and family room, creating the perfect space for entertaining or everyday family life. Generous bedrooms offer comfort, privacy, and plenty of room for the entire family.The fully finished lower level adds approximately 998 sq. ft. and features a separate entrance leading to a self-contained 1-bedroom in-law suite. Ideal for extended family, guests, or potential supplementary income, this space provides outstanding flexibility while maintaining the functionality of the main residence.Outside, enjoy excellent curb appeal, ample parking, and a beautifully maintained property located close to parks, schools, shopping, transit, and all essential amenities.A rare opportunity to own a spacious, well-cared-for home offering over 4,000 sq. ft. of finished living space in one of the area's most desirable neighbourhoods.Offers will be reviewed June 8th at 5:00 PM. Seller reserves the right to review and accept pre-emptive offers. (id:60365)
28 Britannia Avenue
Bradford West Gwillimbury, Ontario
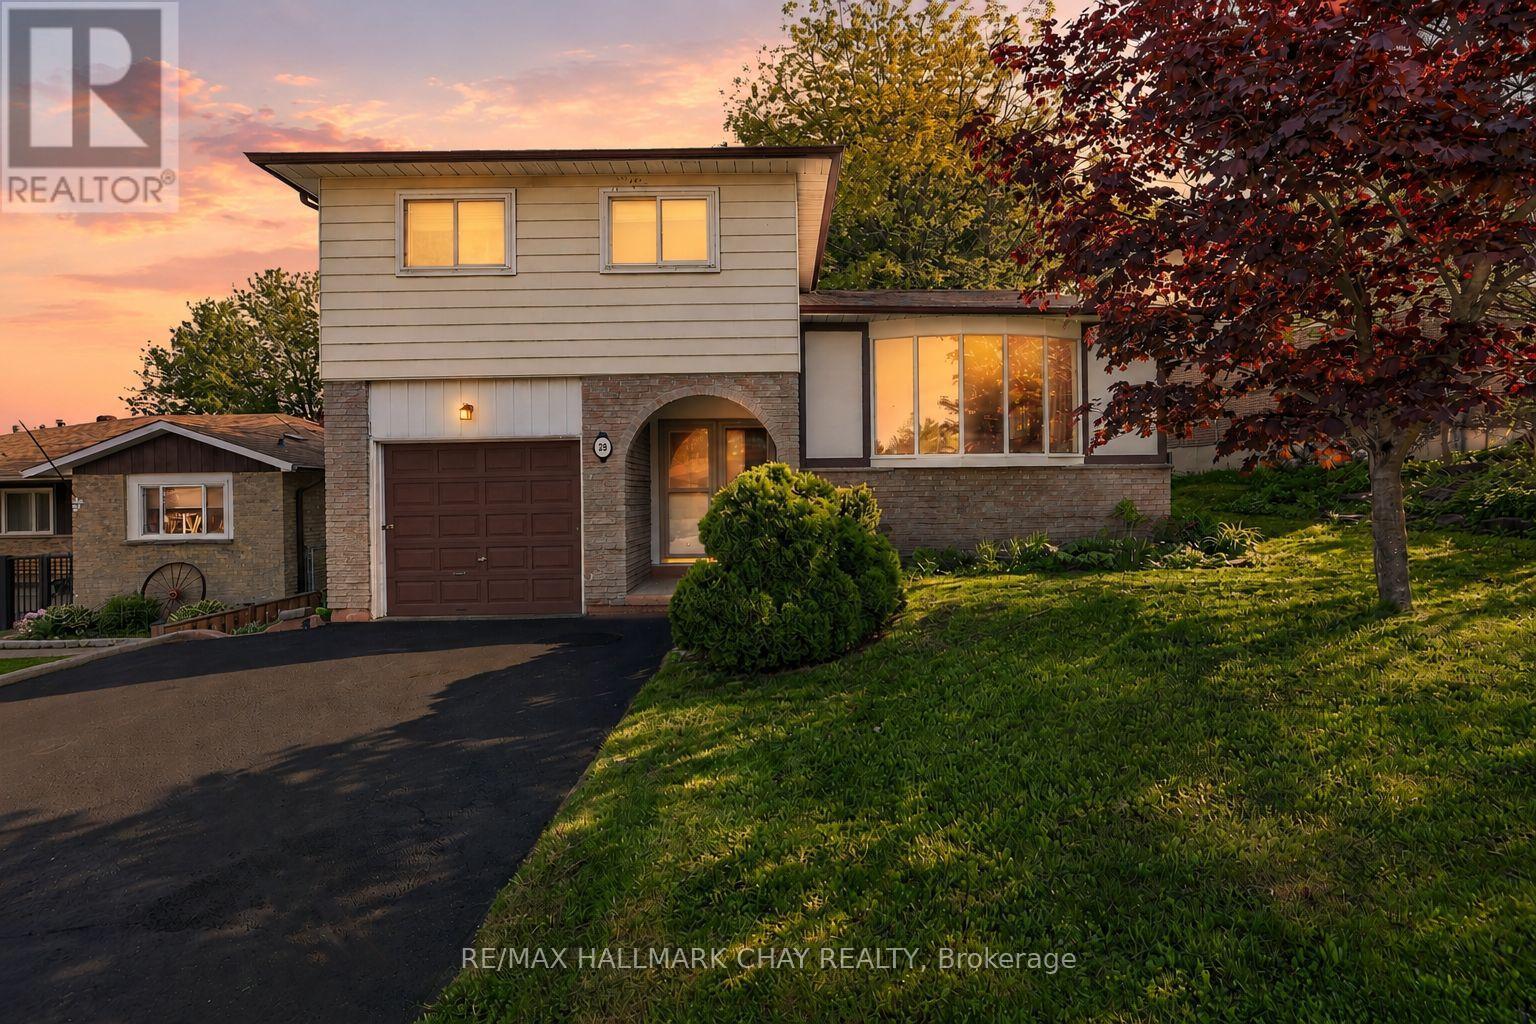
3 Bedroom Level-4 Sidesplit Nestled On Incredibly Private 55 x 123Ft Lot Surrounded By Mature Trees & Beautiful Perennial Gardens In The Heart Of Bradford! With Over 1,700 SqFt Of Living Space, Welcoming Foyer Leads To Spacious Family Room With Gas Fireplace & Walk-Out To Deck With Privacy Fencing & Peaceful Sun-Filled South Facing Backyard! Easy Flowing Layout On Main Level With Combined Living & Dining Areas Features Laminate Flooring & Large Windows Overlooking The Front Yard! Spacious Kitchen With New Stove (2022), Great For Preparing Any Meals & Seamless Hosting For Any Occasion! Upper Level Boasts Primary Bedroom With Ceiling Fan, Double Closet, Large Windows & Broadloom Flooring. Plus 2 Additional Spare Bedrooms Each With Ceiling Fans, Broadloom Flooring & Closet Space, Plus Main 4 Piece Bathroom! Partially Finished Basement Awaiting Your Finishing Touches Could Be Used As A Third Hangout Space, Children's Area, Office Or Additional Storage! Laundry Located In Lower Level With Laundry Sink. Peaceful & Private Backyard With Lush Grass & Gardens, Spacious Deck Is Perfect For Hosting Family BBQ's With Tons Of Space For Everyone To Enjoy & Kids To Play! 1 Car Driveway With 2 Additional Driveway Parking Spaces. Recent Upgrades: New Stove (2022), Windows Replaced In Both Spare Bedrooms (2022), Front Door & Sliding Door Replaced (2016), Refaced Back Deck Boards (2021), New Backyard Gate On Right Side. Nestled In Prime Location Close To All Major Amenities Including Bradford's Top Schools, Restaurants, Parks, Groceries, Shopping, Multiple Recreation Centres, & Easy Access To Highway 400 & 404! (id:60365)
465 Woodspring Avenue
Newmarket, Ontario
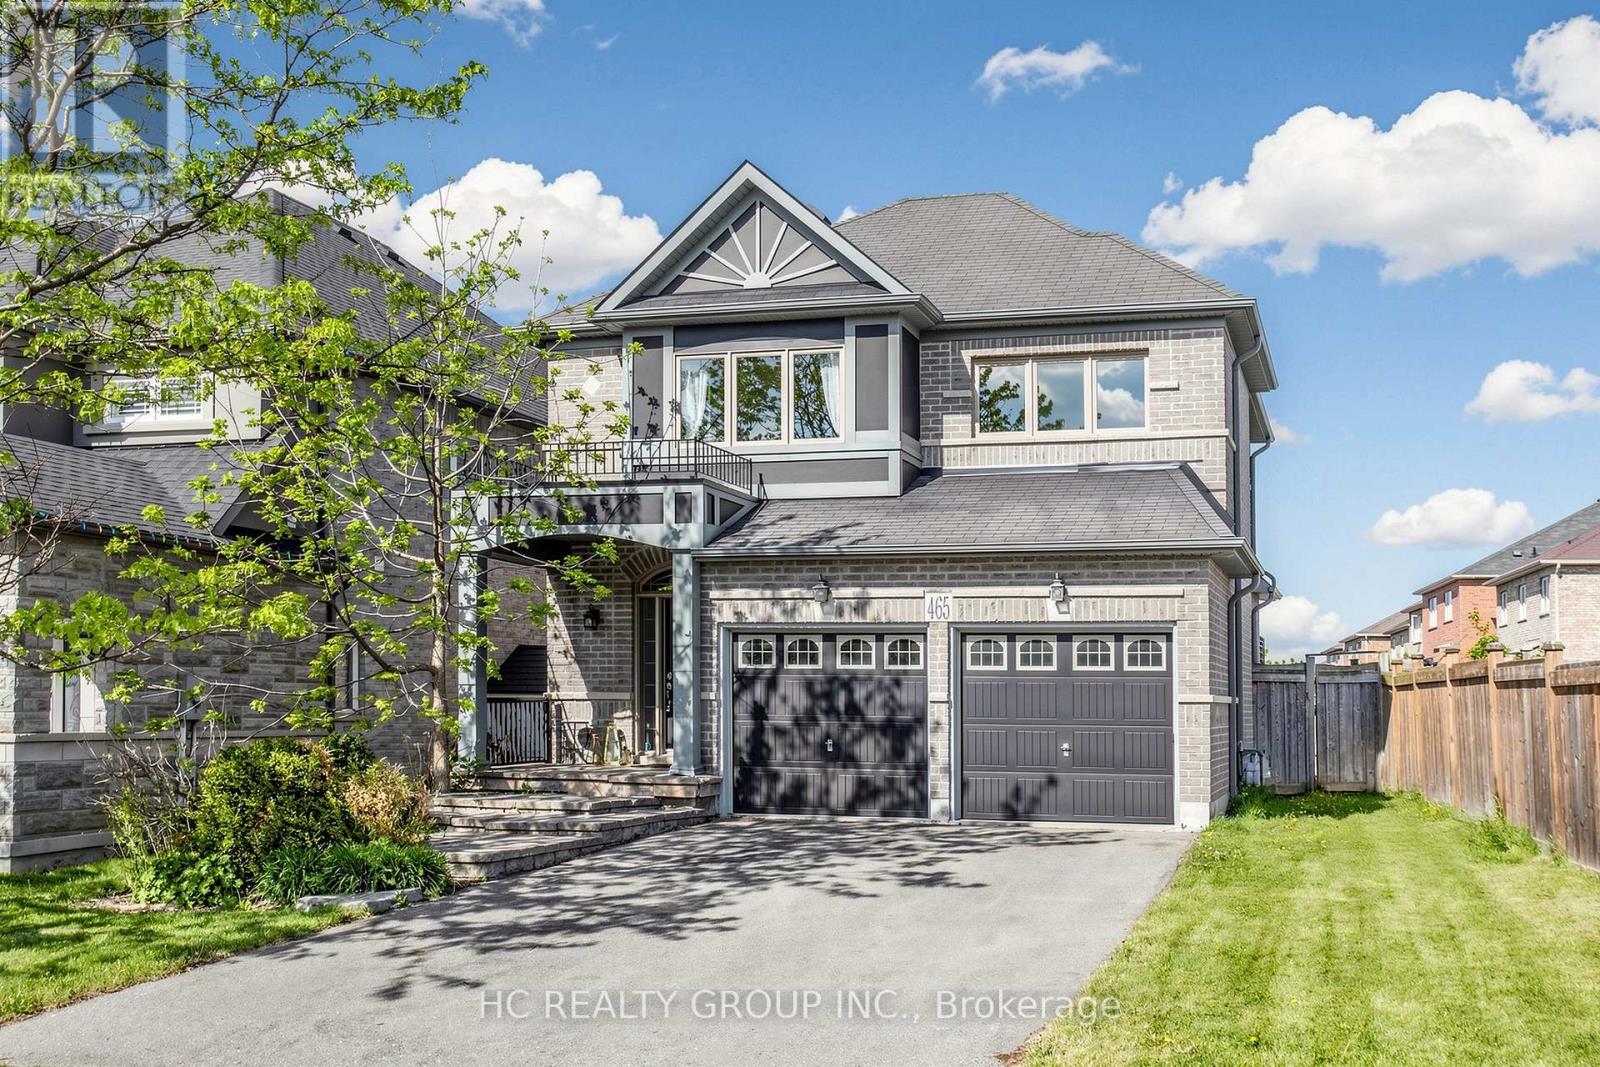
Spectacular 3-Bedroom Family Home in a Highly Desirable Neighbourhood. Featuring a spacious backyard, a modern kitchen overlooking a cozy family room with fireplace and walk-out to the deck, a finished basement with a recreation room, and direct garage access. Conveniently located near the GO Station, schools, parks, and shopping. Interlock walkway adds exceptional curb appeal to this beautiful family home. (id:60365)
603 - 18 Coles Avenue
Vaughan, Ontario
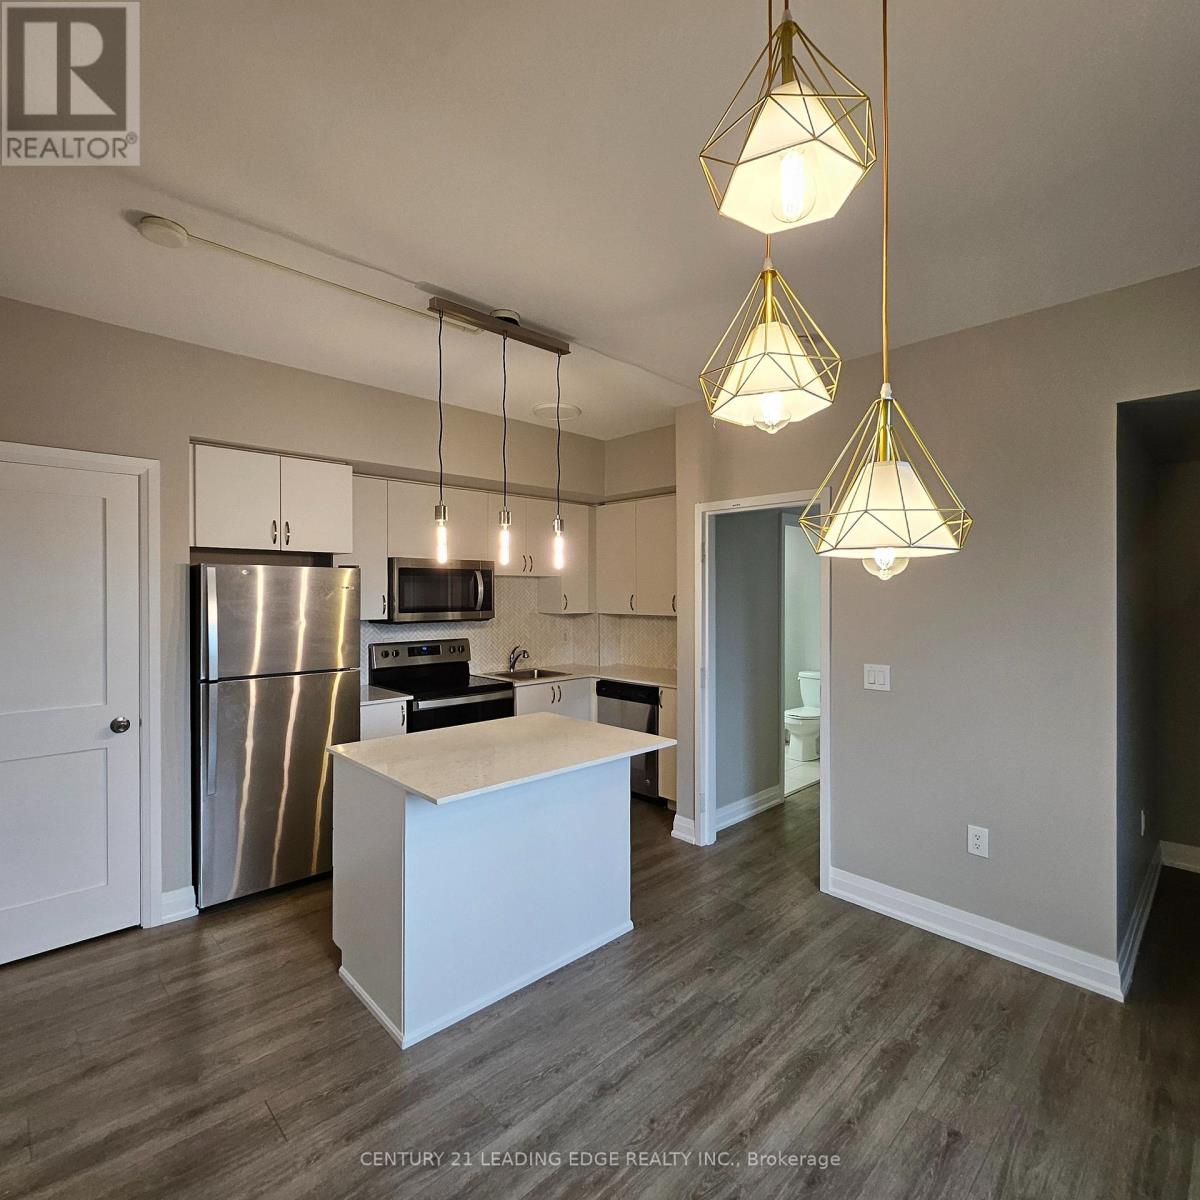
Step into this stunning two-bedroom + den, two-bath townhome where modern design meets everyday comfort. Thoughtfully designed with sleek sliding closets and elegant lighting throughout, every detail adds a refined touch of sophistication. At the heart of the home is a beautifully crafted open-concept kitchen, featuring a spacious center island, stylish pendant lighting, stainless steel appliances, quartz Alaskan White countertops, and a striking marble backsplash. Whether you're cooking for yourself or entertaining guests, this space effortlessly blends function and style. Enjoy seamless indoor-outdoor living with two private outdoor spaces-perfect for morning coffee or evening relaxation. The dining area is highlighted by a statement chandelier, while the breakfast bar offers a warm, inviting space for casual gatherings. Practicality meets convenience with one underground parking space and an additional locker for extra storage. Ideally located just steps from top-rated schools, trendy boutiques, vibrant restaurants, and modern shopping, this home places everything you need right at your doorstep-offering the perfect balance of comfort, style, and urban convenience. (id:60365)
407 - 2910 Highway 7 W
Vaughan, Ontario
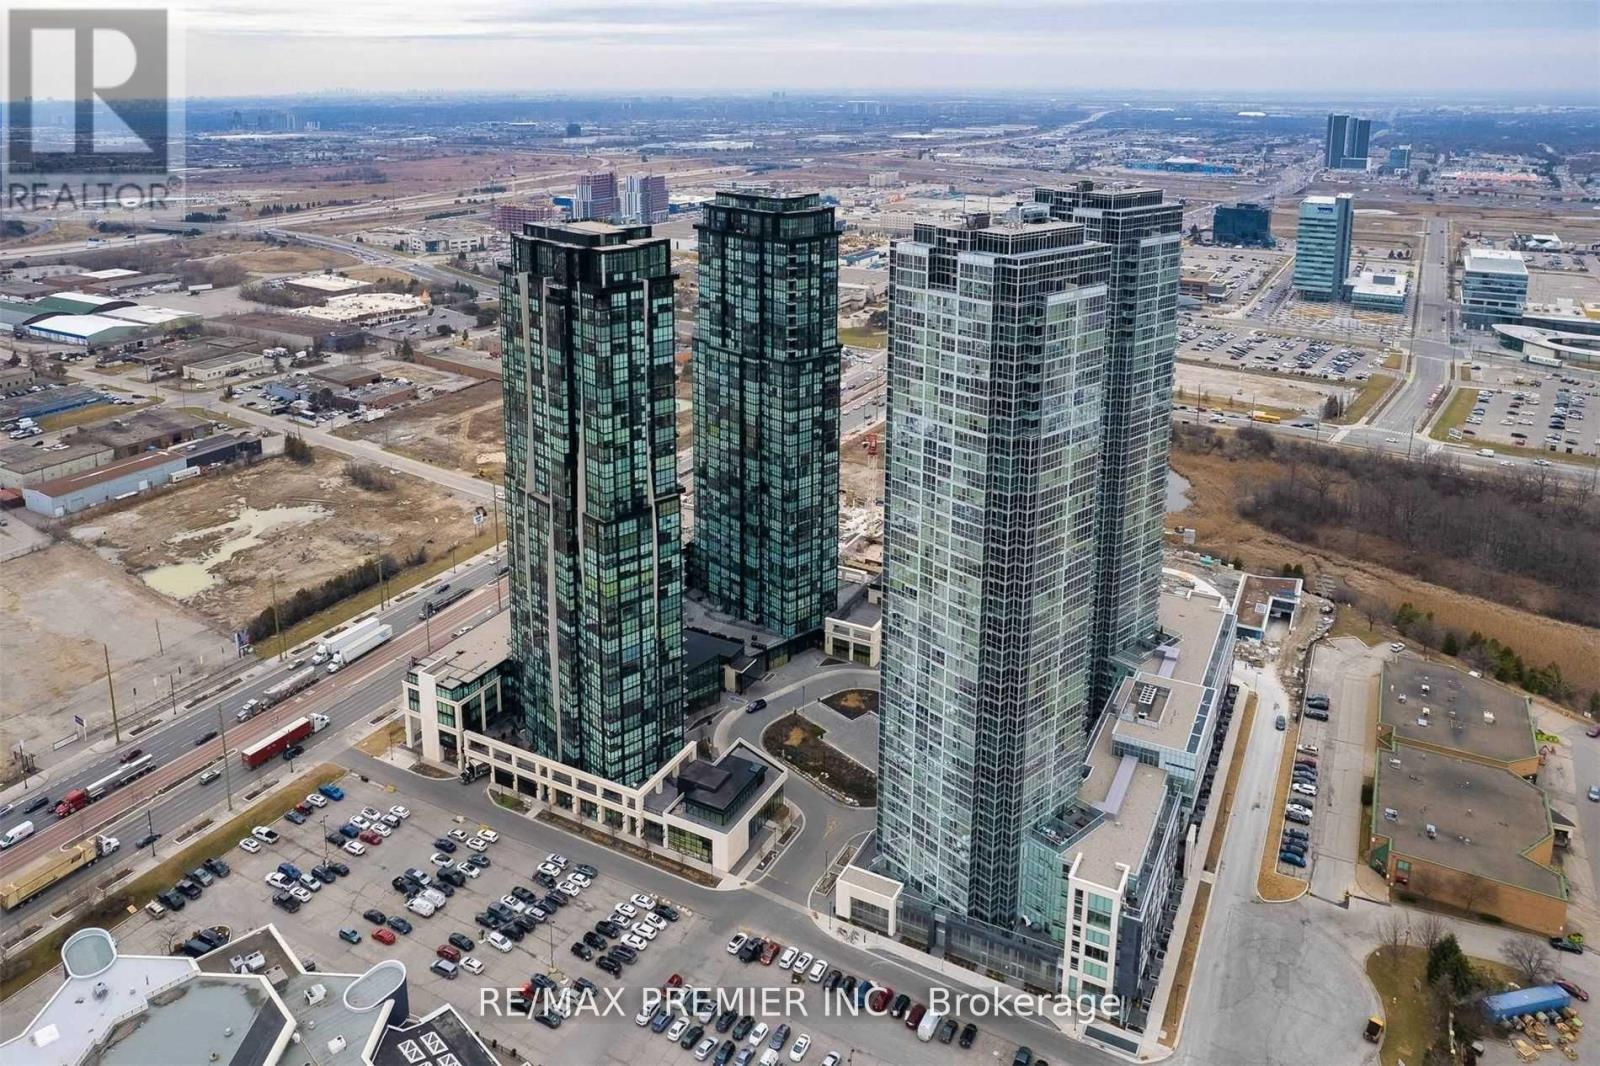
Welcome to Expo City 2! One of Vaughan's most prestigious condominium developments within walking distance to Vaughan Metropolitan Centre Subway! Very spacious one bedroom plus large den, approximately 746 sq ft with ensuite laundry. Upgraded kitchen with granite countertop, contemporary ceramic backsplash, stainless steel appliances. Desirable southern exposure with open balcony. Enjoy the convenience of 1 parking spot and a locker! State of the Art Amenities include theatre room, party room, roof top garden, indoor swimming pool, sauna, guest suites, and 24 hr Concierge! Great Value for a busy executive! Recently painted making this unit move-in ready. **EXTRAS** 1 Parking + Locker, 746 sq.ft. (id:60365)
1floor+basement - 32 Danielle Moore Circle
Toronto, Ontario
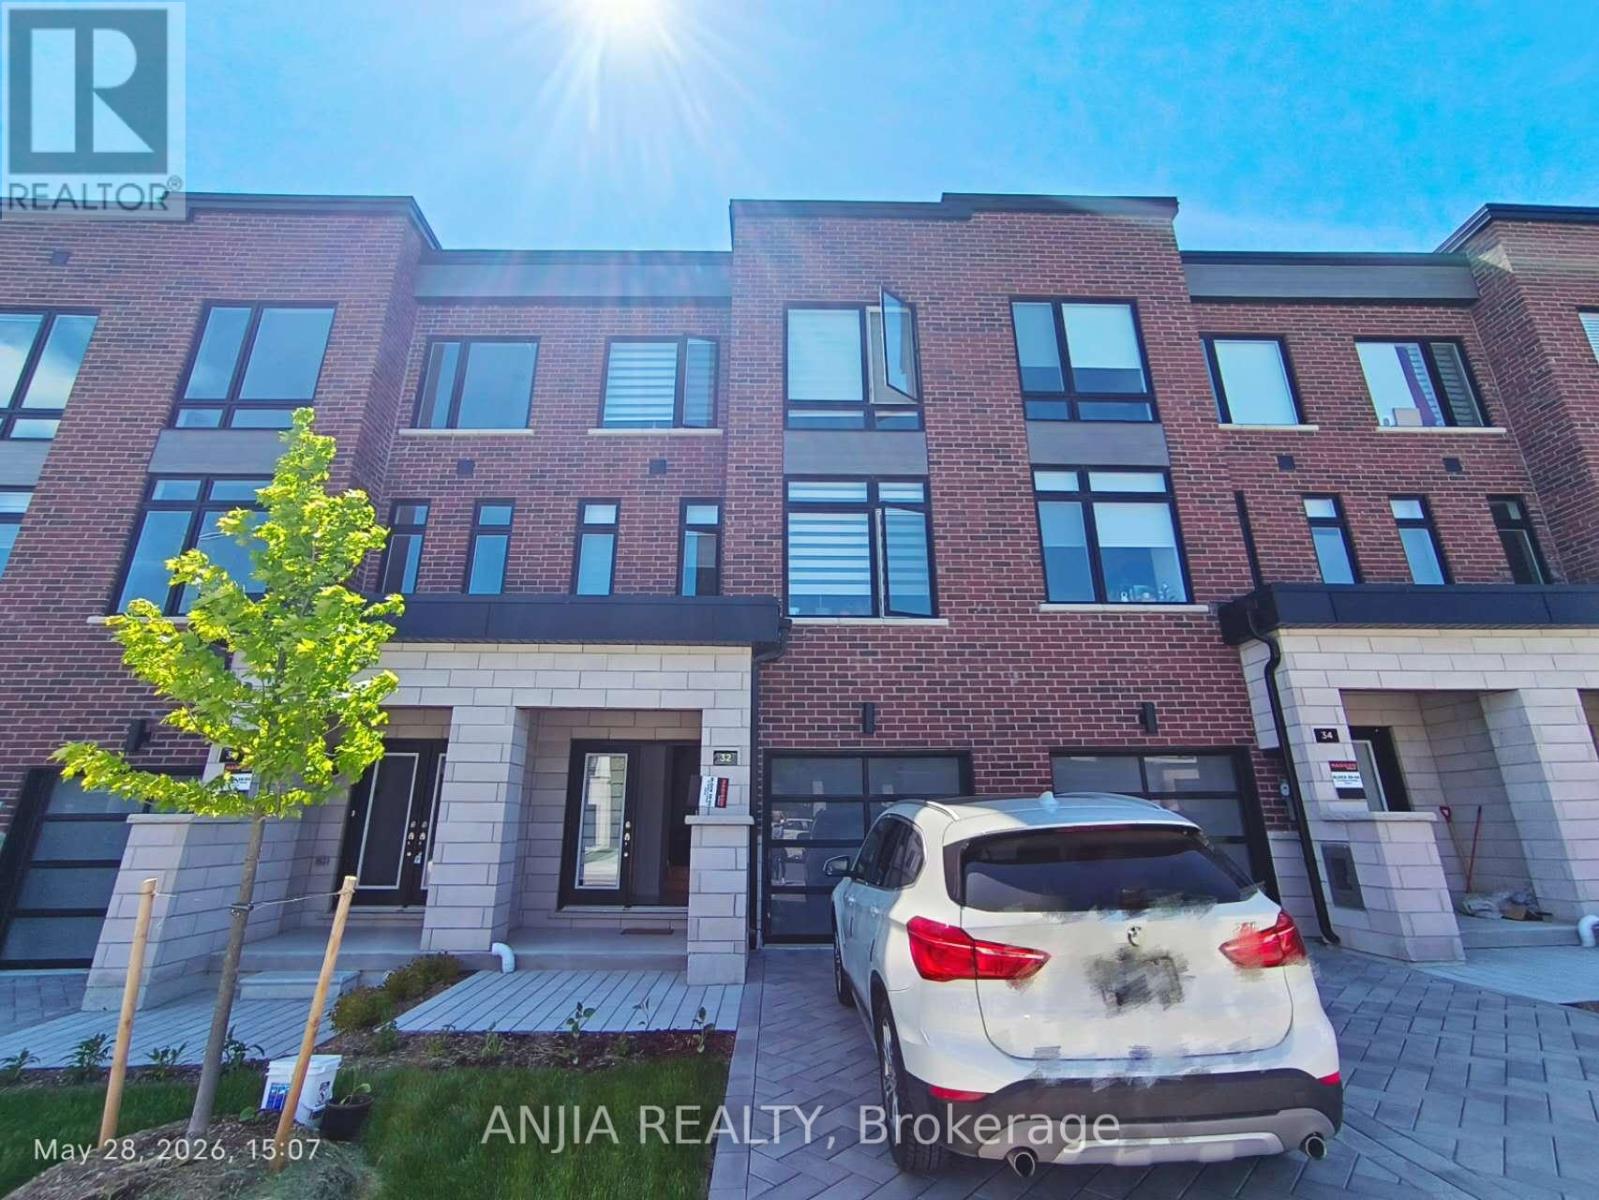
Welcome to this brand new renovation 1 floor and basement freehold townhouse. All utility include. The landlord occasionally live in 2nd and 3rd floor. The tenant can occupy both 1st floor and basement with 2 bedroom+2 bathroom+1 kitchen. Located in a prime, ultra-convenient neighborhood, this home puts everything at your doorstep: Steps from TTC stops with 24/7 bus access and multiple routes within minutes. One direct bus to the University of Toronto. perfect for students or faculty. Quick access to Highway 401 for effortless commuting. Minutes to Scarborough Town Centre for shopping, dining, and entertainment. Walking distance to schools, parks, and places of worship. 5 mins to Kennedy/Scarborough Subway & GO Station, with upcoming Sheppard & Eglinton LRTs. 20 mins to downtown Toronto close to all amenities, attractions, and major employment hubs. (id:60365)
16 May Apple Terrace
Toronto, Ontario
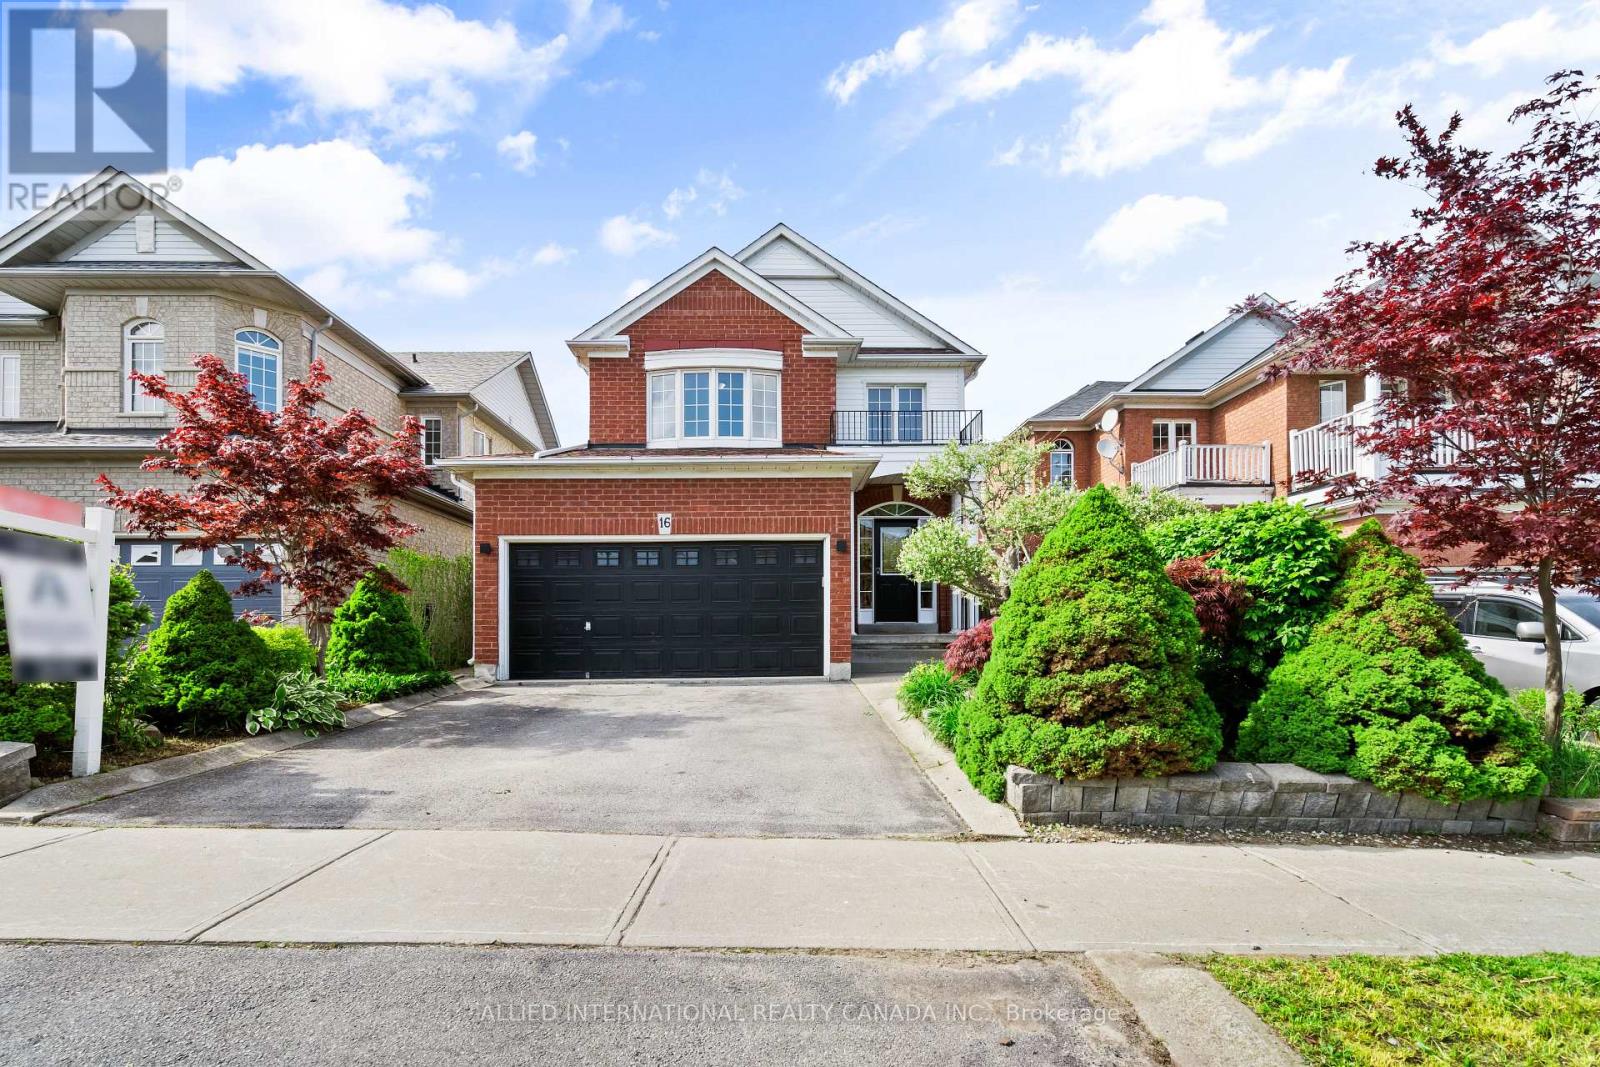
As you first lay eyes on 16 May Apple Terrace, you are met with award - worthy curb appeal featuring a mesmerizing landscape of exquisite trees and plants. Generous parking space on the driveway and in the oversized double garage; which comes equipped with a Tesla EV charger. As you enter into the grand foyer, with 16' ceilings, windows and a magnificent chandelier, you immediately appreciate the thoughtful design and layout. Over 2,000 sq ft of living space and windows on every elevation, this home brings in an abundance of natural sunlight throughout. The open concept main level combines the dining, living and kitchen in a functional manner allowing for a seamless and cohesive living experience. The luxurious kitchen includes premium quartz counters and walks out into the picturesque backyard, which offers the perfect blend of peace and practicality. On the upper level, the primary bedroom includes a 5 pc ensuite and a spacious walk in closet. Bedrooms 2 and 3 are also generously sized, carpet free and have large windows and closets. In the fully finished basement is a massive recreation space for you to enjoy as is or you can take advantage of the existing upgrades and further customize the living space. With endless potential and in an ideal location that is steps from schools, shopping, transit, parks, trails, highways, community/religious centres and emergency services, 16 May Apple Terrace is sure to check off most boxes. (id:60365)

© 2026 Proptech Realty Inc., Brokerage.