
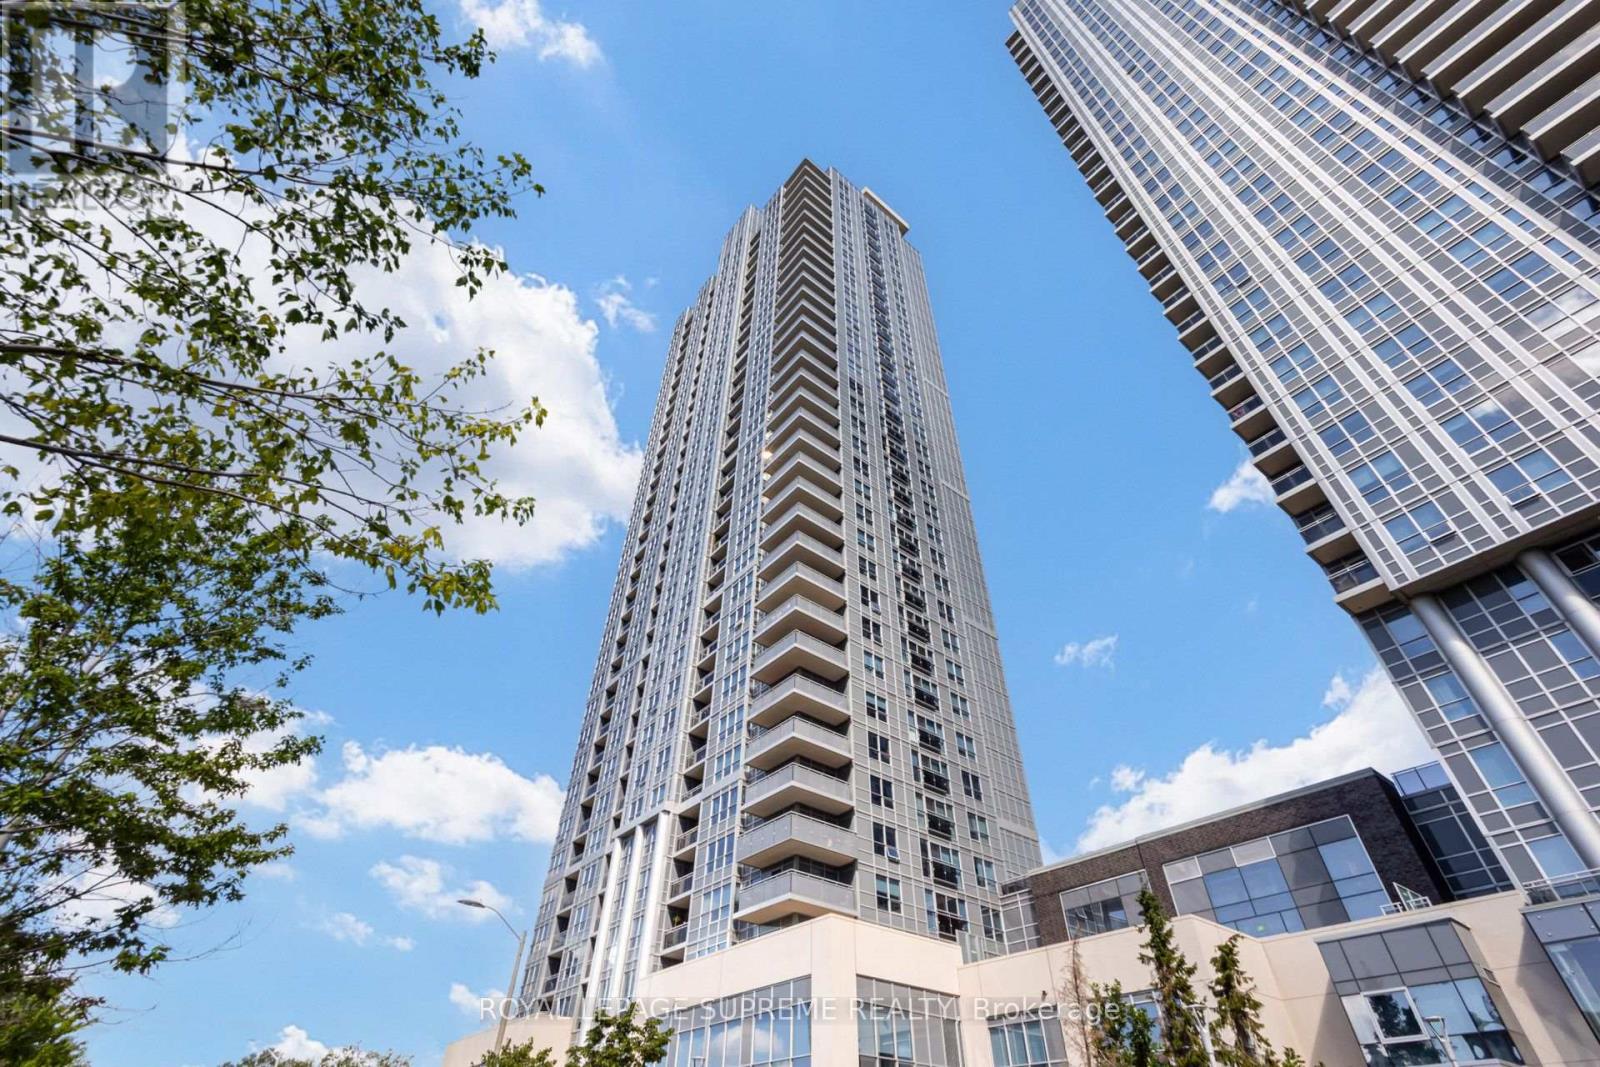
1920 - 275 Village Green Square
Toronto, Ontario
Tridel Luxury at Its Finest! Welcome to Avani 2 at Metrogate, ideally located at Kennedy & 401. This immaculate 1+Den suite boasts 575 sq ft of bright, open-concept living with floor-to-ceiling windows & breathtaking, unobstructed north views. Super functional layout features a large foyer closet & a versatile den perfect for a home office or 2nd bedroom. Modern kitchen comes complete with granite counters, contemporary cabinets & stainless steel appliances. INCREDIBLE VALUE: 1 Parking, 1 Locker, AND High-Speed Internet are ALL included! Enjoy 5-star resort amenities: 24hr concierge, gym, yoga studio, steam rooms, theater, party room, billiards, & a stunning rooftop BBQ terrace. Unbeatable location minutes to 401/404/DVP, TTC, LRT, GO Train, U of T Scarborough, Scarborough Town Centre, dining, shopping, & parks. Just move in! (id:60365)
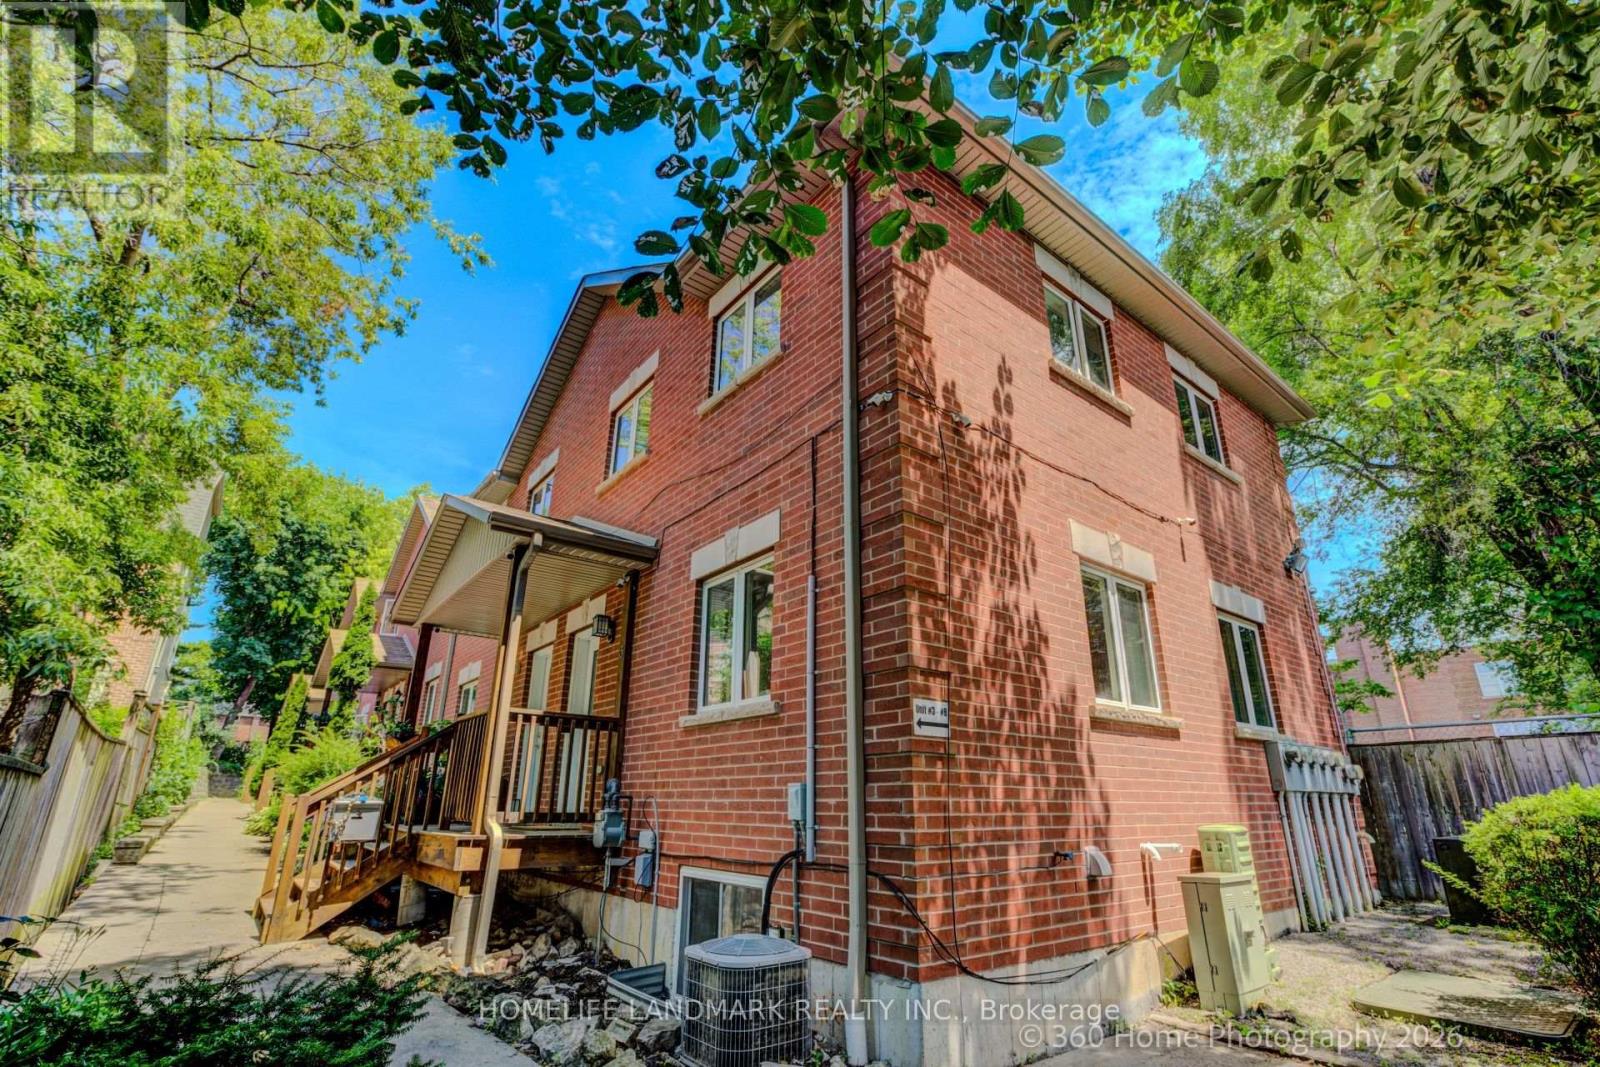
3 - 736 Kingston Road
Toronto, Ontario
Location, Location, Location! An incredible opportunity in the vibrant East End Danforth community - perfect for first-time buyers. This bright and exceptionally charming two-bedroom, two-bathroom open-concept corner-unit townhome offers modern living at its finest. The beautifully updated interior features a stylish kitchen with stainless steel appliances, and elegant hardwood style floors.The spacious finished basement includes a comfortable family room and a full bathroom, ideal for extended family or guests. The location is truly exceptional. Enjoy scenic ravine walks to Kew Balmy Beach and be just steps from Kingston Road Village shops and cafés, the Beach BIA, and the new YMCA.Commuting is effortless with convenient access to TTC buses and streetcars, Bike Share, Danforth GO, and Main Street subway station. Families will appreciate being within walking distance of Malvern Collegiate Institute, Notre Dame High School, nearby Catholic elementary options, Balmy Beach Community School, and Glen Ames Senior Public School.A perfect blend of comfort, location, and lifestyle - and a clear opportunity in one of Toronto's most established and sought-after neighbourhoods. (id:60365)
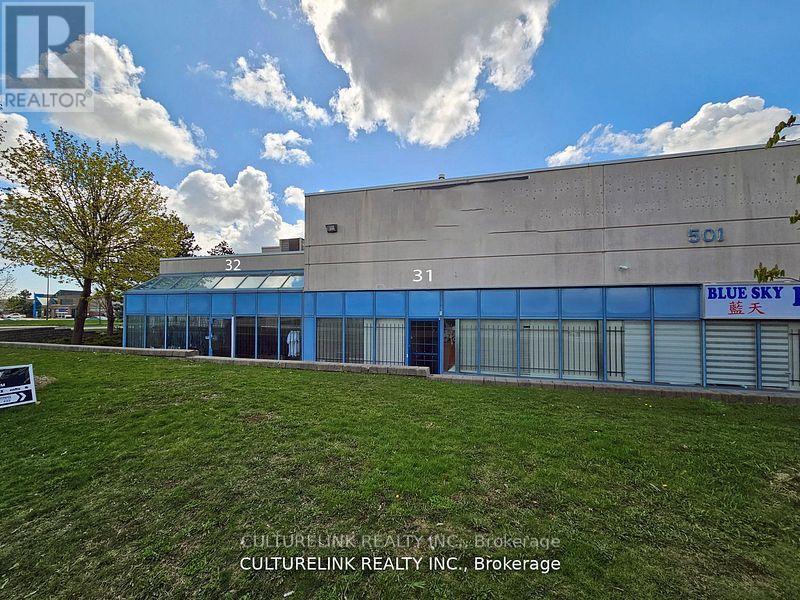
31 & 32 - 501 Passmore Avenue
Toronto, Ontario
Professionally Managed, Well Maintained Industrial Complex. Both Units 31 and 32, Have Bright Open Exposure To Passmore. Great for a Variety of Uses! Owner Has Kept This Commercial Property In Wonderful Condition. Total Square Footage Is 3690 Sq ft with An Additional (Est.) 415 Sq ft Caged Mezzanine For Secure Storage. In addition, there is a 200amp breaker with 347/600 Volt Service with a benefit of 120/240 volt step down transformer which allows you to have the benefit of three phase or single phase power. Clean And Functionable with painted warehouse floors, and heating in the warehouse provided by a professional Schwank German commercial radiant tube system. Showroom has plenty of sunlight with added 30 degree upper windows for amazing natural lighting. 1 drive in access with Overhead garage door complete with a commercial door opener for full-size truck deliveries. Close To Major Roads and Highway. Hydro, Gas and Water Are Separately Metered. Industrial Zone "E 0.7" Many uses are available; great for warehousing, manufacturing, office, food processing etc. (id:60365)
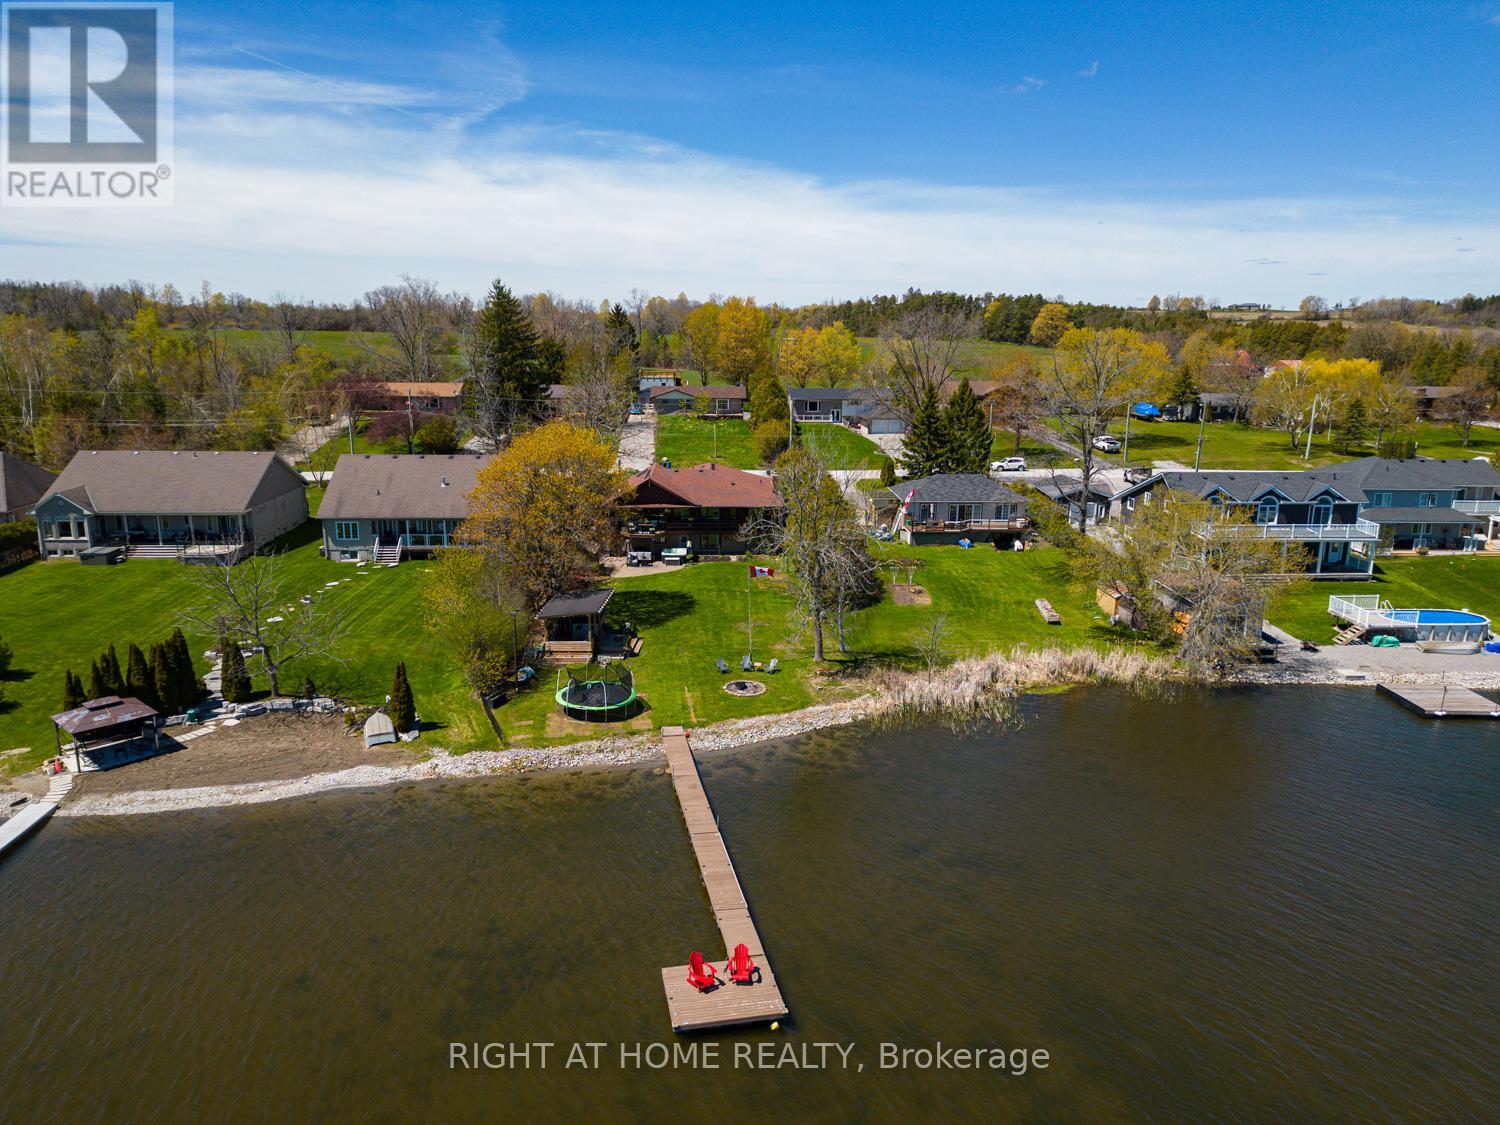
77 Aldred Drive
Scugog, Ontario
Set along the shores of Lake Scugog, this impressive bungalow offers over 3,000 sq.ft. of beautifully designed living space with breathtaking lake views & exceptional indoor & outdoor entertaining areas. The main floor features hardwood flooring & a beautiful open-concept layout. The renovated kitchen flows effortlessly into the spacious living & dining areas, where a rich stone wood-burning fireplace creates a warm focal point enjoyed throughout the space. Just beyond, the stunning sunroom/family room is lined with windows overlooking the water, while vaulted ceilings & skylights flood the space with natural light. Multiple walkouts lead to the back deck, creating the perfect setting for indoor-outdoor living & entertaining. The main-floor primary bdrm offers comfortable & functional living with an ensuite, while a convenient 2-piece bath located off the sunroom.The finished walkout lower level offers incredible flexibility with 4 add'l bdrms & multiple baths. The lower-level primary bdrm includes a private ensuite, while another bdrm features its own two-piece ensuite. An add'l 3-piece bath services the remaining bdrms & guests.A spacious family room with a second wood-burning fireplace creates a cozy atmosphere year-round. Walk directly out to the backyard oasis where the 2023 hot tub is conveniently located just outside the lower-level doors. Outside, perennial gardens surround the home front to back. The updated outdoor cabana & bar area is the perfect place to watch sports, enjoy your favourite music, or gather around the fire. The level backyard stretches to the water's edge featuring a sandy-bottom shoreline, stonework, newer docks & platform. Add'l updates incl gas furnace & A/C (2017), newly paved driveway, reinforced back deck, replaced chimney stack. Located 10 min to downtown Port Perry. You can even boat directly into town for your enjoyment, with access to the Trent-Severn Waterway through Lake Scugog. This is more than a home - it's a lifestyle. (id:60365)
735 Hillcrest Road
Pickering, Ontario
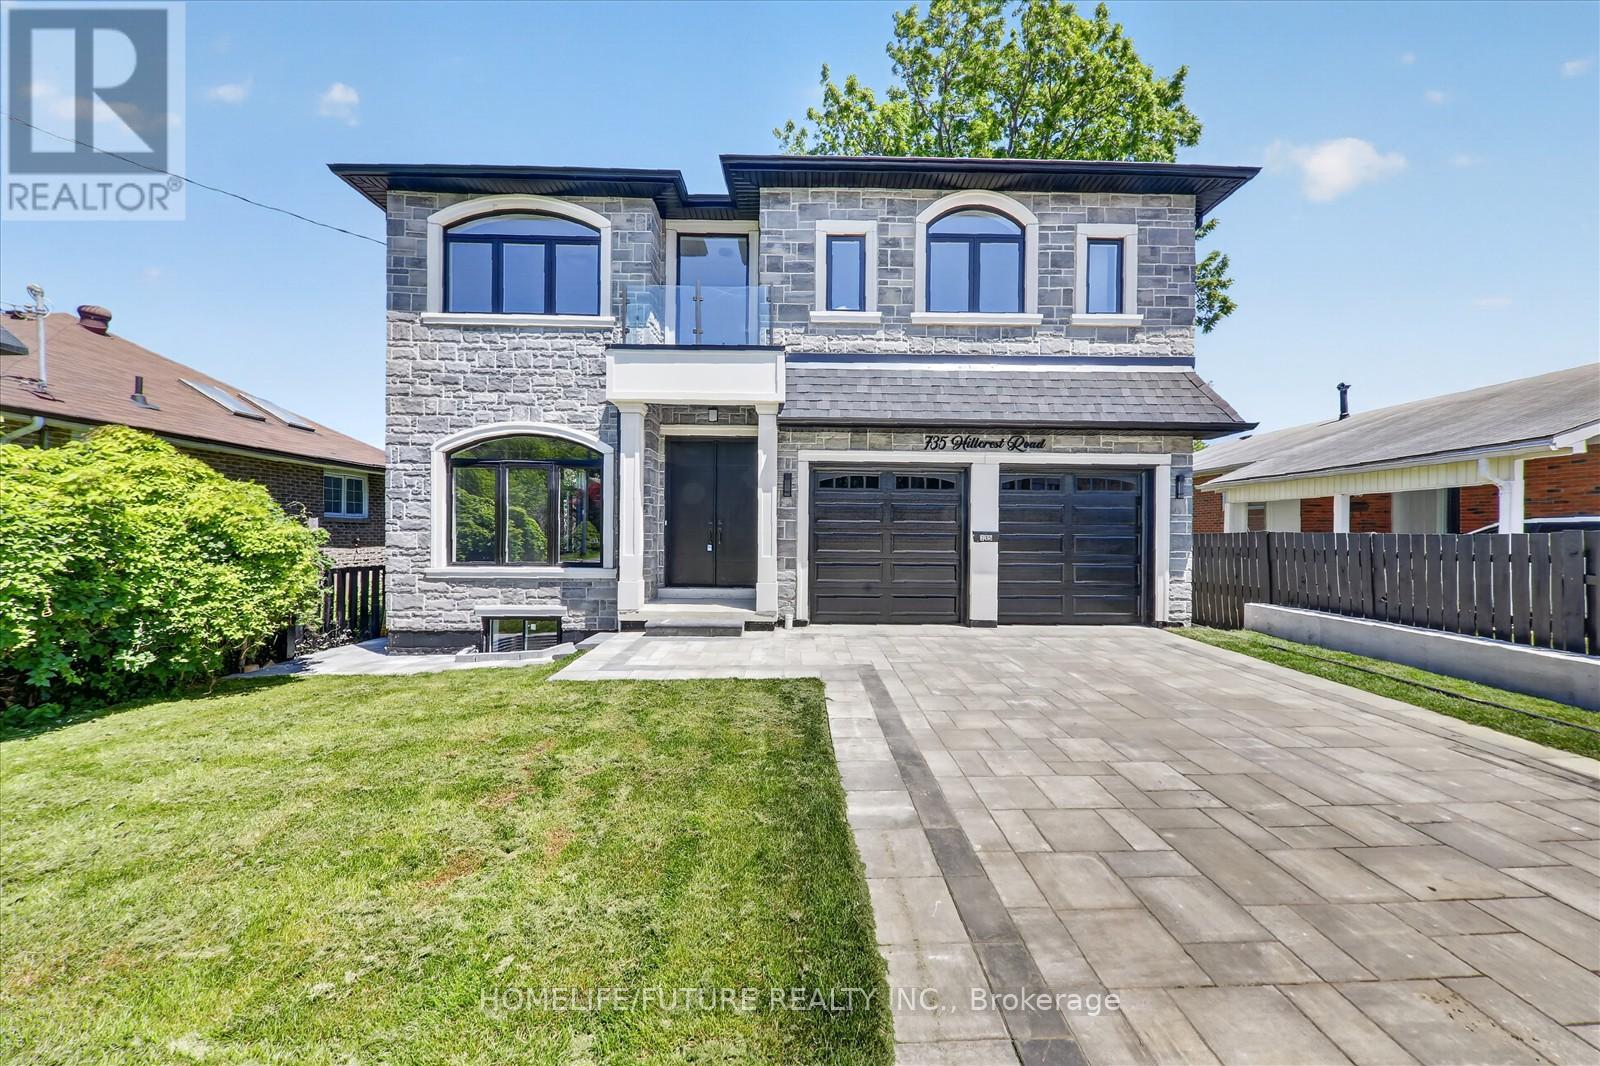
This Stunning Custom-Built Residence Offers Approximately 5000 Sq. Ft. Of Luxurious Living Space With *Exceptional Craftsmanship* Modern Design* Sleek Finishes* And Stylish Details Throughout* Situated On One Of Pickering's Most Prestigious Streets. Inside, The Home Is Finished With The Highest Quality Materials / Are Perfect For A Large Or Growing Family/ Tons Of Natural Light With Large Windows / Double Door Entry / 10-Foot Ceilings On M/F & 9 Foot Ceiling On 2nd Flr/ Oak Hardwood Floors Throughout The Main And Upper Levels / A Modern Open-Riser Staircase With Glass Railings / Formal Living And Dining Rooms / Exquisite Kitchen With Custom Cabinetry, High-End S/S Appliances, An Oversized Island, Quartz Countertops & Walkout To A Balcony / Spacious Family Room With An Elegant Electric Fireplace & Large Windows / A Stylish Powder Room Complete The Space / Main Floor Bedroom With En-Suite & Large Window /Every Bedroom Is Generously Sized, Each With Its Own Private En-Suite Bathroom With LED Mirrors And Custom Built *Luxury Closet Organizers * Wood Paneling * Artwork Throughout. The Basement Features 10 Ft Ceilings, 2 BERMS, 2 WRMS, Kitchen & Sep Entrance. This Home Truly Does Have It All! Don't Miss Out On This One!! It Won't Last Long!Walking Distance To Frenchmans Bay And The Beach, This Remarkable Home Blends Luxury, Comfort, And Thoughtful Design With A Coveted Waterfront Lifestyle. A Must See! You Will Fall In Love With This Home!! (id:60365)

146 Colonel Danforth Trail
Toronto, Ontario
Wider Lot Over approximately 80 Ft Frontage . This Gorgeous Home Is Located At The End Of A Quiet Cul-De-Sac With The Front Yard Facing The Ravine. Private Street For A Family With Kids. Closed To Uof T, Rouge Park, Highland Creek Park/Hwy401. Property sold "as is", as per Schedule "A". ALL MEASUREMENTS ARE APPROXIMATE. Seller has no knowledge of UFFI Warranty. (id:60365)
1 - 477 Montrave Avenue
Oshawa, Ontario
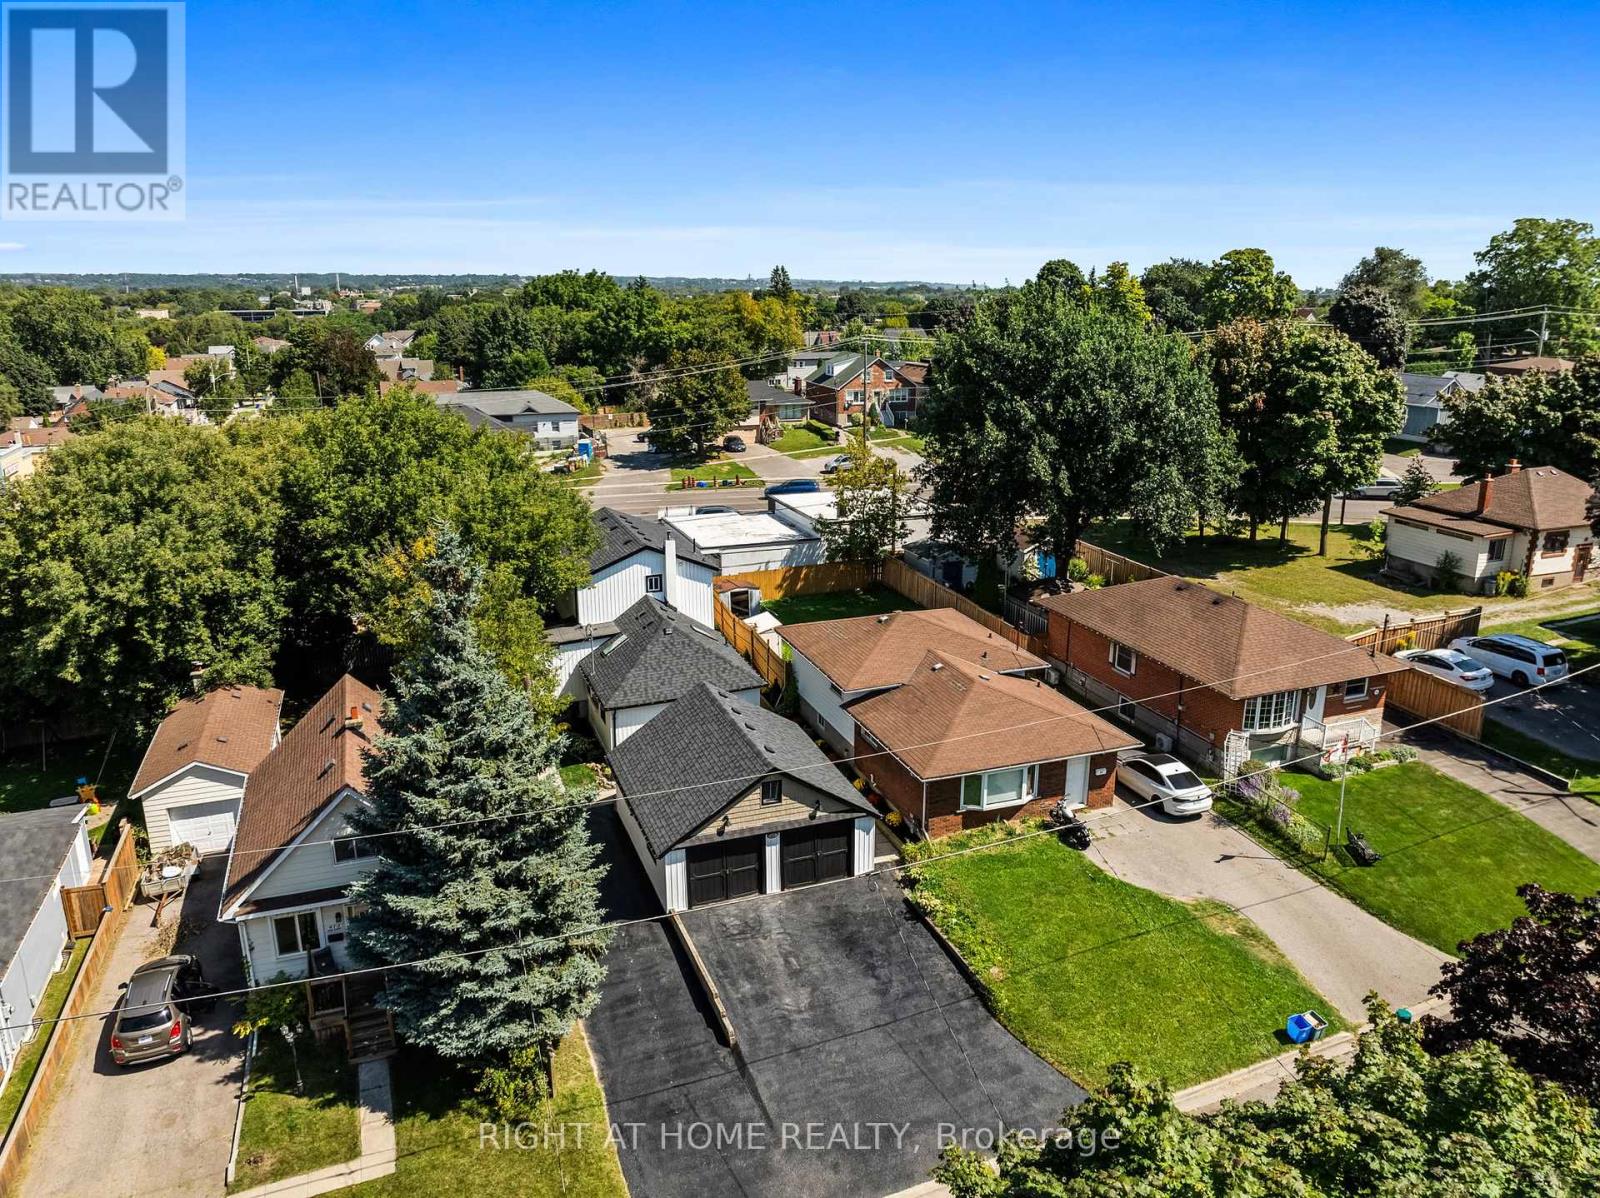
Bright and cozy 1-bedroom lower unit at 477 Montrave Ave in a well-maintained property with a beautiful garden. Offering tons of natural light, a functional layout, private entrance, private laundry, and water included (heat and hydro extra). This clean and inviting space features a comfortable living area, practical kitchen with storage, and a quiet residential setting close to transit, shopping, restaurants, and everyday amenities. Ideal for a single professional or couple. Please note: no parking available. (id:60365)
Ph 03 - 19 Western Battery Road
Toronto, Ontario
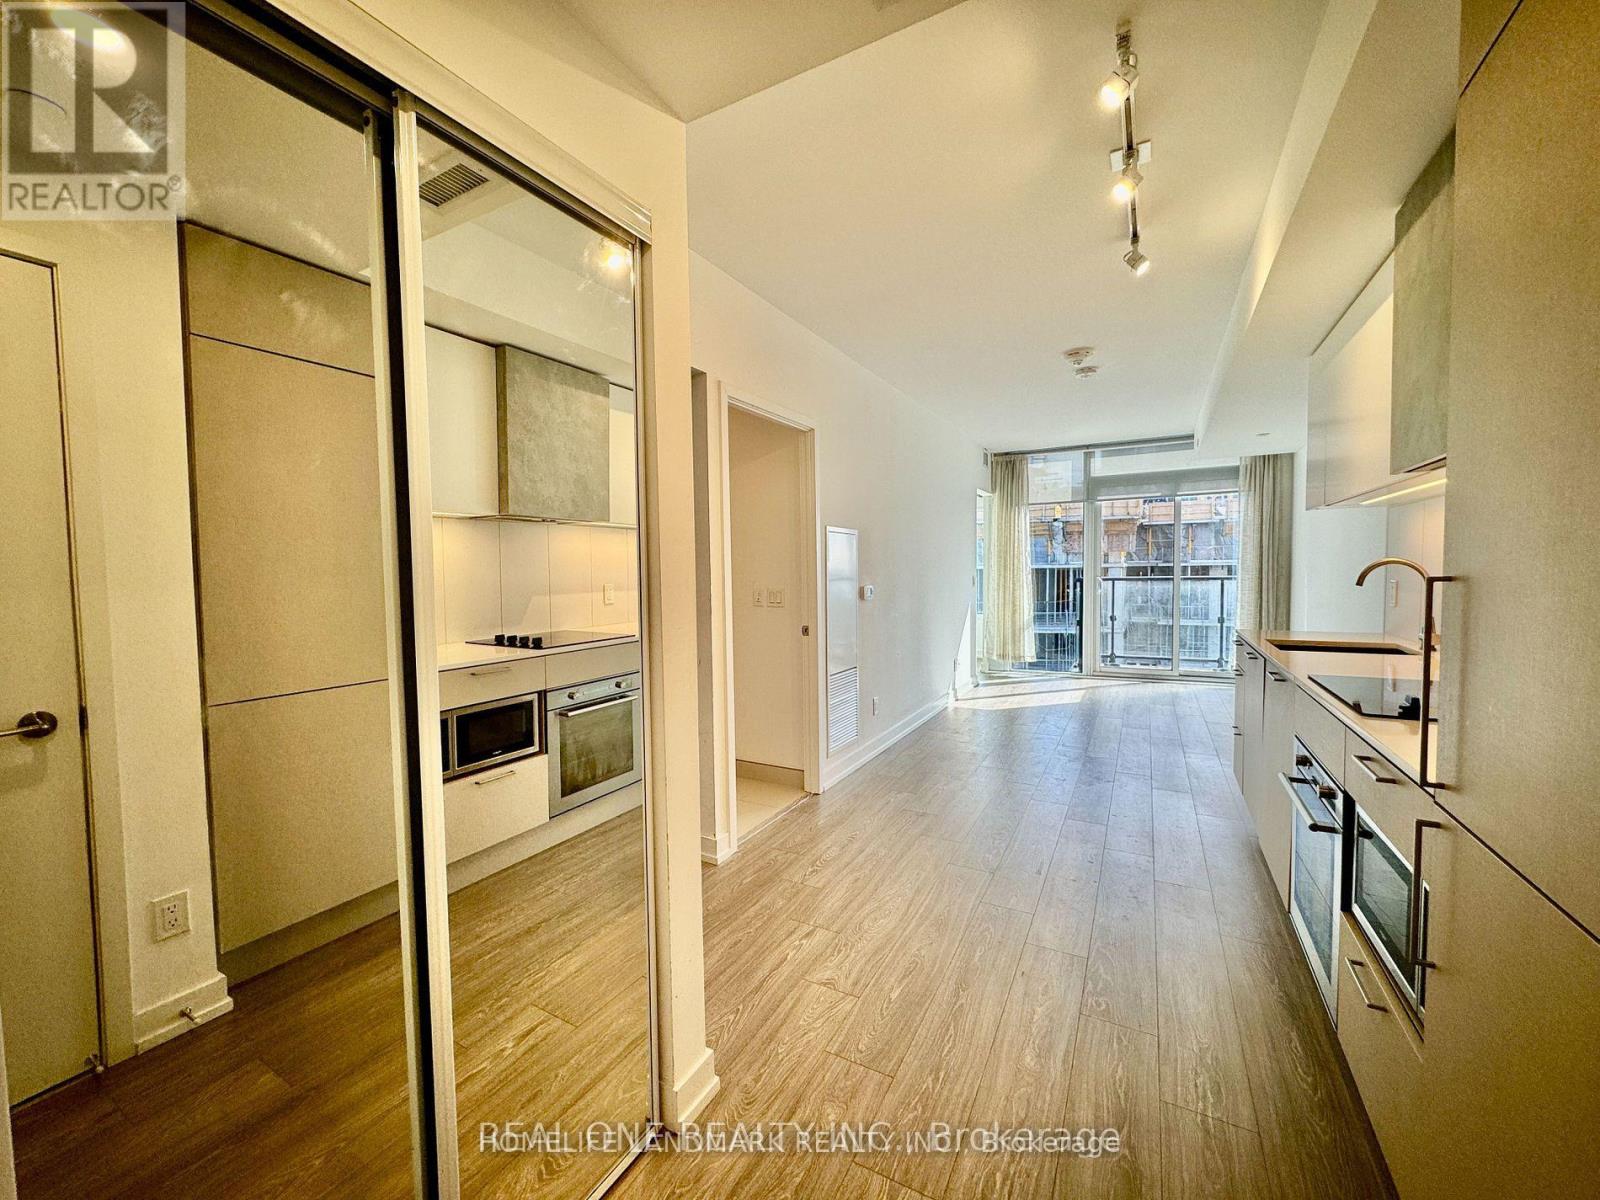
Perched on the Penthouse level at ZEN King West, this stunning 1 Bedroom + Den suite (den can easily function as a second bedroom) offers spectacular lake and city views in one of Toronto's most vibrant neighbourhoods. Featuring 9-foot smooth ceilings, 2 full bathrooms, floor-to-ceiling windows, laminate flooring throughout, and a bright open-concept layout, the suite is complemented by a sleek modern kitchen with designer cabinetry, quartz countertops, an undermount stainless steel sink, and premium integrated appliances. Ideally located at King Street West and Strachan Avenue, you're just minutes from the waterfront, Billy Bishop Airport, Toronto's Financial District, Liberty Village, and Toronto's Tech Hub, with acclaimed restaurants, cafés, shopping, and entertainment all within walking distance. Commuting is effortless with the King Street streetcar at your doorstep and quick access to the Gardiner Expressway. Residents enjoy world-class amenities, including a 3,000 sq. ft. luxury spa with steam rooms, hot and cold plunge pools, massage treatment rooms, chromotherapy showers, and relaxation lounges, a5,000 sq. ft. state-of-the-art fitness centre for strength training, cardio, CrossFit, yoga, and stretching, plus a spectacular 200-metre Olympic-style rooftop running track offering breathtaking panoramic views of Toronto's skyline. (id:60365)
611 - 320 Tweedsmuir Avenue
Toronto, Ontario
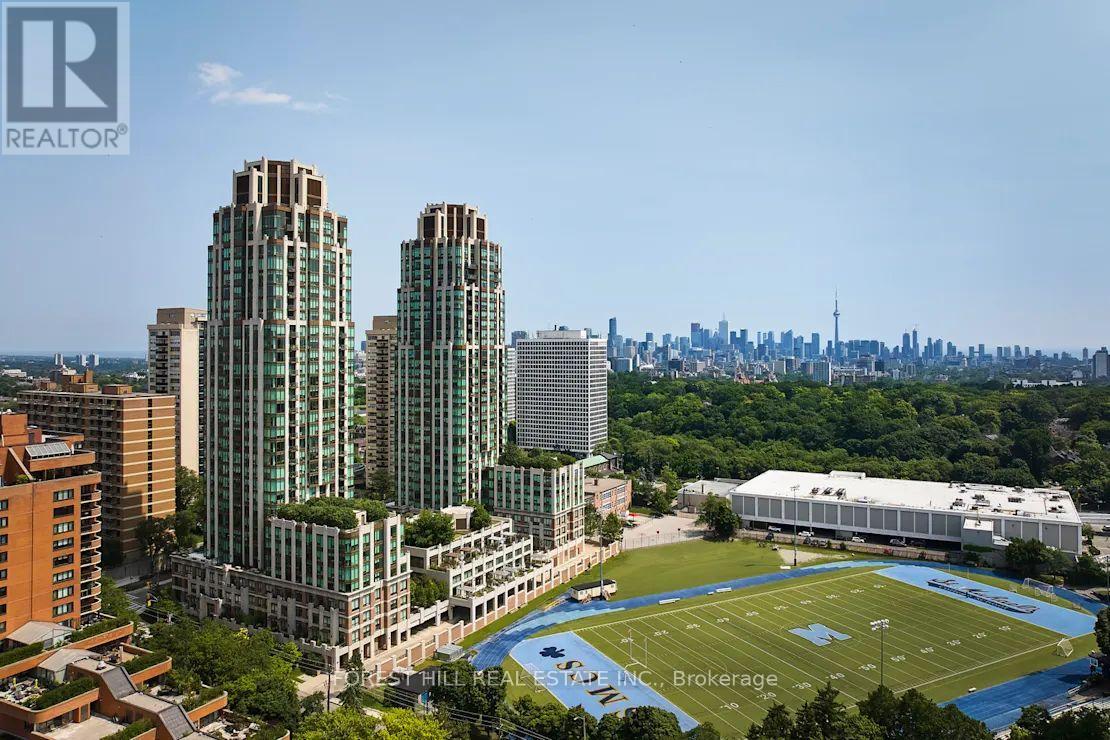
**FREE SECOND MONTH'S RENT!** "The Heathview" Is Morguard's Award Winning Community Where Daily Life Unfolds W/Remarkable Style In One Of Toronto's Most Esteemed Neighbourhoods Forest Hill Village! *Spectacular 1Br 1Bth North Facing Suite W/High Ceilings! *Abundance Of Floor To Ceiling Windows+Light W/Panoramic Cityscape Views! *Unique+Beautiful Spaces+Amenities For Indoor+Outdoor Entertaining+Recreation! *Approx 575'! **EXTRAS** Stainless Steel Fridge+Stove+B/I Dw+Micro,Stacked Washer+Dryer,Elf,Roller Shades,Laminate,Quartz,Bike Storage,Optional Parking $195/Mo,Optional Locker $65/Mo,24Hrs Concierge++ (id:60365)
2009 - 88 Scott Street
Toronto, Ontario
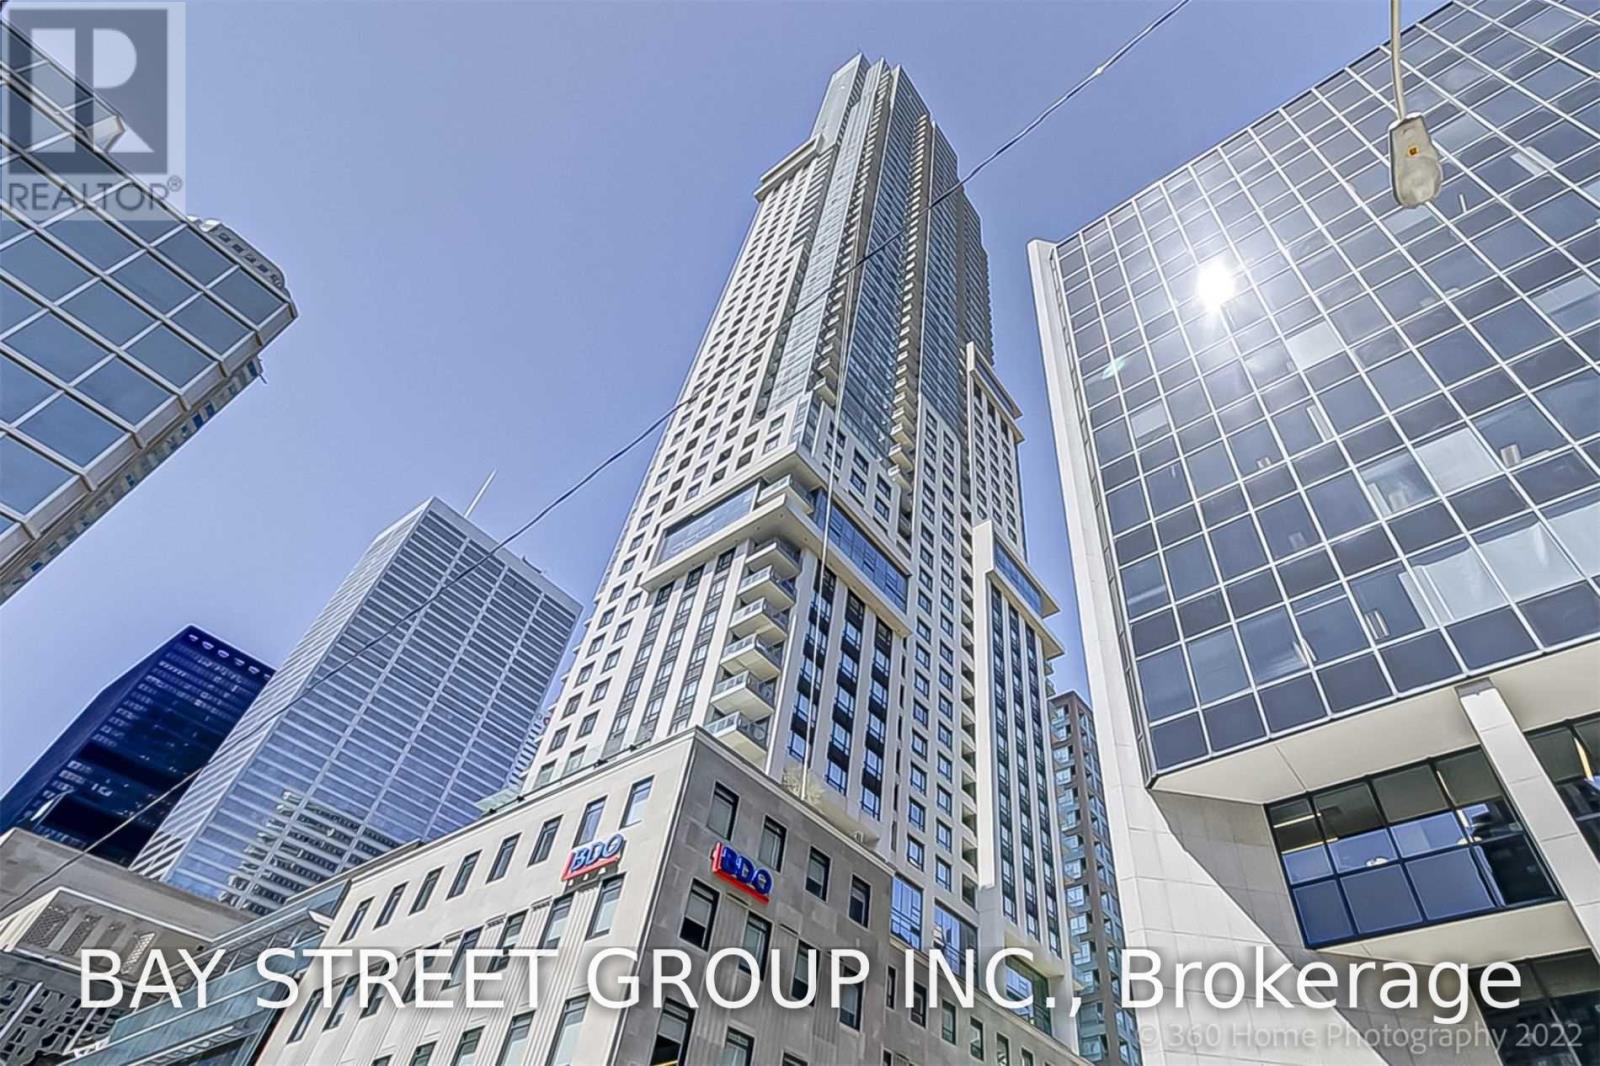
Prime Location In Downtown Toronto, Luxury Building With World-Class Amenilites. 9 Foot Ceiling South West View Full Of Large Windows, Over 1000 Sqft 2+Study Functional Layout. Step To Subway, Berczy Park, St. Lawrence Market, Financial & Entertainment District. Work And Entertainment Are Close by. parking and Full furniture provided (id:60365)
7007 - 55 Cooper Street
Toronto, Ontario
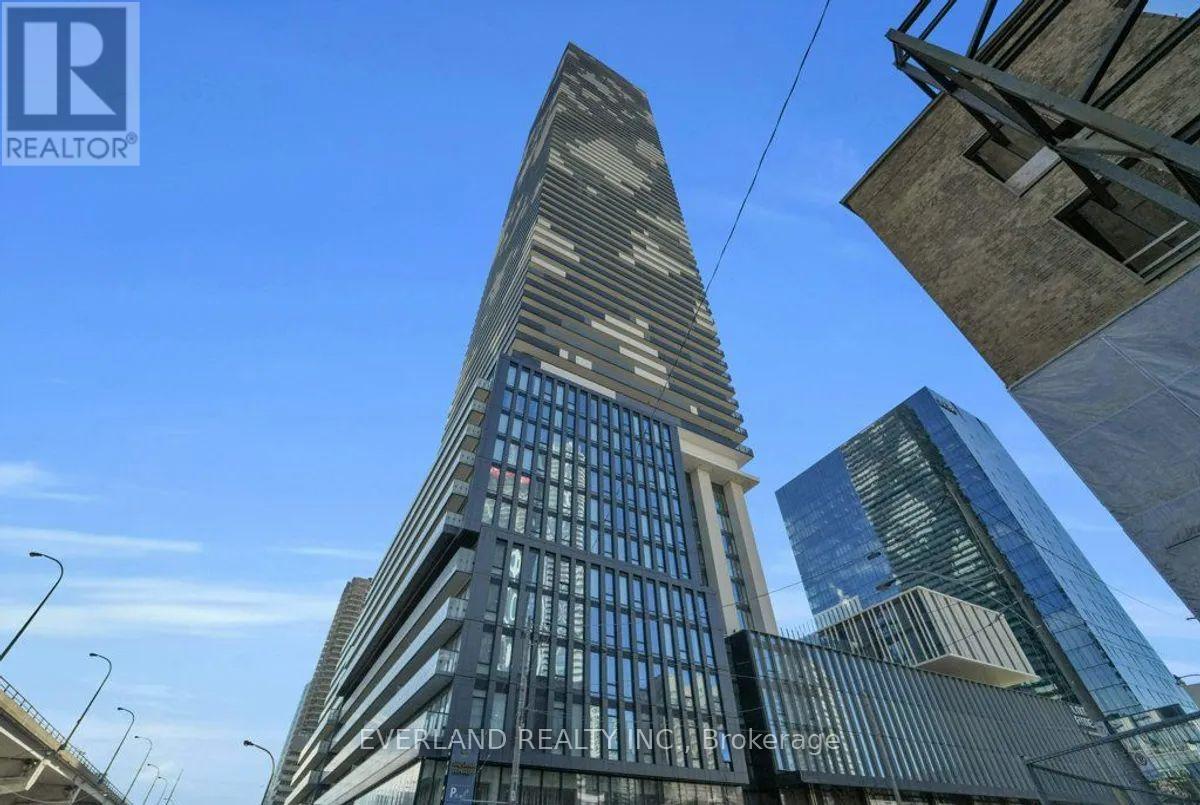
Functional & Open One BR Layout w/ One Washroom Unit Features a 109 Sq.Ft. Massive Balcony w/ Spectacular Views of The City & Lake. Open Concept Kitchen with B/I Modern and Classy Miele Appliances. Floor to Ceiling Windows for Optimal Natural Sunlight and Unobstructed Views. 24 hr Concierge and WIFI in All Amenity Areas are just Some of the Perks. Amenities Include: Fitness Center, Indoor Lap Pool, Party rooms, Media Room, and an Outdoor Terrace with BBQ. Minutes To Sugar Beach, Shops & Restaurants, Farm Boy, Lcbo, Loblaws, Direct Path To Future Park, School and Public Transit. (id:60365)
Bsm - 19 D'arcy Street
Toronto, Ontario
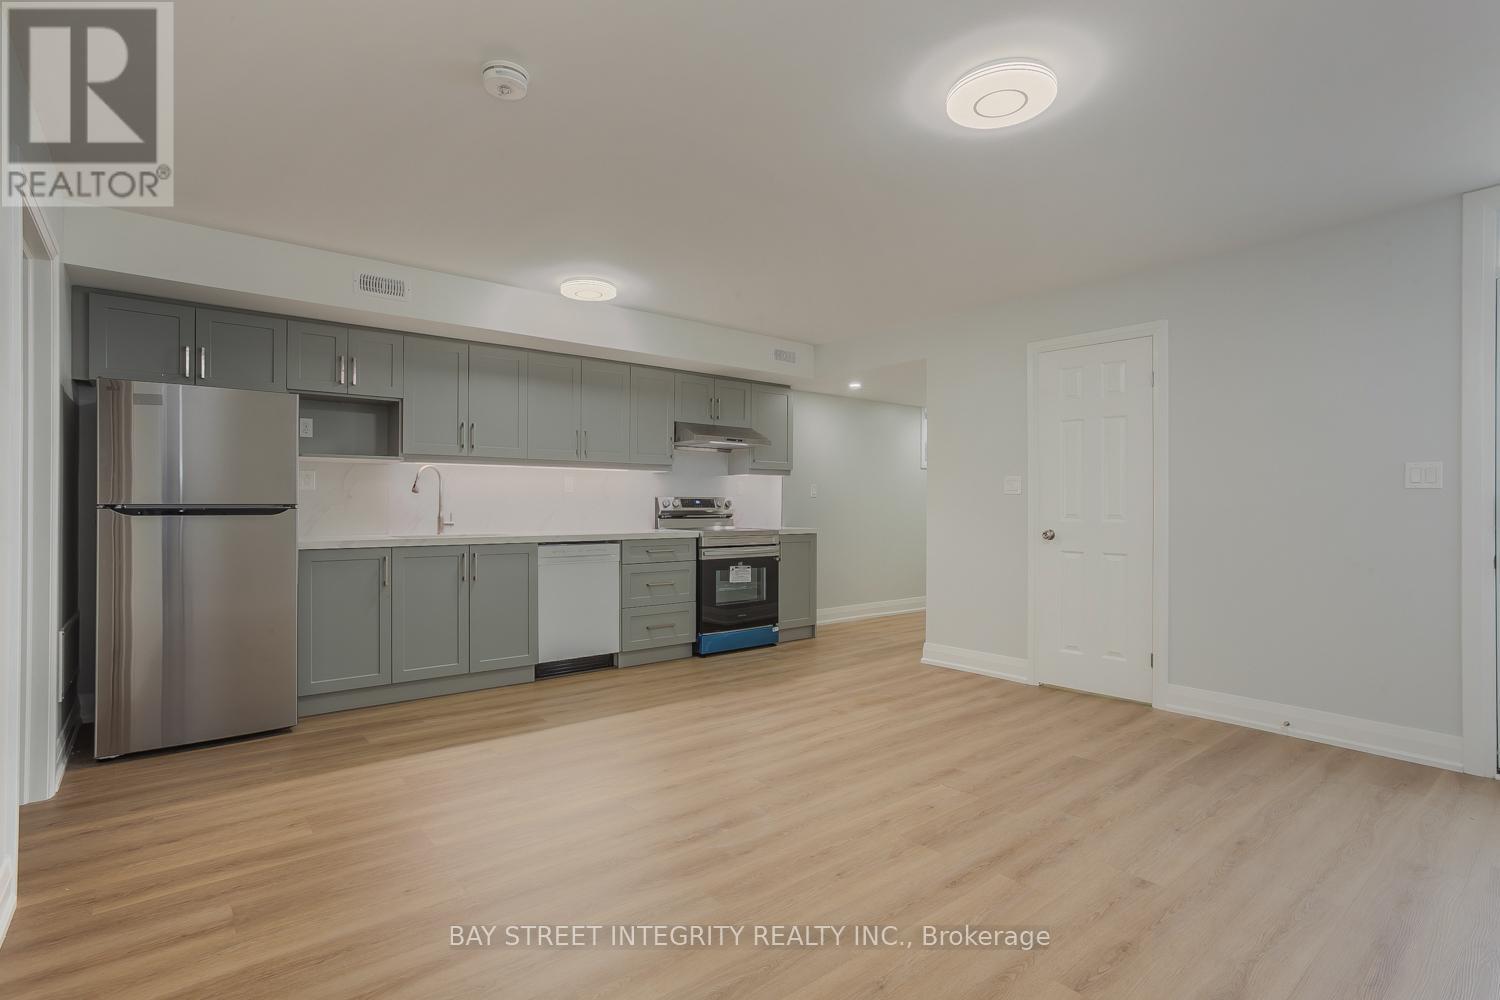
Newly Renovated 3-Bedroom Basement Unit For Lease With 1.5 Washrooms. Located In Downtown Toronto Close To U Of T, OCAD, Ryerson University, And AGO. 2-Minute Walk To Streetcar And 10 Minutes To St. Patrick Station. Very Convenient For Grocery Shopping And Eating Out. Available For Move-In On September 1st. No Furniture Provided. Fixed Utility cost of $150/month. Coin Laundry In Unit. Students Are Welcome! (id:60365)

© 2026 Proptech Realty Inc., Brokerage.