
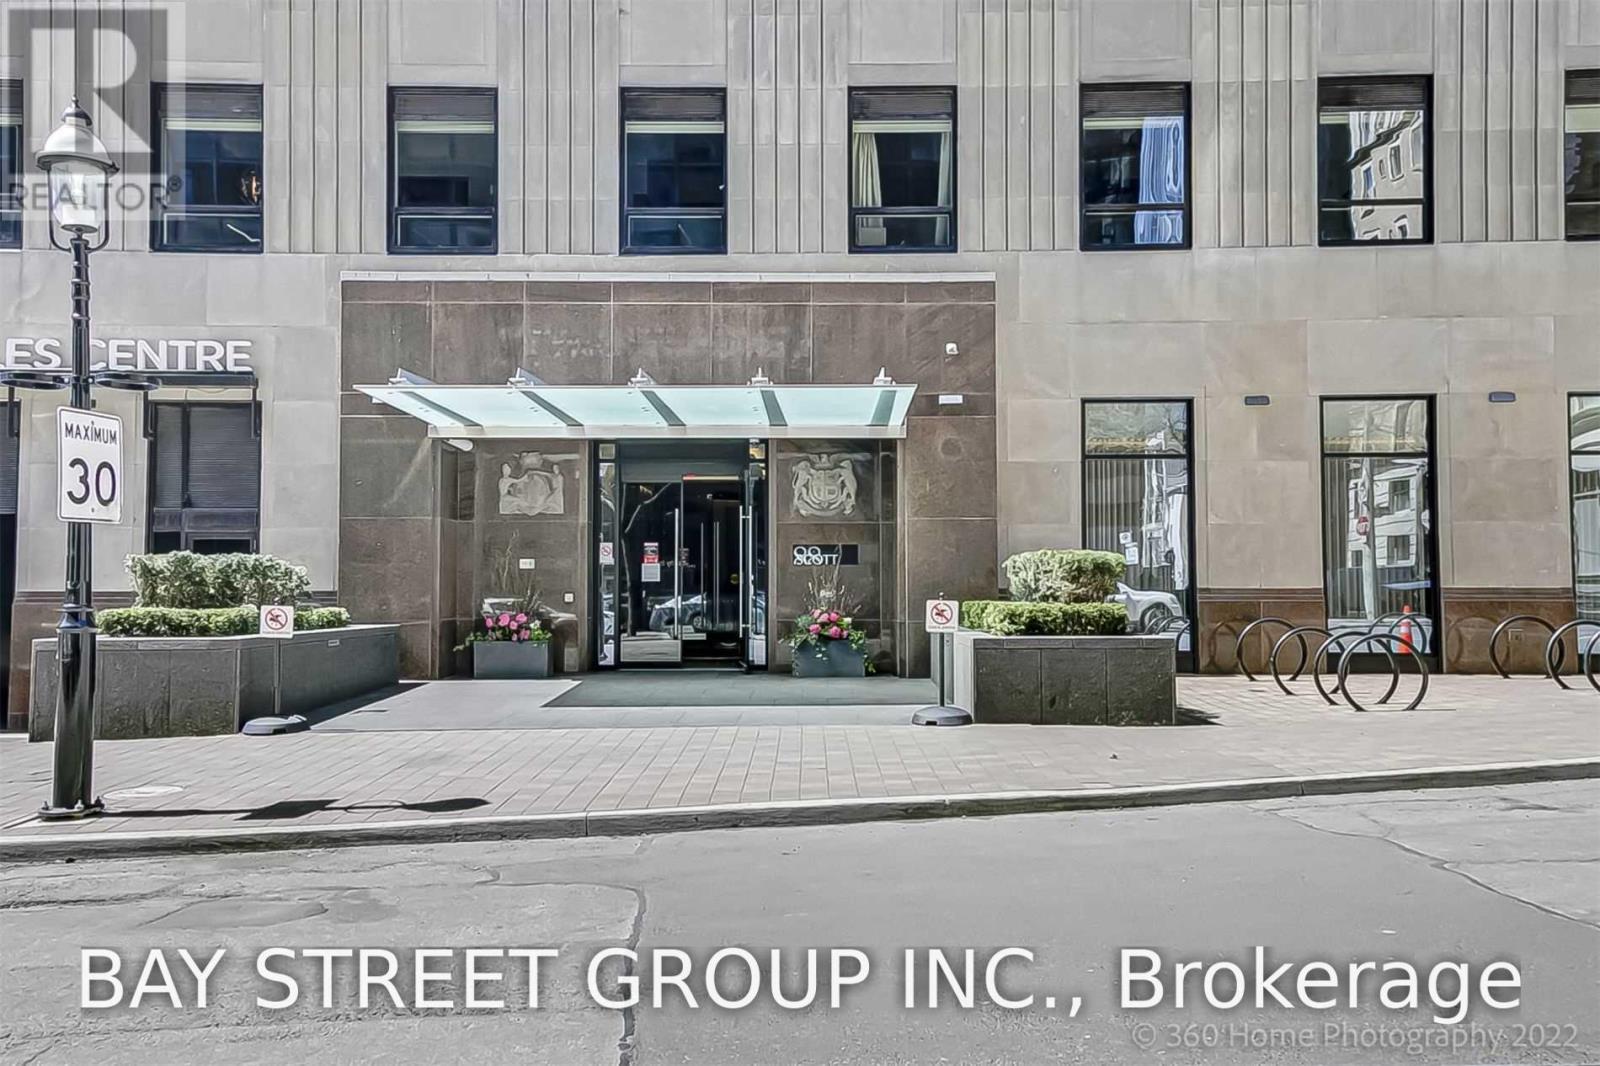
2009 - 88 Scott Street Toronto, Ontario M5E 0A9

$4,200 Monthly
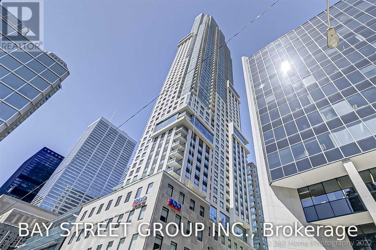
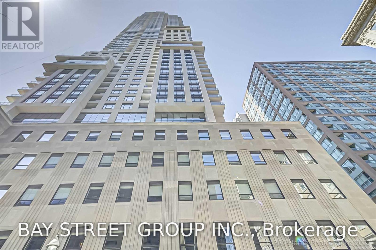
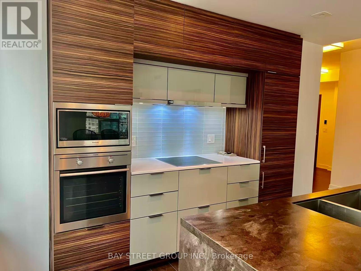
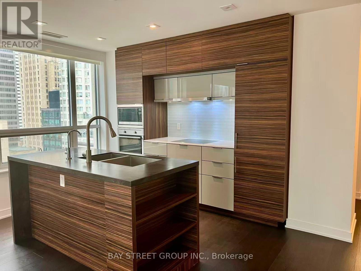
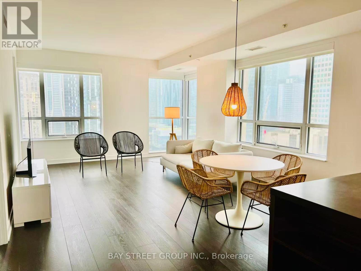
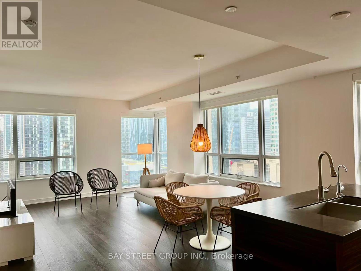
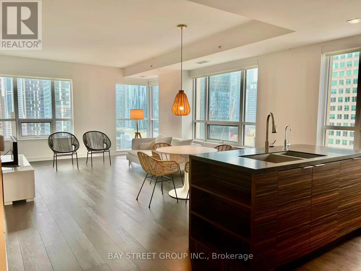
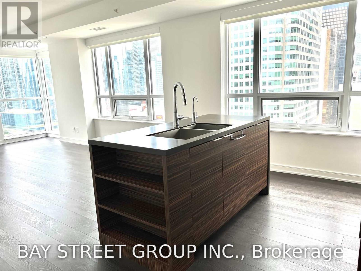
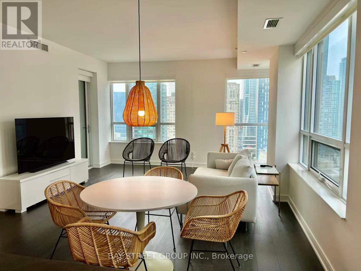
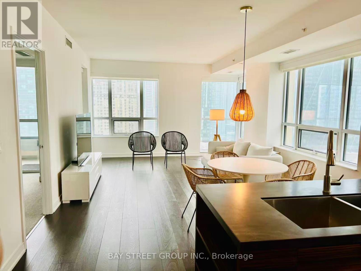
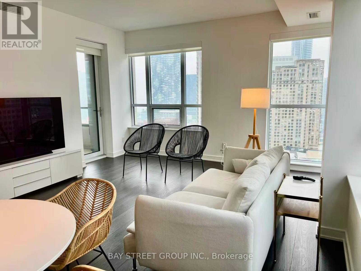
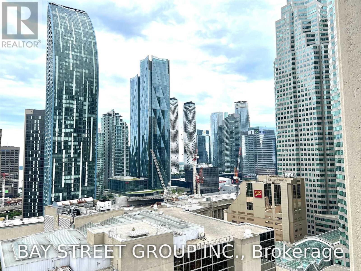
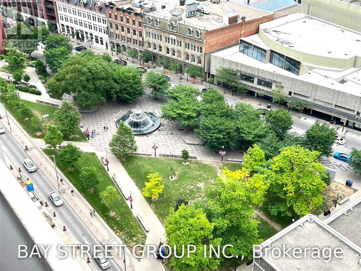
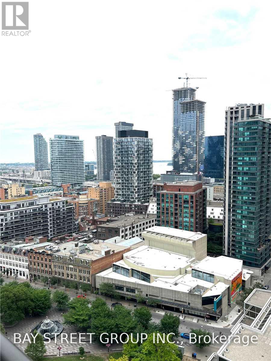
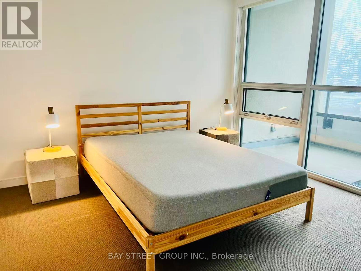
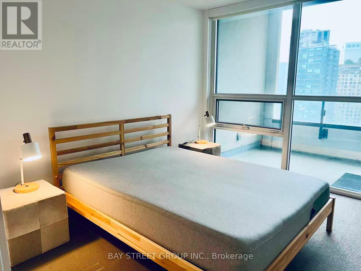
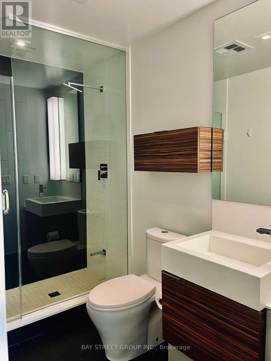
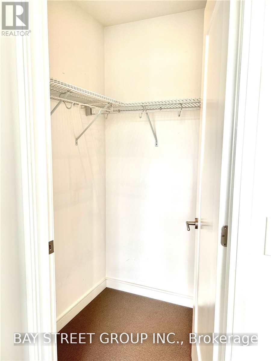
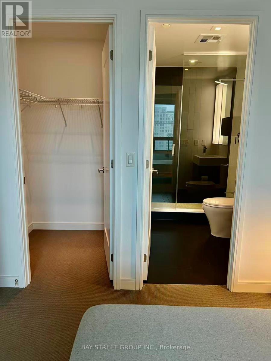
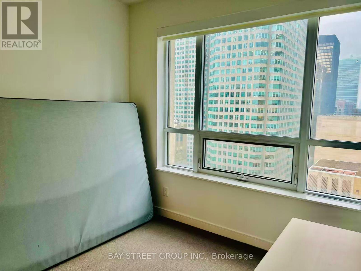
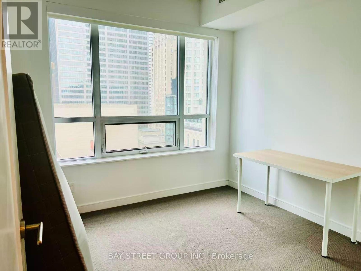
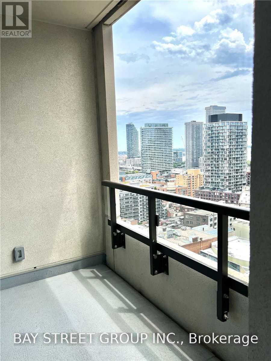
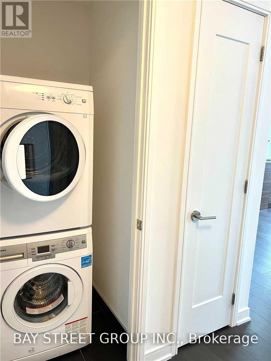
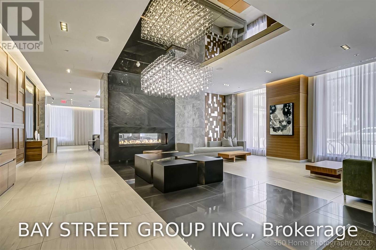
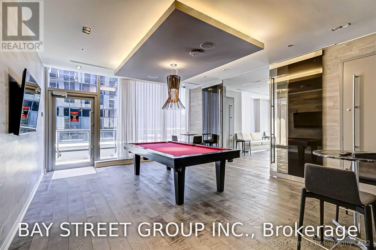
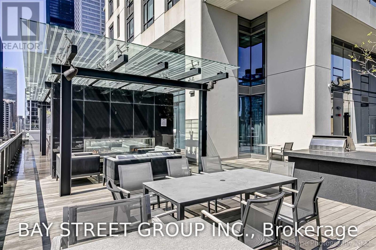
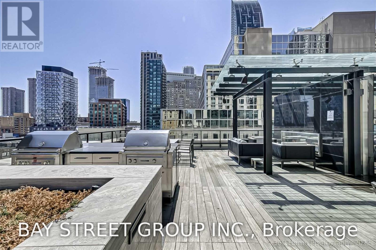
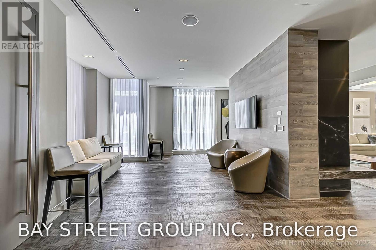
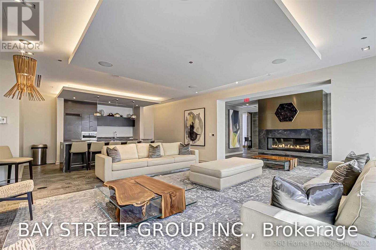
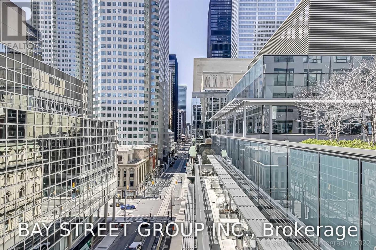
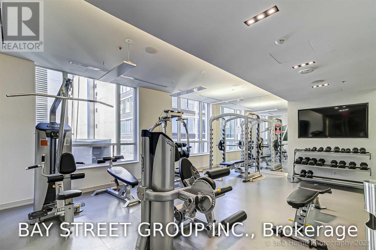
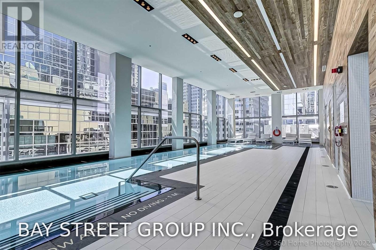
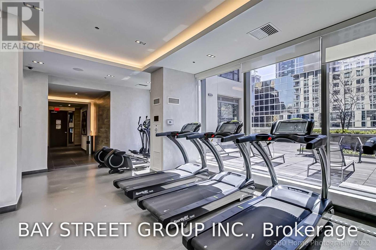
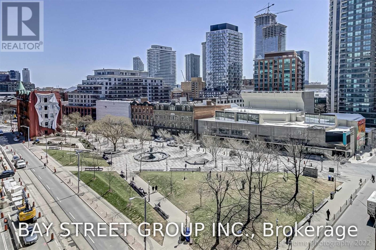
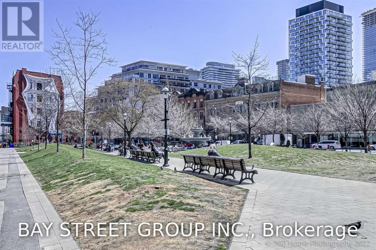
Prime Location In Downtown Toronto, Luxury Building With World-Class Amenilites. 9 Foot Ceiling South West View Full Of Large Windows, Over 1000 Sqft 2+Study Functional Layout. Step To Subway, Berczy Park, St. Lawrence Market, Financial & Entertainment District. Work And Entertainment Are Close by. parking and Full furniture provided (id:60365)
Property Details
| MLS® Number | C13605816 |
| Property Type | Single Family |
| Community Name | Church-Yonge Corridor |
| AmenitiesNearBy | Hospital, Public Transit, Schools |
| CommunityFeatures | Pets Not Allowed, Community Centre |
| Features | Balcony, Carpet Free |
| ParkingSpaceTotal | 1 |
| PoolType | Indoor Pool |
| ViewType | View |
Building
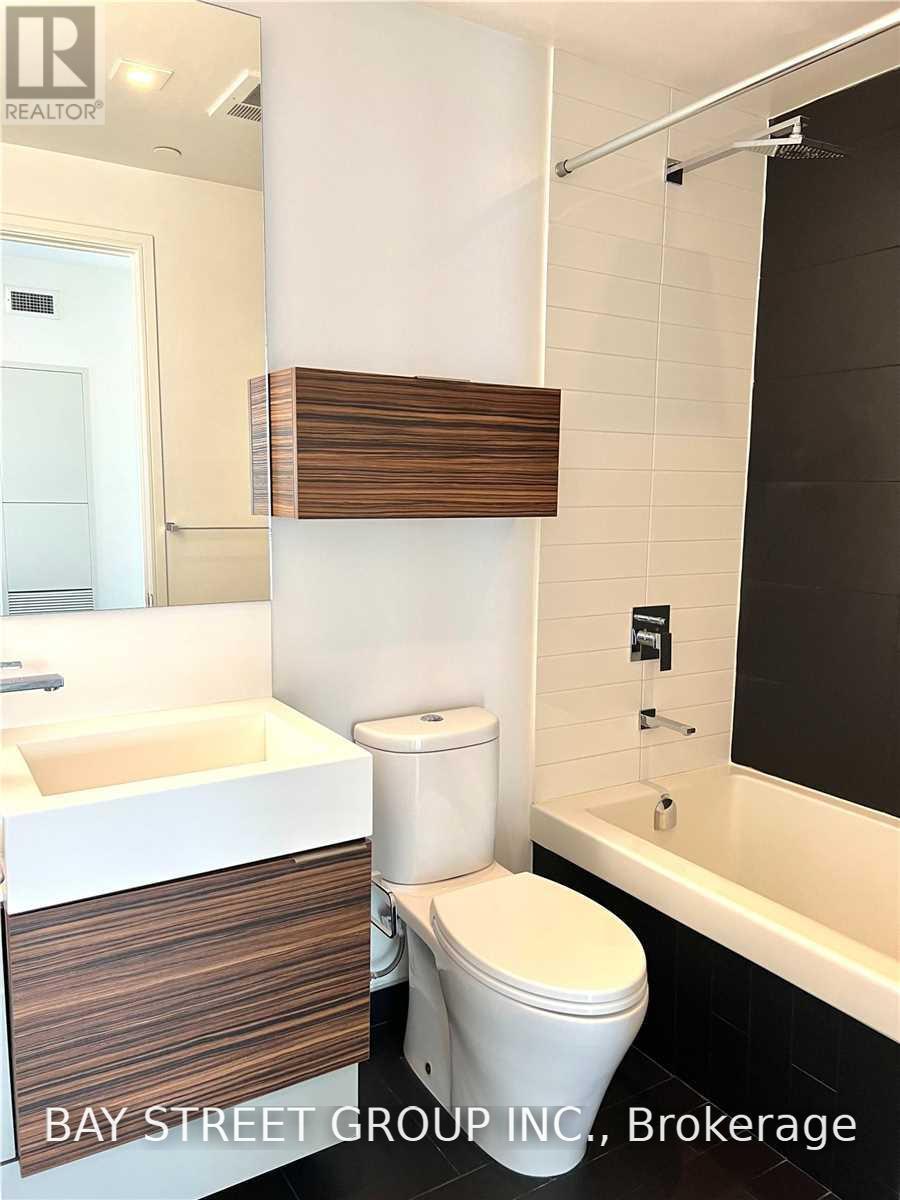
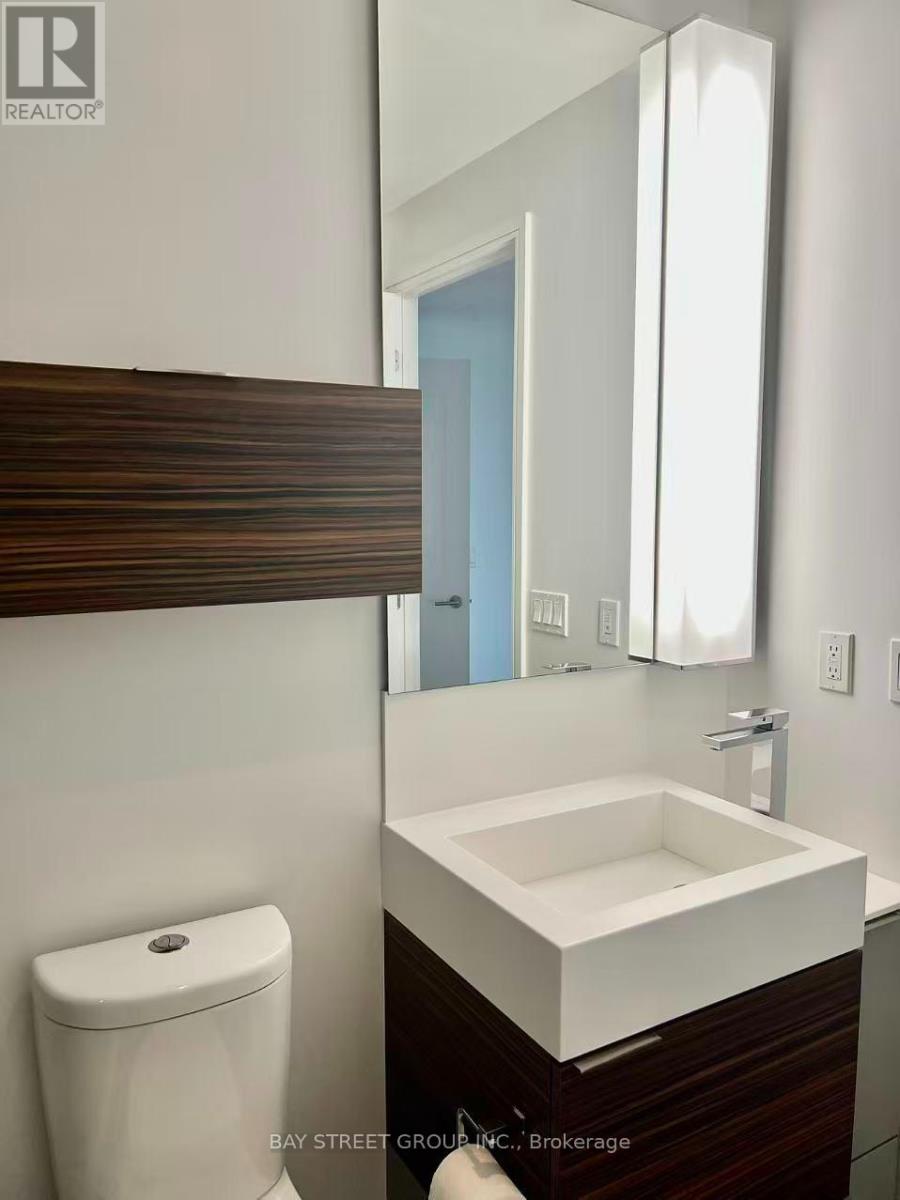
| BathroomTotal | 2 |
| BedroomsAboveGround | 2 |
| BedroomsBelowGround | 1 |
| BedroomsTotal | 3 |
| Amenities | Security/concierge, Exercise Centre, Party Room, Sauna |
| BasementType | None |
| CoolingType | Central Air Conditioning |
| ExteriorFinish | Brick |
| FlooringType | Laminate |
| HeatingFuel | Natural Gas |
| HeatingType | Forced Air |
| SizeInterior | 1000 - 1199 Sqft |
| Type | Apartment |
Parking
| Underground | |
| Garage |
Land
| Acreage | No |
| LandAmenities | Hospital, Public Transit, Schools |
Rooms
| Level | Type | Length | Width | Dimensions |
|---|---|---|---|---|
| Ground Level | Living Room | 6.49 m | 4.36 m | 6.49 m x 4.36 m |
| Ground Level | Dining Room | 6.49 m | 4.36 m | 6.49 m x 4.36 m |
| Ground Level | Kitchen | 2.13 m | 2.8 m | 2.13 m x 2.8 m |
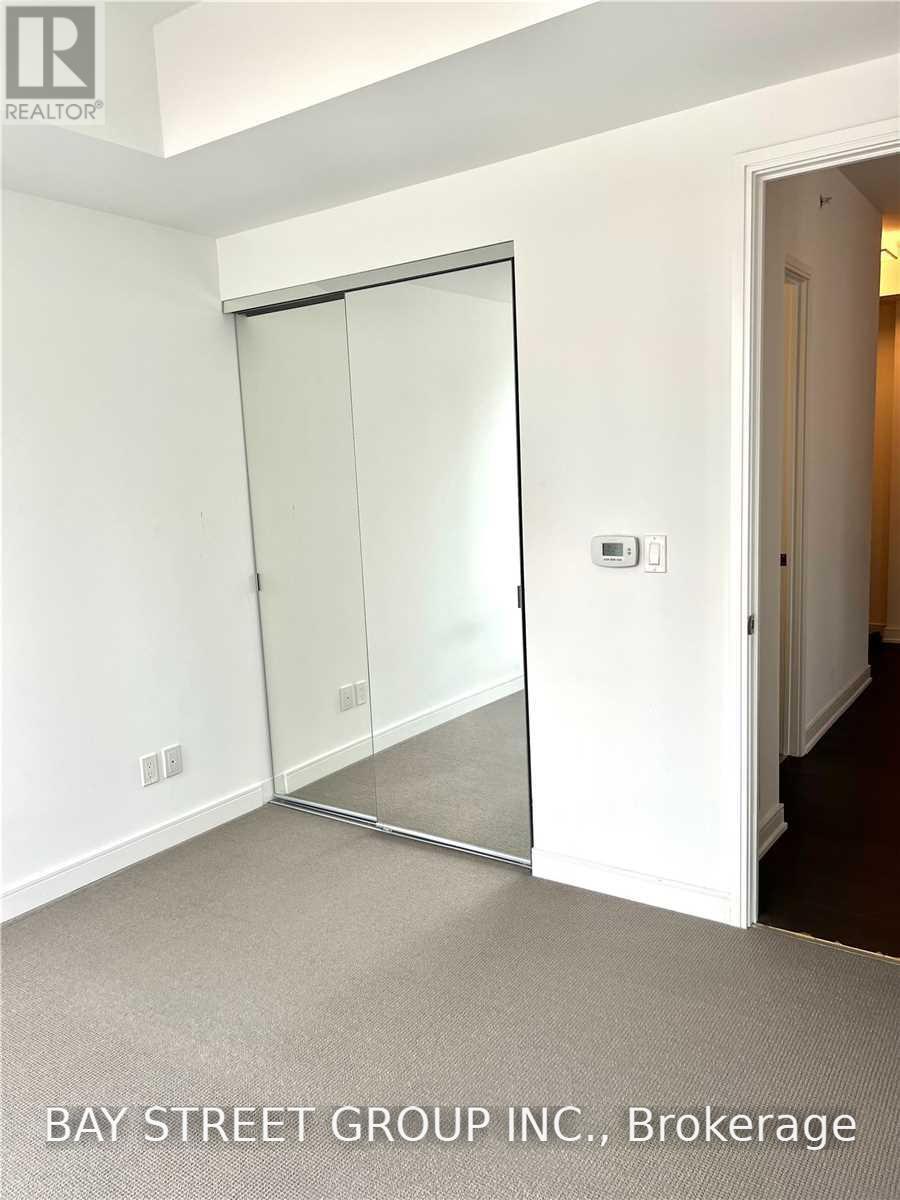
| Ground Level | Primary Bedroom | 3.35 m | 3.54 m | 3.35 m x 3.54 m |
| Ground Level | Bedroom 2 | 3.05 m | 2.97 m | 3.05 m x 2.97 m |
| Ground Level | Study | 1.49 m | 1.83 m | 1.49 m x 1.83 m |
Connie Wong
Salesperson
8300 Woodbine Ave Ste 500
Markham, Ontario L3R 9Y7

The trademarks REALTOR®, REALTORS®, and the REALTOR® logo are controlled by The Canadian Real Estate Association (CREA) and identify real estate professionals who are members of CREA. The trademarks MLS®, Multiple Listing Service® and the associated logos are owned by The Canadian Real Estate Association (CREA) and identify the quality of services provided by real estate professionals who are members of CREA. The trademark DDF® is owned by The Canadian Real Estate Association (CREA) and identifies CREA's Data Distribution Facility (DDF®)
July 25 2026 04:59:27
Toronto Real Estate Board
Bay Street Group Inc.

© 2026 Proptech Realty Inc., Brokerage.