
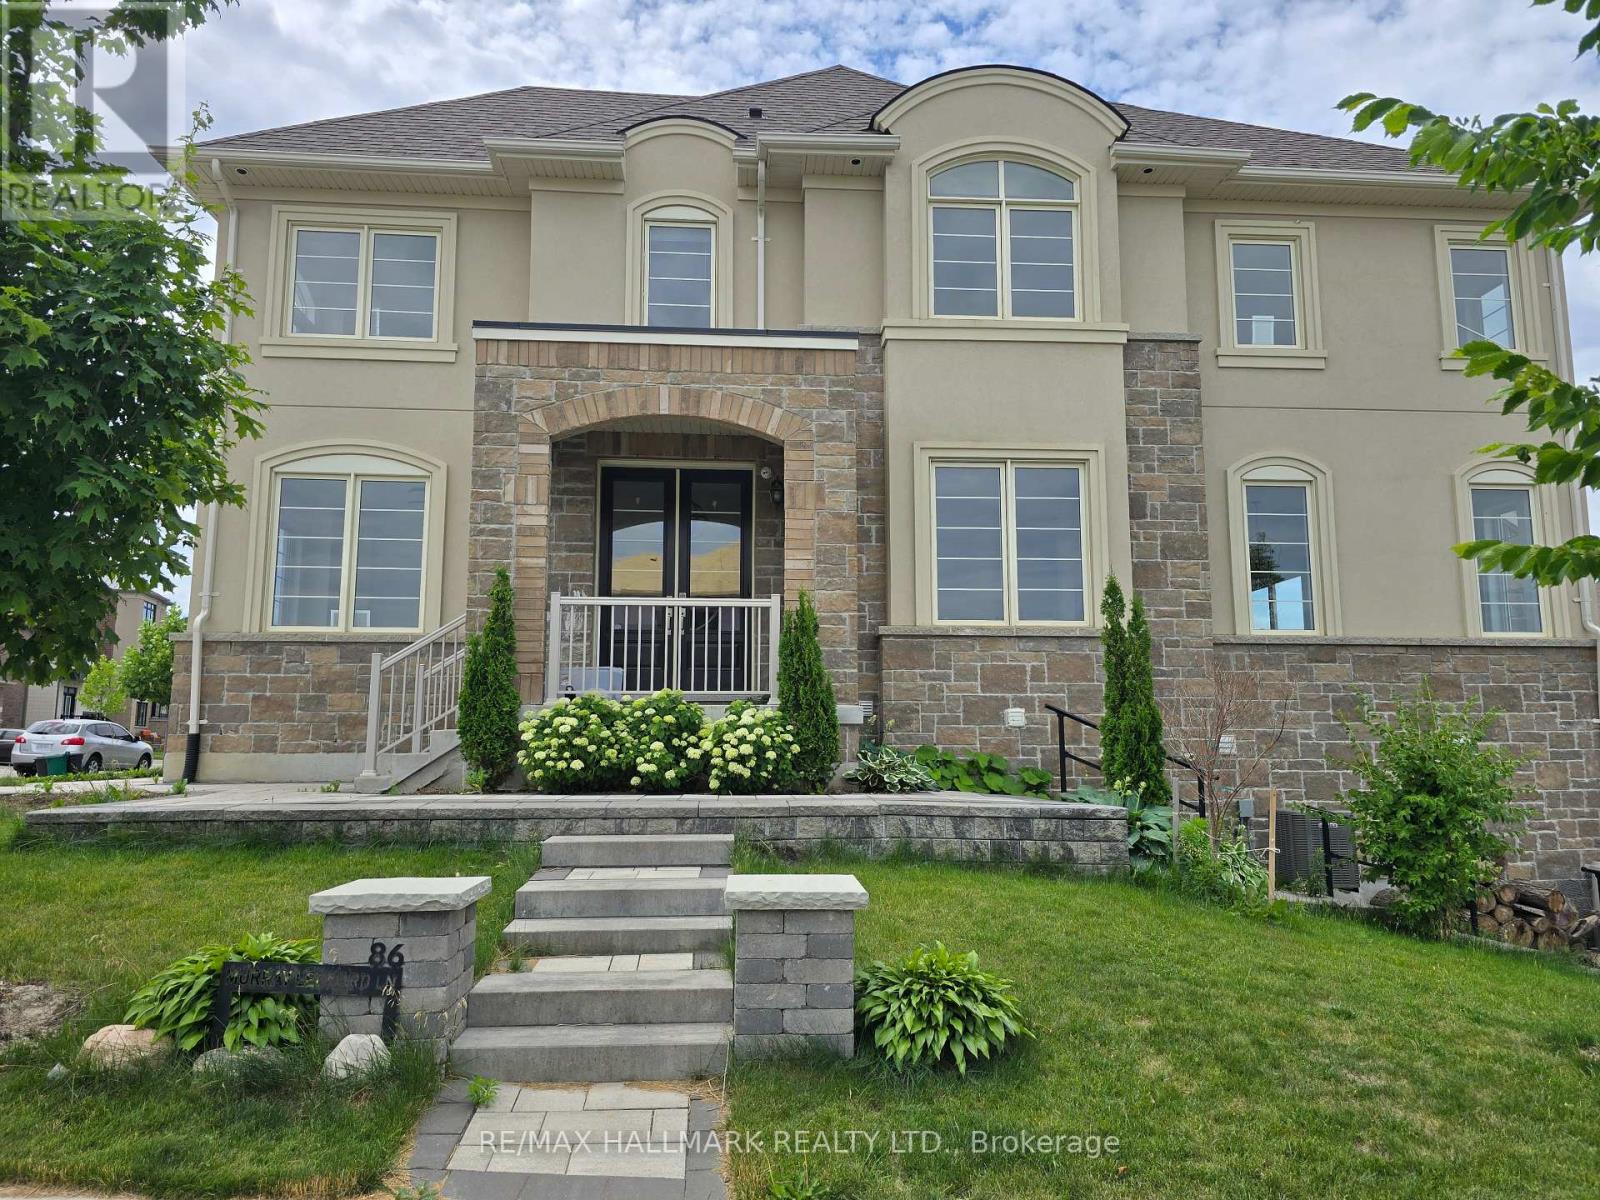
86 Murray Leonard Lane
East Gwillimbury, Ontario
**Upper Level For Lease** Main Floor & 2nd Level, & Garage. Main & 2nd Floor Only. Newly Painted, Luxury Aspen Ridge detached home offering approx. 2,377 sq.ft. of upgraded living space. Features 4 spacious bedrooms, 2.5 bathrooms, hardwood floors throughout, modern chef's kitchen with premium finishes, second-floor laundry, and abundant natural light. Situated on a premium corner lot with interlock driveway, finished BBQ deck, and EV charger. Excellent family-friendly location just minutes to Hwy 404, two Costco locations, schools, parks, shopping, and the new community centre with pool, library, gym, indoor track, splash pad, skate park, beach volleyball and pickleball courts. Close to the future Bradford Bypass for convenient access to Hwy 400 & Hwy 404. (id:60365)
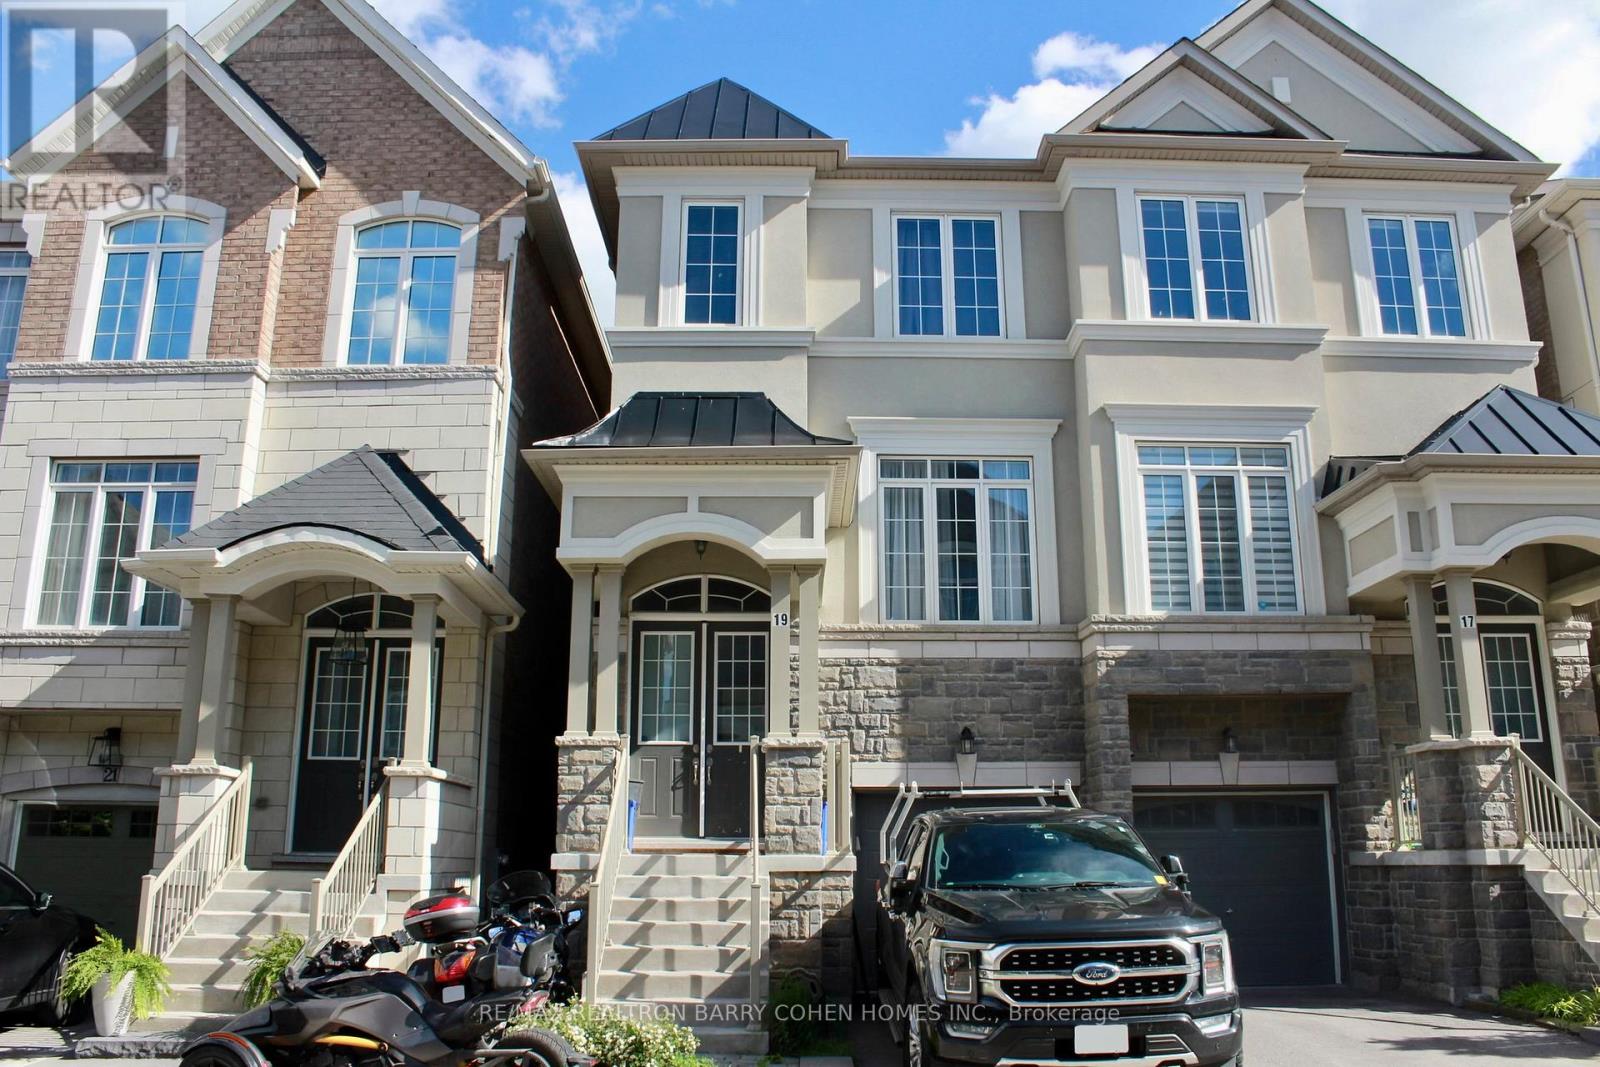
19 Latchford Lane
Richmond Hill, Ontario
Luxury Semi Detached Home in Richmond Hill, Mill Pond. Very Quiet Neighborhood. The Open Concept Layout Provides Lots of Sunlight. 9 High Ceiling on The Second Floor. Double Front Door, B/I Single Car Garage, Oak Stairs. Modern Kitchen with Breakfast Room and Island, Granite Countertops. Lower Level Recreation Room with Access to the Garage and Walk Out to the Backyard. Close to Schools, Minutes to TTC, Shopping & Dining, Beautiful Parks, Trails, Hospitals, Recreation Centre's, Major Highway Corridors, GO Train. Basement Level with Additional Unfinished Potential, Second Floor 3 Bedrooms, 2 Bathrooms. Main Floor Open Concept with Hardwood Floors, Powder Room, Kitchen Combine with Breakfast Room, and Open to the Family Room with Fireplace. Upper Laundry Room. (id:60365)
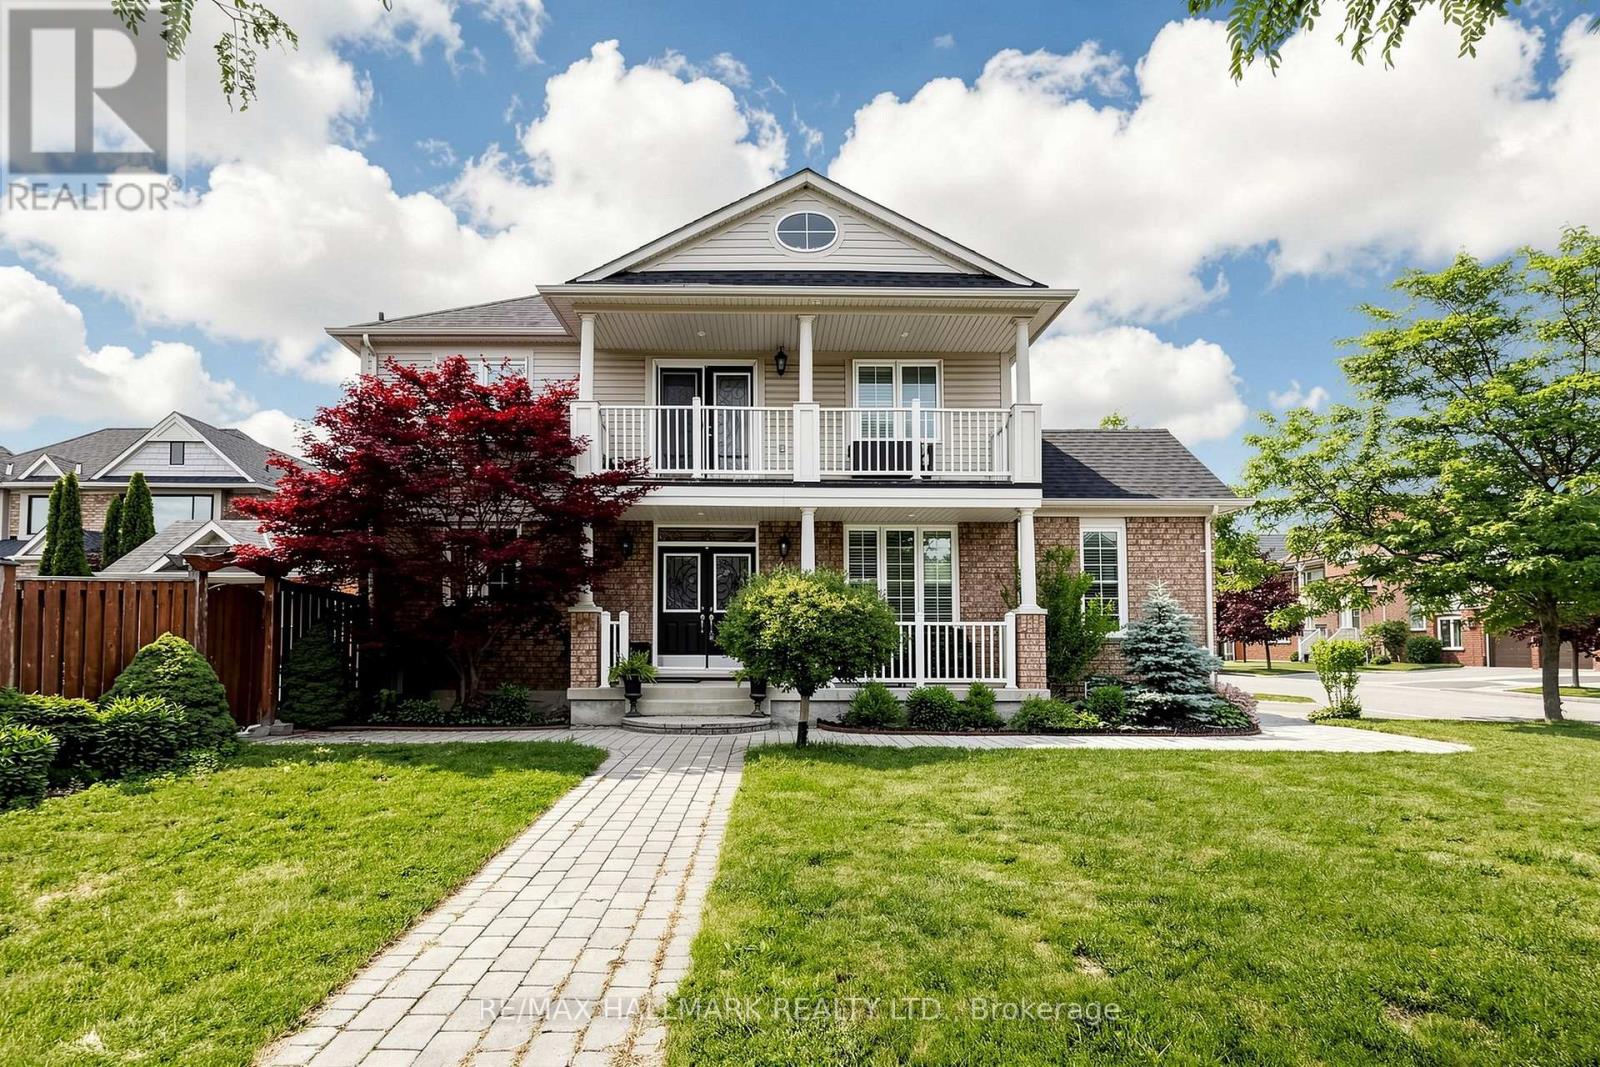
26 Merdock Court
Whitchurch-Stouffville, Ontario
Welcome to this beautifully maintained detached home located on a child-friendly neighbourhood in desirable Stouffville. This bright and inviting home features 4 spacious bedrooms, plenty of natural light, and a functional layout perfect for family living. Enjoy 9-foot ceilings, hardwood flooring , granite countertops, California shutters throughout, and convenient second-floor laundry. Step outside to a low-maintenance backyard complete with an irrigation system, exterior pot lights, a garden shed with electricity. The second-floor balcony and charming front porch provide additional spaces to unwind and enjoy. Ideally situated within walking distance to schools, parks, trails, shopping, and everyday amenities. If the buyers are interested, the sellers are willing to include the following: Deep Freezer, Dining room table, hutch and carpet, and King-size bedroom set in the primary bedroom. (id:60365)
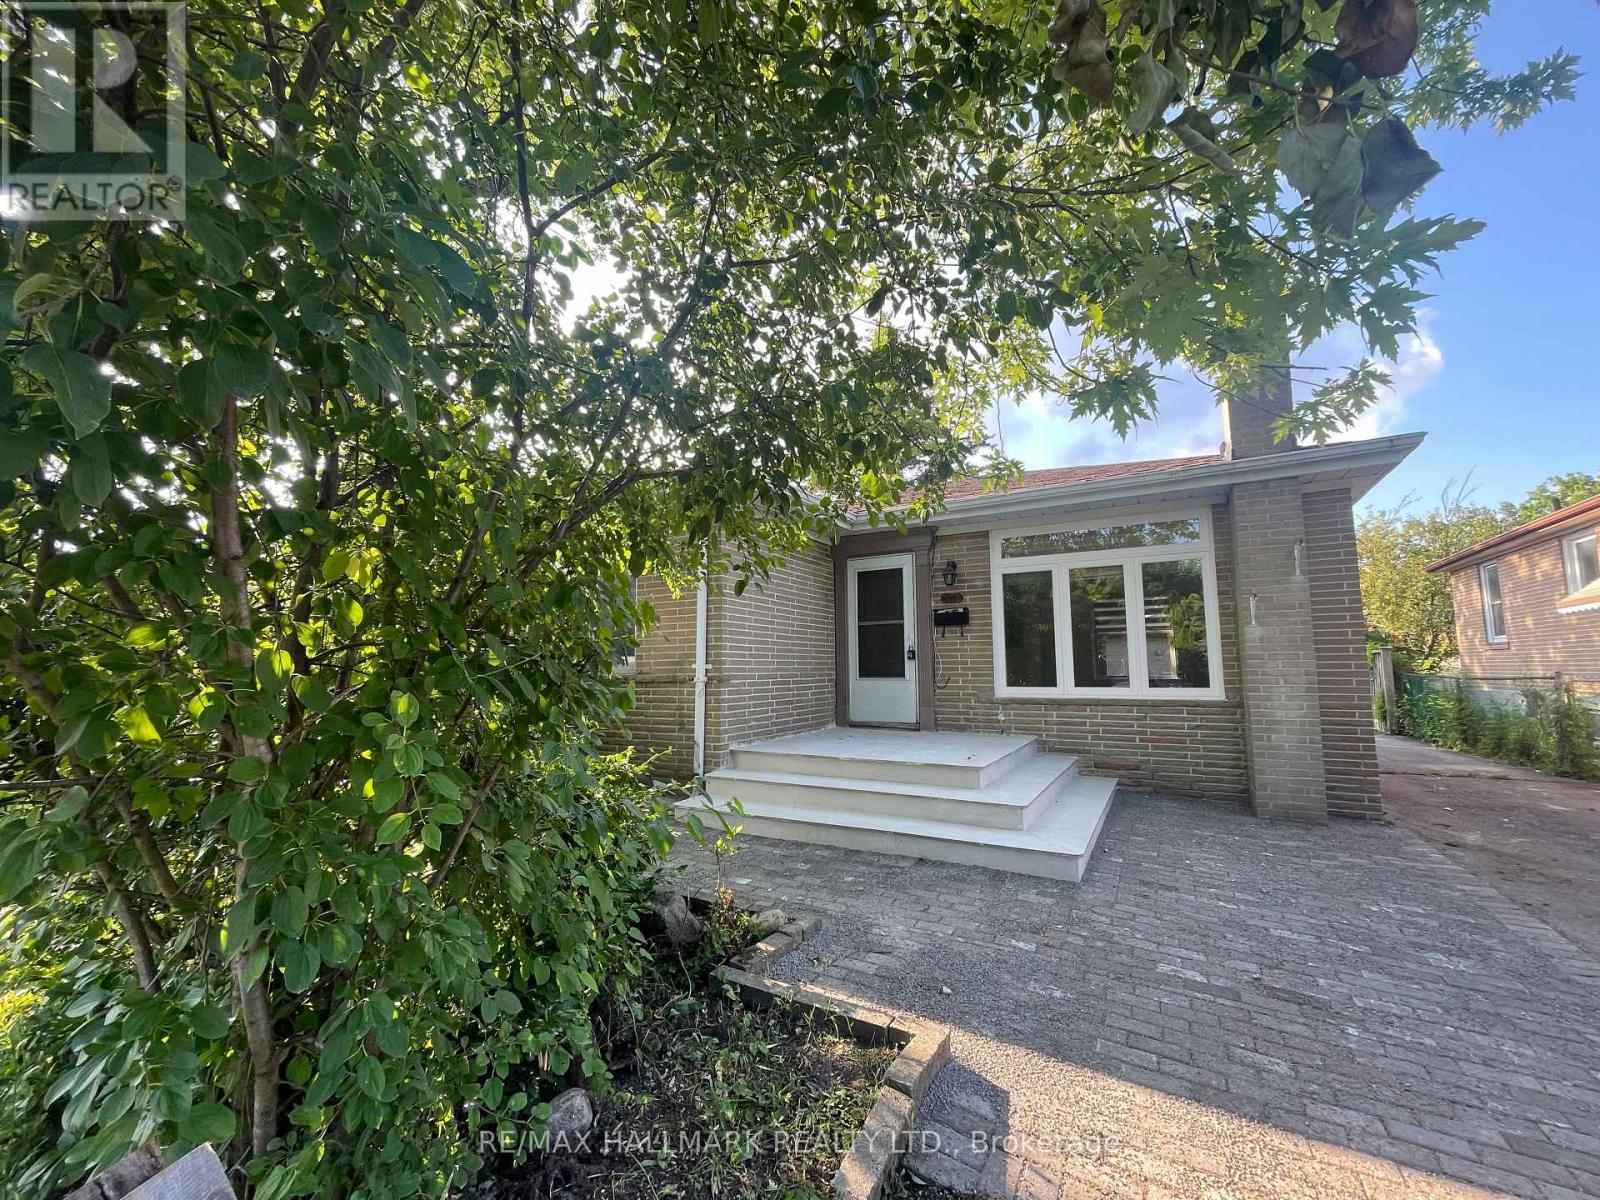
Main Floor - 116 Cartier Crescent
Richmond Hill, Ontario
Newly Renovated! Brand New Wood flooring, Brand New Large Windows in the Large and Spacious Living Room. Brand New Kitchen Countertop, Brand New Dishwasher, Newer Stove, Fridge and New Freshly Painted. 3 Spacious Bedrooms, A 3-pc Bath on Main floor & a shared 2pc Bath and Laundry Facility in Basement. Great Bungalow On Quite Street. Located in high demand area like in The Heart Of Richmond Hill that has everything conveniently nearby! Walk To Popular Bayview S.S. (I.B. Program), Catholic H.S. and Elementary P.S. schools. Walk to Bus Stop, One Bus To Subway. Walmart, Starbucks, Restaurants & More. South Facing. Big Backyard for you and your family to enjoy! (id:60365)
58 Betony Drive
Richmond Hill, Ontario
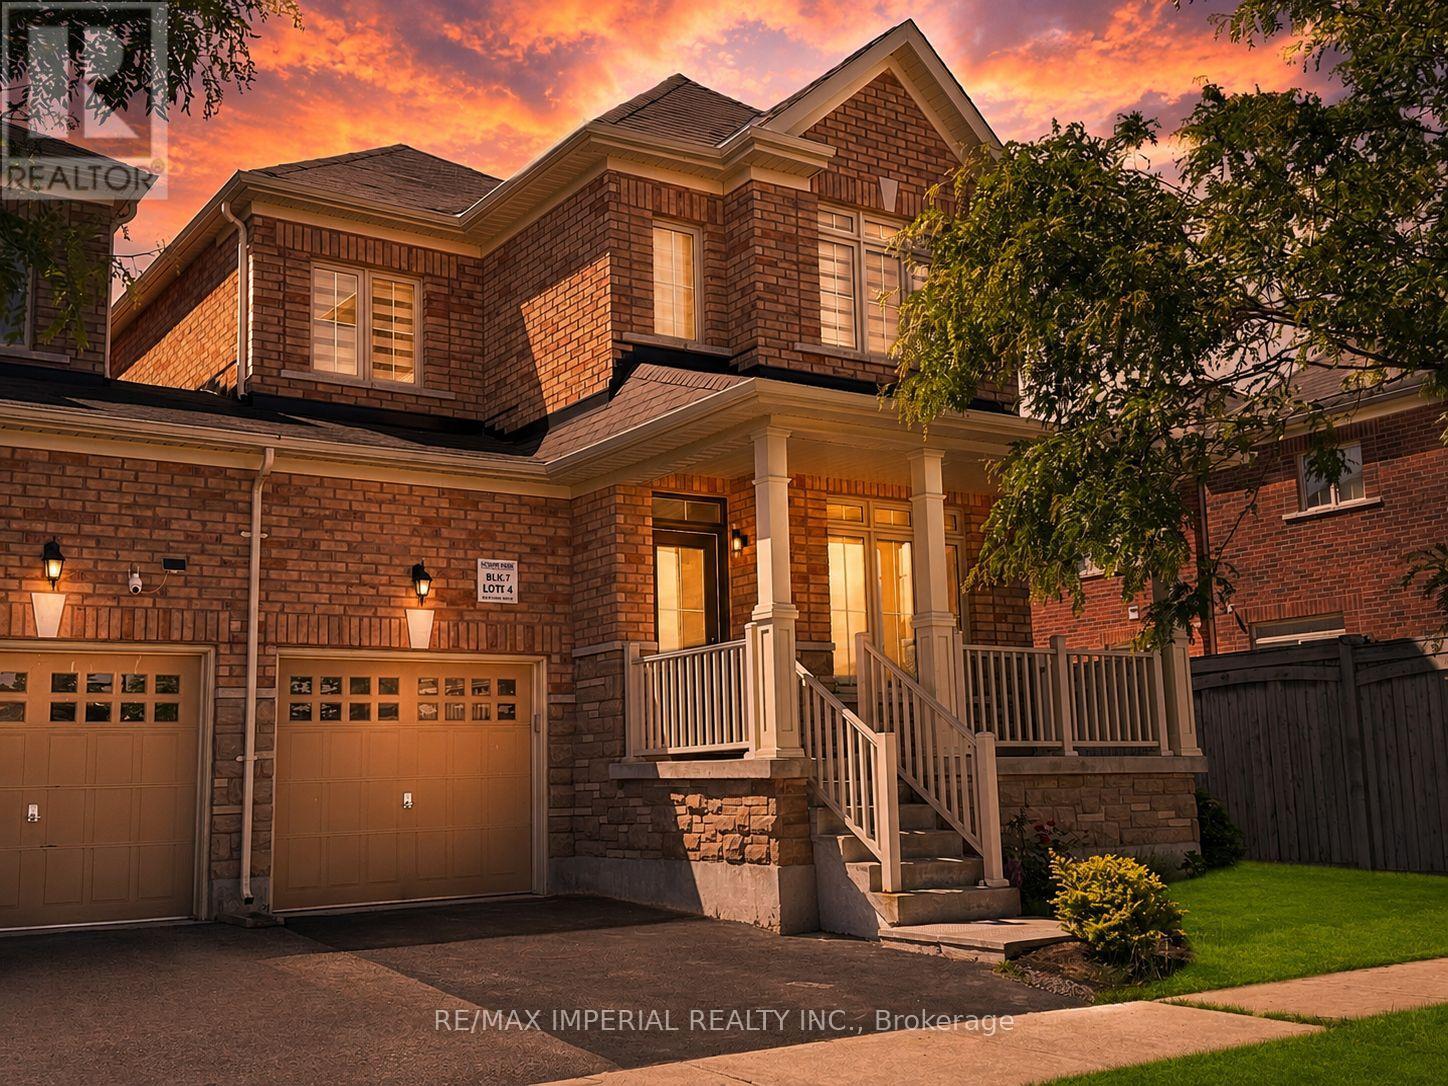
A Rare Opportunity! Experience the pinnacle of refined living in this stunning, newly renovated end-unit townhouse, perfectly situated at 58 Betony Dr, in the highly sought-after community of Richmond Hill. This impeccable 4-bedroom, 4-bathroom residence offers the seamless combination of modern design, expansive space, and unmatched location, making it a dream home for the discerning buyer. Schedule your private showing today and step into luxury. Photos are virtually staged for illustrative purposes only; actual property condition may vary. (id:60365)
902 - 105 Oneida Crescent
Richmond Hill, Ontario
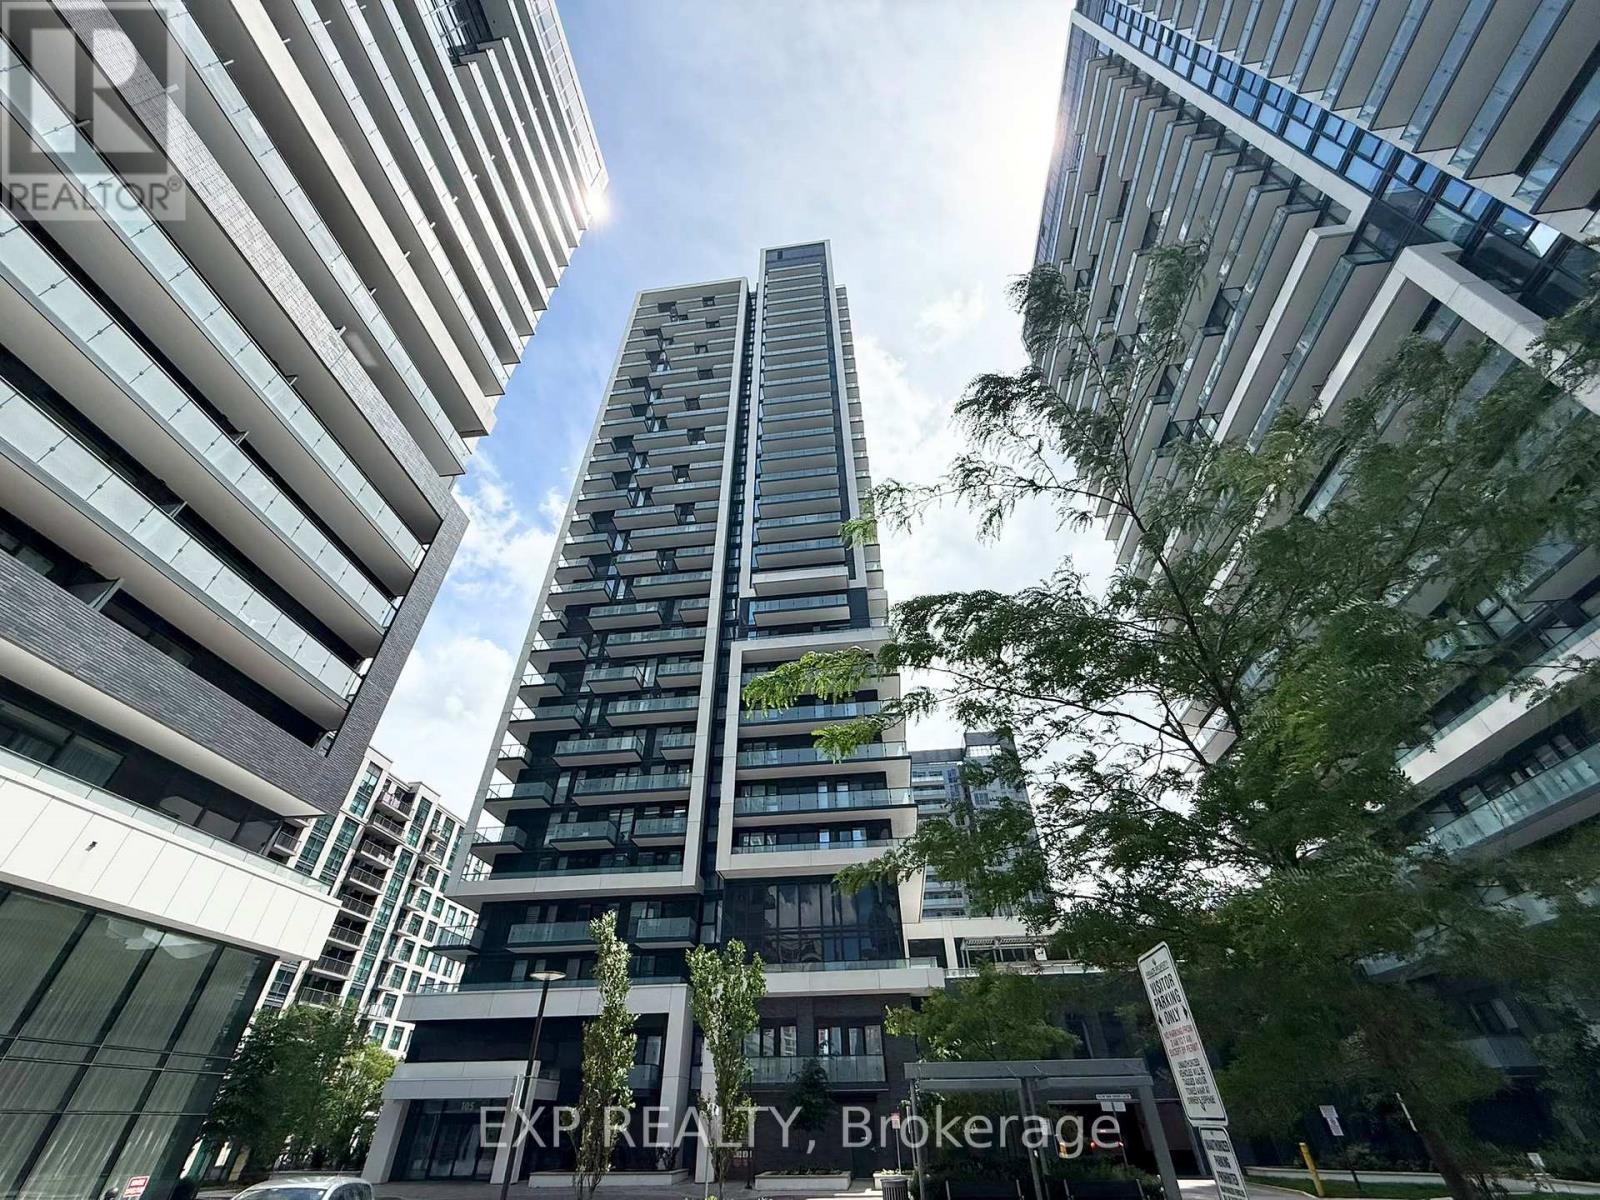
Move-in Immediately. Modern 1+den Suite At Era II With 2 Full Bathrooms And A Bright, Open Layout Featuring Floor-to-ceiling Windows, 9' Ceilings, And Laminate Flooring Throughout. Stylish Kitchen With Quartz Countertops, Glass Backsplash, Under-cabinet Lighting, And Stainless Steel Appliances. Primary Bedroom Includes A 4-piece Ensuite And West-facing Views Overlooking Green Space; Den Is Ideal For A Home Office Or Guest Space. Enjoy Top-tier Amenities Including Indoor Pool, Fitness Centre, Yoga Studio, Party Room, Bbq Terrace, And Rooftop Garden.Prime Richmond Hill Location At Yonge & Hwy 7, Close To Transit, Shopping, Dining, And Highways 407/7. Parking And Locker Included. Suitable For Professionals, Newcomers, And Students. (id:60365)
55 Mccarty Crescent
Markham, Ontario
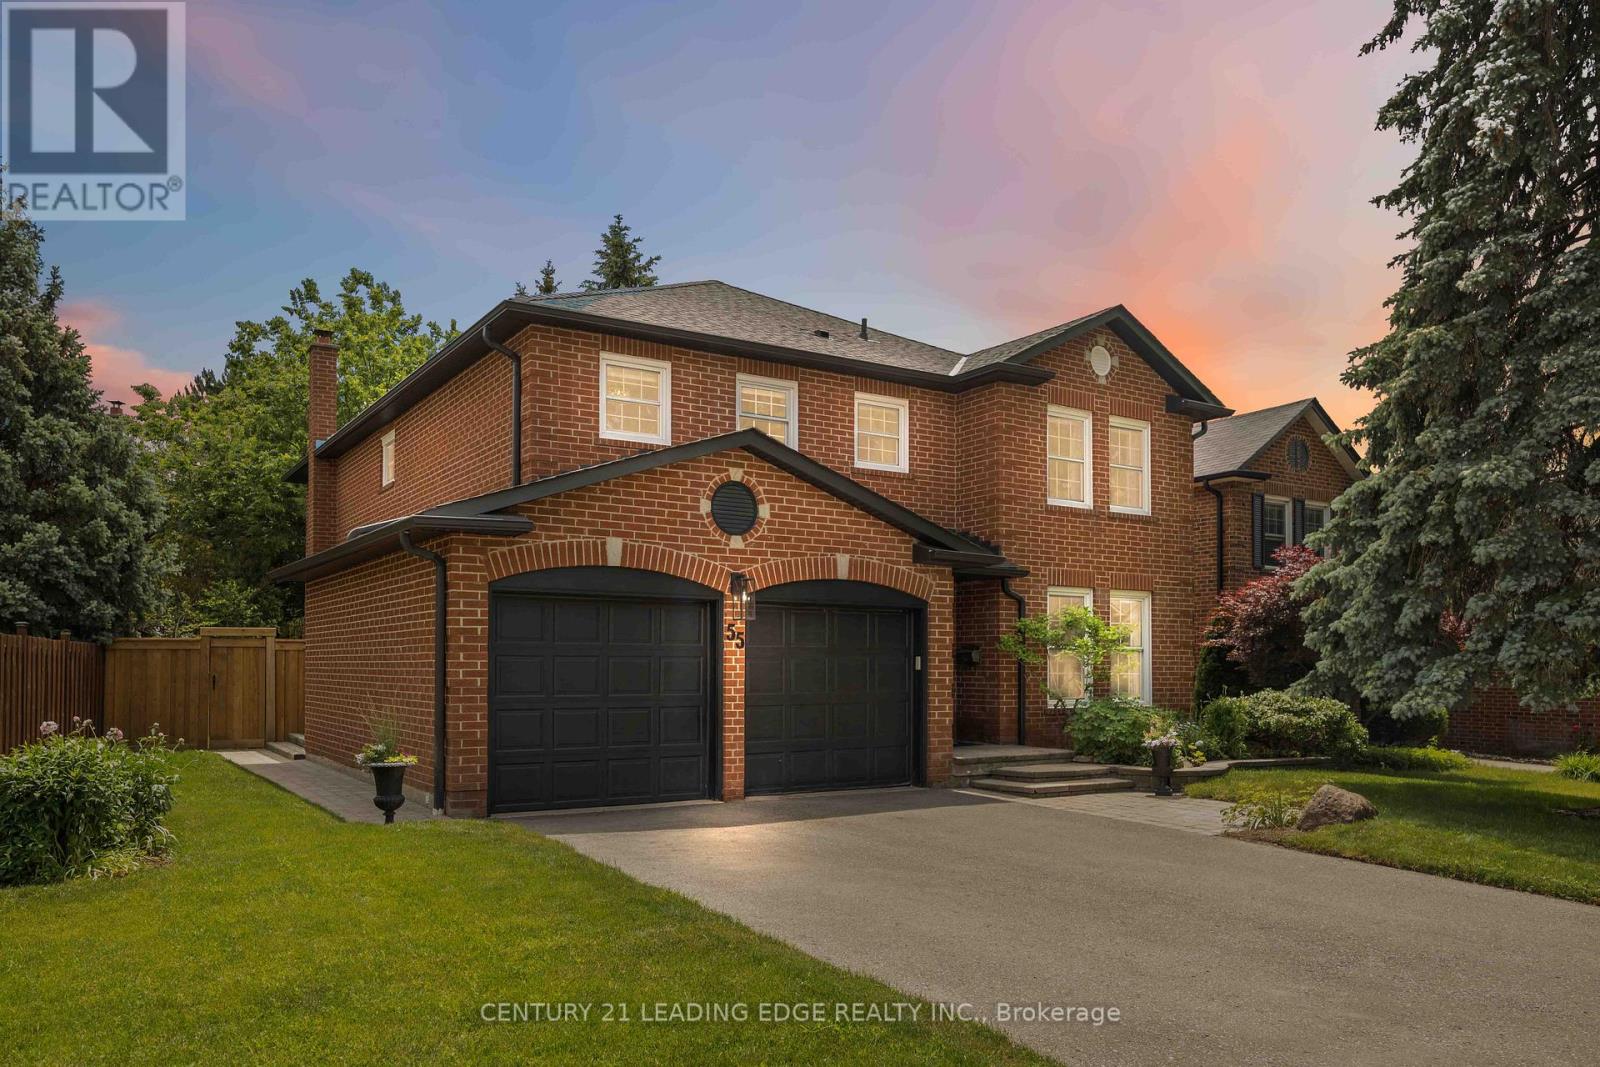
Welcome to 55 McCarty Crescent, a beautifully renovated family home on a quiet crescent in prestigious Markham Village. Offering approximately 4,205 sq. ft. of finished living space, this exceptional all-brick residence was extensively renovated in 2021 with quality craftsmanship, timeless design, and modern family living in mind. Featuring 4 bedrooms and 4 bathrooms, the home showcases hardwood flooring throughout the main and second floors, crown moulding, pot lights, and Lutron dimmable lighting. The chef-inspired kitchen is the heart of the home, boasting custom cabinetry, leathered granite countertops, premium appliances, an oversized centre island, and abundant storage. Open to the family room with custom built-ins and a gas fireplace, it is the perfect space for everyday living and entertaining. Spacious living and dining rooms provide excellent space for family gatherings. The oversized primary retreat features two walk-in closets and a spa-inspired ensuite with heated floors, a soaker tub, and an oversized curbless glass shower. All bathrooms were renovated in 2021 and feature premium finishes, heated floors, and curbless showers. The finished basement offers a large recreation area, workshop/storage room, and direct garage access. Outside, enjoy mature landscaping, perennial gardens, privacy cedars, a spacious deck, and a fully fenced backyard. Located within walking distance to E.T. Crowle Public School, St. Brother André Catholic High School, parks, trails, playgrounds, and a fenced dog park. Conveniently close to Mount Joy GO Station, Markham Stouffville Hospital, shopping, restaurants, Highway 407, and Highway 7. Major updates include electrical, plumbing, spray foam insulation, most windows and doors, soffits, eavestroughs, and driveway resurfacing (2021), Lennox furnace (2020), Fantech HRV system (2021), and GAF roof shingles (2016). A rare turnkey opportunity in one of Markham's most sought-after family communities. Book your private showing today! (id:60365)
303 - 195 Commerce Street
Vaughan, Ontario
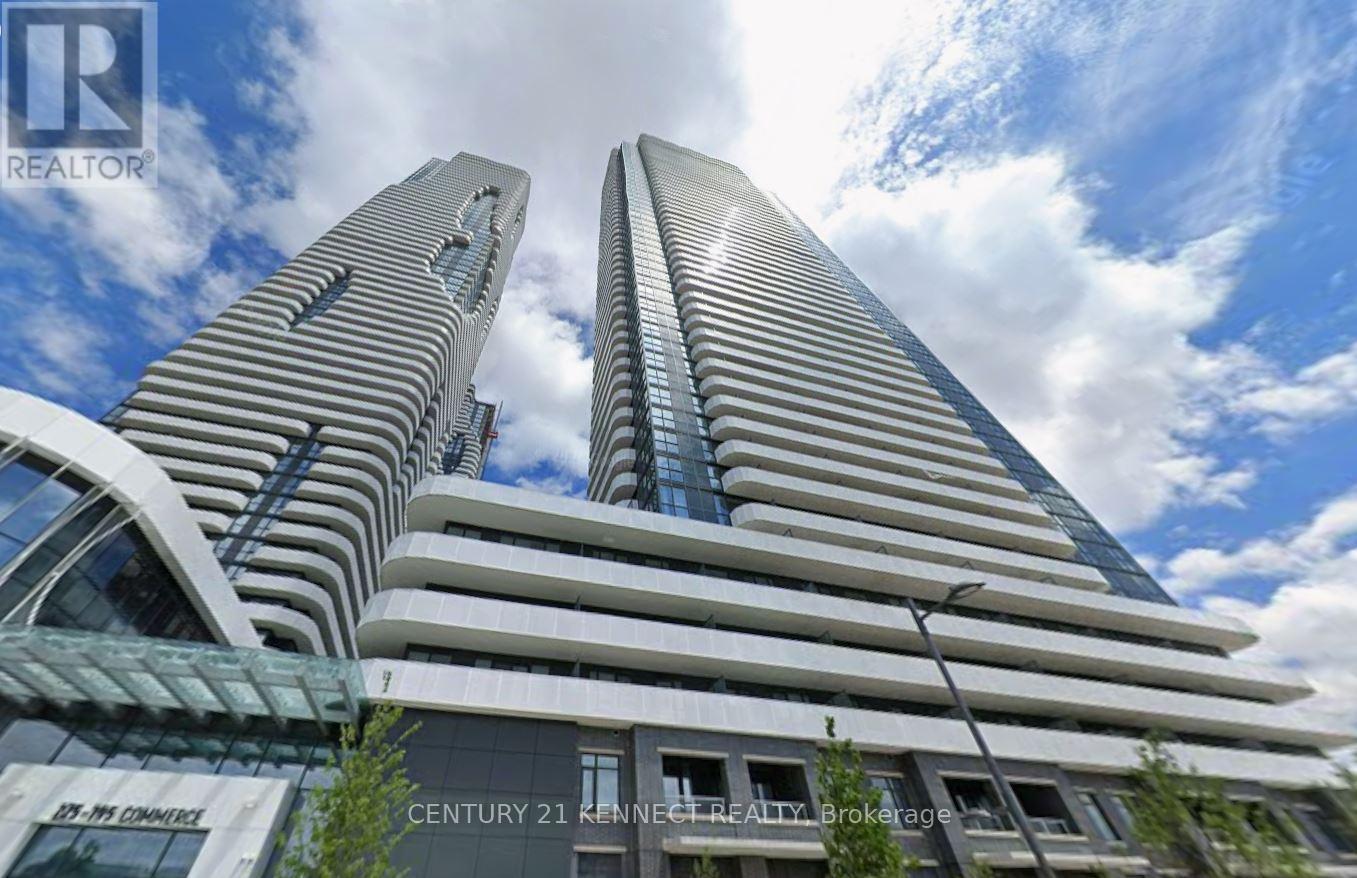
Festival Tower by Menkes, total 1137 sq. ft. of living space included large balcony. in the heart of South VMC. This bright and functional suite features an open-concept layout designed for efficient urban living, with floor-to-ceiling windows providing abundant natural light. Contemporary kitchen equipped with stainless steel appliances, quartz countertops, and custom cabinetry. High-end finishes throughout. Enjoy access to over 70,000 sq. ft. of world-class amenities, including an indoor pool, basketball court, soccer field, kids' playroom, music studio, and more. Conveniently located steps to Vaughan Metropolitan Centre Subway Station, with easy access to Hwy 400. Close to shopping, dining, and entertainment including Cineplex, Costco, and IKEA. (id:60365)
2061/2063 - 30 South Unionville Avenue
Markham, Ontario
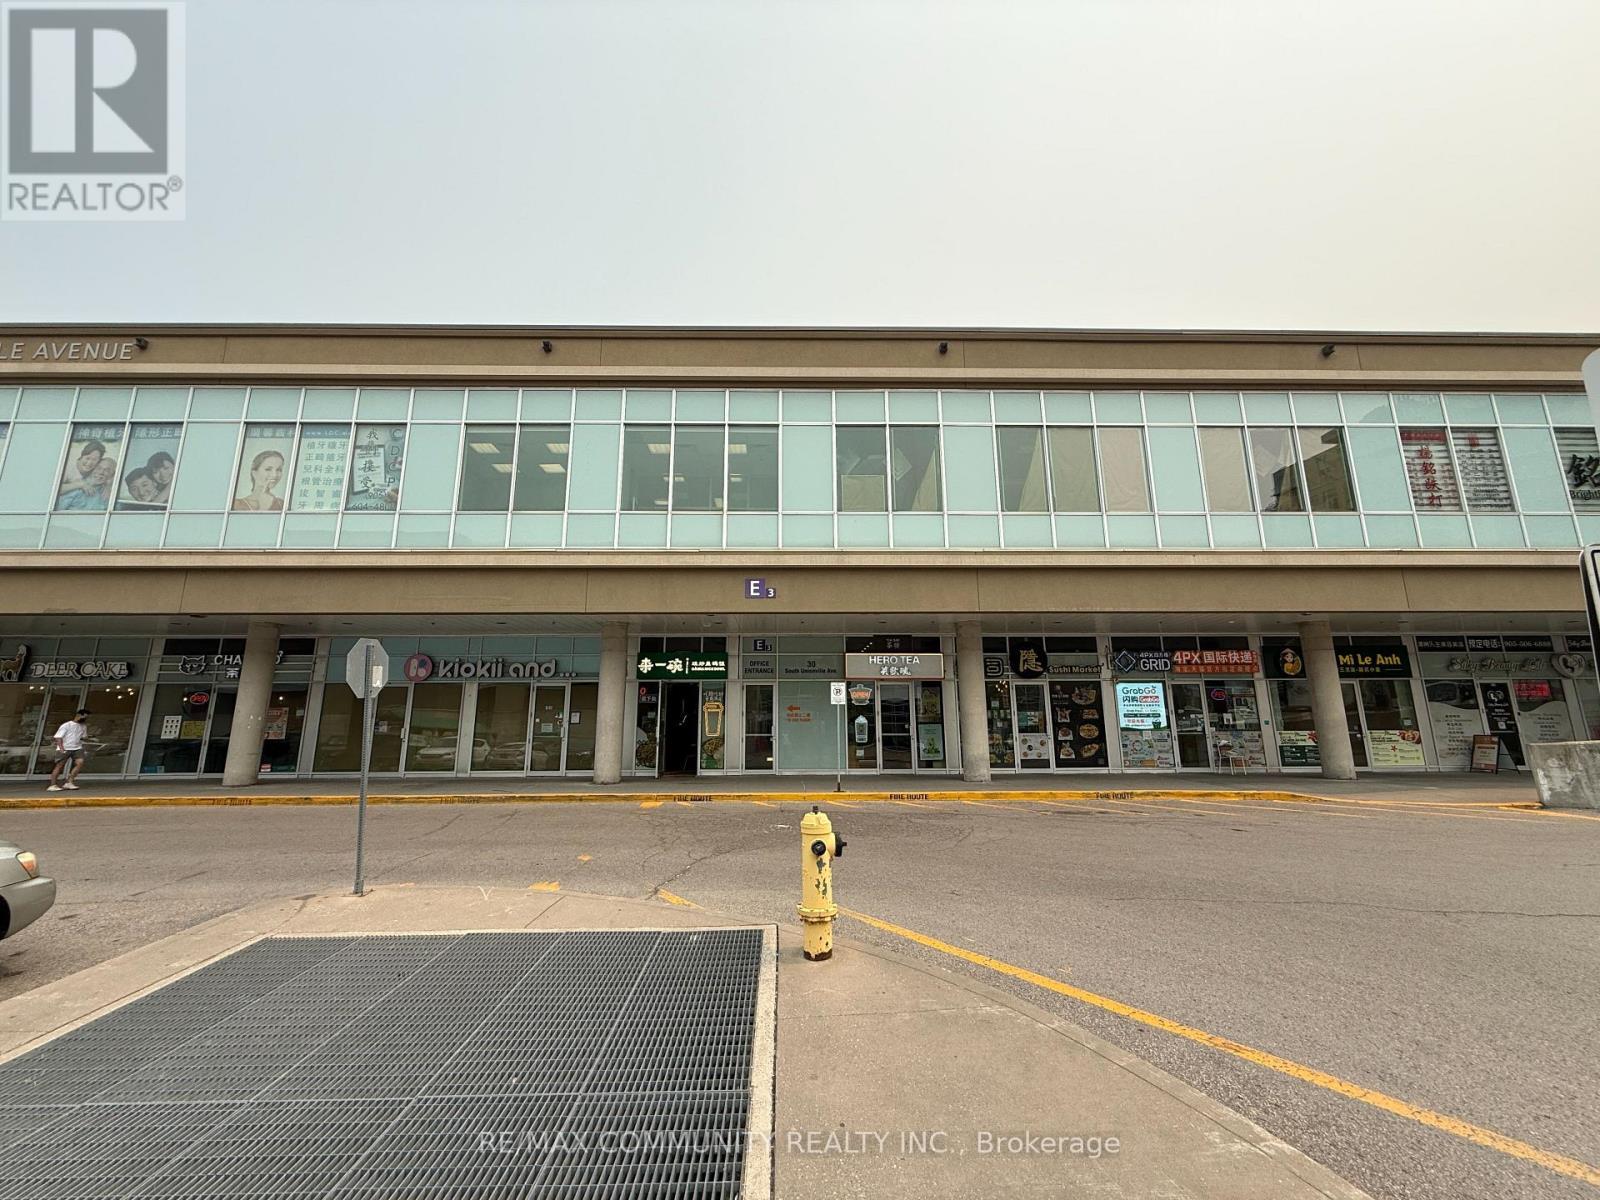
An exceptional opportunity to own a premium commercial office condo in the highly sought-after Langham Square at the heart of Markham's vibrant Unionville community. Units #2061 & #2063 offer approximately 896 sq. ft. of versatile, divisible space, ideal for medical, professional office, retail, or service-based businesses. Strategically positioned within a thriving mixed-use complex surrounded by established businesses, restaurants, retail, and professional services, providing consistent foot traffic and excellent exposure. Conveniently located steps to public transit, major highways, Downtown Markham, and all essential amenities. A rare investment or end-user opportunity in one of Markham's most prestigious commercial hubs. (id:60365)
Upper Two Bedroom - 97 Halldorson Avenue
Aurora, Ontario
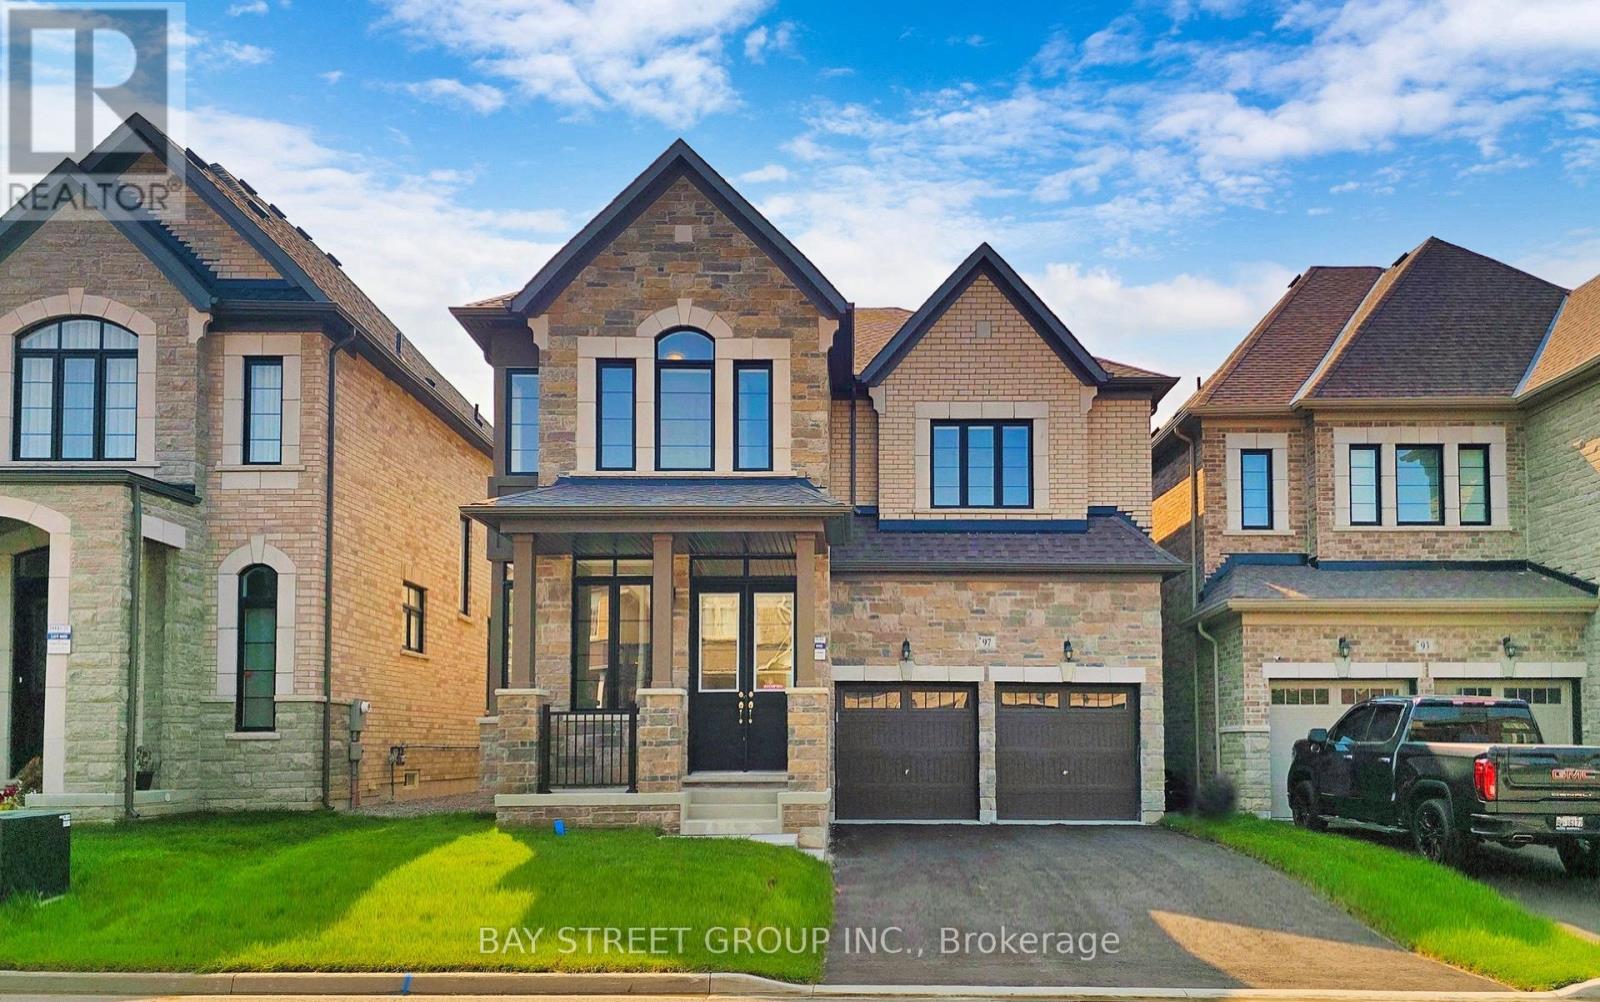
Location! Two bedroom with One Bathroom for rent, Needs to share the kitchen with other tenants.located on the second floor of a house with a double garage in Aurora. rare large open concept, 10 feet ceiling on main floor, wood flooring throughout the house, living room and breakfast area facing south with large size Windows, long driveway can park 4 cars, close to elementary school, supermarket, Walmart, highway, movie theater. Close to Major Amenities, Shopping Centre, Walking Trails, Parks, Golf Fields, Hwy 404. Aurora GO Station, Stores & Restaurants. Walking Distance to Dr. G.W. Williams Secondary School. 9 Mins Bus to Aurora High School. (id:60365)
2061/2063 - 30 South Unionville Avenue
Markham, Ontario
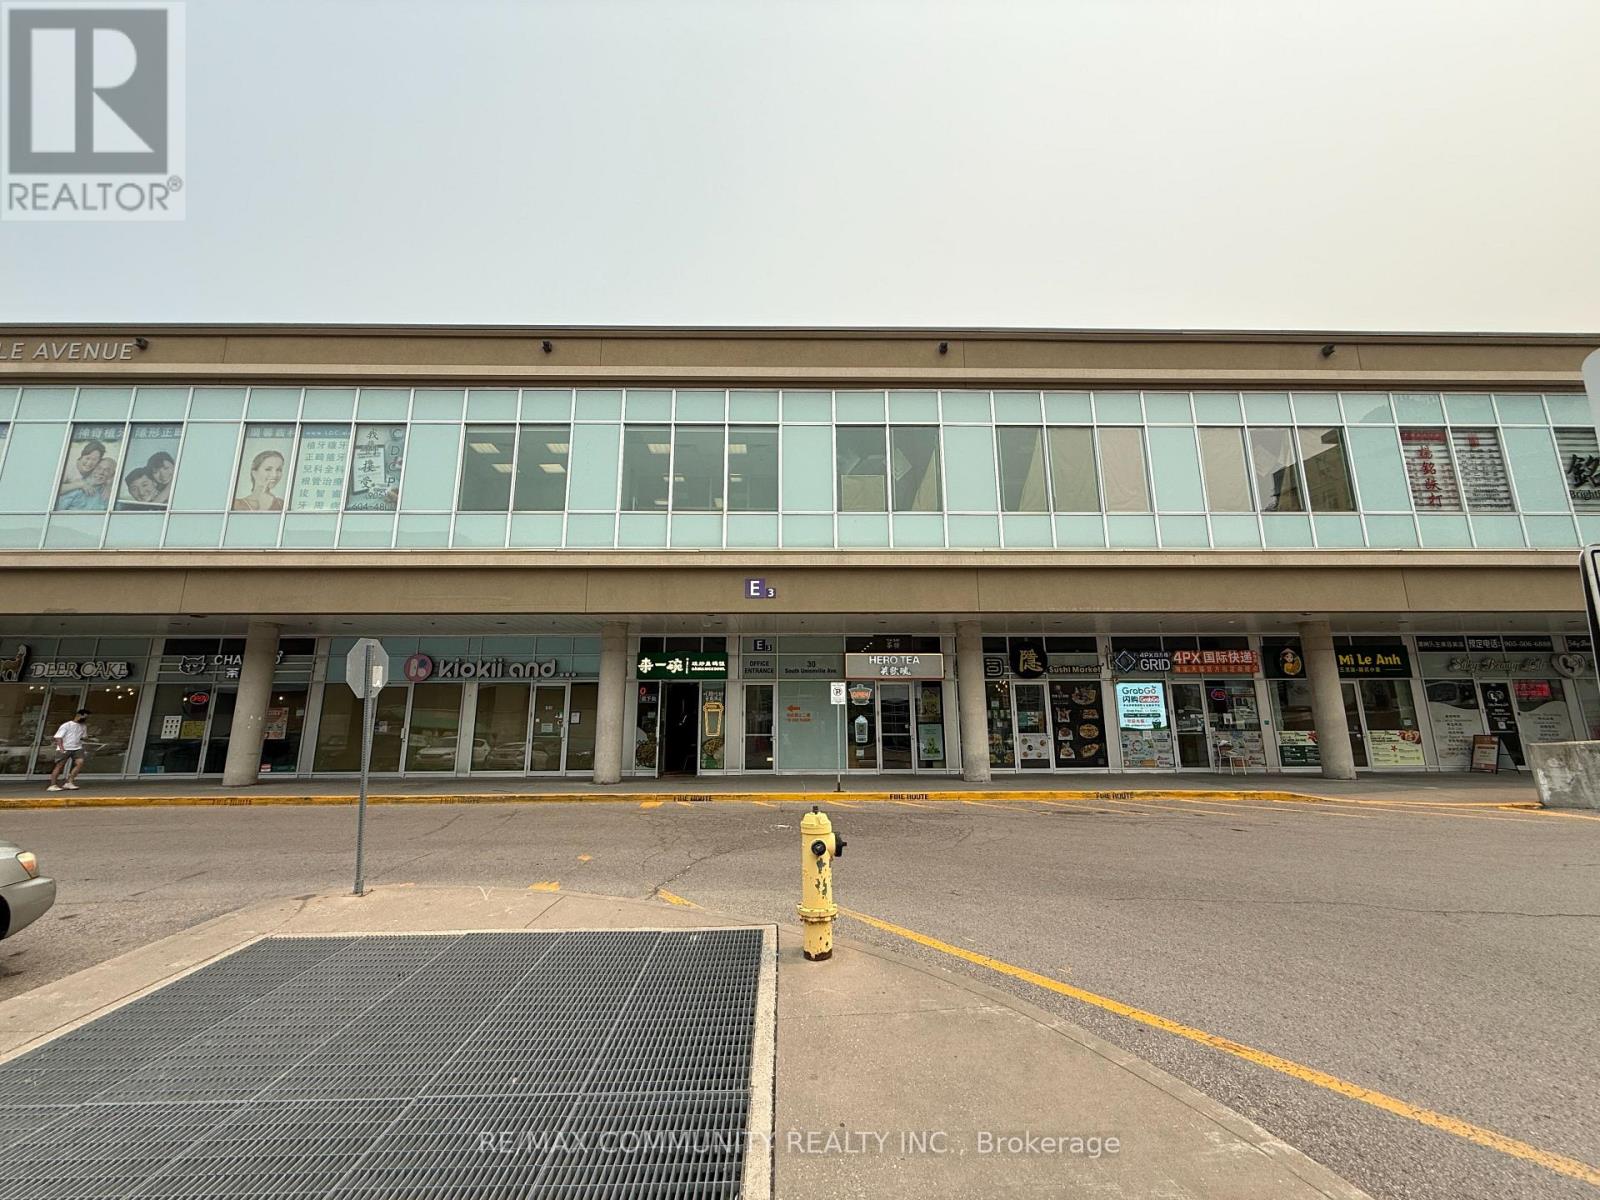
An exceptional opportunity to Lease a premium commercial office condo in the highly sought-after Langham Square at the heart of Markham's vibrant Unionville community. Units #2061 & #2063 offer approximately 896 sq. ft. of versatile, divisible space, ideal for medical, professional office, retail, or service-based businesses. Strategically positioned within a thriving mixed-use complex surrounded by established businesses, restaurants, retail, and professional services, this location provides consistent foot traffic and excellent exposure. Conveniently located steps to public transit, major highways, Downtown Markham, and all essential amenities. A rare leasing opportunity in one of Markham's most prestigious commercial hubs. (id:60365)
104 Wraggs Road
Bradford West Gwillimbury, Ontario
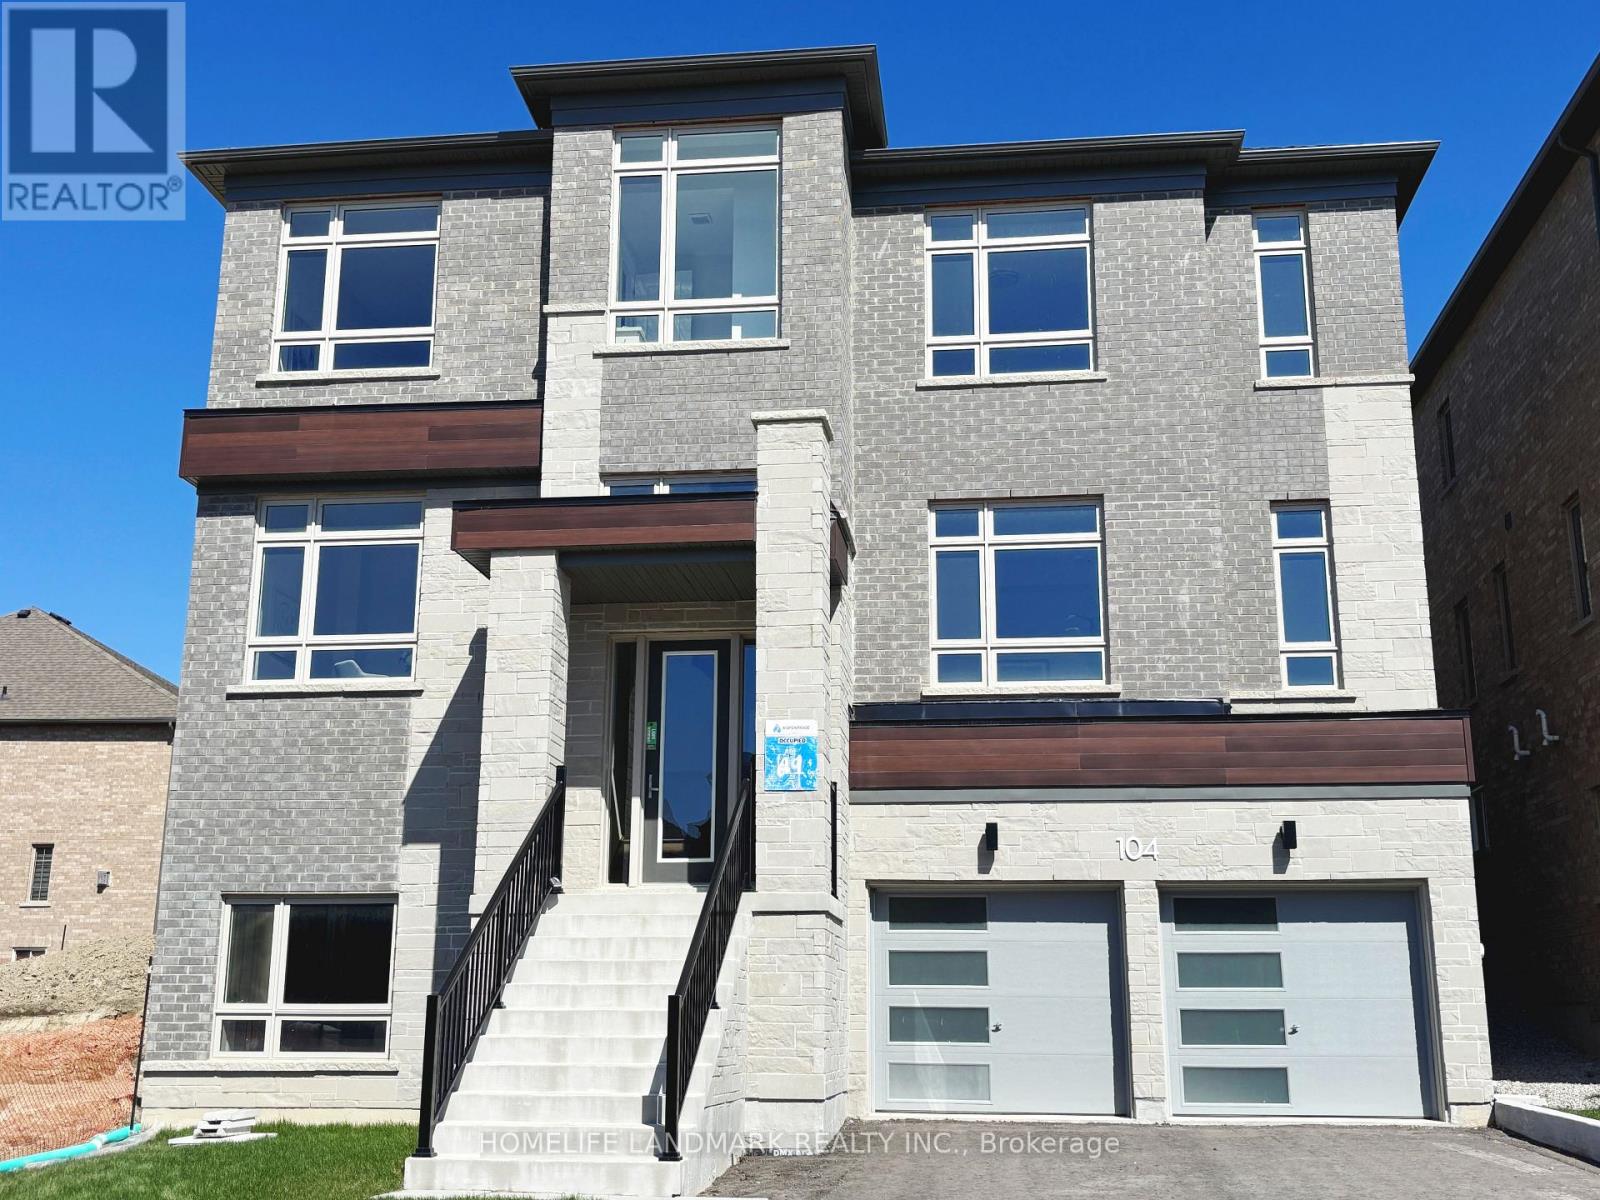
Introducing a rare opportunity to own new home situated on a premium 50-foot lot, offering an impressive 3,803 square feet of thoughtfully designed above-grade living space. With over $100,000 in high-end upgrades, this two-year-young residence shows like a model home and is truly move-in ready. Every detail has been carefully curated, from soaring 10-foot ceilings on the main floor to engineered hardwood flooring throughout. The modern kitchen is both stylish and functional, featuring brand-new stainless steel appliances, upgraded cabinetry, premium tile flooring, and abundant natural light-creating a bright, inviting centerpiece for everyday living and entertaining. while a beautifully crafted oak staircase adds a touch of timeless elegance to the home's design. A separate side entrance leads to the basement, where an oversized window fills the space with natural light-ideal for creating an in-law suite, or potential income-generating rental. Blending modern luxury with practical versatility and income potential, this is a home you won't want to miss.Located in the highly sought-after, master-planned community of Bond Head, this property delivers exceptional convenience-just minutes to Highway 400, few minutes to downtown Bradford West Gwillimbury, and with easy access to the future Bradford Bypass, offering enhanced access across York Region and Simcoe County.. Enjoy close proximity to premier golf at The Club at Bond Head, scenic parks, conservation areas. (id:60365)

© 2026 Proptech Realty Inc., Brokerage.