
86 Murray Leonard Lane East Gwillimbury, Ontario L9N 0Z6

$3,600 Monthly
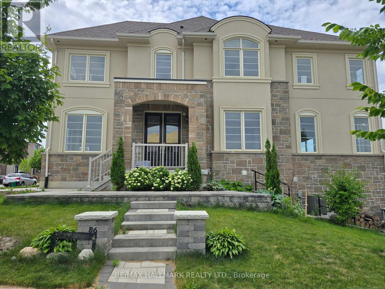
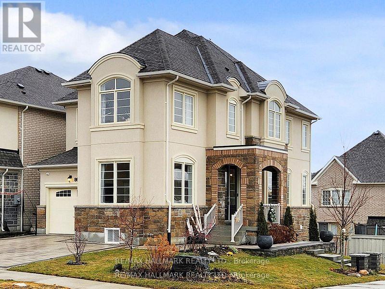
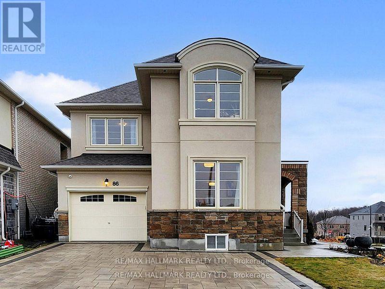
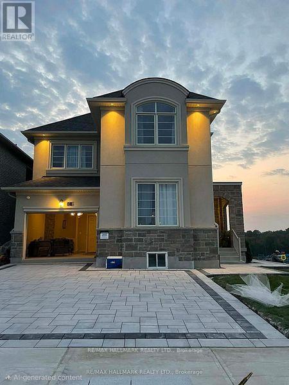
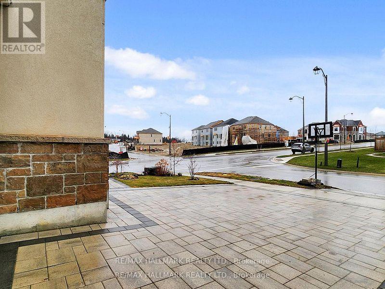
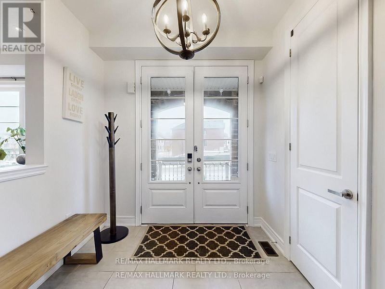
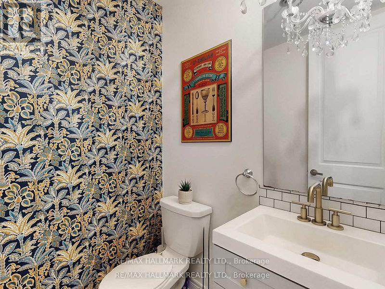
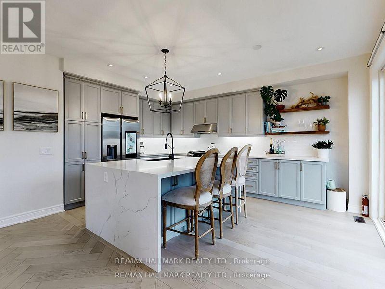
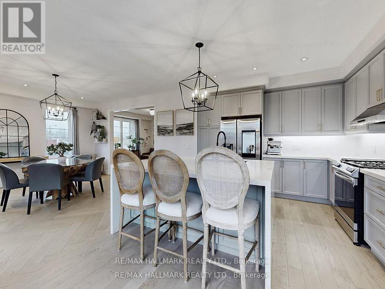
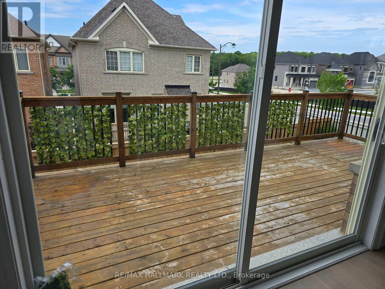
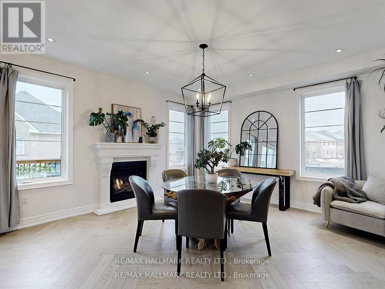
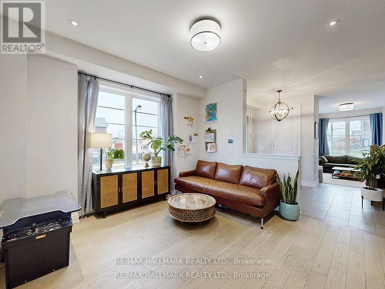
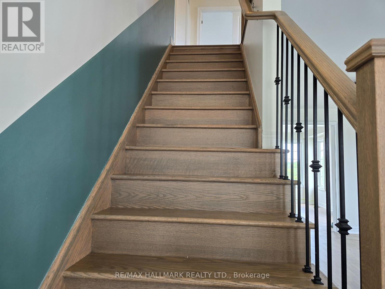
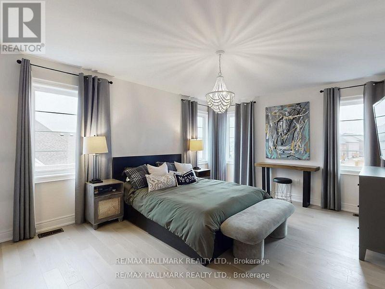
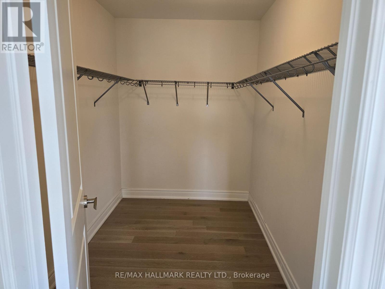
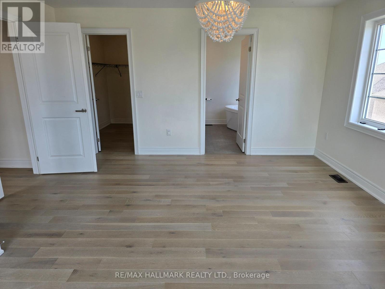
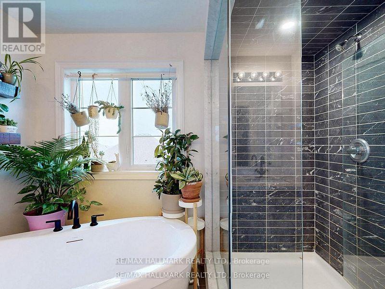
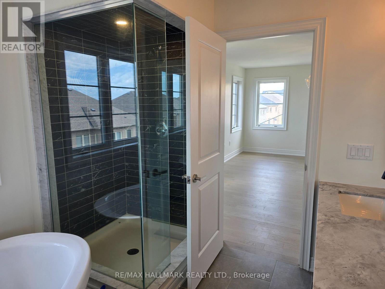
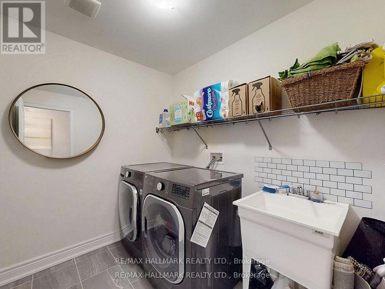
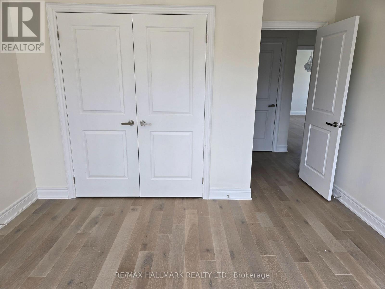
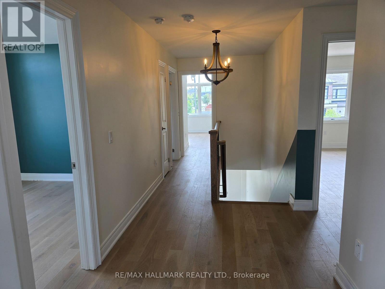
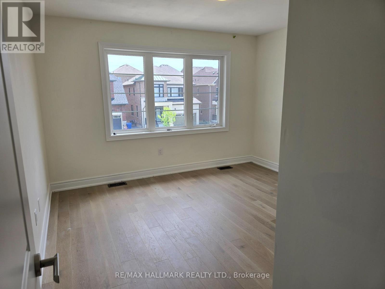
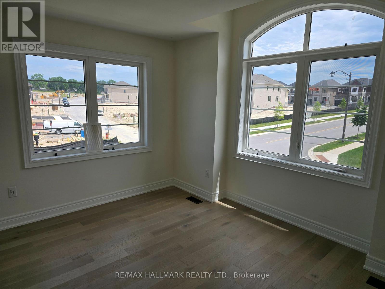
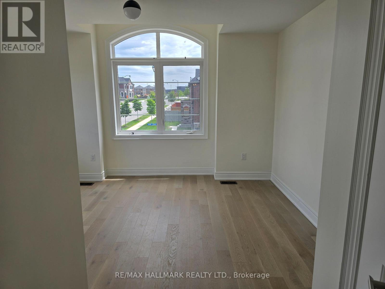
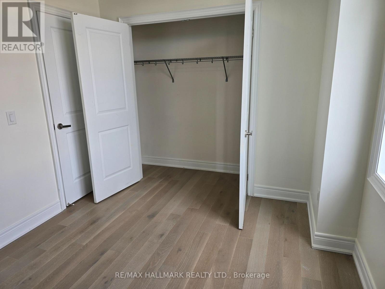
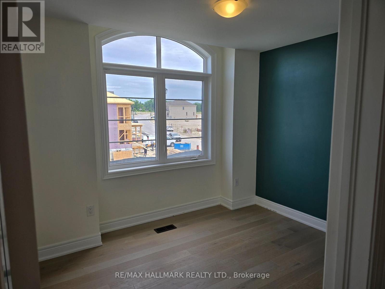
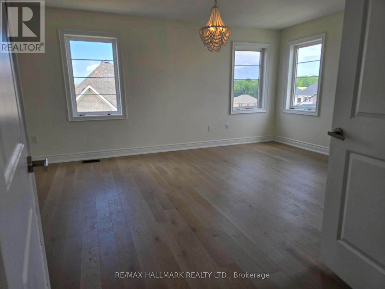
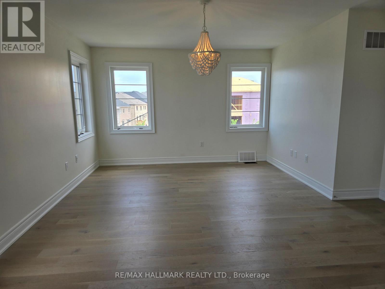
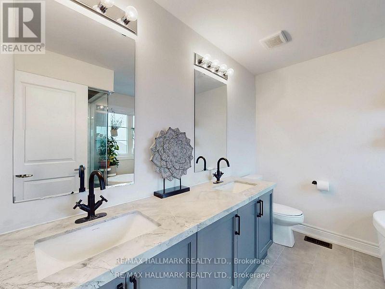
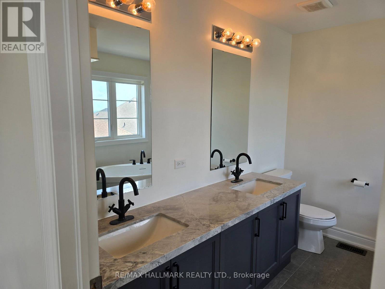
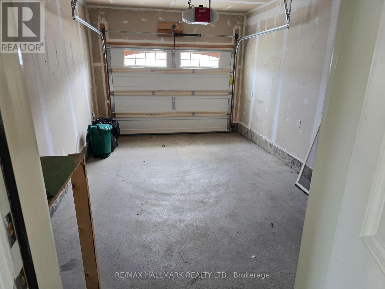
**Upper Level For Lease** Main Floor & 2nd Level, & Garage. Main & 2nd Floor Only. Newly Painted, Luxury Aspen Ridge detached home offering approx. 2,377 sq.ft. of upgraded living space. Features 4 spacious bedrooms, 2.5 bathrooms, hardwood floors throughout, modern chef's kitchen with premium finishes, second-floor laundry, and abundant natural light. Situated on a premium corner lot with interlock driveway, finished BBQ deck, and EV charger. Excellent family-friendly location just minutes to Hwy 404, two Costco locations, schools, parks, shopping, and the new community centre with pool, library, gym, indoor track, splash pad, skate park, beach volleyball and pickleball courts. Close to the future Bradford Bypass for convenient access to Hwy 400 & Hwy 404. (id:60365)
Property Details
| MLS® Number | N13523650 |
| Property Type | Single Family |
| Community Name | Queensville |
| Features | Carpet Free, In Suite Laundry |
| ParkingSpaceTotal | 2 |
Building
| BathroomTotal | 3 |
| BedroomsAboveGround | 4 |
| BedroomsTotal | 4 |
| Age | 0 To 5 Years |
| Amenities | Fireplace(s) |
| Appliances | Garage Door Opener Remote(s), Garburator, Water Heater, Water Purifier |
| BasementType | None |
| ConstructionStatus | Insulation Upgraded |
| ConstructionStyleAttachment | Detached |
| CoolingType | Central Air Conditioning, Air Exchanger |
| ExteriorFinish | Brick Facing, Stone |
| FireplacePresent | Yes |
| FireplaceTotal | 1 |
| FlooringType | Ceramic, Hardwood |
| FoundationType | Concrete |
| HalfBathTotal | 1 |
| HeatingFuel | Natural Gas |
| HeatingType | Forced Air |
| StoriesTotal | 2 |
| SizeInterior | 2000 - 2500 Sqft |
| Type | House |
| UtilityWater | Municipal Water |
Parking
| Attached Garage | |
| Garage |
Land
| Acreage | No |
| Sewer | Sanitary Sewer |
| SizeFrontage | 9.01 M |
| SizeIrregular | 9 M |
| SizeTotalText | 9 M |
Rooms
| Level | Type | Length | Width | Dimensions |
|---|---|---|---|---|
| Second Level | Bedroom 3 | 4.71 m | 3.95 m | 4.71 m x 3.95 m |
| Second Level | Laundry Room | 2.02 m | 2.45 m | 2.02 m x 2.45 m |
| Second Level | Bathroom | 1.7 m | 2.3 m | 1.7 m x 2.3 m |
| Second Level | Primary Bedroom | 4.39 m | 5.14 m | 4.39 m x 5.14 m |
| Second Level | Bedroom 4 | 3.99 m | 2.61 m | 3.99 m x 2.61 m |
| Second Level | Bedroom 2 | 1.11 m | 1.04 m | 1.11 m x 1.04 m |
| Main Level | Living Room | 1.21 m | 1.02 m | 1.21 m x 1.02 m |
| Main Level | Bathroom | 1.11 m | 1.11 m | 1.11 m x 1.11 m |
| Main Level | Dining Room | 1.11 m | 1.11 m | 1.11 m x 1.11 m |
| Main Level | Family Room | 1.35 m | 1.39 m | 1.35 m x 1.39 m |
| Main Level | Kitchen | 2.22 m | 1.55 m | 2.22 m x 1.55 m |
| Main Level | Eating Area | 2.22 m | 1.55 m | 2.22 m x 1.55 m |
| Ground Level | Foyer | 3.49 m | 1.65 m | 3.49 m x 1.65 m |
Arthur Chan
Broker
685 Sheppard Ave E #401
Toronto, Ontario M2K 1B6
Harry Charilaou
Salesperson
685 Sheppard Ave E #401
Toronto, Ontario M2K 1B6

The trademarks REALTOR®, REALTORS®, and the REALTOR® logo are controlled by The Canadian Real Estate Association (CREA) and identify real estate professionals who are members of CREA. The trademarks MLS®, Multiple Listing Service® and the associated logos are owned by The Canadian Real Estate Association (CREA) and identify the quality of services provided by real estate professionals who are members of CREA. The trademark DDF® is owned by The Canadian Real Estate Association (CREA) and identifies CREA's Data Distribution Facility (DDF®)
July 17 2026 05:33:29
Toronto Real Estate Board
RE/MAX Hallmark Realty Ltd.

© 2026 Proptech Realty Inc., Brokerage.