
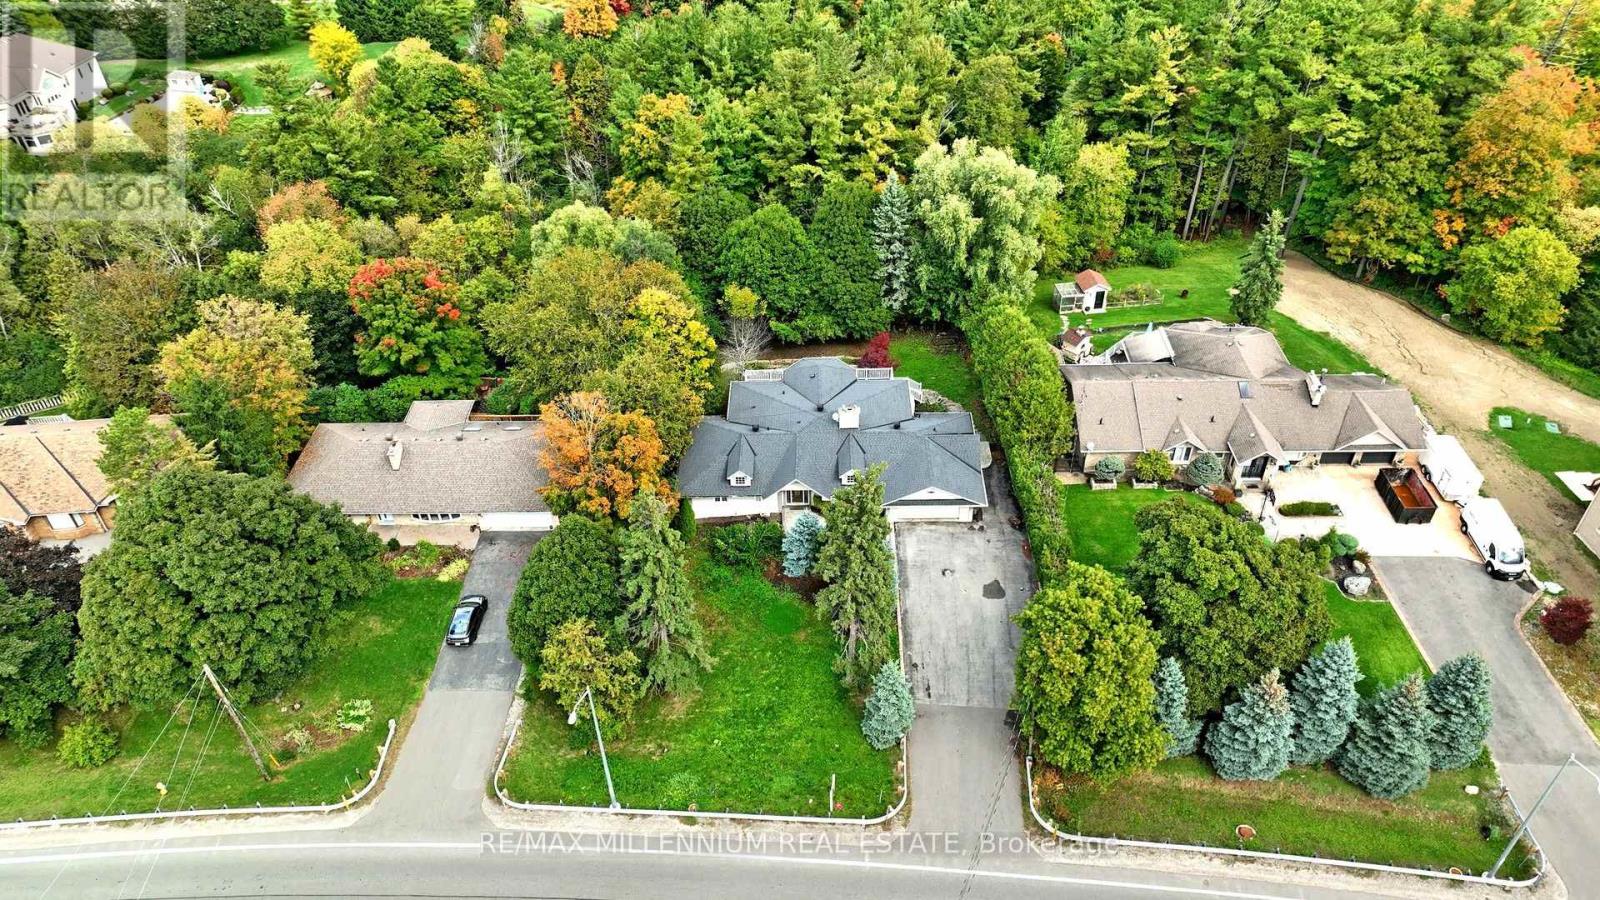
678 Nashville Road
Vaughan, Ontario
One lot, infinite possibilities design, build or enjoy the existing charm!! Sat on an expansive 100x280 ft lot surrounded by towering mature trees, this rare Kleinburg property offers both charm & endless potential. The existing custom bungalow features 2 bedrooms upstairs and a finished walk out basement with a separate entrance, 3 bedrooms, a kitchen, laundry hookups, and walkout to a large patio-ideal for extended family. Move right in and enjoy the character, or design and build your new custom estate tailored to your lifestyle. Professionally landscaped grounds and complete privacy make this one-of-a kind opportunity. All this, just minutes from Kleinburg Village and major highways. (id:60365)
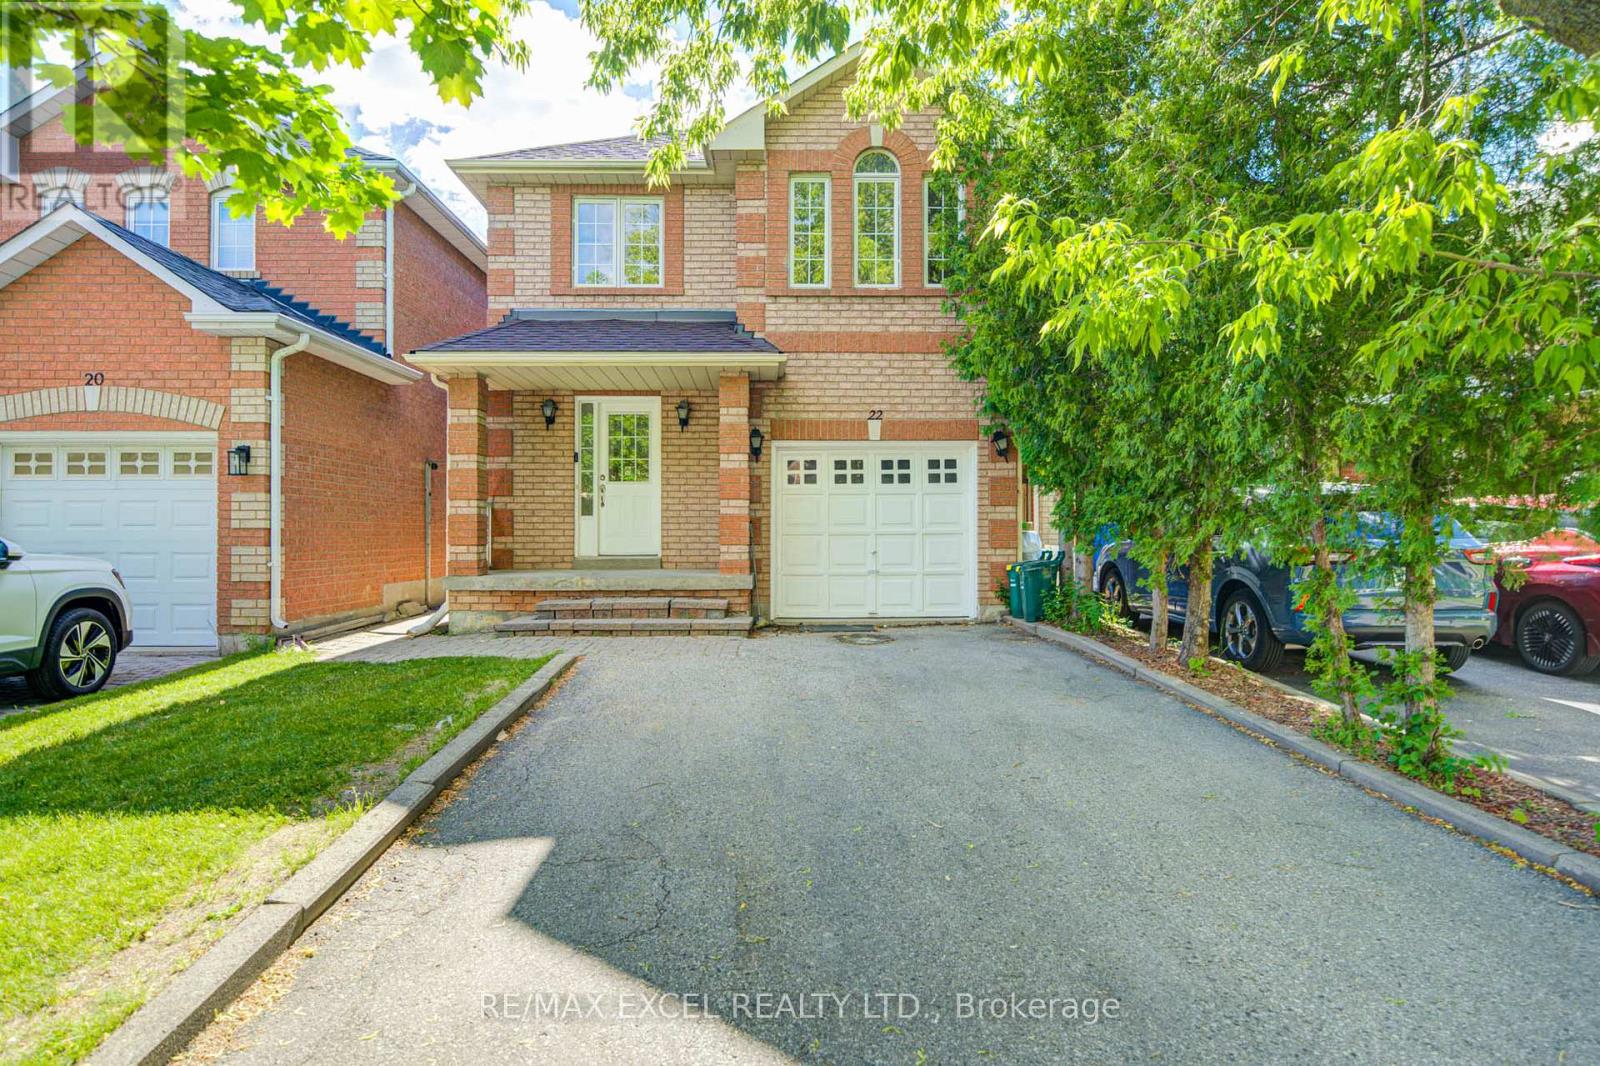
22 Horstman Street
Markham, Ontario
Welcome to this beautifully upgraded all-brick Remington-built link detached home, offering stylish finishes, income potential, and an exceptional location in one of Markham's most sought-after family communities. Freshly painted and move-in ready, this bright and spacious home features upgraded bathrooms in the second floor, smooth ceilings on the main floor, pot lights throughout, and a functional family-friendly layout. The upgraded kitchen showcases custom cabinetry, quartz countertops, tiled backsplash, and a walkout to the fully fenced backyard, creating the perfect space for everyday living and entertaining. Upstairs, the spacious primary retreat offers two large walk-in closets and a private upgraded 3-piece ensuite, while the second-floor main bathroom features a 5-piece design with double sinks. The finished basement with a separate entrance, 1 bedroom, and a bright living area with pot lights provides excellent flexibility for extended family or potential rental income. Additional highlights include **no sidewalk** and parking for over 5 vehicles, a rare and valuable feature for growing families. Ideally located close to parks, schools, shopping, and everyday conveniences, including Costco, grocery stores, banks, and Walmart . Enjoy quick access to Highways 407, 401, and 404, as well as Markham GO Station for effortless commuting. Minutes from the scenic trails of Rouge National Urban Park, nearby sports facilities including the Legacy Baseball Diamonds, and several renowned golf courses such as Markham Green Golf Club, Remington Parkview Golf and Country Club, and Cedar Brae Golf Club. Just a short walk away is the state-of-the-art **Aaniin Community Centre**, featuring over 122,000 sq. ft. of recreational facilities. With excellent schools, school bus routes, and Markham Stouffville Hospital nearby, this home offers the perfect combination of comfort, convenience, and lifestyle. Don't Miss Out! ** This is a linked property.** (id:60365)
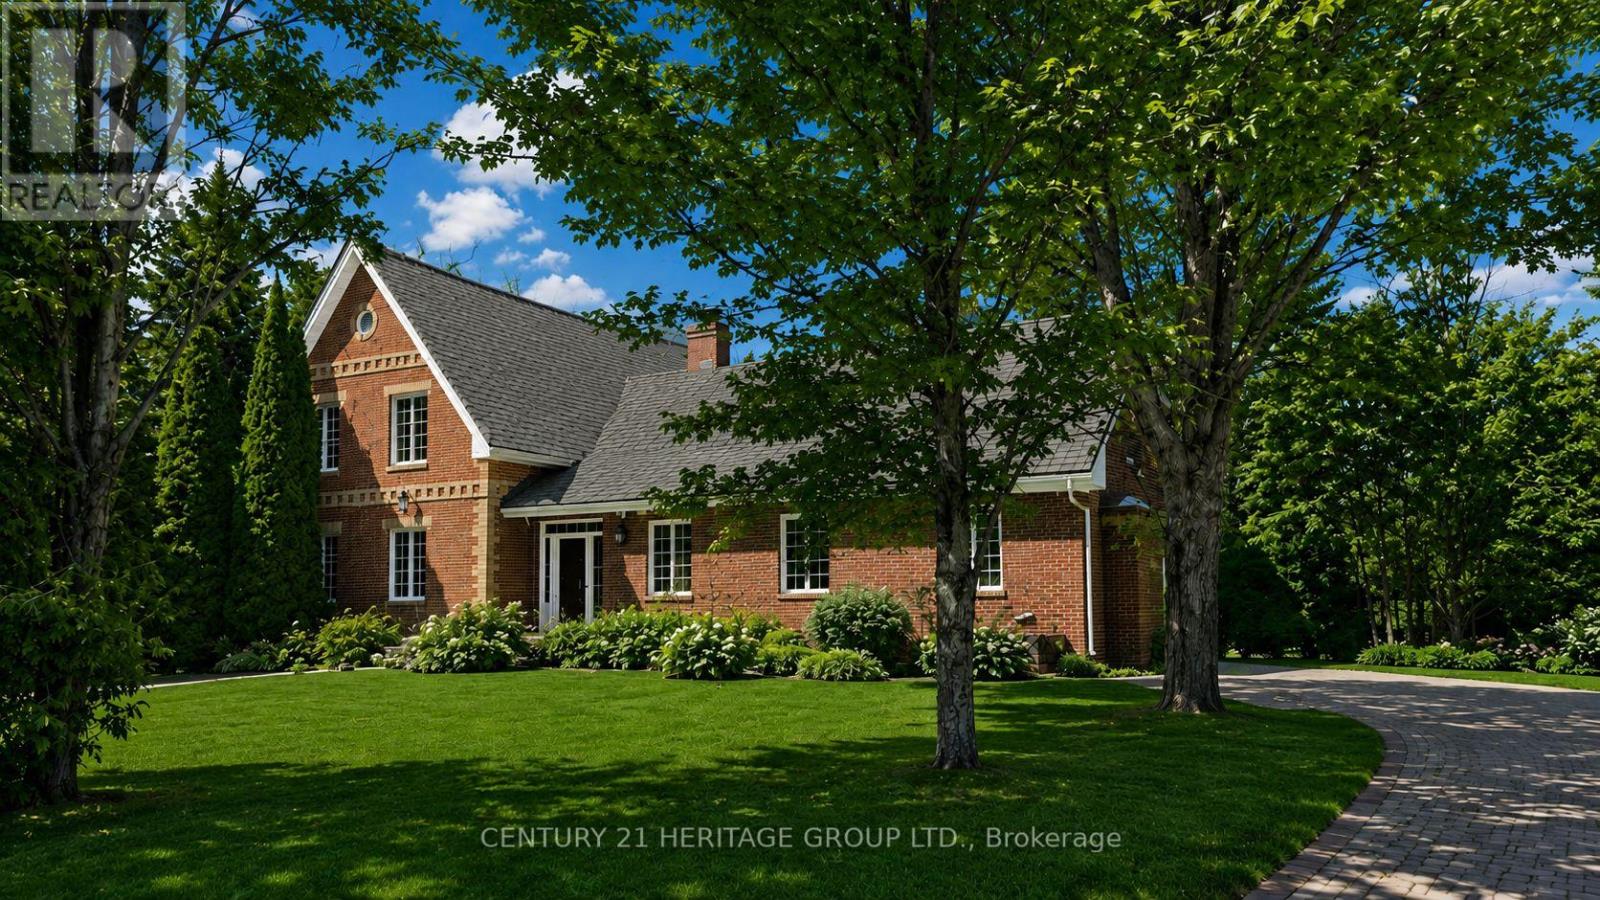
21455 Warden Avenue
East Gwillimbury, Ontario
Attention serious buyers. Speak with your agent today! A truly unique custom-built home featuring rare American brick construction, a distinctive architectural detail seldom found in the area. Situated on approximately 23 acres in East Gwillimbury, this exceptional residence is set well back from the road, offering outstanding privacy, mature landscaping, and a peaceful natural setting.The home features an open-concept design with 9-foot smooth ceilings, three generously sized bedrooms with walk-in closets, and three bathrooms, including two on the main floor and one on the second level. Quality finishes include quartz countertops, stainless steel appliances, granite vanities, crown moulding, French doors, hardwood flooring, and a spacious finished basement. Enjoy the warmth and character of two wood-burning fireplaces, located in the living room and primary bedroom. A one-and-a-half-car attached garage, combined with two detached tandem garages, provides ample space for vehicles, storage, a workshop, or recreational equipment. The detached garage features 12-foot ceilings and offers exceptional potential for a workshop, home-based business, hobby space, or accessory building. Above the detached garages is a finished studio, providing additional living space and flexibility for a variety of uses. A separate wooden cottage with windows adds further versatility and year-round enjoyment, creating the perfect setting for entertaining, relaxing, pursuing hobbies, or simply enjoying the property's natural surroundings. Two cleared trails extend through the rear of the property, offering excellent opportunities for ATV riding, biking, hiking, and year-round outdoor recreation on your own private acreage. A rare opportunity to own a private estate offering exceptional craftsmanship, functional living space, and natural beauty on a stunning 23-acre parcel. (id:60365)
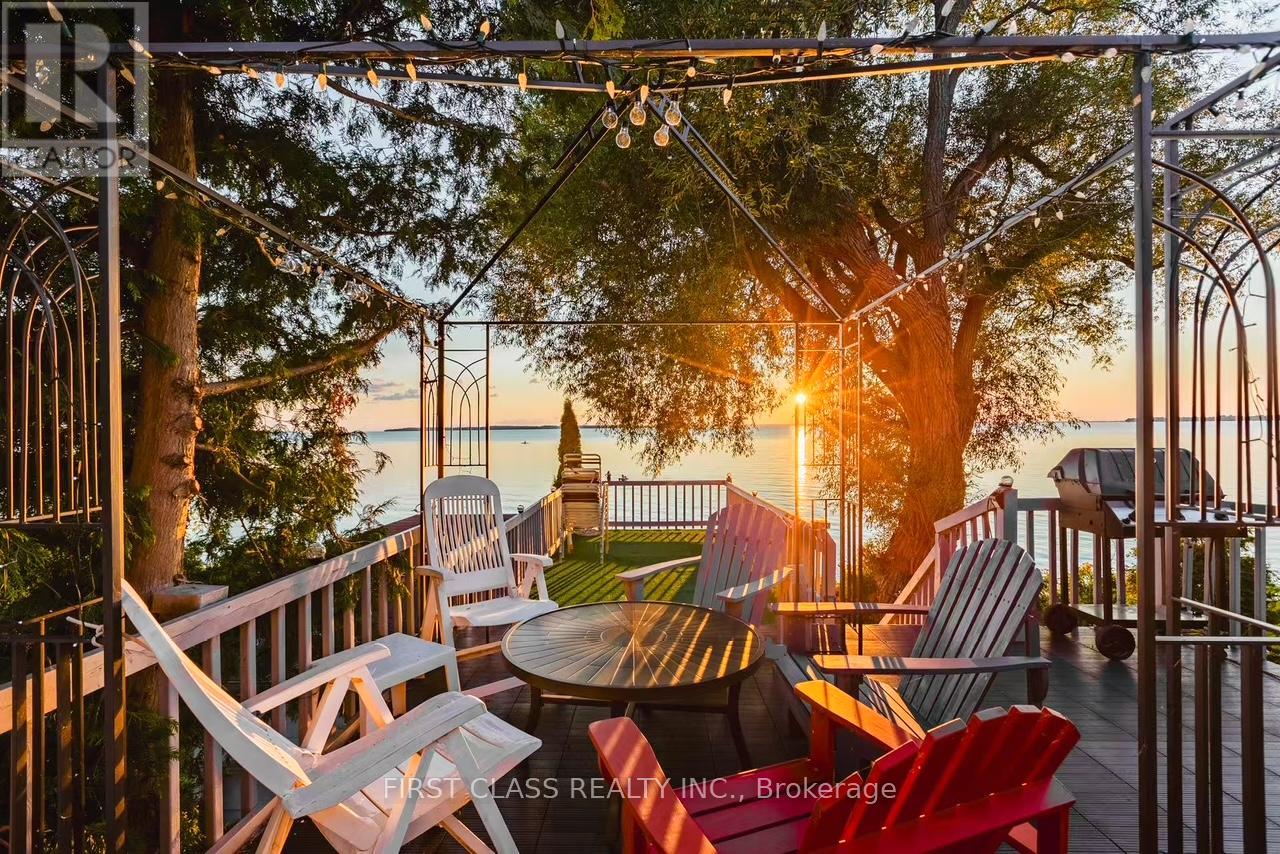
88 Alsops Beach Road
Brock, Ontario
Charming 4-season, 3-bedroom cottage located on the serene shores of Lake Simcoe in the desirable Alsops Beach community. Enjoy breathtaking west-facing sunsets and direct access to the water from your private shoreline.This well-maintained retreat features a dry boathouse with a spacious rooftop terrace-the perfect setting for relaxing, entertaining, or soaking in panoramic lake views. A removable dock adds convenience for boating and water activities.Inside, the cottage offers a warm and inviting layout with thoughtful updates.The property boasts a shallow, sandy shoreline, ideal for swimming, wading, and family fun-perfect for kids and lake lovers alike. Conveniently located just 1.5 hours from Toronto via Hwy 404 extension, and only minutes to Beaverton for shopping, dining, and everyday essentials.Whether you're looking for a year-round residence or the ultimate family getaway, this lakeside gem offers the perfect blend of comfort, recreation, and natural beauty. (id:60365)

808 - 1400 The Esplanade N
Pickering, Ontario
Stylish, spacious, and move-in ready! This beautifully updated 3-bedroom, 3-bathroom townhome is nestled in the heart of Pickering's sought-after Town Centre. Featuring a thoughtfully designed floor plan and the unique advantage of two separate entrances-private street access and interior building access-this home offers exceptional convenience and versatility. (No carpet in the house) Recently updated with a hardwood staircase and smooth ceilings, this home offers a fresh, modern feel throughout. The main level features a spacious living room and an open-concept kitchen and dining area, creating the perfect space for everyday living and effortless entertaining. The second level offers two sun-filled bedrooms, a full bath, a cozy loft/sitting area, and a balcony for added outdoor space. The third floor is dedicated to a private primary retreat with a walk-in closet and an ensuite bath. A large storage room adds extra practicality. One parking space. Unbeatable location- walk to Pickering Town Centre, library, recreation centre, schools, restaurants, transit, and Pickering GO Station. Minutes to Hwy 401 & 407.Ideal for families, professionals, or anyone seeking style, space, and exceptional convenience. (id:60365)
2052 Blue Ridge Crescent
Pickering, Ontario
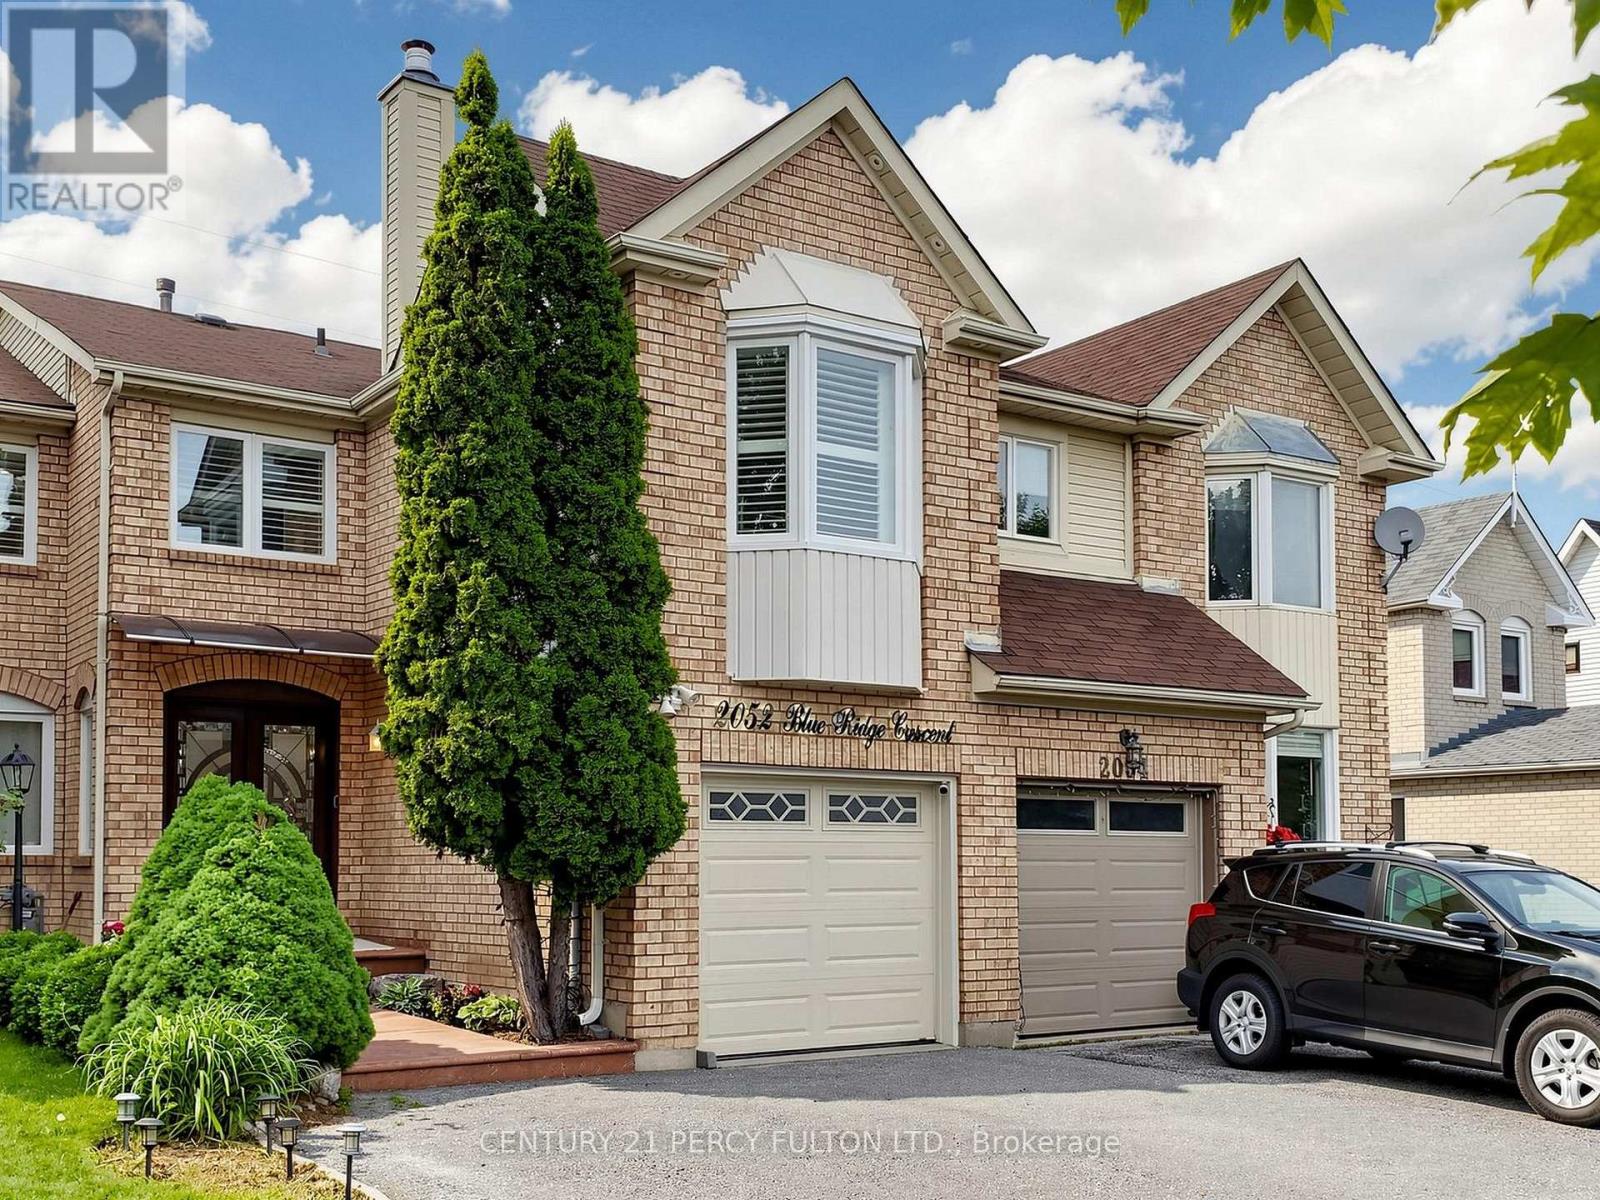
Welcome To This Stunning Move-in Ready Freehold Townhome Offering Approx. 1800 Sq. Ft. (Above Grade) In Pickering's Sought After Neighbourhood. Pride Of Ownership Is Evident Throughout With $$$ Spent On Quality Upgrades. This Exceptional Home Combines Elegance, Comfort + Functionality. Step Inside Thru The Impressive Decorative Double Front Doors + Discover A Bright Elegant Interior Featuring Rich Hardwood Flooring New Windows + Doors Throughout The Entire Home, California Shutters, Pot Lights + Modern Designer Chandeliers That Enhance The Main Living Spaces. The Heart Of The Home Is The Spectacular Extended Gourmet Kitchen - A True Chef's Delight! S/S Appliances, Modern Backsplash, Abundant Counter + Cabinet Space, Pot Lights A Contemporary Chandelier, Sliding Patio Glass Doors Complete With Built-in Blinds Leading To A Huge Deck + Backyard Perfect For Bbq's + Entertaining In Summer. The Magnificent Top Floor, Open Concept Family Rm Located Above The Garage Showcasing Dramatic Bay Windows On Both The Front + Side Walls Filling The Space With Natural Light + A Cozy Wood Burning Fireplace. On The Other Side Of The Stairways Are 3 Generously Sized Bedrooms Master Bedroom With Attached 4 Pc Ensuite And 2 Large Dbl Door His/Her Closets. A 2nd 4 Pc Washroom Is Located On The Same Level, While The Finished Basement Offers A Living Space, Separate Bedroom, 3 Pc Washroom + Kitchenette (No Stove) Perfect For In-law Suite Or Overnight Visitors. Outside - Enjoy Curb Appeal With Stamped Concrete Front Steps + Walkway. Top Quality Acrylic Shaded Awning Above Front Door Providing Shade On Sunny Days. Pot Lights Under Roof Showcasing Front Of House At Night. The Extended Driveway Accommodates 3 Vehicles Plus Attached Garage For A Total Of 4 Cars. Unbeatable Location Close To Pickering Town CTR. Top-rated Schools, Shopping, Go Transit, Place Of Worship + All The Amenities Pickering Has To Offer! A Rare Opportunity You Wont Want To Miss! (id:60365)
230 Kennedy Road
Toronto, Ontario
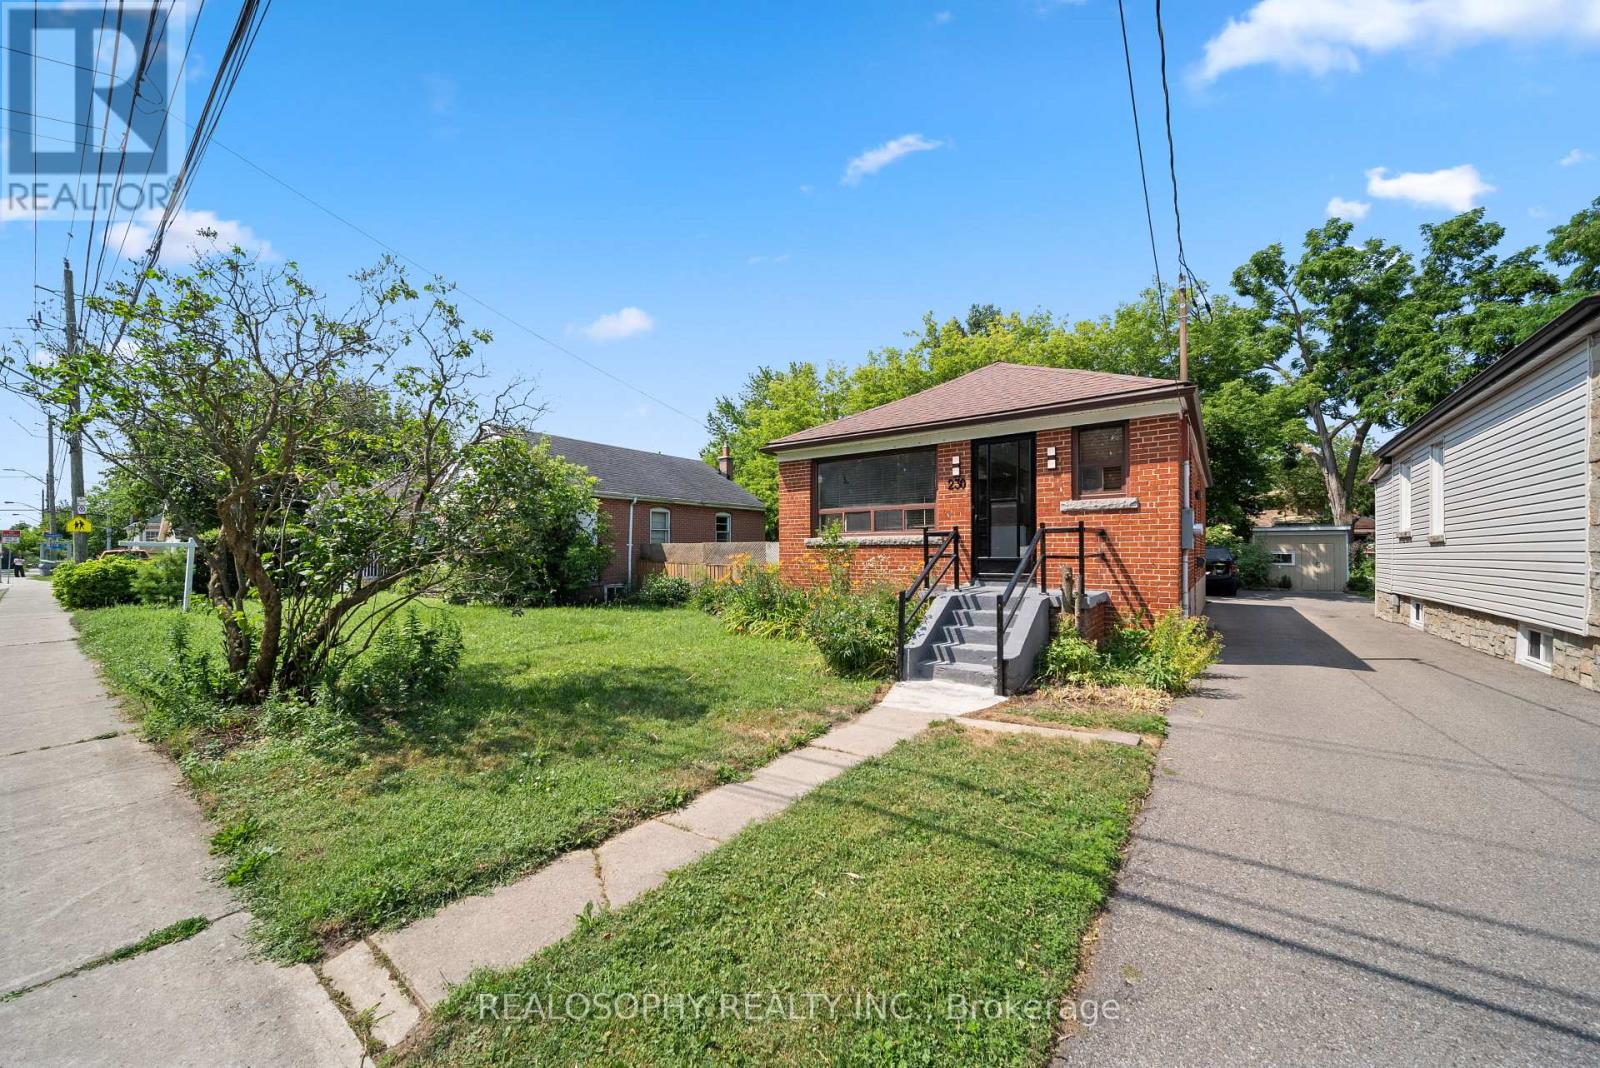
Hidden along one of the quietest stretches of Kennedy Road, where the busy four-lane roadway gives way to a peaceful two-lane street before coming to an end, this move-in ready detached bungalow offers a setting few would expect. Thoughtfully renovated to create larger, more open principal living spaces, the home was originally configured as a three-bedroom bungalow and now offers two spacious bedrooms, creating a bright and inviting living and dining area that's perfect for everyday living and entertaining. The finished lower level adds a generous family room and a versatile bonus room that's ideal as a home office, hobby room, or workout space. Outside, the impressive 25 x 150 ft lot features a deep, private backyard with plenty of room to relax, entertain, or garden. Enjoy the perfect balance of tranquility and convenience, just minutes from parks, schools, shopping, transit, the GO Station, the Scarborough Bluffs, and major commuter routes. An excellent opportunity for first-time buyers, downsizers, or anyone looking for a detached home in a peaceful, well-established neighbourhood. (id:60365)

42 - 580 Eyer Drive
Pickering, Ontario
A walkout basement in a condo townhouse is not something you see often. This one opens straight onto a fully fenced backyard, giving you three full levels of real living space across this3-bedroom, 3-bathroom home. The main floor centres on a custom solid oak kitchen with a large pantry, gas stove, and a corner sink that leaves real counter space to work with. The living room opens through a sliding door onto your own balcony, and hardwood runs throughout. Upstairs, all three bedrooms sit together with the laundry, including a primary with two windows and two closets. The bathroom has a double soaker tub, a separate shower, a bidet, and a privacy toilet. Downstairs is where this unit sets itself apart: a finished basement with a wet bar and brand new fridge, a third full bathroom, and a walk-out to a fully fenced, interlocking brick backyard planted with low-maintenance evergreens. A large storage room greets you right at the entrance from the garage, ideal for shelving, gear, or seasonal storage, plus a second storage room tucked away. Two underground parking spots come with direct home access. The maintenance fee already covers water, bulk Rogers Ignite internet/cable, and building insurance. The complex sits on award-winning gardens with an on-site playground, walking distance to schools, and a bus stop right out front. From here it's minutes to Highway 401, the Pickering GO station, Pickering Town Centre and Petticoat Creek Conservation Area. Book a showing to see what three full levels of living space actually feels like. * Some photos are virtually staged* (id:60365)
921 - 438 Richmond Street W
Toronto, Ontario
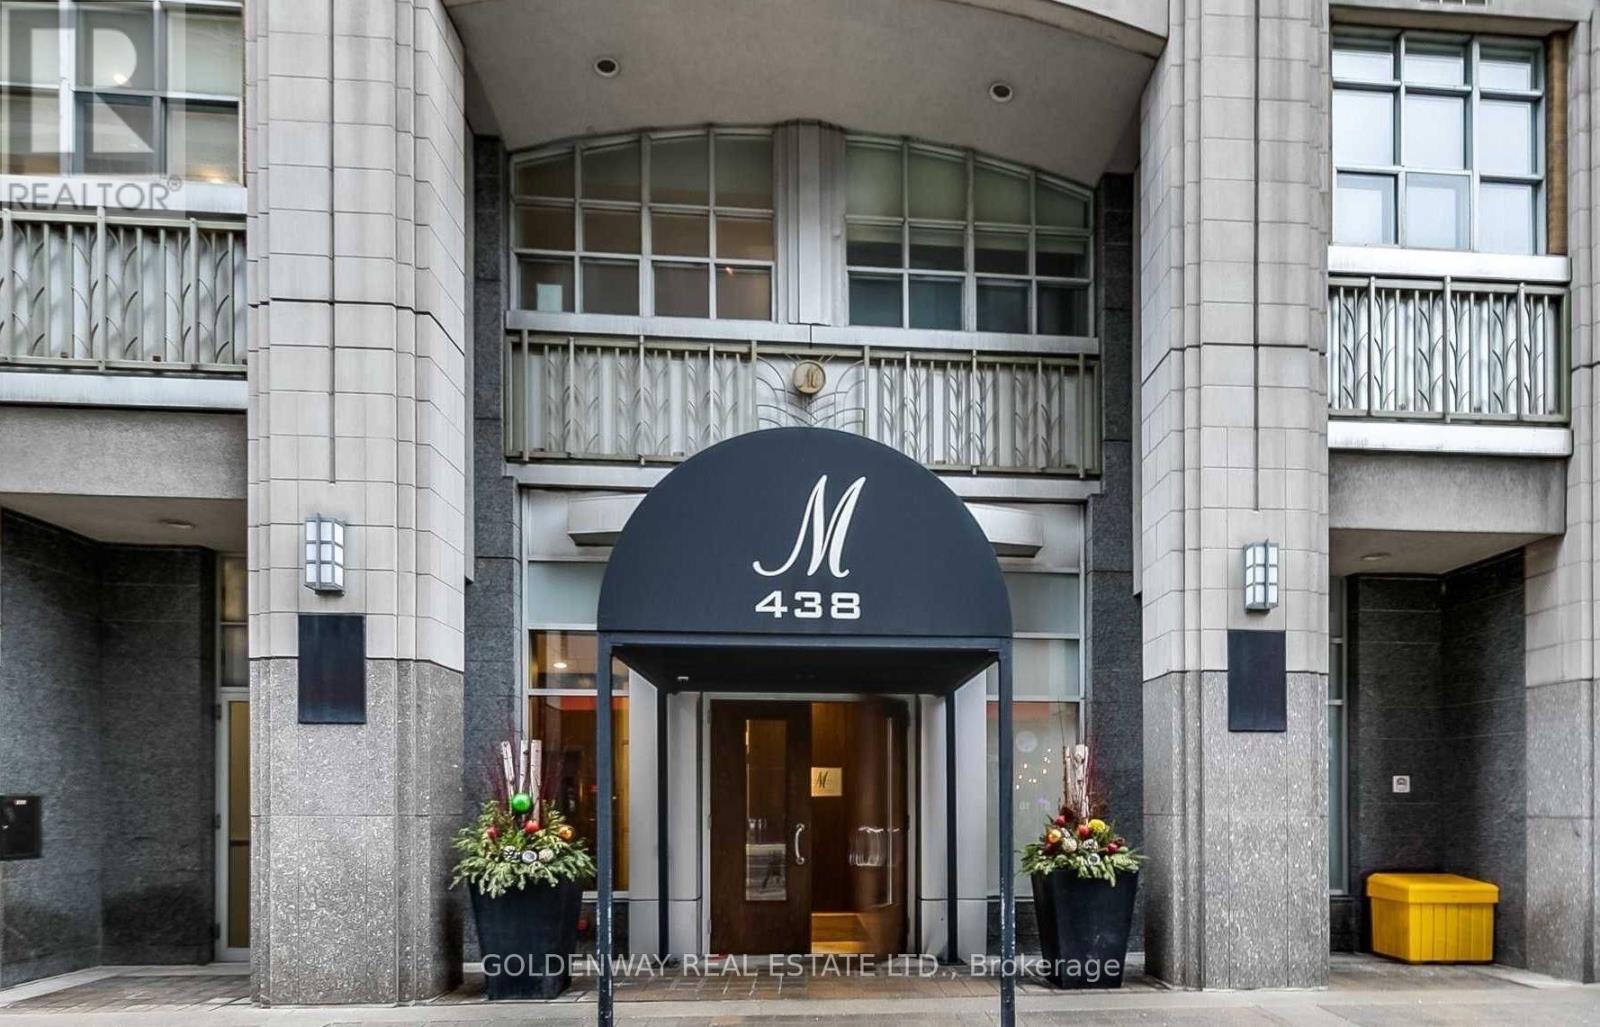
Luxury Living at "The Morgan" in the Heart of Downtown Toronto! Includes 1 Parking Space & 1 Locker. Rarely offered, this spacious 1-bedroom suite features an exceptional layout with 9-foot ceilings and hardwood flooring throughout. The oversized primary bedroom offers a built-in office desk, generous closet space, and semi-ensuite access to a 4-piece bathroom. Enjoy a separate kitchen with a stylish glass breakfast bar, perfect for casual dining or entertaining. Residents enjoy outstanding amenities including 24-hour concierge, fitness centre, rooftop terrace with BBQs, meeting/party room, and more. Unbeatable downtown location just steps to King & Queen West, renowned restaurants, cafés, shopping, the Financial District, Entertainment District, and TTC transit. An ideal home for professionals seeking the perfect blend of comfort, convenience, and vibrant downtown living. (id:60365)
1702 - 65 Bremner Boulevard
Toronto, Ontario
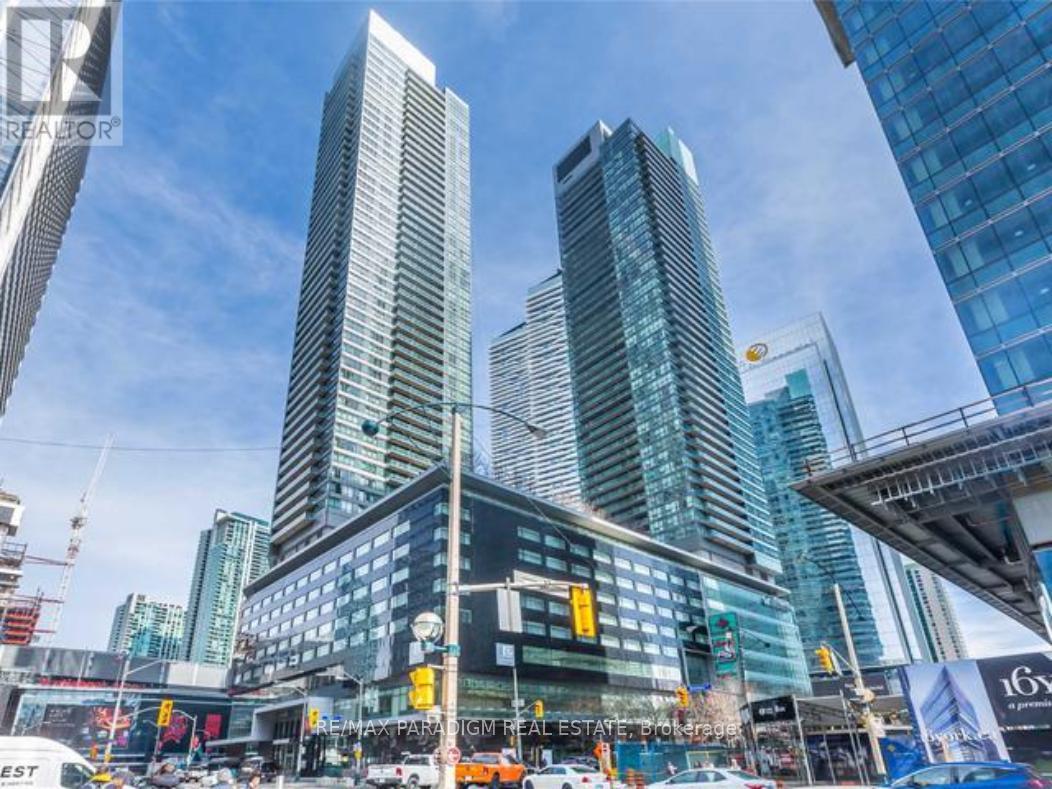
Experience unparalleled convenience and luxury in this stunning 2-bedroom, 2-bathroom condo offering exquisite downtown living. This sophisticated unit boasts hardwood floors in the living and dining areas, complemented by floor-to-ceiling windows showcasing a captivating view. The modern kitchen features stainless steel appliances and granite countertops, with a private open balcony for relaxation. Enjoy direct indoor access to Union Station, the extensive PATH network, world-class shopping, and diverse dining options, all just steps from Toronto's vibrant Financial and Entertainment Districts. Benefit from the added convenience of an onsite Longo's grocery store, bank, and various restaurants, ensuring the ultimate urban lifestyle. (id:60365)
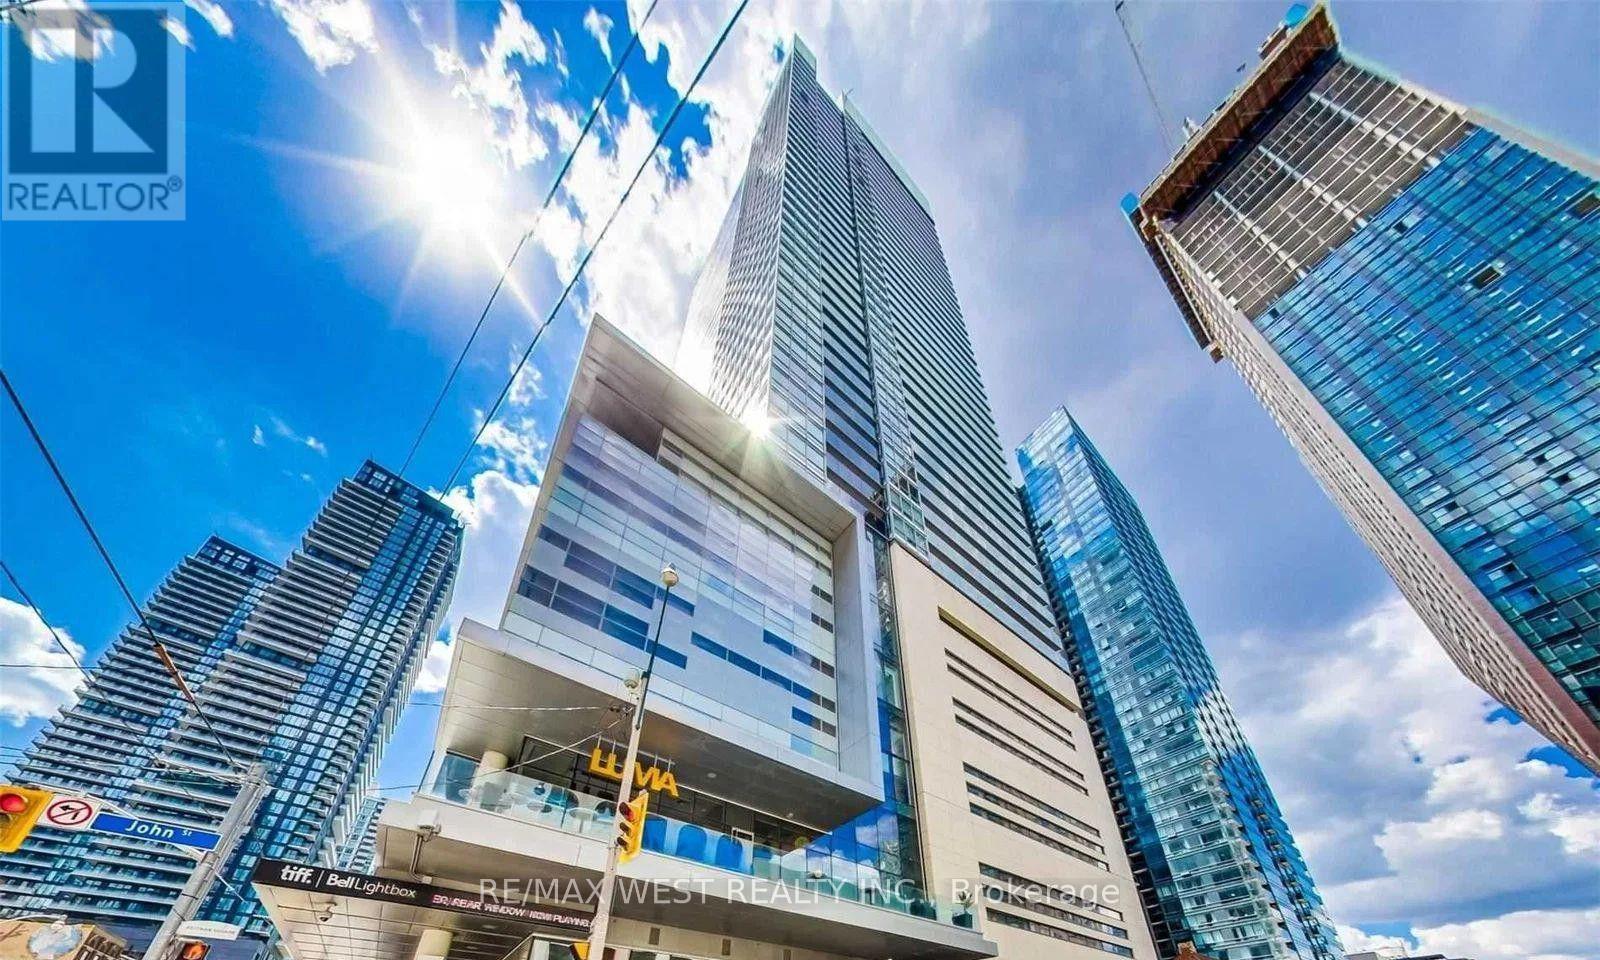
4405 - 80 John Street
Toronto, Ontario
Festival Tower, 80 John Street-an address synonymous with culture, prestige, and Toronto's vibrant urban pulse. Elevated above the city within the iconic TIFF Bell Lightbox complex, this sun-filled 1-bedroom + 1 Den 1 Bath, Miele appliances, sleek European kitchen with upgraded full-height cabinetry, and a spa-inspired bathroom featuring a custom vanity with a residence offers a rare blend of tranquillity and world-class convenience. With 9-footceilings, floor-to-ceiling windows, and a full-width balcony overlooking city views, the suite creates an atmosphere of calm sophistication-your personal sanctuary in the heart of the Entertainment District. Designed for modern living, the open-concept layout flows effortlessly, making the home equally suited for productive workdays and relaxing evenings. Thoughtful finishes, a well-proportioned bedroom, and bright, airy living spaces reinforce a sense of effortless elegance. Life at Festival Tower is about more than just your home-it's about the lifestyle. Residents enjoy hotel-inspired amenities, including a 55-seat private cinema, rooftop terrace with panoramic skyline vistas, indoor pool & whirlpool, state-of-the-art fitness centre, and serene meditation and yoga studios. The exclusive Tower Club elevates daily living with curated spaces designed for connection, creativity, and well-being. Step outside and immerse yourself in Toronto's most dynamic neighbourhood: acclaimed restaurants, boutique cafes, theatres, and live entertainment are just moments from your door. With a 100Transit Score, 99 Walk Score, and direct access to the PATH and TTC, the entire city becomes effortlessly accessible (id:60365)
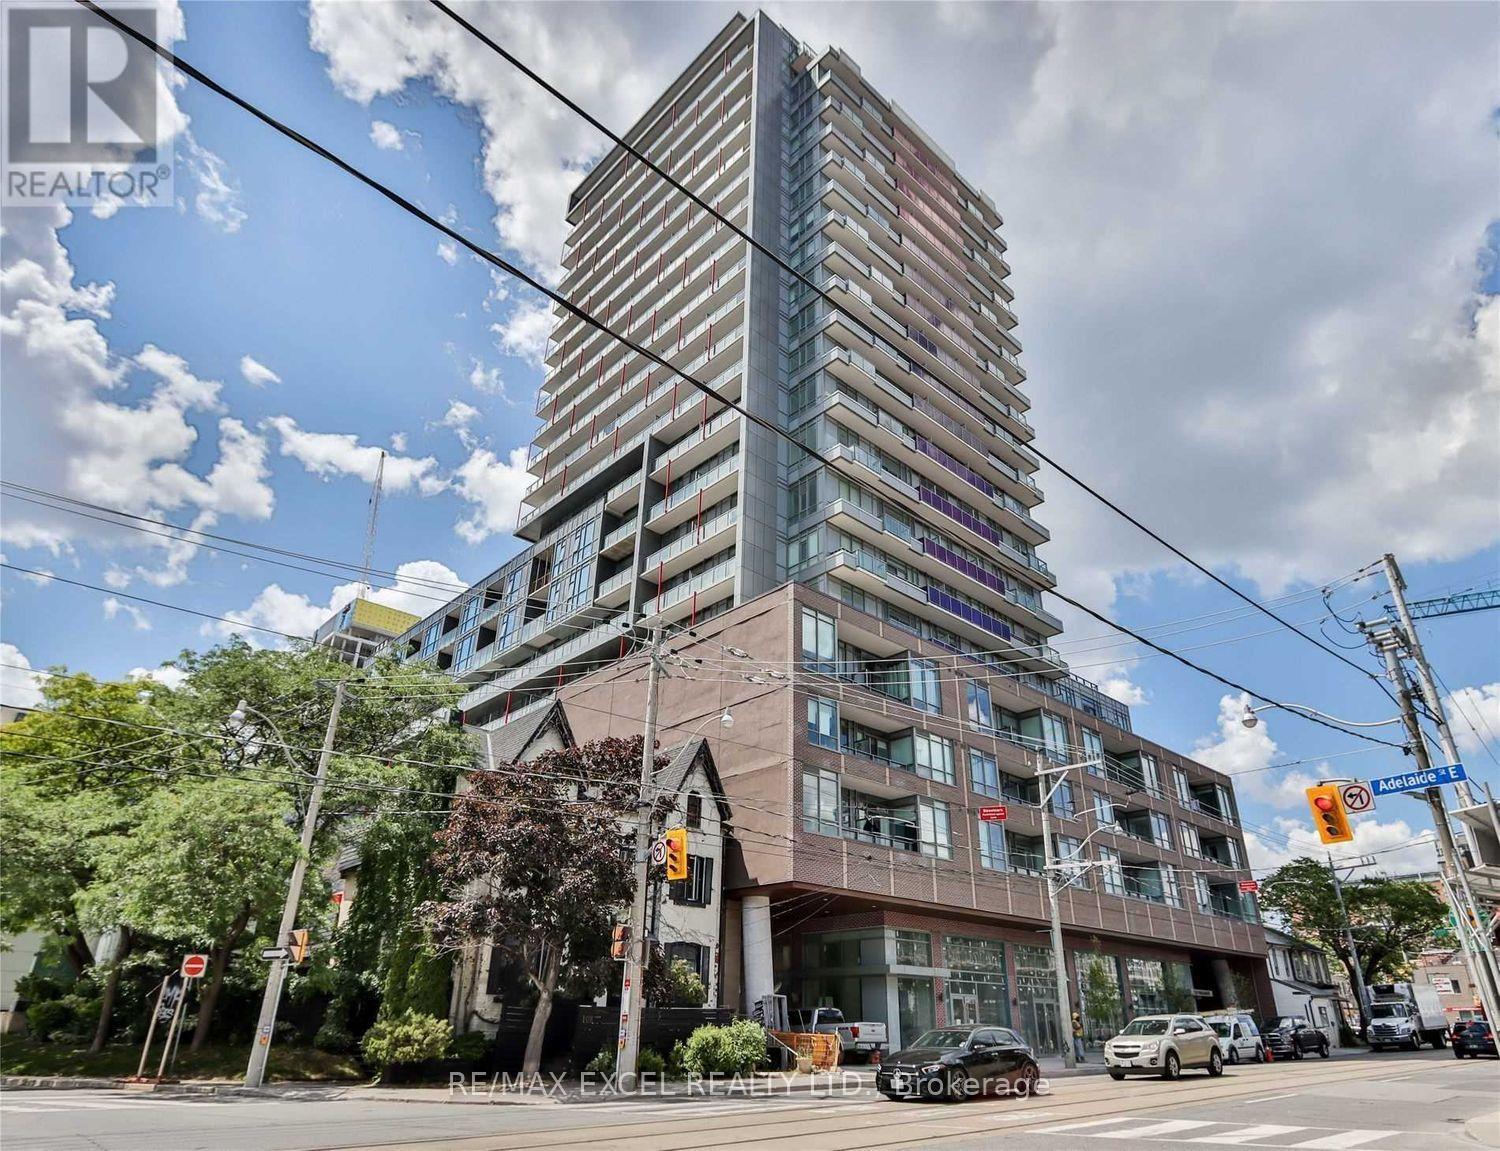
1110 - 120 Parliament Street
Toronto, Ontario
Stunning Lake & City Views *** Spacious 1+Den with Balcony ***Welcome to this bright and modern 1+1 bedroom condo in the heart of the Distillery/St. Lawrence neighbourhood. Featuring 9-foot ceilings, floor-to-ceiling windows, and a private balcony spanning the entire unit, this home offers amazing views of the lake and Toronto Islands.The open-concept layout includes a sleek kitchen with stainless steel appliances, quartz countertops, and generous storage. The den is a separate enclosed room, perfect as a home office or second bedroom.Enjoy the convenience of in-suite laundry, clear natural light, and a prime location within walking distance to the Distillery District, St. Lawrence Market, TTC, George Brown College, and the waterfront. Easy access to highways and all daily essentials.Ideal for professionals or investors seeking comfort, convenience, and style in one of Toronto's most desirable communities. (id:60365)

© 2026 Proptech Realty Inc., Brokerage.