
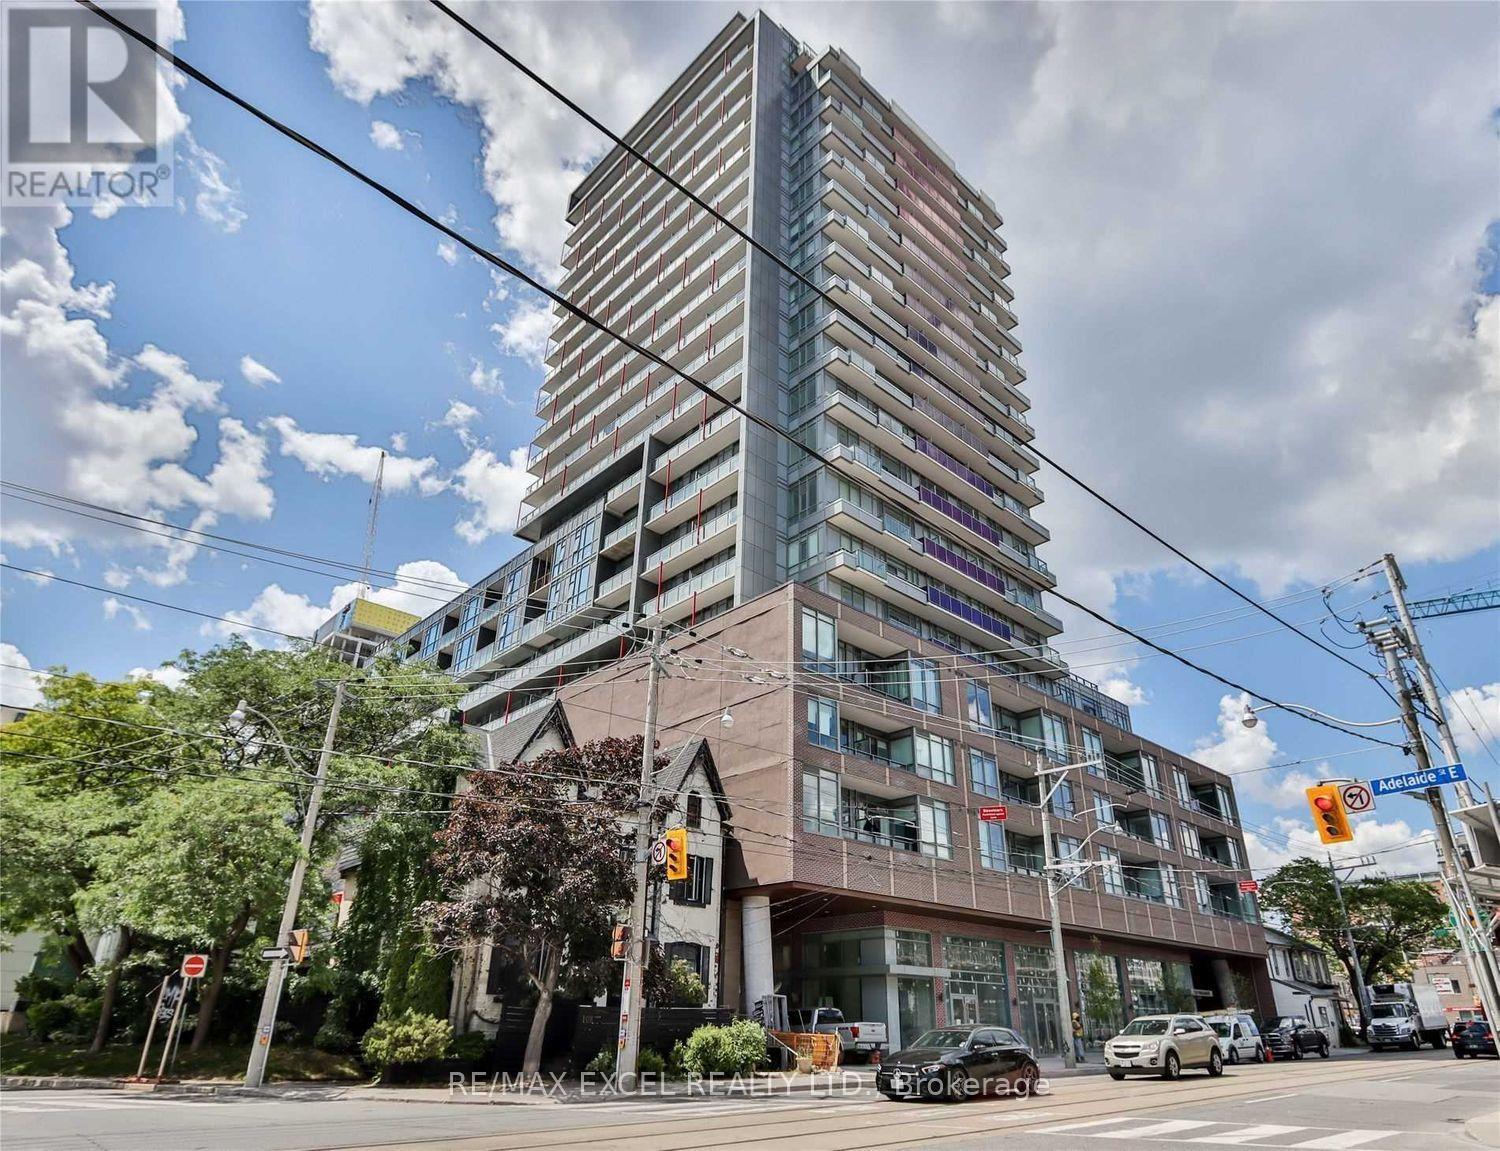
1110 - 120 Parliament Street Toronto, Ontario M5A 0N6


$2,100 Monthly
Stunning Lake & City Views *** Spacious 1+Den with Balcony ***Welcome to this bright and modern 1+1 bedroom condo in the heart of the Distillery/St. Lawrence neighbourhood. Featuring 9-foot ceilings, floor-to-ceiling windows, and a private balcony spanning the entire unit, this home offers amazing views of the lake and Toronto Islands.The open-concept layout includes a sleek kitchen with stainless steel appliances, quartz countertops, and generous storage. The den is a separate enclosed room, perfect as a home office or second bedroom.Enjoy the convenience of in-suite laundry, clear natural light, and a prime location within walking distance to the Distillery District, St. Lawrence Market, TTC, George Brown College, and the waterfront. Easy access to highways and all daily essentials.Ideal for professionals or investors seeking comfort, convenience, and style in one of Toronto's most desirable communities. (id:60365)
Property Details
| MLS® Number | C13606144 |
| Property Type | Single Family |
| Community Name | Moss Park |
| AmenitiesNearBy | Hospital, Park, Public Transit, Schools |
| CommunityFeatures | Pets Allowed With Restrictions |
| Features | Balcony, Carpet Free |
Building
| BathroomTotal | 1 |
| BedroomsAboveGround | 1 |
| BedroomsBelowGround | 1 |
| BedroomsTotal | 2 |
| Age | 0 To 5 Years |
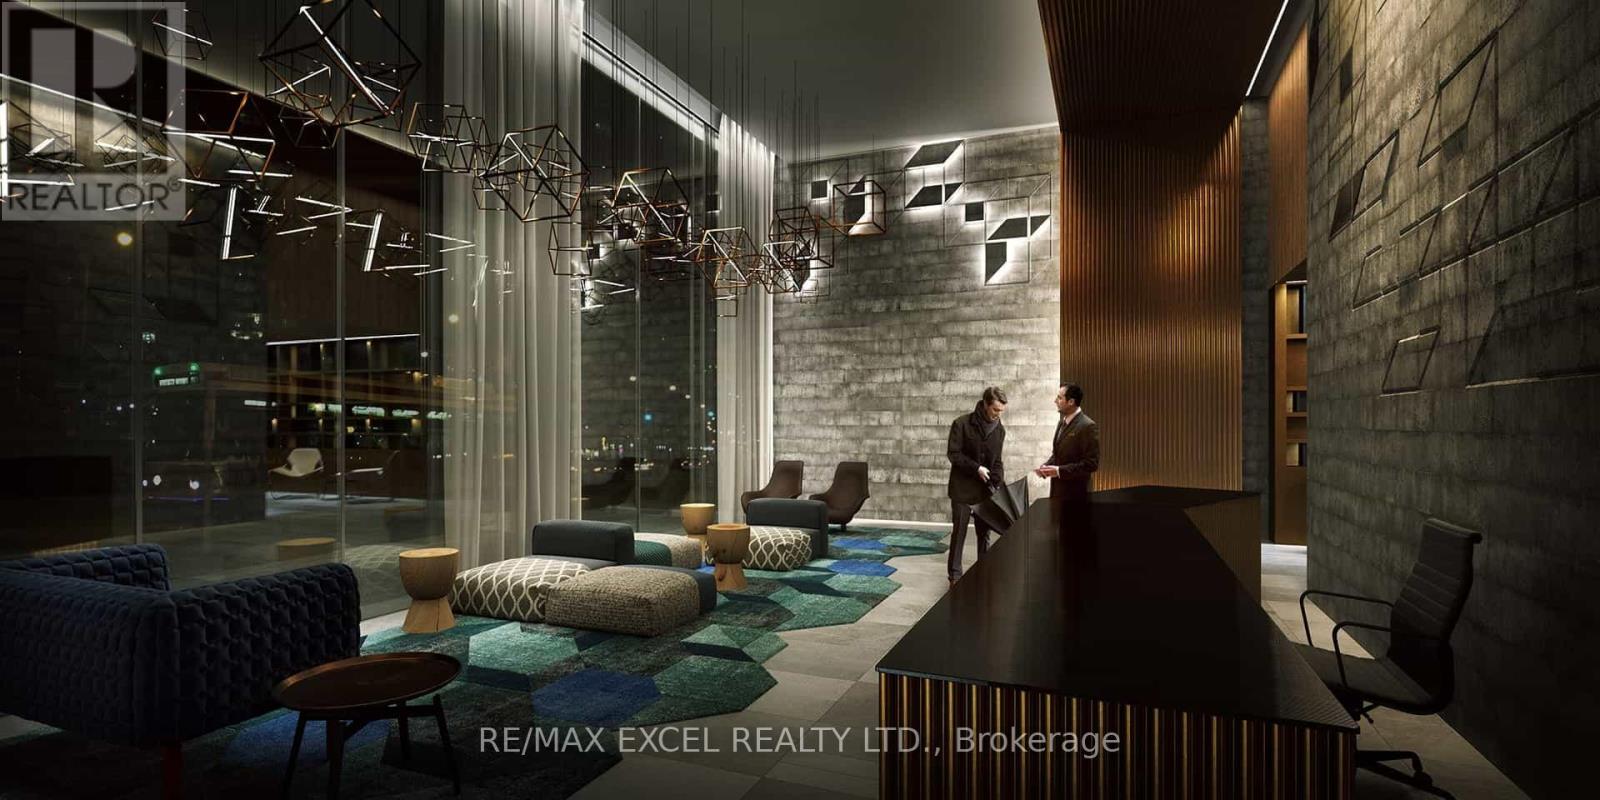
| Amenities | Security/concierge, Party Room, Visitor Parking |
| Appliances | Oven - Built-in, Cooktop, Dishwasher, Dryer, Hood Fan, Microwave, Oven, Washer, Window Coverings, Refrigerator |
| BasementType | None |
| CoolingType | Central Air Conditioning |
| ExteriorFinish | Concrete |
| FlooringType | Laminate |
| HeatingFuel | Natural Gas |
| HeatingType | Forced Air |
| SizeInterior | 0 - 499 Sqft |
| Type | Apartment |
Parking
| No Garage |
Land
| Acreage | No |
| LandAmenities | Hospital, Park, Public Transit, Schools |
Rooms
| Level | Type | Length | Width | Dimensions |
|---|---|---|---|---|
| Flat | Living Room | 5.96 m | 2.41 m | 5.96 m x 2.41 m |
| Flat | Dining Room | 5.96 m | 2.41 m | 5.96 m x 2.41 m |
| Flat | Kitchen | 5.96 m | 2.41 m | 5.96 m x 2.41 m |
| Flat | Primary Bedroom | 3.56 m | 2.43 m | 3.56 m x 2.43 m |
| Flat | Den | 2.26 m | 3.56 m | 2.26 m x 3.56 m |
https://www.realtor.ca/real-estate/30079854/1110-120-parliament-street-toronto-moss-park-moss-park
Nicole Shin
Broker
120 West Beaver Creek Rd #23
Richmond Hill, Ontario L4B 1L2

The trademarks REALTOR®, REALTORS®, and the REALTOR® logo are controlled by The Canadian Real Estate Association (CREA) and identify real estate professionals who are members of CREA. The trademarks MLS®, Multiple Listing Service® and the associated logos are owned by The Canadian Real Estate Association (CREA) and identify the quality of services provided by real estate professionals who are members of CREA. The trademark DDF® is owned by The Canadian Real Estate Association (CREA) and identifies CREA's Data Distribution Facility (DDF®)
July 25 2026 08:29:13
Toronto Real Estate Board
RE/MAX Excel Realty Ltd.

© 2026 Proptech Realty Inc., Brokerage.