
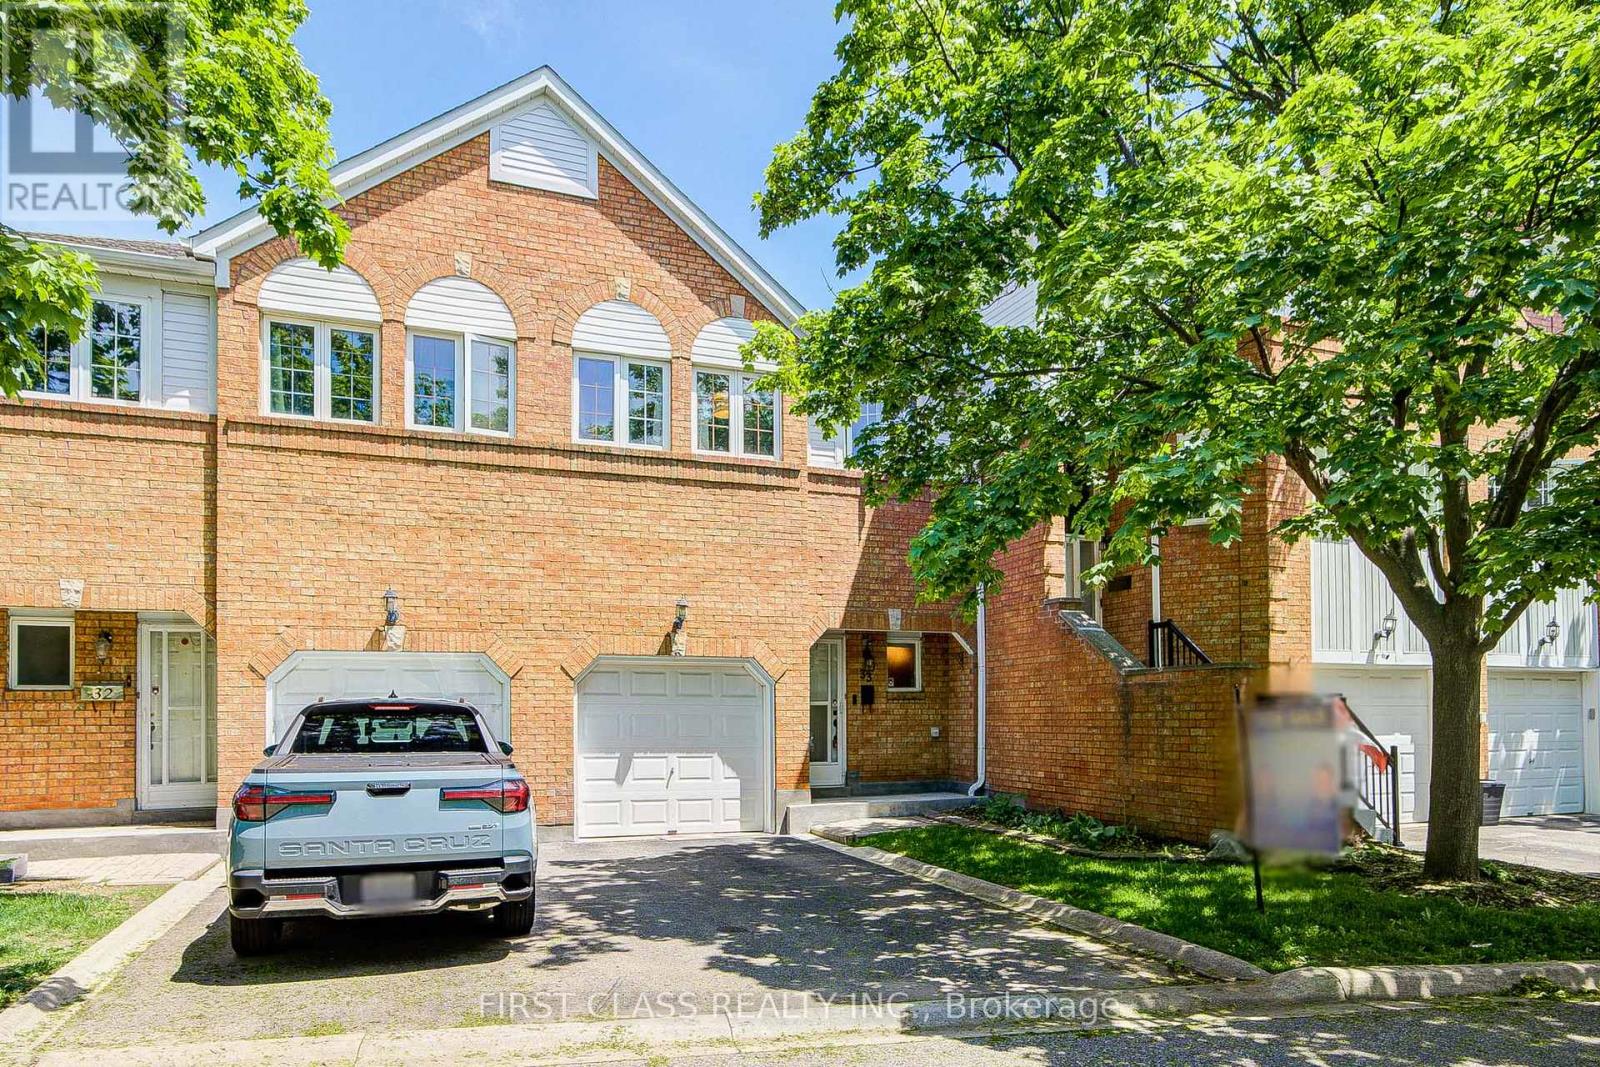
33 - 4605 Donegal Drive
Mississauga, Ontario
A must see! Beautiful meticulously Maintained Townhome Located In Central Erin Mills. Top School District: John Fraser And St.Aloysius Gonzaga. The home is filled with love back on to the park in high demand Central Erin Mills area, absolute Pride Of Ownership, Upgraded & well maitained, 3 Bedroom with Hardwood Floors throughout Main And Second Floor. Newer Appliances And Granite Counter In The Main Kitchen With back Splash. Granite Vanity And new reno master ensuite. Consider "Over renovate" garage w shelves, lights & insulation. Mins Drive To Hwy 403 At Erin Mills & Winston Churchill. Walking Distance To Erin Mills Town Centre. Close To Streetsville Go, Chinese School. Walk-Out Dining Room Overlooking Backyard With Great Park View. Spacious Master Bedroom Features w Ensuite. Newer Fridge, Dishwasher, Newer Electric Range. (id:60365)
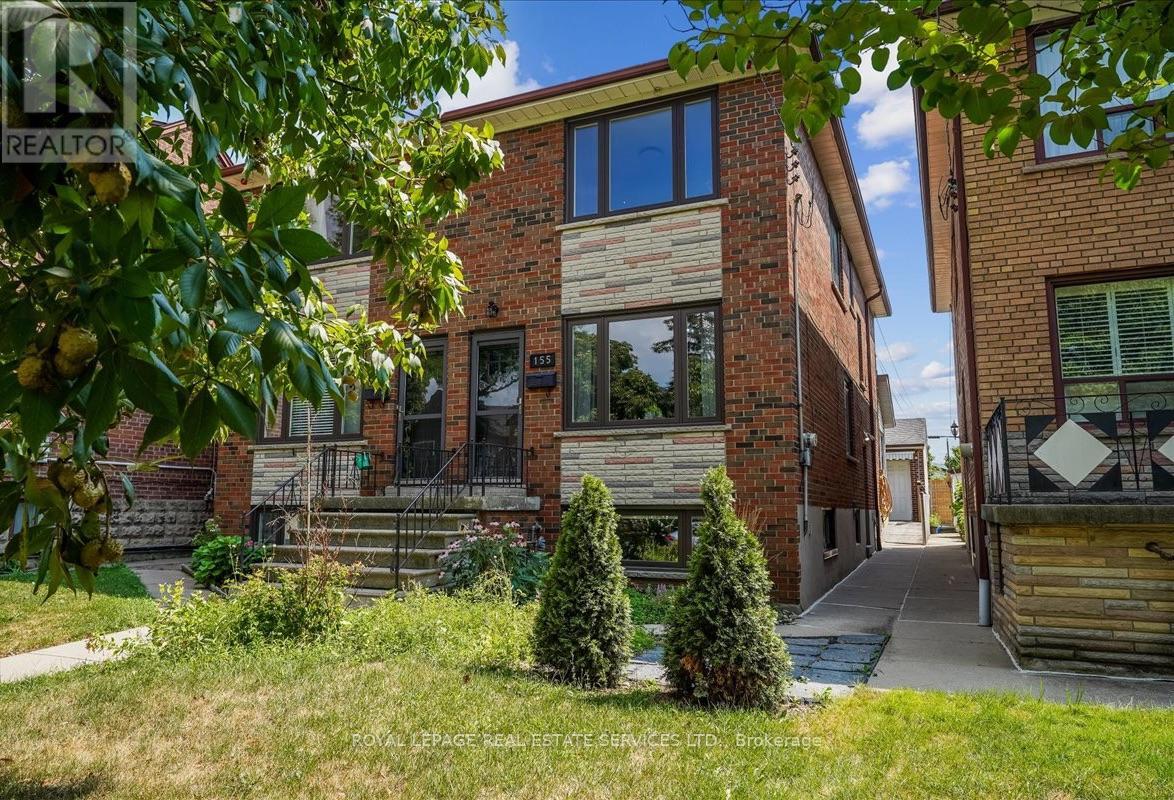
Lower - 155 Hope Street
Toronto, Ontario
Fantastic location paired with thoughtful upgrades makes this rental a rare find. This bright and inviting bachelor basement suite features high ceilings and a recently renovated, functional open-concept layout. The well-equipped kitchen offers a gas stove along with ample prep and storage space, ideal for everyday living. Enjoy the convenience of all utilities and internet included in the rent! Access to shared laundry. Situated on a quiet street within a vibrant community. You're just steps to the St. Clair West streetcar, as well as an array of cafes, restaurants, shops, and nearby parks. Don't miss out on the opportunity to call this charming and comfortable space home! (id:60365)
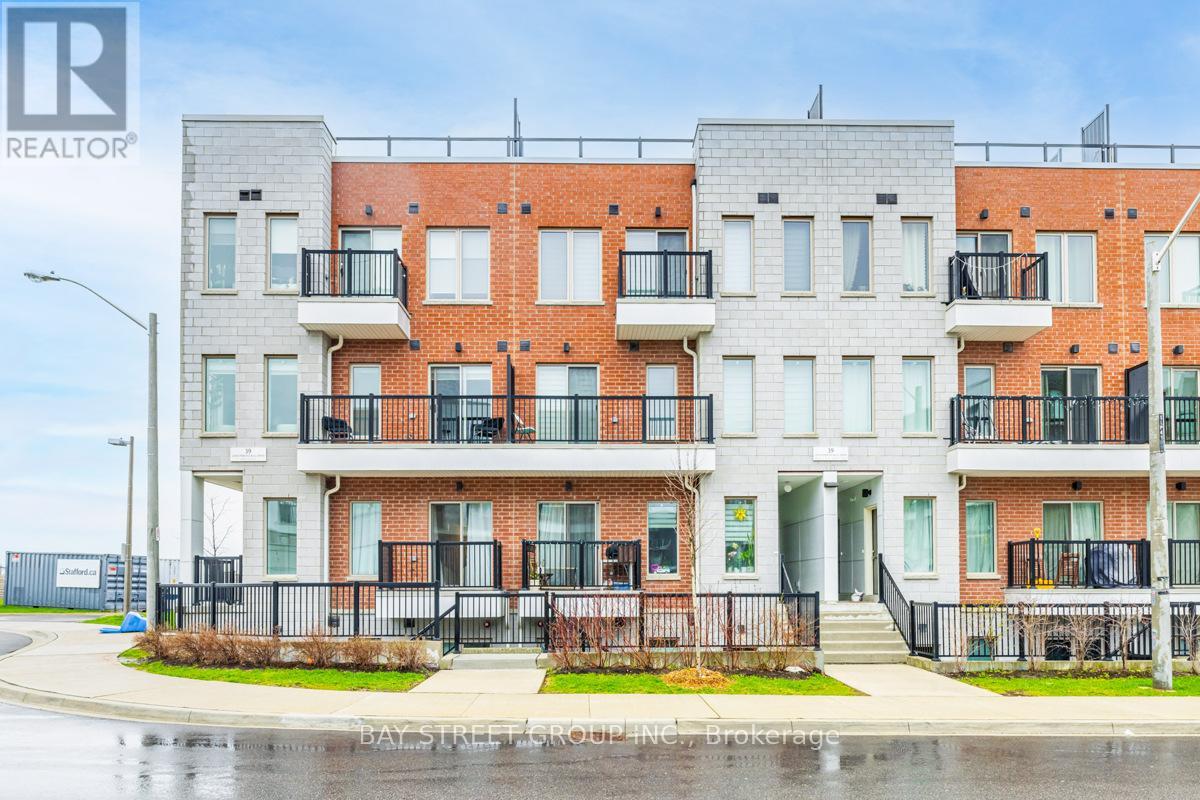
6 - 39 John Perkins Bull Drive W
Toronto, Ontario
Enjoy This Sun-Filled, Spacious Premium Lower Townhouse Built By Stafford Homes, Offering Approximately 1,350 Sqft Of Functional Living Space. Featuring 3 Large Bedrooms With Generous Walk-In Closets And 2 Full Bathrooms, This Home Showcases 9 Ft Ceilings, Luxury Finishes, And A Modern Open-Concept Layout Perfect For Families And Professionals Alike. Upgraded Kitchen With Approximately $15,000 In Builder Upgrades, Stainless Steel Appliances Including Stove, Hood Fan, Fridge, Dishwasher, Plus White Washer & Dryer.Located At 39 John Perkins Bull Drive In A Highly Convenient And Rapidly Growing Community, Steps To Downsview Park, Humber River Hospital, Yorkdale Mall, York University, TTC Transit, Subway Access, And Easy Access To Highways 400 & 401. Transit-Friendly Location Makes Commuting Across The City Extremely Convenient.Excellent Opportunity For End Users Or Investors Seeking Strong Rental Demand And Potential Positive Cash Flow In A High-Demand Area Surrounded By Employment Hubs, Schools, Shopping, Entertainment, And Green Space. A Rare Combination Of Space, Location, Convenience, And Investment Potential. (id:60365)
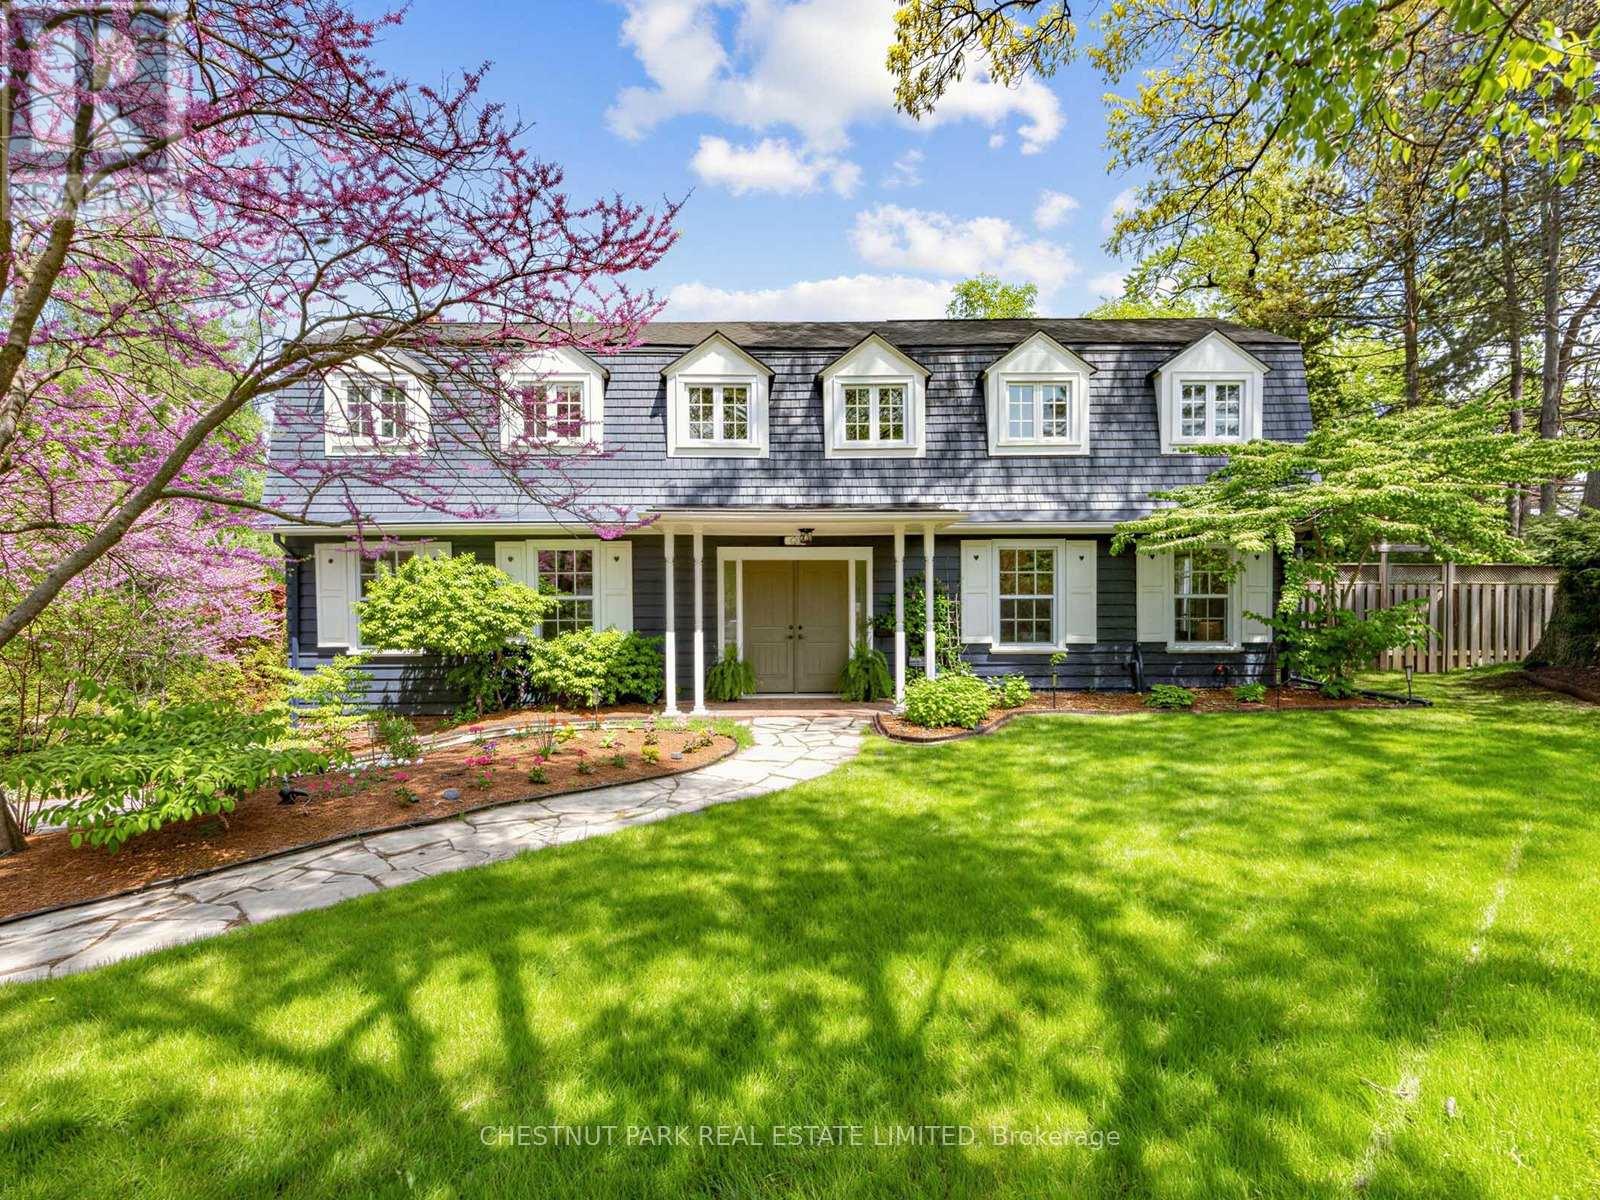
725 Bexhill Road
Mississauga, Ontario
Welcome to your fairytale beginning. Originally built as a gatehouse, this enchanting property is the very essence of "home". Overflowing with old-world charm, timeless romance, and thoughtfully curated modern comforts, all tucked away moments from Rattray Marsh and the shores of Lake Ontario.Defined by its iconic gambrel roof, symmetrical gables, rich millwork, and four crackling wood-burning fireplaces, every space feels warm, storied, and inviting. Beautifully renovated interiors offer effortless everyday living while meticulously preserving the home's original charm and character. Framed by gorgeous mature tree canopies from nearly every window, the entire property feels deeply private, peaceful, and connected to nature.From the beamed kitchen opening onto a private garden patio to the serene primary retreat with a cast-iron tub and terrace access, this is a home designed for slow mornings, intimate gatherings, and a life well lived. Complete with grand principal living and dining spaces, a walk-out lower level, rec room, and double garage, the home effortlessly balances elegance and comfort.Ideally situated within the coveted catchments of Lorne Park Secondary School, Owenwood Public School, Green Glade Senior Public School, St. Christopher Catholic Elementary School, and Iona Catholic Secondary School. (id:60365)
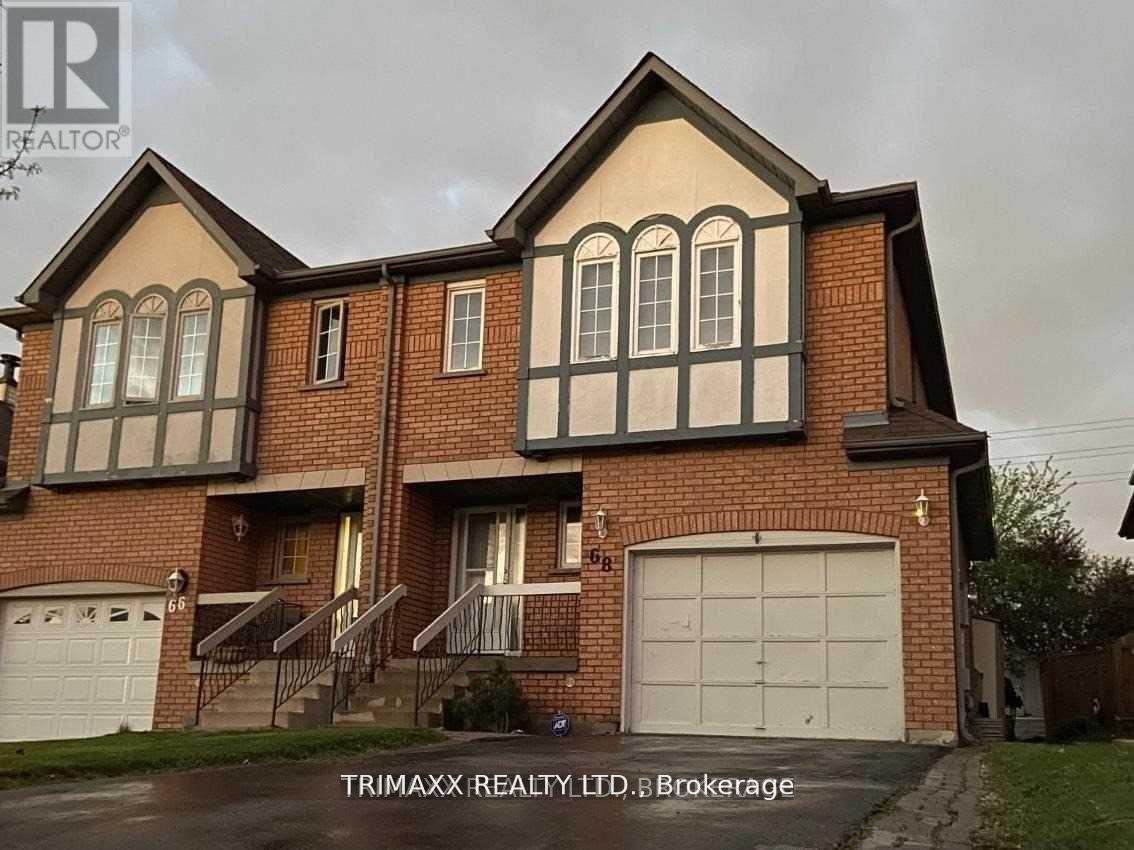
Basement - 68 Ural Circle
Brampton, Ontario
**Legal Basement** Newly renovated basement apartment with separate entrance, Lots Of Natural Sunlight, Steps away from the Zum and Brampton Transit stops. Close To Grocery Stores, Medical Offices, Restaurants, Highways, Hospital, Transit, Primary And Schools, Safe Quiet area. Ideal for a single professional or a couple. Parking can be discussed. Utilities 30%.The basement area consists of less than 700 sq. ft. of below-grade. (id:60365)
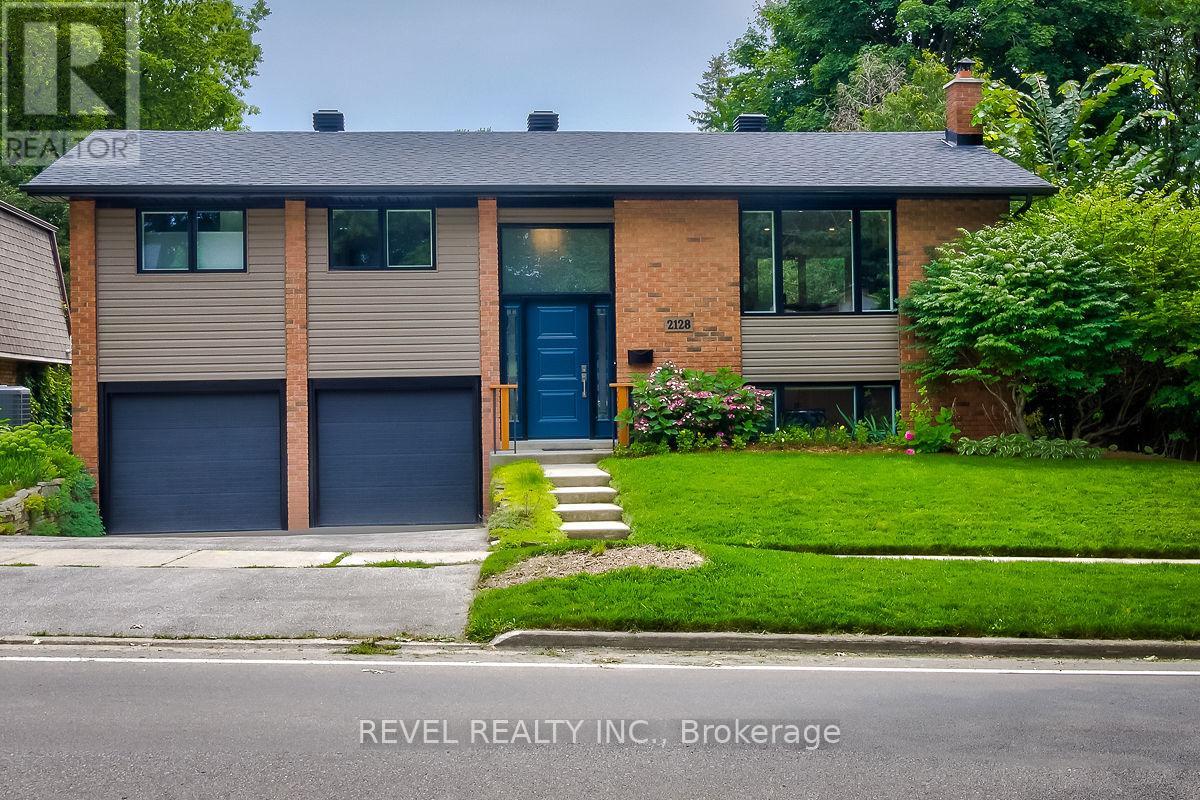
2128 Dunedin Road
Oakville, Ontario
Welcome To 2128 Dunedin Road Located In A Highly Sought-After Family-Friendly Neighbourhood Of Oakville. This Beautifully Renovated 2+1 Bedroom Home Showcases Exceptional Quality And Thoughtful Upgrades Throughout, Offering A Bright Open-Concept Layout Designed For Modern Living And Entertaining. The Main Level Features LED Pot Lights, Large Windows, A Spacious Living Area With Walkout To A Cedar Deck, And A Stunning Eat-In Kitchen Complete With Quartz Countertops, Oversized Centre Island, Stainless Steel Appliances, And A Custom Coffee Bar With Mini Beverage Fridge. The Primary Bedroom Serves As A Private Retreat Featuring A Large Walk-In Closet With Custom Built-Ins And Semi-Ensuite Access To A Luxurious Updated 5-Piece Bathroom. The Finished Lower Level Expands The Living Space With An Additional Spacious Bedroom Featuring A Walk-In Closet, A Spa-Inspired Bathroom With Sauna, Cozy Recreation Area With Fireplace, Spacious Laundry Room, And Convenient Garage Access. Outside, The Fully Fenced Backyard Is Beautifully Landscaped And Features A Covered Porch, Patio, Garden Shed, And Brand New Hot Tub Creating The Perfect Private Outdoor Oasis. Additional Highlights Include An Oversized Garage Ideal For Larger Vehicles And Parking For 4+ Cars. Ideally Located Close To Parks, Transit, Major Amenities, Top-Rated Schools In Southeast Oakville, And With Easy Access To Major Highways, This Exceptional Home Is A Must See. (id:60365)
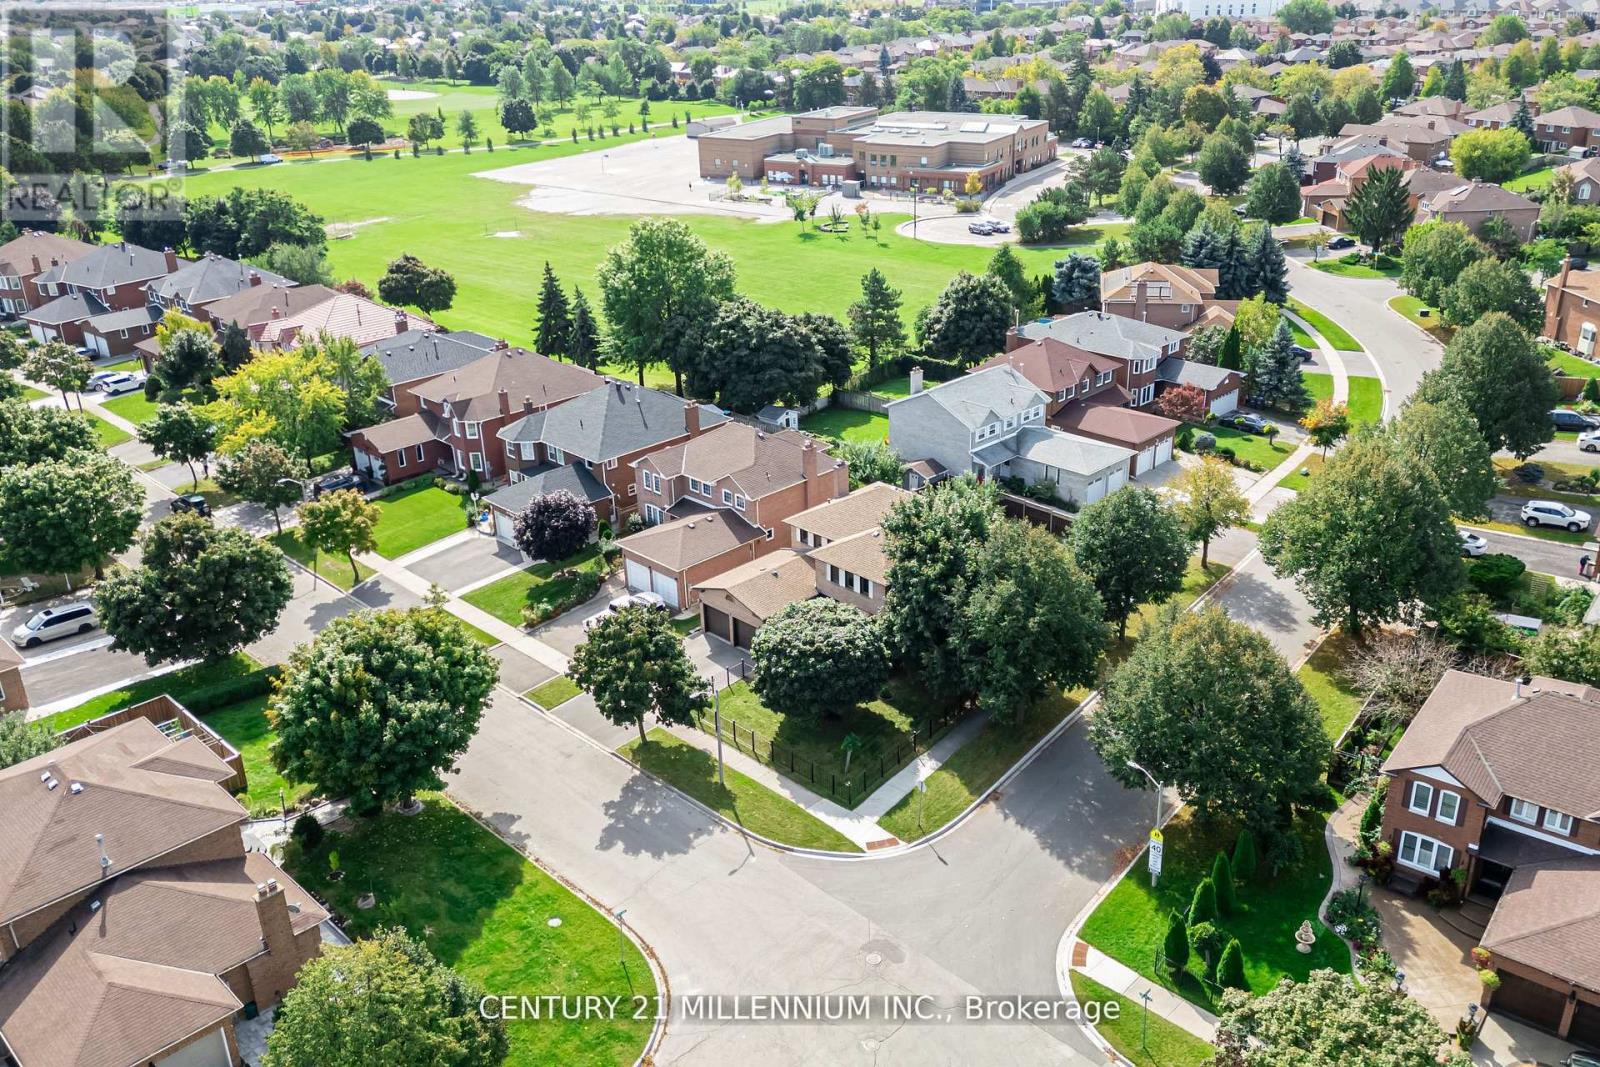
10 Phelps Drive
Brampton, Ontario
Nestled In the Mature and Highly Desirable Northwood Park Neighborhood, this well-maintained family home offers a spacious and functional layout. Situated on a quiet Premium corner lot, this 4-Bedroom, 4-Bathroom home offers everything your family needs. The main floor is bright and well laid out, the eat-in Kitchen has a walkout to Patio, formal Living and Dining Rooms, a welcoming Family Room with Fireplace and main floor Laundry Room. Hardwood flooring carries through the upper level, where the Primary Suite includes a walk-in closet and private 4pc Ensuite. Garage access offers great convenience and a SEPARATE SIDE ENTERANCE leads to the fully finished basement, accessible via TWO STAIRCASES perfect for an IN-LAW SUITE OR RENTAL OPPORTUNITY. Outside, enjoy an elegant wrought iron fence framing the front yard, and a private backyard with a patio and matching Brick Shed. Steps from beautiful Parks, excellent Schools, and various Recreational Facilities, Public Transit and all the Shopping Essentials This is a home you can grow into or transform into something truly special. (id:60365)
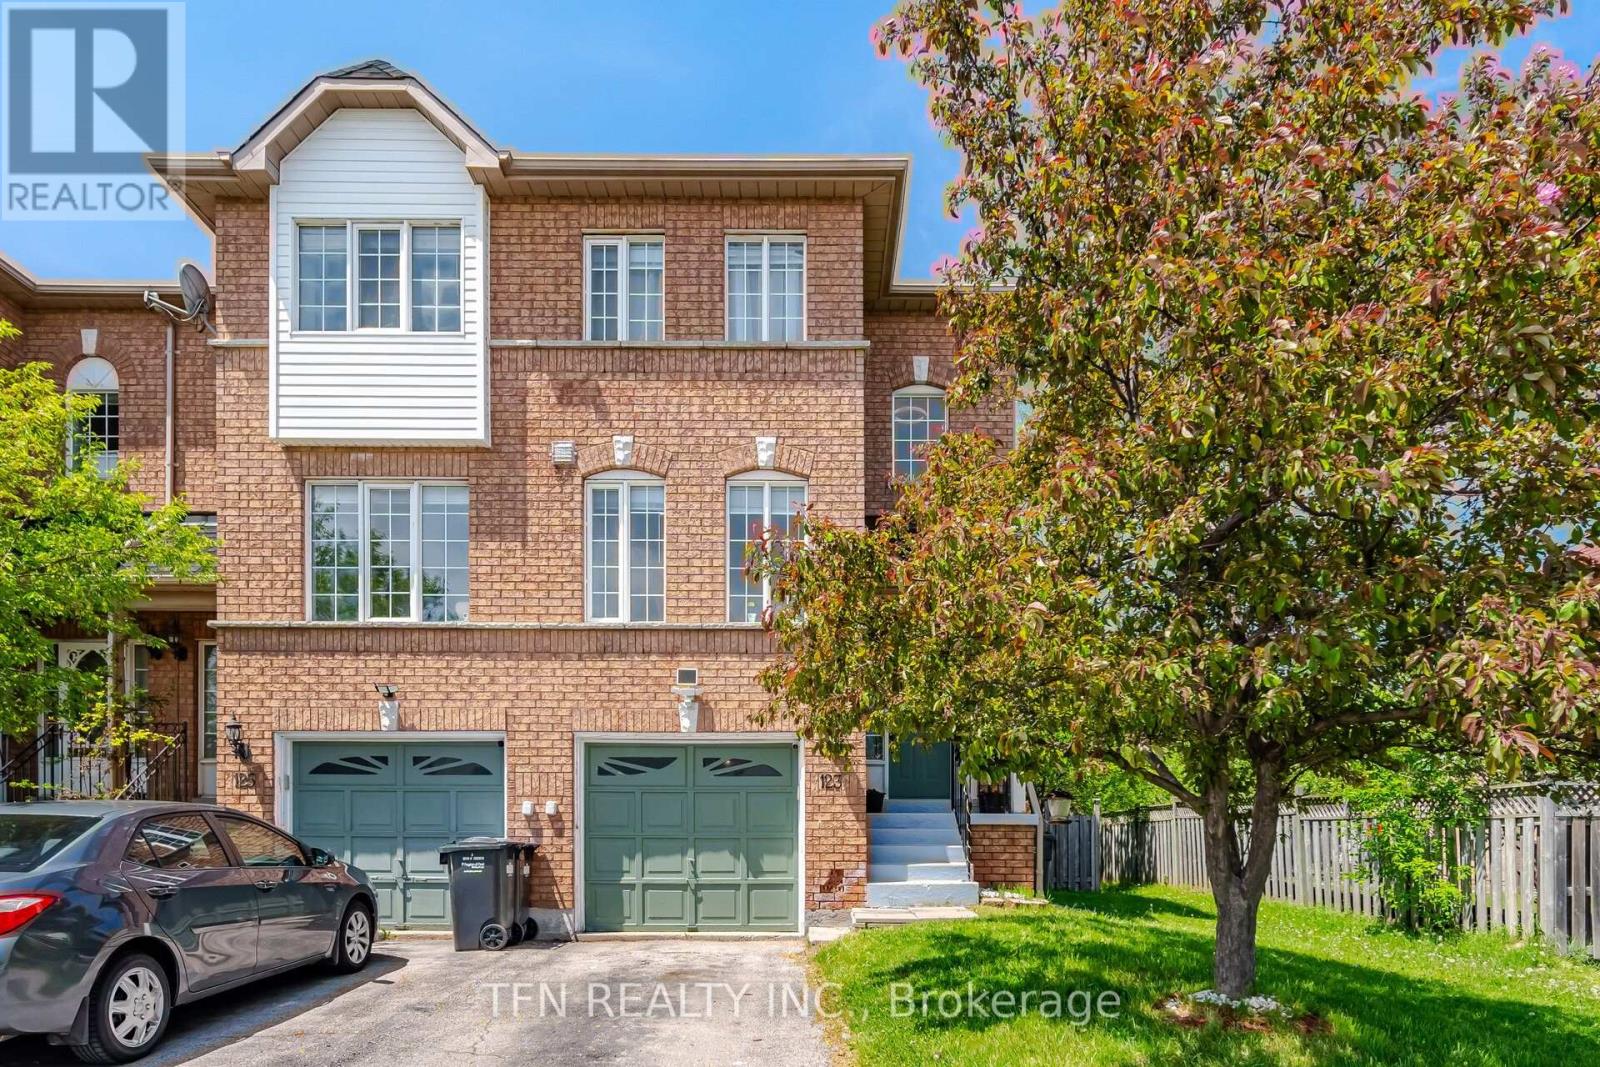
123 Brickyard Way
Brampton, Ontario
Beautiful Freehold End-Unit Townhome Offering the Feel of a Semi-Detached Home. Features a Spacious Eat-In Kitchen, Open-Concept Living and Dining Area with a Cozy Gas Fireplace, and Large Windows Providing Abundant Natural Light. Offers 3 Generously Sized Bedrooms. Primary Bedroom Includes a Semi-Ensuite 4-Piece Bath. All 3 Washrooms are recently upgraded. Convenient Garage Access to the Home and Walk-Out to a Private Fenced Backyard. Exclusive Side Access Available Only for End Units. Ideally Located Close to Shopping Plaza, Transit, Banks, Schools, Parks, Walmart, and Other Amenities. (id:60365)
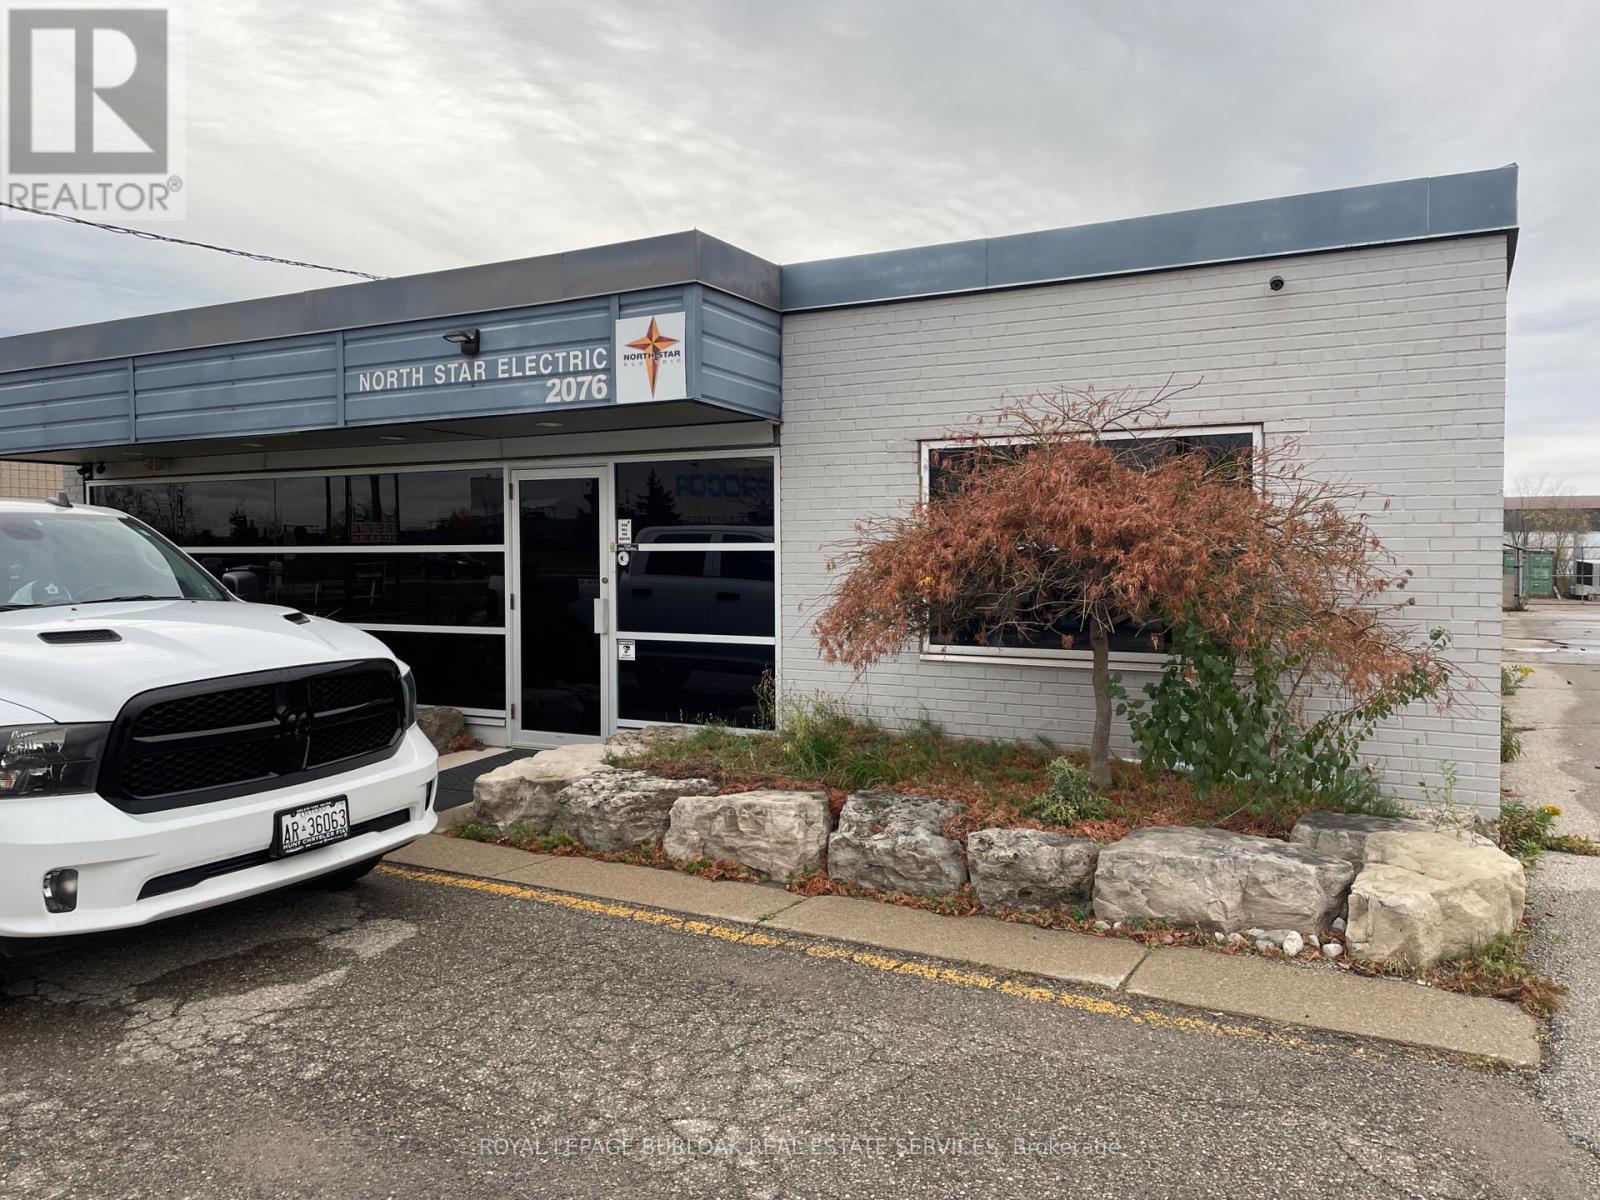
2076 Speers Road
Oakville, Ontario
Rare single tenant building on busy Speers Road. Large rear yard for vehicles and equipment.Building is in excellent condition. Warehouse walls and ceiling painted white. New LED lighting with motion sensor switches and radiant gas heat for low utility costs. (id:60365)
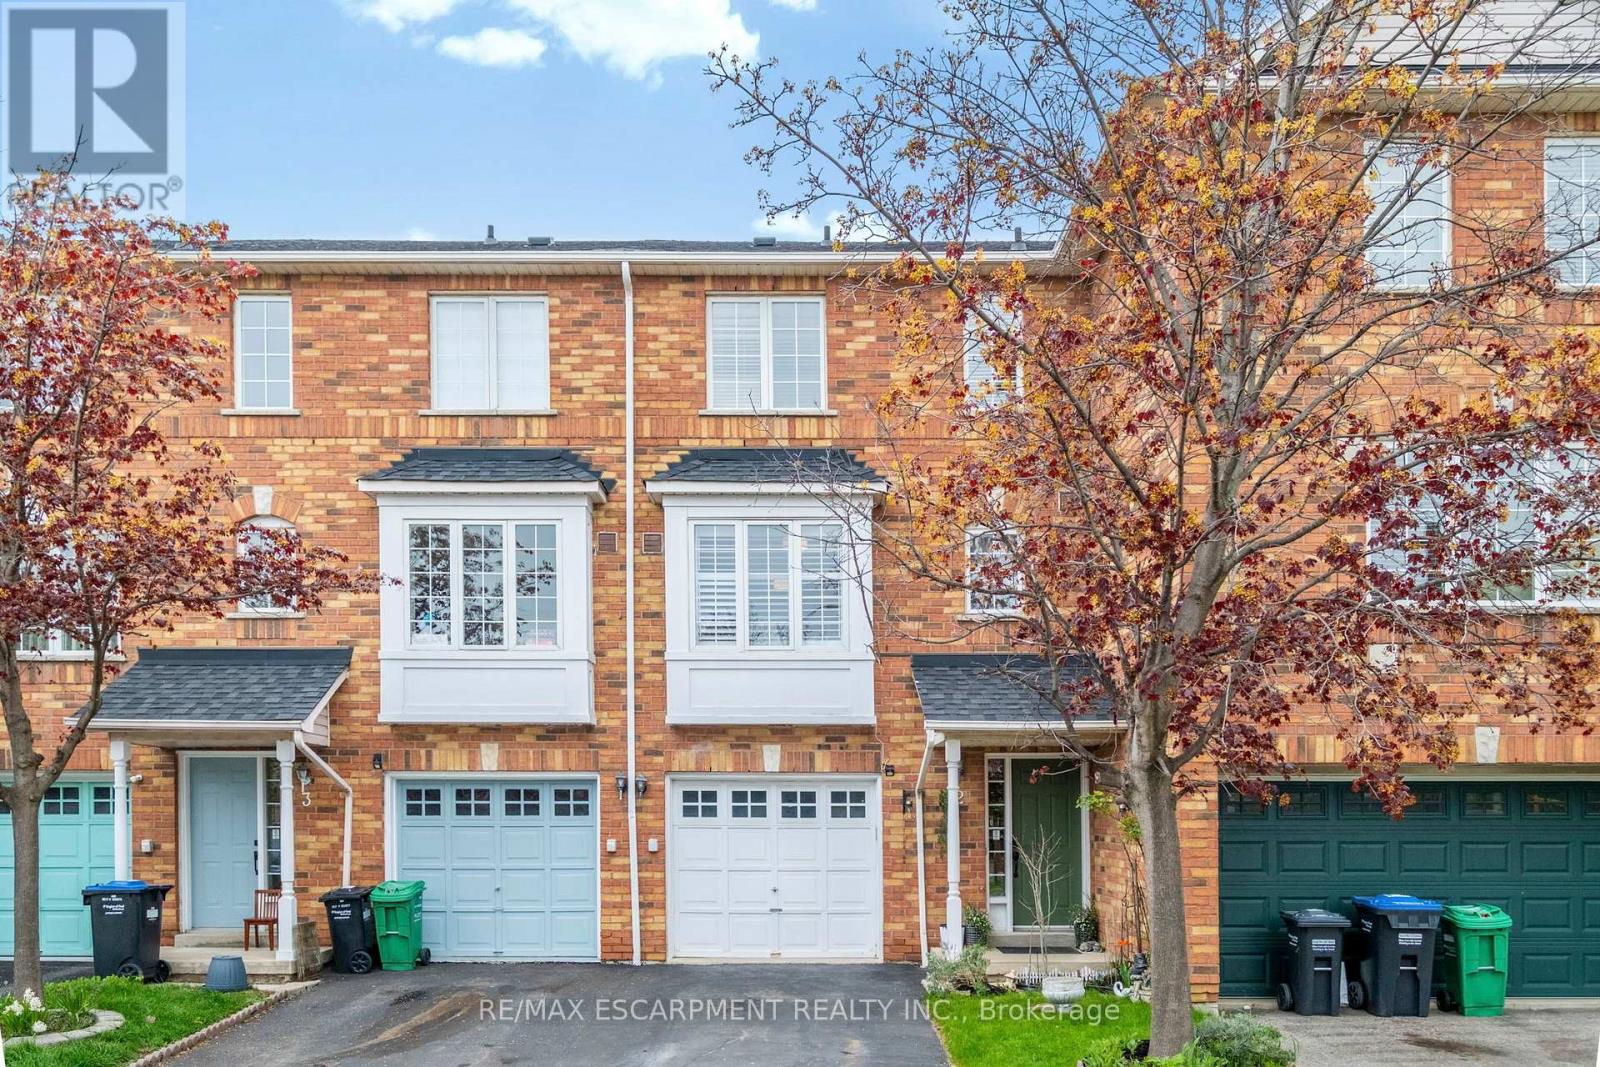
2 - 80 Acorn Place
Mississauga, Ontario
Rarely offered 2-bedroom townhome in the heart of Mississauga City Centre! Hard to find in this location, this 2-bedroom townhome delivers the space and feel of a traditional home - complete with a private backyard, garage, and separate living areas across multiple levels. Freshly painted and updated with laminate floors and modern stairwells throughout. The ground floor features a family/recreation room with a walkout to the backyard, offering flexible space for a home office or additional living area. The main floor includes a bright eat-in kitchen and a spacious combined living and dining area with a gas fireplace. Upstairs, you'll find two generously sized bedrooms and a family washroom. Located in a quiet, family-friendly community with a parkette and plenty of visitor parking. Minutes to Square One, Sheridan College, restaurants, grocery stores, transit, GO access, and major highways including the 403, 401 and QEW. A great opportunity for buyers looking for space, privacy, and convenience in a central location! (id:60365)
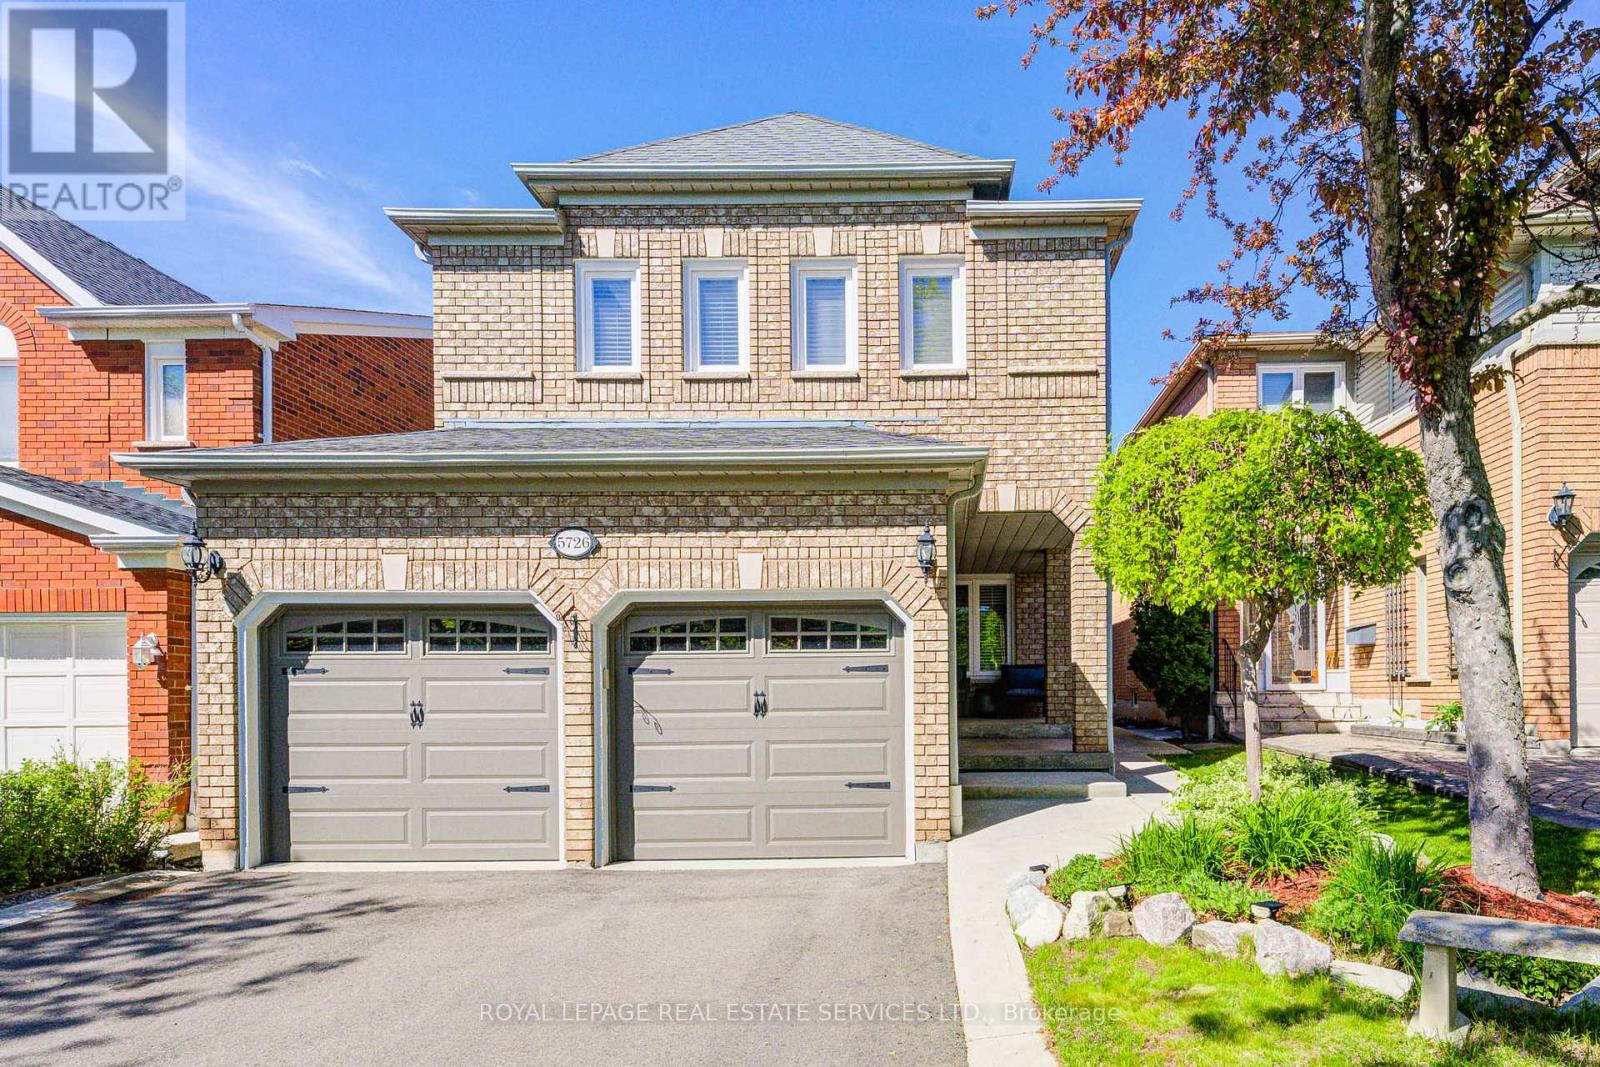
5726 Tayside Crescent
Mississauga, Ontario
Top Ranking John Fraser School & St. Aloysius Gonzaga S. School. BEST Value and LOWEST Price of Its Kind Within The Area. Located in Erin Mills Pkwy & Thomas St, This Spacious Home Features 2153 Square Feet plus 1000 Square Feet Basement Area, A Functional Layout, Generously Sized 4 Bedrooms, Extra Large Master Bedroom. Tastefully Updated Throughout, the Home showcases newer hardwood flooring, Newer AC and Furnace, A modern white kitchen with black granite countertops, California shutters, Elegant Crown Molding and Two (2) Fireplaces. Recent Renovations includes Master Ensuite, Powder Room, Driveway and Deck. The fully hardscaped backyard offers low-maintenance outdoor living with no weekly lawn care required. A finished full basement with high ceilings provides exceptional additional living and entertaining space. 4 Parkings Outdoor, and 2 Indoor. Lovingly maintained over the years, the current owners have continuously upgraded and cared for the property, making it truly move-in ready. (id:60365)
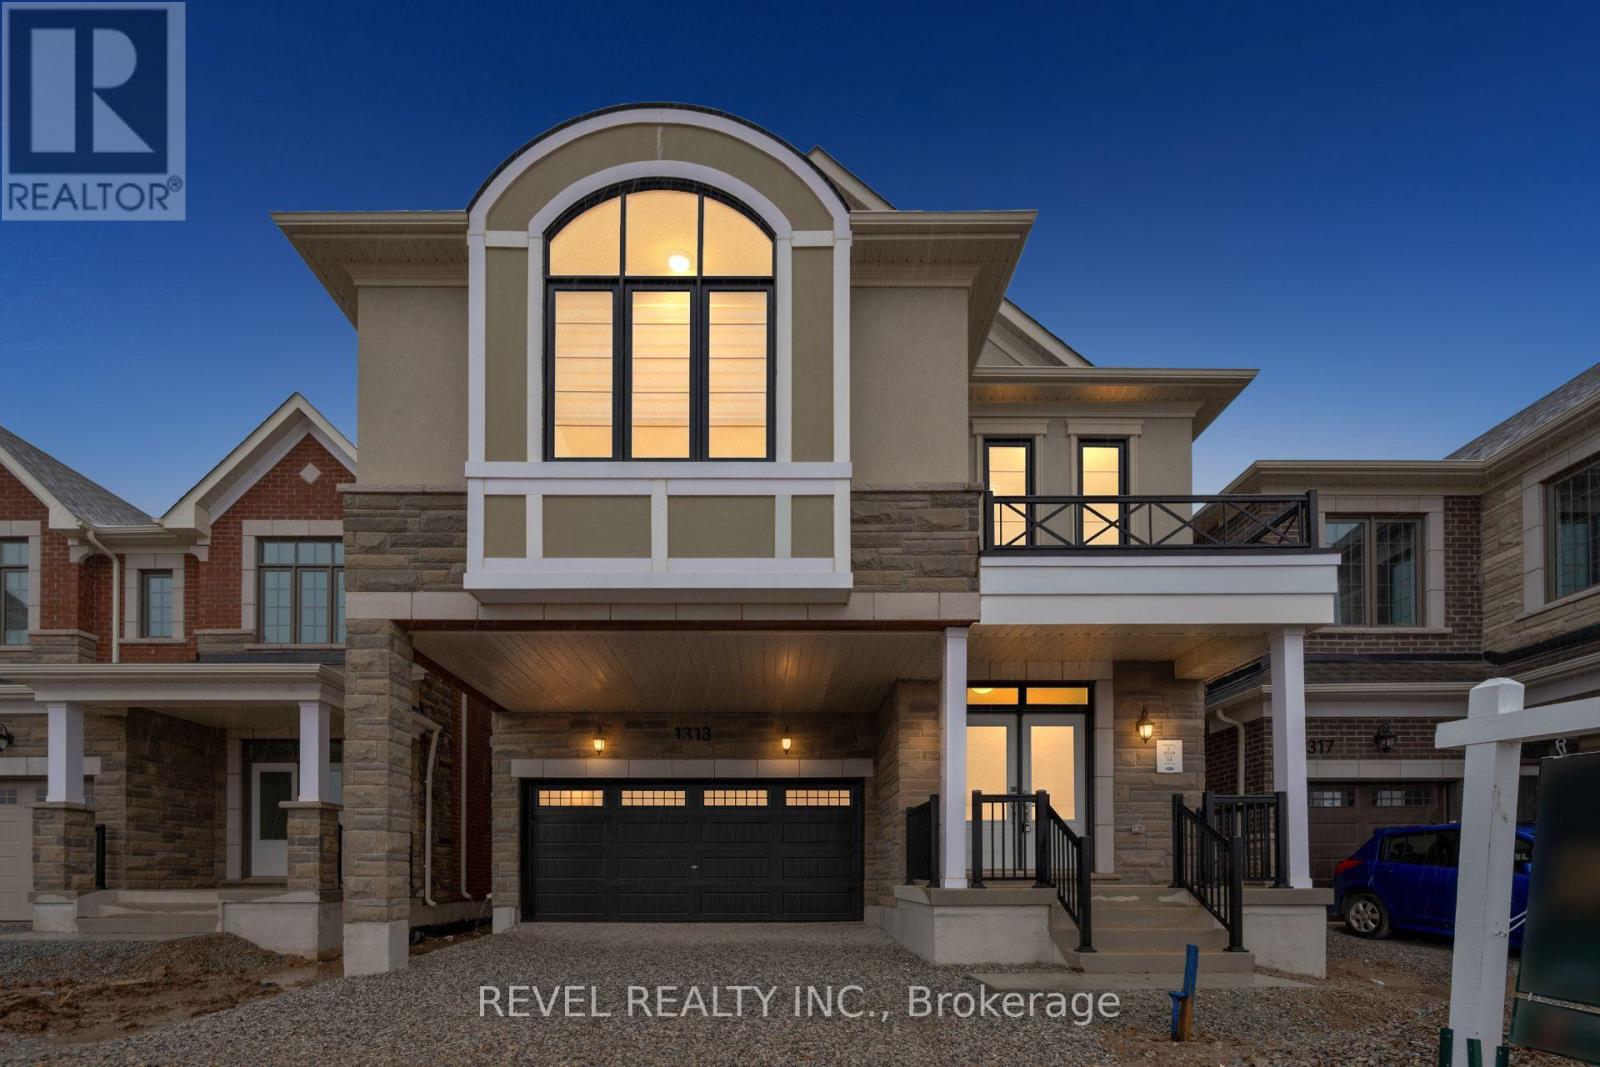
1313 Farrell Court
Milton, Ontario
Welcome To 1313 Farrell Court In The Highly Sought-After Bowes Community Of Milton. This Newly Built Yates (FR) Double Car Detached Model By Mattamy Homes Offers 2,777 Sq Ft Of Beautifully Designed Living Space Featuring 4 Bedrooms And 2.5 Bathrooms, Net Zero Ready. The Main Level Showcases A Bright Open-Concept Layout Perfect For Modern Family Living And Entertaining, Complete With A Versatile Flex Space Ideal For A Home Office, Combined Living And Dining Areas, And A Spacious Eat-In Kitchen Featuring A Centre Island, Walk-In Pantry, And Plenty Of Storage. A Convenient 2-Piece Powder Room Completes The Main Floor. Upstairs, The Home Continues To Impress With A Large Family Room, A Spacious Primary Suite Featuring A Walk-In Closet And 4-Piece Ensuite, Three Additional Well-Appointed Bedrooms, A Main 5-Piece Bathroom, And Convenient Upper-Level Laundry. The Unfinished Basement Provides A Blank Canvas To Create Additional Living Space Tailored To Your Needs. Ideally Located Close To Schools, Parks, Shopping, And Everyday Amenities, With Convenient Access To Major Highways For An Easy Commute, This Is A Fantastic Opportunity To Own A Beautiful Home In One Of Milton's Most Desirable New Communities. (id:60365)

© 2026 Proptech Realty Inc., Brokerage.