
1313 Farrell Court Milton, Ontario L9E 2G7

$1,376,990
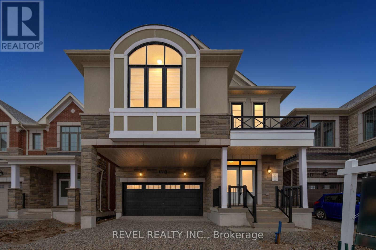
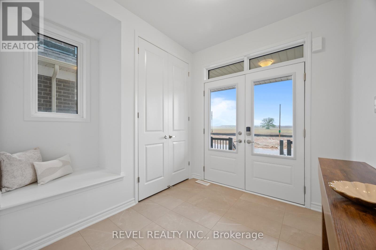
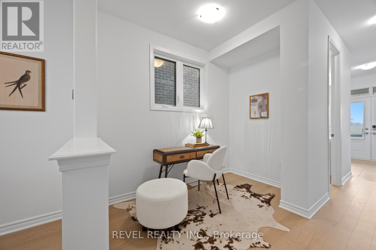
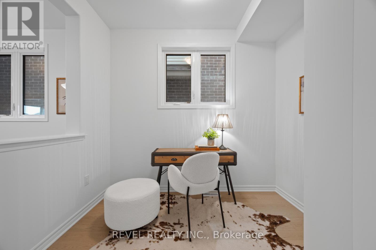
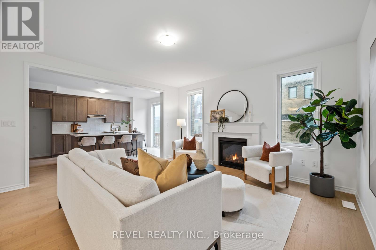
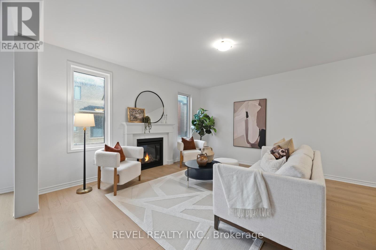
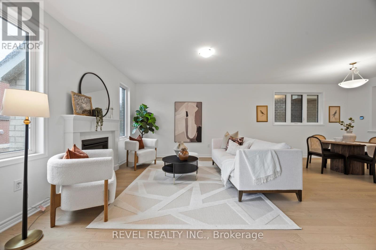
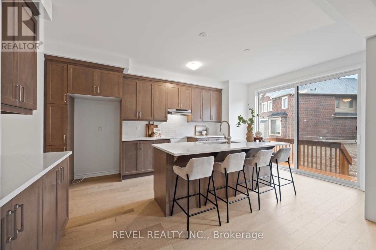
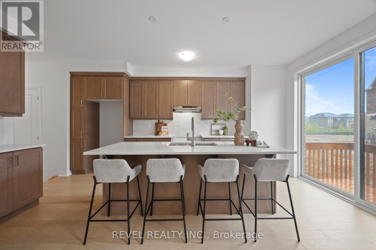
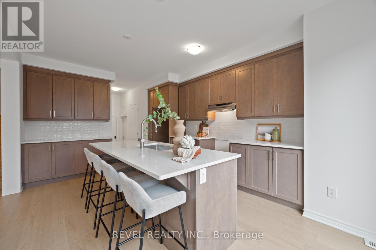
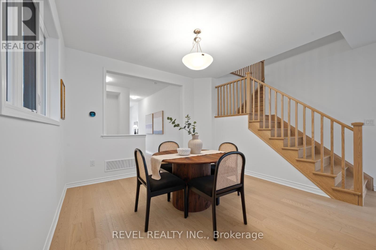
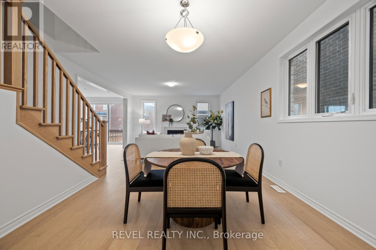
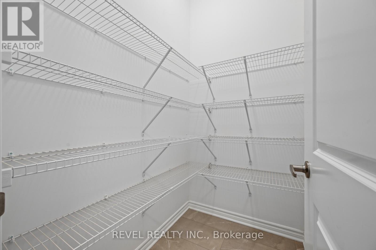
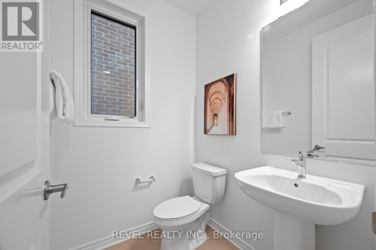
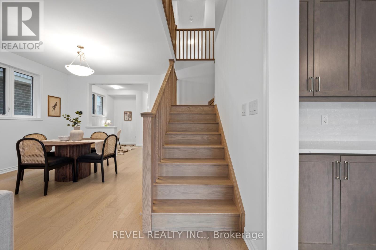
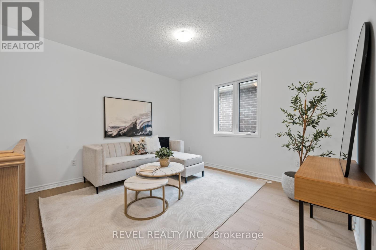
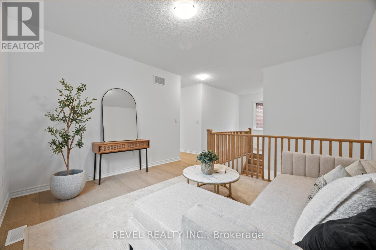
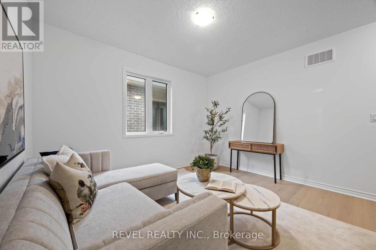
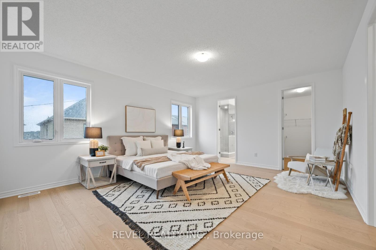
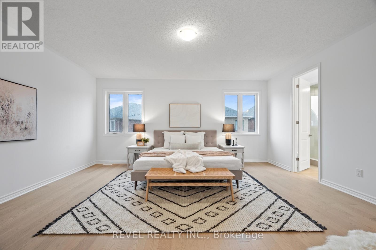
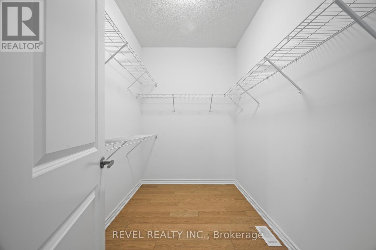
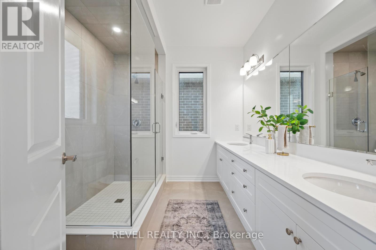
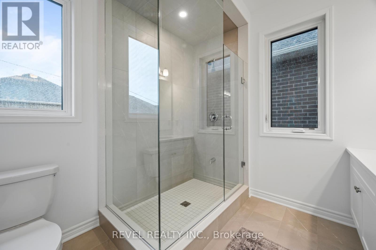
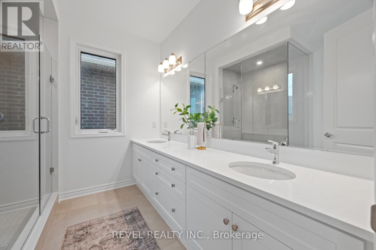
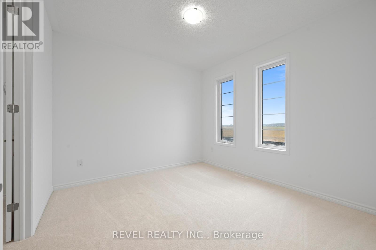
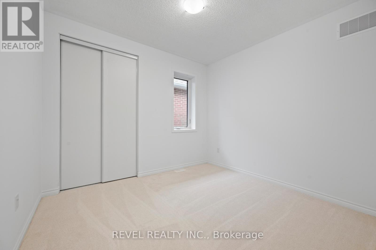
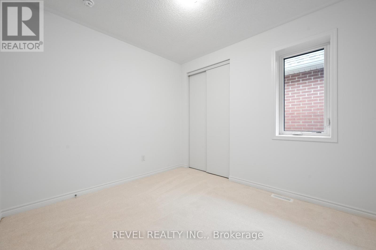
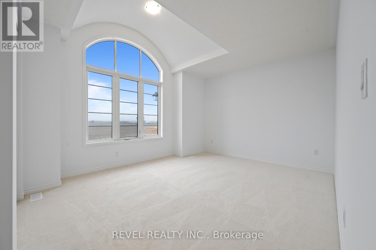
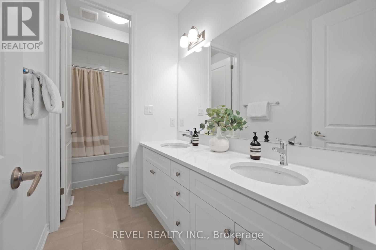
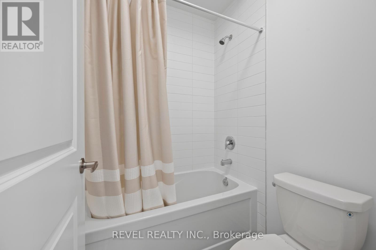
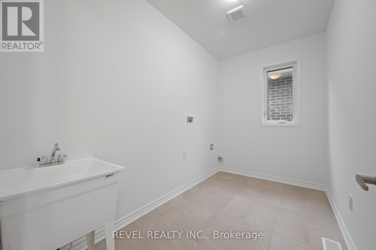
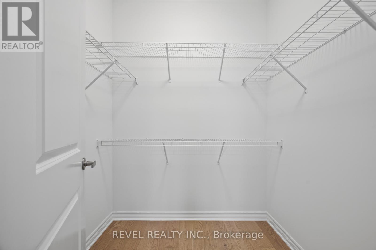
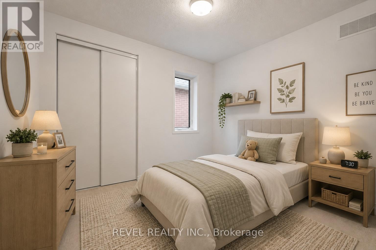
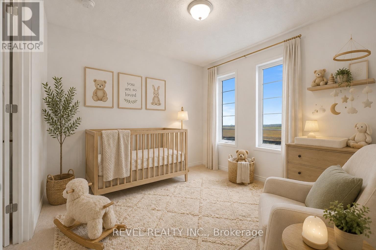
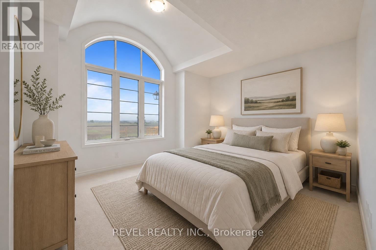
Welcome To 1313 Farrell Court In The Highly Sought-After Bowes Community Of Milton. This Newly Built Yates (FR) Double Car Detached Model By Mattamy Homes Offers 2,777 Sq Ft Of Beautifully Designed Living Space Featuring 4 Bedrooms And 2.5 Bathrooms, Net Zero Ready. The Main Level Showcases A Bright Open-Concept Layout Perfect For Modern Family Living And Entertaining, Complete With A Versatile Flex Space Ideal For A Home Office, Combined Living And Dining Areas, And A Spacious Eat-In Kitchen Featuring A Centre Island, Walk-In Pantry, And Plenty Of Storage. A Convenient 2-Piece Powder Room Completes The Main Floor. Upstairs, The Home Continues To Impress With A Large Family Room, A Spacious Primary Suite Featuring A Walk-In Closet And 4-Piece Ensuite, Three Additional Well-Appointed Bedrooms, A Main 5-Piece Bathroom, And Convenient Upper-Level Laundry. The Unfinished Basement Provides A Blank Canvas To Create Additional Living Space Tailored To Your Needs. Ideally Located Close To Schools, Parks, Shopping, And Everyday Amenities, With Convenient Access To Major Highways For An Easy Commute, This Is A Fantastic Opportunity To Own A Beautiful Home In One Of Milton's Most Desirable New Communities. (id:60365)
Property Details
| MLS® Number | W13173188 |
| Property Type | Single Family |
| Community Name | 1025 - BW Bowes |
| AmenitiesNearBy | Park, Place Of Worship, Public Transit, Schools |
| CommunityFeatures | Community Centre |
| ParkingSpaceTotal | 4 |
Building
| BathroomTotal | 3 |
| BedroomsAboveGround | 4 |
| BedroomsTotal | 4 |
| Age | New Building |
| Amenities | Fireplace(s) |
| Appliances | Water Heater |
| BasementDevelopment | Unfinished |
| BasementType | N/a (unfinished) |
| ConstructionStyleAttachment | Detached |
| ExteriorFinish | Stucco, Stone |
| FireplacePresent | Yes |
| FireplaceTotal | 1 |
| FlooringType | Hardwood, Tile |
| FoundationType | Unknown |
| HalfBathTotal | 1 |
| HeatingFuel | Other |
| HeatingType | Heat Pump |
| StoriesTotal | 2 |
| SizeInterior | 2500 - 3000 Sqft |
| Type | House |
| UtilityWater | Municipal Water |
Parking
| Attached Garage | |
| Garage |
Land
| Acreage | No |
| LandAmenities | Park, Place Of Worship, Public Transit, Schools |
| Sewer | Sanitary Sewer |
| SizeDepth | 90 Ft ,6 In |
| SizeFrontage | 36 Ft ,1 In |
| SizeIrregular | 36.1 X 90.5 Ft |
| SizeTotalText | 36.1 X 90.5 Ft |
| ZoningDescription | Rmdi*334 |
Rooms
| Level | Type | Length | Width | Dimensions |
|---|---|---|---|---|
| Second Level | Family Room | 3.67 m | 3.96 m | 3.67 m x 3.96 m |
| Second Level | Primary Bedroom | 5.53 m | 4.57 m | 5.53 m x 4.57 m |
| Second Level | Bedroom 2 | 3.05 m | 3.4 m | 3.05 m x 3.4 m |
| Second Level | Bedroom 3 | 4.42 m | 3.35 m | 4.42 m x 3.35 m |
| Second Level | Bedroom 4 | 3.45 m | 3.35 m | 3.45 m x 3.35 m |
| Main Level | Den | 3.05 m | 3.05 m | 3.05 m x 3.05 m |
| Main Level | Dining Room | 3.6 m | 3.25 m | 3.6 m x 3.25 m |
| Main Level | Living Room | 4.64 m | 4.67 m | 4.64 m x 4.67 m |
| Main Level | Eating Area | 3.83 m | 2.64 m | 3.83 m x 2.64 m |
| Main Level | Kitchen | 3.83 m | 2.74 m | 3.83 m x 2.74 m |
https://www.realtor.ca/real-estate/29804509/1313-farrell-court-milton-bw-bowes-1025-bw-bowes
Jeff Ham
Salesperson
296a Queen St S
Mississauga, Ontario L5M 1M2
Christy-Lee D'oliveira
Salesperson
296a Queen St S
Mississauga, Ontario L5M 1M2

The trademarks REALTOR®, REALTORS®, and the REALTOR® logo are controlled by The Canadian Real Estate Association (CREA) and identify real estate professionals who are members of CREA. The trademarks MLS®, Multiple Listing Service® and the associated logos are owned by The Canadian Real Estate Association (CREA) and identify the quality of services provided by real estate professionals who are members of CREA. The trademark DDF® is owned by The Canadian Real Estate Association (CREA) and identifies CREA's Data Distribution Facility (DDF®)
May 26 2026 12:42:44
Toronto Real Estate Board
Revel Realty Inc.

© 2026 Proptech Realty Inc., Brokerage.