
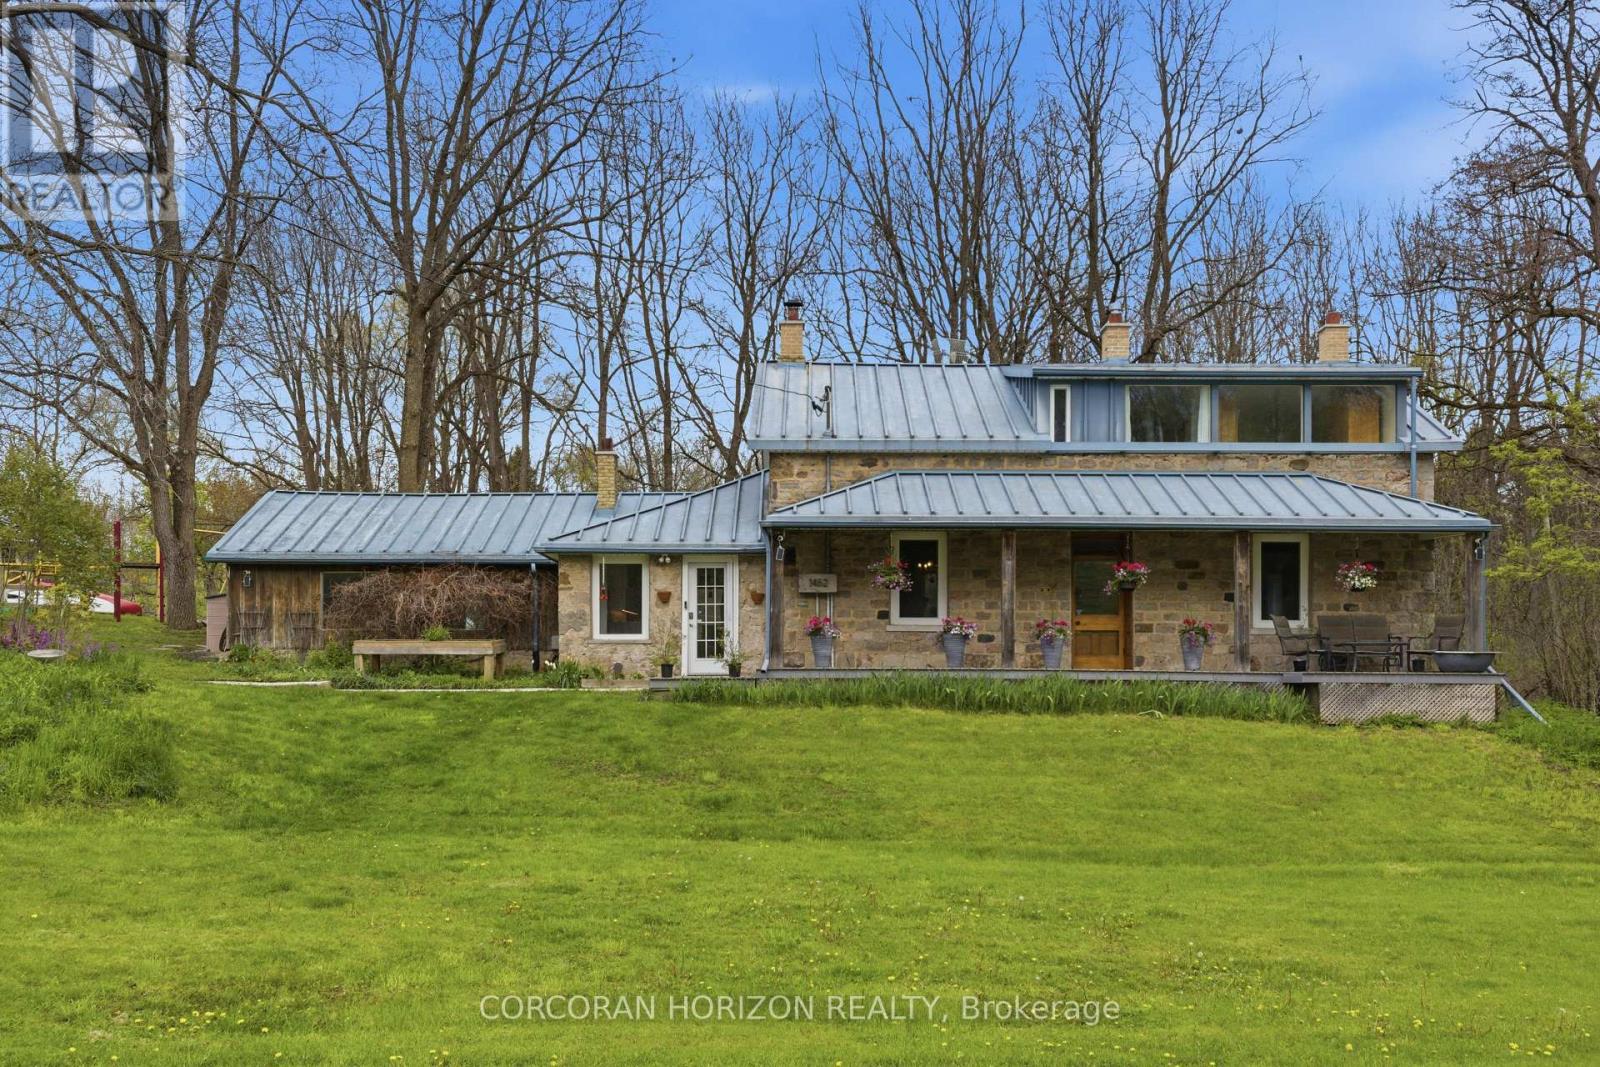
1462 Beke Road
North Dumfries, Ontario
1462 Beke Road is an 1840's heritage Scottish stone cottage home on 1.4 acres just minutes from downtown Cambridge. For the buyer who understands what stone, time, and craftsmanship actually mean, this home will need little explanation. Rich with character impossible to replicate, the home showcases original wide-plank clear pine floors beautifully worn by generations, an original front door still welcoming guests, and a wood-burning fireplace built for warmth and gathering. An original sugar shack remains on the property, offering a meaningful connection to the land's history and the home's rural roots. Thoughtful updates have been completed with respect for the home's integrity. The kitchen blends modern functionality with timeless character, while an additional family room with vaulted ceilings and exposed beams adds warmth, light, and versatility without competing with the soul of the original home. With five bedrooms and two full bathrooms, the home is well suited for a growing or multi-generational family, offering ample space for guests, work-from-home needs, or simply room to breathe. The home's infrastructure reflects a long-term mindset, including German tilt-and-turn windows, an architech designed 80-year commercial-grade steel roof, many recent mechanical updates, a commercial-scale septic system, and exceptionally clean, great-tasting well water that owners and guests alike will appreciate. Outside, the 1.4-acre setting offers privacy, mature surroundings, and sweeping seasonal views. Whether envisioned as a place to garden, entertain, or simply enjoy a quieter pace of life, the property delivers a rare sense of space and calm just minutes from the city. Heritage homes of this calibre, offering both authenticity and thoughtful stewardship, rarely become available. (id:60365)
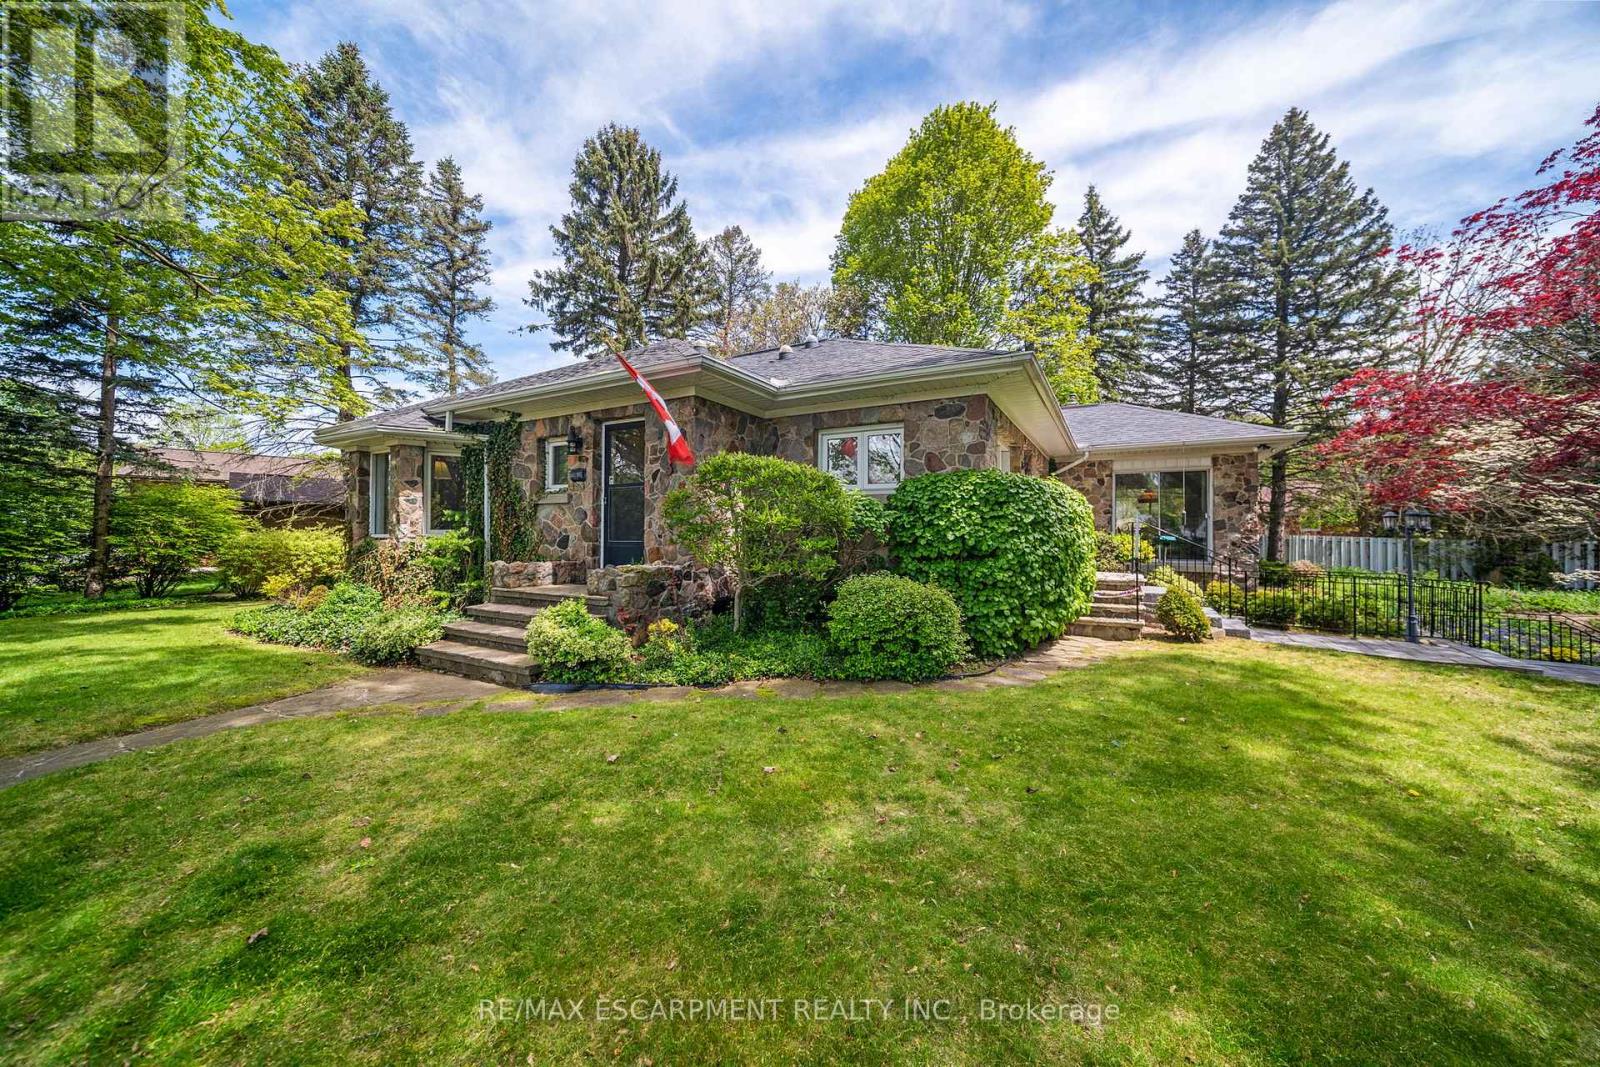
133 Mccall Crescent
Norfolk, Ontario
Welcome to 133 McCall Crescent, Simcoe ! A truly one-of-a-kind home located in one of Simcoe's most sought-after neighbourhoods. This charming 2 bedroom, 1 bathroom home showcases a timeless fieldstone exterior and sits on a large mature lot offering exceptional privacy and beautiful gardens, making it a true gardener's dream. Inside, the home has been lovingly maintained and offers incredible potential for those looking to renovate or customize a property to their own taste. The large unfinished basement features over 8-foot ceilings and a walkout to the built-in garage, creating endless possibilities for additional living space including a future rec-room, extra bedroom, bathroom, or in-law suite potential. The home has been well maintained with recent updates including the furnace(2026), central air, roof, soffit & fascia, and front steps completed within the last several years. Whether you are looking for a solid home in a prime location, a renovation opportunity, or a property with room to grow, this unique home is packed with potential and ready for its next chapter (id:60365)
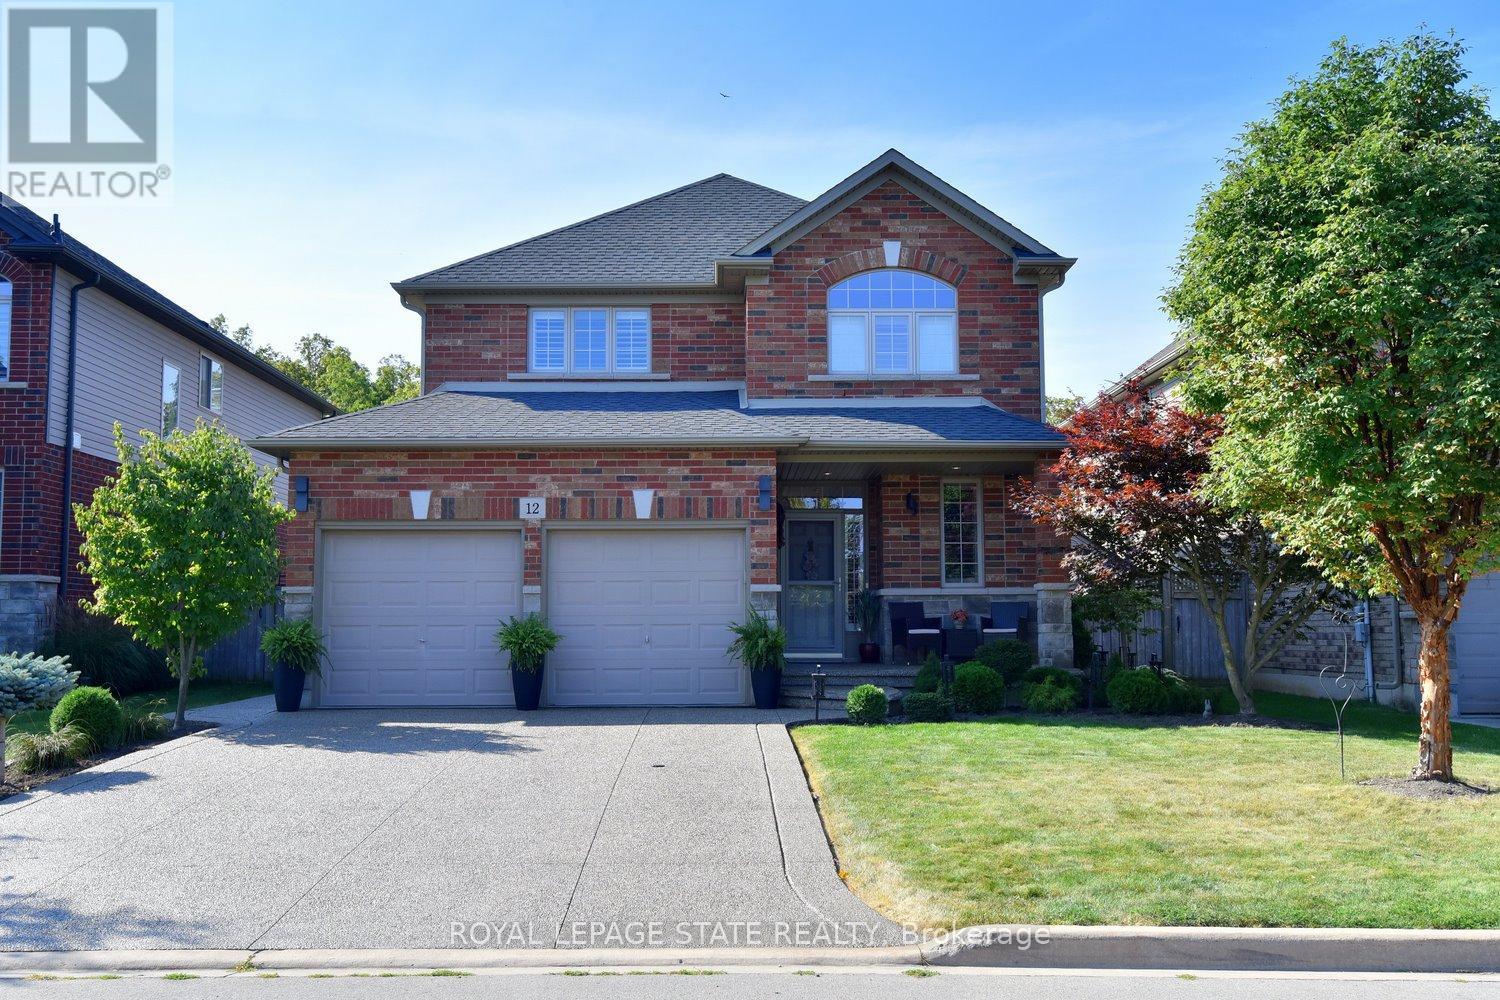
12 Degrow Crescent
Hamilton, Ontario
Jump into summer and enjoy this pool, this 2009 John Bruce Robinson-built home in desirable Binbrook. Set on a premium 45' x 103' lot with no rear neighbours and direct access to parkland and forest, this backyard retreat also features an exposed aggregate patio and low-maintenance landscaping - the perfect blend for relaxation, and entertaining. This stunning two-storey home offers timeless curb appeal with its elegant combination of stone, brick, and siding. A spacious exposed aggregate double driveway leads to a charming covered front porch, creating a warm welcome. Located in a sought-after family-friendly neighbourhood, you're within walking distance to local shops and just 10-15 minutes to Hamilton, Stoney Creek amenities, the Linc, Red Hill, and QEW. Inside, approx. 1,900 sq. ft. of beautifully finished living space showcases 9-foot ceilings, crown molding, hardwood floors, upgraded tile, and designer lighting. The inviting foyer offers inside access to the two-car garage and flows past a custom oak staircase and convenient two-piece bath into the formal dining room. The chef-inspired kitchen is loaded with premium FEATURES, including Barzotti maple cabinetry, granite countertops, breakfast bar, stainless steel appliances, and a stylish tile backsplash. A French door walkout provides seamless access to the backyard and POOL, ideal for indoor-outdoor entertaining. The adjacent great room impresses with vaulted ceilings, and a cozy natural gas fireplace. Upstairs, the spacious primary suite features a walk-in closet and luxurious four-piece Jacuzzi ensuite with separate shower. Two additional bedrooms and a four-piece main bath complete the level. The unfinished basement includes laundry, a bathroom rough-in, and excellent potential for future customization. With standout FEATURES including the POOL, premium park-backing lot, and no neighbours in front, this home offers it all! RSA (id:60365)
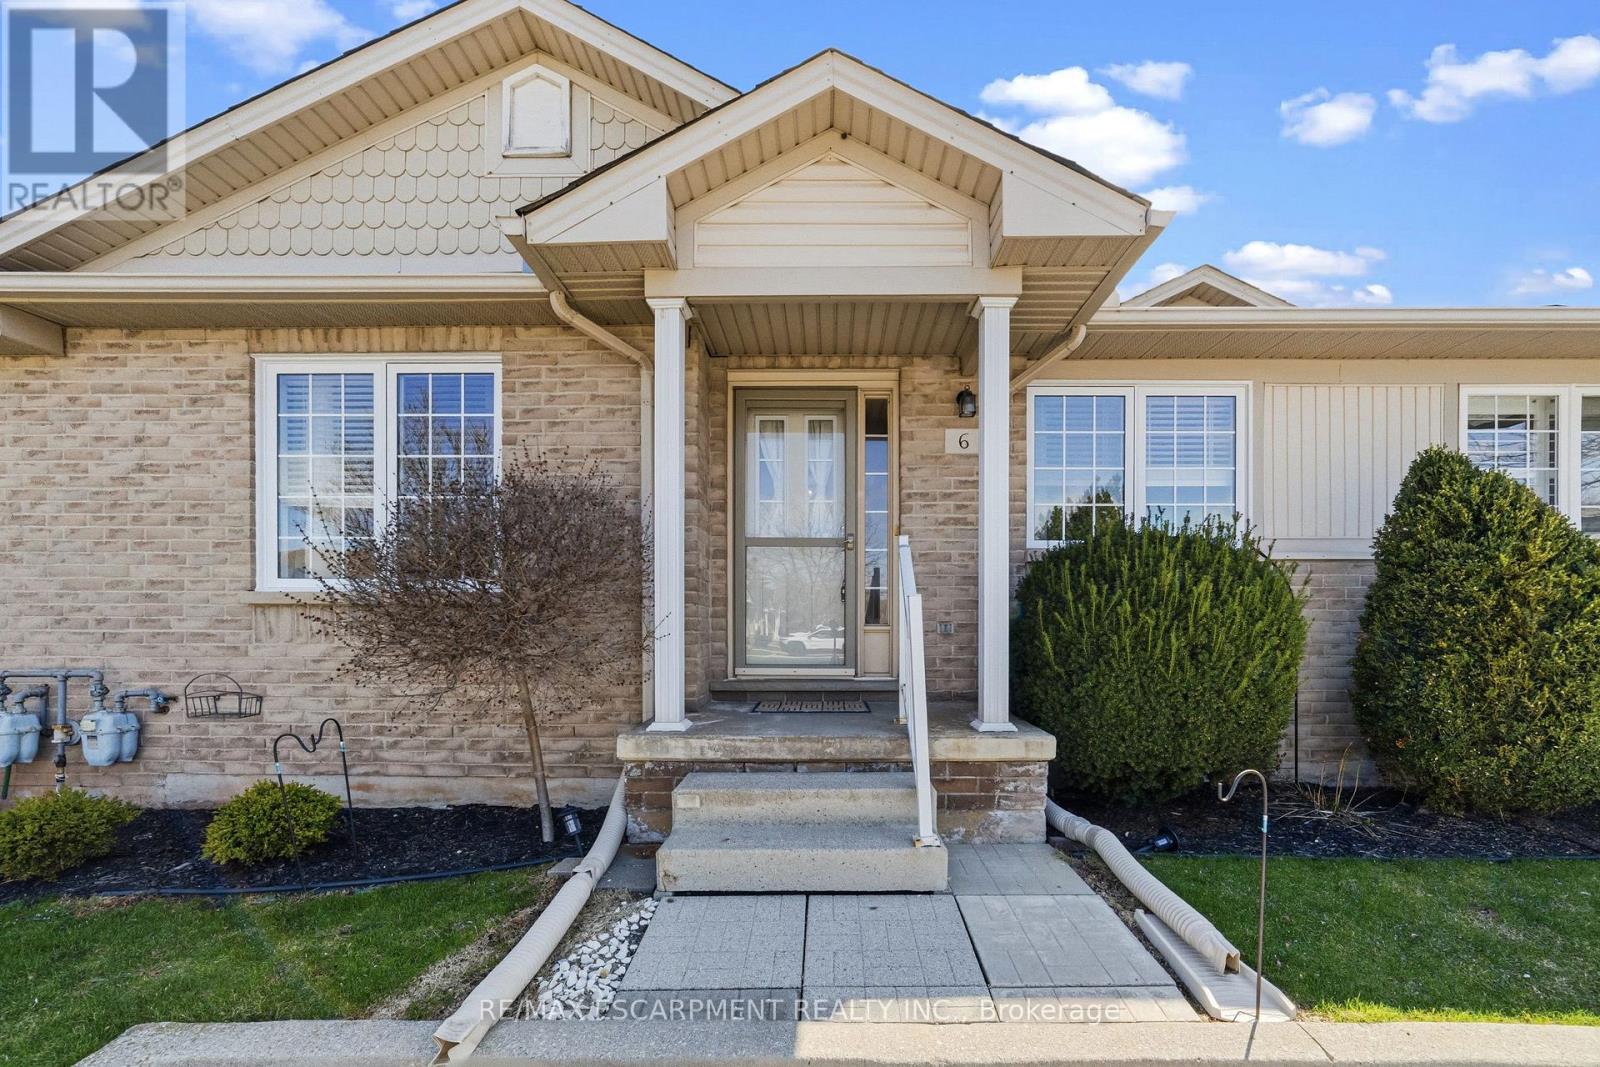
6 - 24 Kenyon Crescent
Grimsby, Ontario
Beautifully updated bungalow townhome in the heart of Grimsby! Offering 2+1 bedrooms and a fully finished basement, you don't want to miss.This home features hardwood flooring throughout the main living areas. The updated kitchen boasts quartz countertops and stainless steelappliances, perfect for modern living. Enjoy a well-kept backyard ideal for relaxing or entertaining. Low condo fees include grass maintenanceand snow removal (including front steps), providing easy, low-maintenance living. Parking for two vehicles right out front. Conveniently locatedwith quick access to both Toronto and Niagara-perfect for commuters and for easy living ! (id:60365)
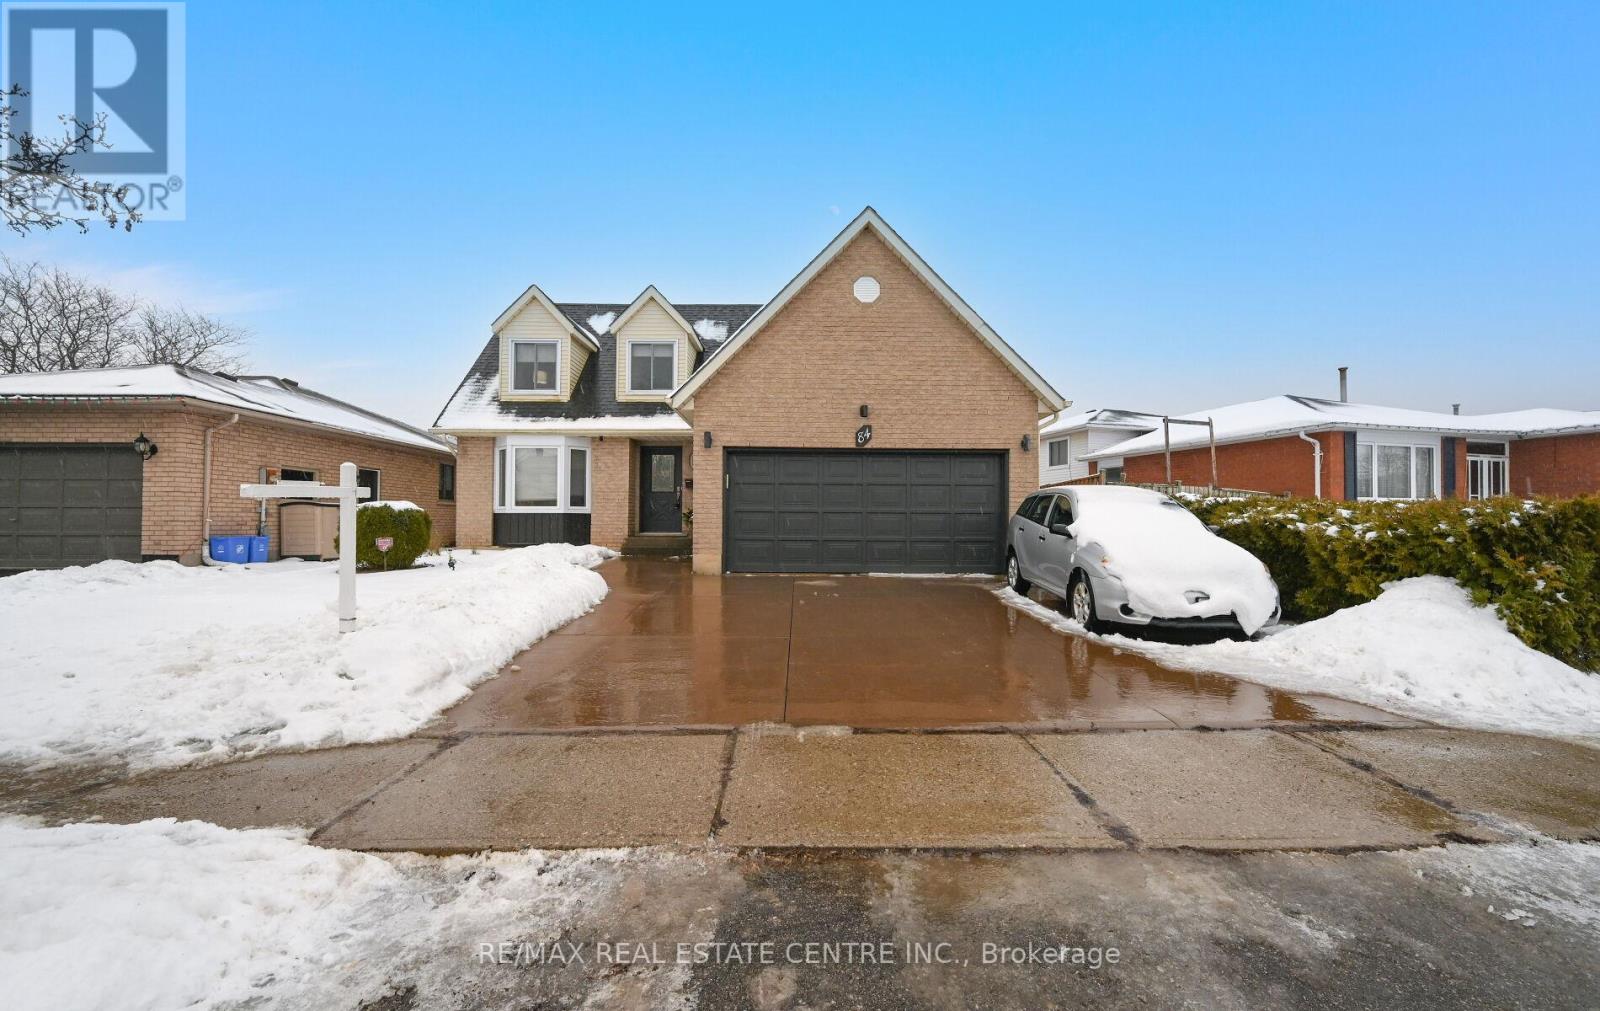
84 Viscount Road
Brantford, Ontario
(Wow ) An Absolute Show Stopper! Come Check Out This Beautiful Detached Renovated 4 Bedroom Home Located In A Great Neighborhood Which Boasts: Basement Apartment With Separate Side Entrance | Huge Premium Lot | Poured Back Concrete Patio & Front Yard | Freshly Painted In Neutral Colors | Modern Kitchen With Granite Counters, Upper Cabinets And Valance | Pot Lights| Smooth Ceiling | Upgraded Tiles Laid On A Diamond Shape | Master With Ensuite | No Carpet In Home | Newer Vinyl Casement Windows | Newer Roof | Custom Shed In B/Yard | Crown Molding | High Efficiency Gas Furnace | Dbl. Car Garage W/Entrance Into Home And The List Goes On...Please Check Out Virtual Tour And Don't Miss Out On This Home. (id:60365)
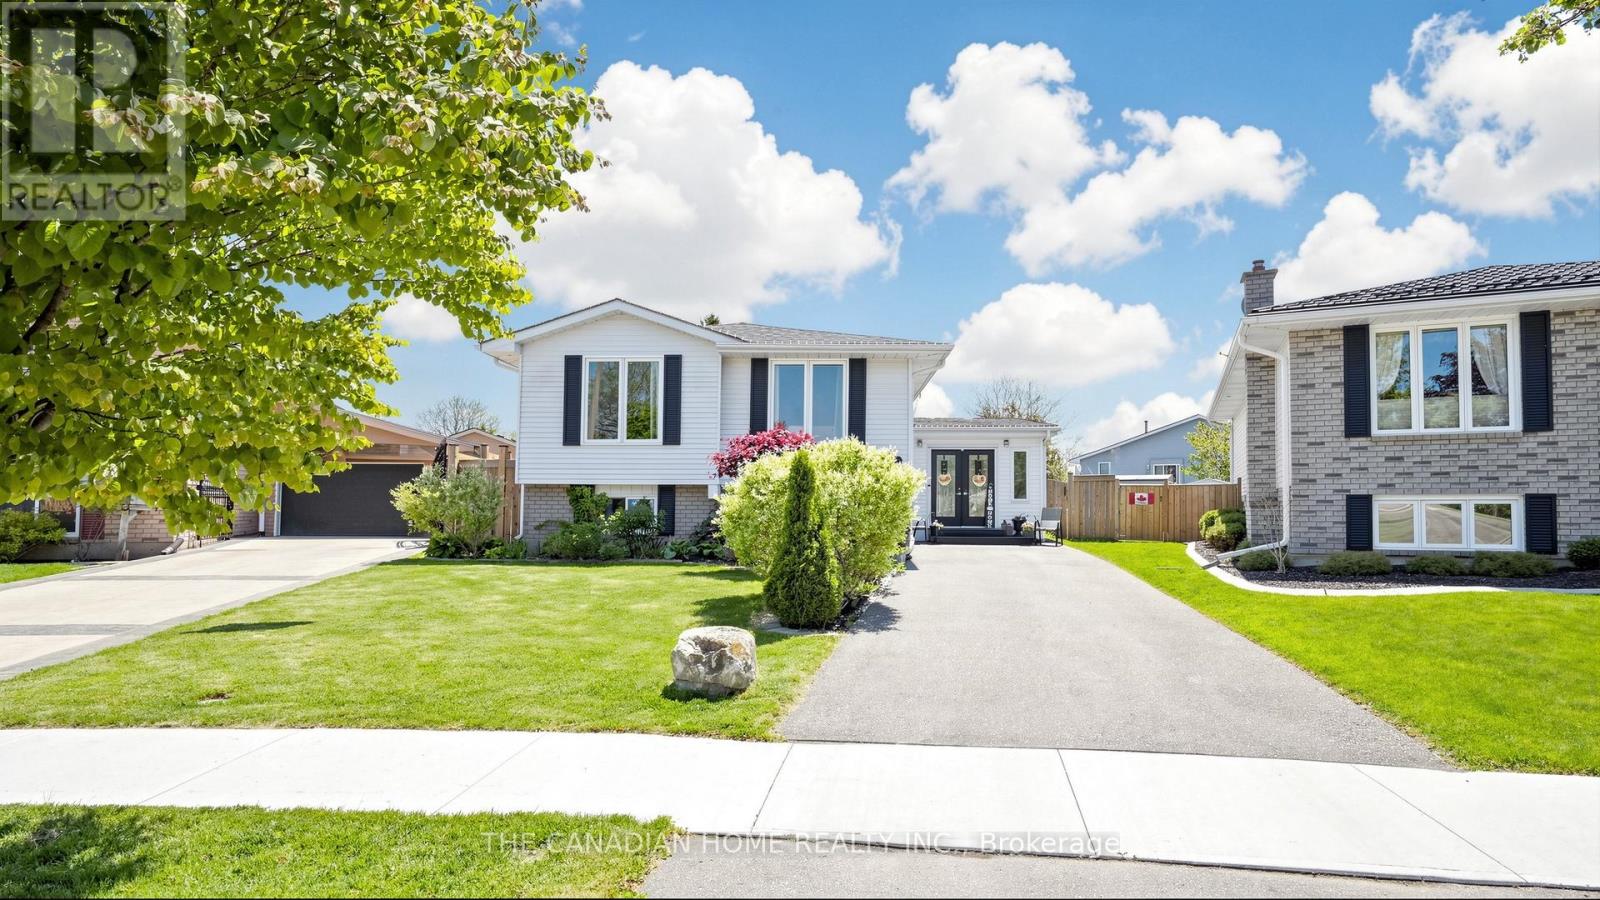
128 Branlyn Crescent
Brantford, Ontario
Location! Location!! This solid bungalow is tucked away on a quiet, family-friendly street in Brantford's Great north end with a huge backyard, excellent highway 403 access as well as a quick drive to all of the north ends amenities, close to schools. Main floor just painted throughout, boasts bright living room, eat-in kitchen with new counter tops and a wine cabinet, 3 bedrooms and two bathrooms, as well as a sunroom. Lower level has large open family room with gas fireplace, bedroom, 3-piece bathroom Fully fenced rear yard with deck off of sunroom. This delightful bungalow has been well maintained & improved over the years-Driveway (2022), Roof (2024) Furnace (2026-rental). (id:60365)
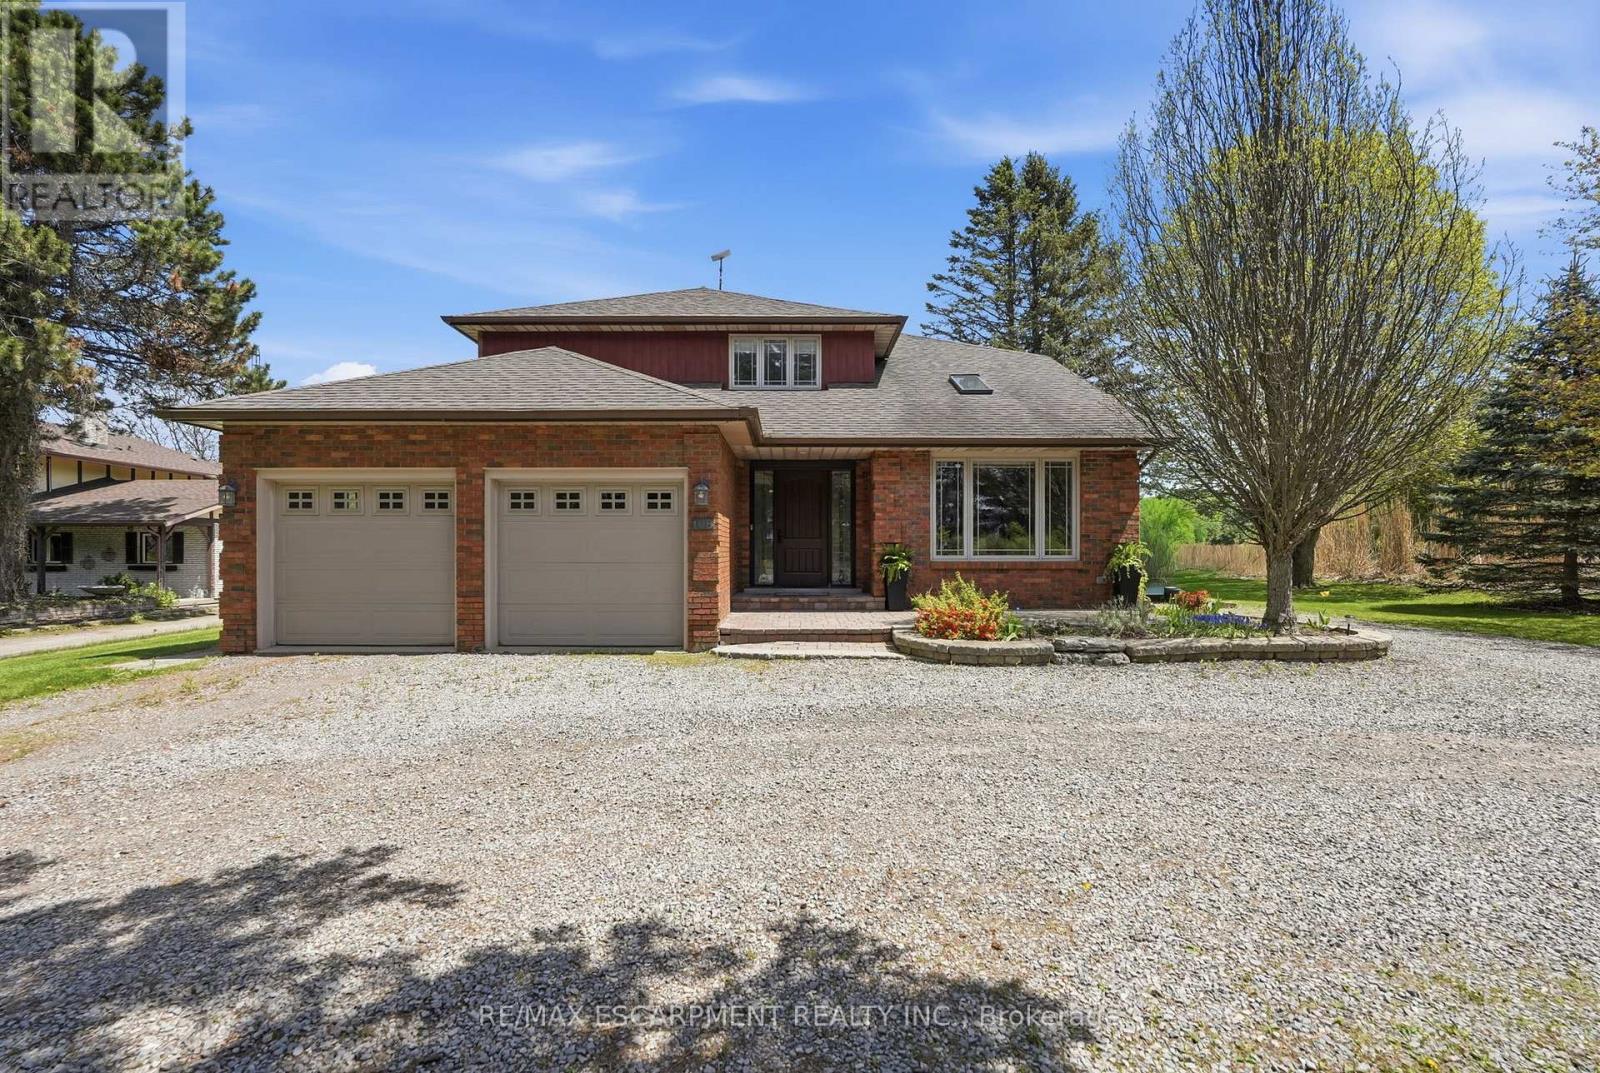
108 Highway 52
Hamilton, Ontario
Location, Location, Location! This stunning 2-storey fully renovated 4+1 bedroom, 3.5-bathroom home offers over 3,600 square feet of bright and spacious living space on a beautiful -acre lot. Just down the street from Flamborough Hills Golf Course and with many other golf courses nearby, this home is ideally situated only 15 minutes from Dundas, Ancaster, and Brantford, and 20 minutes to Aldershot GO station. The moment you enter, you'll notice the home is filled with natural light. Recent updates include a custom kitchen (2020) with premium Caesarstone countertops and a large island, a main-floor family room with a cozy Valor gas fireplace, and convenient main-floor laundry. Upstairs you'll find four generously sized bedrooms, including a primary suite with a fully renovated ensuite featuring an oversized walk-in shower. The additional full bathroom has also been tastefully updated. The finished lower level features a fifth bedroom with an electric fireplace, plus additional family room space and an updated three-piece bathroom. Outside, enjoy a private backyard oasis with a spacious deck that includes a covered section perfect for cool evenings. A separate pergola creates an ideal space for dining and entertaining, complemented by plenty of seating and a custom built-in area that has been reinforced and wired for a hot tub - perfect for cozy nights with friends and a TV. Spectacular sunrises make this backyard truly special. A 20' x 23' shop with 40-amp service offers excellent workspace or storage. This move-in ready home truly has it all. (id:60365)
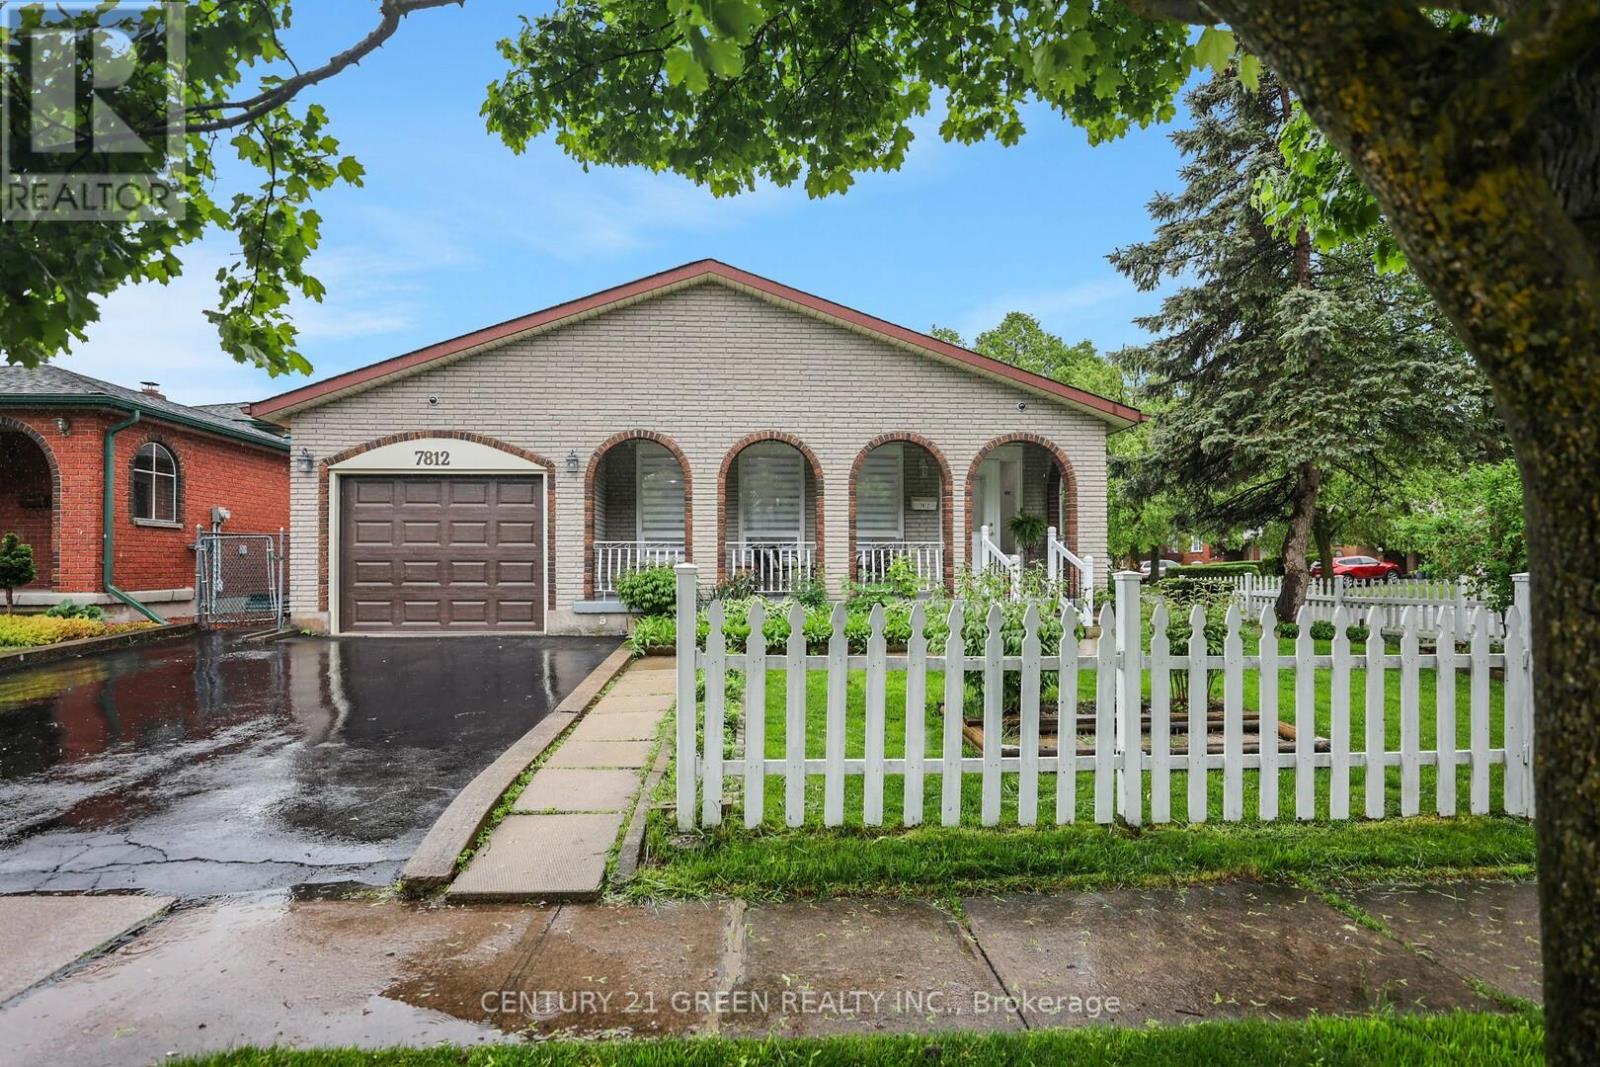
7812 Badger Road
Niagara Falls, Ontario
This spacious 3-bedroom, 2-bath renovated backsplit home offers a bright, open-concept layout, perfect for families or savvy buyers seeking additional rental income. This home boasts a fully finished 2-bedroom basement apartment with a SEPARATE ENTRANCE - an incredible opportunity to offset your mortgage or generate steady rental income. The main level offers a large living room, a generously sized kitchen, and a dining room with convenient access to a patio and fully fenced backyard. Located in a quiet, desirable, and family-friendly neighbourhood, you're within walking distance to schools and parks, with shopping and all amenities just a short distance away! (id:60365)
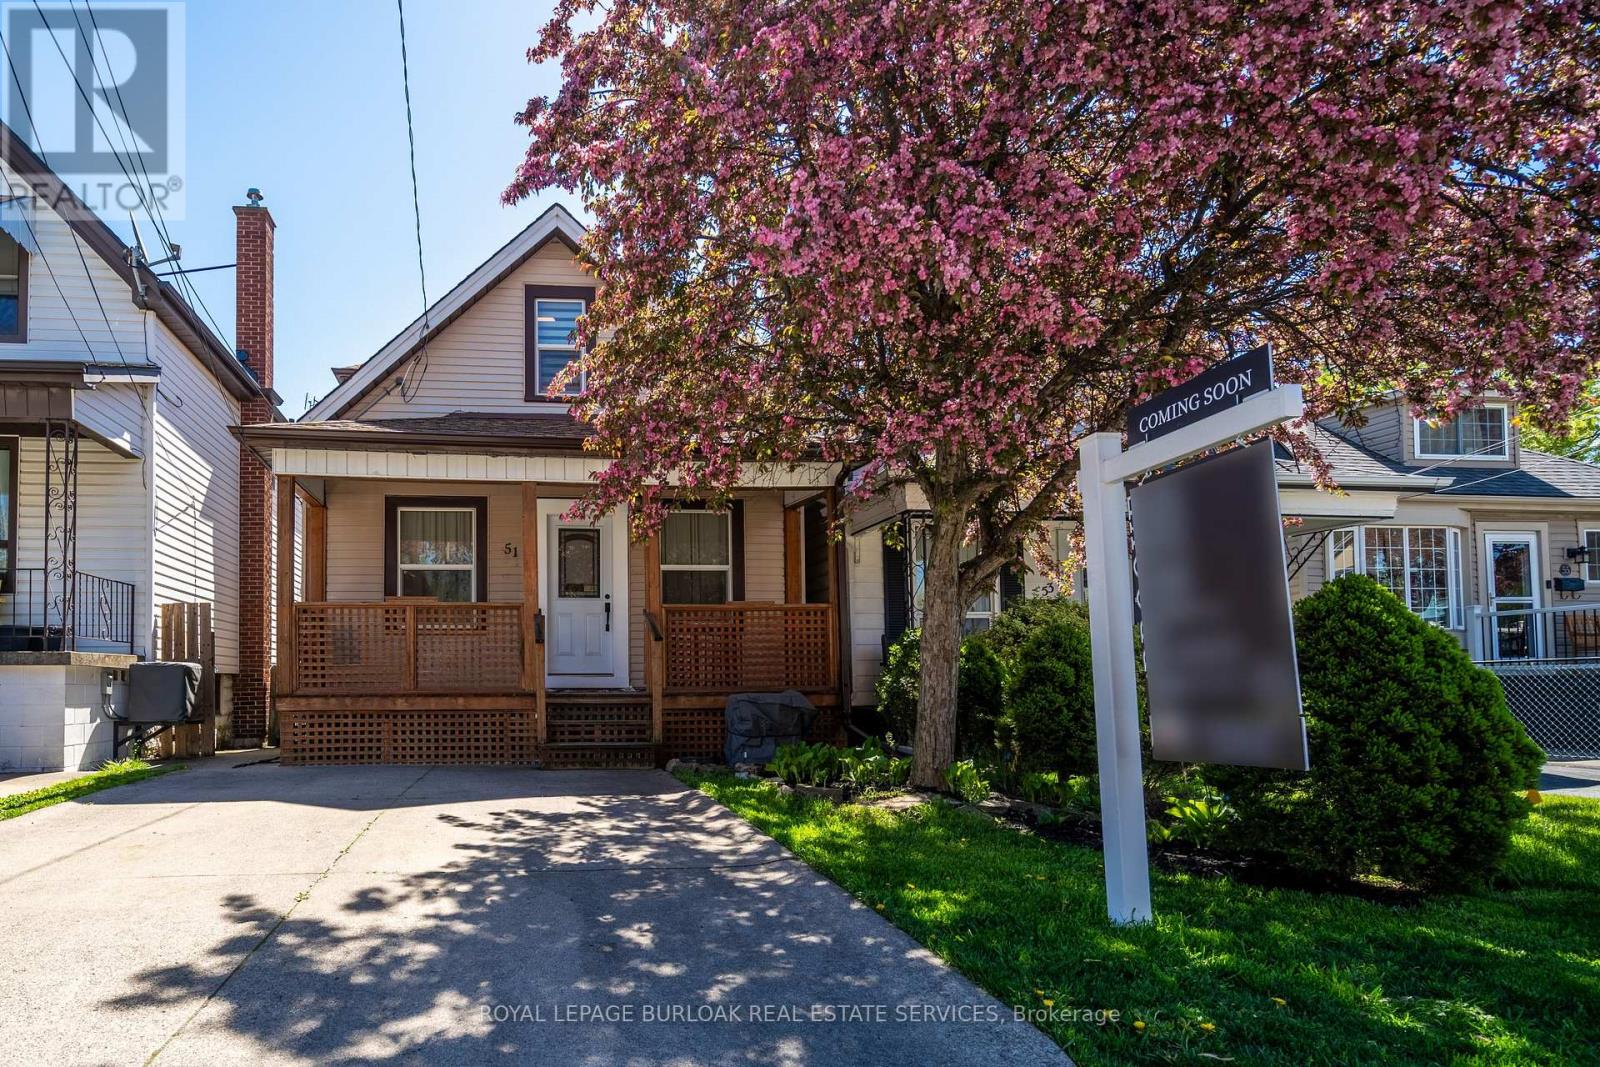
51 East 23rd Street
Hamilton, Ontario
Welcome to this meticulously maintained, turn-key home on the Hamilton Mountain. Offering 2 spacious bedrooms with potential to convert the main level into 3, 1.5 bathrooms, a rare double-car driveway, and a fully fenced, professionally landscaped yard with mature trees and beautiful annual gardens, this home is designed for comfortable everyday living and easy entertaining. The freshly painted, renovated interior features high ceilings and a beautifully updated kitchen with a large island, quartz countertops, under-cabinet lighting, stainless steel appliances including a gas stove, a dedicated bar area with beverage/wine fridge, and sleek floating oak shelves. Step out from the kitchen onto the deck and enjoy the perfect setup for summer evenings with family and friends. Additional upgrades include luxury vinyl flooring throughout, modern railings, pot lights, renovated bathrooms, main floor laundry with 2024 washer and dryer, a custom-built garden shed, basement waterproofing, and an owned tankless water heater. The basement offers an ideal retreat for a hobbyist, handyman, or anyone in need of extra storage. Located in a fantastic family-friendly neighbourhood, just steps to the shops, restaurants, patios, and everyday amenities of Concession Street, this home truly checks all the boxes. (id:60365)
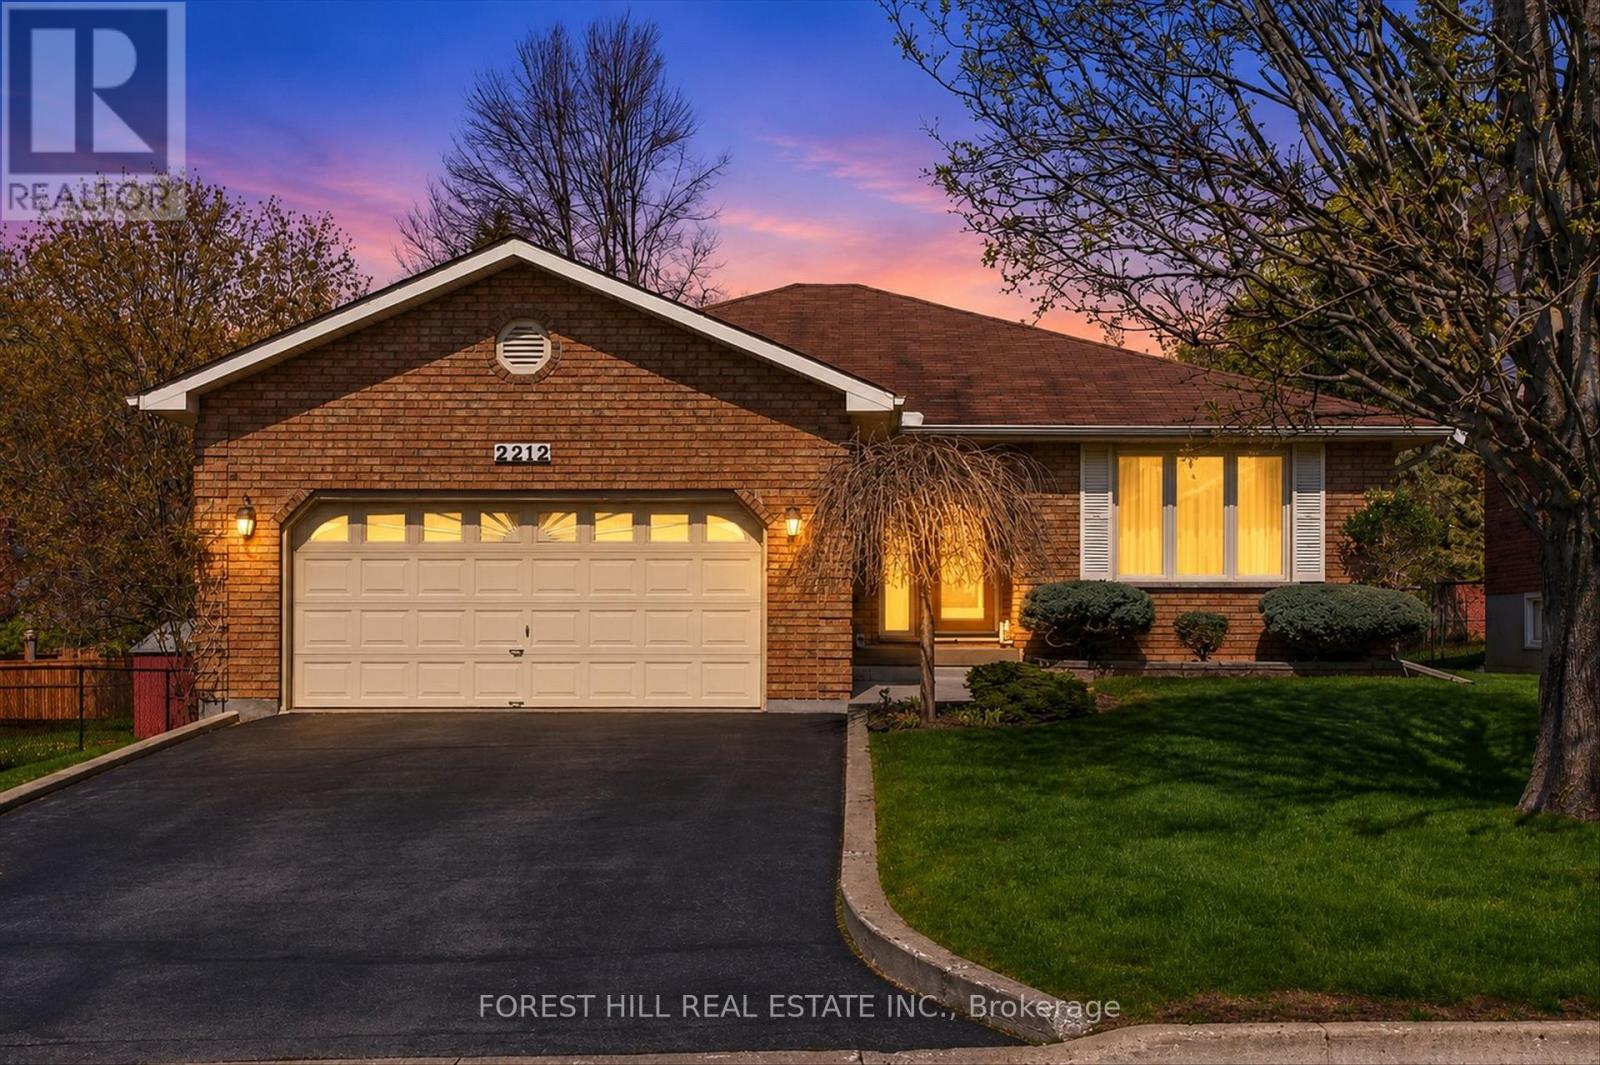
2212 Lorraine Drive
Peterborough, Ontario
Welcome to 2212 Lorraine Dr, this stunning open-concept bungalow in the highly sought after University Heights neighbourhood. It features 2 bedrooms and 2 baths with a possibility of 2 extra bedrooms on the basement level, highlighted by a spacious gourmet eat-in kitchen with patio walkout to the expansive deck which is perfect for seamless indoor-outdoor entertaining. Sophisticated French doors lead to the formal dining room, while the inviting living room is anchored by a cozy gas fireplace and rich hardwood flooring. The fully finished lower level extends the living space with a cozy office, stylish 3-piece bath, expansive recreation room, versatile den, and exceptional storage. Completing the property is a fully finished and insulated garage, double paved driveway, and exquisitely manicured grounds with lush gardens that elevate the home's exceptional curb appeal. Ideally located close to Trent University, the Peterborough Zoo, trails, and green space, this home offers the perfect balance of comfort, convenience, and lifestyle. (id:60365)
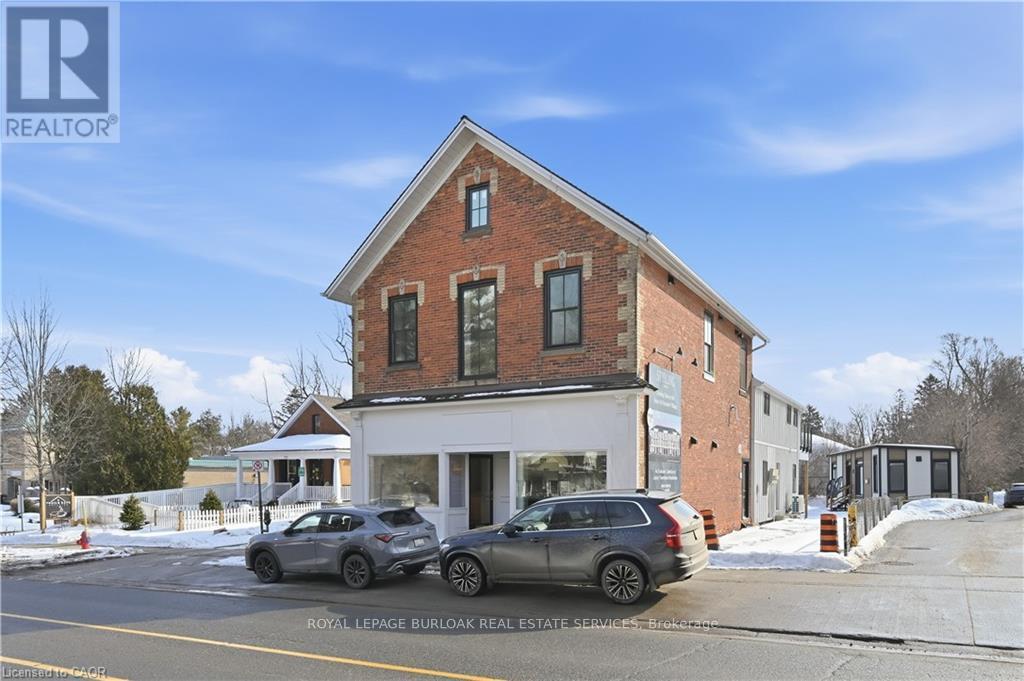
103 - 280 Wilson Street E
Hamilton, Ontario
Professional office / retail space offering approximately 555 SF in a well-located Ancaster commercial building. High-speed internet available. One designated parking space included per unit, with ample street parking nearby. Signage available on the side of the building. Positioned along Wilson Street East with strong vehicle exposure, steady pedestrian traffic, and close proximity to local shops, services, and convenient Highway 403 access. (id:60365)
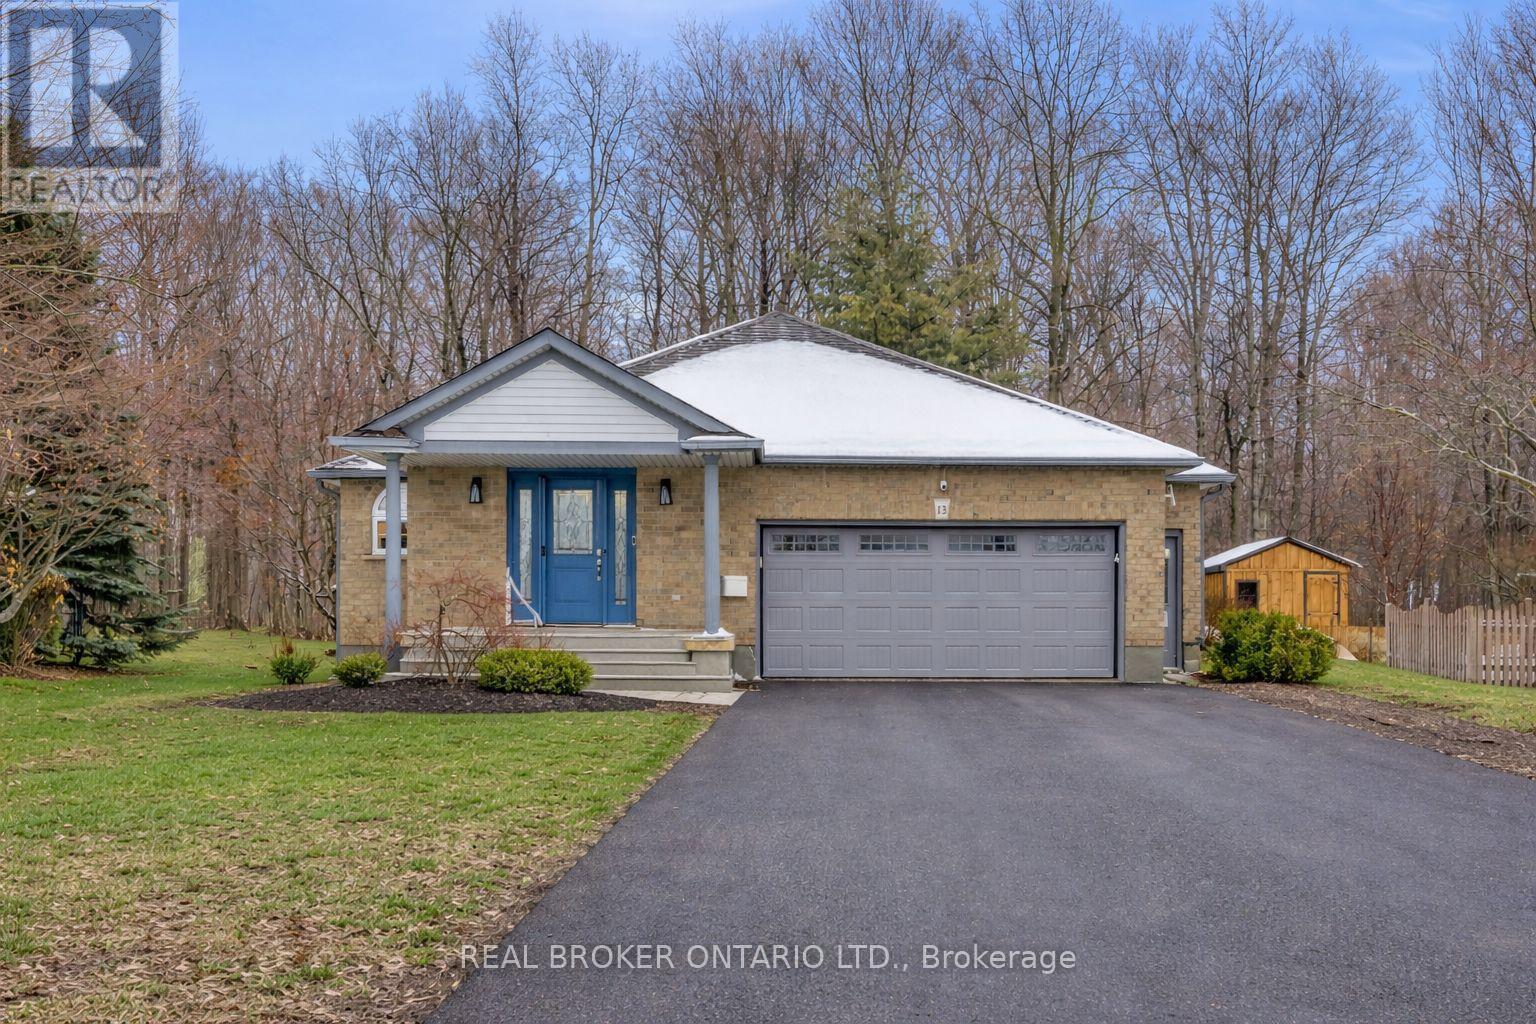
13 Burlwood Drive
Woolwich, Ontario
A stunning residence nestled in the highly sought-after, quiet community of South Parkwood Estates in Elmira. This 4-bedroom, 2.5-bathroom home offers the perfect blend of small-town tranquility and modern convenience, with easy access to the charming village of St. Jacobs and the bustling Kitchener-Waterloo area. As you step inside, you are greeted by a sizable foyer that sets an inviting tone. The main level features a desirable open-concept layout, anchored by a warm gas fireplace-the perfect focal point for hosting guests or enjoying quiet evenings. The spacious kitchen is a chef's delight, boasting ample counter and cabinet space. For ultimate accessibility, the primary bedroom is located on the main floor, featuring a large walk-in closet, alongside a dedicated main floor laundry room. The fully finished basement expands your living space significantly. Here, you will find three additional sizeable bedrooms, ideal for a growing family or a home office. The cozy rec room, complete with a woodstove, provides a rustic retreat for chilly Ontario winters. A standout feature is the walk-up access from the basement directly to the oversized 2-car garage, offering incredible functionality and potential for a secondary entrance. Step outside into a backyard that is truly a rare find. Professionally landscaped gardens surround a peaceful waterfall feature, creating a serene atmosphere. Backing onto a lush woodlot with no rear neighbors, you can enjoy ultimate privacy on the large deck or under the gazebo. The exterior is completed by a resurfaced driveway with plenty of parking for family and friends. Experience the best of Elmira living in this beautifully maintained and thoughtfully designed property. (id:60365)
134 Moraine Court
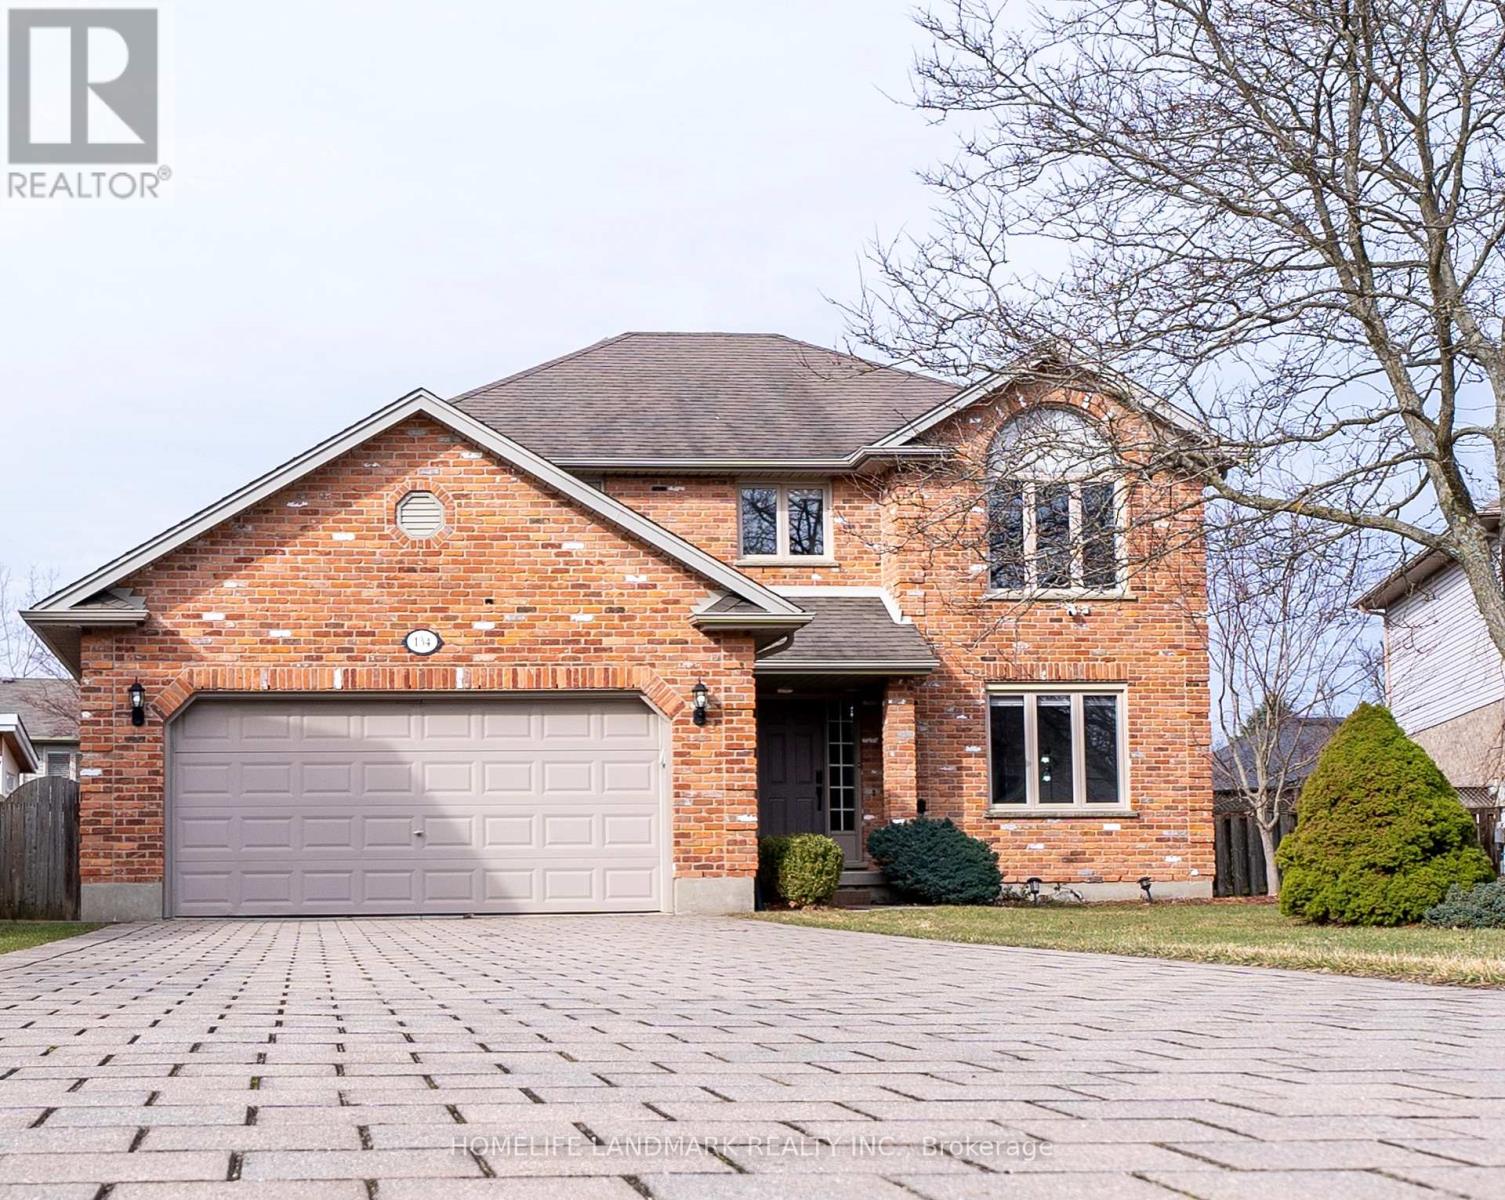
London North, Ontario
Welcome to this well-maintained home located on a peaceful, family-friendly private court. Featuring 4 spacious bedrooms on the upper level, this home offers both comfort and functionality.Enjoy brand new flooring throughout the main and second floors, complemented by fresh paint. The windows on the main and second floors were updated in 2022, enhancing both efficiency and style.The fully finished basement adds valuable living space, featuring a large recreation room, one bedroom, a dedicated office, and a full bathroom-perfect for extended family, guests, or working from home. Conveniently located near highly rated schools, including Masonville Public School, A.B. Lucas Secondary School, and the University of Western Ontario. A rare opportunity to own a move-in ready home in an excellent location-don't miss your chance to make it yours! (Please note: Some photos of this property have been virtually staged using AI technology. These images are intended to illustrate the potential use of space and are for visual reference only.) (id:60365)
36 Hamilton Avenue
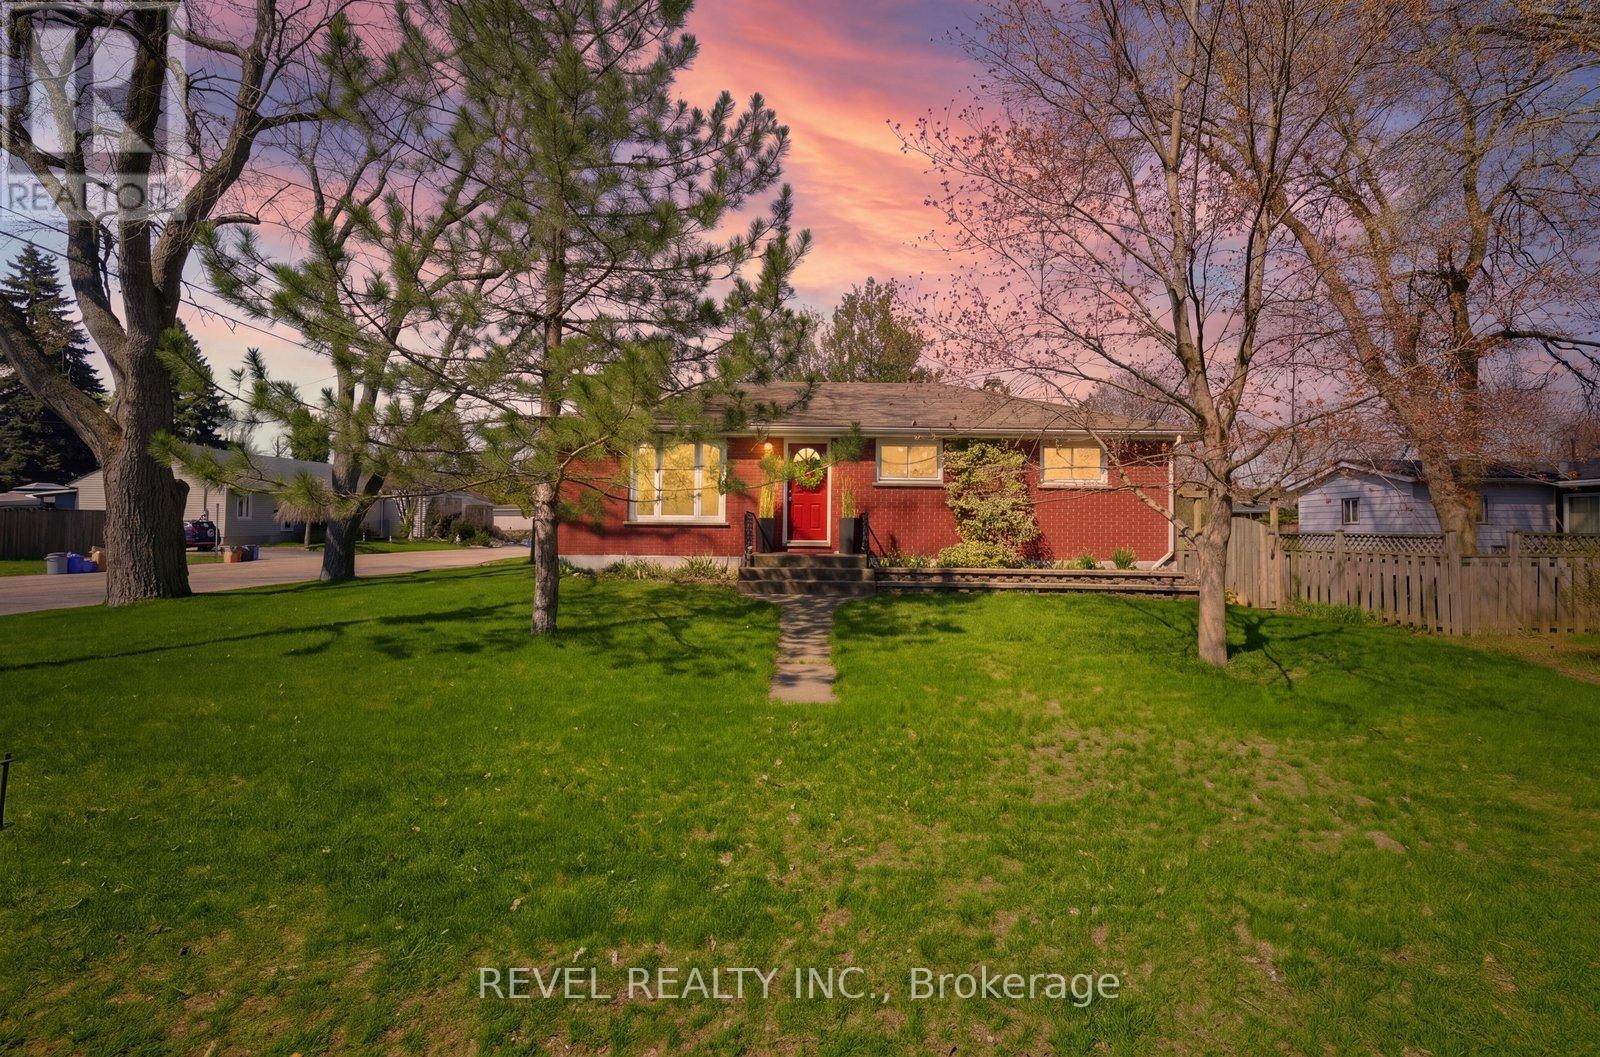
Brantford, Ontario
Welcome to 36 Hamilton Avenue, a charming red brick bungalow nestled on a spacious corner lot in Brantford's established Echo Place neighbourhood. Offering 2+2 bedrooms and 2 full bathrooms, this home provides a functional layout with plenty of space for families, first-time buyers, or those looking to add their own personal touch. The main level features a bright and inviting living space filled with natural light, along with a practical kitchen offering ample cabinetry and workspace. Two comfortable bedrooms and a full bathroom complete the main floor.Downstairs, the fully finished basement expands your living area with a large recreation room, two additional bedrooms, and a second full bathroom.Outside, the property continues to impress with a covered carport, a private driveway, and a detached garage that offers additional flexibility for storage, hobbies, or a workspace. The generous yard provides plenty of room for outdoor enjoyment and entertaining. Conveniently located close to parks, schools, shopping, and highway access, this home offers the perfect opportunity to settle into a welcoming, well-connected community. A property with plenty of opportunity to make it uniquely yours! (id:60365)
37 Warwick Road
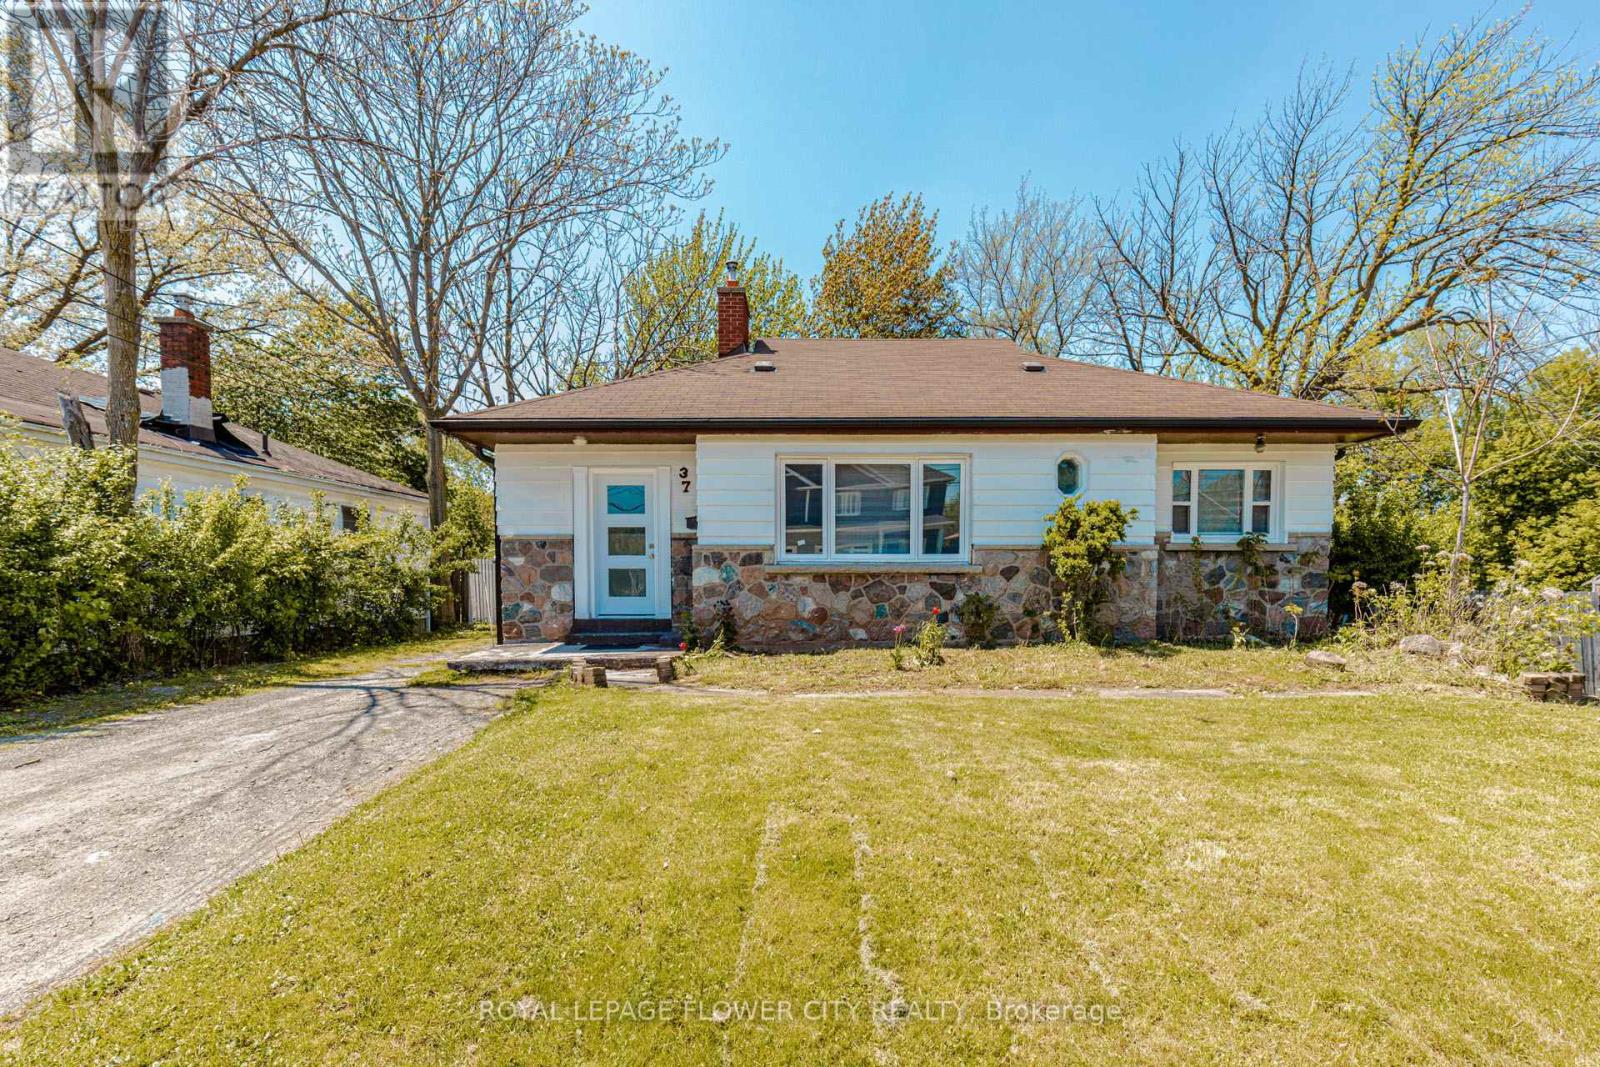
Hamilton, Ontario
Welcome to 37 Warwick Road in beautiful Stoney Creek! This charming detached 3-bedroom home has been recently renovated and freshly painted throughout, offering a clean and modern feel from top to bottom. Featuring vinyl flooring throughout, a full washroom, and a spacious backyard perfect for relaxing or entertaining, this home is move-in ready. Conveniently located close to schools, parks, shopping, public transit, and all major amenities, this property offers bothh comfort and convenience in highly desirable neighborhoods. Great location - seeing is believing! (id:60365)

6703 Wellington 34 Road
Puslinch, Ontario
Set on nearly 14 private, rolling acres between Guelph and Cambridge, this stunning property offers over 4700 sq ft of finished living space with breathtaking views of rolling hills and a peaceful, meandering stream-creating a setting that feels like your own private escape, yet minutes to everything. The home features 4 bedrooms, 5 bathrooms and is designed for those who value space, privacy, and natural surroundings. At the heart of the home, the kitchen is designed for both everyday living and gathering-offering the perfect space to cook, connect, and entertain, all while staying connected to the surrounding beauty. The main floor offers a dedicated office, while multiple wood fireplaces creating a warm, inviting spaces to gather, unwind, and truly feel at home. The walk-out basement extends your living space and brings the outdoors right to your doorstep. This is more than a home-it's a lifestyle. A place where kids can explore freely, where evenings turn into memories, and where weekends are something you look forward to all week. Imagine summer nights by the BBQ, quiet mornings with coffee overlooking the natures beauty, and space to breathe, think, and reconnect. Enjoy amenities including an indoor sauna, outdoor swim spa with hot tub, and built-in BBQ. A separate enclosed gazebo creates the perfect space for outdoor dining and entertaining, while a 19'5x24'3 workshop/outbuilding and 11'4x7'4 garden shed adds flexibility for hobbies, projects, or additional storage. Recent updates include a metal roof (2025), newer furnace (2021), fresh paint (2025), boiler (2021), deck (2024), sewage line from house to tank (2022), eavestrough and downspouts (2025) and new well (2019). Complete with a 2-car garage and parking for up to 10+ vehicles. Private, peaceful, and conveniently located just minutes to the 401-this is the kind of property that rarely comes available and is hard to forget. It's not just a move-it's a step into the life you've been wanting. (id:60365)
13 Forest Road
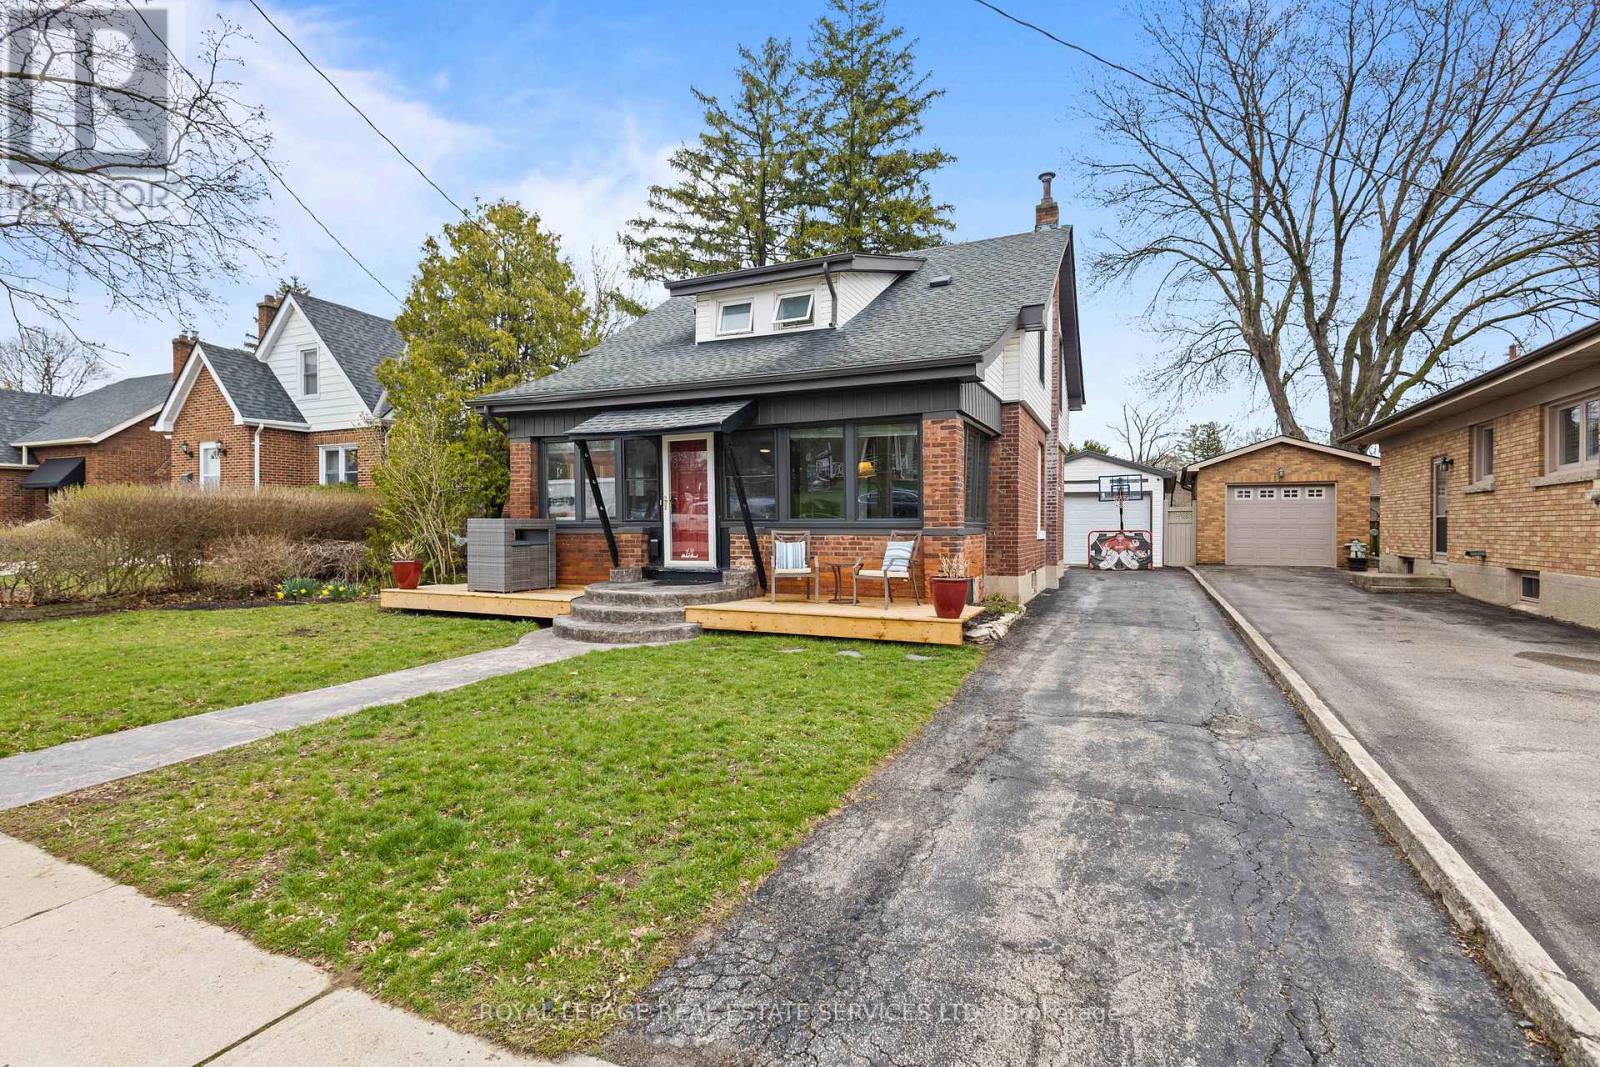
Brantford, Ontario
Welcome to this well-maintained 1.5-storey home situated on a 50 x 129.38 ft lot in a desirable Brantford neighbourhood. Bright and functional layout features a spacious living room with agas fireplace, a kitchen with stainless steel appliances, and a separate dining area. Upper level offers comfortable bedrooms, while the fully finished basement provides additional living space and lower-level laundry. Enjoy the private backyard with a concrete patio and awning, ideal for outdoor entertaining. Detached garage and ample driveway parking. Key updates include the roof (approx. 8 years old) and front room windows (2021). Conveniently located close to schools, shopping, and amenities, with easy highway access. Just minutes to Mohawk Park offering trails, green space, and family-friendly recreation. (id:60365)
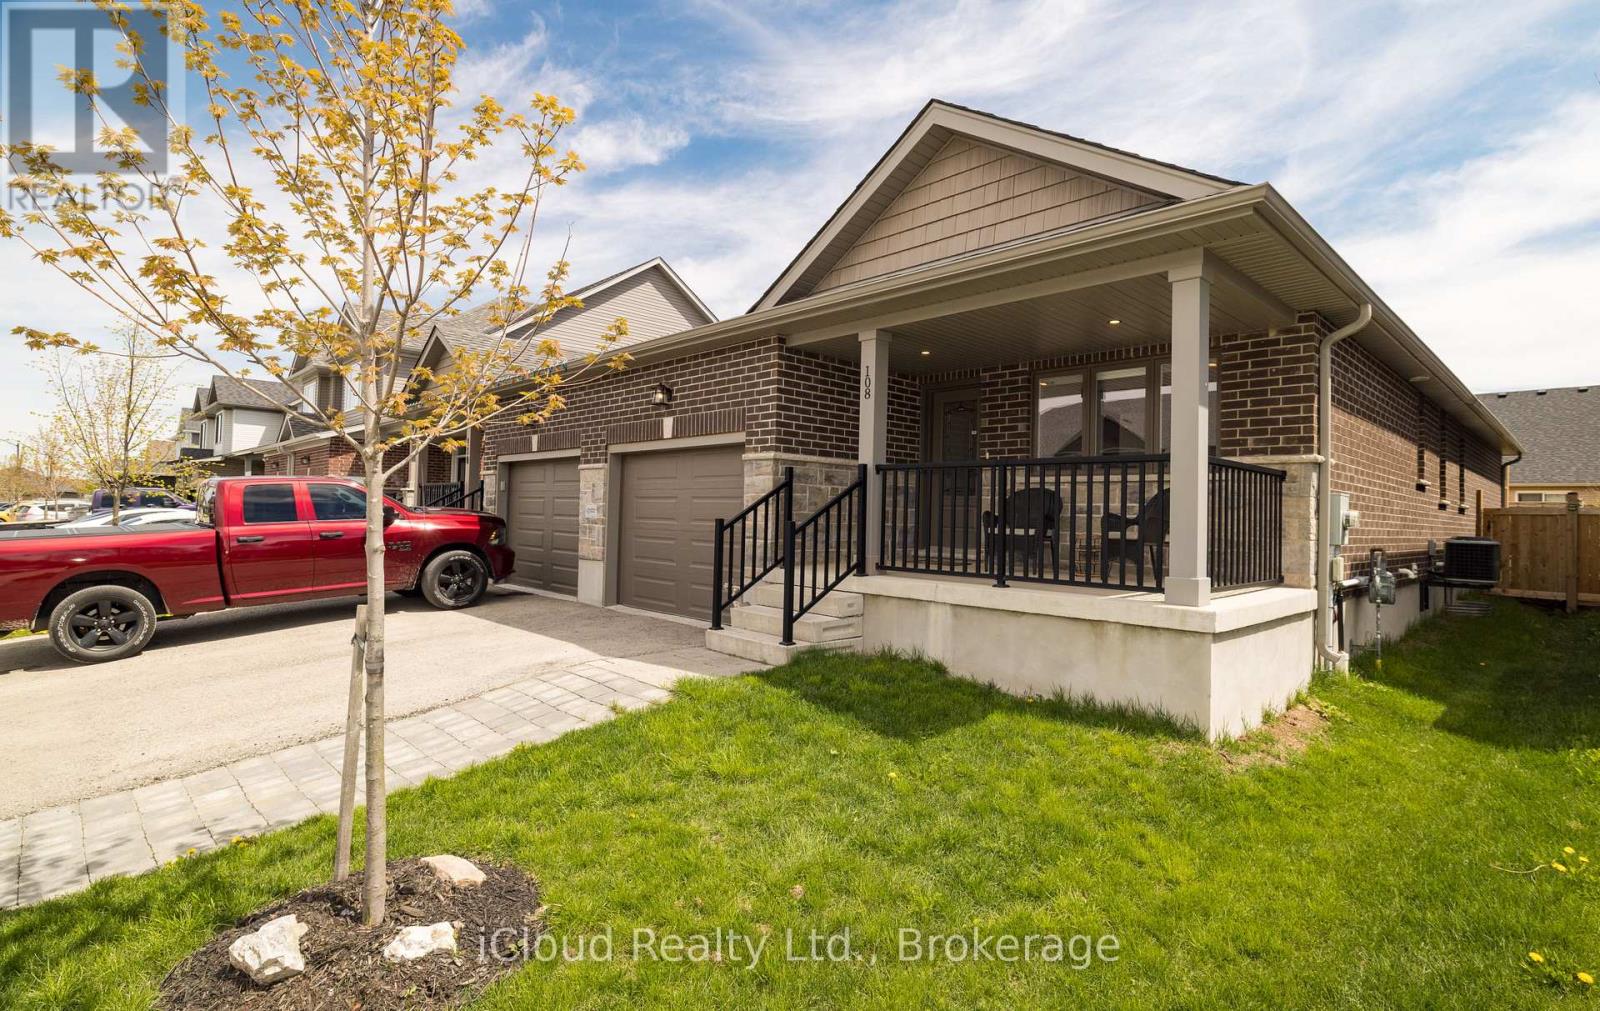
108 Stephenson Way
Minto, Ontario
Welcome to this beautifully updated semi-detached home, built in 2021 and ideally situated in the heart of Palmerston. Families will love the short walk to Palmerston Public School and Norwell District Secondary School, with Foodland, the Palmerston and District Hospital, CNR Park, and Main Street shopping all just minutes away. Enjoy easy weekend access to Listowel, Stratford, Fergus, Elora, and Kitchener-Waterloo for shopping, dining, and commuting. Inside, the quality is immediately apparent. The main floor offers a bright, open layout with engineered hardwood, ceramic tile, and stylish zebra window coverings. The chef-inspired kitchen features granite countertops, a designer backsplash, a built-in pantry, and an upgraded stainless steel gas range. A walkout leads to a private deck with a retractable awning and a natural gas BBQ hookup, perfect for summer entertaining. Two generously sized bedrooms anchor the main floor, including a primary retreat with a custom closet organizer. The fully finished basement adds two more bedrooms, ideal for family, guests, or a home office. Premium extras include an owned reverse osmosis system, water softener, central vacuum with attachments, and a rough-in for an electric vehicle charger. Move-in ready, energy efficient, and packed with quality features, this is a rare opportunity to own a nearly new home in the welcoming community of Palmerston. Book your private showing today. (id:60365)
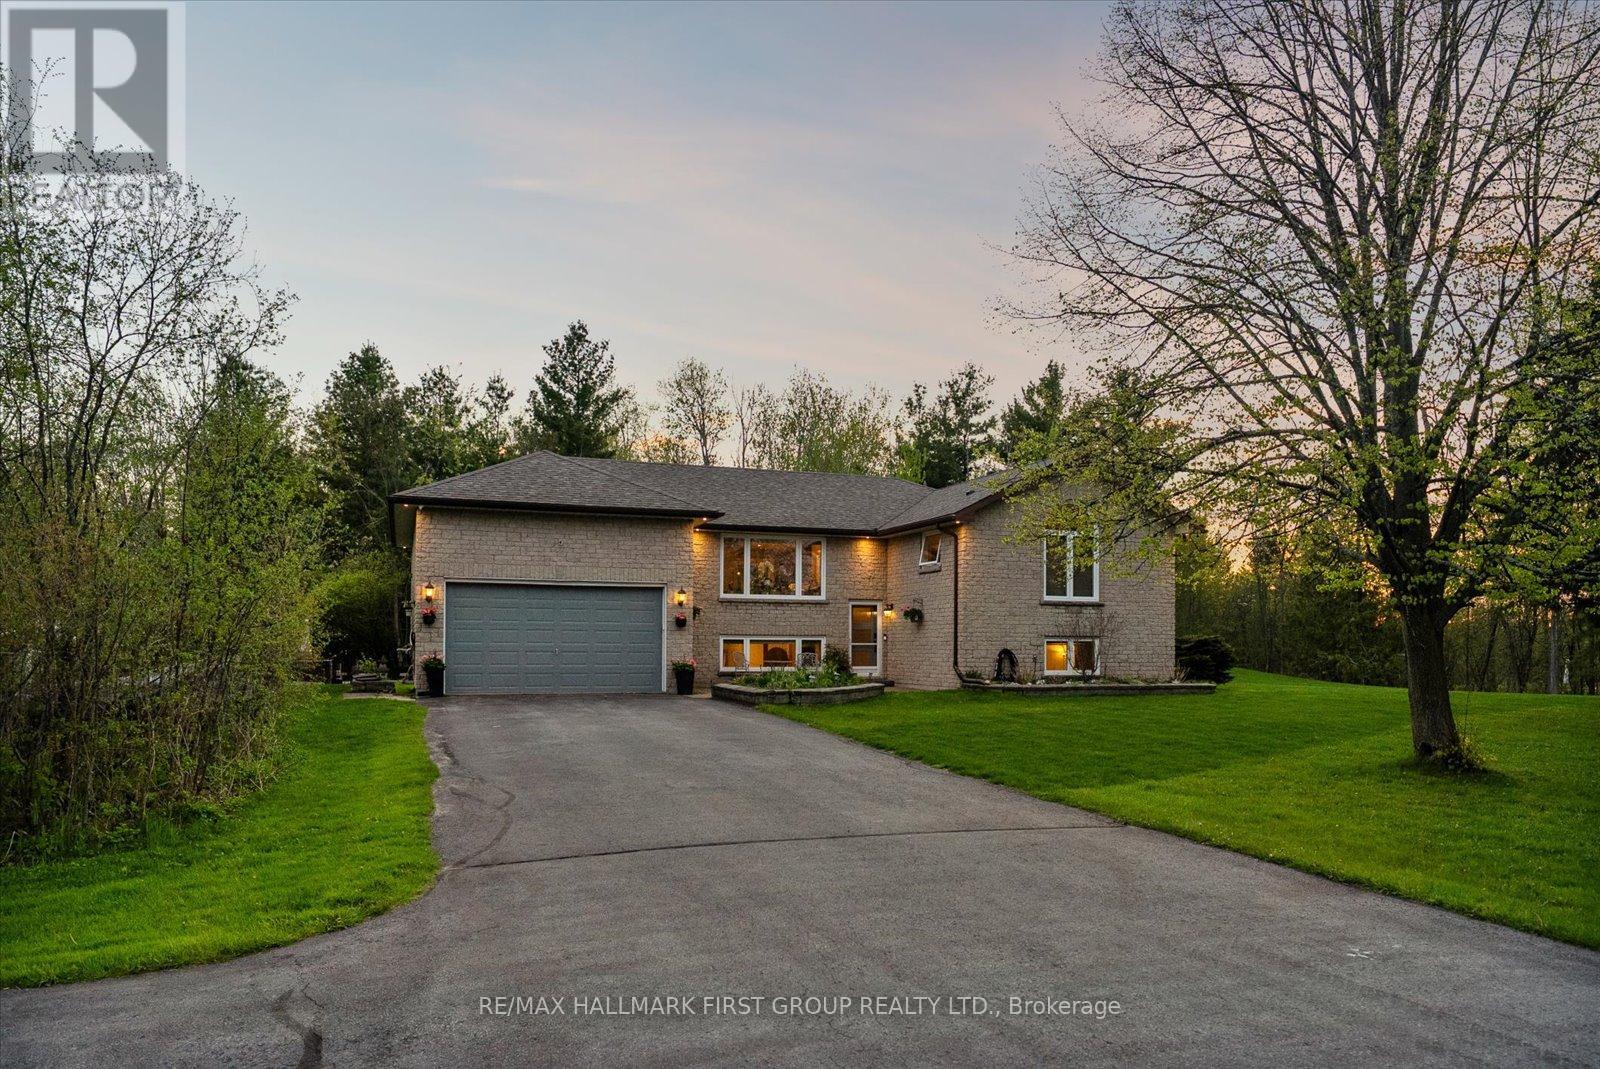
2720 Castle Hill Drive
Hamilton Township, Ontario
Welcome To This Stunning Raised Bungalow Nestled On A Beautiful 1.24-Acre Private Lot., With Over $200K In Upgrades, This Multi-Generational Home Is Completely Turn-Key. The Main Floor Boasts A Thoughtfully Designed Layout With A Large Eat-In Kitchen Featuring Refreshed Cabinets With New Hardware And Stainless Steel Appliances. Enjoy Beautifully Refinished Hardwood Floors (2023) Throughout The Main Floor And Into The Bright Living Space. The Primary Bedroom Features Vaulted Ceilings, Oversized Windows, Two Closets, And A Newly Renovated 4-Piece Ensuite (2026). An Additional Updated 3-Piece Bathroom (2023) Offers A Walk-In Shower, While A Renovated Powder Room (2026) Is Conveniently Located Off The Laundry/Mud Room With Direct Garage Access. Step Into The Exceptionally Bright Lower Level, Fully Renovated In 2023 And Converted Into A Stunning In-Law Suite Featuring A Spacious Kitchen, Open-Concept Living Area, With Luxury Vinyl Plank Flooring Throughout. This Space Includes Two Additional Bedrooms, A Separate Office, A 3-Piece Bathroom, And Separate Washer And Dryer. Large Above-Grade Windows Throughout Make This Suite Feel Bright And Welcoming. Outside, Discover Your Own Private Oasis Complete With A Large Deck And Heated Inground Pool With Slide. Additional Exterior Features Include Custom Log Storage (2025), Greenhouse (2023), Generlink Installation (2025), And EV Charging (2026). Other Major Upgrades Include A 200-Amp Breaker Panel, Entire Septic System Replaced(2024), New Septic Pump (2024), New Water Filtration System Including UV Filter And Well Pump, And Re-Routed Sump Pump Drainage (2024). The Expansive And Private Lot Offers Plenty Of Room For Outdoor Activities, Gardening, And Relaxation. Enjoy The Perfect Blend Of Country Living And Convenience, Located Just 5 Minutes From Highway 401, 10 Minutes From Northumberland Hills Hospital, Shops, Restaurants, And Cobourg Beach. (id:60365)
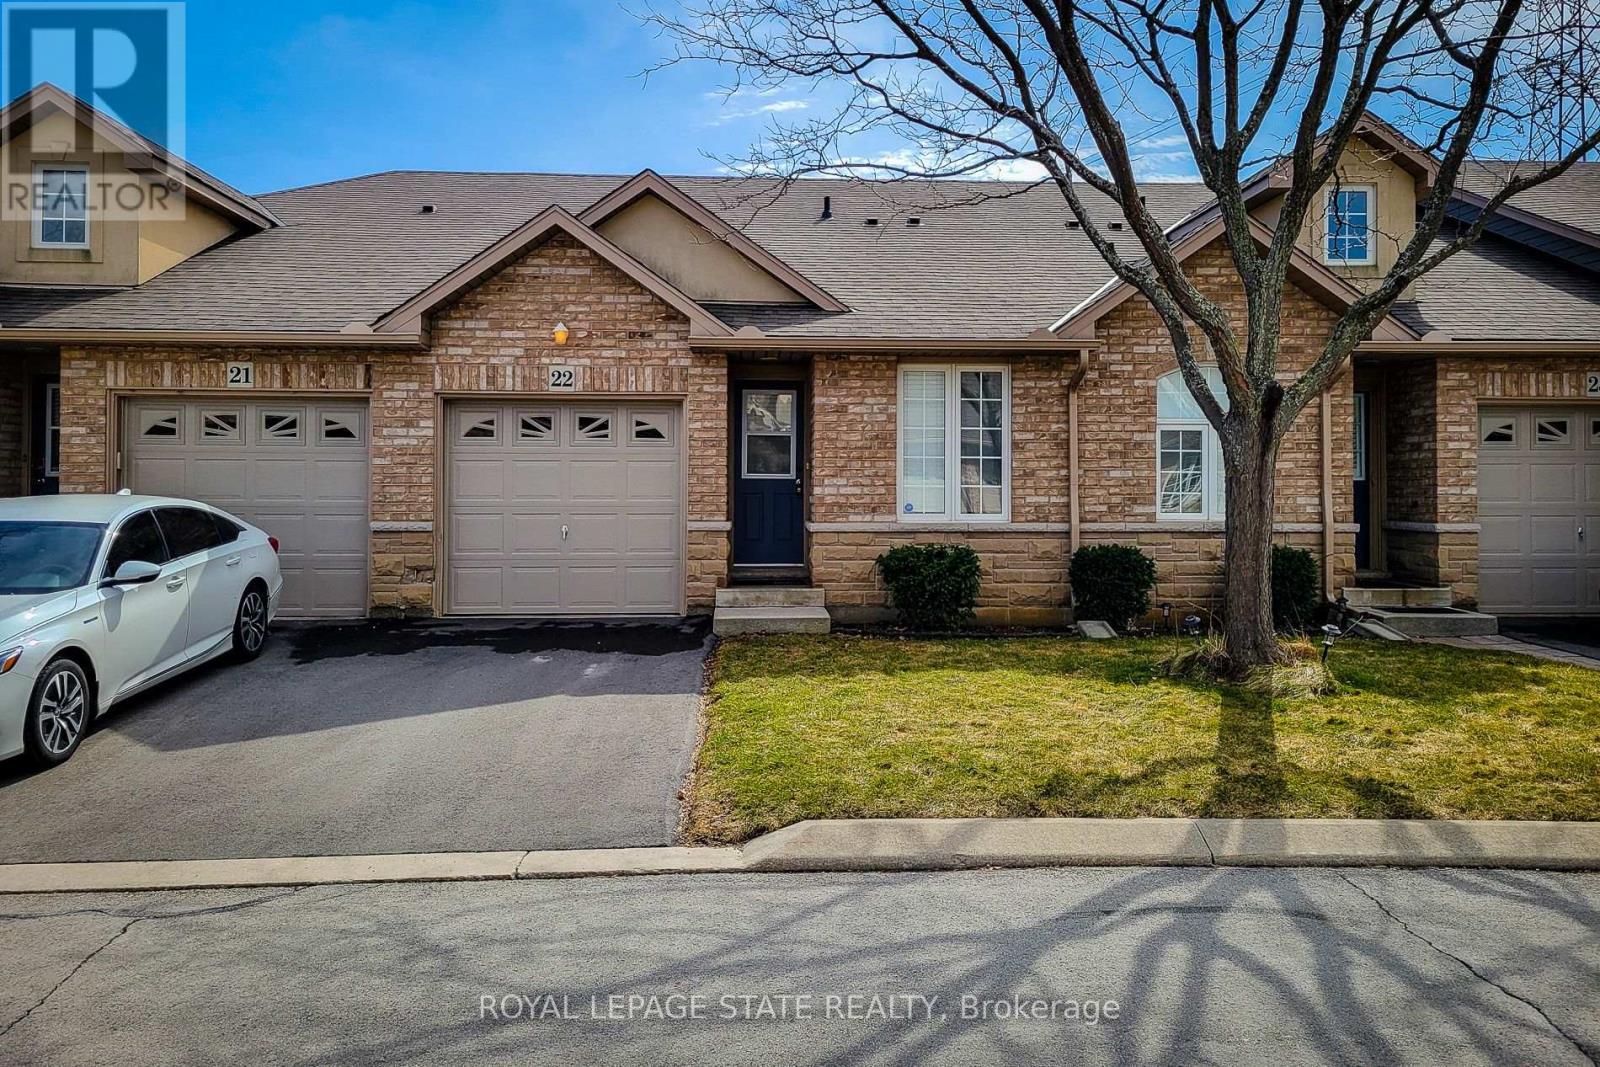
22 - 751 Rymal Road W
Hamilton, Ontario
Rarely available and always in demand, this unique townhouse is nestled in a quiet,private community on the Hamilton Mountain. Designed for convenient one-levelliving, this spacious 2-bedroom, 2-bathroom home features incredible accessibilityand comfort. Step inside to a smart, functional layout featuring vaulted ceilingsand a skylight in the living room, filling the space with natural light. Enjoy yourmornings on the private patio, complete with an awning and easy access from theliving room-perfect for coffee and fresh air. The full, unfinished basement opensendless possibilities for storage, hobbies, or Ideal for conversion into a completelower-level suite with extra living and entertainment areas. A new furnace and airconditioner adds peace of mind, and while the laundry is currently in the basement,there's potential to relocate it to the main floor for added convenience. Ideal fordownsizers or those seeking independence with comfort, this property checks all theboxes-low condo fees, proximity to the Westmount Medical Building (featuringdoctors, clinics, and a pharmacy), and thoughtful design elements that make dailyliving easier. Opportunities like this do not come up too often. This is a rare gemyou do not want to miss! (id:60365)
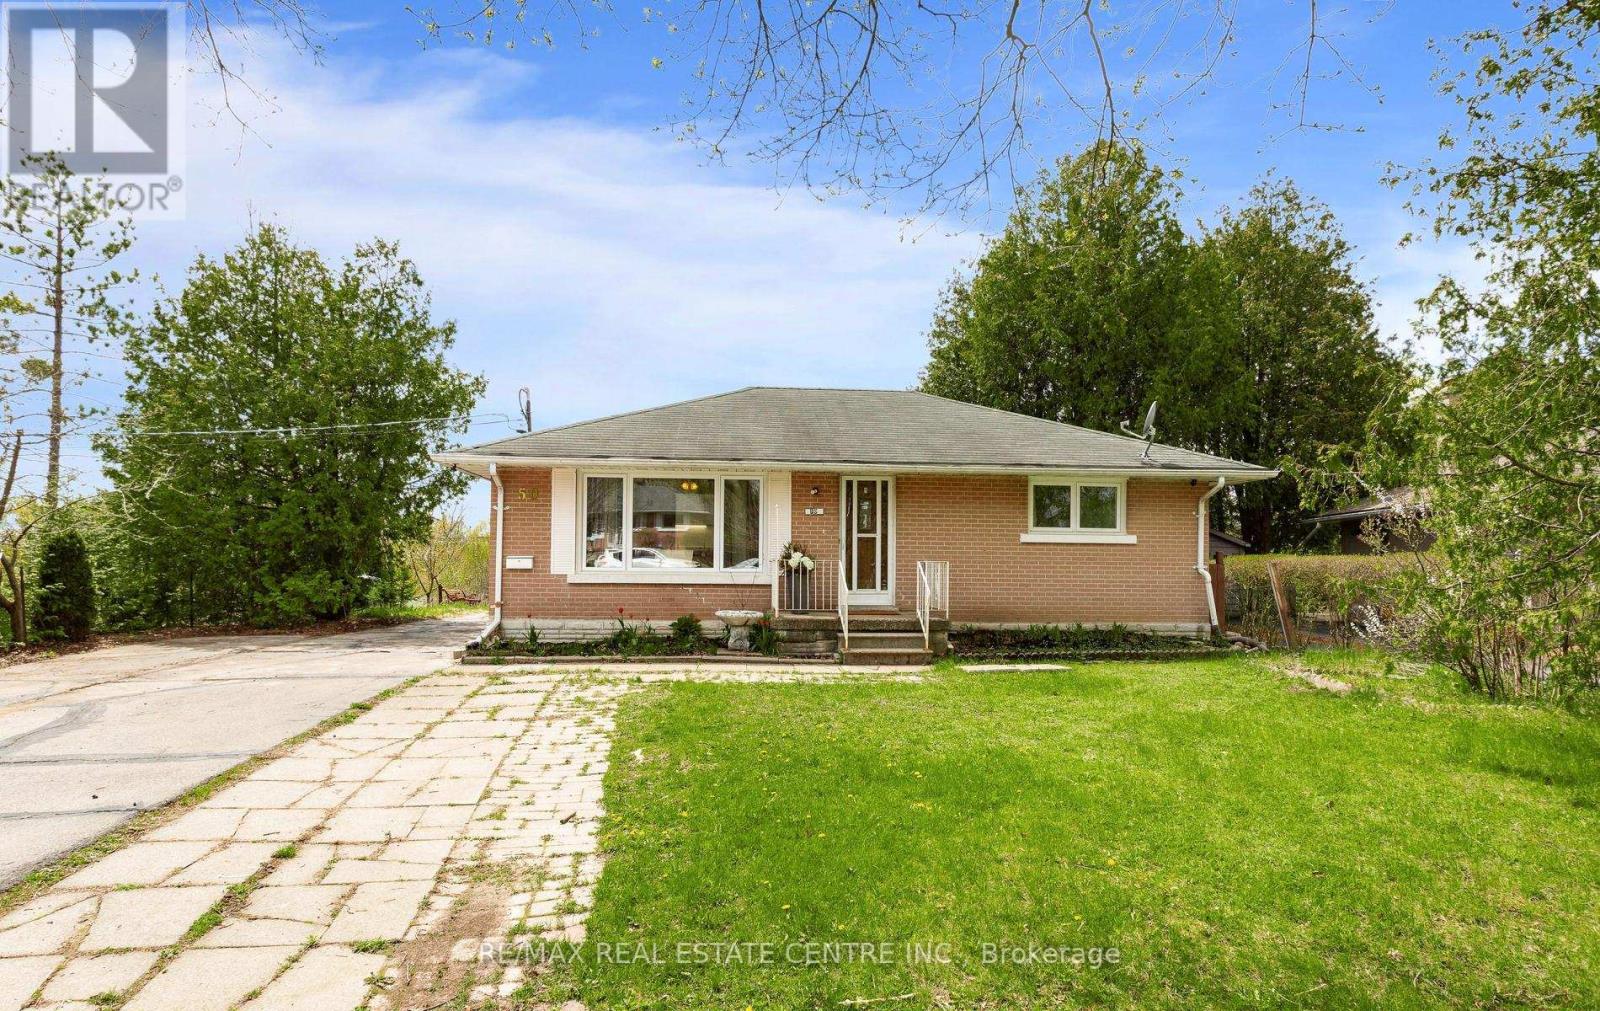
50 Dumbarton Street
Guelph, Ontario
Welcome to this nice large detached bungalow in the desirable Riverside Park area of Guelph! Large two-level addition, makes this home much larger than it looks! Great versatility with 2 main floors, self-contained units. Each with 2 bedrooms and a bathroom. Lots of natural light and a large skylight. Situated on a beautiful corner lot in a family-oriented neighborhood, close to schools, parks, shopping, hospital.... This property is a candidate for TLC and offers huge potential for investors, renovators or buyers looking to customize their dream space. Featuring 4 bedrooms, 3 full bathrooms, and 2 spacious living rooms-one highlighted by a stunning fireplace-this home also includes a dedicated dining room and 3 separate entrances. Offering 1,514 square feet above grade plus a walkout basement, the property provides exceptional flexibility with the potential to be configured into two or three separate units. It already has two separate hydro meters and 2 kitchens in place (one currently equipped with stackable laundry instead of a stove), making it ideal for multi-generational living or strong rental income potential. 6 + car parking. (id:60365)
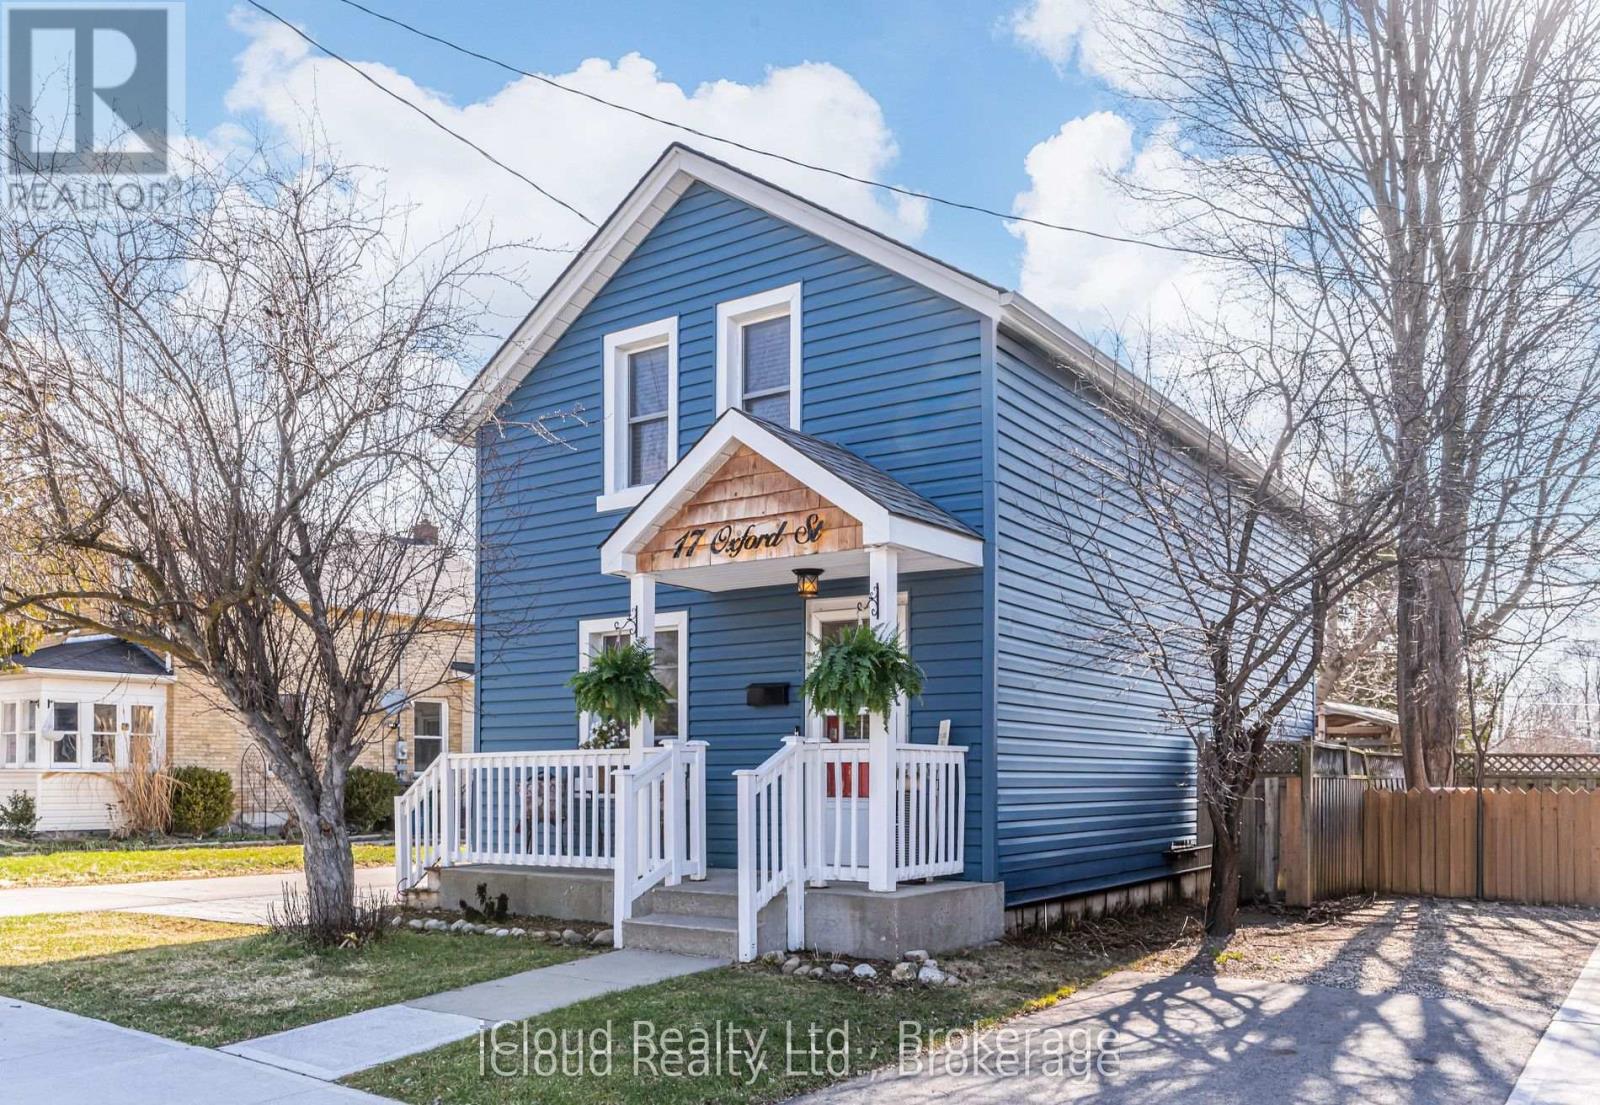
17 Oxford Street
Cambridge, Ontario
Timeless Elegance Meets Modern Living A Refined 3-Bedroom Century Home Nestled within a quiet, established neighbourhood, this beautifully curated century home offers a rare blend of historic charm and modern sophistication a place where every detail feels intentional and every space invites you to slow down and stay awhile. From the moment you step inside, you're welcomed by a seamless, carpet free home adorned with rich hardwood and an effortless flow that connects each living space with warmth and ease. The heart of the home unfolds into a light filled, open-concept kitchen and dining area, thoughtfully designed with sleek quartz countertops, a centre island with additional seating, and elegant pot lighting that creates both ambiance and functionality. Perfect for entertaining or everyday living, the space offers uninterrupted sightlines into the inviting living and family areas. Function meets lifestyle with main floor laundry and a secondary entrance off the kitchen, providing direct access to the backyard ideal for seamless indoor outdoor living, summer entertaining, or simply stepping out to enjoy a quiet moment. Upstairs, three beautifully appointed bedrooms provide a peaceful retreat, highlighted by a spacious primary suite with an expansive closet-a quiet sanctuary at the end of the day. This home has been tastefully updated while preserving its century-old soul, striking a perfect balance between character and contemporary comfort. Outdoors, discover your own private escape. A fully fenced backyard creates a serene setting for gatherings or quiet reflection. Enjoy that same morning coffee or evening tea beneath the covered sitting area, where the atmosphere evokes a cozy, camp-like retreat right in your own backyard. This is more than a home. It's a lifestyle defined by warmth, elegance, and space. Open House Sat/Sunday 2-4PM (id:60365)
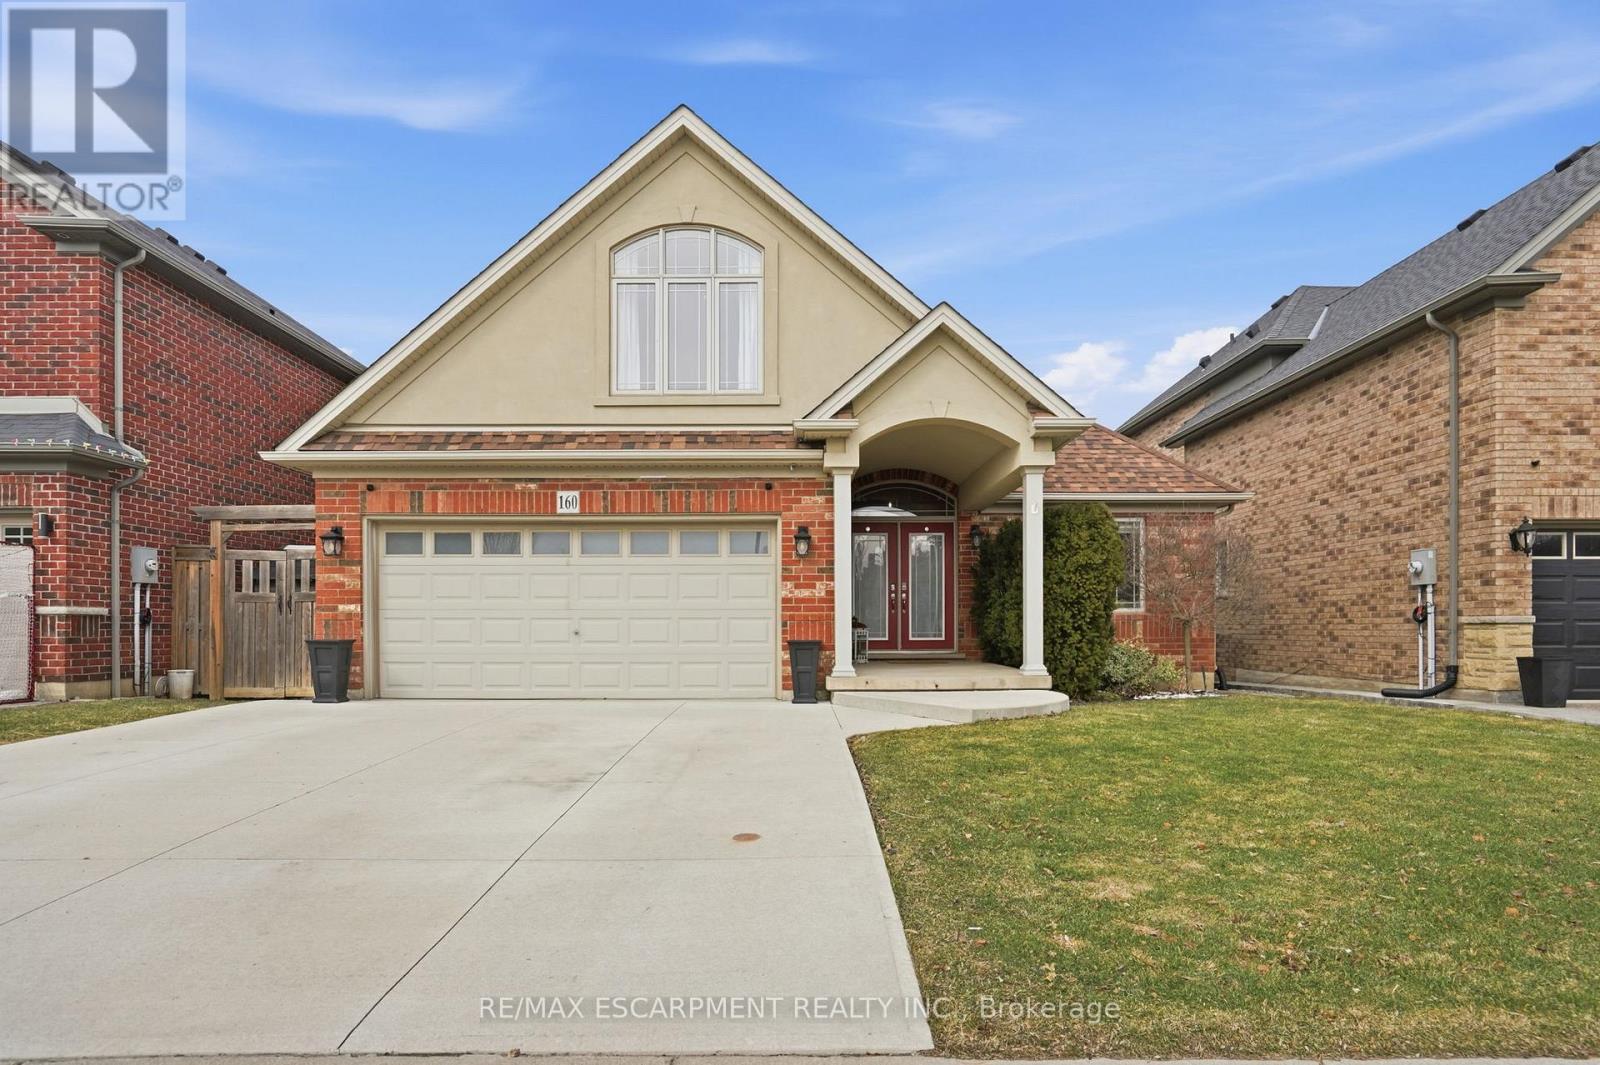
160 Festival Way
Hamilton, Ontario
Welcome to 160 Festival Way - a rarely offered bungaloft in the highly sought-after Fairgrounds community. This exceptional home offers over 3,500 sf of finished living space and the perfect blend of comfort, style, and an unbeatable setting backing onto open farmland with no rear neighbours. The open-concept, carpet-free main level features a beautifully updated kitchen with stone countertops, ample cabinetry, and a walk-in pantry. The kitchen flows seamlessly into the dining and living areas, creating an ideal space for everyday living and entertaining. The family room is a true highlight with soaring ceilings, a gas fireplace, and expansive windows that fill the space with natural light while offering peaceful views of the farmland beyond. A versatile front room, currently used as a living room, can easily function as a formal dining room or home office and includes built-in cabinetry. The spacious primary bedroom retreat, complete with two closets and a well-appointed 4-piece ensuite offers the convenience of main-floor living without compromise. The main level also includes a laundry room and an additional powder room. Upstairs, you'll find two generously sized bedrooms, including one with a walk-in closet. The 4-piece bathroom offers semi-ensuite access from the second bedroom, providing comfort and practicality. The fully finished basement adds incredible living space with lookout windows and high ceilings, featuring a media room, large rec room with bar, additional bedroom, and a 3-piece bathroom, perfect for entertaining or extended family. The private backyard retreat offers a heated saltwater inground pool and elevated deck hosting a natural gas bbq, all overlooking tranquil farmland. Enjoy the rare combination of privacy, space, and beautiful views - a truly special home in an exceptional location close to schools, parks, and major amenities. Don't miss out on the opportunity to make this unbelievable home yours! (id:60365)
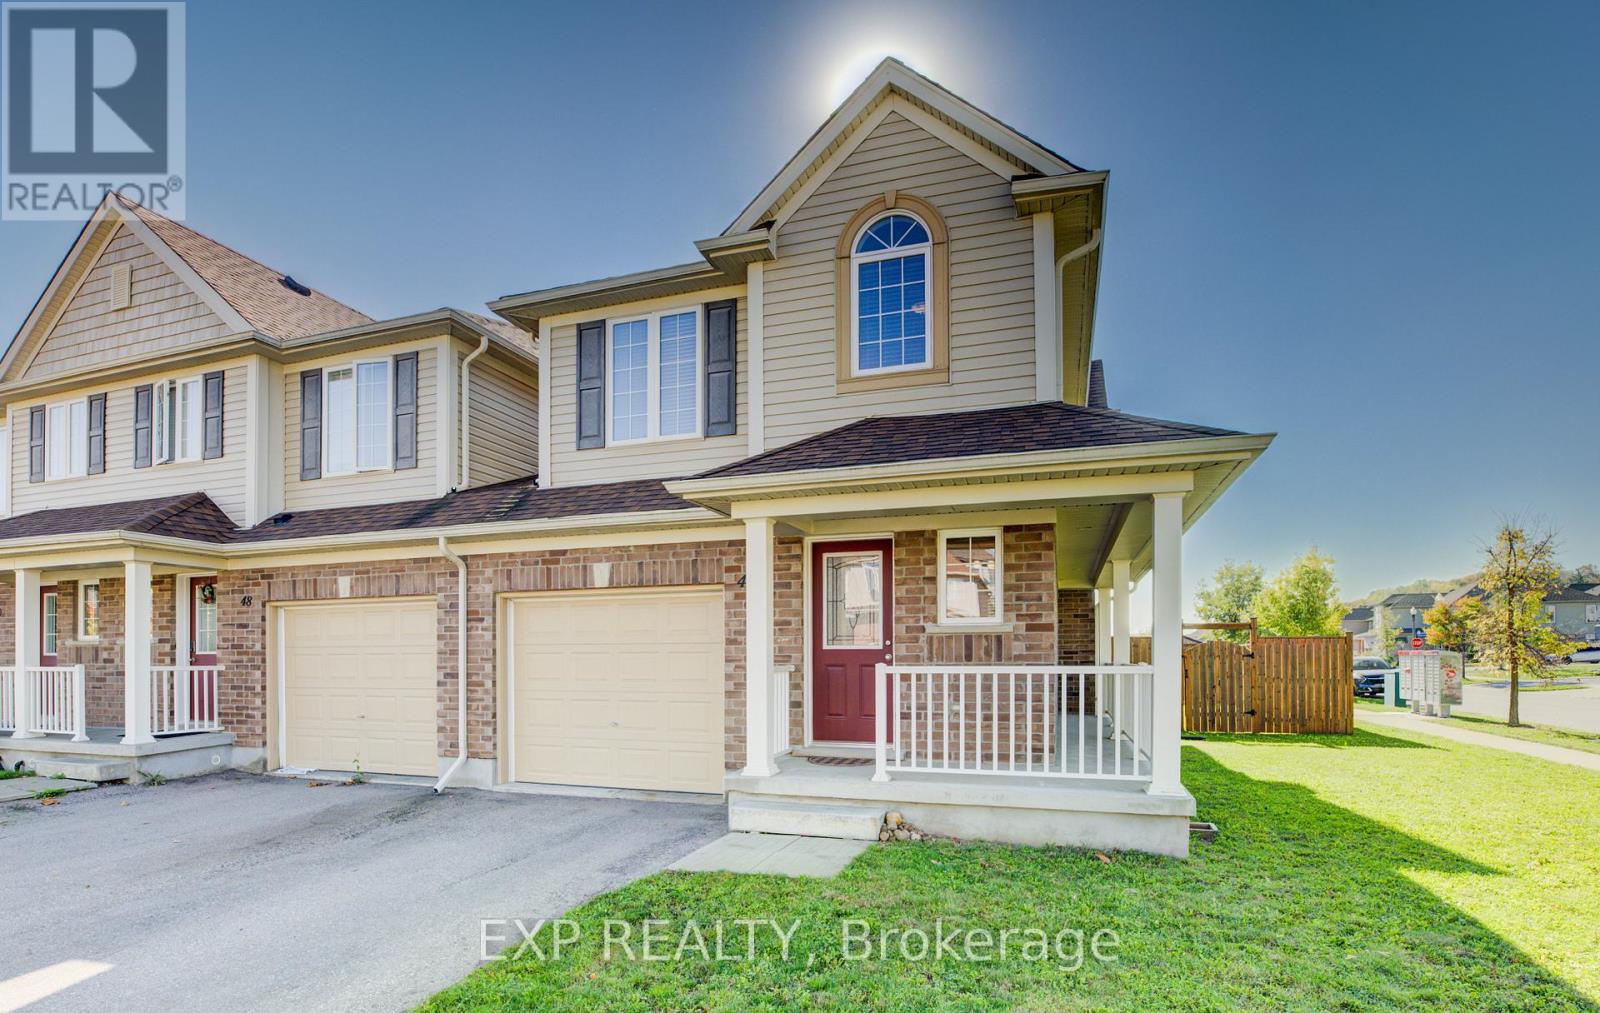
46 Rivertrail Avenue
Kitchener, Ontario
Welcome to 46 Rivertrail Ave, a beautifully maintained modern townhome nestled in a quiet family-friendly neighbourhood in Kitchener. Offering 3 bedrooms, 3 bathrooms and 1,513 sq ft of bright living space, this move-in ready home combines comfort, style, and functionality. Step inside to discover an upgraded open-concept kitchen featuring dark cabinetry, stainless steel appliances, stylish backsplash, breakfast island seating, and plenty of workspace for everyday living and entertaining. The spacious living room is tastefully decorated with updated flooring, large windows, and an abundance of natural light creating a warm and inviting atmosphere throughout the home. Upstairs, the generous bedrooms offer comfort and privacy, including a bright primary suite with large windows and a beautifully maintained ensuite bathroom. The upper-level loft area provides additional flexible living space ideal for a home office, reading nook, or kids' play area. Situated on an impressive 42.72 x 100.23 ft lot, the fully fenced backyard offers plenty of outdoor space for entertaining, relaxing, or family enjoyment, complete with a storage shed and patio area. Located in a peaceful neighbourhood close to parks, schools, trails, shopping, and everyday amenities, this modern family home is the perfect opportunity for first-time buyers, young families, or investors alike. (id:60365)

© 2026 Proptech Realty Inc., Brokerage.