
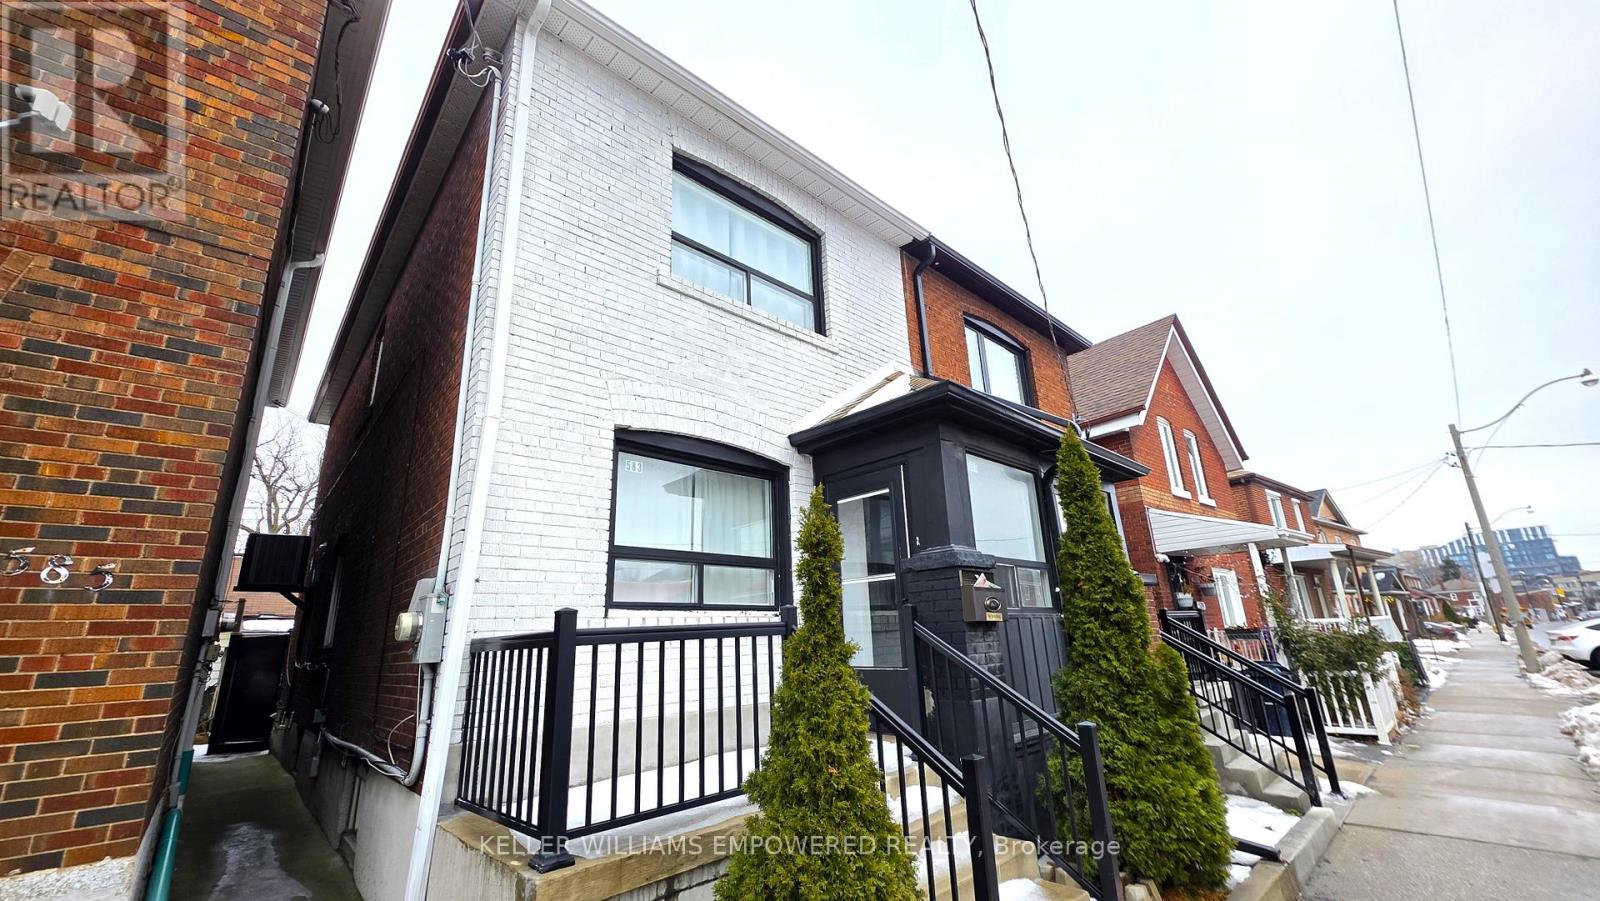
Bsmt - 583 Old Weston Road
Toronto, Ontario
Welcome to this fully renovated 1-bedroom basement apartment offering the perfect blend of modern comfort and convenience. Featuring a private separate entrance, this stylish unit provides both privacy and functionality in a thoughtfully designed space. The contemporary kitchen is equipped with stainless steel appliances, while in-unit laundry adds everyday convenience. The spacious bedroom offers a calm and comfortable retreat, complemented by a well-appointed bathroom with high-quality finishes throughout. The lower level pays 25% of utilities. Although parking is not included, the property is ideally located with easy access to public transit, making commuting and exploring the vibrant surrounding neighborhood effortless. Elevate your lifestyle in this sleek and functional home in a prime urban location. You don't want to miss it! (id:60365)
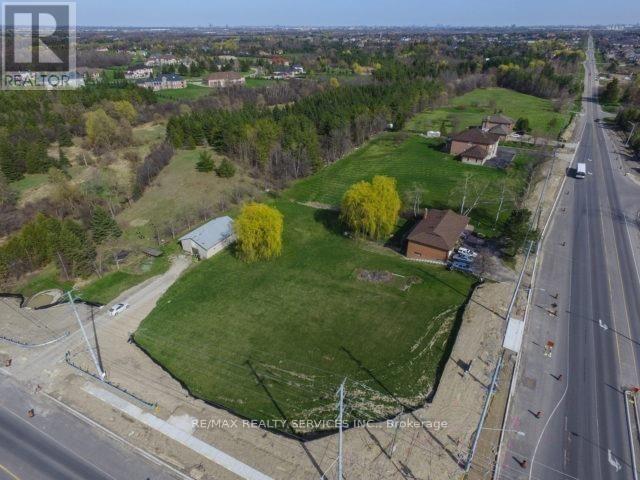
10973 Goreway Drive
Brampton, Ontario
Endless opportunities with this 1.585 acre lot in the heart of a booming Brampton community. Corner property siding on to Goreway and Countryside with driveway access from both roads. South East Corner. Gas connection to the road servicing the stove and hot water tank. House is in good condition with an updated kitchen. Long driveway to the 13' x 20' outbuilding offers plenty of parking. Survey available. Buyer must do own due diligence. Photos are not current. (id:60365)
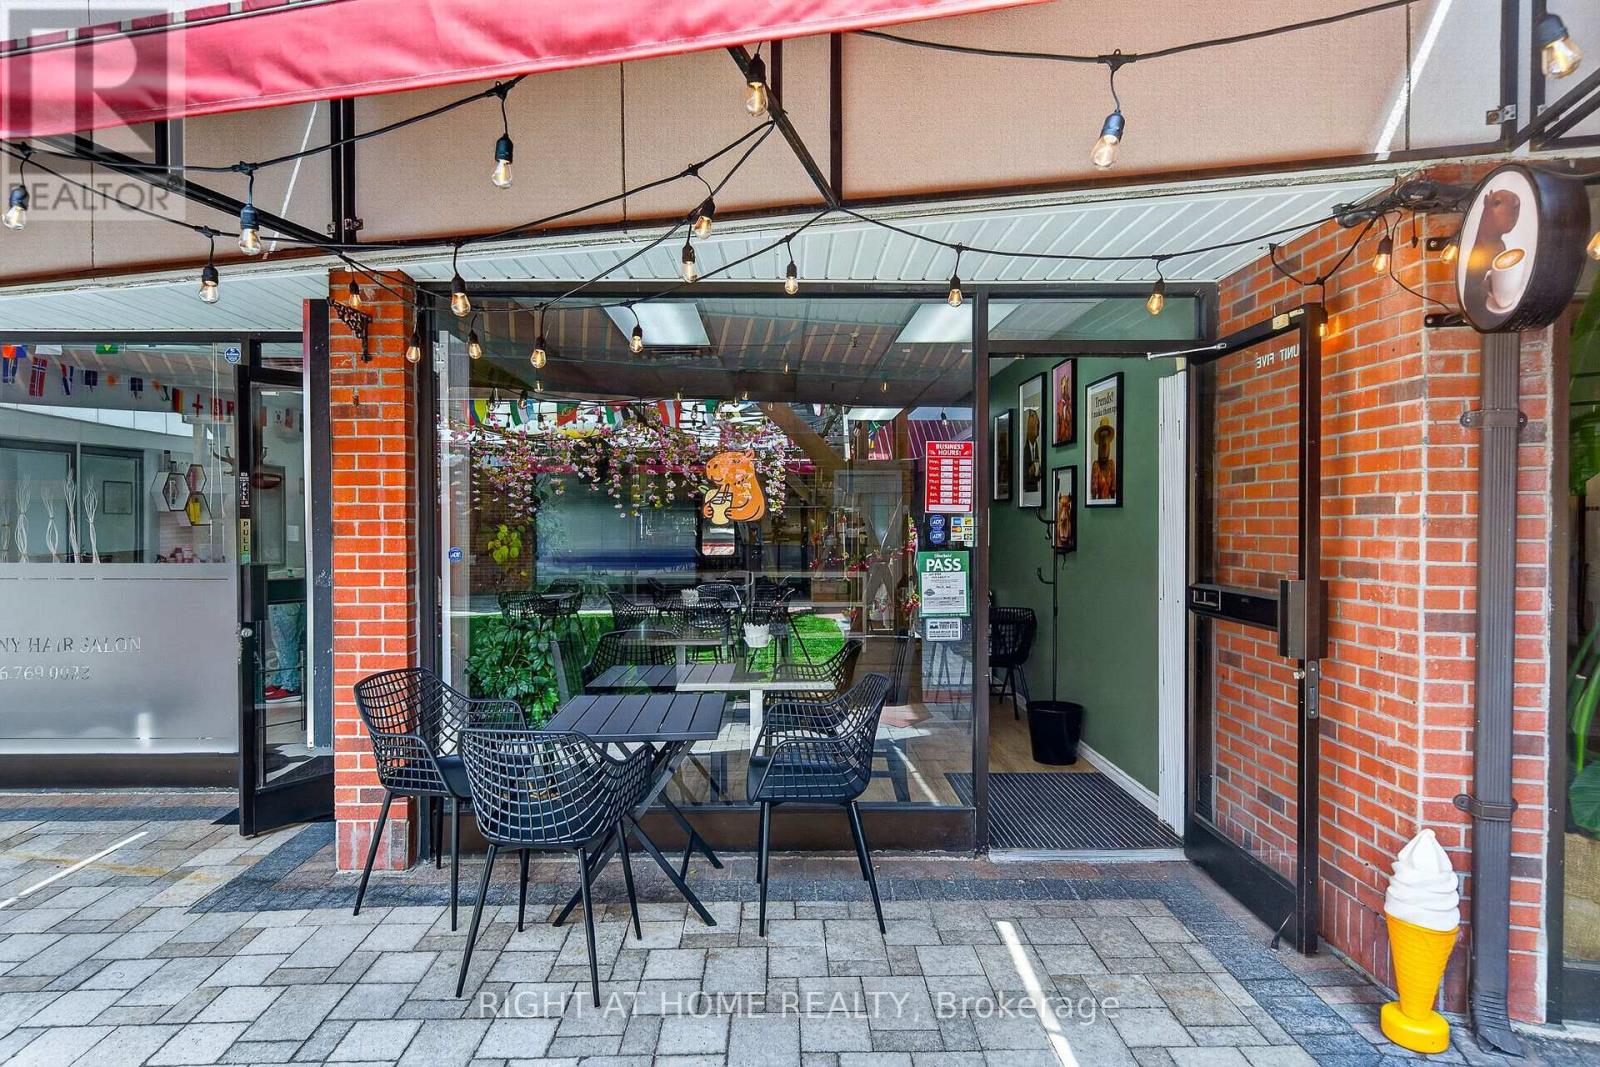
105 - 2323 Bloor Street W
Toronto, Ontario
Turnkey Café & Bar Opportunity in Prime Bloor West Village Location! An exceptional opportunity to acquire a fully equipped café business in one of Toronto's most desirable and vibrant neighbourhoods. This low-overhead, low-rent space offers a welcoming atmosphere with 16 indoor seats and a 16-seat outdoor patio, perfect for year-round operations. Fully licensed for alcohol service, the business offers excellent potential to expand into evening café service, wine bar, or cocktail offerings. Located in the heart of Bloor West Village with strong local foot traffic, secure private courtyard access, gated entry, and overnight security. Features a loyal customer base, strong online reputation, and an attractive low-rent structure. A true turnkey opportunity for an owner-operator or investor looking to step into an established business with significant growth potential in a premium Toronto location. Confidential financial information available with a signed NDA. (id:60365)
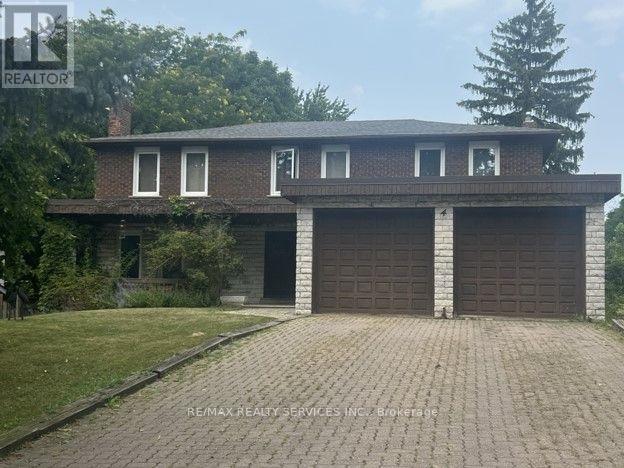
4 Pine Ridge Lane
Brampton, Ontario
Nestled on one of Peel Village's most sought-after streets, this exceptional home custom built in 1975 offers an incredible opportunity to create your dream home in prime Peel Village. Situated on 62' x 132' this impressive property boasts over 5000 sq ft of total living space, including approximately 3189 sq ft above grade plus a remarkable 2132 sq ft basement featuring oversized above grade windows that floods the lower level with natural light offering endless possibilities for additional living space or extended family accommodations. step inside to a spacious grand foyer with oak spiral staircase from upper level to basement, main level bedroom/office, family room, living room, dining room and family size kitchen. This homes a large laundry room/furnace area. While the home requires updating and renovations, the size, layout and present location present an outstanding opportunity for renovators, investors or buyers looking to customize a substantial executive home to their own taste. Ideally located close to schools, parks, shopping, transit, highways and every major amenity. (id:60365)
34 Ridgemore Crescent
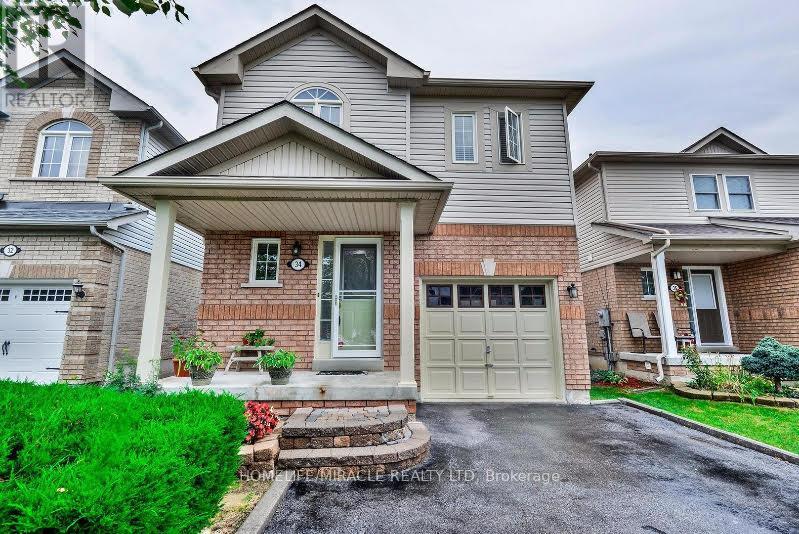
Brampton, Ontario
Beautiful & Bright Detached 4 Bed, 2.5 Bath, Private 3 Car Parking. Spacious Foyer Flows Into The Great Room With Engineered Hrdwd Floors T-Out Main & 2nd Flr. Kitchen W/Granite Counters, S/S Appliances, Dbl Sink & Faucet, W/Dr That W/O To Backyard & Entertainers Patio. 3 Queen Size Bdrms & King Size Master With W/I Closet, Sep Laundry, Main & Upper Floor Only. Close To Schools, Parks, Public Transit, Cassie Campbell Community Centre, FreshCo, Shoppers Drug Mart, Gas Station, Bank, Restaurants, Starbucks, Tim Hortons And Much More, 9 min to Mount Pleasant Go Station. Basement Is Not Included, Basement Rented Separately. (id:60365)
60 - 68 Winston Park Boulevard
Toronto, Ontario
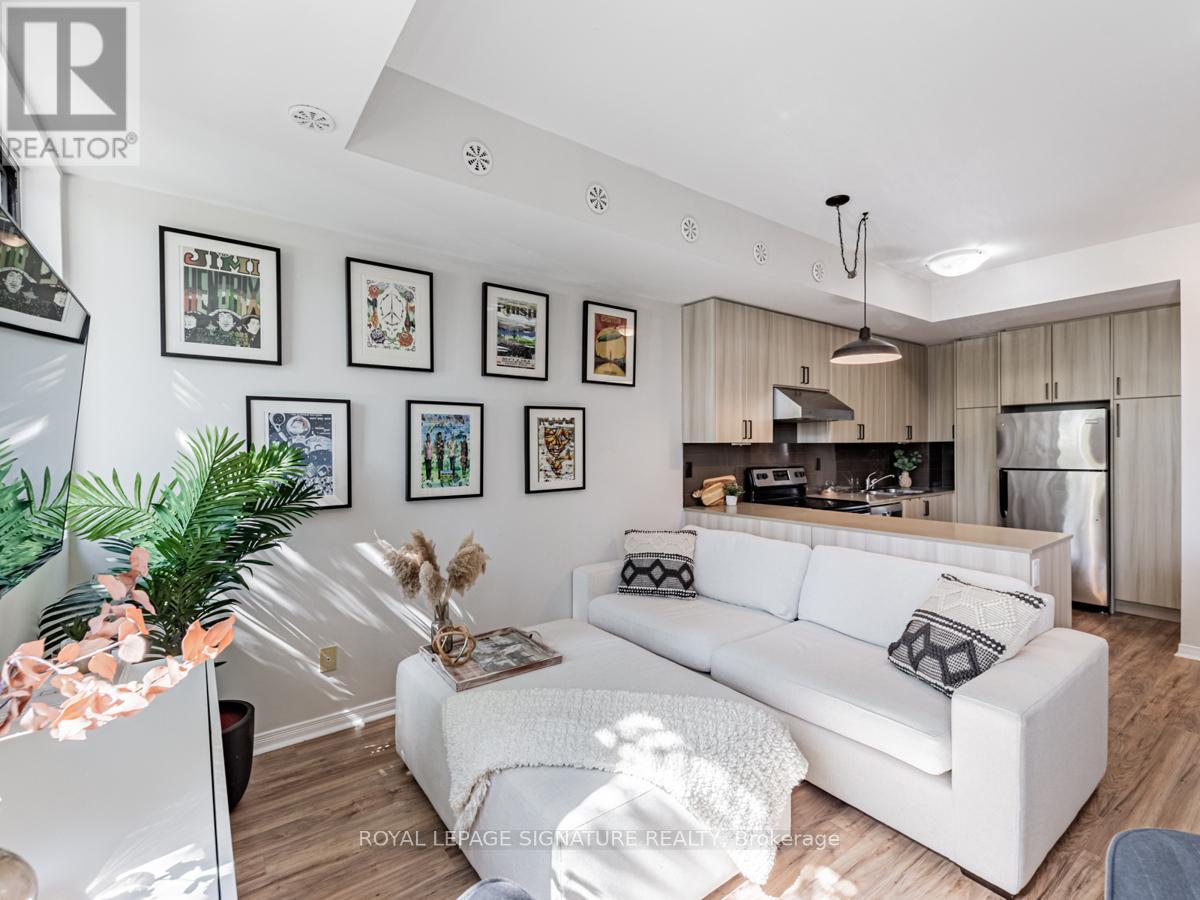
Rarely offered with an expansive south-facing rooftop terrace showcasing unobstructed views! This bright and airy loft-inspired 3-storey condo townhouse offers the perfect blend of style and functionality in the sought-after Yorkdale Village community. Soaring ceilings, oversized windows, and an open-concept layout create a spacious, light-filled living space. Featuring 1 bedroom plus a fully enclosed den currently used as a second bedroom, 2 full bathrooms, and 1 underground parking space. The modern kitchen is complete with quartz countertops and stainless steel appliances. Step outside to your private rooftop terrace with a gas BBQ hookup-the perfect place to entertain, relax, or enjoy sunny days and breathtaking open views. Conveniently located just minutes from Yorkdale Shopping Centre, Wilson Subway Station, Hwy 401, Allen Road, Humber River Hospital, Costco, parks, restaurants, and more. A turnkey opportunity offering exceptional indoor-outdoor living in one of Toronto's most convenient locations. (id:60365)
Glb1 - 60 Old Mill Road
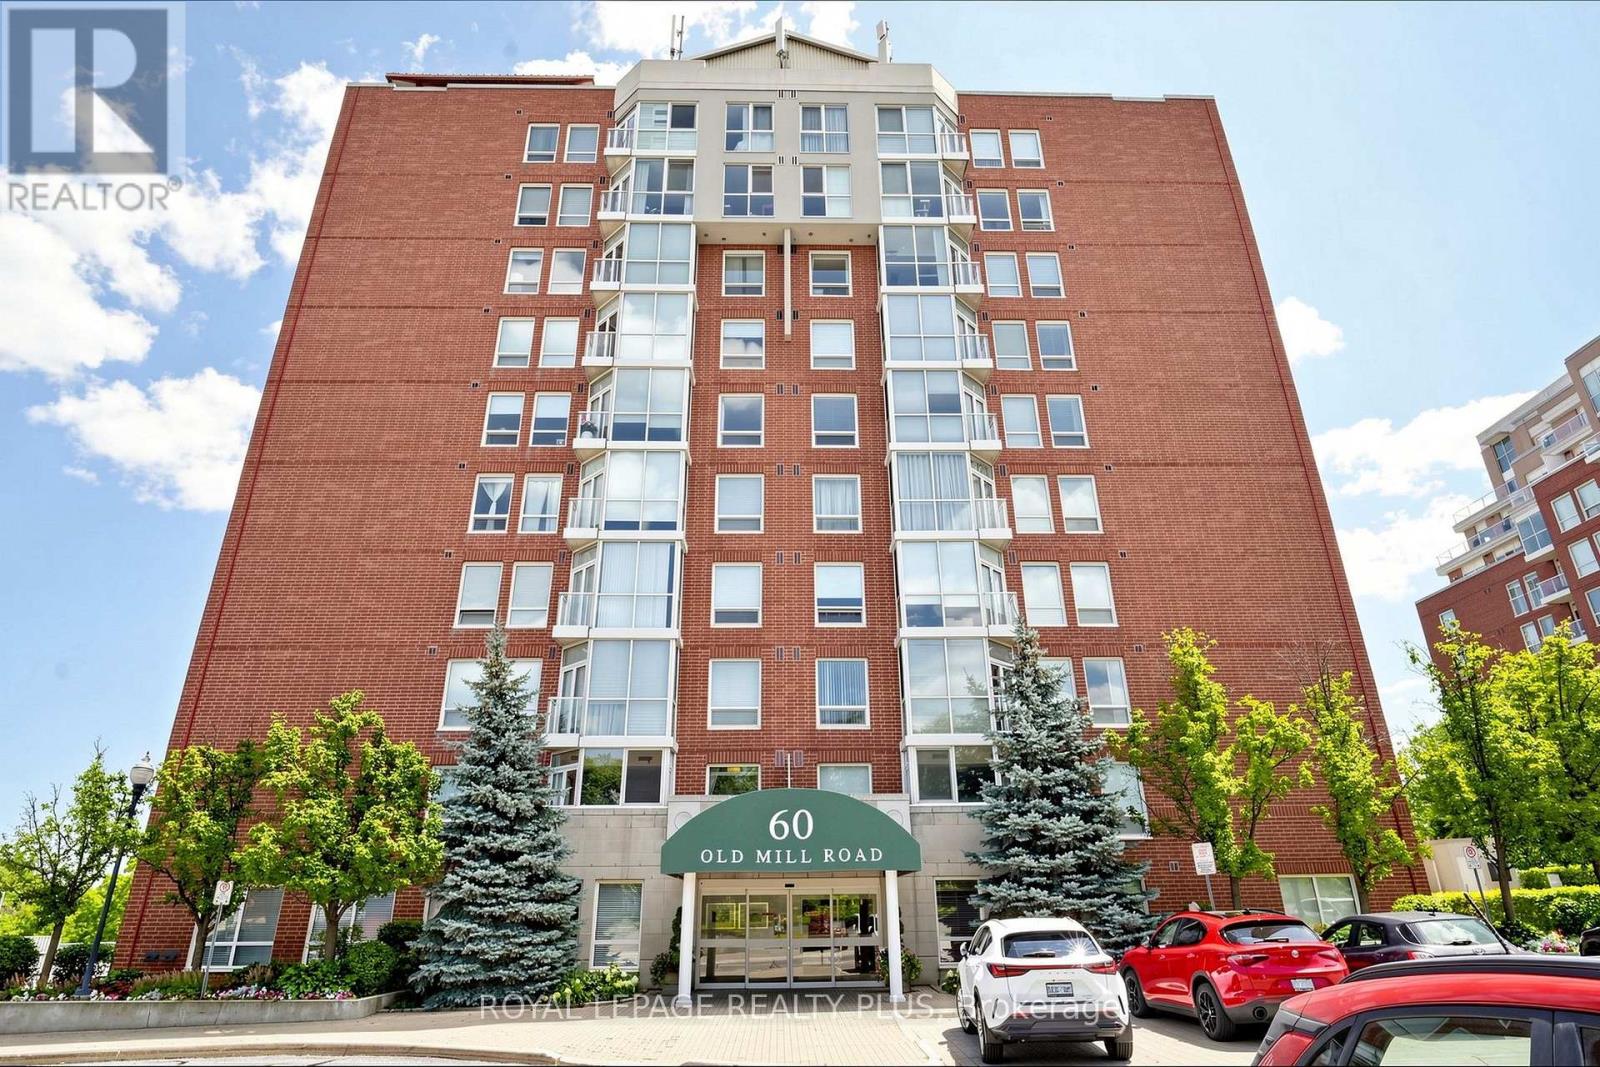
Oakville, Ontario
Welcome To Oakridge Heights, Located Just Steps From Downtown Oakville, Waterfront Trails, Top Restaurants & Shops, Highway 403, And The Oakville GO Station.This Rarely Offered, Newly Renovated Ground Floor Unit Features 2 Large Bedrooms, A Fully Open-Concept Kitchen With An Oversized Island Offering Ample Storage, Beautifully Crafted Cabinetry and Built In Pantry, A Separate Dining Area, And A Spacious Family Room.Walk Out To Your Own Private Terrace, Where You Can Enjoy Outdoor Dining Or Simply Relax Surrounded By Lush Gardens.The Primary Bedroom Features A Fully Renovated Spa-Like Ensuite Bath And A Huge Walk-In Closet. The Second Bedroom Includes Custom Built-Ins And A Dedicated Desk Area.Enjoy Ample Storage Throughout, Including An Oversized Double Closet In The Foyer, Plus A Storage Locker.The Unit Also Includes 2 Large Tandem Parking Spaces Conveniently Located Near The Entrance For Easy Access.Residents Enjoy Excellent Building Amenities, Including An Indoor Pool, Gym, Sauna, Billiards Room, And Party Room. (id:60365)
1480 Derry Road E
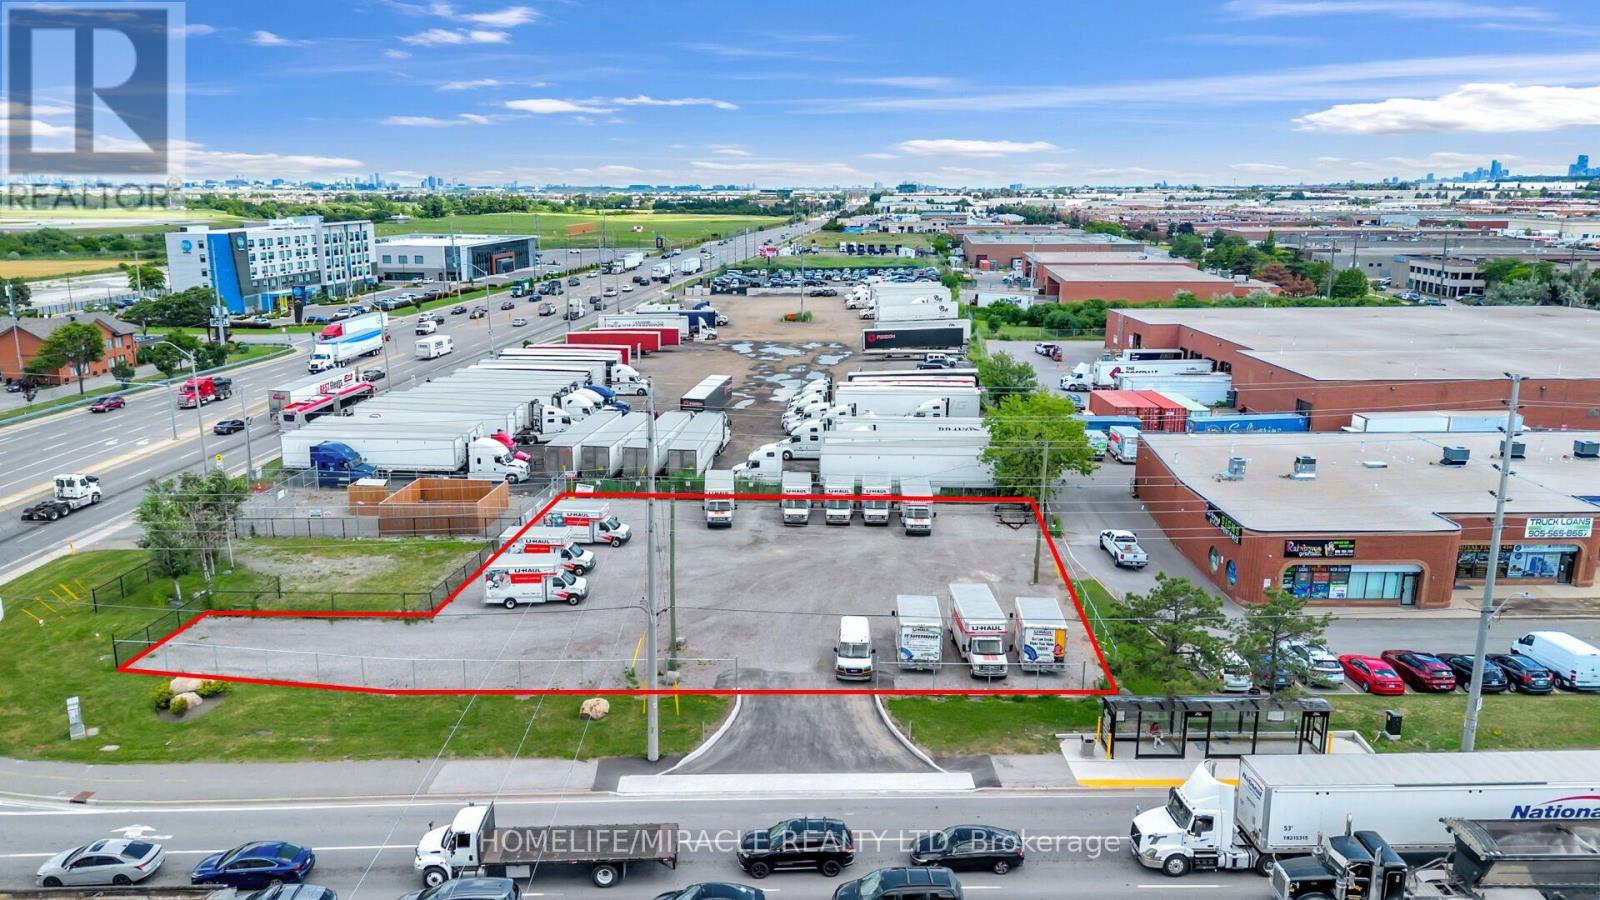
Mississauga, Ontario
Rare opportunity to operate your food truck or commercial business at one of Mississauga's busiest and most visible intersections. Located at the high-traffic corner of Dixie & Derry Rd., just minutes from Toronto Pearson International Airport and surrounded by major industrial, commercial, and employment hubs.The site offers excellent exposure, easy access, an additional drive lane, and a convenient bus stop at the corner, providing strong potential for consistent customer traffic.Potential uses include food truck operations, parking, or vehicle dealership, subject to zoning, municipal approvals, permits, and licensing. A highly visible and strategically located opportunity not to be missed! (id:60365)
412 - 28 Ann Street
Mississauga, Ontario
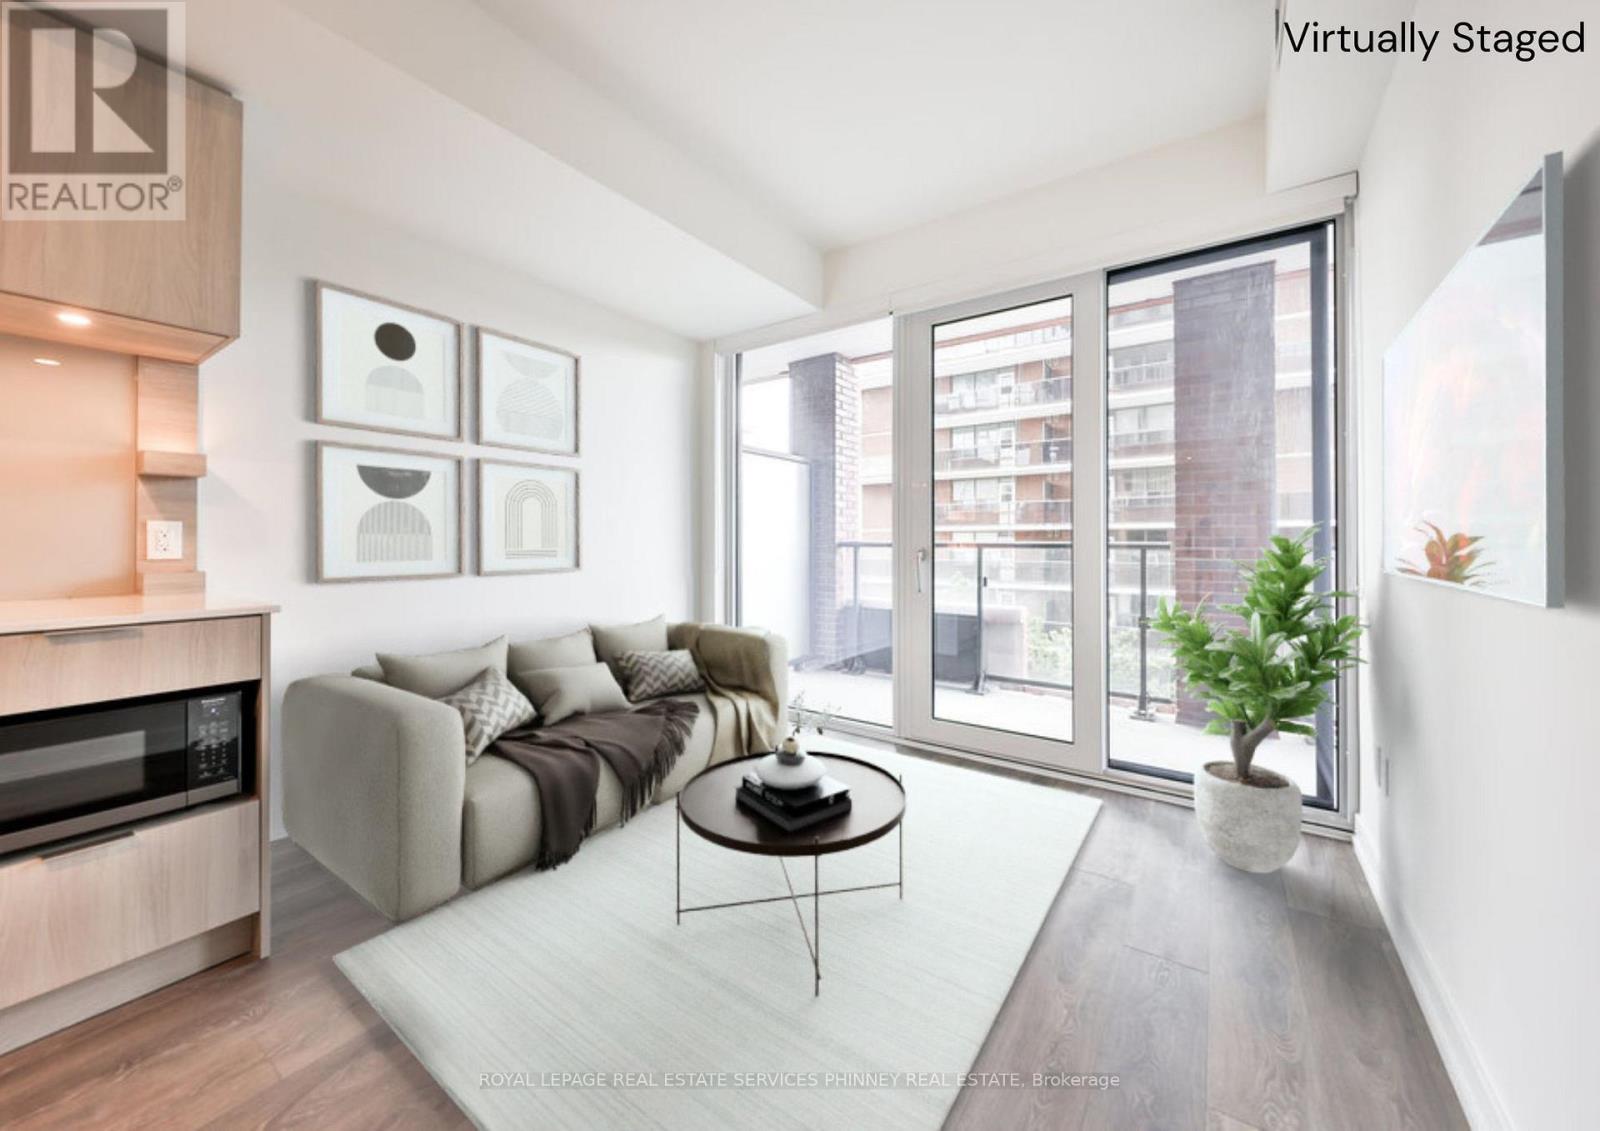
Westport Condos featuring 1Bed + den, 2 washroom unit in prime Port Credit. Contemporary living with gorgeous floor to ceiling windows. Sleek Kitchen with B/I Appliances, stone countertops, extra shelving/storage, Open concept to Living Room, W/O to large balcony, lots of natural light, B/I blinds, Great floorplan. 2 washrooms with lots of storage, ensuite laundry, wide plank flooring throughout. Elevated Smart Home features with key pad entry, phone access, cameras, 24/7 Concierge. Parking and locker Included. Guest Suites, 15000sf Amenities including gym, yoga, co-working hub, media room, Rooftop BBQ, Cabana and lounge area with stunning Lake views. Walking distance to Port Credit shops, restaurants, marina, parks, trails, Port Credit GO, Transit, Hwys. (id:60365)
927 Ingersoll Court
Mississauga, Ontario
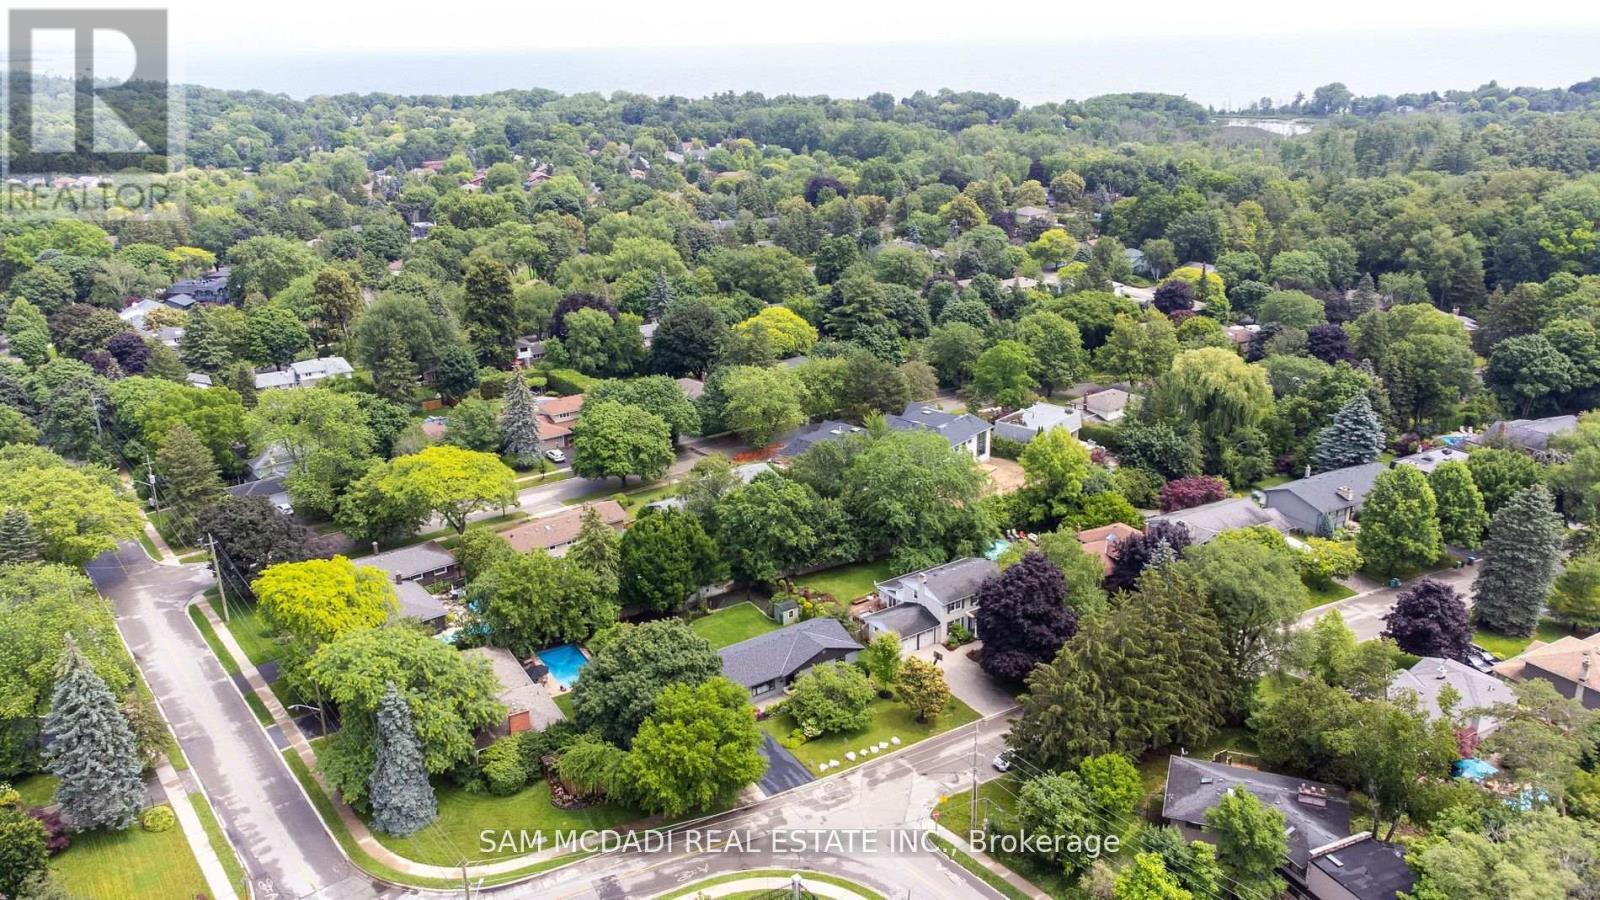
Welcome to this charming, move-in-ready bungalow, ideally located in a highly sought-after, family-friendly neighbourhood within walking distance of the beautiful Rattray Marsh Conservation Area.This well-maintained home features 3 spacious bedrooms plus 2 versatile bonus rooms, offering flexible space for a home office, guest room, gym, or playroom. The bright, functional layout is complemented by a newly renovated 4-piece bathroom, making this home ideal for families, downsizers, or investors.Step outside to your own private backyard oasis. The large, beautifully landscaped yard features mature trees, a lovely garden, and a cozy fire pit-perfect for relaxing evenings, entertaining family and friends, or simply enjoying the peaceful surroundings.Additional highlights include a two-car garage with ample parking and storage.Enjoy the convenience of being close to top-rated schools, grocery stores, parks, trails, and everyday amenities while living in one of the area's most desirable communities. Offering the perfect blend of nature, comfort, and convenience, this exceptional property is ready to welcome you home. (id:60365)
160 Bob Yuill Drive
Toronto, Ontario
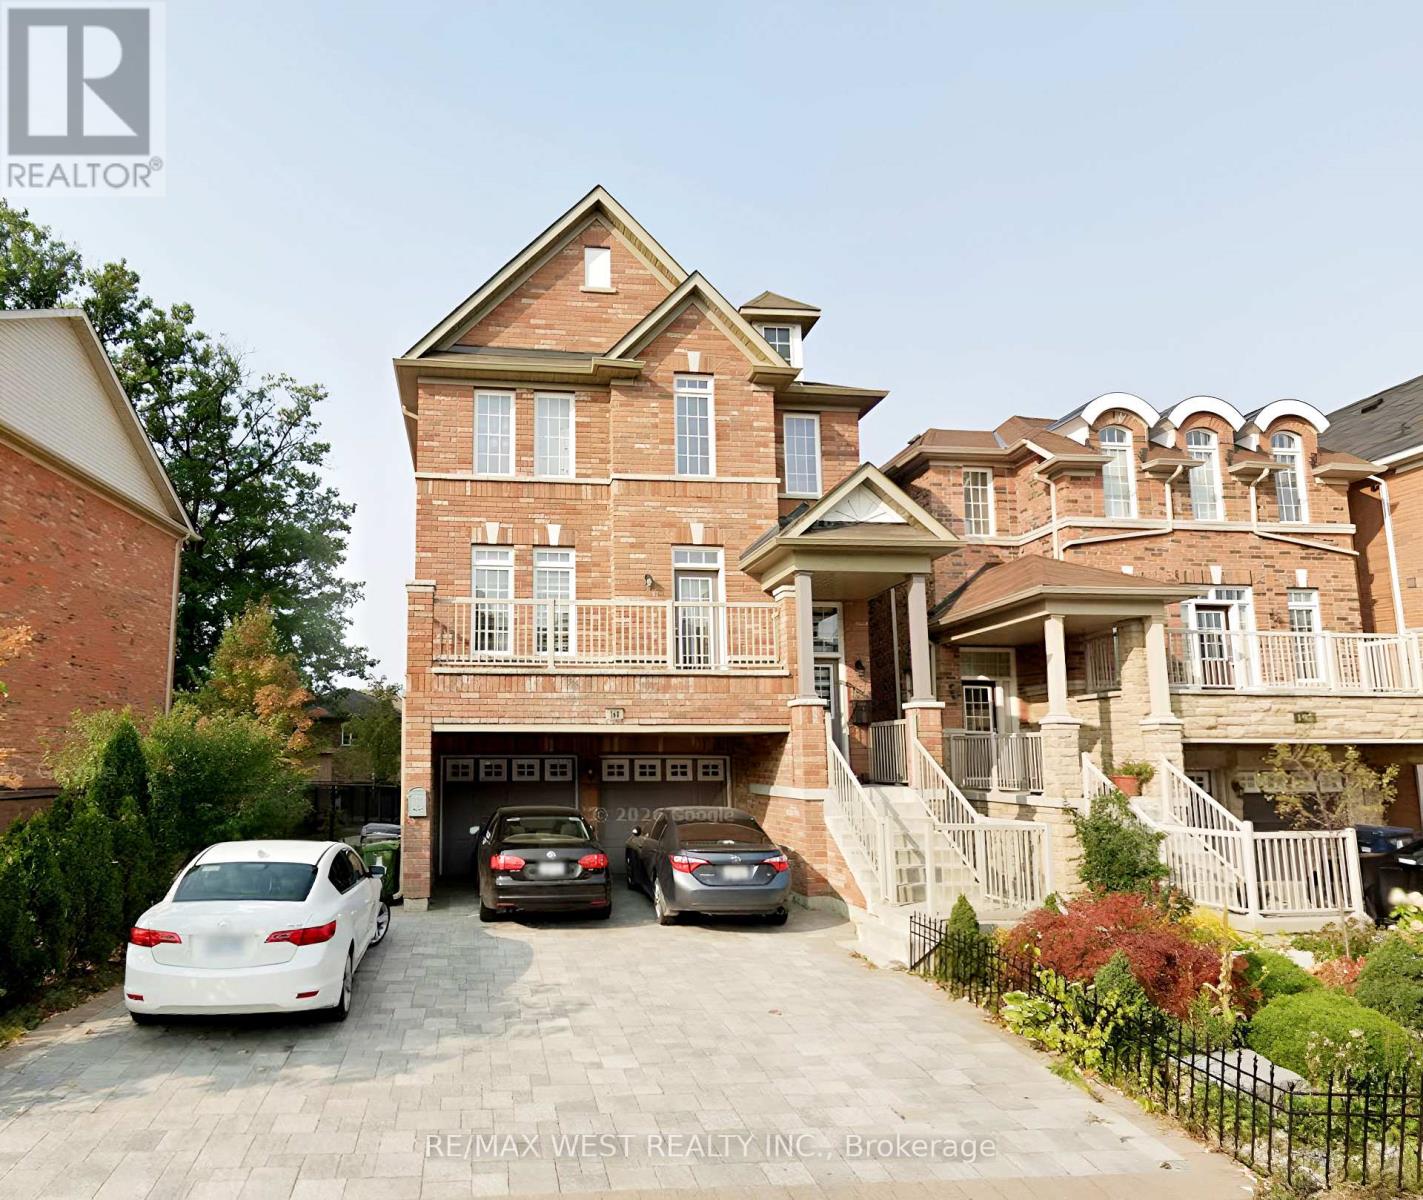
Welcome to this beautifully maintained 3-storey detached home located in the highly sought-after neighbourhood of Pelmo Park- Humberlea. With 4 spacious bedrooms and 3 bathrooms, this property offers the perfect blend of comfort and modern living. The main and second floors are available for lease, featuring an open-concept layout with a bright living/dining area, perfect for family gatherings. The second level boasts generously sized bedrooms with large windows that provide plenty of natural light. Enjoy the large walk-out rear deck, ideal for relaxing or entertaining. Located near parks, schools, shopping centers, and public transit, this home provides easy access to all amenities while being nestled in a quiet, family-friendly community. Two driveway parking spots are included. Utilities are shared, and the basement is tenanted. (id:60365)
810 - 1660 Bloor Street W
Toronto, Ontario
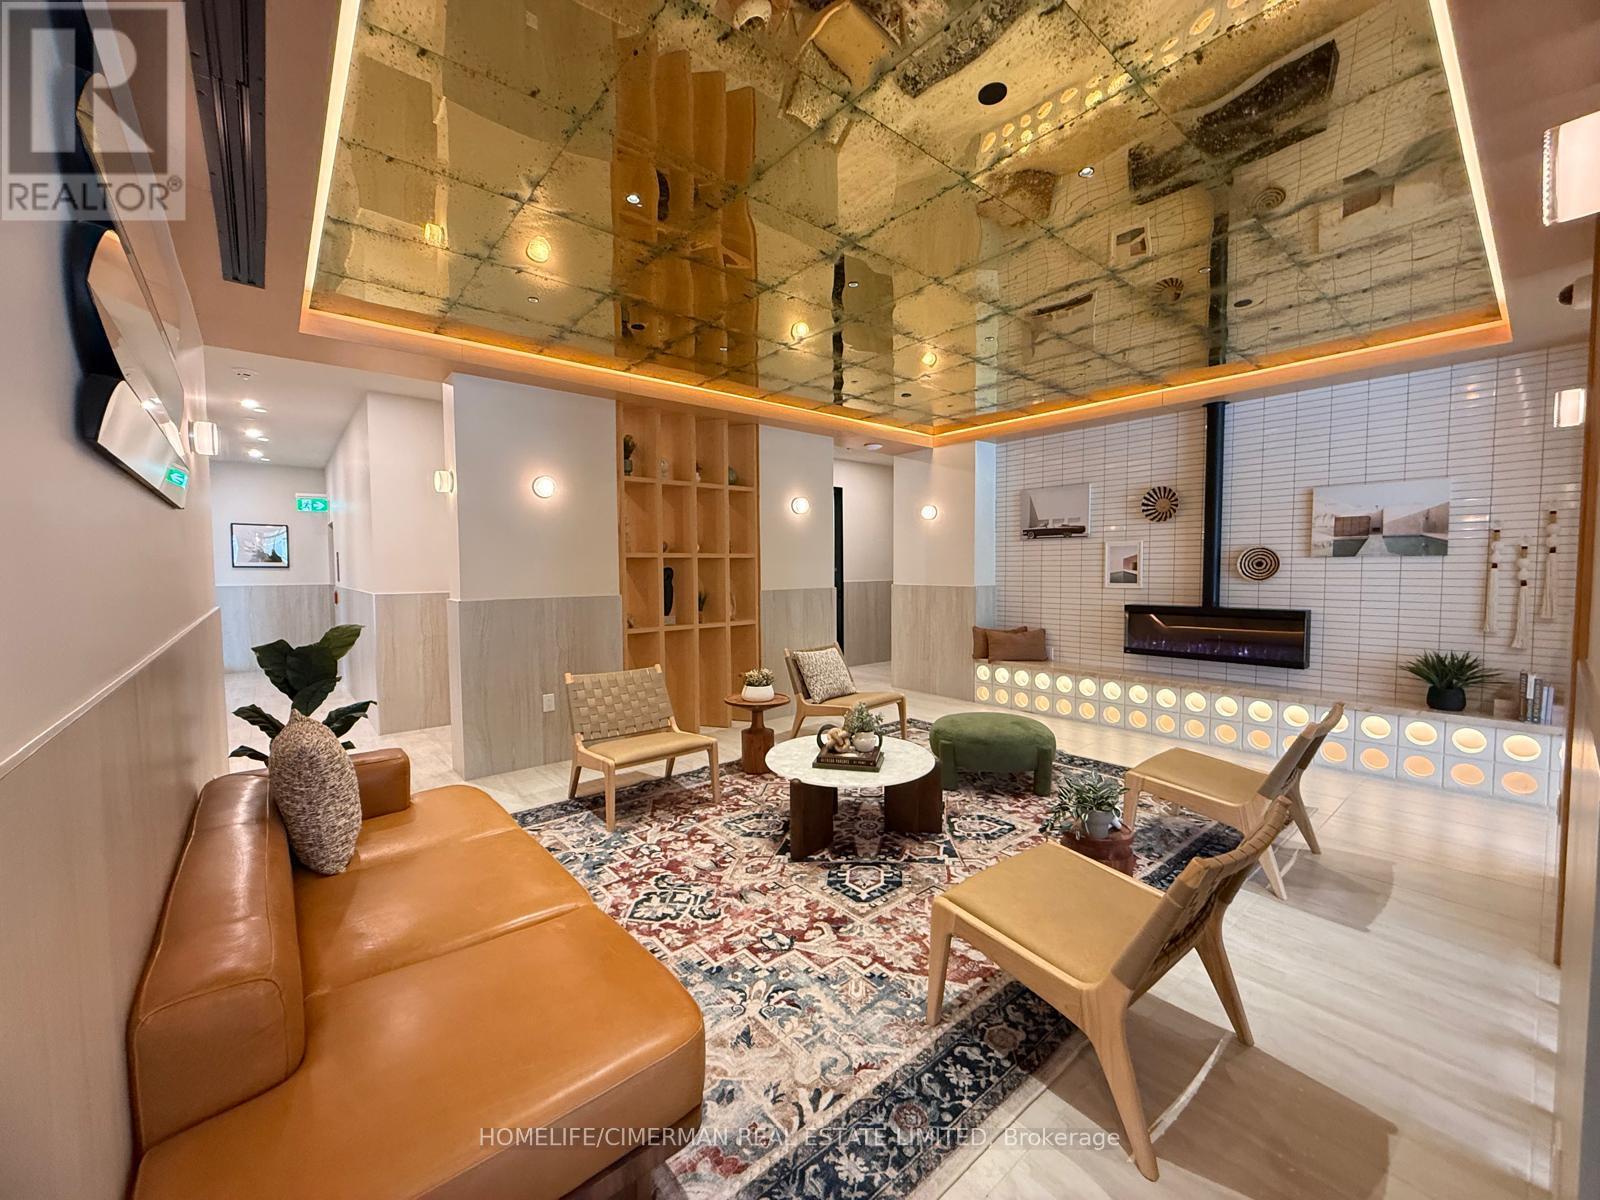
Welcome Home to Westbound. located between The Junction, and Roncesvalles, while having High Park as your front yard, is a unique neighborhood, Brand New UPGRADED 1 Bedroom + Den with 2 Full Bath , CORNER UNIT with very spacious and open layout. Stunning view of South & West (High park, CN Tower, ...). 9 Ft Ceilings. Premium wide-plank laminate flooring, STEP TO SUBWAY STATION, CLOSE TO BLOOR GO STATION, a comfortable layout for both everyday living and entertaining, with a natural walk-out to the private balcony. Enjoy thoughtfully designed amenities, including a rooftop terrace with BBQ stations and panoramic south-facing city views, a fully equipped fitness center, co-working lounge, fireplace lounge, and convenient ground-floor retail. Ideally situated near some of Toronto's most vibrant neighborhoods, you'll be just steps from the shops, restaurants, and cafés of Bloor West Village (id:60365)

© 2026 Proptech Realty Inc., Brokerage.