
23 Japonica Road
Toronto, Ontario
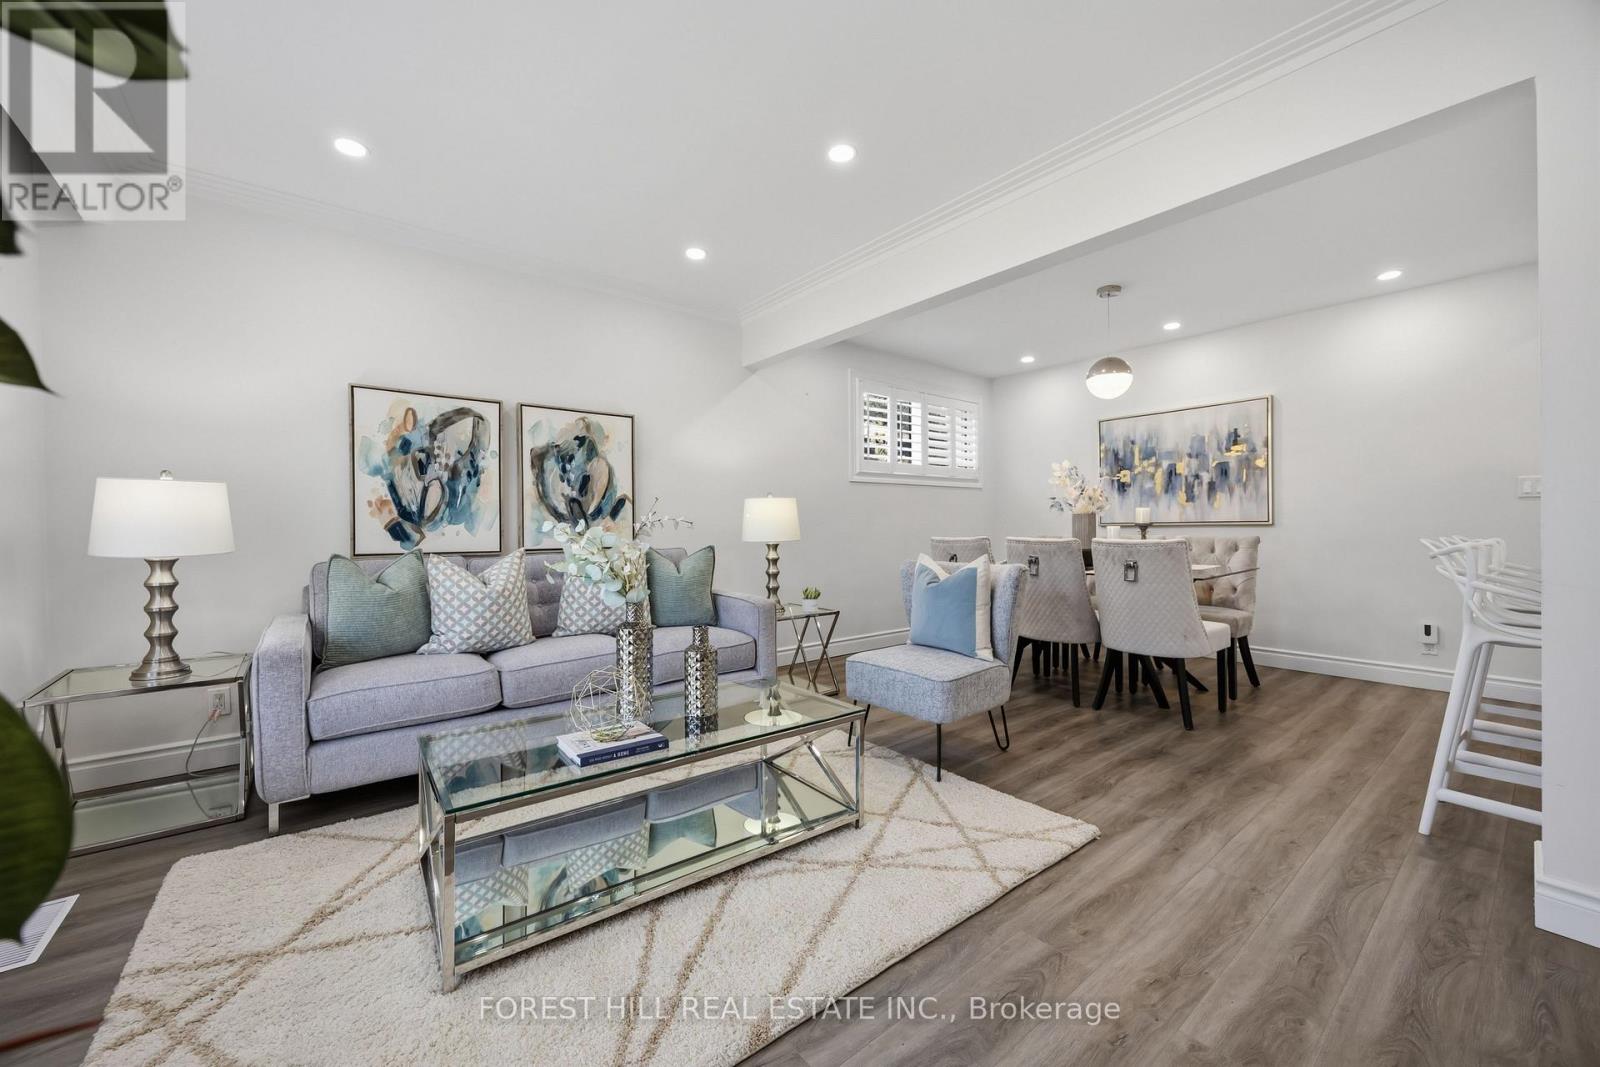
****MOTIVATED SELLER****Welcome to a picture perfectly-situated, 23 Japonica Road ***** NEW - INTENSIVE -RENOVATION INSIDE & OUT(2024 --- SPENT OVER $100K INC. as per sellers ------ A PERMITTED NEW DETACHED GARAGE) ***** in the sought-after/family-friendly community & in the heart of Wexford-Maryvale. This luxuriously-intensively renovated(2024) bungalow offers a premium & south land: 45 ft x130 ft, and showcasing extensive & recent upgrades from top to bottom(SPENT $$$$---2024) inside and outside with a 3+2-bedroom, reflecting exceptional *PRIDE OF OWNERSHIP*.The living and dining rooms provide ample space and airy atmosphere, and featuring a custom & contemporary kitchen equipped with premium stainless-steel appliance, quartz countertop/backsplash and large centre island, and offering an experience of culinary perfection of your family. The primary bedroom suite serves as a tranquil haven, happy warm spaces, while overlooking sunny and south exposure-large backyard, and two additional main floor bedrooms offer generous space, windows & closets. The professionally finished basement(2024) offers excellent versatility with a private and convenient side/separate entrance-ideal for extended family(multi-generational living space) or income potential, offering spacious recreation room, two bedrooms, a bathroom and more!! ------ THIS HOME HAS BEEN UPDATED(2024 ----- SPENT $$$$) BEAUTIFULLY AND OFFERS A PREMIUM LAND IN THE AREA ------ SOUTH EXPOSURE, 45 Ft x 130 Ft LAND WITH A PRIVATE BACKYARD(GREAT POTENTIAL WITH A GARDEN SUITE). Prime location near schools, major commuter routes, transits, parks and shopping (id:60365)
171 Canlish Road
Toronto, Ontario
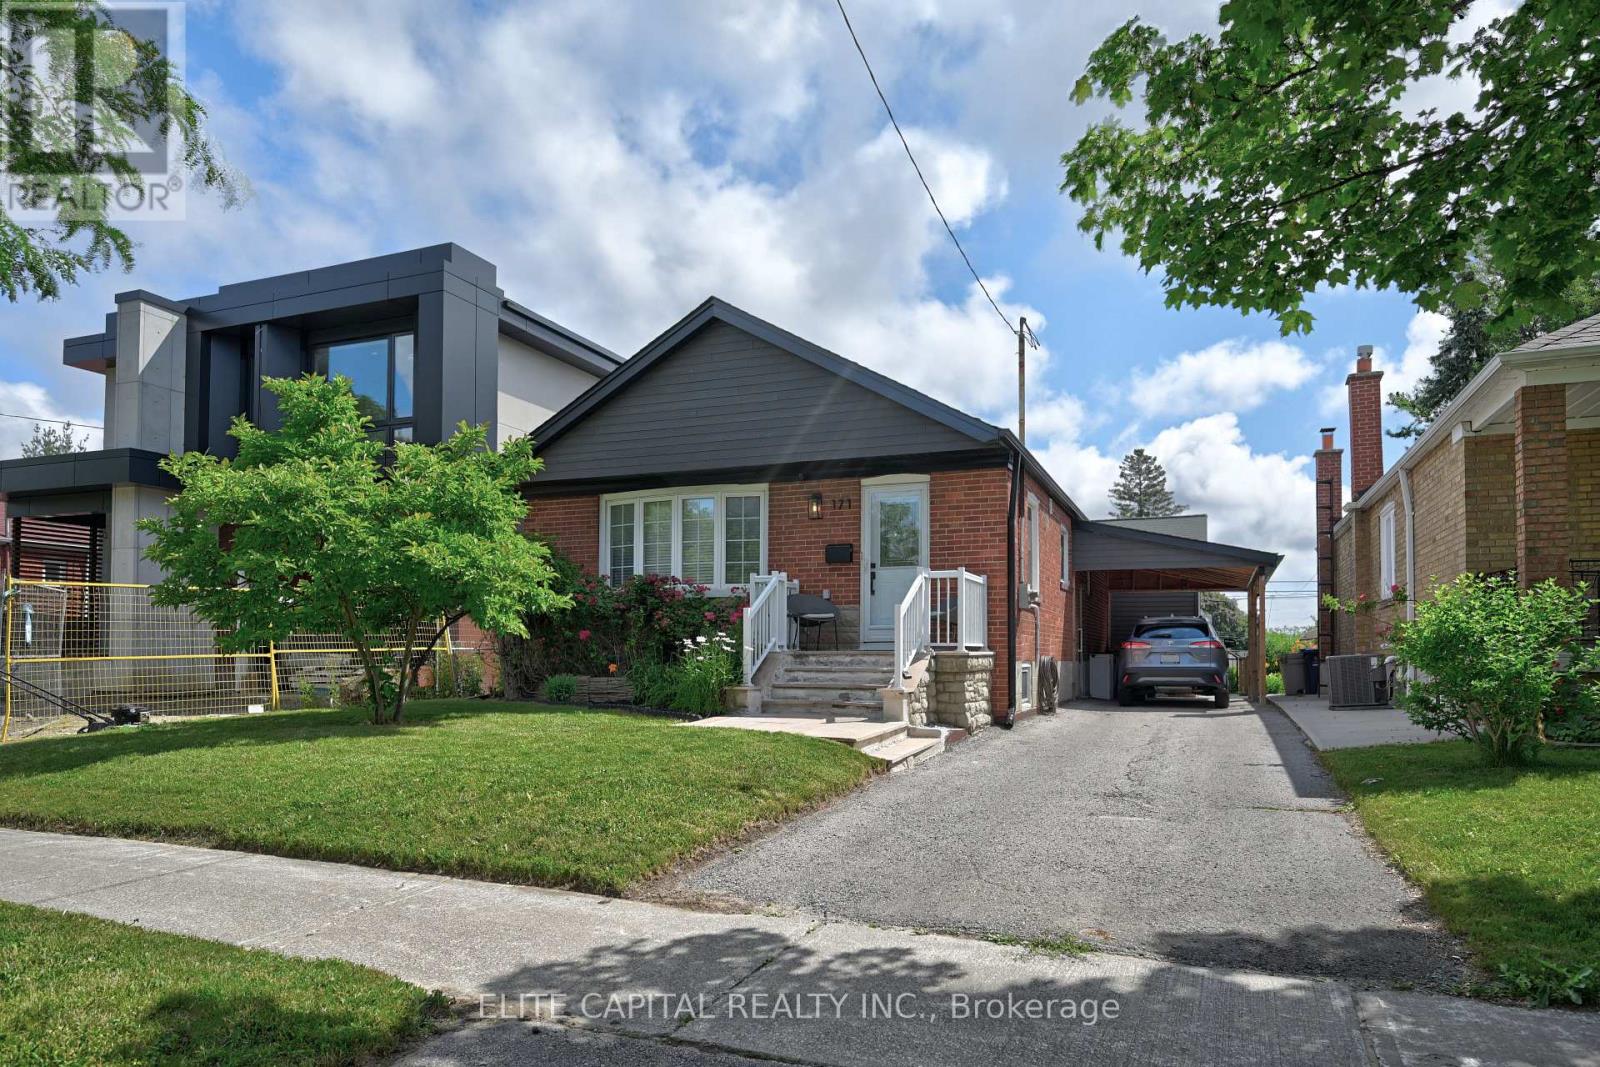
Tastefully updated 3+1 Bedroom Bungalow On A 125 Ft Deep Lot with Spacious Rear Addition. Modern Open Kitchen, Stainless steel appliances, large island, Shaker Cabinets. Smooth ceilings, pot lights, Primary Bedroom With Vaulted Ceiling. Second Bedroom Features Soaring Ceilings And A Custom Wall Mounted Ladder Leading To A Private Loft Hideaway. Skylights Provide Abundant Natural Light. Finished Walkout Basement, side Separate Entrance, Spectacular Backyard Oasis Ideal For Entertaining, Gardening, Hobbies Or Relaxing. Long driveway. Conveniently Located Close Parks, Shopping, Public Transit, Hwy 401. (id:60365)
57 Highfield Road
Toronto, Ontario
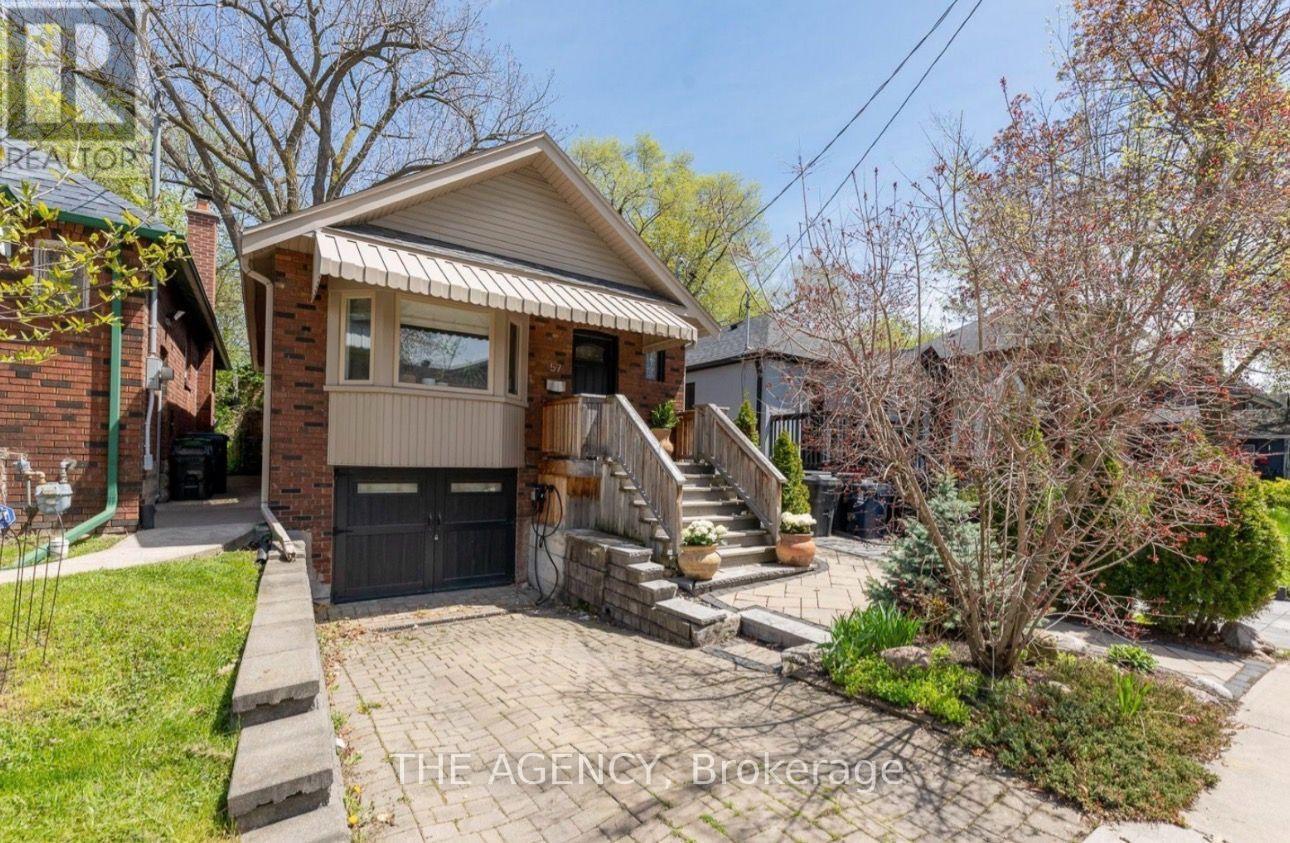
Welcome to this charming, fully furnished home in the heart of Leslieville, nestled on a quiet, tree-lined street. Rich hardwood floors and timelesscharacter create a warm and inviting atmosphere throughout. The bright front living room overlooks the beautifully landscaped front yard, whilethe spacious kitchen opens onto a lush private garden-perfect for relaxing or enjoying warm summer evenings.One of the original upstairsbedrooms has been thoughtfully opened up to create an expansive and airy living area, enhancing the home's open-concept feel while filling thespace with natural light. The upper level continues to offer comfortable and functional living accommodations with generously sizedbedroom.The finished basement features a separate entrance, two additional bedrooms, and a comfortable family room, offering flexible livingspace for guests, extended family, or a home office.Adding even more versatility, the detached garage has been thoughtfully converted into afully finished entertainment retreat that can also serve as an additional bedroom, guest suite, home office, gym, or studio. This unique space isconveniently accessed through the basement, providing added privacy and flexibility.Step outside to the beautifully furnished backyard patio,complete with a BBQ-an ideal setting for outdoor dining and entertaining.Perfectly situated just steps from the vibrant cafés, restaurants,boutique shops, parks, and local amenities of Leslieville, Riverdale, and The Beaches, this exceptional home offers the perfect blend of character,comfort, and urban convenience. (id:60365)
732 - 50 Bruyeres Mews
Toronto, Ontario
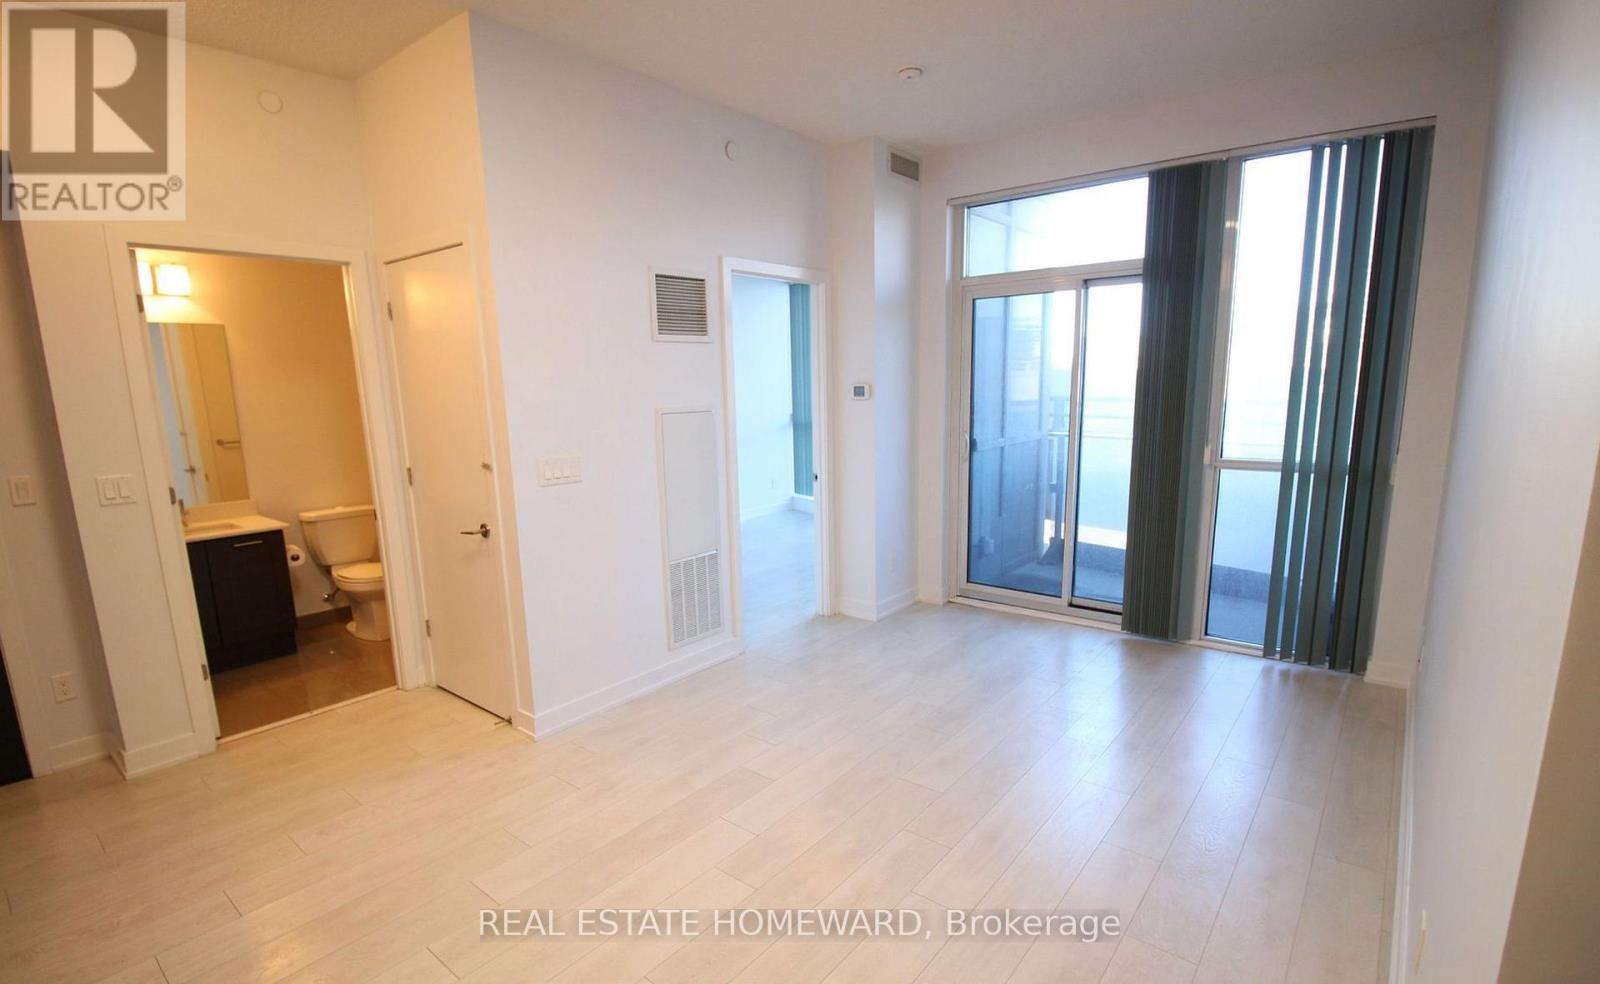
Freshly Painted 1 Bedroom with a Functional Layout in Fort York Neighbourhood. High Ceilings, Stainless Steel Appliances and Open Concept. TTC and Street Car at Doorstep. Close to New School & Community Recreation Centre, Dining, Loblaws, LCBO, Shoppers, Tim Hortons, Library, CN Tower. Close to Lakeshore and Gardiner. Amenities Include Security, a Gym, a Party Room, a Rooftop Terrance, a Guest Suite, and Visitor Parking. Stainless Steel Stove, Microwave, Dishwasher, Fridge, Washer, Dryer & Window Coverings. Heat/Parking/Water Included in Lease Price! Hydro Extra. 1 Parking Spot & 1 Locker Included! (id:60365)
903 - 81 Wellesley Street E
Toronto, Ontario
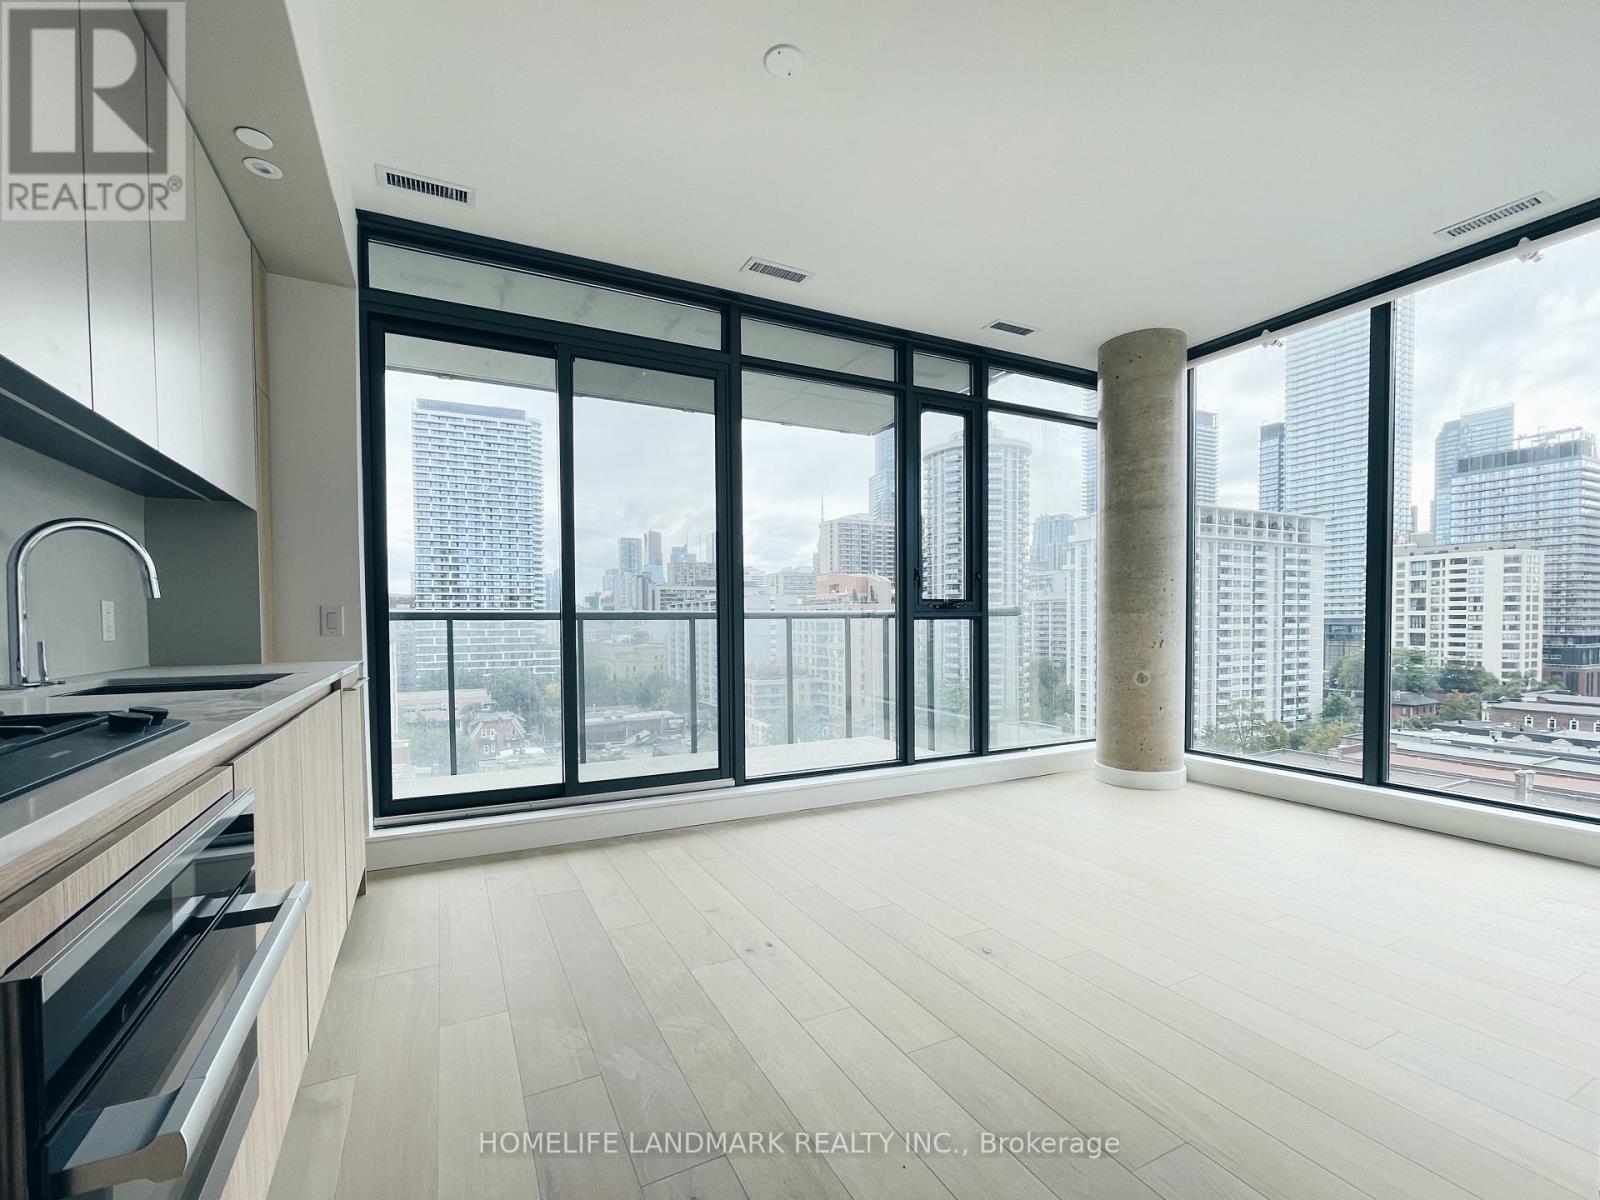
1 Bedroom 1 Bath. 99/100 Walk Score, 93/100 Transit Score - 3 Mins Walk To Wellesley Subway Station. Luxury Finishes & Appliances, Including B/I Cooktop, B/I Oven, B/I Fridge, B/I Dishwasher, Washer/Dryer. Fully Tiled Bathroom With High End Bathroom Fixtures & Frameless Glass Shower. Open Concept & Bright Kitchen/Living/Dining, W/Floor To Ceiling Windows. (id:60365)
1705 - 21 Hillcrest Avenue
Toronto, Ontario
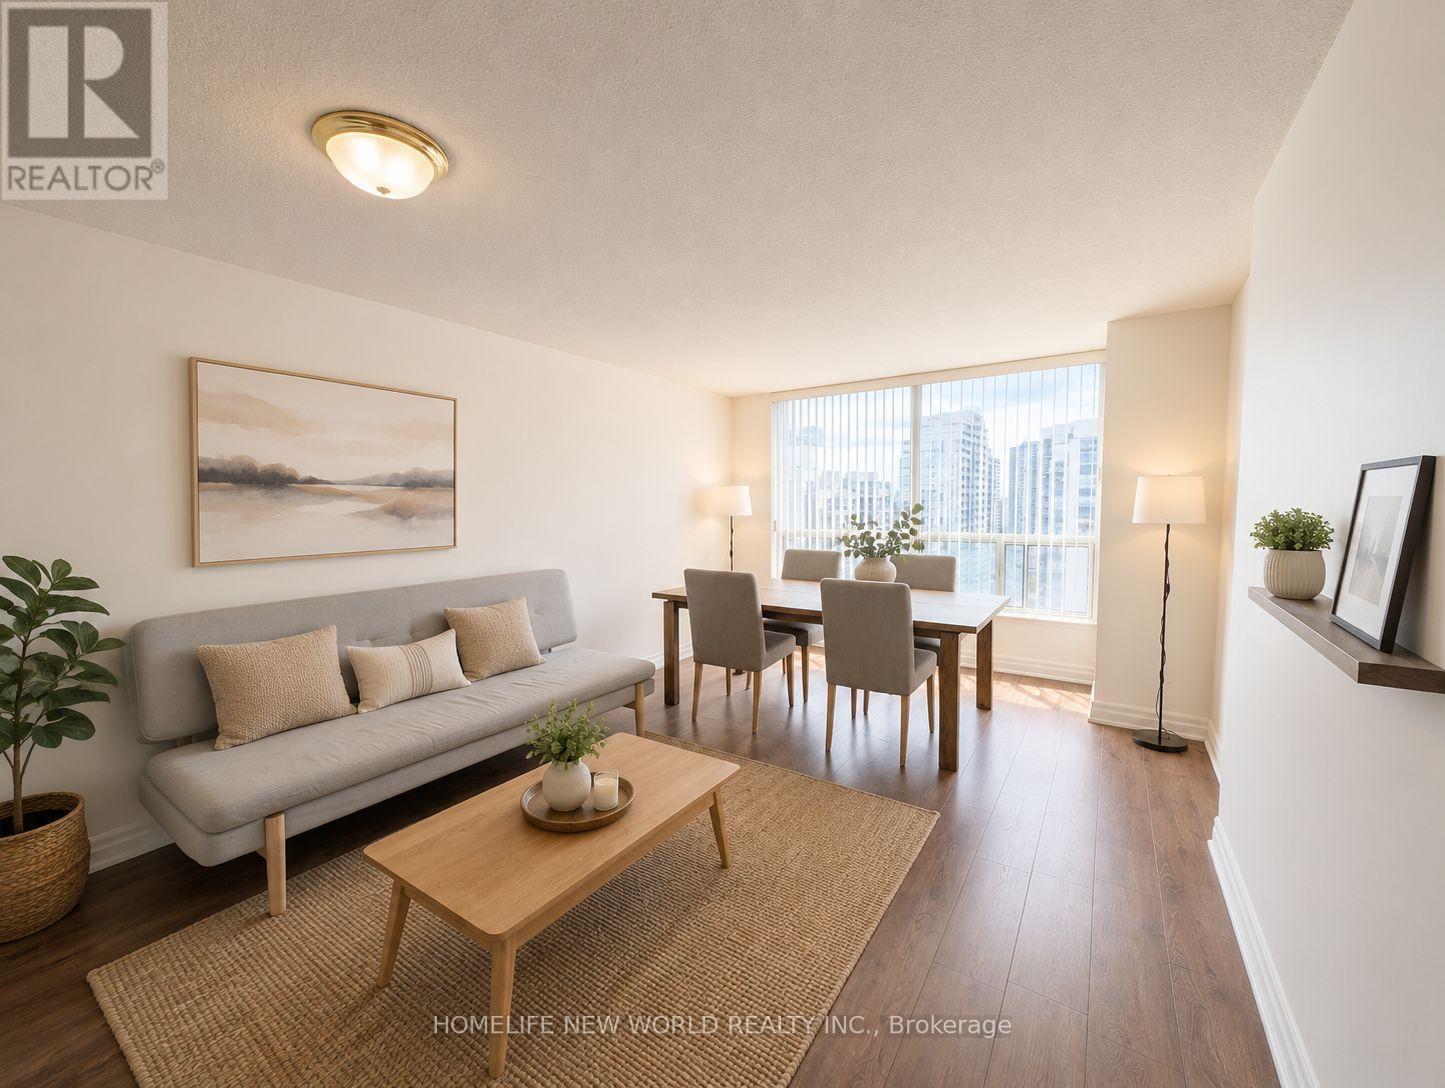
Rarely Offered Bright 1+1 Unit With Southern Exposure , Sweeping City Views, Immaculate, Well Maintained : Area 687 SqFt. + Balcony 55 Sf, Updated Laminate Floor T/O, Updated Open Concept Kitchen W/Granite Counter Top, Functional Layout. Excellent Location, Walk To Subway, Ttc, Empress Walk Shopping, Restaurants, Ez Access To 401, Lots Of Upgrades, Close All Amenities, Banks, North York Library, Art Center, Mel Lastman Sq. Tim Hortons, Future T&T Supermarket ** Please Note: One Parking & One Locker Included In Purchase Price. "Some MLS Pictures With Furniture Virtually Staged". (id:60365)
501 - 270 Dufferin Street
Toronto, Ontario
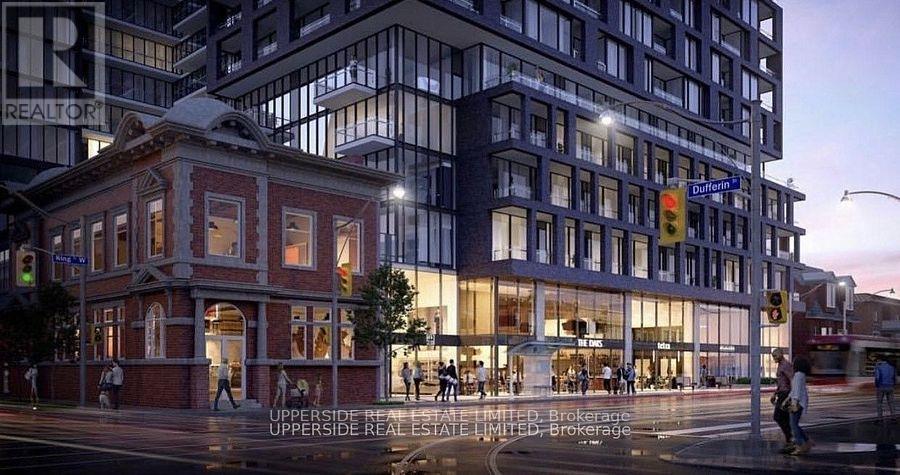
CN tower east view! Very Convenient Location (King W & Dufferin). Street Cars at Door Step.10' Ceiling, All Laminate Floor and a Full Size Balcony. Close to Financial District and Universities and Liberty Village (id:60365)

1017 - 295 Adelaide Street W
Toronto, Ontario
Welcome to The Pinnacle on Adelaide, a stylish 1-bedroom plus den condo in the heart of Toronto's vibrant Entertainment District. This bright, open-concept suite features designer kitchen cabinetry, stainless steel appliances, stone countertops, an undermount sink, engineered hardwood flooring, and floor-to-ceiling windows that fill the space with natural light. The spacious bedroom offers a comfortable retreat, while the versatile den is perfect as a home office, guest room, or additional living space. Enjoy premium downtown living just steps to world-class restaurants, cafés, nightlife, TIFF Bell Lightbox, Rogers Centre, the Financial District, TTC transit, and countless urban amenities. An exceptional opportunity to lease in one of Toronto's most desirable neighbourhoods. (id:60365)
2904 - 8 Eglinton Avenue E
Toronto, Ontario
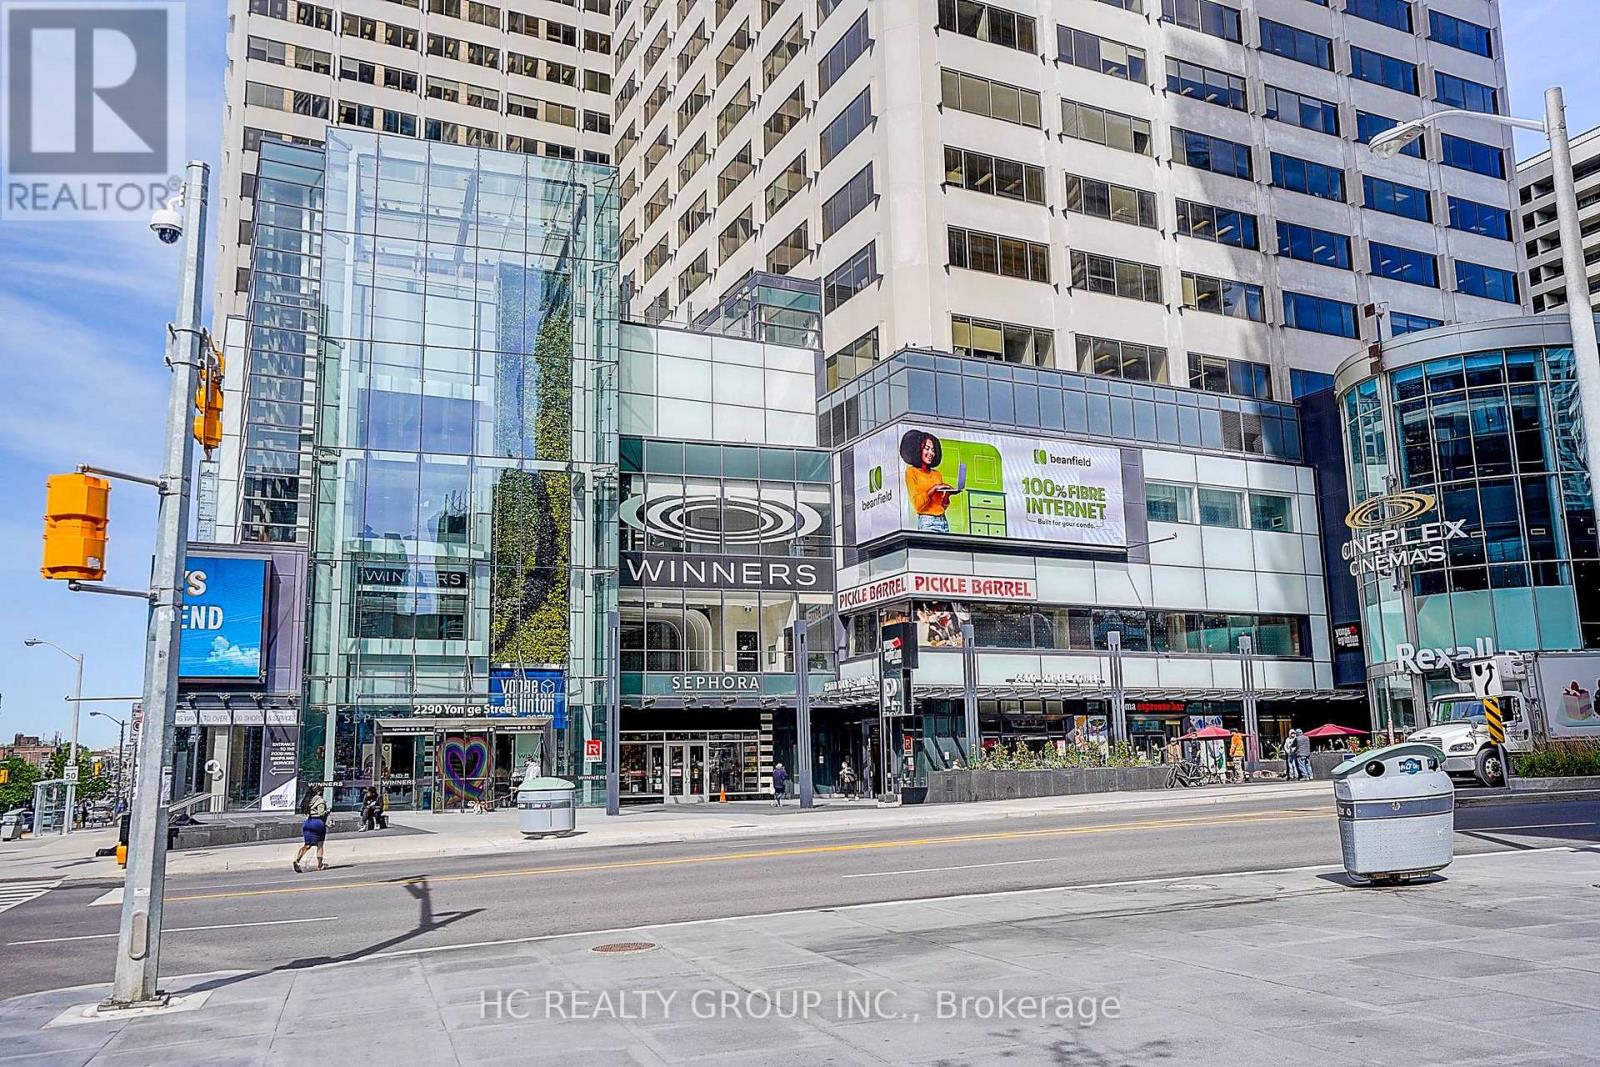
Experience refined urban living at the prestigious "E Condo" in the heart of Midtown Toronto at Yonge & Eglinton with this luxurious 1-bedroom plus den suite, featuring soaring 9-ft ceilings, sleek laminate flooring. This beautifully designed suite offers a highly functional layout with 509 sq ft of interior living space plus a 80 sq ft private balcony, totaling 589sq ft. The open-concept design features a sleek modern kitchen with integrated stainless steel appliances, seamlessly flowing into bright and comfortable living areas. The Den can be used as an office or second bedroom. Situated in one of the city's best transit-connected locations, the building offers DIRECT ACCESS to TTC subway service and the newly opened Eglinton Crosstown LRT, providing seamless, efficient commuting across Toronto. Enjoy unparalleled convenience just steps to exceptional restaurants, cafes, supermarkets, local grocers, boutiques, parks, and entertainment. (id:60365)
3507 - 35 Sudbury Street
Toronto, Ontario
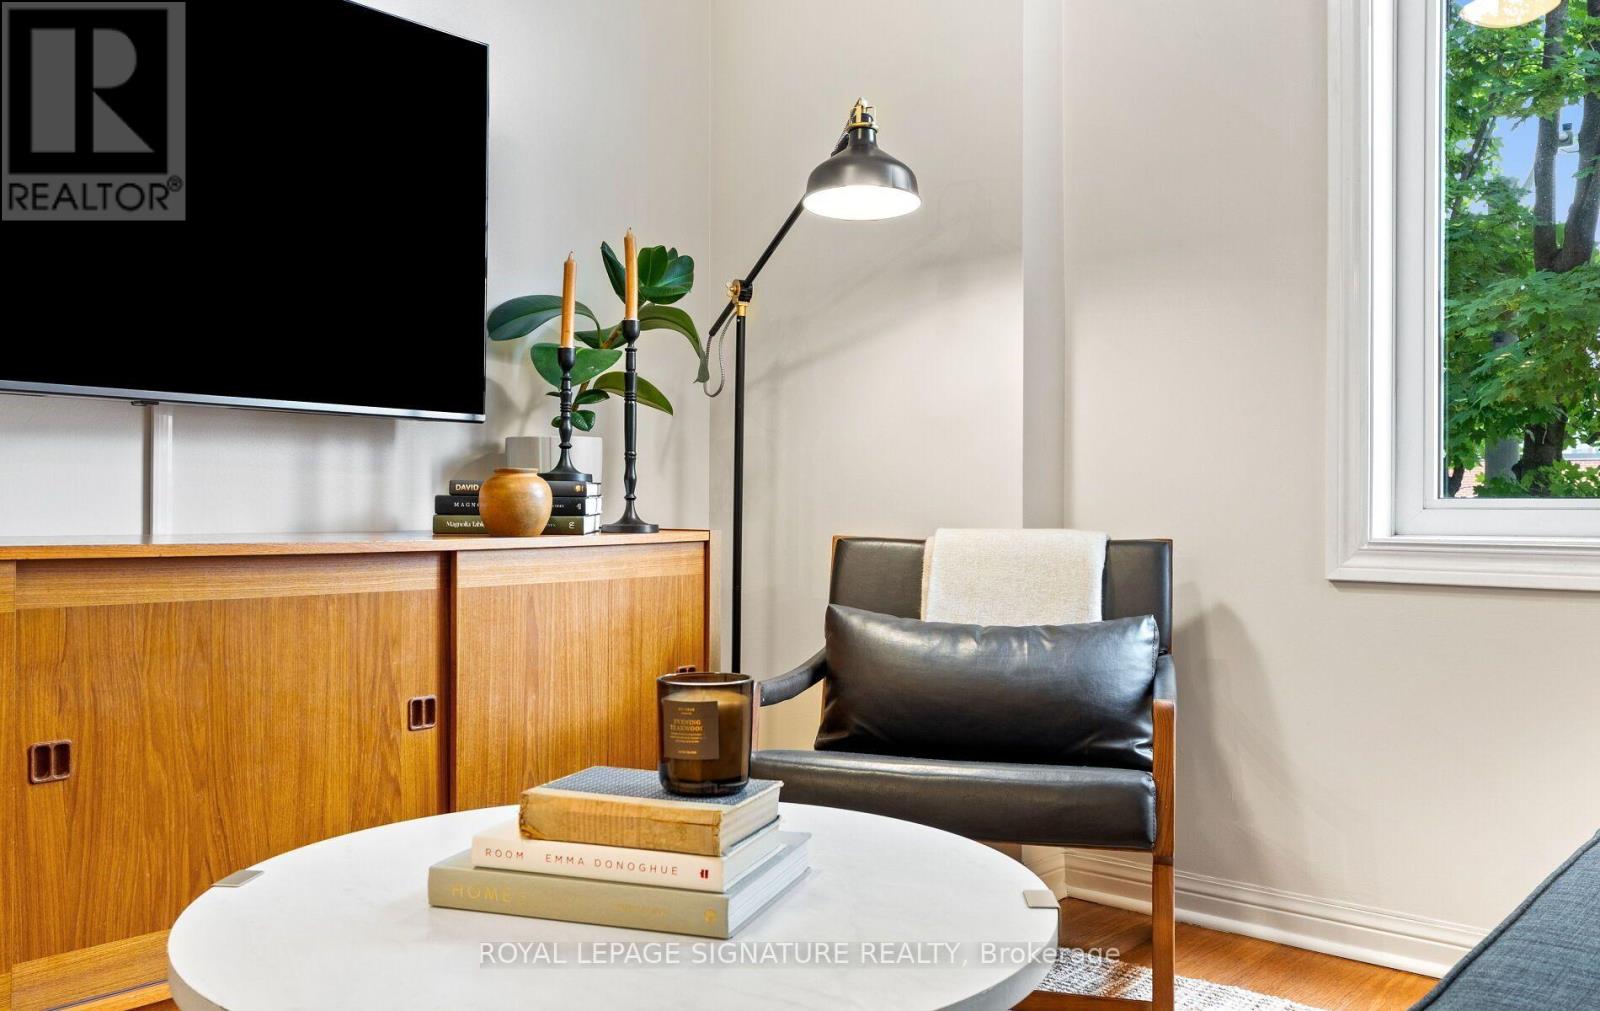
King? Queen? How About smack in The Middle?? Welcome to 35 Sudbury, where you can afford to walk straight up to your own front door while living smack downtown. It's the perfect 2 Bed, 1 Bath Townhome in one of Toronto's most walkable Neighbourhoods. Enjoy the best of city living with King West, Queen West, Liberty Village & Ossington all just steps away. This amazing layout offers comfortable living and work from home flexibility, while your private rooftop terrace takes the cake. A perfect spot to BBQ, entertain friends, or chill out above the city. Walk to some of Toronto's best restaurants, cafes, shops, nightlife, parks & transit. This is your opportunity to have your own front door and outside space right in the middle of it all. Say goodbye to taking your pup for a pee at 10:00pm in the middle of winter all the way from the 27th floor. (id:60365)
846 - 68 Abell Street
Toronto, Ontario
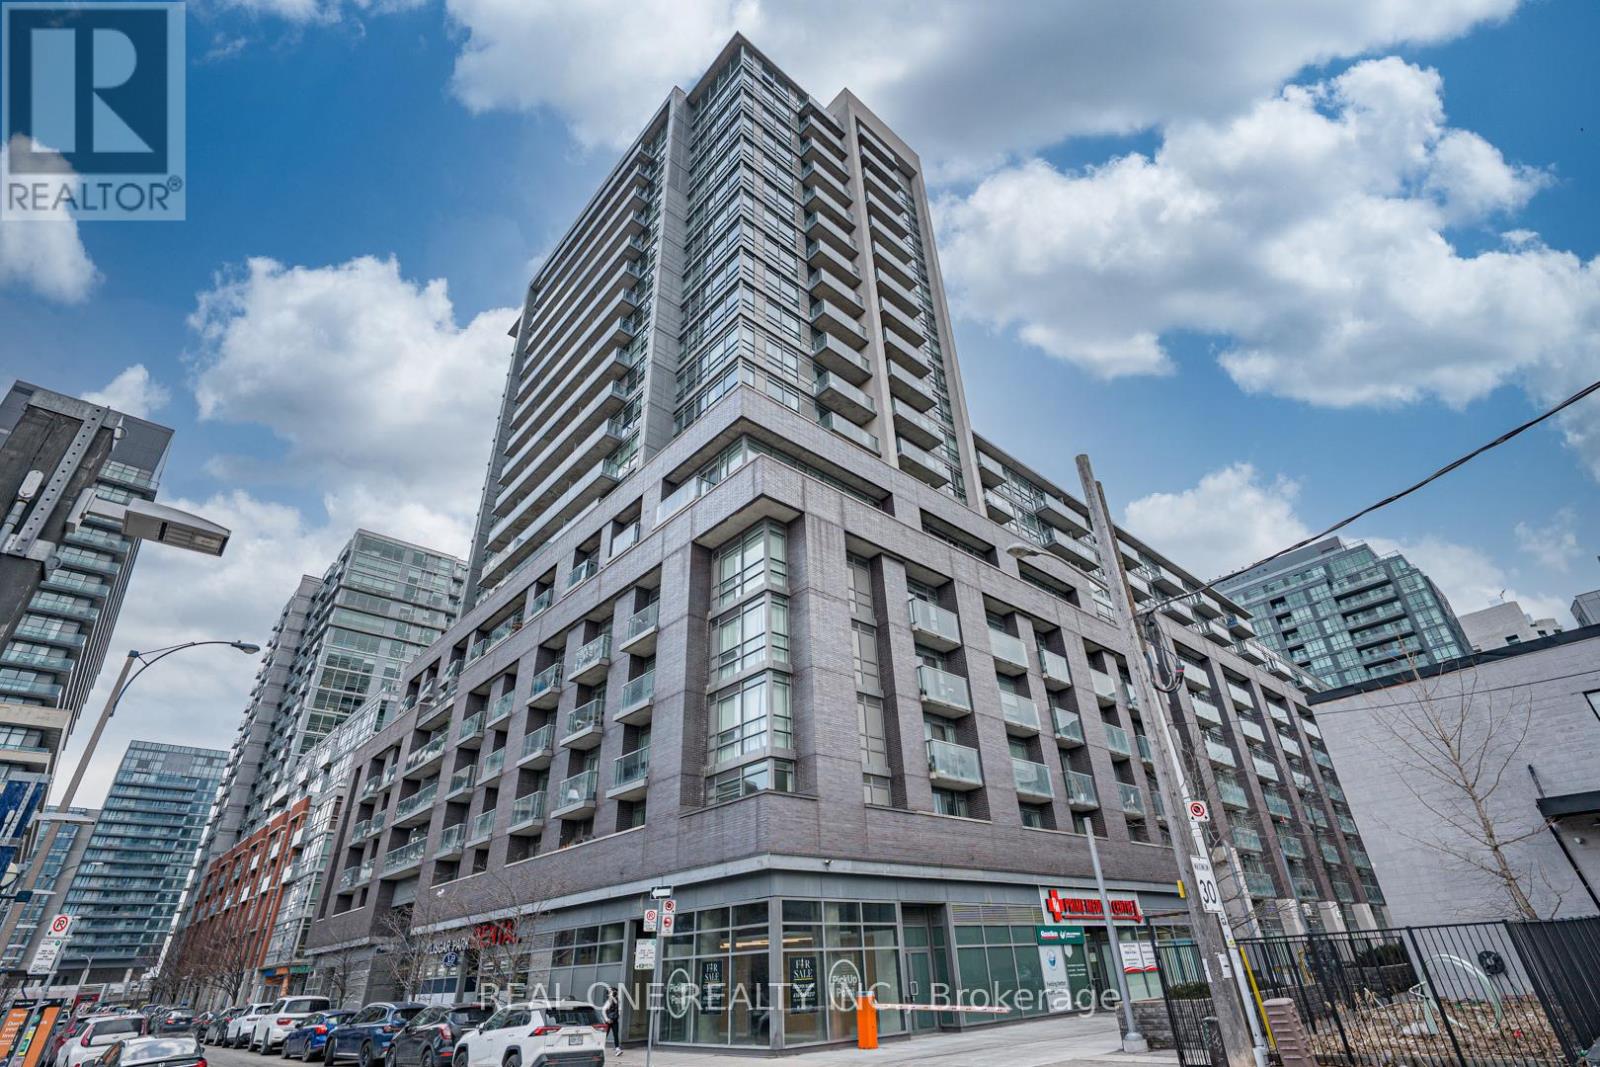
Prime Location!! Sensational Downtown Toronto Lifestyle! Welcome To This Penthouse Unit Of The Low-rise Section, With 2 Elevators Only Serving 1-8 Floor. This Bright and Modern One Bedroom Condo Offers the Best Unobstructed East-Facing View in the Building With A Private Balcony Showcasing the Iconic CN Tower! Open Concept With Modern Kitchen, Granite countertop, S/S Appliance and Electric Outlet Covers. Floor To Ceiling Windows, Walkout Balcony. BBQ Is Available On Roof Terrace. Plus, One Storage Locker Room, 24 Hr TTC At Doorstep. Bike Share and 24/7 Convenience Stores. With Steps to Grocery stores, Schools, Restaurants, Cafe bars, Boutique shops, Vintage Gems, Designer Brands, and Nightlife; Graffiti Alley, Galleries, and Trinity Bellwood Park Just Minutes Away And Much More. Plenty of Visitor Parking. Live In One of Toronto's Most Desirable Neighborhoods Where Urban Convenience Meets Creative Energy. Whether You Are A First-time Buyer, Investor, Or Simply Looking For The Perfect Urban Home, This Is The One You Have Been Waiting For. Just Move in and Enjoy It!!! (id:60365)
349 Banbury Road
Toronto, Ontario
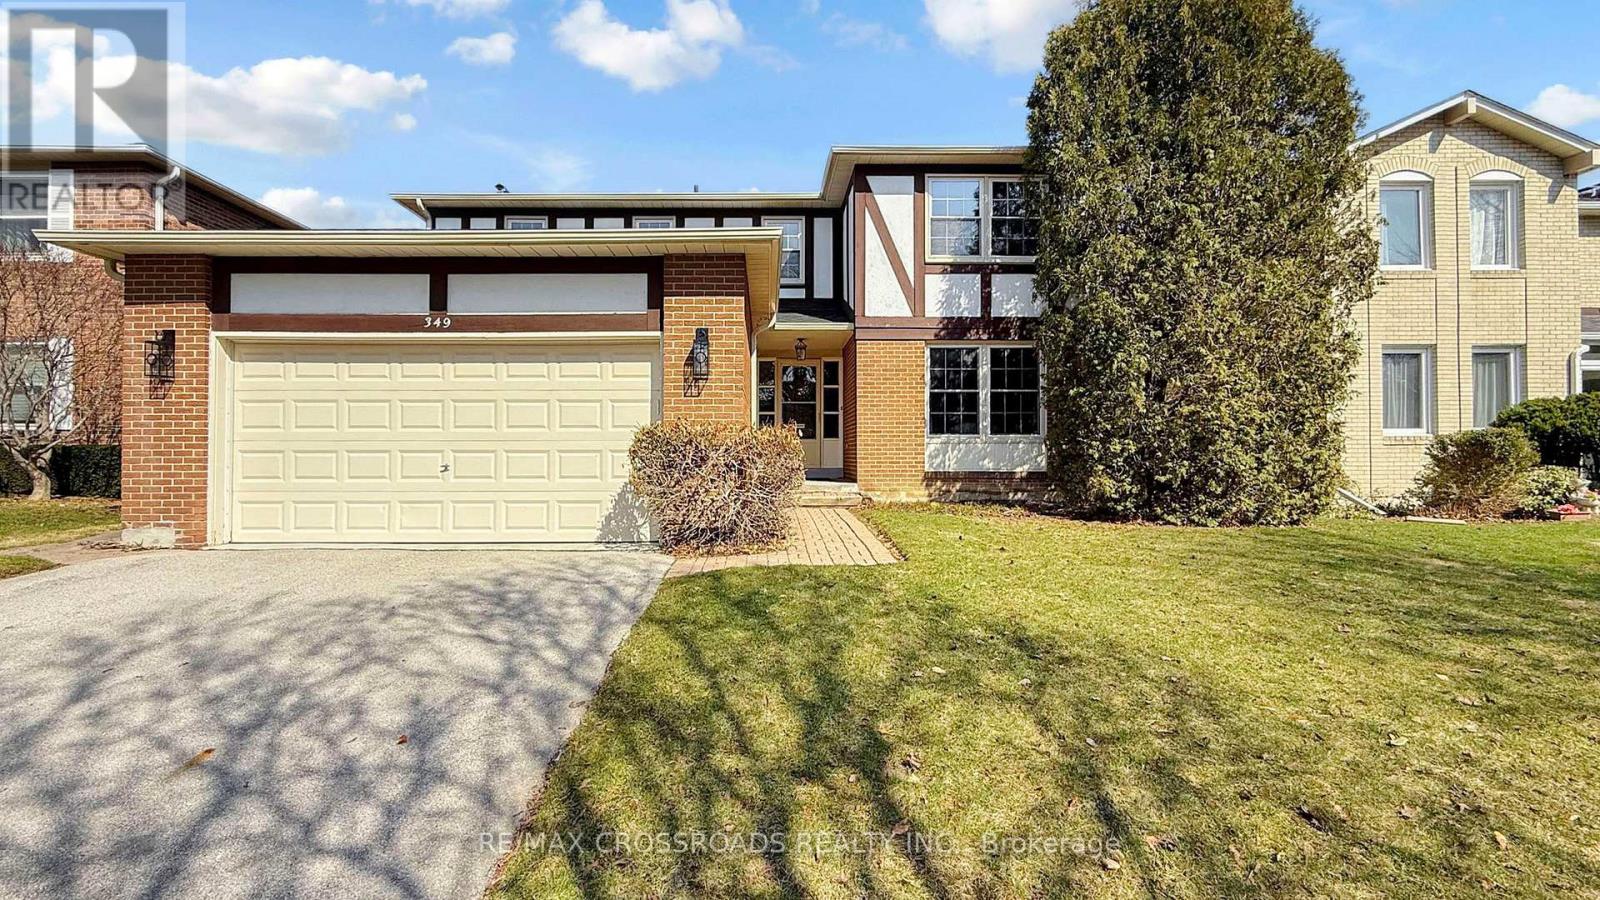
Prestigious St. Andrew-Windfields address. Set on a premium 55 x 120 ft lot, this elegant residence offers a spacious, well-appointed layout with 4 bedrooms, 4 bathrooms, and a double car garage.Thoughtfully upgraded throughout with hardwood flooring and pot lights, the home features a modern, updated kitchen with stone countertops, centre island, and walk-out to a deck overlooking a private, landscaped backyard-ideal for seamless indoor-outdoor living and entertaining.The upper level includes a generous primary retreat with walk-in closet and a 4-piece ensuite, along with well-proportioned secondary bedrooms. The bright, finished basement offers excellent additional living space with new flooring, pot lights, a large recreation area, 3-piece bathroom, and abundant storage.Located in the coveted Dunlace PS, Windfields MS, and York Mills CI school district, and close to renowned private schools. Nestled in the affluent York Mills community with convenient access to highways, public transit, GO Train, parks, community centres, and fine dining. (id:60365)

© 2026 Proptech Realty Inc., Brokerage.