
171 Canlish Road Toronto, Ontario M1P 1T1

$1,150,000
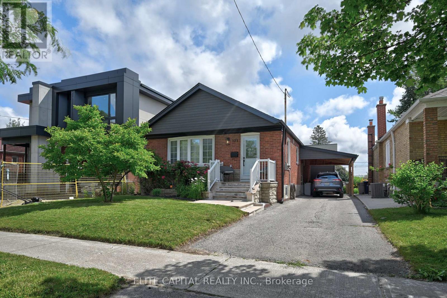
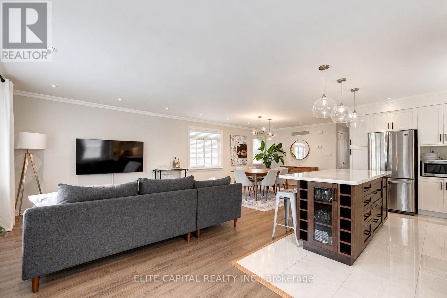
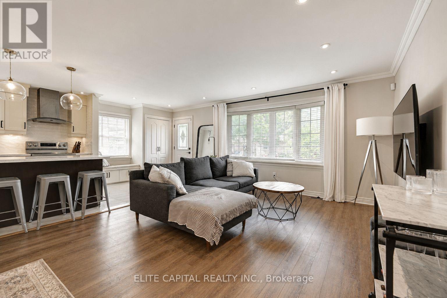
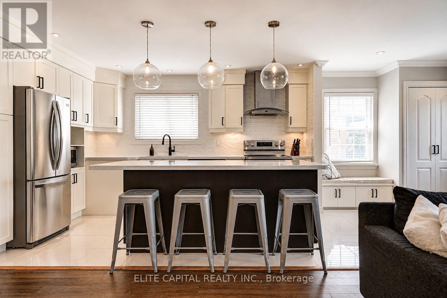
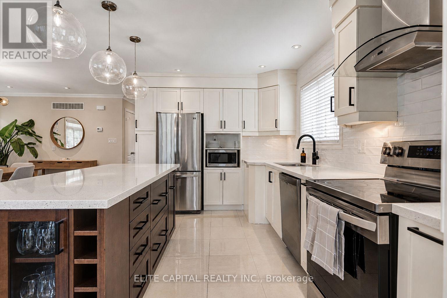
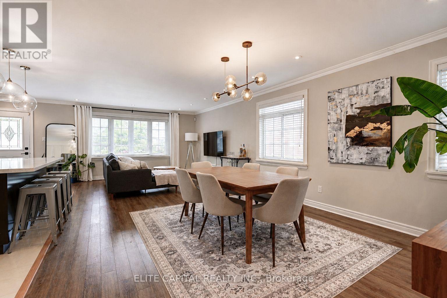
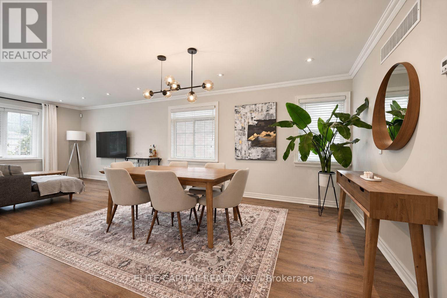
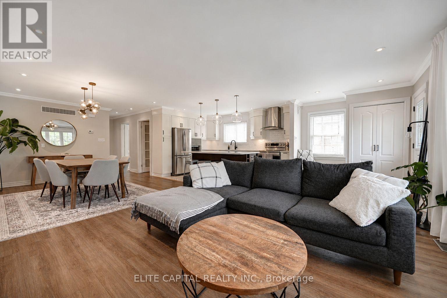
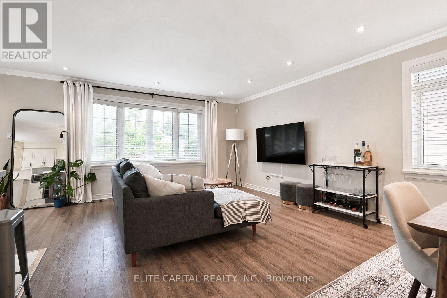
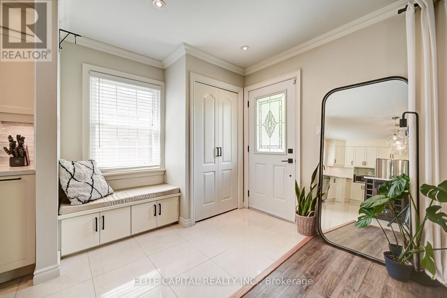
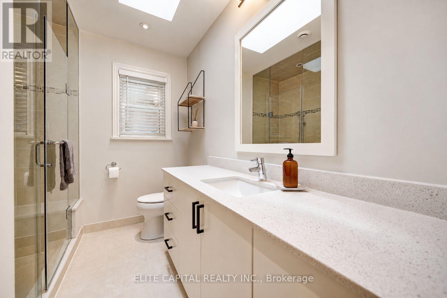
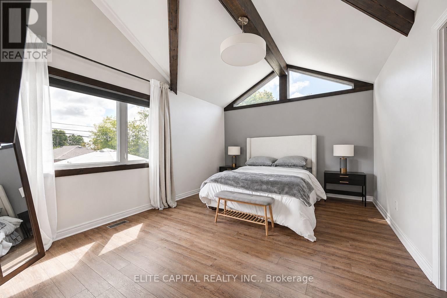
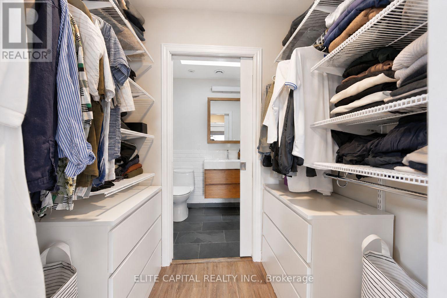
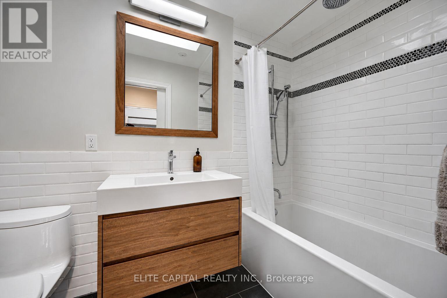
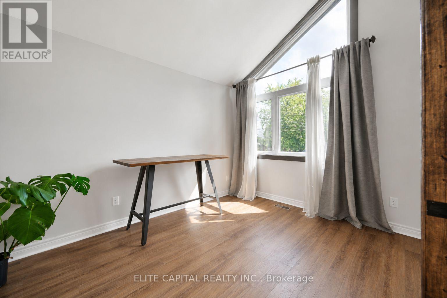
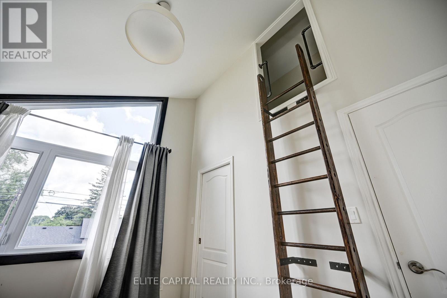
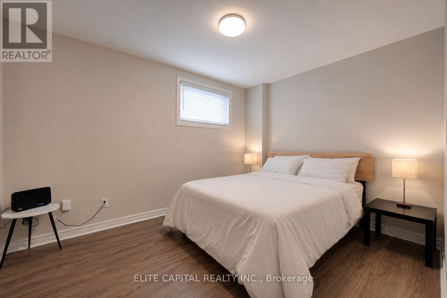
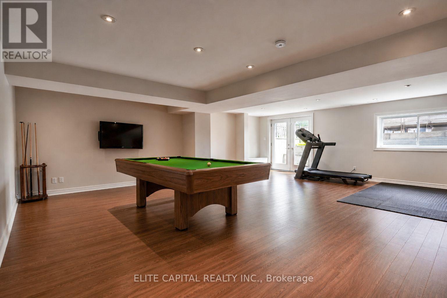
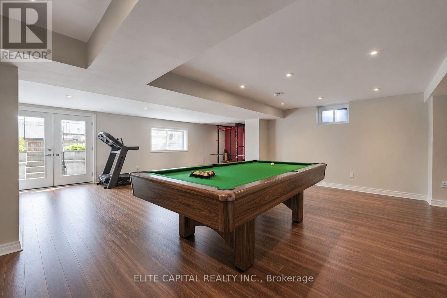
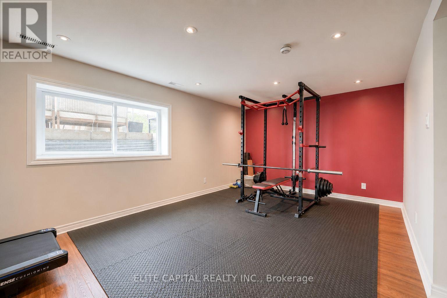
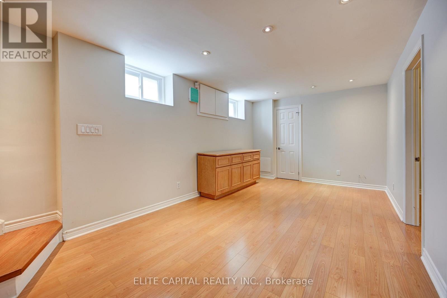
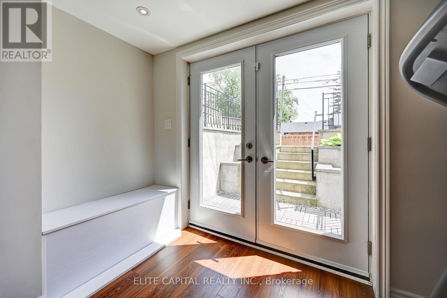
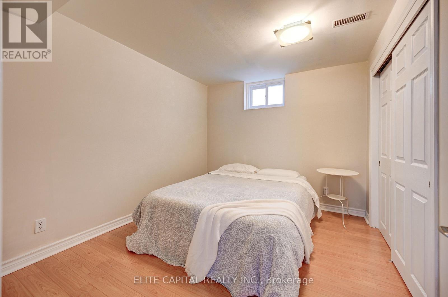
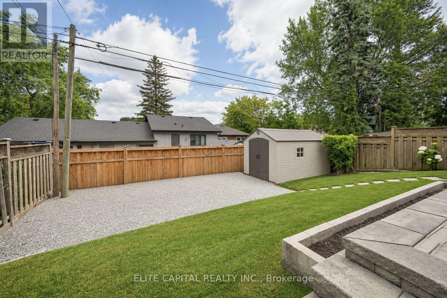
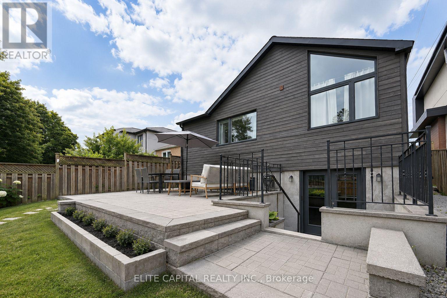
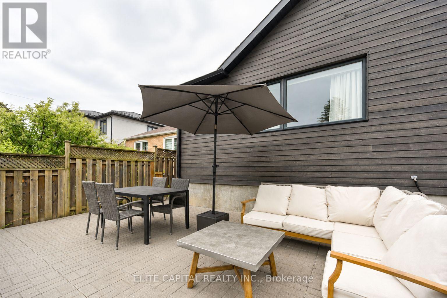
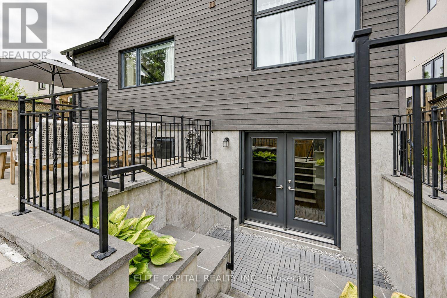
Tastefully updated 3+1 Bedroom Bungalow On A 125 Ft Deep Lot with Spacious Rear Addition. Modern Open Kitchen, Stainless steel appliances, large island, Shaker Cabinets. Smooth ceilings, pot lights, Primary Bedroom With Vaulted Ceiling. Second Bedroom Features Soaring Ceilings And A Custom Wall Mounted Ladder Leading To A Private Loft Hideaway. Skylights Provide Abundant Natural Light. Finished Walkout Basement, side Separate Entrance, Spectacular Backyard Oasis Ideal For Entertaining, Gardening, Hobbies Or Relaxing. Long driveway. Conveniently Located Close Parks, Shopping, Public Transit, Hwy 401. (id:60365)
Open House
This property has open houses!
2:00 pm
Ends at:4:00 pm
Property Details
| MLS® Number | E13535800 |
| Property Type | Single Family |
| Community Name | Dorset Park |
| EquipmentType | Water Heater |
| ParkingSpaceTotal | 3 |
| RentalEquipmentType | Water Heater |
Building
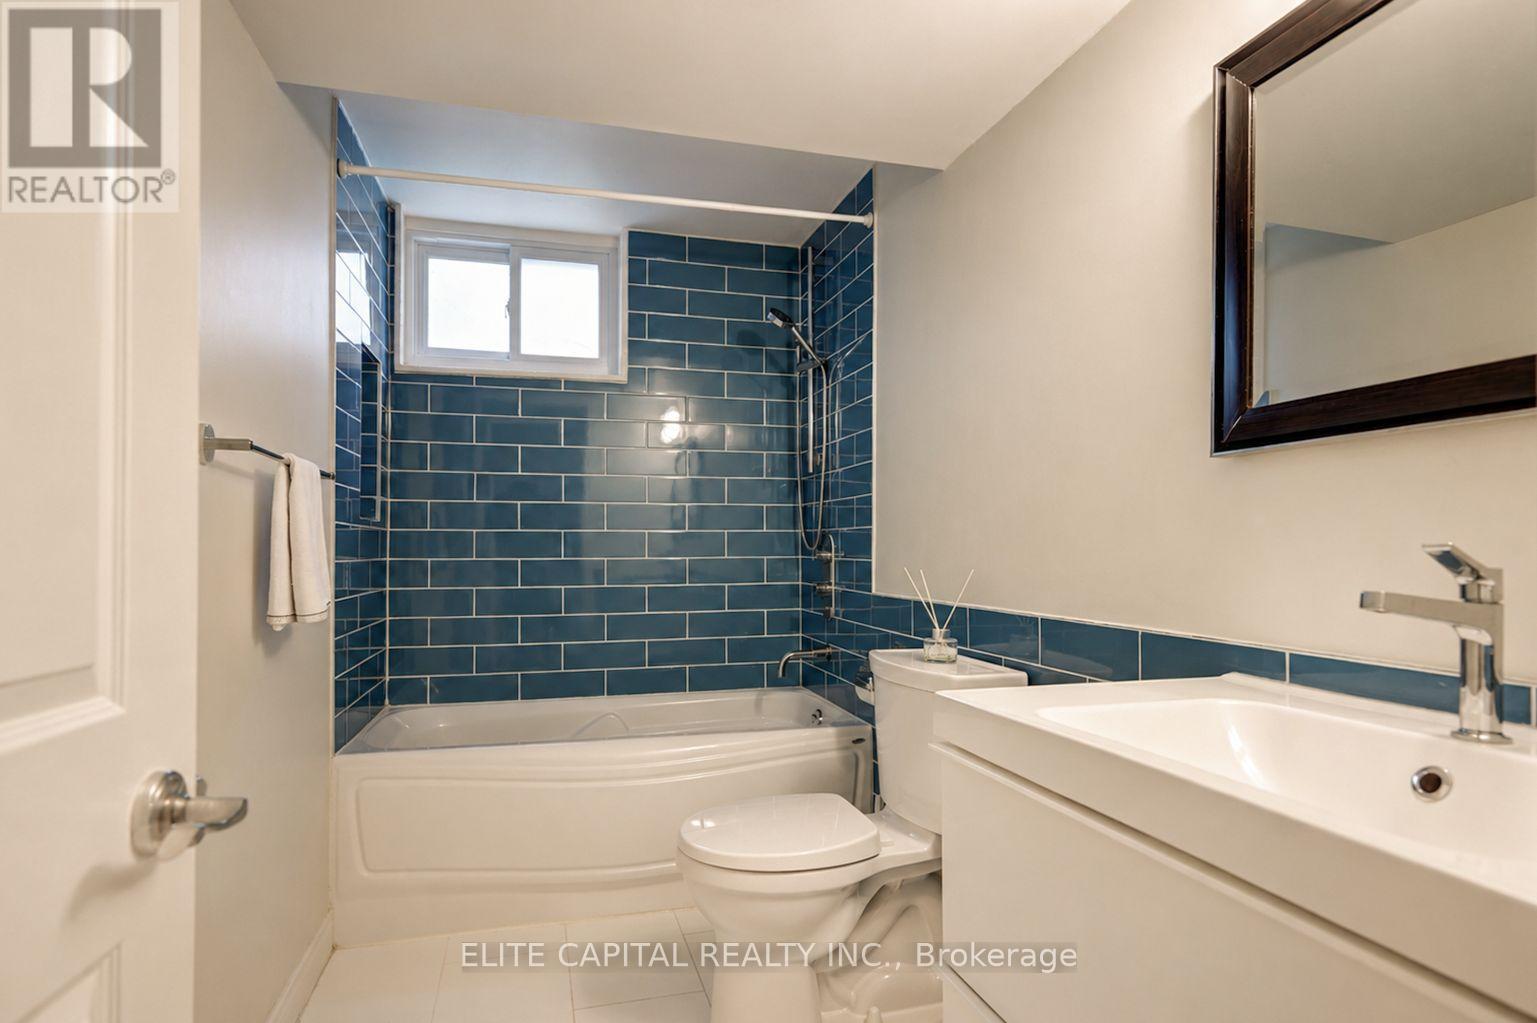
| BathroomTotal | 3 |
| BedroomsAboveGround | 3 |
| BedroomsBelowGround | 1 |
| BedroomsTotal | 4 |
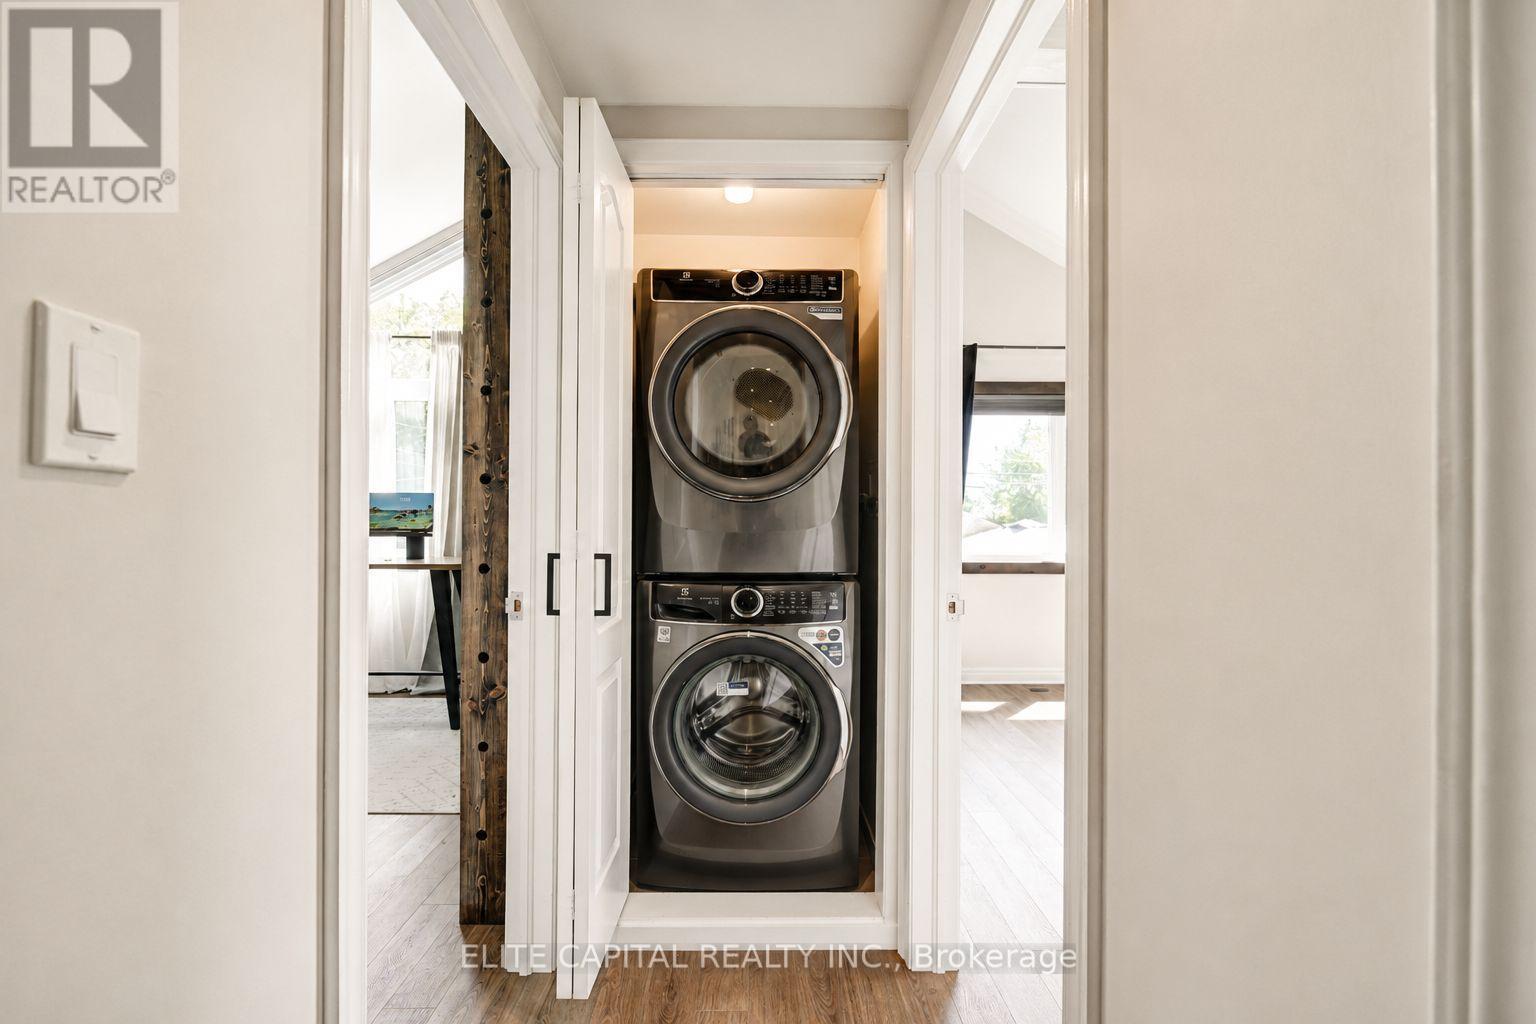
| Appliances | Dishwasher, Dryer, Stove, Washer, Window Coverings, Refrigerator |
| ArchitecturalStyle | Bungalow |
| BasementDevelopment | Finished |
| BasementFeatures | Separate Entrance, Walk-up |
| BasementType | N/a, N/a, N/a (finished) |
| ConstructionStyleAttachment | Detached |
| CoolingType | Central Air Conditioning |
| ExteriorFinish | Brick |
| FlooringType | Laminate, Ceramic |
| FoundationType | Unknown |
| HeatingFuel | Natural Gas |
| HeatingType | Forced Air |
| StoriesTotal | 1 |
| SizeInterior | 1100 - 1500 Sqft |
| Type | House |
| UtilityWater | Municipal Water |
Parking
| Carport | |
| No Garage |
Land
| Acreage | No |
| Sewer | Sanitary Sewer |
| SizeDepth | 125 Ft |
| SizeFrontage | 40 Ft |
| SizeIrregular | 40 X 125 Ft |
| SizeTotalText | 40 X 125 Ft |
Rooms
| Level | Type | Length | Width | Dimensions |
|---|---|---|---|---|
| Basement | Recreational, Games Room | 8.5 m | 3.8 m | 8.5 m x 3.8 m |
| Basement | Recreational, Games Room | 6.3 m | 3.6 m | 6.3 m x 3.6 m |
| Basement | Bedroom | 3.2 m | 2.5 m | 3.2 m x 2.5 m |
| Ground Level | Living Room | 7.9 m | 3.9 m | 7.9 m x 3.9 m |
| Ground Level | Dining Room | 7.9 m | 3.9 m | 7.9 m x 3.9 m |
| Ground Level | Kitchen | 3.9 m | 2.7 m | 3.9 m x 2.7 m |
| Ground Level | Primary Bedroom | 4.75 m | 3.6 m | 4.75 m x 3.6 m |
| Ground Level | Bedroom 2 | 3.7 m | 2.9 m | 3.7 m x 2.9 m |
| Ground Level | Bedroom 3 | 3.5 m | 2.8 m | 3.5 m x 2.8 m |
https://www.realtor.ca/real-estate/30003397/171-canlish-road-toronto-dorset-park-dorset-park
Jason Patrick Yip
Broker
5 Shields Court Suite 103
Markham, Ontario L3R 0G3
Seyed Mahmood Jalalzadeh Azar
Salesperson
5 Shields Court Suite 103
Markham, Ontario L3R 0G3

The trademarks REALTOR®, REALTORS®, and the REALTOR® logo are controlled by The Canadian Real Estate Association (CREA) and identify real estate professionals who are members of CREA. The trademarks MLS®, Multiple Listing Service® and the associated logos are owned by The Canadian Real Estate Association (CREA) and identify the quality of services provided by real estate professionals who are members of CREA. The trademark DDF® is owned by The Canadian Real Estate Association (CREA) and identifies CREA's Data Distribution Facility (DDF®)
July 24 2026 02:31:13
Toronto Real Estate Board
Elite Capital Realty Inc.

© 2026 Proptech Realty Inc., Brokerage.