
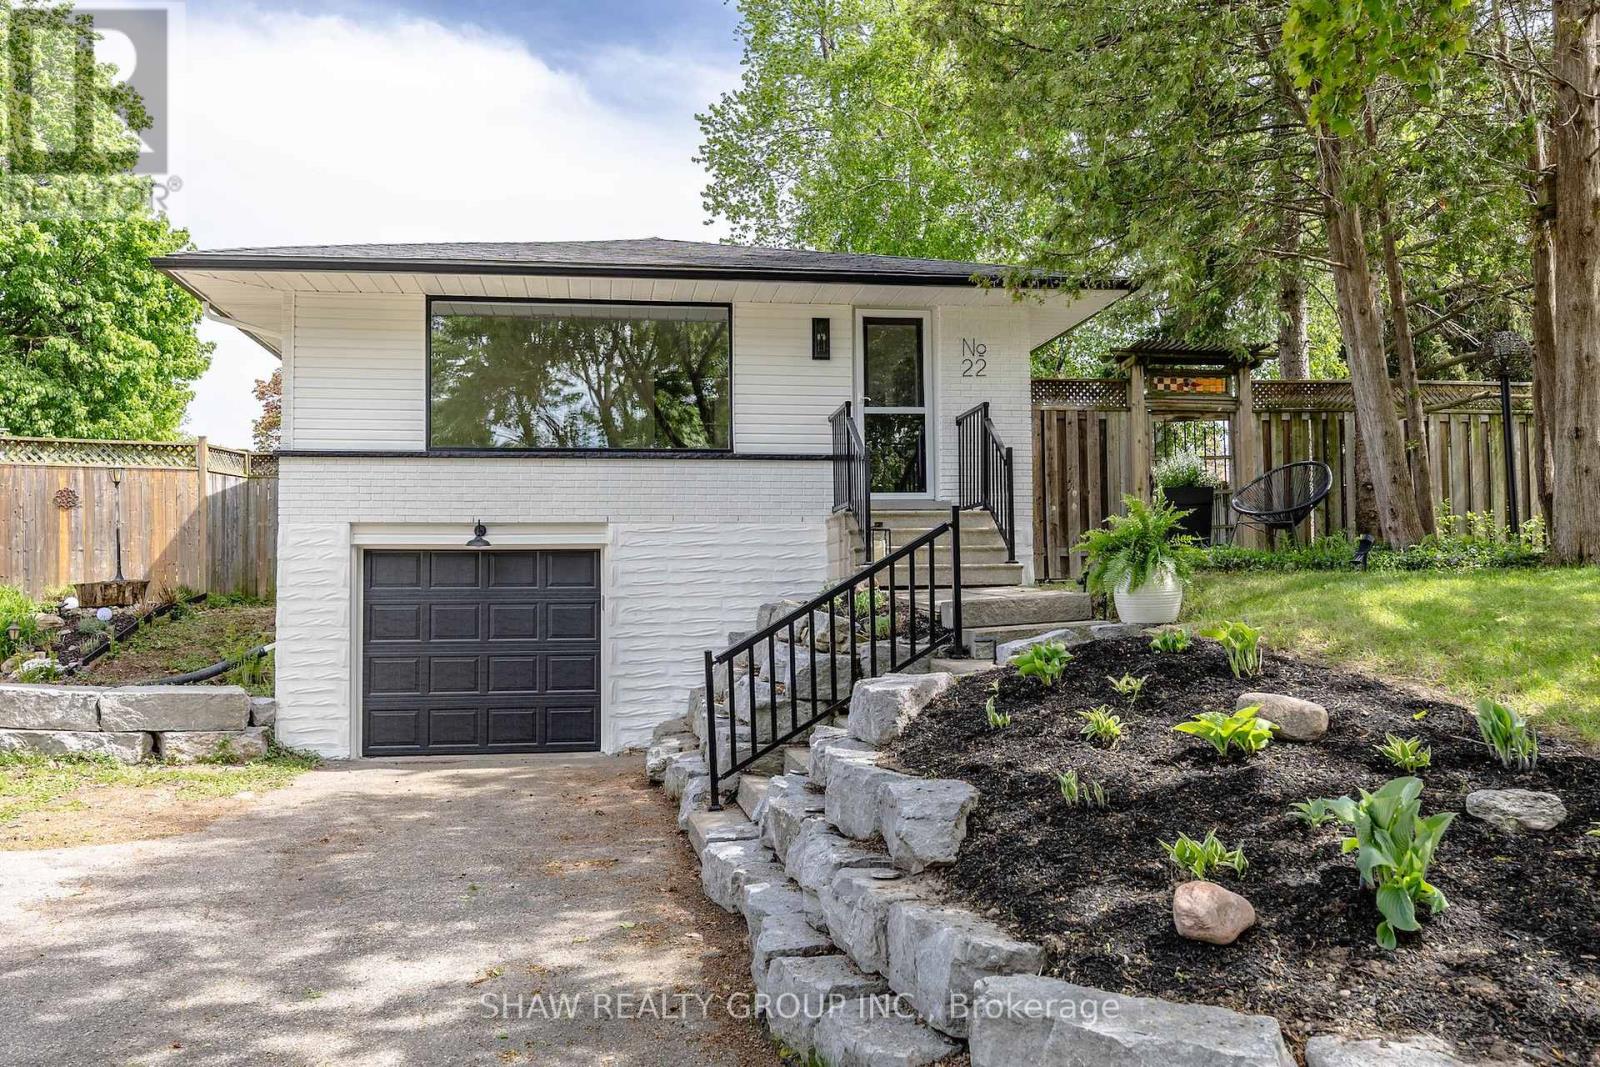
22 Charlotte Crescent
Kitchener, Ontario
Welcome to 22 Charlotte Crescent! A modern Masterpiece in Kitchener's Coveted Stanley Park! Situated on a picturesque, mature tree-lined street, this beautiful raised bungalow has been completely transformed from top to bottom with timeless character and premium modern finishes. The bright, open-concept main floor boasts a sun-drenched living room with a large picture window and a show-stopping great room kitchen featuring a beautiful island, brand-new appliances, and dramatic floor-to-ceiling cabinetry. Three generous main-floor bedrooms and a sleek custom-tiled bath complete the upper level. The fully finished lower level features a separate entrance via the side yard & garage, offering incredible potential for an in-law suite with its own spacious living room, bedroom, second custom bath, and laundry. Step outside to a private, fully fenced backyard oasis complete with a spacious deck, hosta garden, and handy storage shed. Offering a 4-car driveway plus a garage, and situated just steps from Stanley Park Mall, scenic trails, top schools, and Hwy 7/8, this move-in ready home offers an unbeatable lifestyle. Book your showing today! (id:60365)
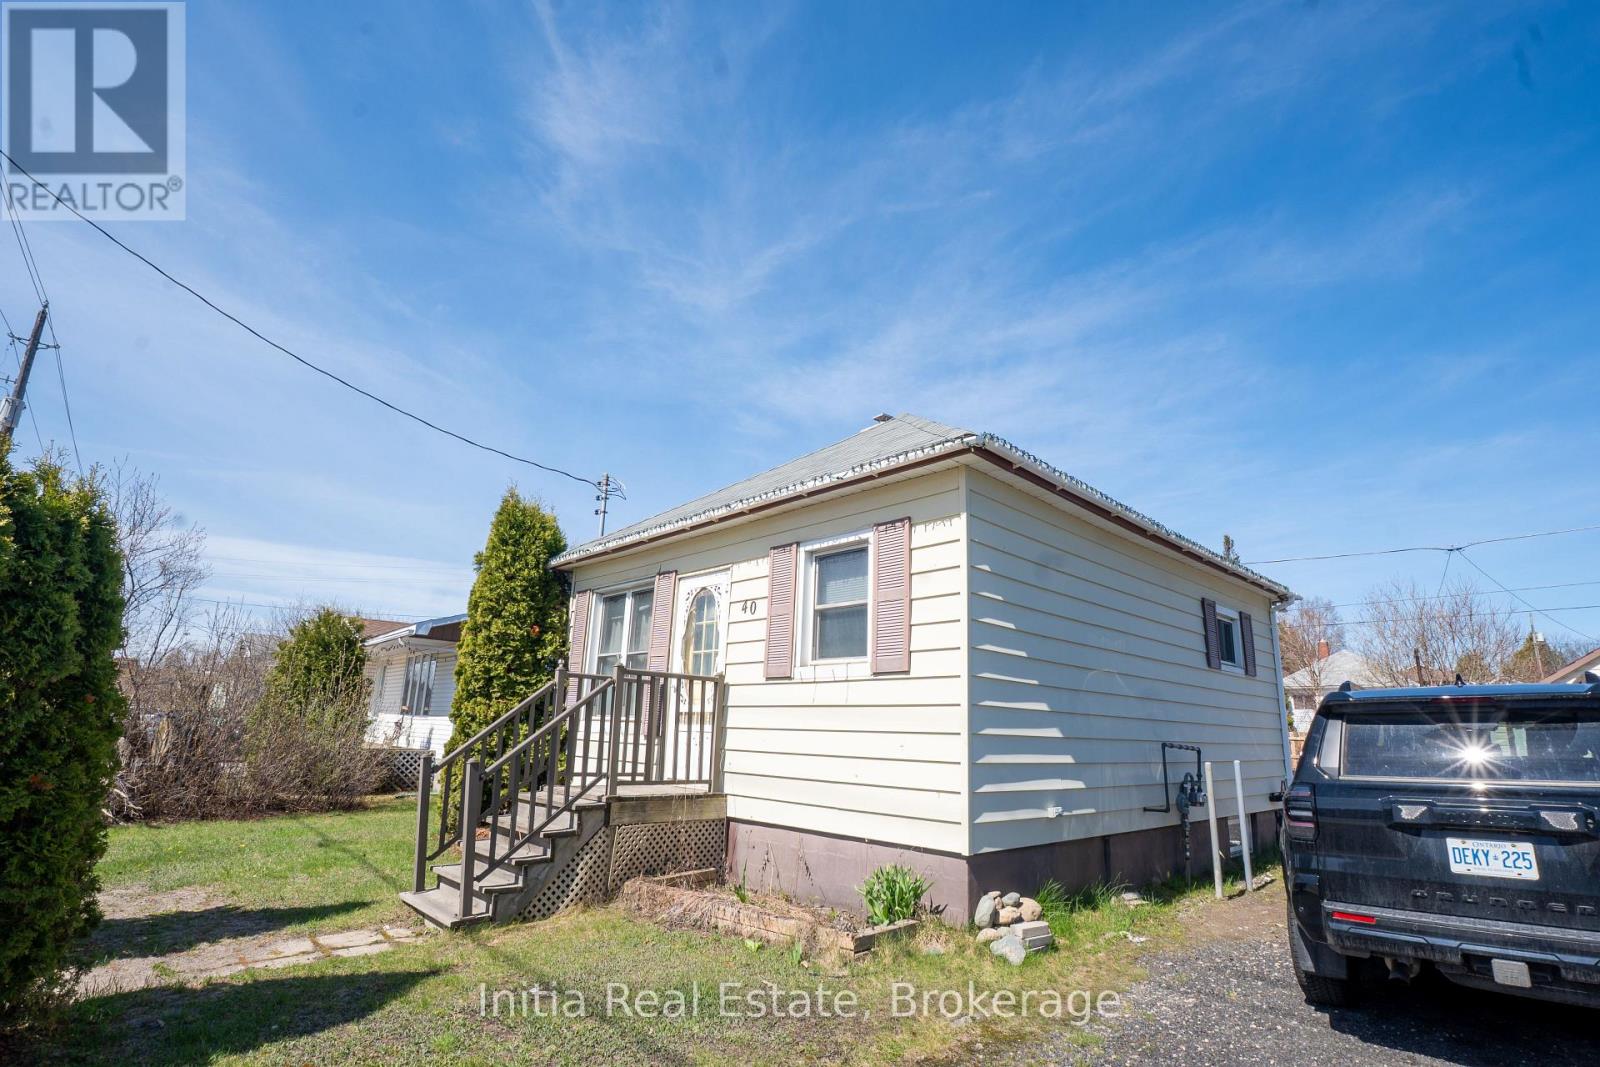
40 Nickel Street
Greater Sudbury, Ontario
Efficient living meets prime location! This 2-bedroom, 1.5-bathroom home features a major energy upgrade with a brand-new electric heat pump system. Enjoy significantly lower utility bills and year-round comfort controlled by a smart thermostat. The system provides efficient heating and cooling down to -15C, with a natural gas auxiliary backup for ultimate reliability on freezing days. Situated on a primary route to Coleman Mine, you will love the priority winter road maintenance that ensures dependable, stress-free access all winter long. Move in and enjoy worry-free living! (id:60365)
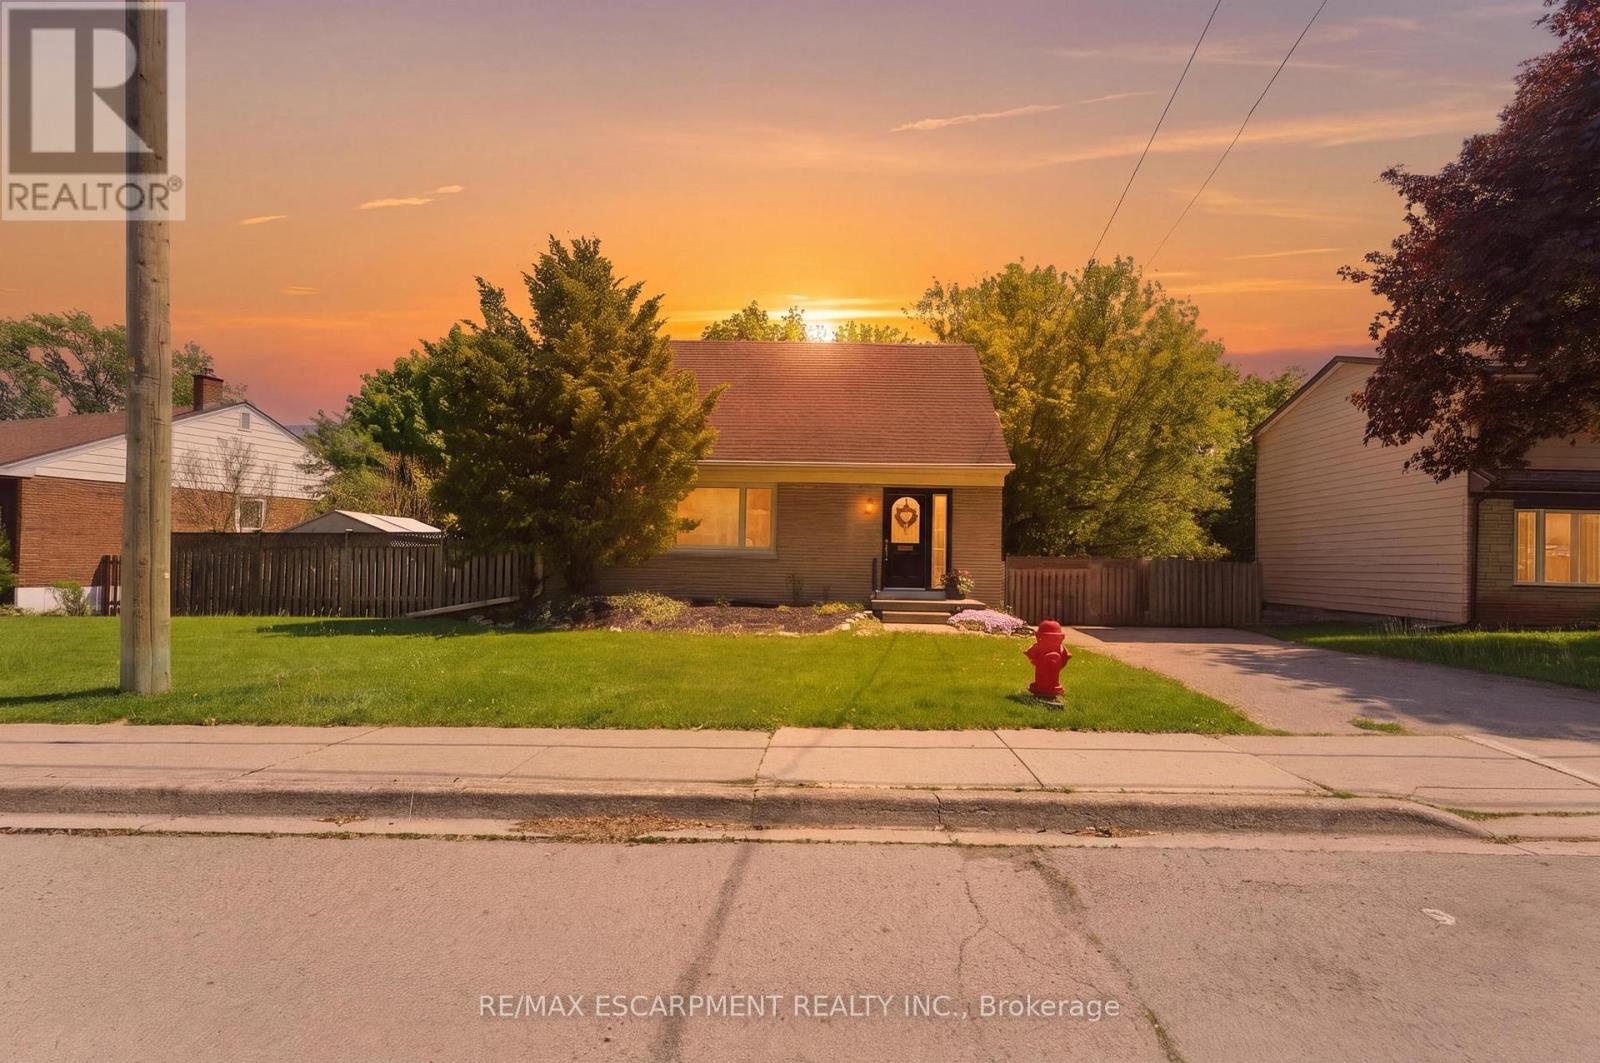
23 Marion Crescent
Hamilton, Ontario
Charming 3 bedroom, 2 bath home filled with natural light in a fantastic family friendly neighbourhood! Ideally located close to parks, public schools, and all the shops, restaurants, and amenities of downtown Dundas. Situated with extra wide frontage making a spacious front yard and private backyard, offering plenty of room for outdoor enjoyment. Enjoy the rare convenience of watching your kids play at school right from your kitchen window! Inside, you'll find warm and inviting living spaces plus a newly renovated basement providing even more functional living area perfect for a rec room, home office, or family space. A wonderful opportunity to own a bright and welcoming home in one of Dundas' most desirable communities. (id:60365)
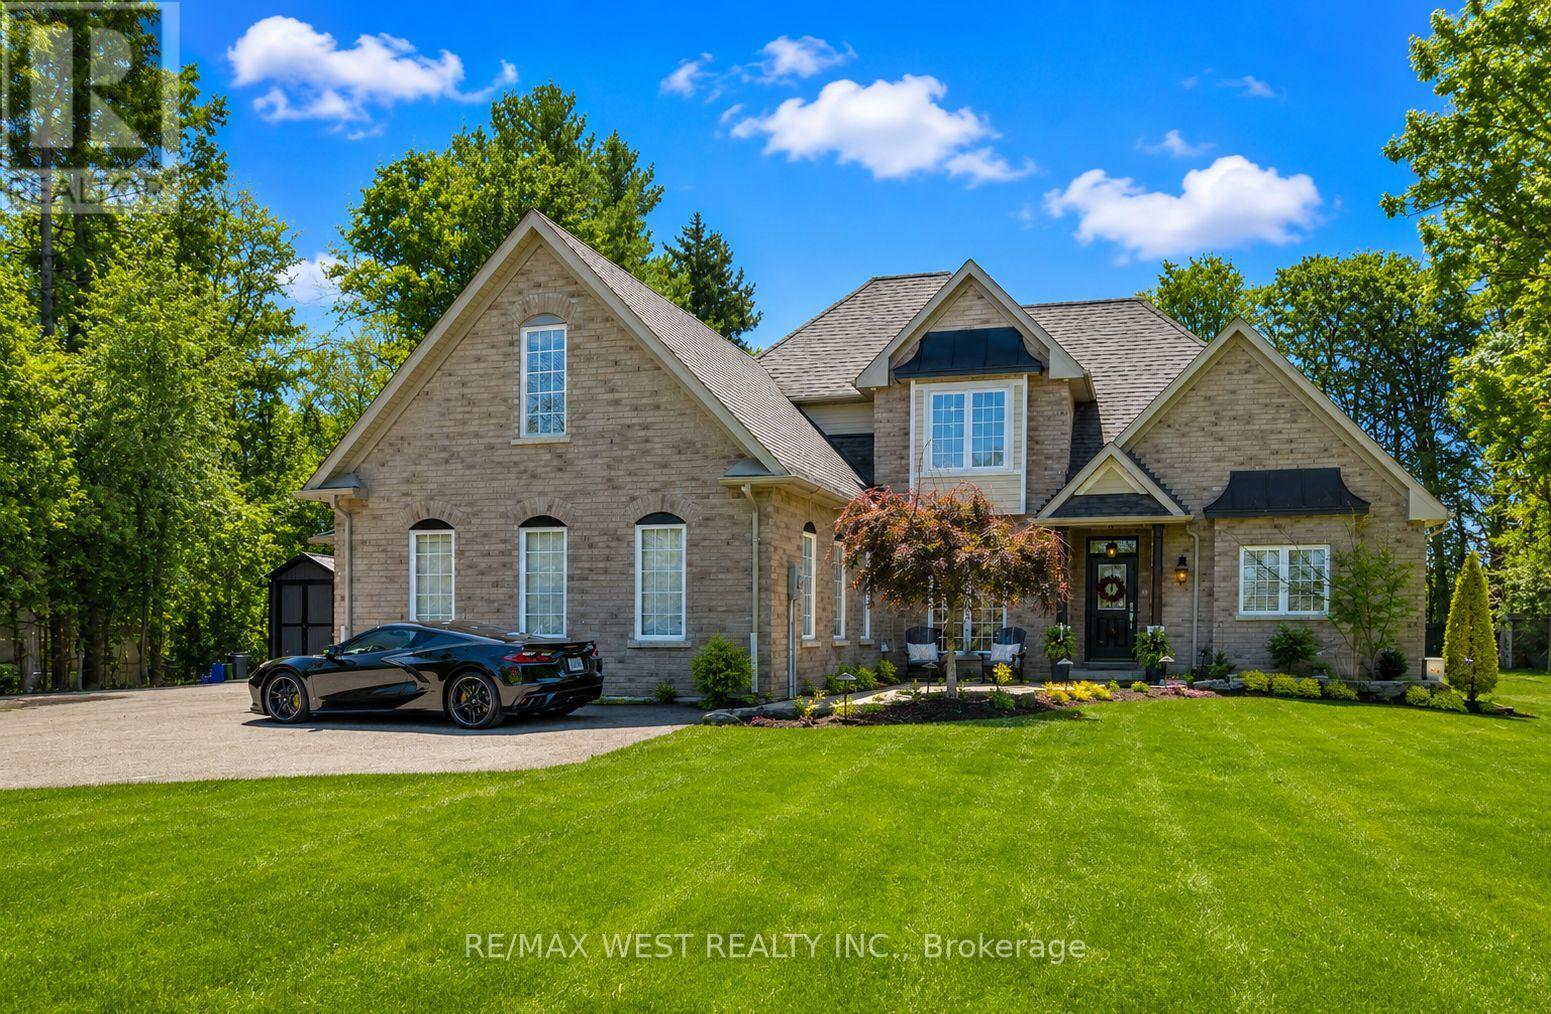
252 Main Street
Erin, Ontario
Custom-Built Masterpiece in the Heart of Erin! This bungaloft offers over 4,300 sq ft of total living space, blending refined craftsmanship with everyday comfort. Pride of ownership is evident in every detail from the hand-stained hardwood floors to the thoughtfully designed indoor and outdoor living spaces. The chef-inspired kitchen features upgraded solid wood cabinetry, a new LG fridge, double oven, gas cooktop, wine fridge, and large centre island perfect for gathering with family & friends. The adjoining dining & sitting areas share a stunning two-way gas fireplace. Step outside to discover your private retreat complete with a sheltered BBQ area(with two gas lines), screened-in gazebo with powered lighting and ceiling fan, multiple seating areas, elegant fence-line lighting, rough-in for future hot tub, and a fire pit with wood storage all overlooking the tranquil pond beyond. The living room offers cathedral ceilings, a second view of the two-way fireplace, and surround sound system that extends to the patio for effortless indoor-outdoor entertaining. The main floor primary suite is a true haven, featuring a spa-like 5-pc ensuite with soaker tub, walk-in shower, double sinks, and walk-in closet. The main level also includes a stylish home office, 2-piece bath, and convenient laundry room with access to the 4-car insulated garage divided into two sections, including a heated area. Upstairs, you'll find three beautifully appointed bedrooms and a 5-pc bath ideal for family or guests. The lower level is designed for year-round enjoyment, featuring a games area, wet bar, home theatre with surround sound, gym, 3-piece bath, gas fireplace, and custom lighting. This remarkable home is within walking distance to boutique shops, restaurants, the high school, parks, trails, & more. A Generac generator powers most of the home, offering peace of mind without compromise. A rare opportunity to own a home that perfectly balances luxury, functionality, and small-town charm. (id:60365)
8 Abbott Lane
Haldimand, Ontario
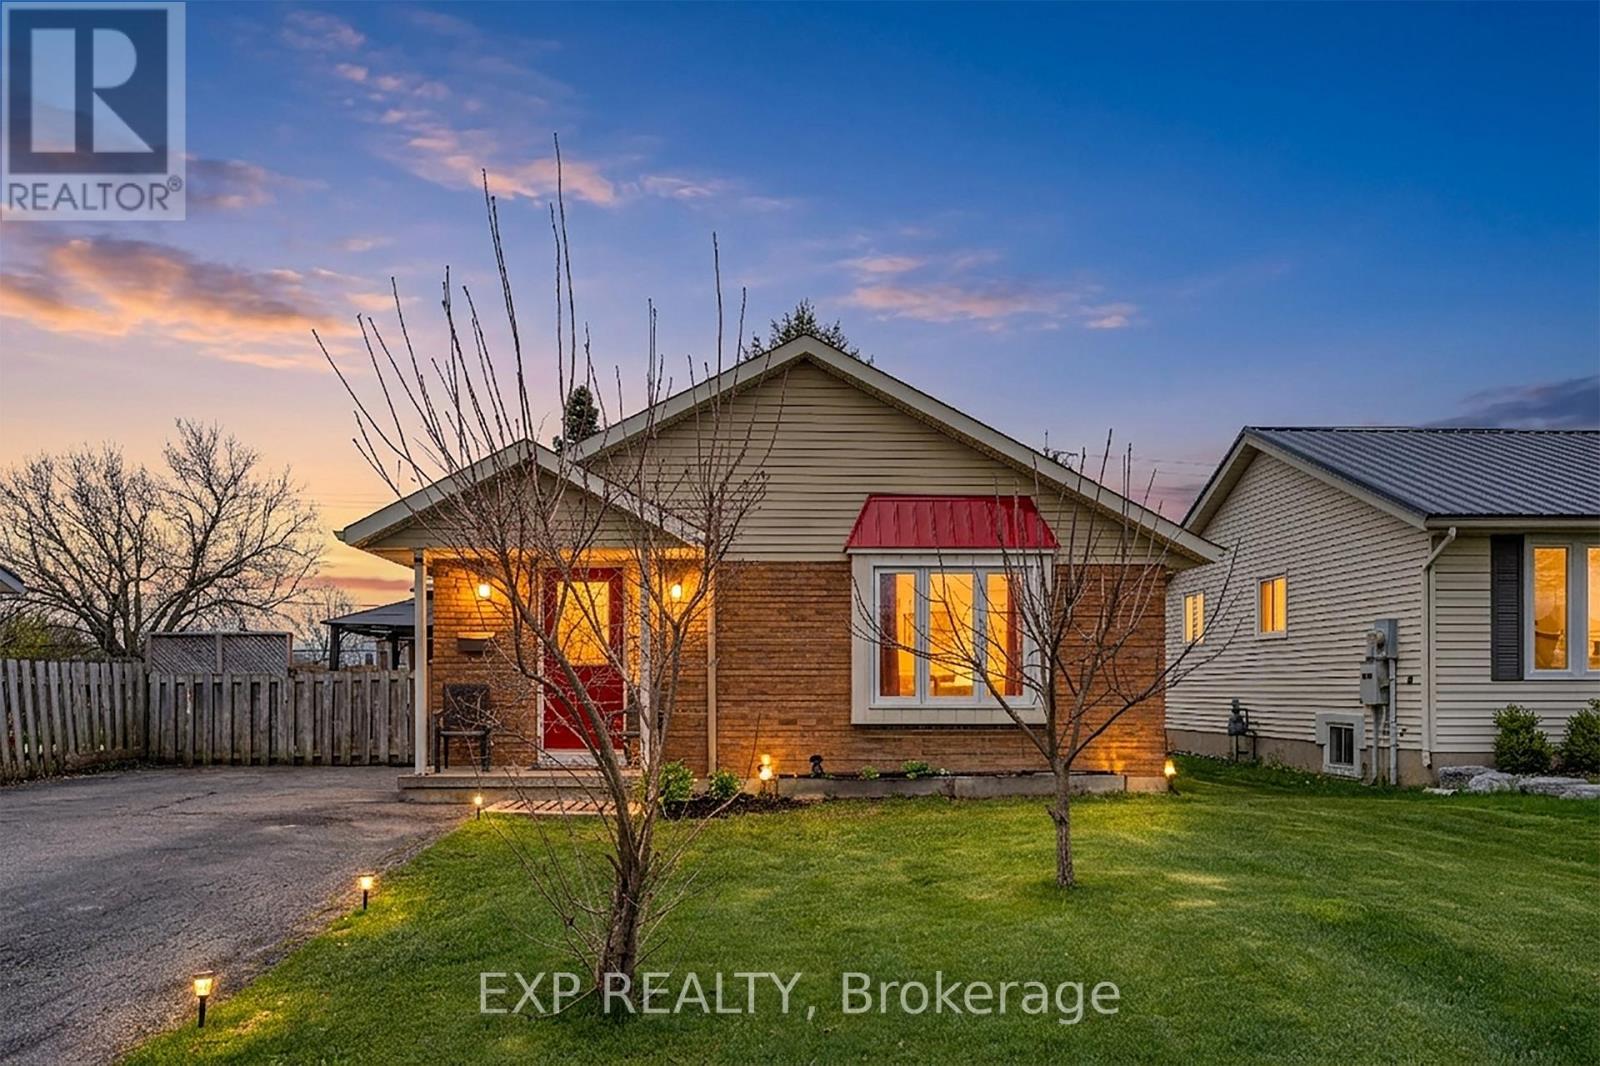
Detached bungalow in a quiet neighbourhood with in-law potential! This well-kept home offers 2 bedrooms, 2 bathrooms, main floor laundry, and a separate entrance to the basement. Owned by the same owner for over 22 years, it has been carefully maintained with major updates including a newer roof (approx. 2 years) and furnace and A/C (approx. 3 years) (id:60365)
33 Strathroy Crescent
Hamilton, Ontario
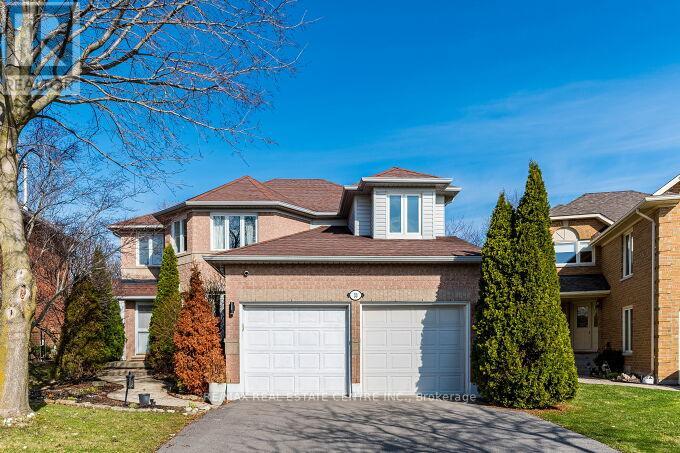
Stunning 3 bedrooms exec. double garage detached house 2566 sq. ft. (converted from 4 bedroom plan) on a premium 131' deep pie-shaped lot that is 61' wide across back of the house! Main floor has a bright & airy high ceiling foyer. New upgraded staircase and new wood flooring 2nd floor and landing areas (2026), upgraded wide-plank hardwood floors, formal liv. room with bay window, spacious dining room w/coffered ceiling & wainscotting, large family room w/rustic wood feature wall, gas fireplace w/porcelain tile surround & sliding door walk-out to sun room with skylight & walk-outs to back yard. Completely renovated designer kitchen w/custom white cabinetry, quartz counters, high-end built-in S/S appliances, large island with breakfast bar, open to family room. The professionally landscaped backyard oasis with covered interlock stone patio, BBQ area, lighting & inground heated saltwater pool w/newer liner (2019), new pool heater & pool pump (2025), great for time spend w/family and friends! Prime location walking distance to schools, public transit, parks, trails. Minutes drive to shopping, plazas, rec. Centre, community center, 403, 407 & QEW/427/401 Highways plus Aldershot GO station. Quiet family-friendly crescent. (id:60365)
11 Farrell Lane
Wellington North, Ontario
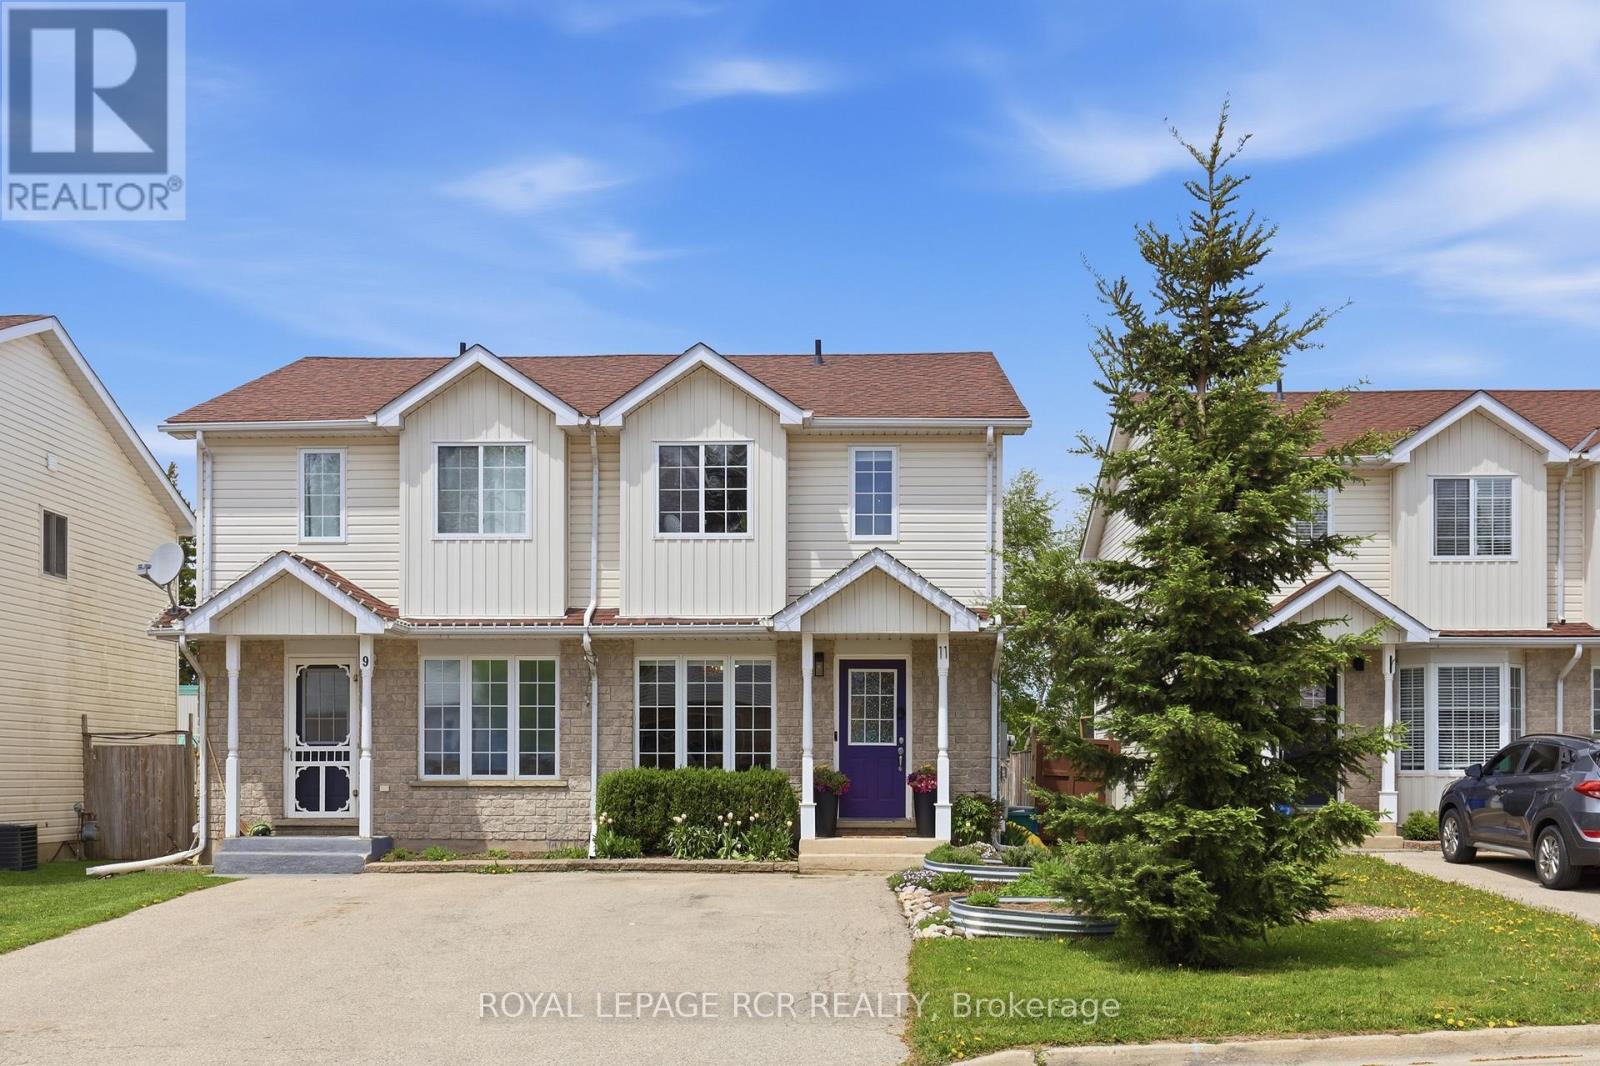
Perfect for first-time homebuyers or downsizers, this meticulously maintained home offers comfort, functionality, and peace of mind. Pride of ownership is evident throughout every inch of this charming property at 11 Farrell Lane in Arthur.Nestled on a quiet dead-end street that leads directly to scenic walking paths, this home offers the perfect balance of small-town living and connection to nature. Step inside to a welcoming foyer complete with a convenient front hall closet. The bright eat-in kitchen features a large window that fills the space with natural light, while the functional galley layout flows seamlessly into the living room.From the living room, patio doors lead to the newly built deck (2025), thoughtfully designed with privacy walls and no rear neighbours - creating the perfect outdoor retreat. Enjoy summer BBQs, relax with a good book, or unwind while watching the sunset in your own private oasis. The fully fenced backyard is ideal for children and pets alike.Upstairs, you'll find three spacious bedrooms and a 4-piece bathroom. The primary bedroom features both his-and-hers closets for added convenience. The finished basement expands the living space with a cozy rec room and a 3-piece bathroom - perfect for movie nights, a kids' play area, or hosting guests.Located within walking distance to restaurants, schools, boutique shops, and grocery stores, the welcoming Arthur community truly offers everything you need close to home. Short walk to the rec center, splash pad, playground, baseball diamond, and outdoor pool. The quiet cul-de-sac location with no through traffic provides a safe space for kids to bike and play. Parking for 2 cars in the driveway. Conveniently situated for commuters, Guelph, Orangeville, and Kitchener-Waterloo are all within easy driving distance. This could be the home you've been waiting for! (id:60365)
70 Flanders Road
Guelph, Ontario
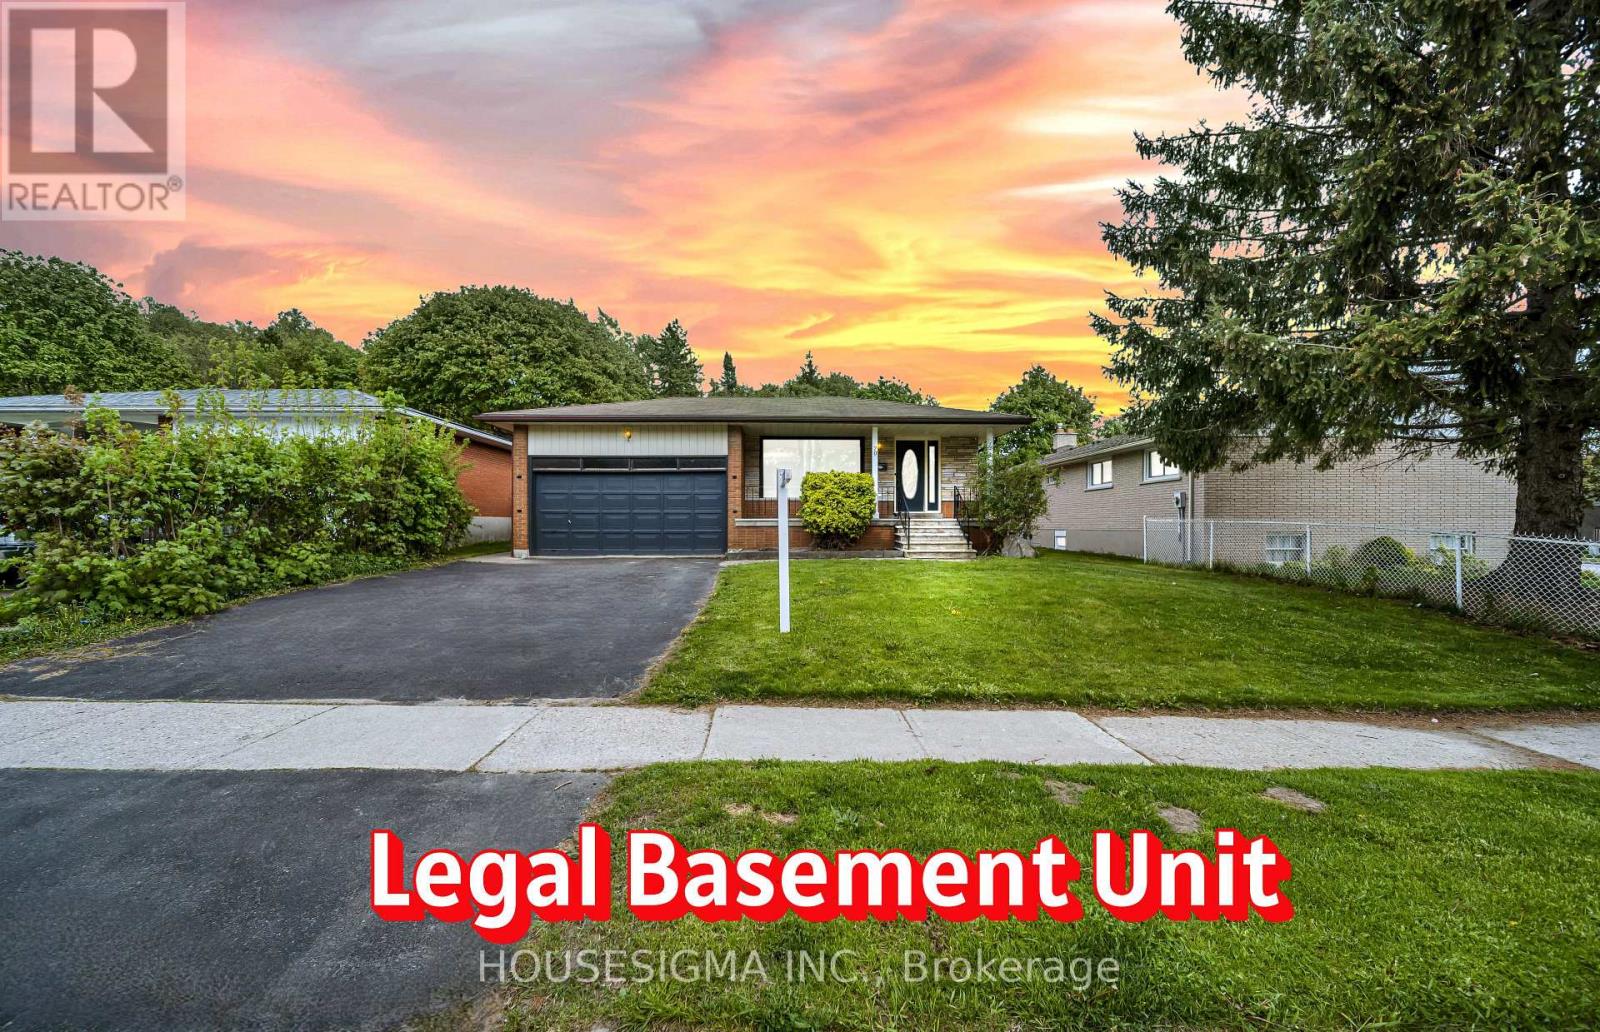
Tucked into one of Guelph's most peaceful and family-friendly neighbourhood, this beautifully renovated Carpet Free bungalow with Legal Basement Apartment offers the perfect blend of modern style and everyday function. From the moment you step through the front door, you'll be drawn in by the tasteful updates, contemporary design, and warm sense of home. The heart of the main floor is a thoughtfully designed kitchen featuring stainless steel appliances, elegant countertops, and generous cabinet space - equally suited to weeknight dinners and weekend entertaining. Three spacious bedrooms and a 4 piece Bathroom on the main level provide comfortable living for a growing family, with bright, welcoming spaces throughout. What truly sets this property apart is the legal basement apartment, accessed through its own private separate entrance. Fully finished and fully self-contained, the lower level features a spacious living area, full second kitchen, two bedrooms, and a 3 piece bathroom - an exceptional opportunity for extended family living, multi-generational households, or as a mortgage helper generating reliable rental income to offset your monthly costs. 2 Car Garage and big Driveway to fit 4 cars. Step outside to a private backyard ideal for entertaining family and friends, hosting summer barbecues, or simply enjoying a quiet morning coffee. Conveniently located just minutes from top-rated schools, the University of Guelph, Dovercliffe park and Creek, Stone Road Shopping Mall, and quick highway 6 access, this home delivers lifestyle, location, and long-term value in equal measure. A rare opportunity in today's market - properties of this caliber with legal income potential do not last. (id:60365)
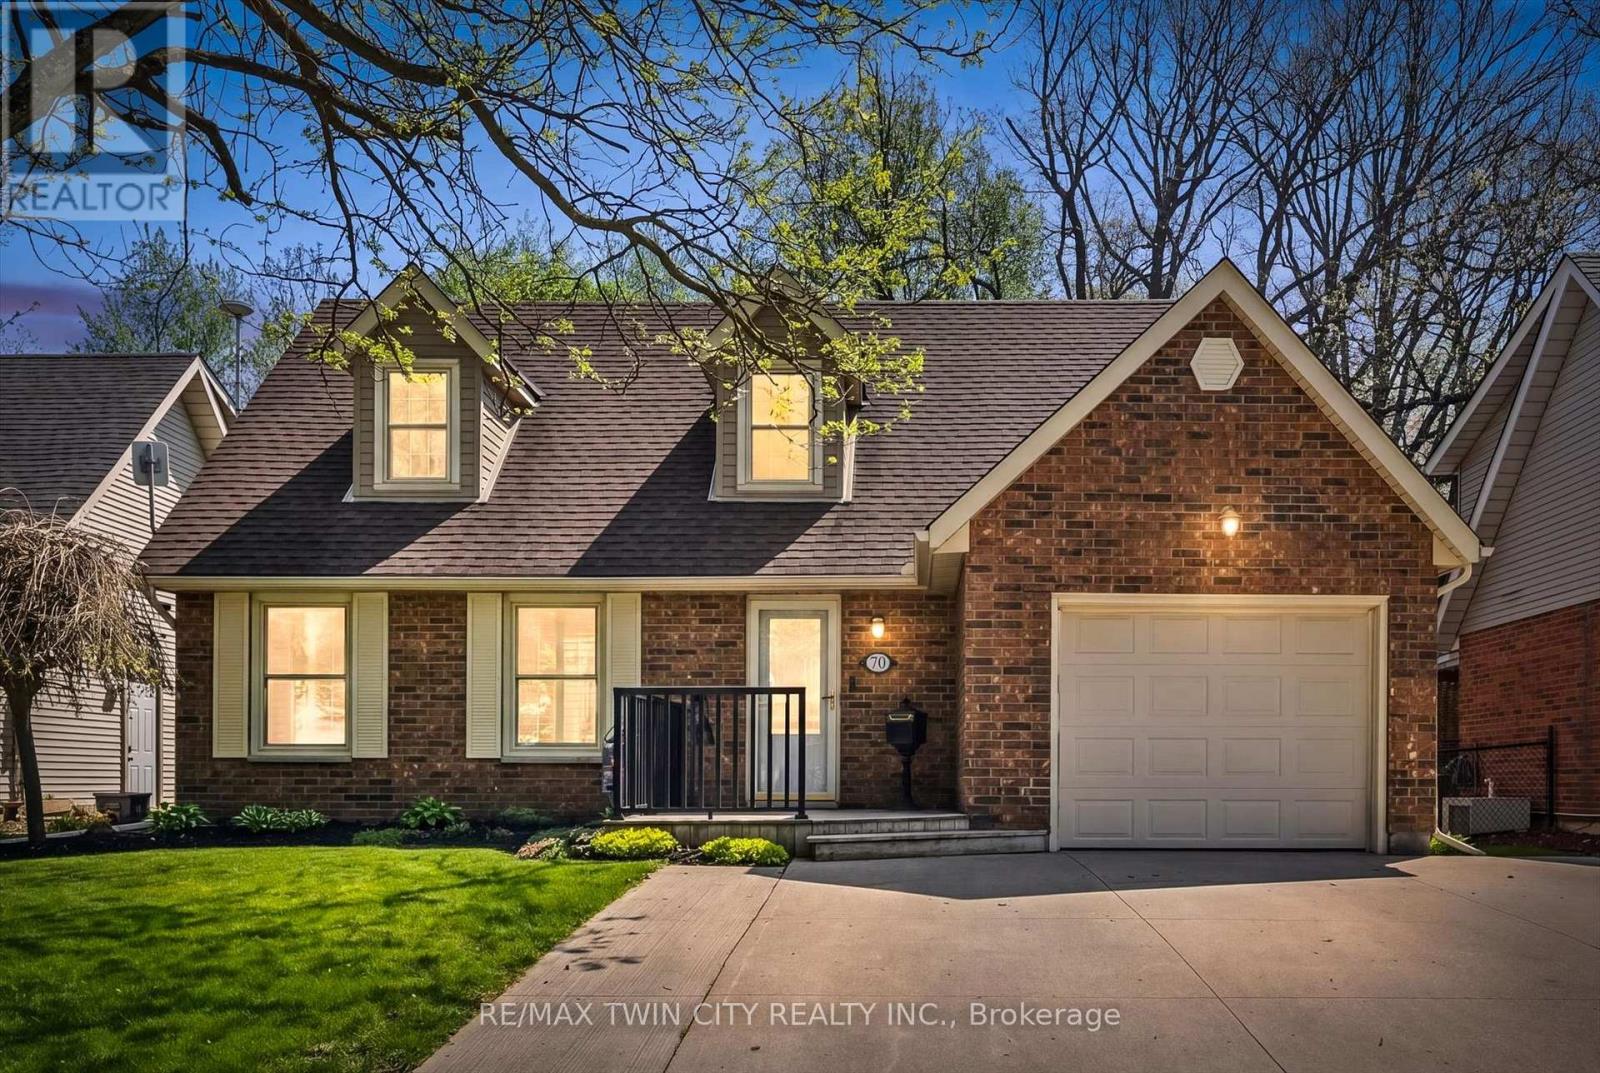
70 Peachtree Crescent
Cambridge, Ontario
Welcome to this charming 4-bedroom Cape Cod style home located in a sought-after family-friendly neighbourhood! Situated on a spacious lot backing onto mature trees with no rear neighbours, this property offers the perfect blend of privacy, comfort, and convenience. The bright and spacious main floor features a welcoming living room, formal dining room, convenient powder room, and an eat-in kitchen open to the cozy family room - ideal for everyday living and entertaining. Upstairs, you'll find 4 generously sized bedrooms and a full bathroom, offering plenty of room for the whole family. The fully finished basement provides exceptional additional living space perfect for a recreation room, home gym, games area, or media room, along with a second full bathroom for added convenience. You'll also love the oversized laundry room designed with space and functionality in mind. Step outside to enjoy the fully fenced backyard with peaceful treed views, creating a private outdoor retreat for relaxing, entertaining, kids, or pets. The home also features a single car garage and double wide driveway with ample parking. Located within walking distance to parks, trails, and green space, this home is perfectly positioned for families looking to enjoy an active lifestyle in a welcoming community. A fantastic opportunity to own a beautifully maintained home in a highly desirable neighbourhood! (id:60365)
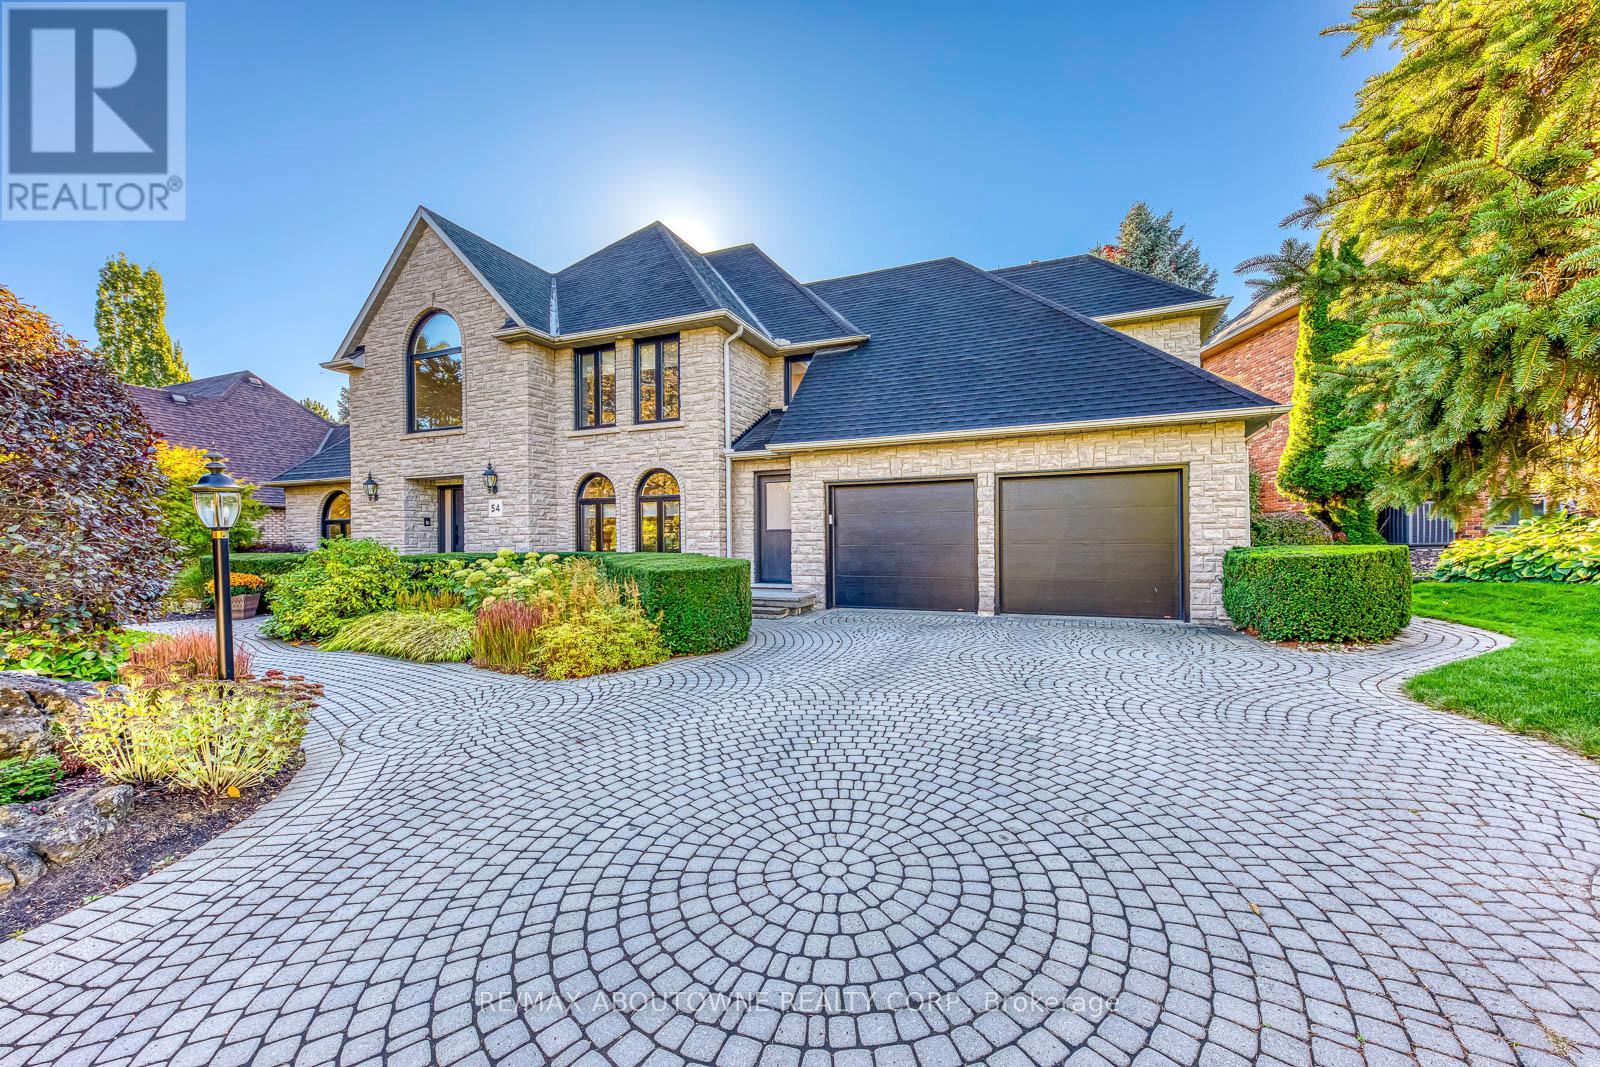
54 Deerview Avenue
Hamilton, Ontario
Extraordinary Fully Renovated Home in Prestigious Oakhill, Ancaster. Set on one of Ancasters most coveted streets in the distinguished Oakhill neighbourhood, this exceptional four-bedroom, three-bathroom custom-built residence has undergone a complete and meticulous transformation, reimagined from top to bottom with no expense spared. Every element has been renewed, including all windows and doors, flooring, bathrooms, and a designer kitchen that blends luxury with functionality. Offering over 4,000 square feet above grade, the home showcases an elegant open layout with beautifully appointed living and dining spaces, a main floor office, and a chef-inspired kitchen with premium finishes and high-end appliances. Upstairs, the spacious bedrooms and spa-like bathrooms reflect thoughtful design and craftsmanship in every detail. Outside, the propertys award-winning landscaping, a seven-time Trillium Award recipient, frames a private, landscaped backyard ideal for both relaxation and entertaining. Located steps from a serene park and within walking distance to the Hermitage and Bruce Trails, this home embodies both prestige and tranquility in equal measure. An extraordinary opportunity to own one of Ancasters most remarkable and beautifully reimagined homes. (id:60365)
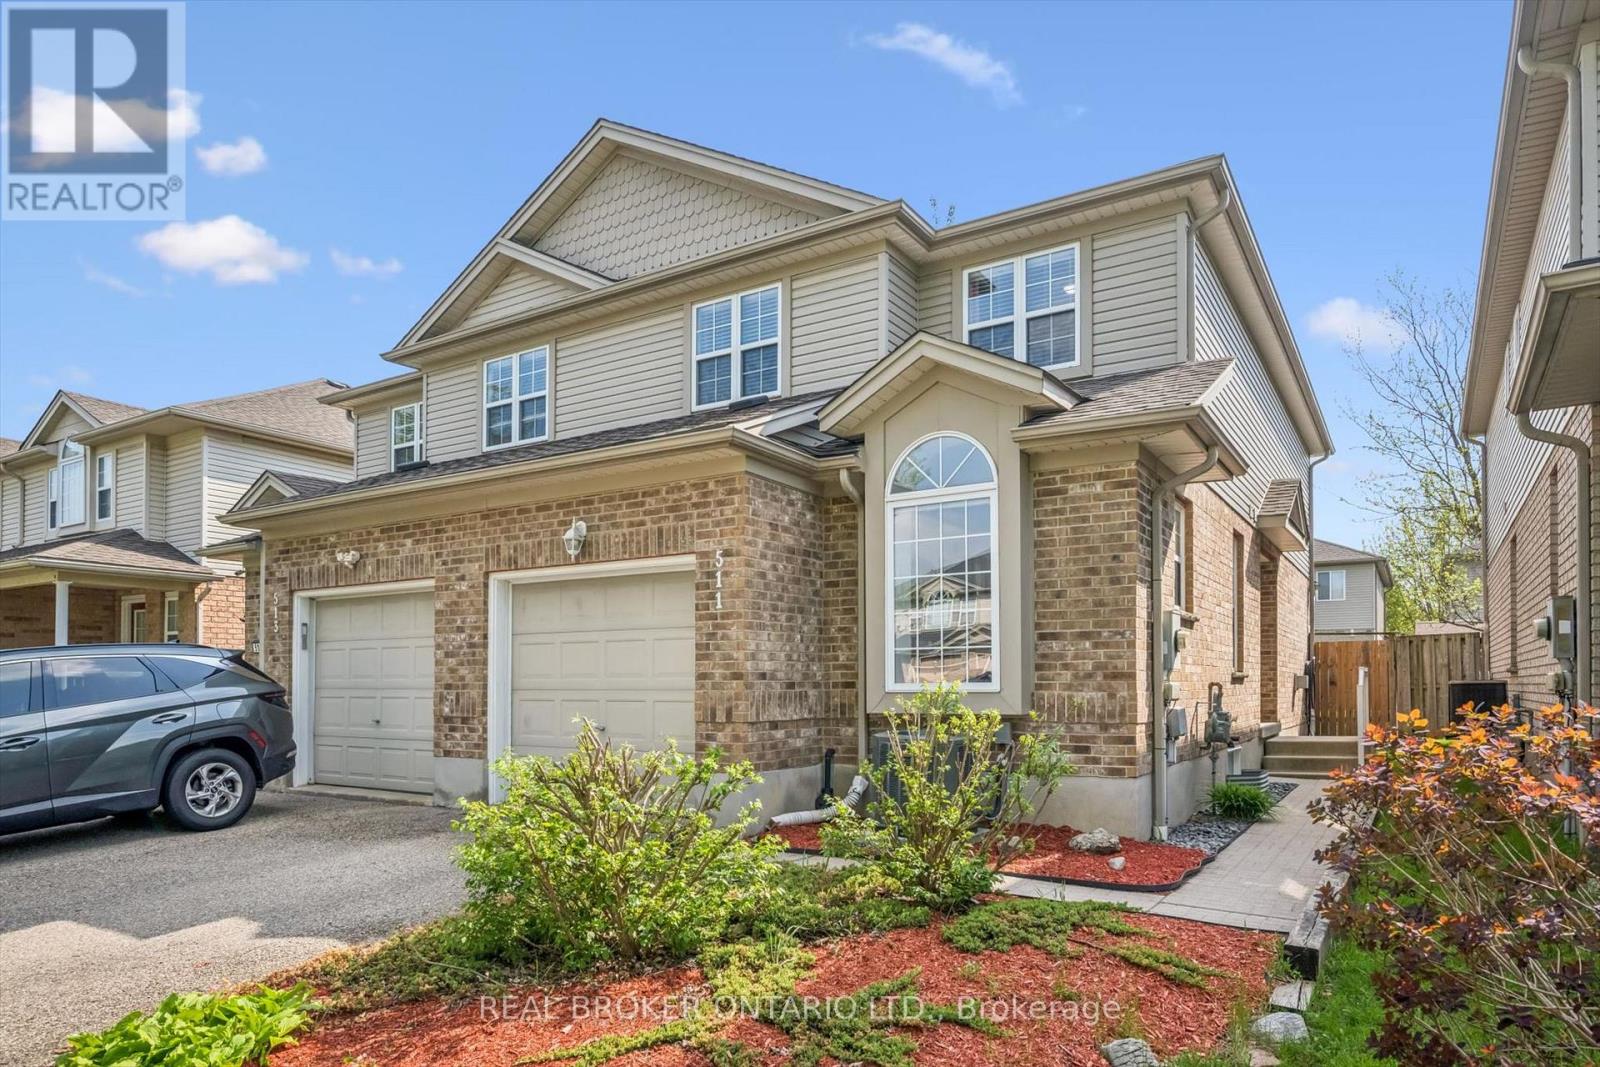
511 Dansbury Drive
Waterloo, Ontario
Welcome to 511 Dansbury Drive - a beautifully maintained semi-detached home nestled in one of Waterloo's most family-friendly neighbourhoods. Located in the highly desirable Lexington Village area, this home offers the perfect blend of comfort, convenience, and community living. Imagine morning walks to nearby parks, children playing safely on quiet streets, and easy access to excellent schools, shopping, restaurants, transit, and Highway 85 for effortless commuting. Step inside to discover a bright and inviting interior designed for everyday living and memorable family moments. The spacious open-concept main floor features modern finishes, stylish updated flooring, large windows filled with natural light, and a beautifully refreshed kitchen with ample cabinetry and prep space - perfect for busy mornings, family dinners, and entertaining alike. Upstairs, generous bedrooms provide comfortable retreats for the whole family, while the finished lower level offers additional flexible living space ideal for a playroom, media area, home office, or gym. Outside, enjoy summer evenings on the private backyard deck beneath the pergola, with space for BBQs, outdoor dining, and children or pets to play. Whether you're a first-time buyer, young family, or someone looking to settle into an established Waterloo neighbourhood close to every amenity, 511 Dansbury Drive offers the lifestyle you've been waiting for - a place that truly feels like home. (id:60365)
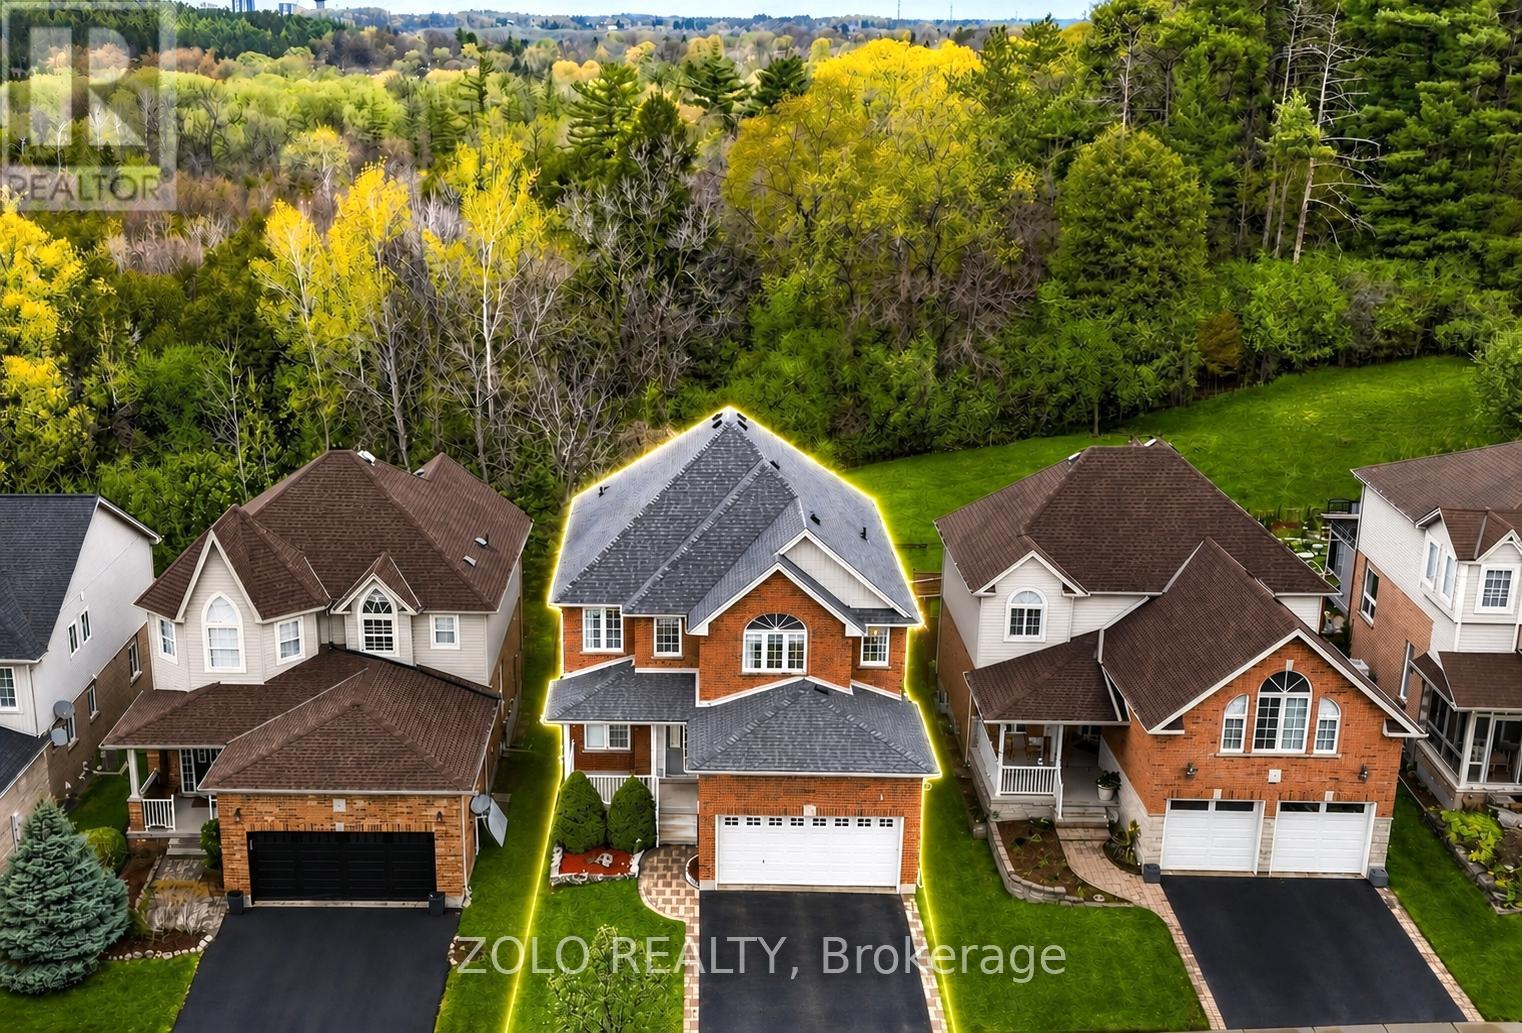
70 Doon Mills Drive
Kitchener, Ontario
Backing onto a serene greenbelt with no rear neighbours, this spacious 2,668 sq. ft. 2-storey 4-bedroom home offers privacy, comfort, and a highly functional family layout in sought-after Doon South and the desirable Doon South Public School catchment. Freshly painted throughout, including the deck, this well-maintained home features formal living and dining areas along with a bright open-concept kitchen and great room with large windows overlooking the treed backdrop. The main floor office/den provides flexibility for working from home, guest accommodation, or multigenerational living needs. Upstairs offers four spacious bedrooms, including a generous primary retreat with walk-in closet and ensuite bath. The unfinished basement with high ceilings provides excellent future potential for additional living space. A double garage and private backyard complete the package. Conveniently located close to Highway 401, parks, trails, golf, schools, and minutes to Conestoga College, this home is ideal for families seeking space, flexibility, and a premium greenbelt location. (id:60365)
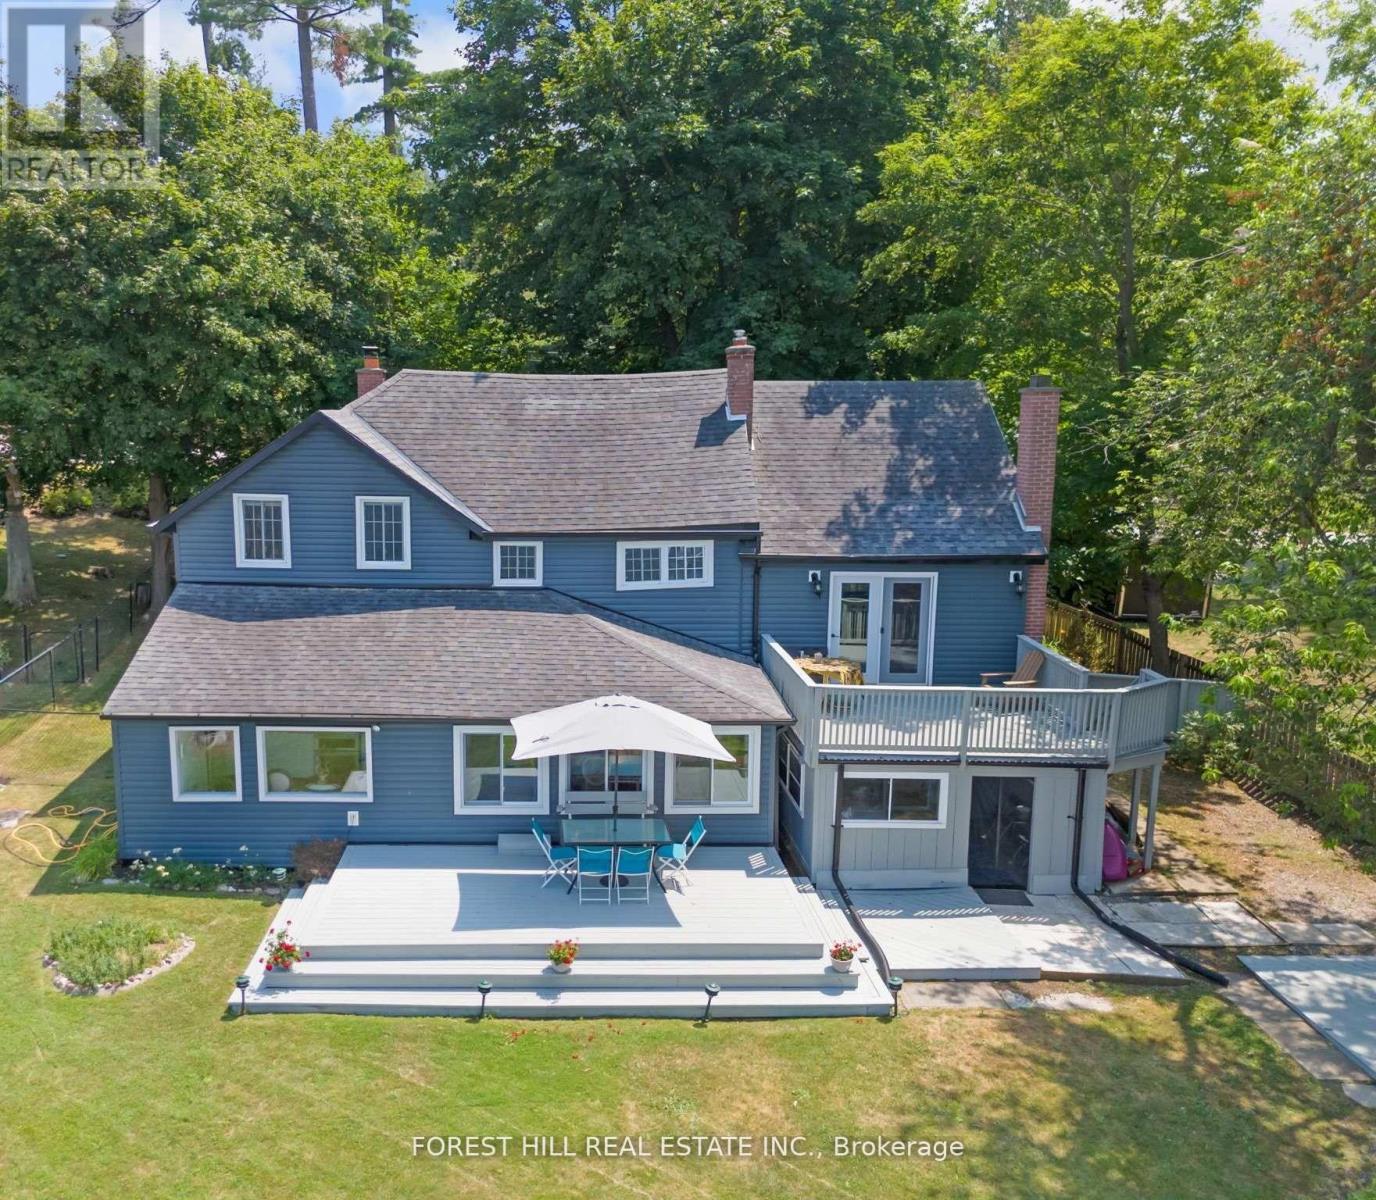
672 Hatton Avenue
Selwyn, Ontario
Extraordinary Value on Stunning Waterfront. This property has a European villa interior Architecture feel and is full of charm! This great investment opportunity has 3 bed, 2 bath lake home is light filled and Spacious with a total of 1902 sq ft. Located on a Prime, sandy bottom lot on Chemong Lake. Walk into the home and into the Great room, look out the garden doors that walks out to a balcony with gorgeous water views. Down the stairs awaits your spacious living room with a wood burning river stone fireplace, a formal dining room with oversized windows that encompasses your stunning views. Walk into your French Countryside inspired kitchen with modern appliances and loads of cupboard space, also with waterfront views that o/l the Living room. Upstairs is a spacious primary with plenty of closet space that has tall trees and a water view. The 2nd and 3rd bedrooms are also spacious. A 2 piece bathroom was recently installed for convenience. Walk out to the sunroom and plenty of deck space for enjoying the views and wild life that floats by & the Incredible Sunsets. The private dock awaits your water toys, with a terrific view to the causeway that gets lit up at night. The water provides for excellent fishing in the summer or winter. Enjoy a fully fenced backyard, ideal for pets or young children. There is a bunkie with electricity for extra guests or a studio/office nestled under the canopies of mature trees with crystal clear, pristine waterfront views. This home is Conveniently located in the charming hamlet of Bridgenorth, where you can walk to one of the town's best restaurants, Chemong Lodge where world class cuisine & live music on the patio take place on the regular, like " Polar fest and Rock on the dock". Close to an array of retail stores and coffee shops. Located on a dead end street with little traffic. A cottage, lakehouse feel, while close to so many conveniences. A 10 minute drive to Peterborough & 1 1/2 Hours to T.O. A quick closing is possible (id:60365)

1 Pelican Lane
Hamilton, Ontario
Beautiful 3 Bed 2.5 Bath Two Storied, features a spacious, foyer leading into an open - concept living and dining area with large windows, perfect for entertaining .The modern kitchen boasts a center island, quartz counter top, Stainless steel appliances and stylish backsplash. Upstairs, the primary bedroom offers a 4 piece ensuite and walk-in closet with two additional bright and spacious bedroom and the convenience of an upstairs laundry. Located in a family -friendly neighborhood, school just 3 mins , recreation center 3 mins and close to go station, plaza and serene creeks , close to highways and transit. Perfect blend of convenience and comfort. Available For Immediate Possession. (id:60365)
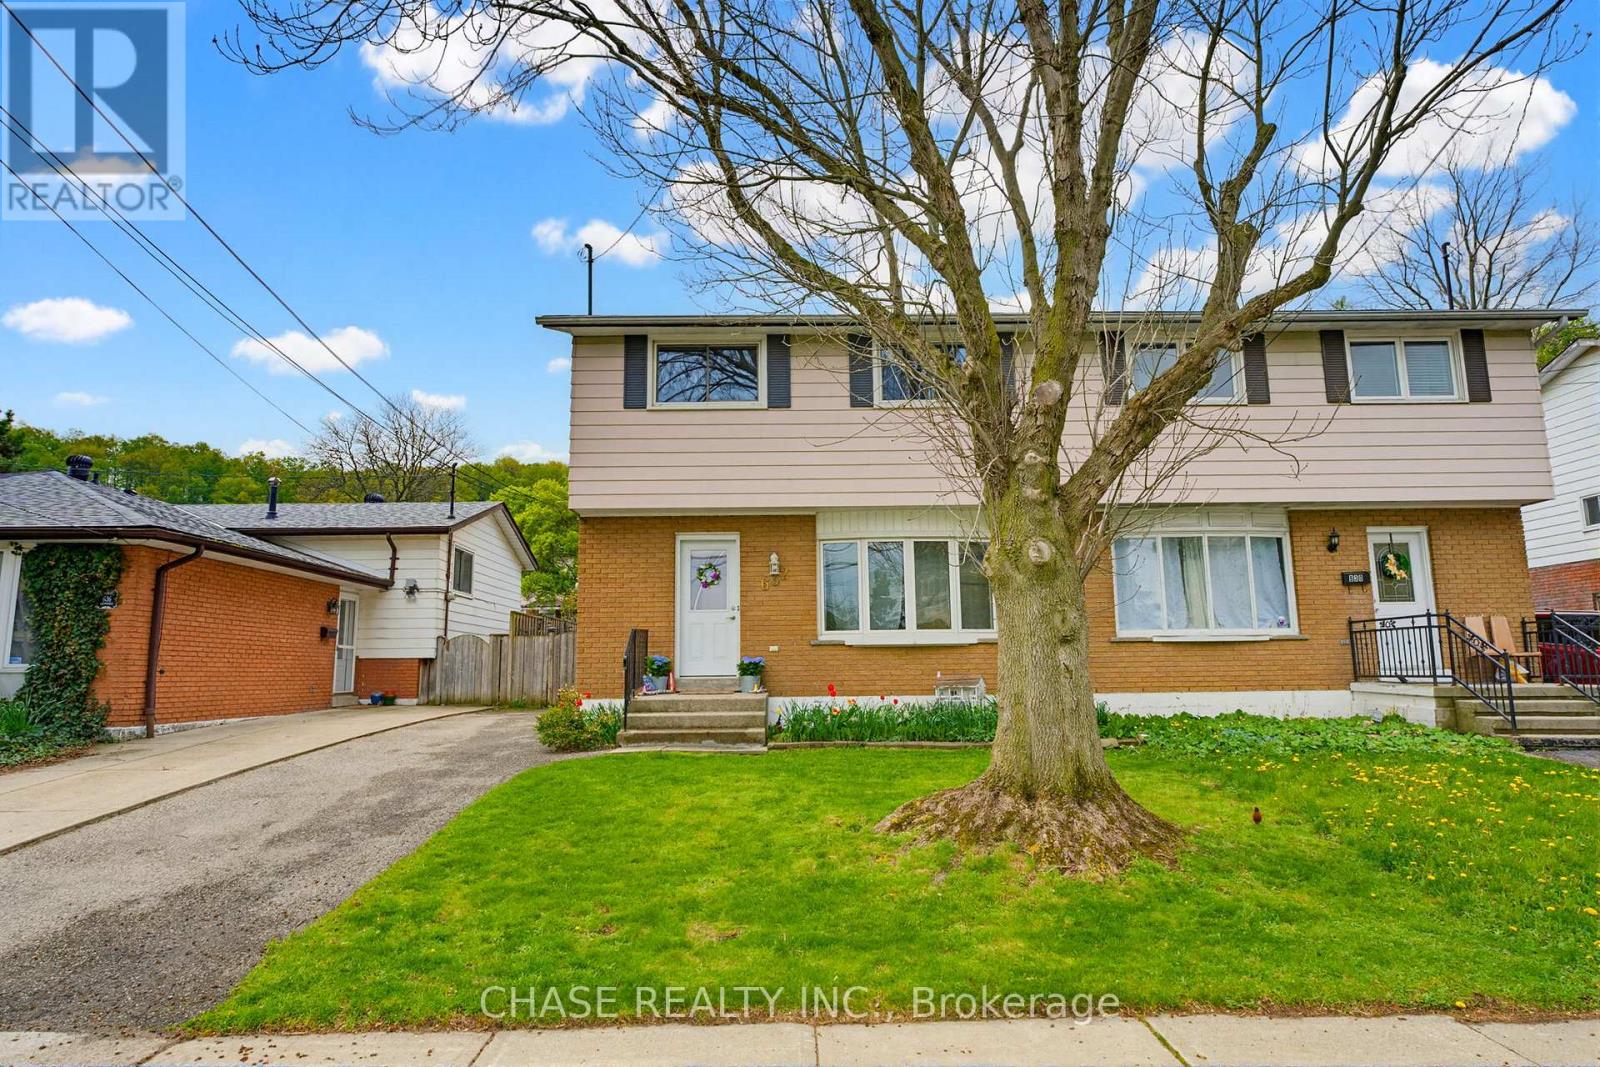
632 Greenhill Avenue
Hamilton, Ontario
Welcome to 632 Greenhill Ave! A beautifully maintained semi-detached home that blends comfort, style, and functionality in a desirable family-friendly neighbourhood. Bright, inviting, and move-in ready, this spacious home features 4 bedrooms, 1.5 updated bathrooms, and a thoughtfully refreshed interior designed for everyday living. The updated kitchen offers both style and practicality, while large windows fill the home with natural light, creating a warm and welcoming atmosphere throughout.The finished basement adds valuable extra living space perfect for a cozy family room, home office, gym, or play area, while the separate side entrance provides added convenience and flexibility. Outside, the oversized backyard offers endless possibilities, from summer gatherings and gardening to creating your own private outdoor retreat. A fantastic opportunity to own a turnkey home with space to grow and enjoy for years to come! (id:60365)
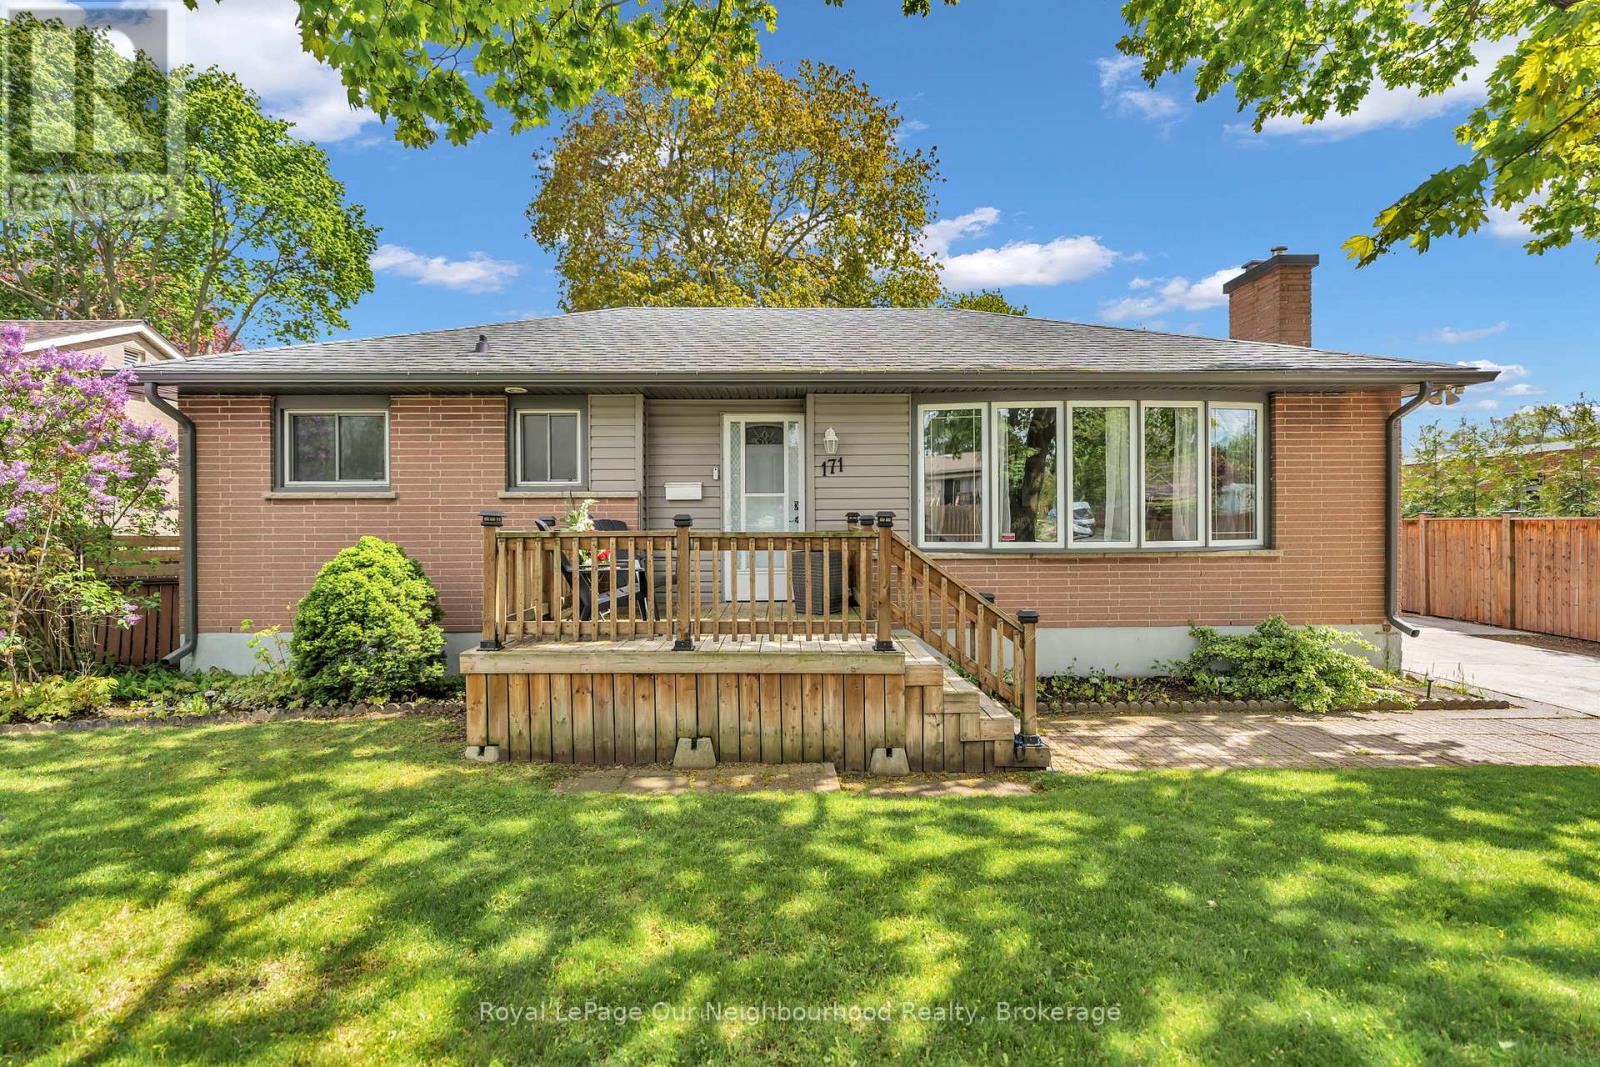
171 Tweedsmuir Avenue
London East, Ontario
Tucked into the heart of London East, this well cared for Brick Bungalow feels welcoming the moment you arrive. Set beside St. Bernadette Catholic School and surrounded by parks, trails, shopping, restaurants, transit, and everyday conveniences, this beautifully maintained bungalow blends comfort, functionality, and lifestyle in all the right ways. Start your mornings on the charming front deck before stepping inside to a bright, inviting main floor finished with new luxury vinyl plank flooring throughout. The updated galley kitchen offers timeless finishes and efficient design, while the separate dining area flows effortlessly into the spacious living room-perfect for family dinners, entertaining friends, or relaxing nights in by the gas fireplace. A huge bay window floods the space with natural light and adds warmth and character throughout. The main floor also features 3 bedrooms and an updated 4-piece bathroom with a fresh, modern feel. Sliding doors off the kitchen and dining area open directly to your private backyard retreat. Spend summer evenings under the covered patio, host BBQs on the deck, or cool off in the above-ground pool surrounded by its own raised deck area. The fully fenced backyard offers privacy, room to play, and space to truly enjoy outdoor living. A detached single-car garage and long private driveway comfortably fit 3 vehicles. The separate side entrance adds flexibility and opens the door to future investment potential or multi-generational living possibilities. Downstairs, the finished lower level creates a cozy and inviting space complete with a freestanding fireplace, dry bar, and updated 3-piece bathroom. There's also an oversized storage area with high ceilings offering incredible potential for additional finished living space, a workshop, gym, or hobby area. Whether you're looking for a place to settle in, grow into, or create future opportunity, this home offers the warmth, layout, and lifestyle that make everyday living feel easy. (id:60365)
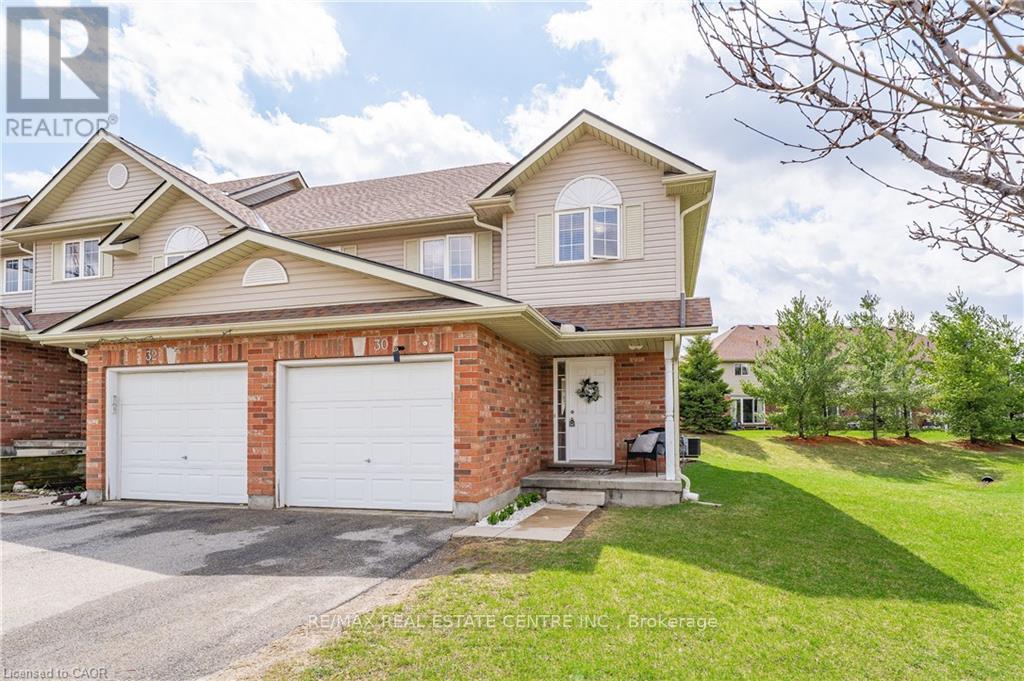
30 Fallowfield Drive
Kitchener, Ontario
Welcome to 30 Fallowfield Drive, a beautifully maintained end-unit townhome in the desirable Country Hills neighbourhood. Offering 3 bedrooms and 2 full bathrooms as well as a 2 piece bath on the main floor, this home is perfect for those seeking space, comfort, and low-maintenance living. The main floor features a bright open-concept layout with hardwood flooring, large windows, 2 piece bath and a functional eat-in kitchen with ample cabinetry and counter space, overlooking the backyard-ideal for everyday living and entertaining. Upstairs, you'll find three well-sized bedrooms, including a spacious primary retreat with generous closet space, along with a full family bathroom. The finished basement adds valuable living space and includes a full 3-piece bathroom, perfect for a recreation area, home office, or guest suite. Enjoy the convenience of condo living with low fees that cover exterior maintenance, including lawn care, snow removal, landscaping, and more-giving you a truly hassle-free lifestyle. Located close to schools, shopping, restaurants, transit, LRT access, trails, and major highways including the Conestoga Parkway and Highway 401, this home offers both comfort and connectivity. A fantastic opportunity for first-time buyers, downsizers, or investors-don't miss your chance to call this home. (id:60365)
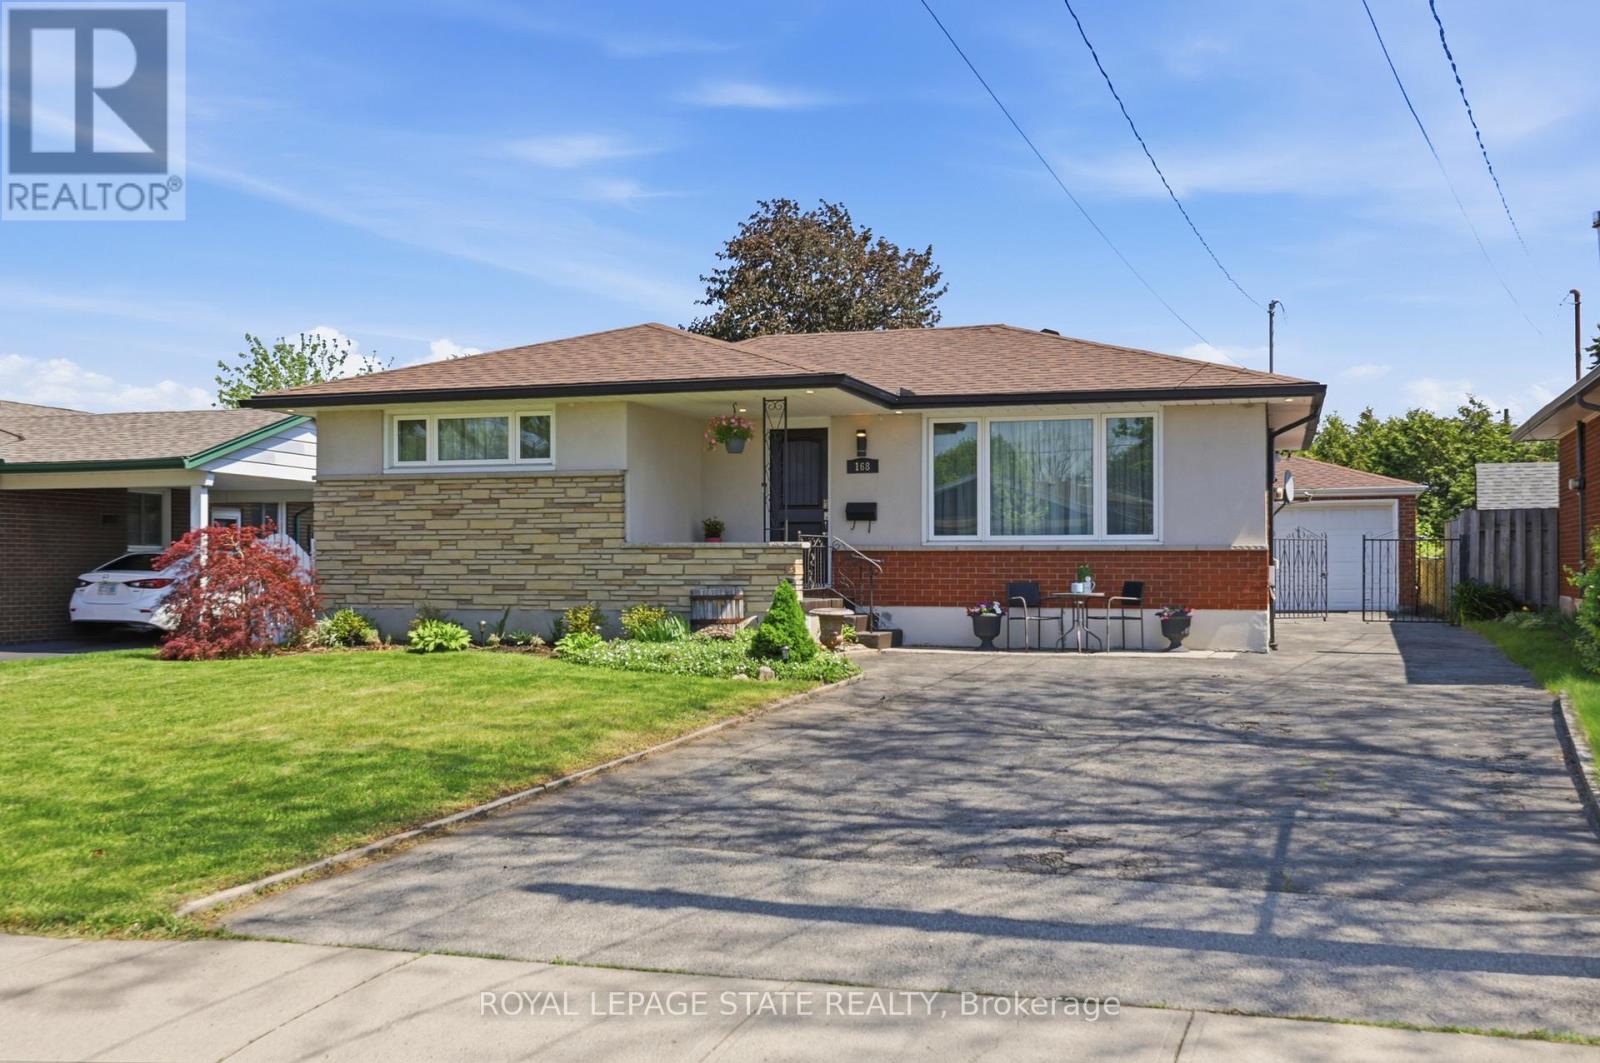
168 Nugent Drive
Hamilton, Ontario
Welcome to this beautifully maintained 2+2 bedroom, 2-bathroom bungalow situated on a mature lot in a highly desirable, family-friendly neighbourhood. Steps from great schools, parks, shopping, transit, and quick highway access. This property features the perfect blend of comfort, convenience, and incredible functionality.The bright, open-concept main floor is tailor-made for everyday living and easy entertaining. It features a spacious living area and a large eat-in kitchen complete with ample cabinetry and prep space, alongside two generous bedrooms and a full 4-piece bathroom.Downstairs, the fully finished basement (remodeled in 2021) boasts exceptional versatility. Equipped with a separate side entrance, two additional bedrooms, a second full bathroom, and a complete second kitchen, it serves as an ideal setup for an in-law suite, multigenerational living, or potential income.Outdoor and hobby enthusiasts will love the rare 5-car driveway paired with a detached 1.5-car garage featuring massive parking capacity, extra storage, or workshop potential.Key Updates Include: High-efficiency furnace (2021) and garage roof (2023) for total peace of mind. Whether you are a growing family, an investor, or a buyer seeking flexible living arrangements, this Hamilton gem is a must see! (id:60365)
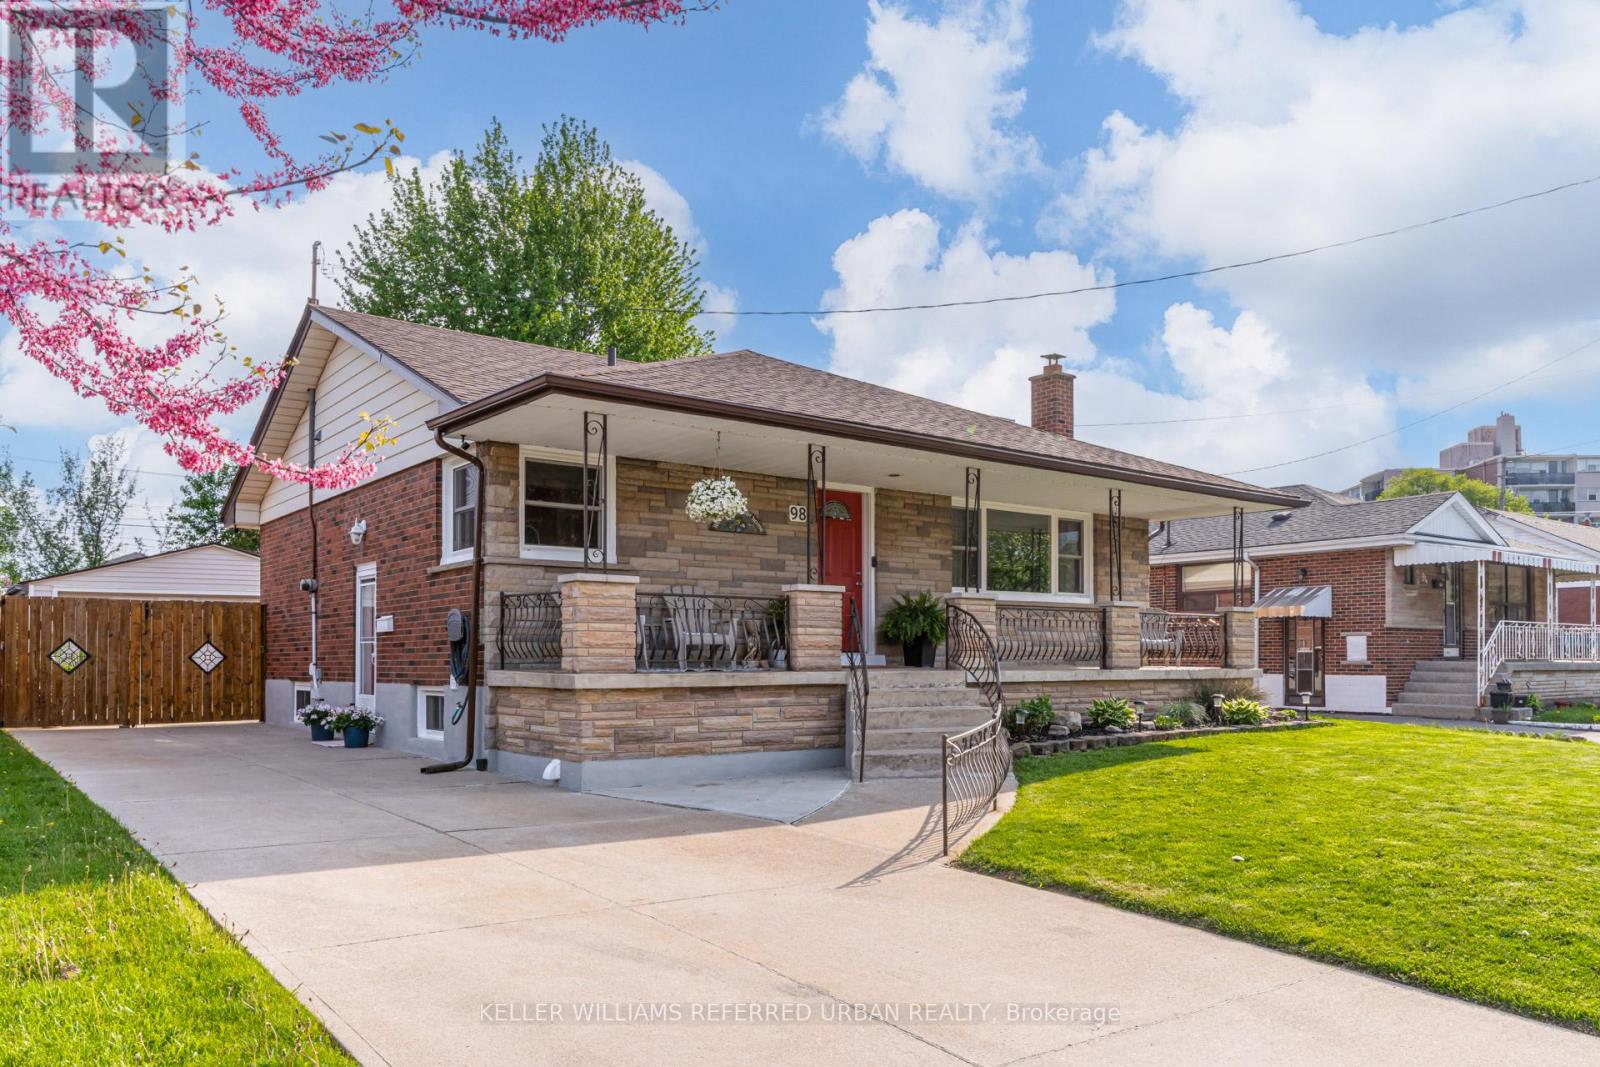
98 Duncombe Drive
Hamilton, Ontario
Home Sweet Duncombe! Tucked in the desirable Hill Park neighbourhood of the Hamilton Mountain you'll find the charming 98 Duncombe Dr. A thoughtfully maintained bungalow perfect for a wide variety of buyers including down sizers and first time home owners! The bright, freshly painted, main floor offers a seamless flow from the comfortable living room to the eat-in kitchen. Down the hall you'll find two generous bedrooms; as well a bonus mud room that includes laundry, extra storage and direct access to your large back deck! The basement is the ultimate cherry on top, featuring a fully functional and separate in-law suite. Renovated and soundproofed in 2022, this meticulously designed space offers a expansive living room, oversized kitchen, full bathroom, separate laundry, a large bedroom with a walk-in closet, and an additional den. It doesn't end there! Your private backyard showcases a large deck for entertaining, beautiful mature gardens and the detached garage and garden shed for ample storage space. The central mountain location keeps you close to all the amenities you could need. Easy access to public transit, the Linc, and completely walkable to the Lime Ridge Mall area! Steps from Sackville Hill Memorial Park with pickleball courts, and the Hill Park Recreation Centre. You won't regret calling 98 Duncombe Dr. your new home! (id:60365)
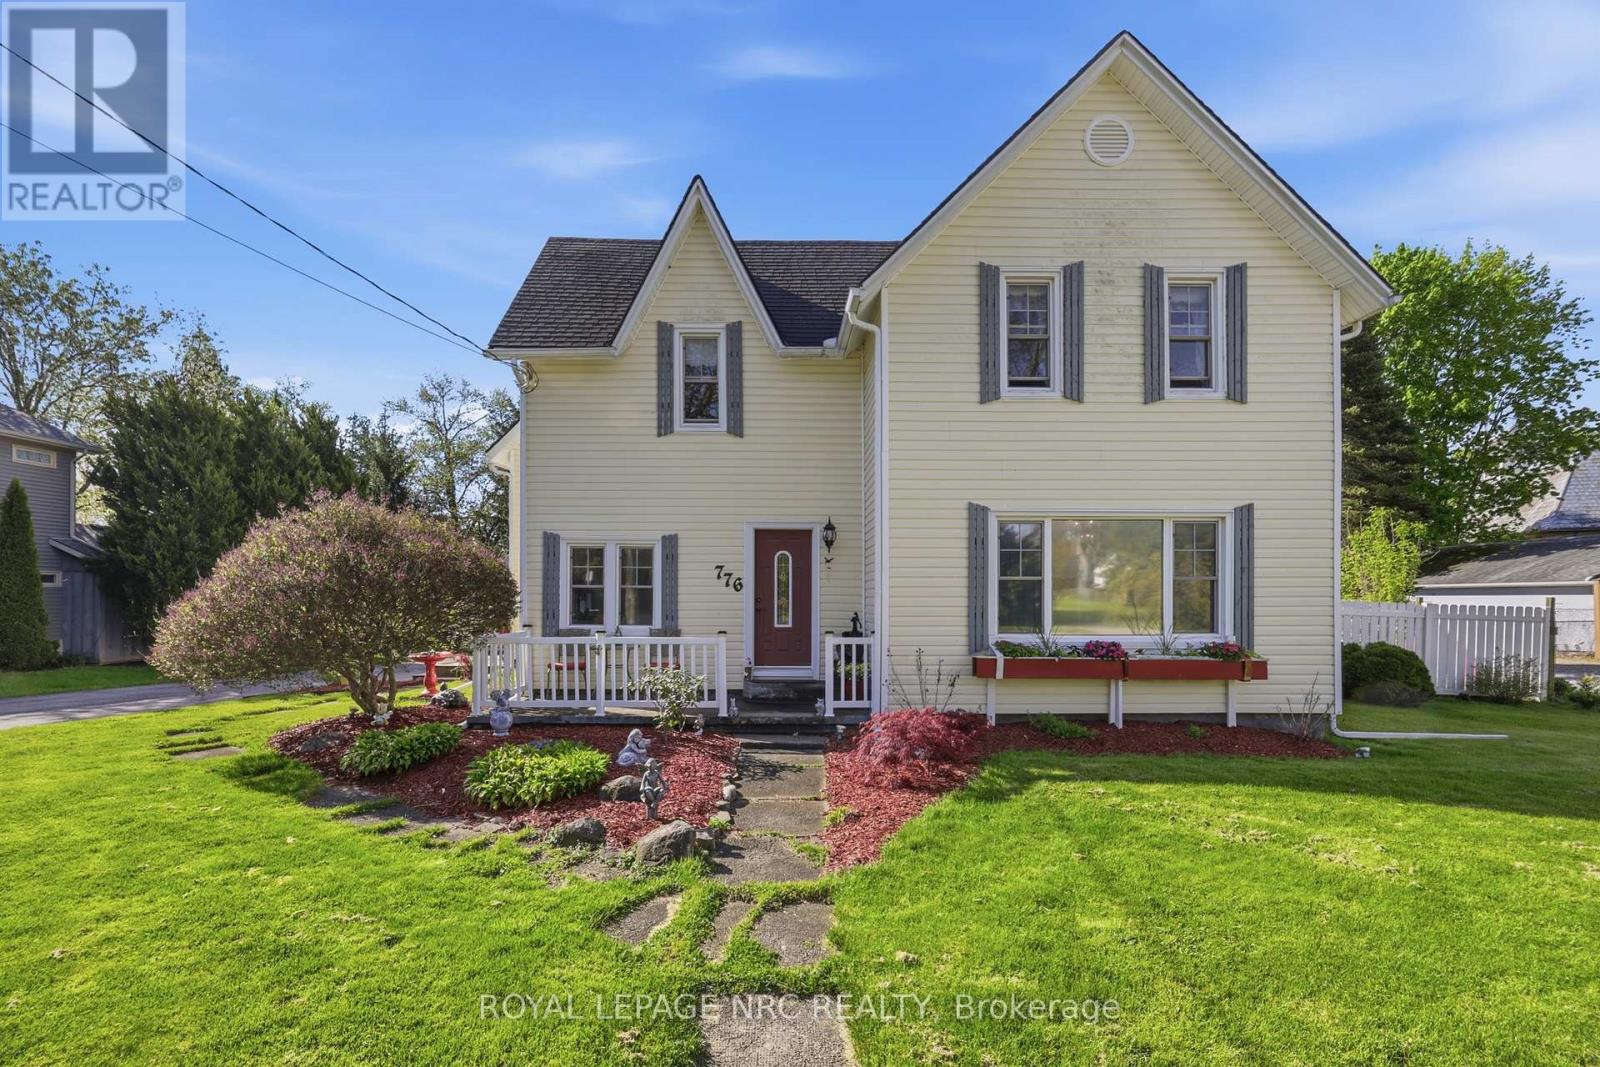
776 Canboro Road
Pelham, Ontario
Experience the timeless allure of this stunning century home, perfectly situated in the heart of the picturesque town of Fenwick. Boasting fantastic curb appeal, this residence welcomes you into an open and airy main floor designed for both comfort and connection. The heart of the home features a charming eat-in kitchen finished with elegant granite countertops, flowing seamlessly into a sun-drenched dining room. A large picture window frames views of the property and draws you toward the spacious family room, creating an ideal layout for modern living. Retreat upstairs to find three generously sized bedrooms and a well-appointed full bath, complemented by a convenient powder room on the main level. Set on a massive 112x116-foot lot, the outdoor space is a true sanctuary, featuring a double car garage and an expansive, private yard with ample room for a pool-perfect for hosting summer BBQs. Enjoy the best of small-town living with quaint shops just a short stroll away, all while remaining only ten minutes from the amenities of Pelham. This is more than just a house; it is a sprawling piece of Fenwick history ready for its next chapter. (id:60365)
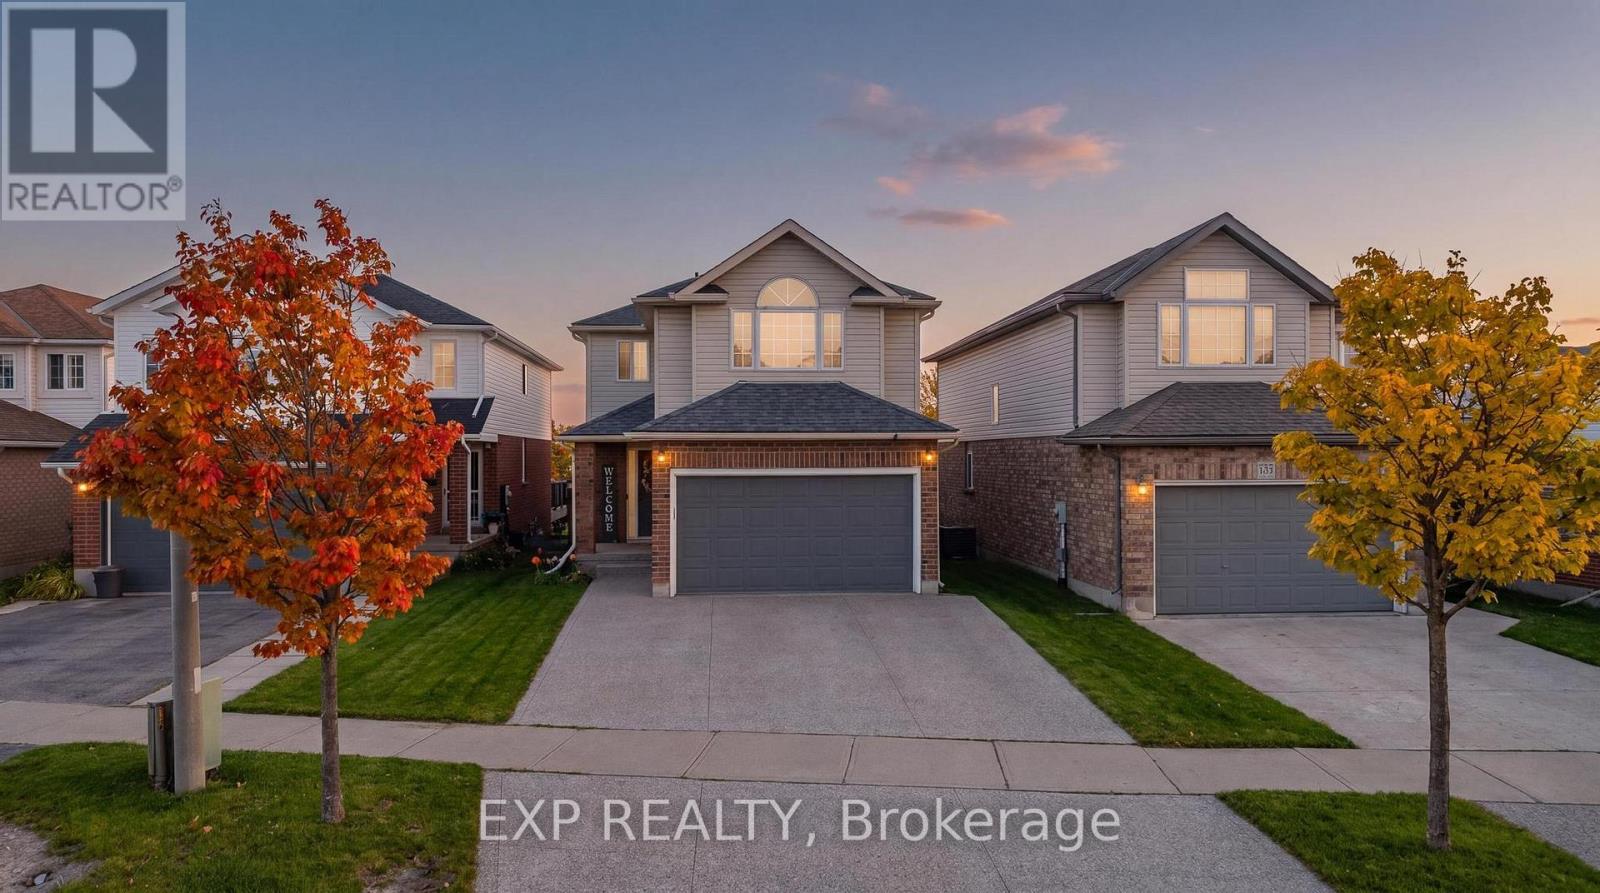
113 Hollyridge Crescent
Kitchener, Ontario
Welcome to 113 Hollyridge Crescent in Kitchener. A beautifully updated 2-storey detached home offering 3 bedrooms, 2 bathrooms and 1,598 sq ft of bright, move-in-ready living space in a quiet family-friendly neighbourhood close to The Boardwalk and everyday amenities. From the moment you arrive, the exposed aggregate extra wide driveway and attractive curb appeal set the tone for what awaits inside. Step into a sun-filled interior featuring updated flooring throughout the main and second levels with virtually no carpet (only basement stairs). The renovated kitchen is both stylish and functional, showcasing modern white cabinetry, subway tile backsplash, stainless steel appliances and a clean contemporary design ideal for everyday living and entertaining. The spacious main level offers an abundance of natural light and comfortable gathering spaces, while upstairs you'll find generously sized bedrooms and a large main bathroom designed for family living. The bright primary retreat features vaulted ceilings and oversized windows that create an airy, relaxing atmosphere. The finished walkout basement adds valuable living space with room for recreation, fitness or family use and offers direct backyard access. A bathroom rough-in is already in place, creating excellent potential for future expansion and added value. Step outside to enjoy the elevated deck with peaceful views overlooking the backyard below, an ideal space to relax or entertain. Located near shopping, restaurants, parks and conveniences, this move-in-ready home is one you won't want to miss. (id:60365)
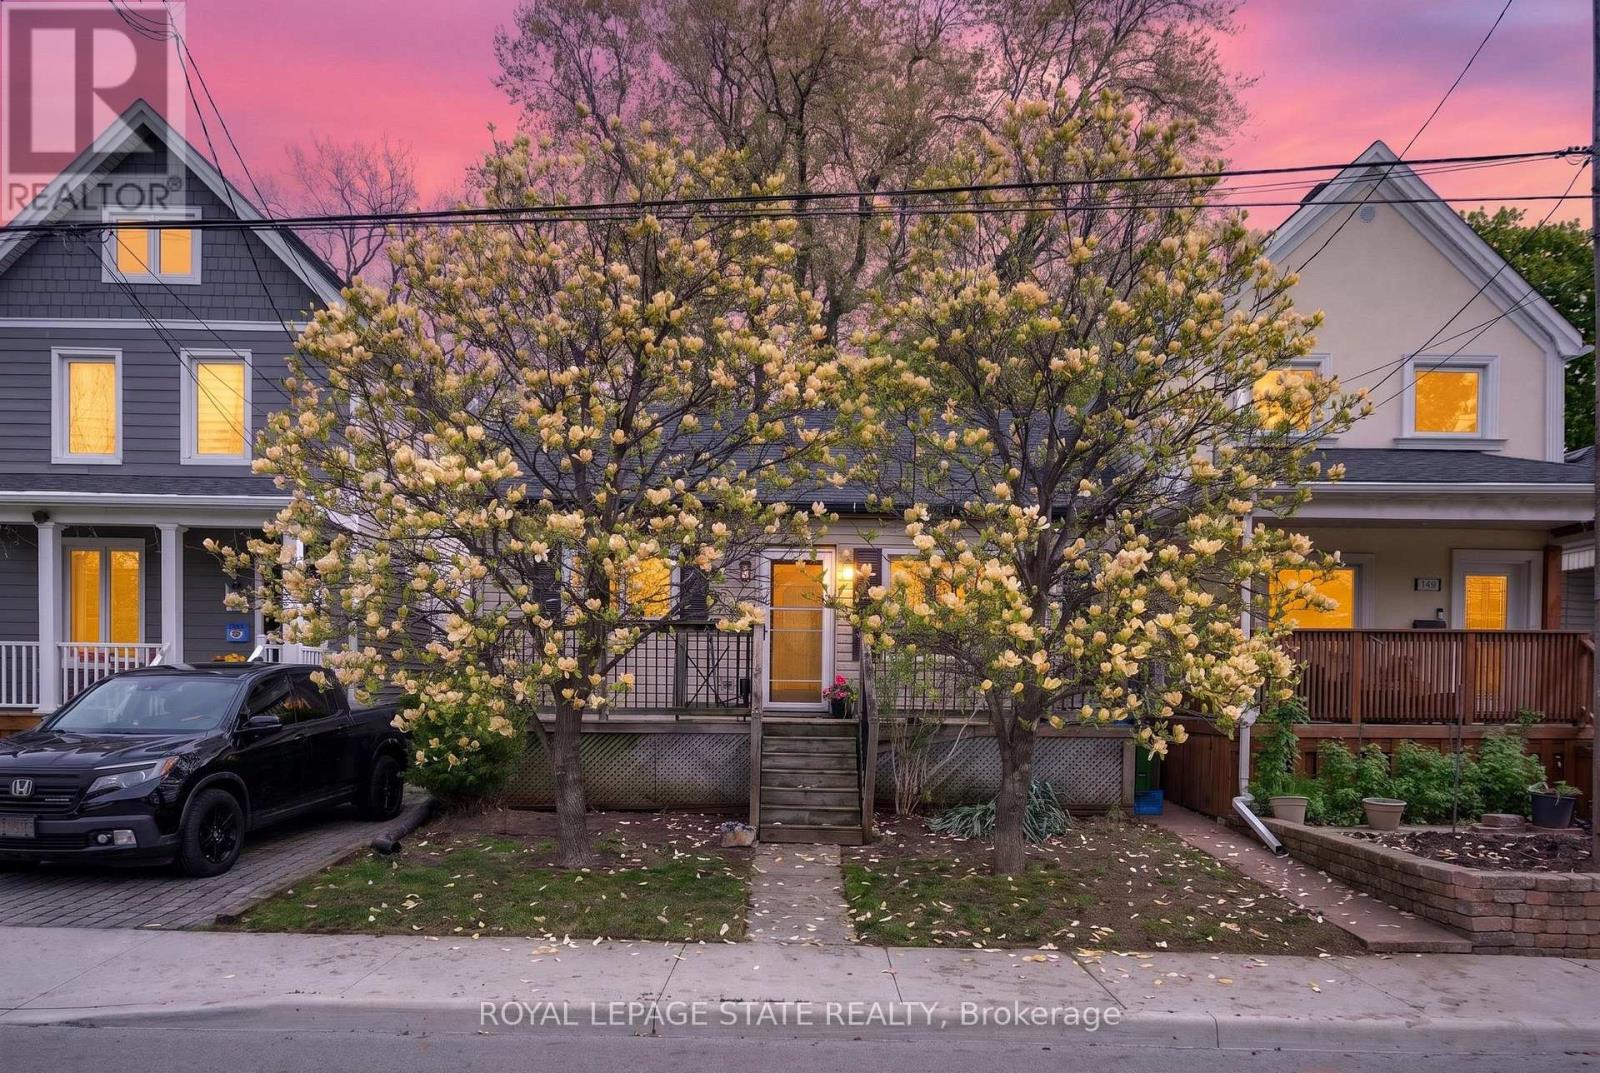
147 Strachan Street E
Hamilton, Ontario
Charming bungalow located in a sought-after Hamilton neighbourhood just minutes from Pier 4, the West Harbour area, parks, trails, downtown amenities, and within walking distance to the West Harbour GO Station! Tucked away on a quiet and private section of Strachan St. E., this home sits on an impressive 28.75 ft. x 145 ft. lot with an absolutely beautiful backyard offering exceptional outdoor space, mature greenery, and plenty of room to relax, entertain, garden, or enjoy summer evenings in your own private setting. Inside, the home offers a warm and inviting layout featuring a comfortable living room, a spacious dining area, a functional kitchen, and a bright rear room overlooking the backyard with flexible use of space. The large basement provides excellent storage space and endless possibilities for future finishing, whether you envision a recreation room, additional living space, home gym, workshop, or hobby area. Conveniently located close to transit, shopping, restaurants, and everyday amenities in one of Hamilton's growing and desirable communities. (id:60365)
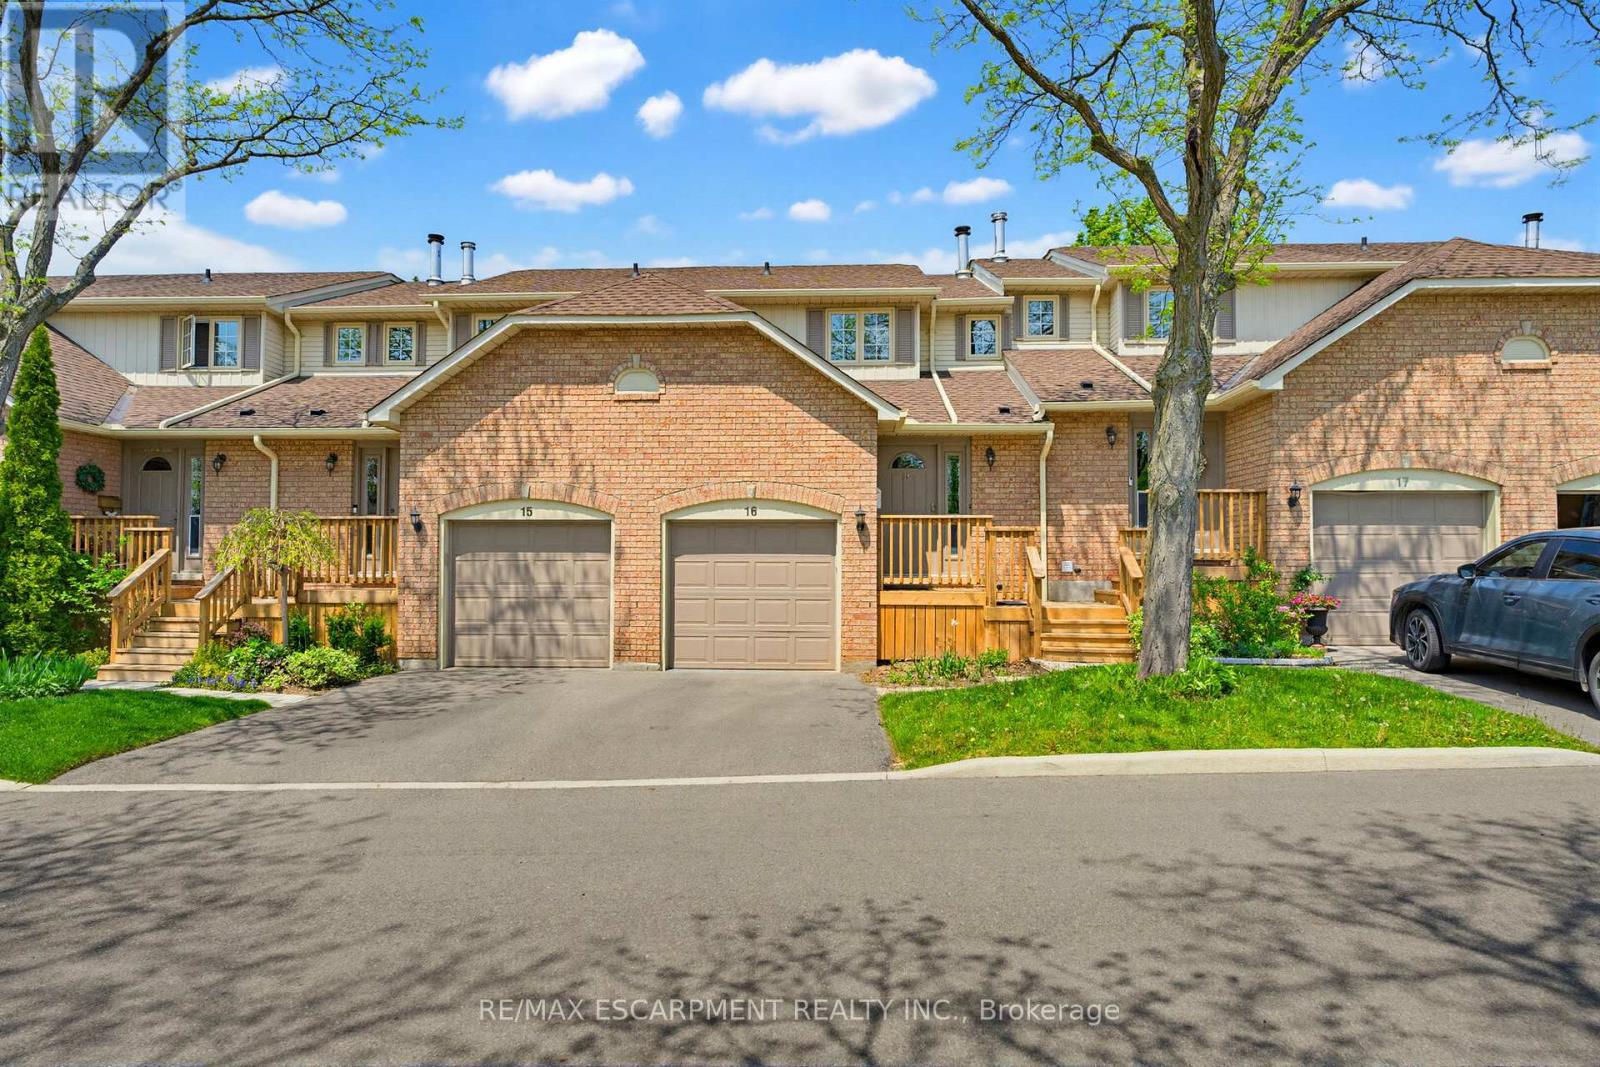
16 - 79 Braeheid Avenue
Hamilton, Ontario
Beautiful townhome in central Waterdown offering three bedrooms and three bathrooms! Updated kitchen with stone countertop, breakfast bar, pendant lights and under cabinet lighting. Living room with stone fireplace and spacious dining room. What a great layout for entertaining! Notice the hardwood flooring and upgraded California knockdown stucco ceilings with pot lights. Inside entry to garage and main floor 2 piece bathroom. Upper level with three bedrooms and hardwood flooring! Primary bedroom offers an en-suite privilege to main bathroom. Enjoy movie nights in the fully finished basement offering a full bathroom with oversized shower! Modern smooth ceiling and pot lights. Private, fenced backyard to enjoy with family and friends. Fantastic location close to Guy B Brown Elementary School, walk to high school, memorial park and hiking trails, YMCA, shopping and restaurants. Furnace approximately 3 years old, AC approximately 13 years old. Shingles 6 years. Front Windows 4 years. Recent front Deck! Charming, well-maintained complex. Peace of mind and easy to care for with exterior building and property maintenance covered in the monthly condo fee! (id:60365)
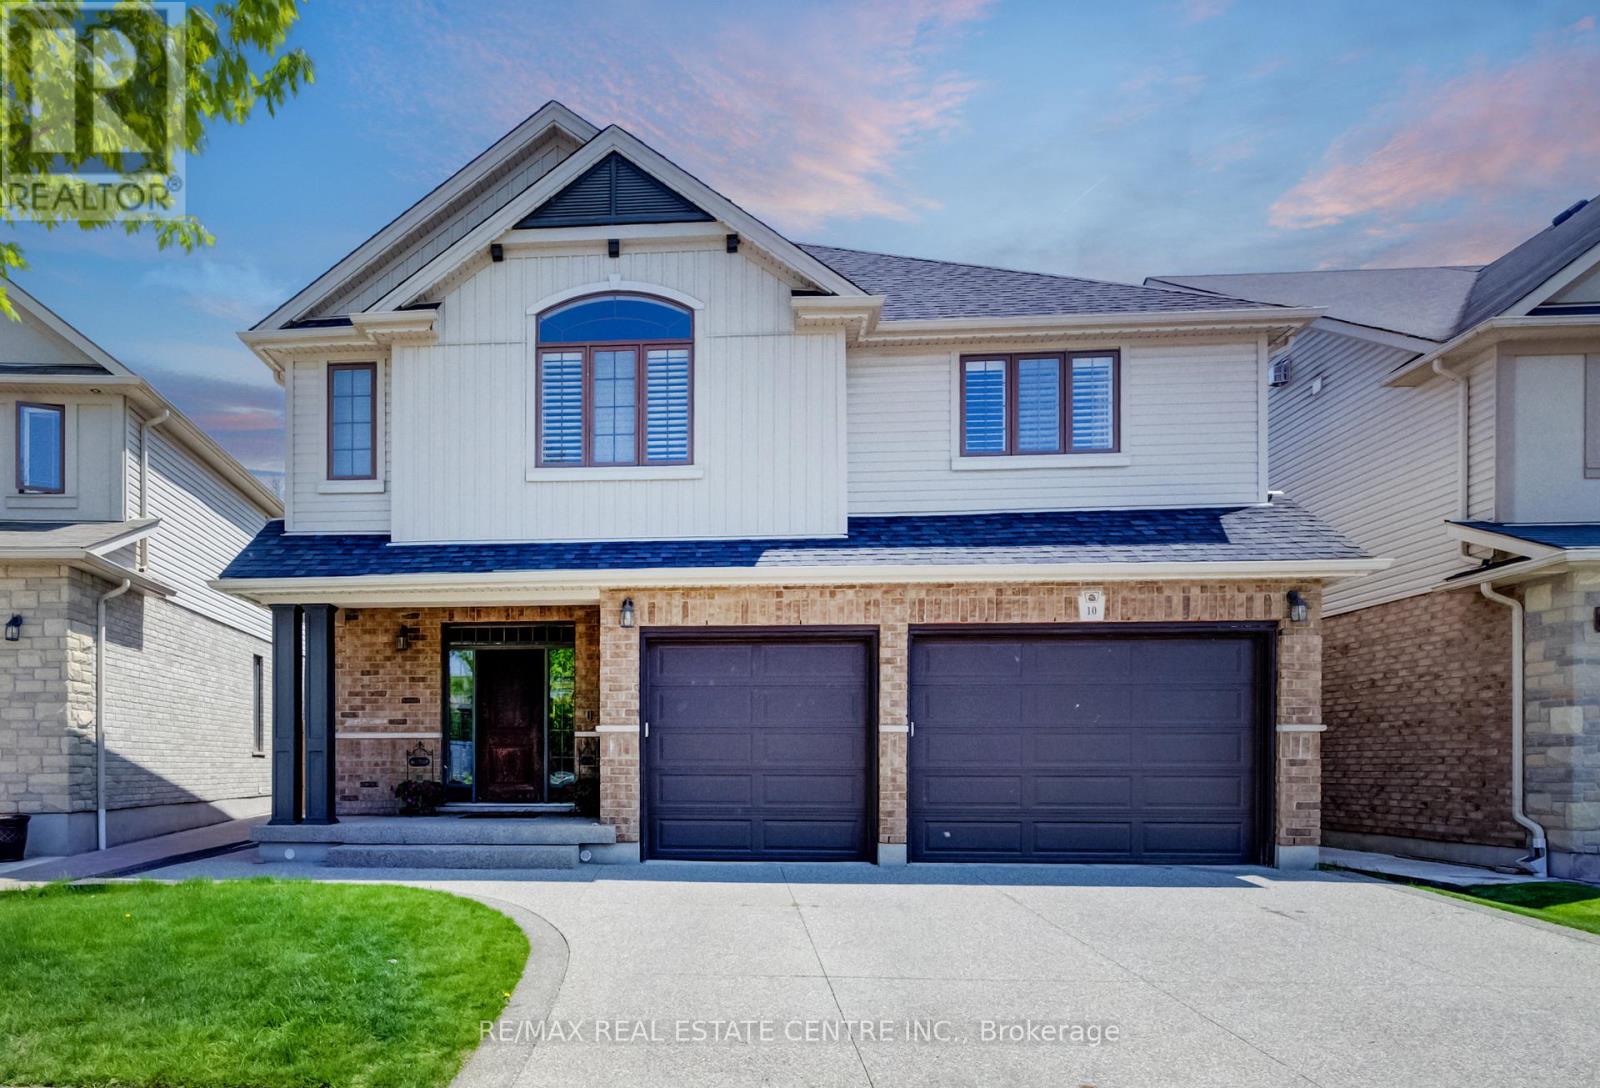
10 Deer Creek Street
Kitchener, Ontario
Finished top to bottom, this immaculate 2-storey home in sought-after Lackner Woods offers over 4,000 sq. ft. of finished living space on a quiet, family-friendly street in one of East Kitchener's most desirable communities.10 Deer Creek St features an oversized 2.5-car garage with a 240V EV charger plug, a carpet-free main floor with newly installed hardwood flooring, fresh paint, pot lights throughout, and a beautifully renovated chef-inspired kitchen with updated cabinetry, new countertops, and a large island designed for gathering and entertaining.The upper level offers a stunning primary suite with a luxurious ensuite, spacious secondary bedrooms connected by a Jack & Jill bathroom, and a versatile second-floor family room ideal as a media space, playroom, or home office.The finished basement adds exceptional flexibility with a large rec room and an additional bedroom, perfect for guests, teens, or extended family living.Step outside to a landscaped backyard with a composite covered porch built for outdoor dining and relaxing. The Lackner Woods community is surrounded by beautiful natural green space, including nearby conservation areas, walking trails, parks, and scenic paths that make the neighbourhood especially appealing for families and outdoor living.Located in a safe, child-friendly neighbourhood known for its strong community feel, the home is also within the highly regarded Lackner Woods Public School catchment, one of the top public schools in Kitchener serving students from Kindergarten through middle school.Recent updates include the kitchen renovation, hardwood flooring, fresh paint, pot lights, and new furnace and A/C (2025). Move-in ready and thoughtfully updated, this is the ideal family home in an exceptional location (id:60365)

© 2026 Proptech Realty Inc., Brokerage.