
147 Strachan Street E Hamilton, Ontario L8L 3M7

$474,000
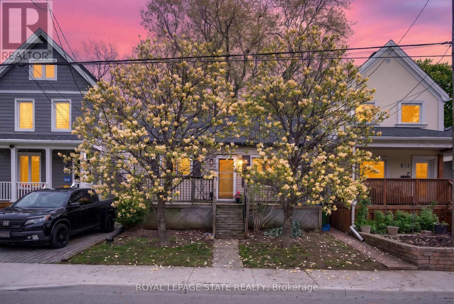
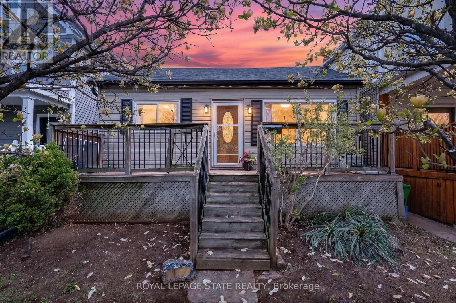
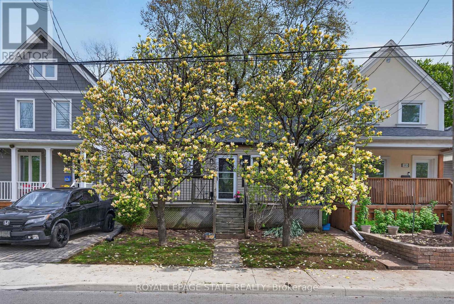
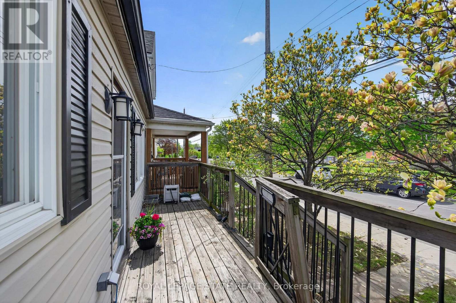
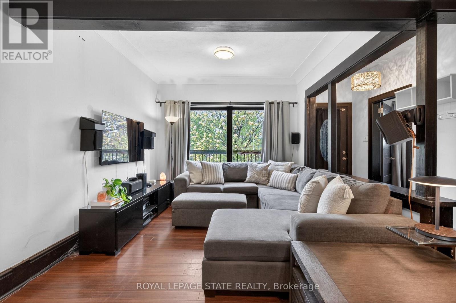
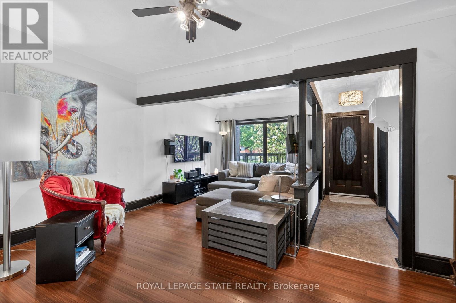
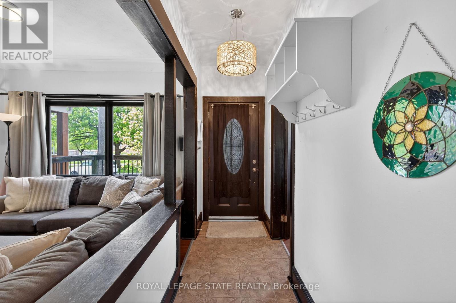
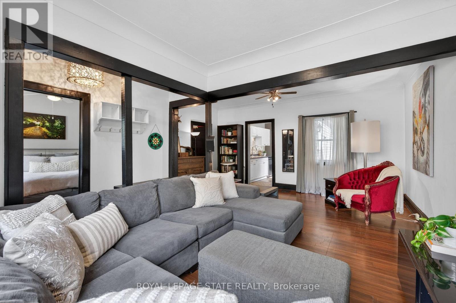
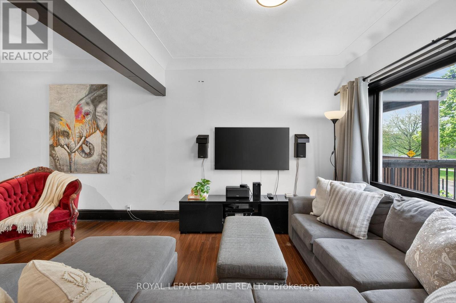
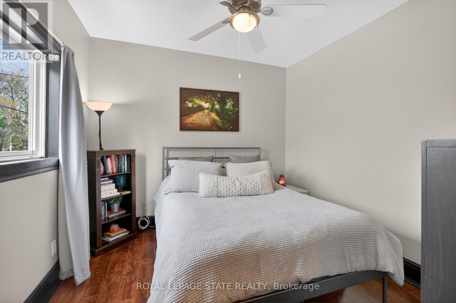
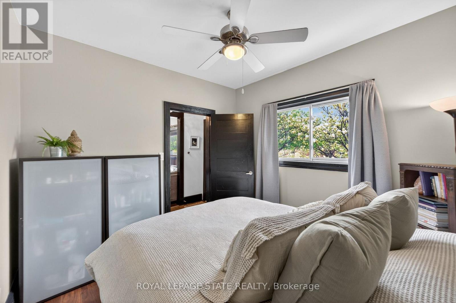
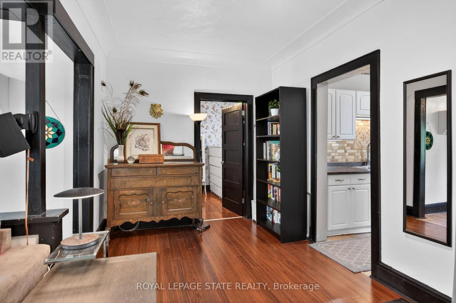
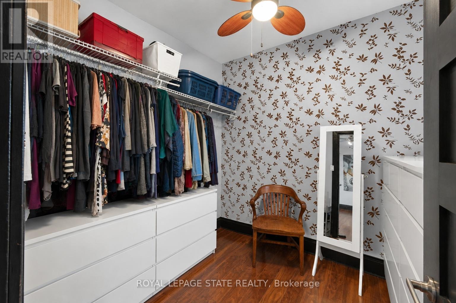
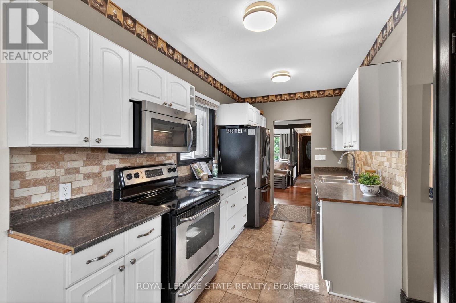
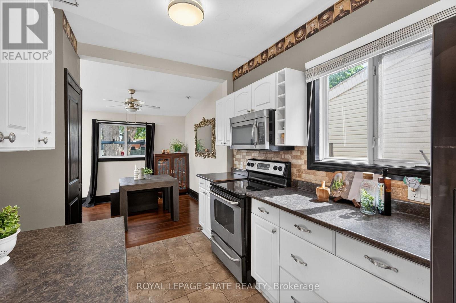
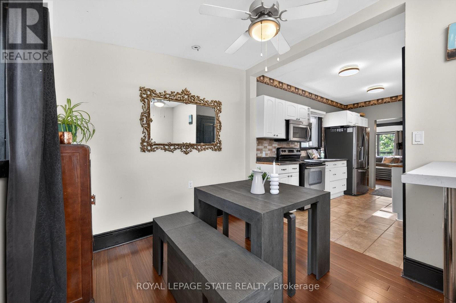
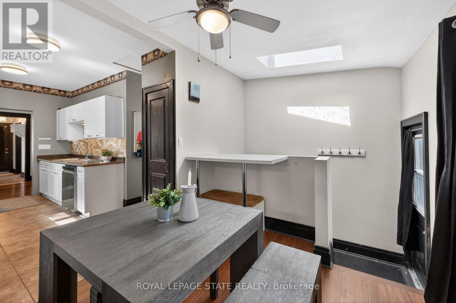
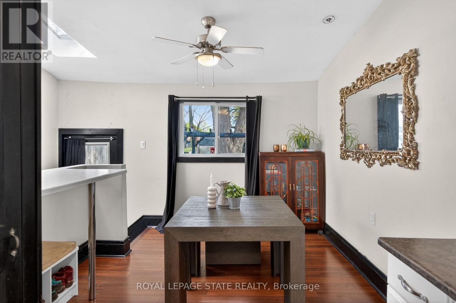
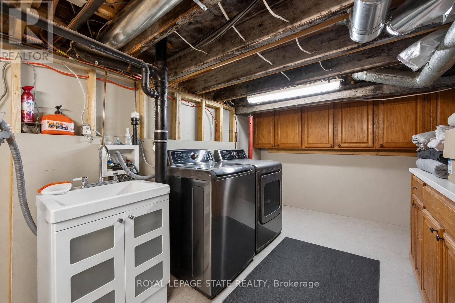
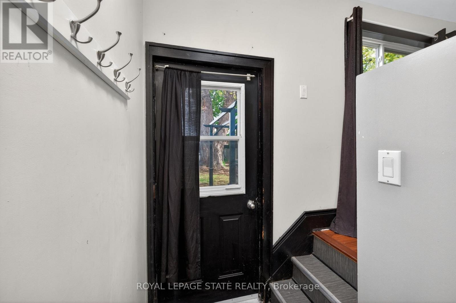
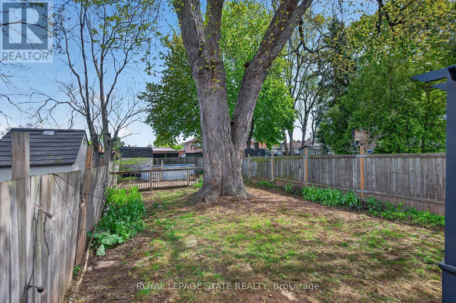
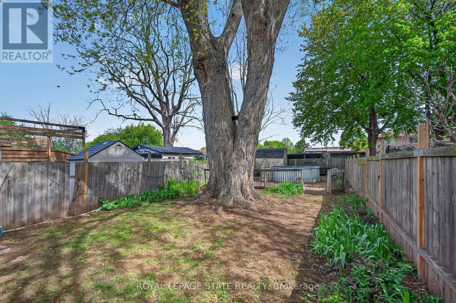
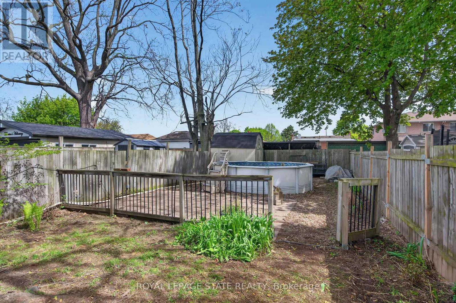
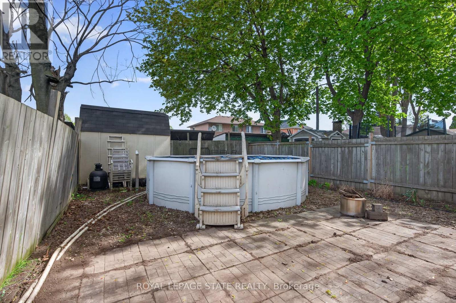
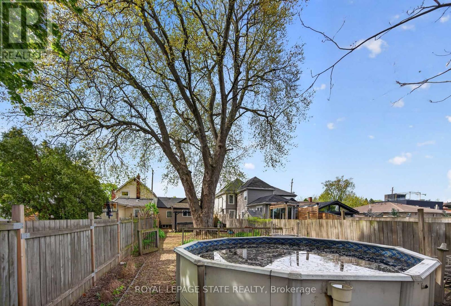
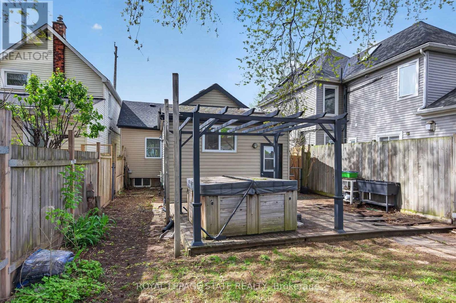
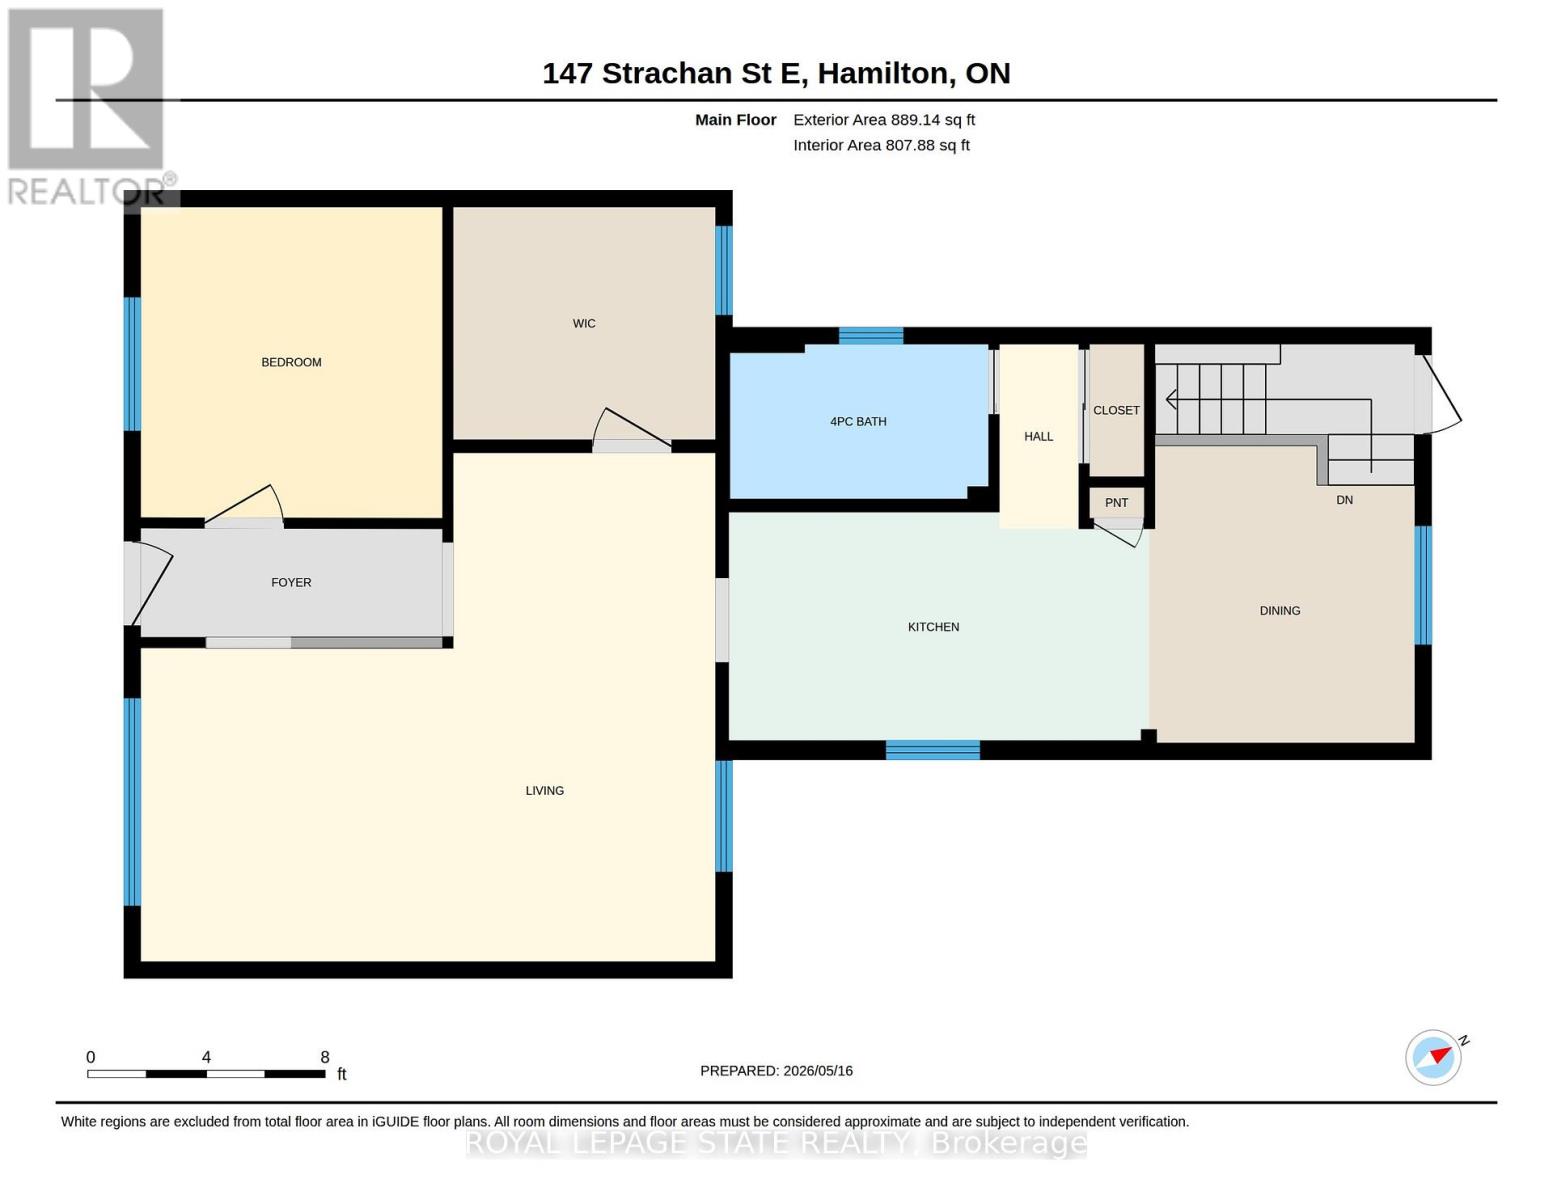
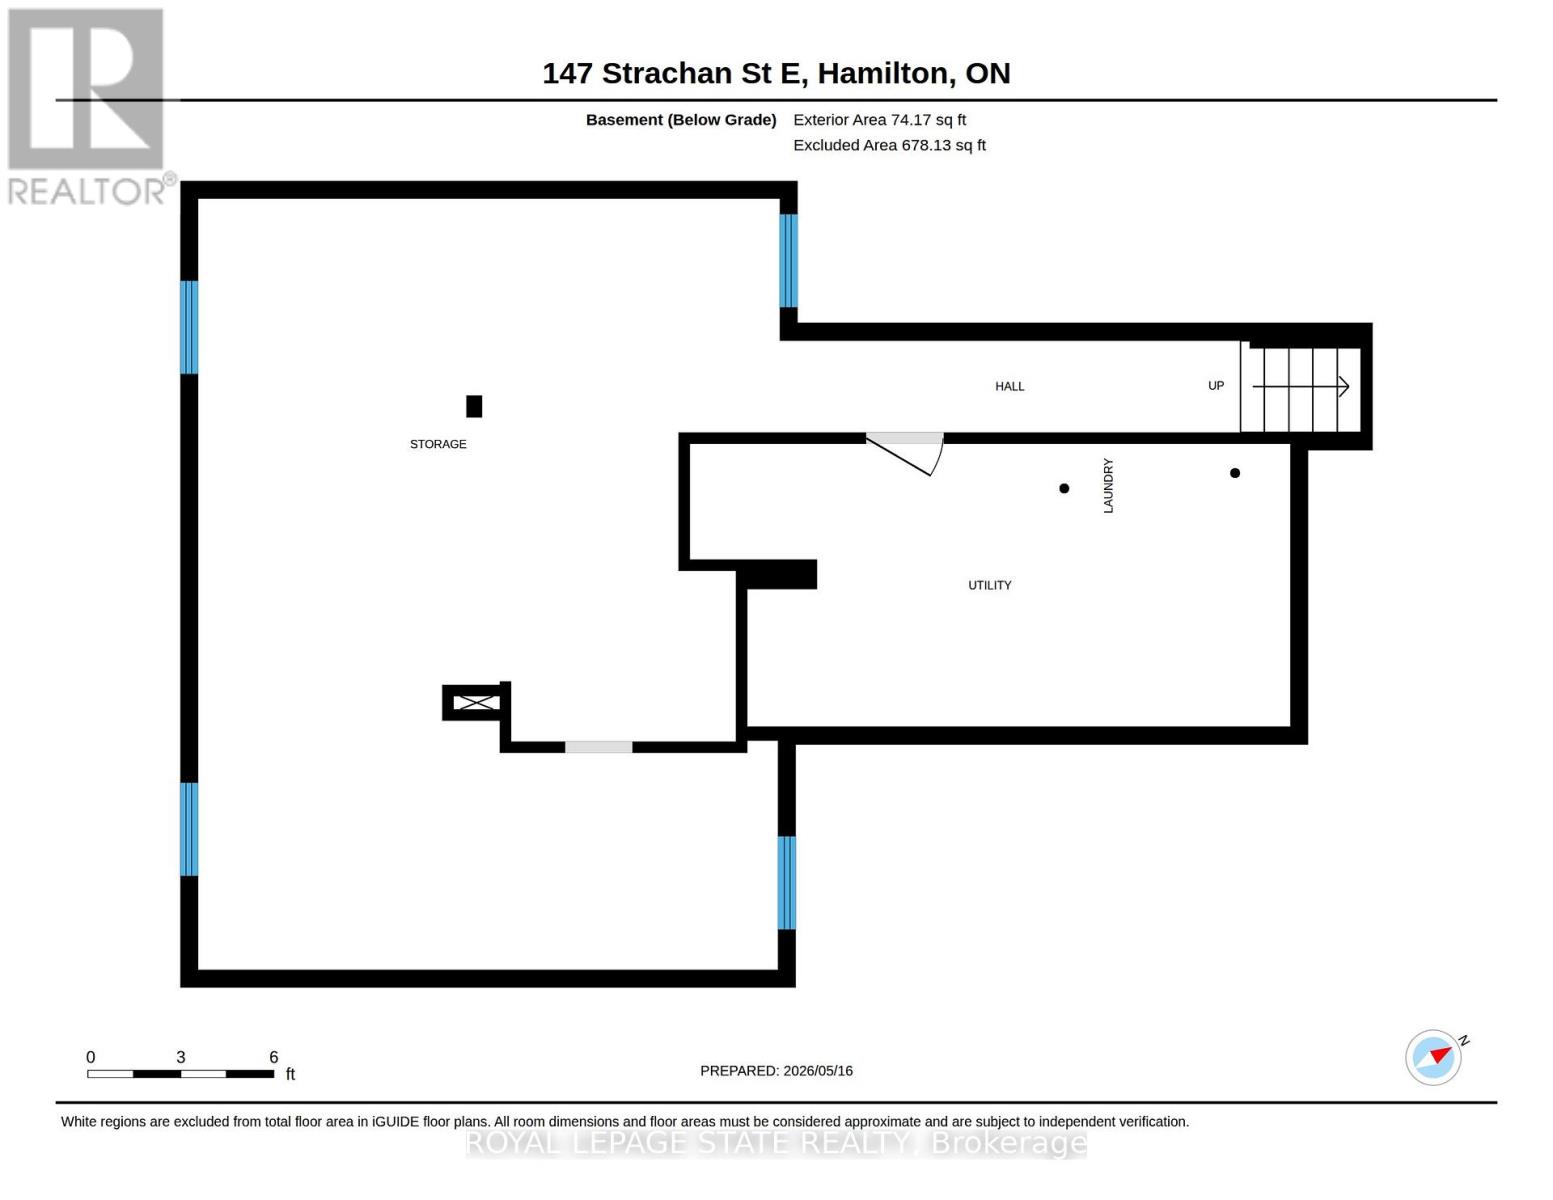
Charming bungalow located in a sought-after Hamilton neighbourhood just minutes from Pier 4, the West Harbour area, parks, trails, downtown amenities, and within walking distance to the West Harbour GO Station! Tucked away on a quiet and private section of Strachan St. E., this home sits on an impressive 28.75 ft. x 145 ft. lot with an absolutely beautiful backyard offering exceptional outdoor space, mature greenery, and plenty of room to relax, entertain, garden, or enjoy summer evenings in your own private setting. Inside, the home offers a warm and inviting layout featuring a comfortable living room, a spacious dining area, a functional kitchen, and a bright rear room overlooking the backyard with flexible use of space. The large basement provides excellent storage space and endless possibilities for future finishing, whether you envision a recreation room, additional living space, home gym, workshop, or hobby area. Conveniently located close to transit, shopping, restaurants, and everyday amenities in one of Hamilton's growing and desirable communities. (id:60365)
Property Details
| MLS® Number | X13151368 |
| Property Type | Single Family |
| Community Name | North End |
| AmenitiesNearBy | Marina, Park, Public Transit, Schools, Hospital |
| Features | Sump Pump |
| PoolType | Above Ground Pool |
| Structure | Deck, Patio(s), Shed |
Building
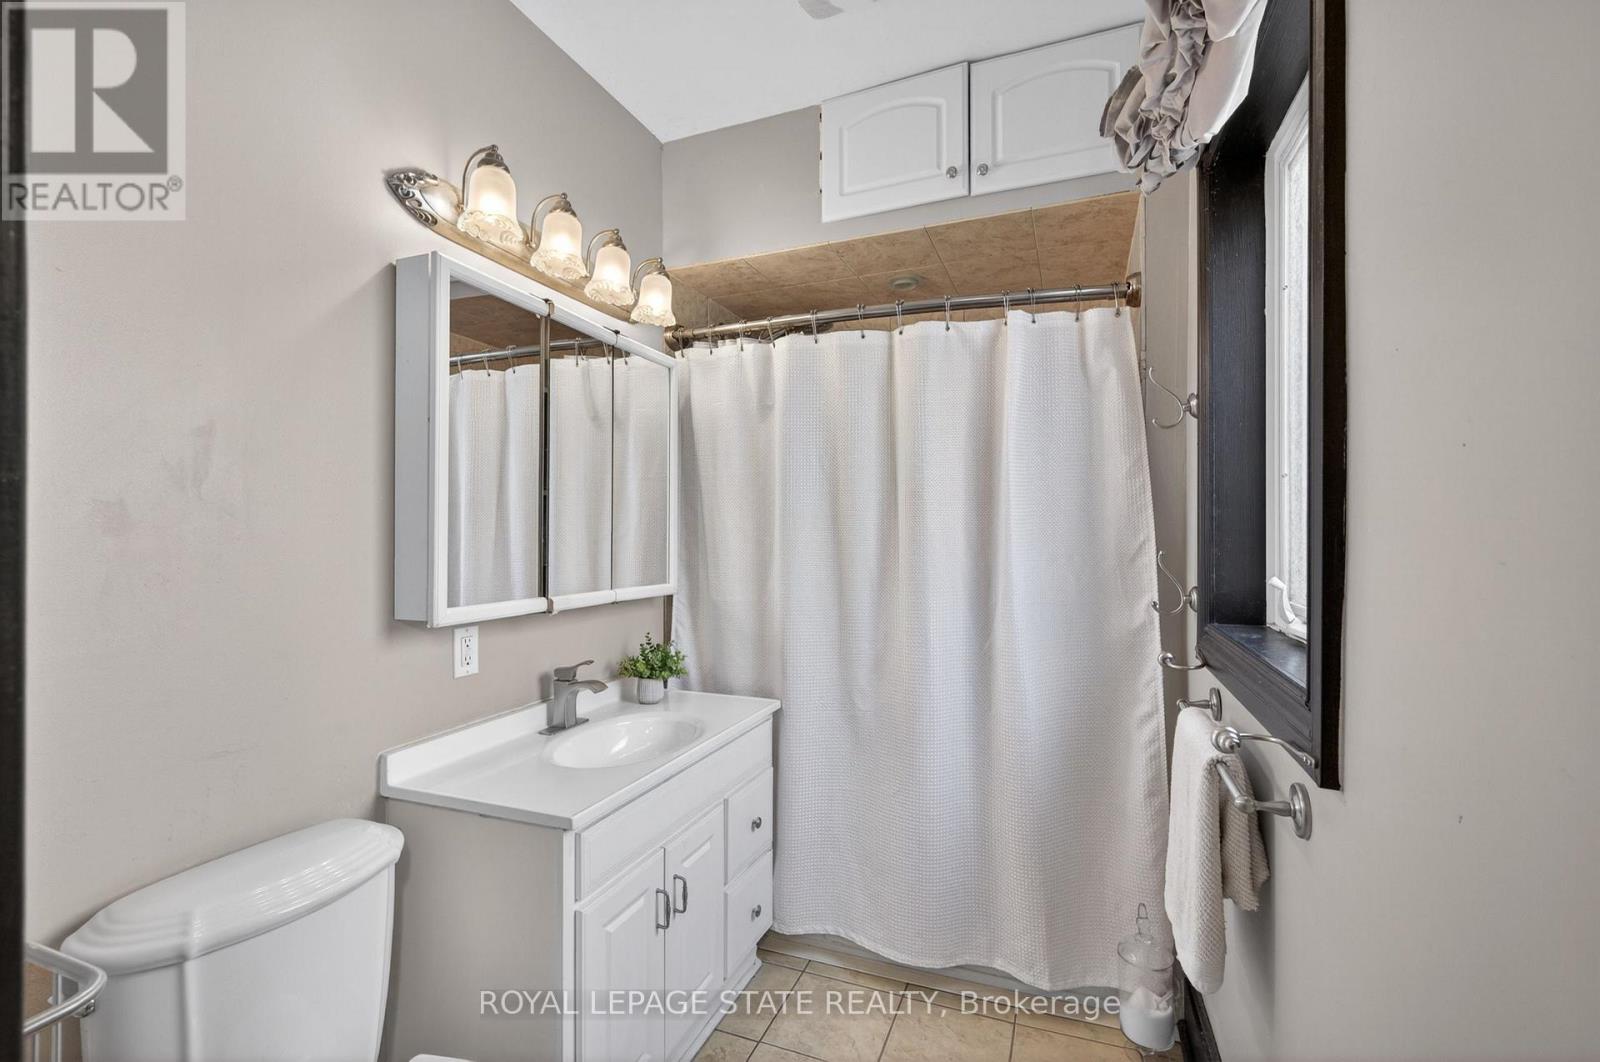
| BathroomTotal | 1 |
| BedroomsAboveGround | 2 |
| BedroomsTotal | 2 |
| Age | 100+ Years |
| Appliances | Hot Tub, Microwave, Stove |
| ArchitecturalStyle | Bungalow |
| BasementDevelopment | Unfinished |
| BasementType | Full (unfinished) |
| ConstructionStyleAttachment | Detached |
| CoolingType | Central Air Conditioning |
| ExteriorFinish | Aluminum Siding, Steel |
| FoundationType | Unknown |
| HeatingFuel | Natural Gas |
| HeatingType | Forced Air |
| StoriesTotal | 1 |
| SizeInterior | 700 - 1100 Sqft |
| Type | House |
| UtilityWater | Municipal Water |
Parking
| No Garage | |
| Street |
Land
| Acreage | No |
| LandAmenities | Marina, Park, Public Transit, Schools, Hospital |
| Sewer | Sanitary Sewer |
| SizeDepth | 145 Ft |
| SizeFrontage | 28 Ft ,9 In |
| SizeIrregular | 28.8 X 145 Ft |
| SizeTotalText | 28.8 X 145 Ft|under 1/2 Acre |
| SurfaceWater | Lake/pond |
| ZoningDescription | D |
Rooms
| Level | Type | Length | Width | Dimensions |
|---|---|---|---|---|
| Basement | Other | 7.59 m | 5.72 m | 7.59 m x 5.72 m |
| Basement | Utility Room | 2.77 m | 5.92 m | 2.77 m x 5.92 m |
| Main Level | Bathroom | 1.6 m | 2.64 m | 1.6 m x 2.64 m |
| Main Level | Bedroom | 3.2 m | 3.1 m | 3.2 m x 3.1 m |
| Main Level | Dining Room | 3.05 m | 2.74 m | 3.05 m x 2.74 m |
| Main Level | Dining Room | 2.34 m | 4.32 m | 2.34 m x 4.32 m |
| Main Level | Living Room | 5.23 m | 5.92 m | 5.23 m x 5.92 m |
| Main Level | Bedroom | 2.39 m | 2.69 m | 2.39 m x 2.69 m |
https://www.realtor.ca/real-estate/29779085/147-strachan-street-e-hamilton-north-end-north-end
Cassandra May Huckins
Salesperson
1122 Wilson St West #200
Ancaster, Ontario L9G 3K9

The trademarks REALTOR®, REALTORS®, and the REALTOR® logo are controlled by The Canadian Real Estate Association (CREA) and identify real estate professionals who are members of CREA. The trademarks MLS®, Multiple Listing Service® and the associated logos are owned by The Canadian Real Estate Association (CREA) and identify the quality of services provided by real estate professionals who are members of CREA. The trademark DDF® is owned by The Canadian Real Estate Association (CREA) and identifies CREA's Data Distribution Facility (DDF®)
May 25 2026 12:25:03
Toronto Real Estate Board
Royal LePage State Realty

© 2026 Proptech Realty Inc., Brokerage.