
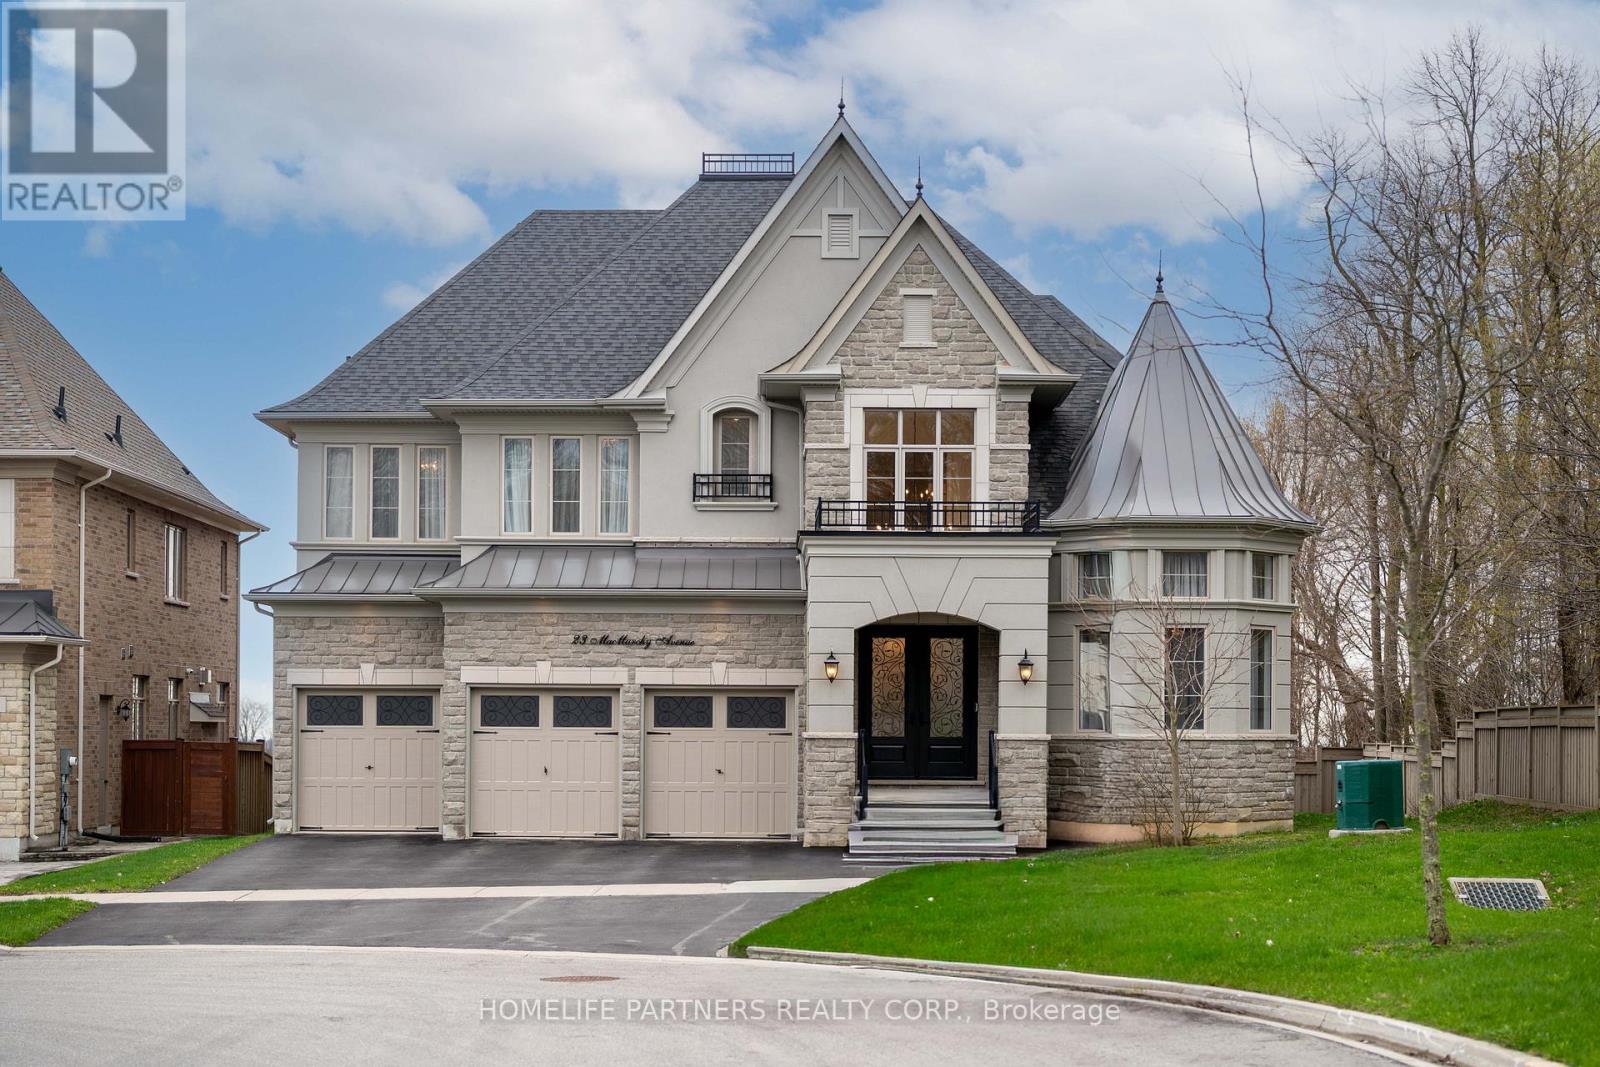
23 Macmurchy Avenue
King, Ontario
This exquisite estate is set at the end of a private cul-de-sac backing onto green space, with a 75' south-facing lot across from a forested walking trail. A grand two-storey foyer leads into the main floor featuring 10' ceilings throughout. The layout includes a unique, main floor office with 13' ceilings, offering exceptional privacy for work or creative use. The chef's kitchen is equipped with a 72" Sub-Zero refrigeration system, quartz countertops, and custom cabinetry, opening to the dining area, breakfast space, and family room with fireplace. A covered porch overlooks the south-facing backyard with skyline views. Upstairs, all four bedrooms feature private ensuites and custom closets. The primary suite offers a spa-inspired bathroom with oversized shower, sitting area, and fireplace. The basement includes a red cedar sauna, gym, wine cellar, and recreation space, with rough-ins for future expansion. The backyard is complete with a custom porch and jacuzzi, ideal for entertaining. (id:60365)
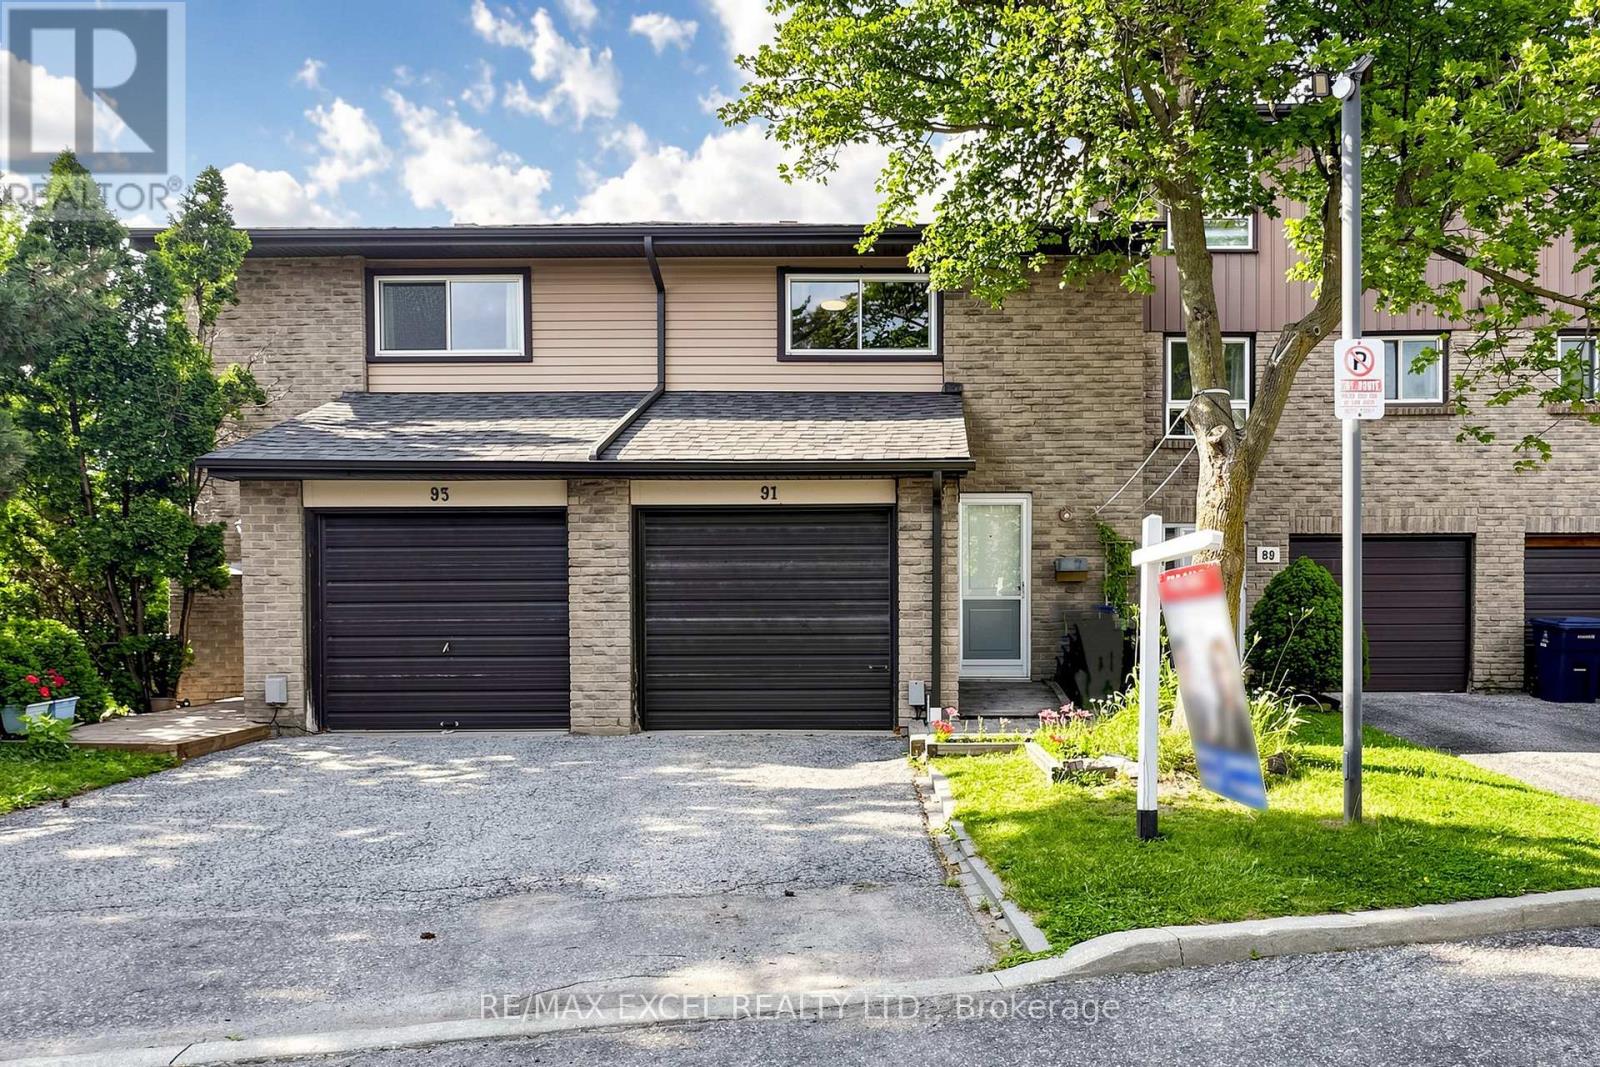
91 - 1131 Sandhurst Circle
Toronto, Ontario
Welcome To This Beautifully Maintained Condo Townhouse Nestled In One Of Scarborough's Most Desirable And Family-Friendly Communities At Finch & McCowan. Offering A Bright, Functional And Spacious Layout, This Home Features 3+1 Bedrooms, Generous Principal Rooms, And An Abundance Of Natural Light Throughout. The Sun-Filled Living Room Boasts An Impressive Area And Large Windows, Creating An Open, Airy Atmosphere Ideal For Both Everyday Living And Entertaining. The Spacious Dining Area Overlooks The Living Room, While The Well-Appointed Kitchen Offers Plenty Of Cabinetry And Workspace For Family Meals. Three Well-Proportioned Bedrooms Provide Comfortable Living, With An Additional Room In The Basement Perfect As A Home Office, Guest Room Or Fourth Bedroom To Suit Your Family's Needs. This Lovingly Maintained Home Is Move-In Ready And Ideal For First-Time Buyers, Growing Families, Downsizers Or Investors. Situated In A Quiet, Well-Managed And Family-Oriented Complex, Residents Benefit From A Peaceful Setting While Being Just Minutes To Everything You Need. Conveniently Located Steps To TTC Transit, Schools, Parks, Playgrounds, Woodside Square Shopping Centre, Restaurants, Banks, Libraries, Community Centres And Everyday Amenities. Easy Access To Highways 401, 404 And Don Valley Parkway Makes Commuting Across The GTA Effortless. A Fantastic Opportunity To Own A Spacious, Affordable Home In A High-Demand Scarborough Neighbourhood. Don't Miss Your Chance To Make This Wonderful Property Your Own! (id:60365)
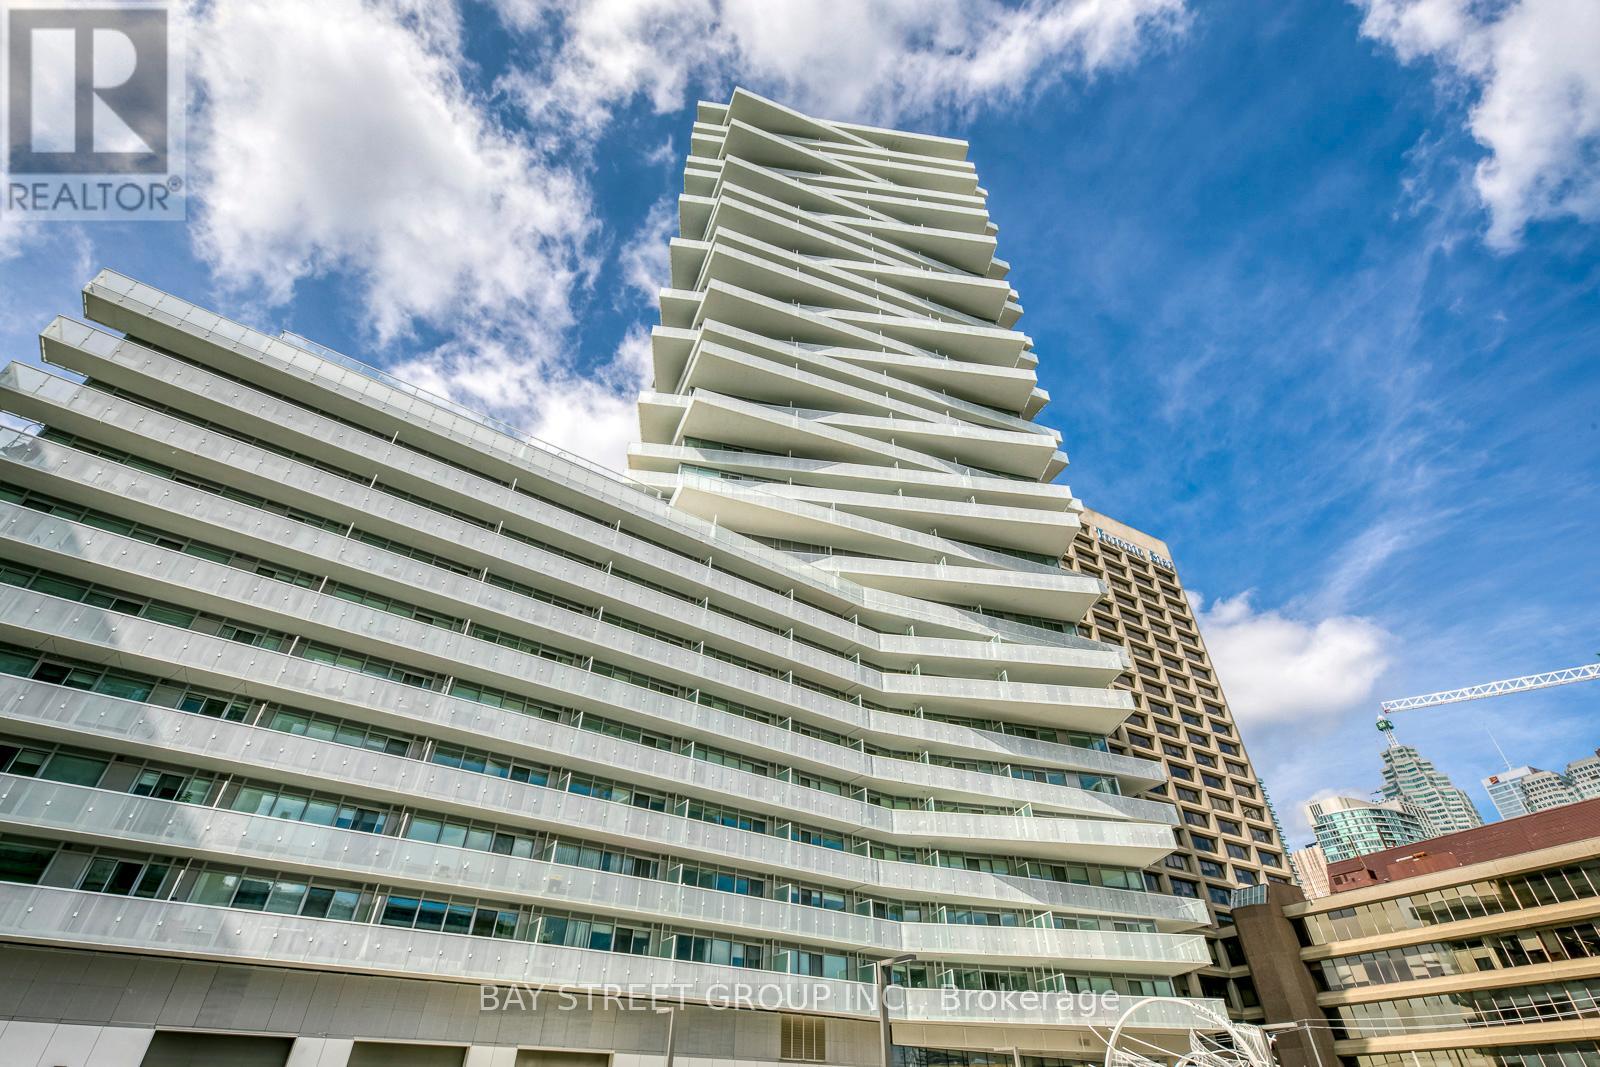
624 - 15 Queens Quay E
Toronto, Ontario
Welcome To Pier 27 - The Tower On The Lake! Brand New, Featuring 9 Ft Ceilings, A Functional Layout W/Lots Of Natural Light. Bright OpenConcept Living Area, Modern Kitchen W/Quality Finishes. Spacious Balcony Overlooking The Water And A Walk Score Of 100! Steps To GroceryStores, Lcbo, Financial District, Union Station, Harbourfront Centre, Community Ctr. Buses Subway & Go Trains& More. (id:60365)
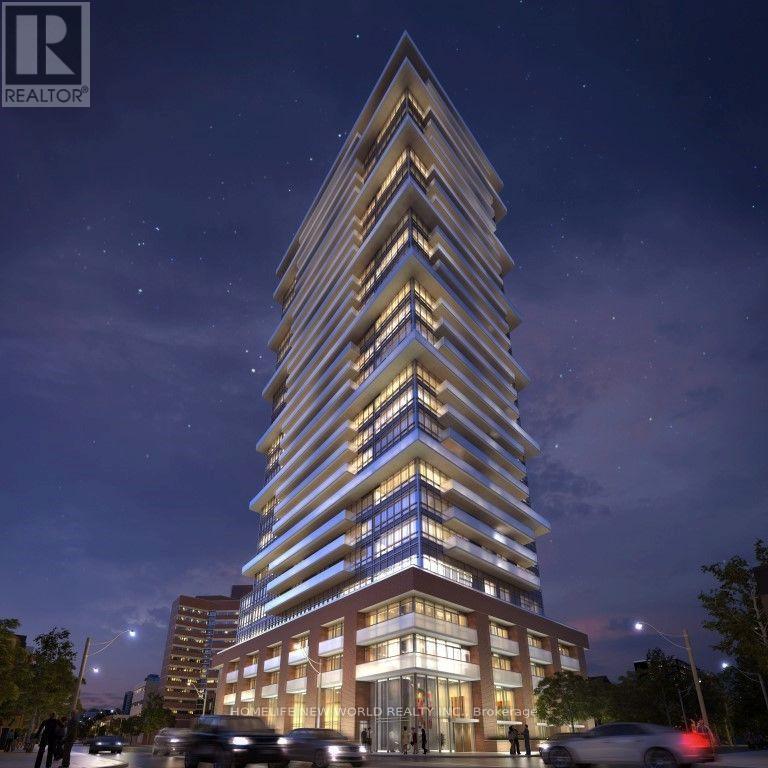
2305 - 365 Church Street
Toronto, Ontario
Corner unit with balcony! 24/7 concierge, steps to UofT, TMU, Hospitals, Financial District. Functional layout, good sized bedrm, closet, corner unit, bright, unobstructed corner NE views, high level, high ceilings, SS appliances, AC, See Virtual Tour (id:60365)
1009 - 1 Market Street
Toronto, Ontario
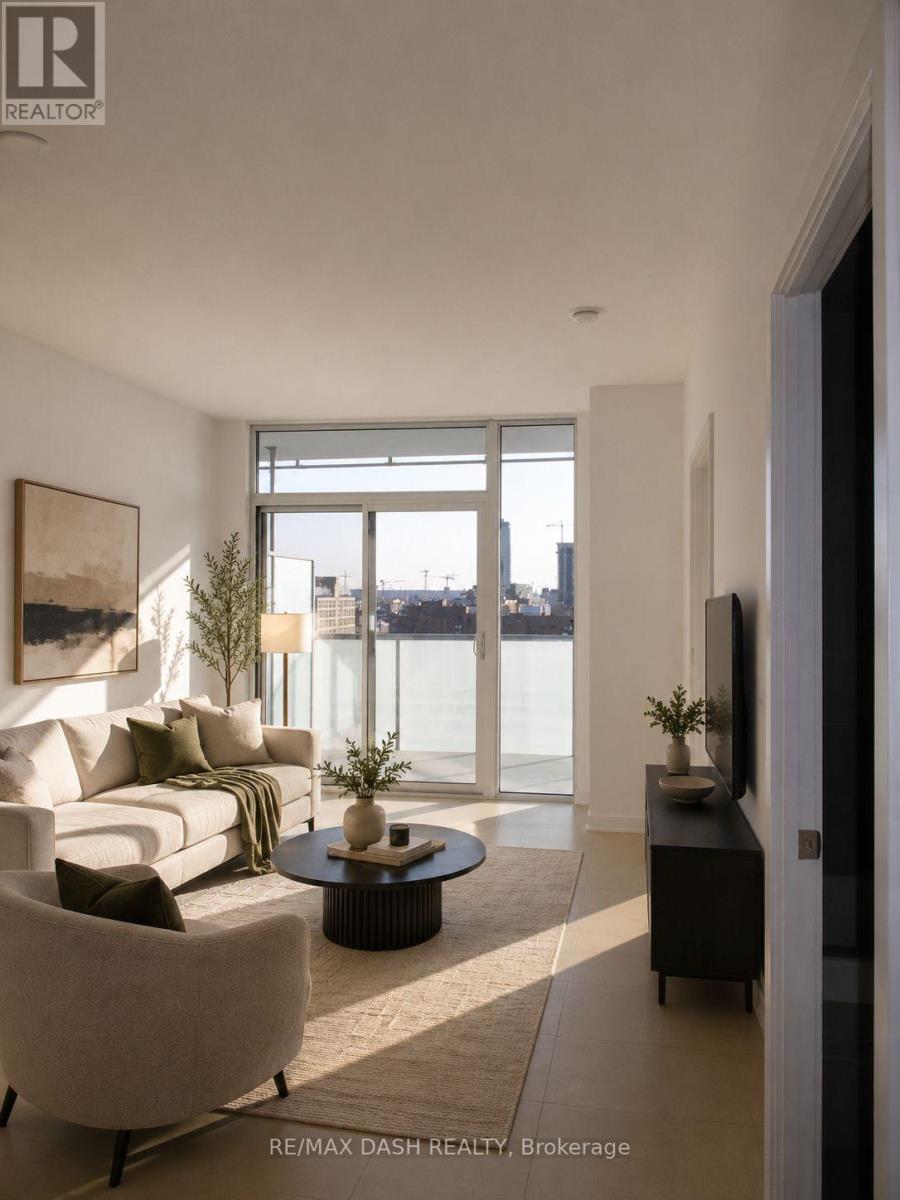
Welcome to this beautifully appointed 1+1 bedroom suite in the heart of downtown Toronto, just steps from St. Lawrence Market. Enjoy stunning east-facing views of the city skyline and Lake Ontario from the spacious balcony. This bright, open-concept home features 9-ft smooth ceilings, hardwood floors, floor-to-ceiling windows, and a modern kitchen with stone countertops, centre island, and stainless steel appliances. The spacious den with sliding doors and a walk-in closet is ideal as a second bedroom, office, or nursery. Includes owned parking and locker.Enjoy premium amenities including a fitness centre, yoga studio, screening room, guest suites, saunas, outdoor terrace with BBQs, and 24-hour concierge. Unbeatable location just steps to Union Station, the Financial District, Distillery District, Harbourfront, Scotiabank Arena, Rogers Centre, restaurants, cafés, and the Martin Goodman Trail. (id:60365)
823 - 90 Stadium Road
Toronto, Ontario
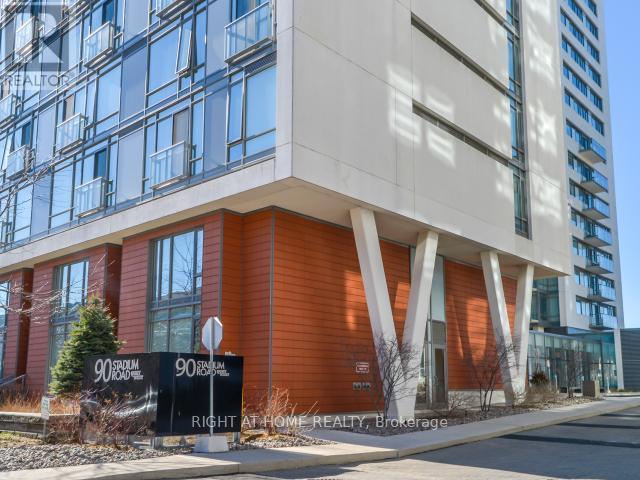
Experience spectacular southwest lake views and unforgettable sunsets from this fully furnished suite at Quay West Condos. Offering 670 sq. ft. of thoughtfully designed living space plus a 50 sq. ft. balcony overlooking the Yacht Club, this bright and inviting home combines comfort with an unbeatable waterfront setting.The suite features hardwood flooring throughout, stainless steel appliances, granite countertops, 9-ft smooth ceilings, and a spacious den with a double mirrored closet, making it ideal for a home office or guest space. Enjoy the convenience of ensuite laundry, along with 1 parking space. Quay West is one of Toronto's premier waterfront residences, offering exceptional amenities, 24-hour concierge and security, and an unbeatable location just steps to the lake, Martin Goodman Trail, parks, restaurants, Loblaws, Billy Bishop Airport, and the Financial District. Fully furnished and move-in ready. (id:60365)
705 - 130 River Street
Toronto, Ontario
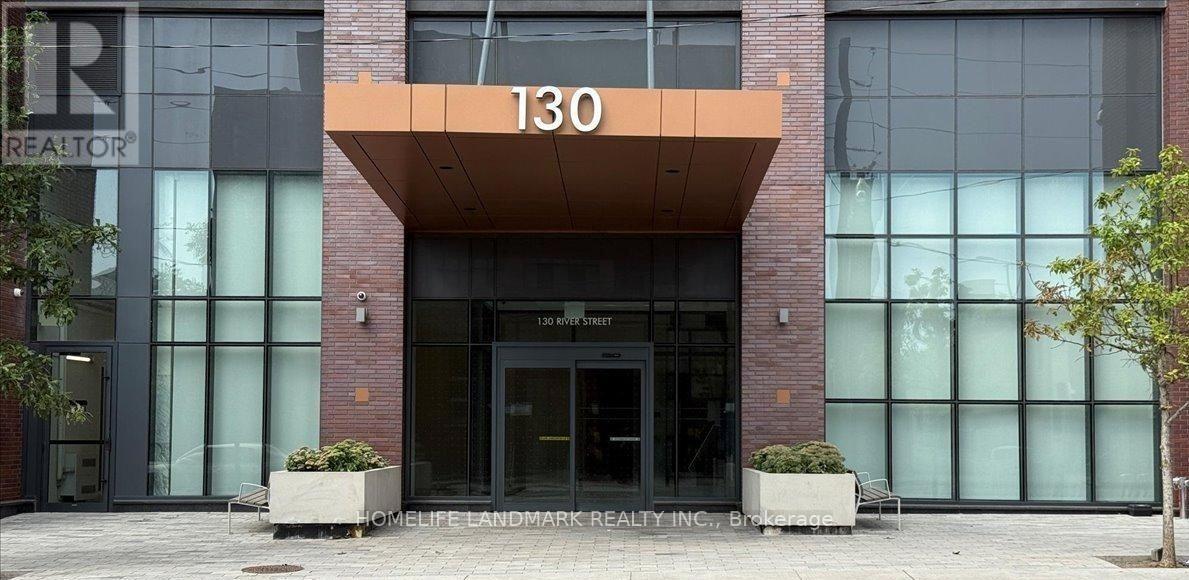
Rare opportunity spacious 1 bedroom, 1 bathroom condo with parking and locker in Artworks Condo by Daniels Bright open-concept layout with 9-ft ceilings, floor-to-ceiling windows, and laminate flooring throughout. walk-out private balcony(112sqft). Perfect for morning coffee or evening relaxation while enjoying city views. The modern kitchen features quartz countertops, a stylish center island, and built-in or stainless steel appliances, offering both functionality and sophisticated design. Surrounded by parks, coffee shops, restaurants, farmers markets & more. Residents enjoy exceptional lifestyle amenities, including 24-hour concierge service, a state-of-the-art fitness center, stylish meeting and co-working spaces, a children's playroom, and an inviting indoor/outdoor BBQ lounge designed for entertaining and relaxation. Experience modern urban living at its finest in one of downtown Toronto's most dynamic communities. **Parking and locker included** (id:60365)
3504 - 11 Wellesley Street W
Toronto, Ontario
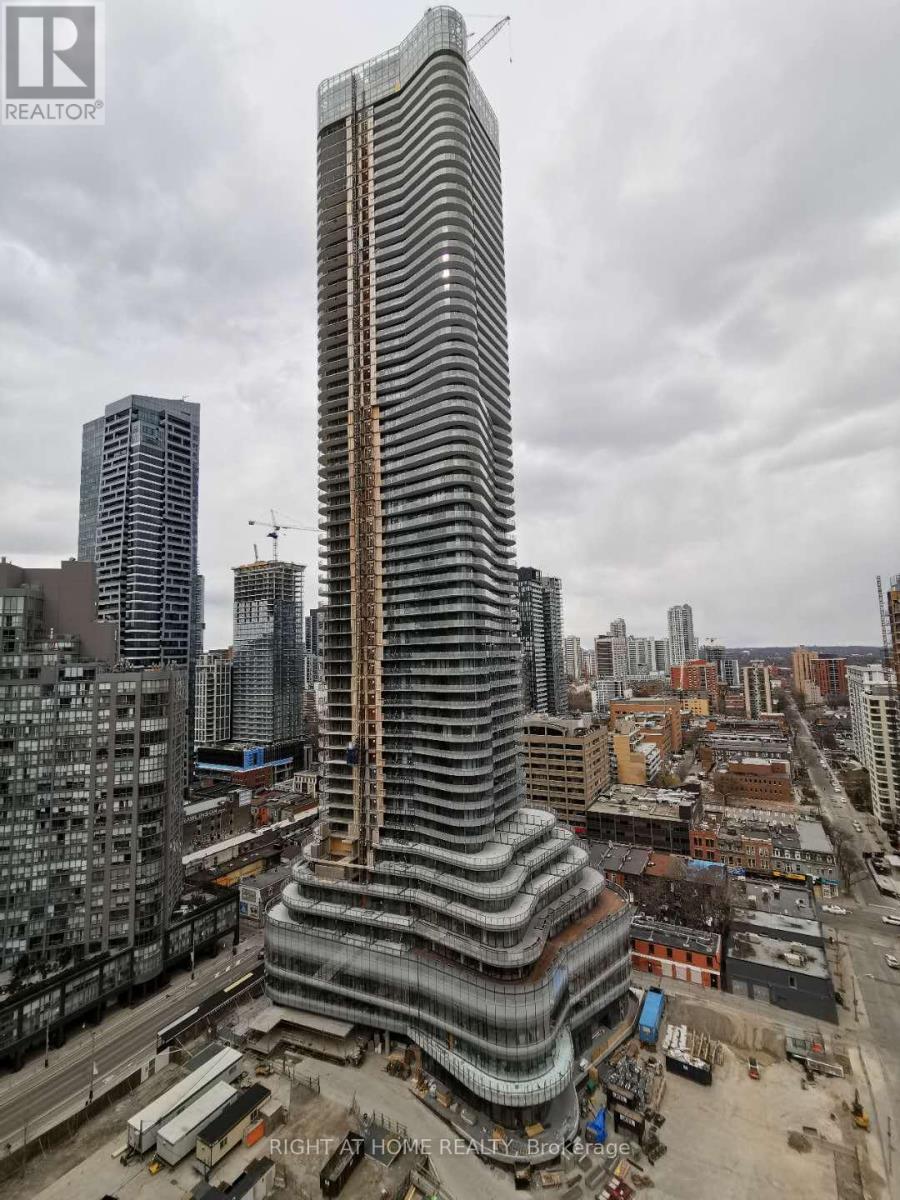
Luxury Condo "Wellesley On The Park" At The Heart Of Downtown Toronto, Open-Concept 1B+Den With Amazingly Clear South View Of The Downtown And Lake. Very Bright + Functional Layout. Steps To Yonge/Bay//Yorkville/Bloor Amenities, Subway Stations, U of t, Ryerson, Hospitals, Banks, And Restaurants. Super nice landlord. Move in and enjoy! (id:60365)
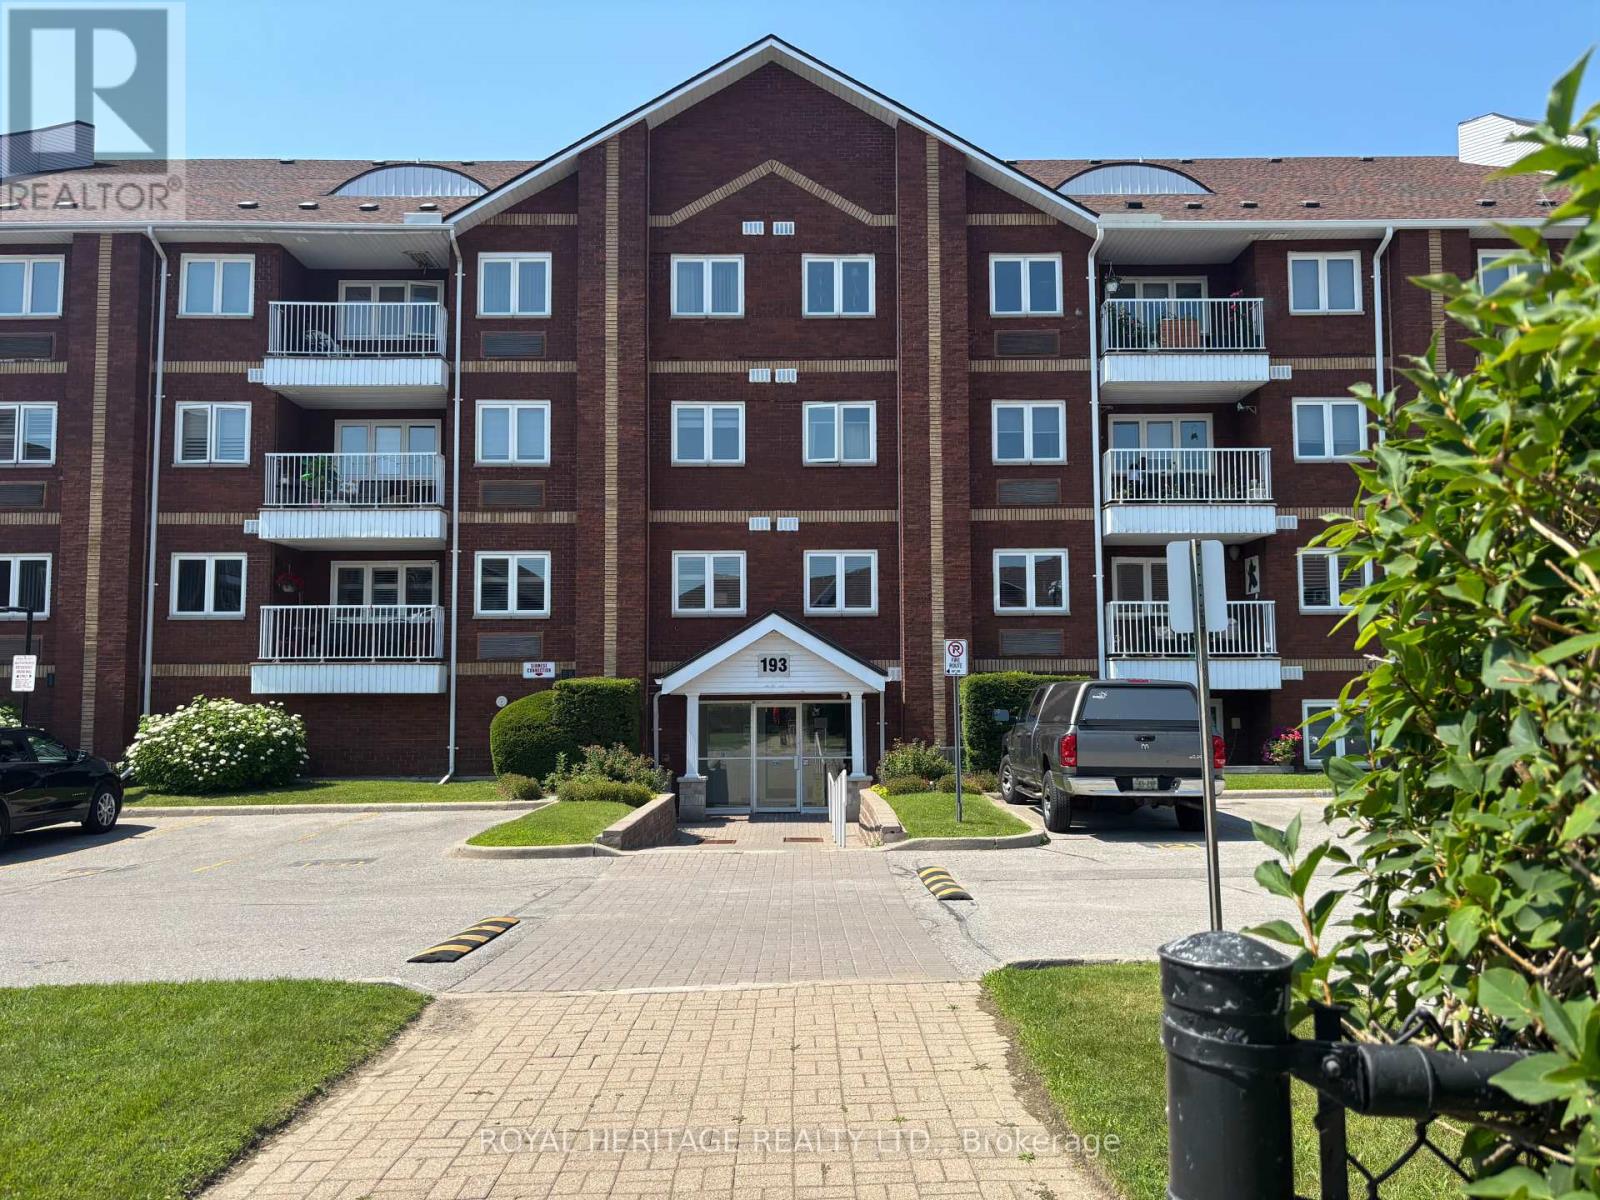
220 - 193 Lake Driveway W
Ajax, Ontario
The South Ajax lifestyle awaits at East Hamptons! Just steps from Rotary Park and the waterfront, this one-bedroom condo offers incredible potential for renovators, investors, and anyone looking to create their dream space. Welcome to a true blank canvas with tremendous upside. The spacious layout features a combined living and dining area with a cozy fireplace, a generously sized bedroom with a double closet, one parking space, and a storage locker. Step out onto the balcony and enjoy peaceful views overlooking mature trees-the perfect place to relax and unwind. East Hamptons offers an impressive collection of amenities, including outdoor tennis courts, a playground, a picnic area, a gazebo, and barbecue areas. Indoors, residents can enjoy a fitness centre, party room, pool, and hot tub. Located in a sought-after South Ajax community, the building is surrounded by shopping, restaurants, parks, and trails and is conveniently close to the hospital. Enjoy easy access to Rotary Park, waterfront paths, and Duffins Creek's canoe and kayak launch. Commuters will also appreciate the quick access to Highway 401 and Ajax GO Station.Bring your vision and transform this opportunity into something truly special! (id:60365)
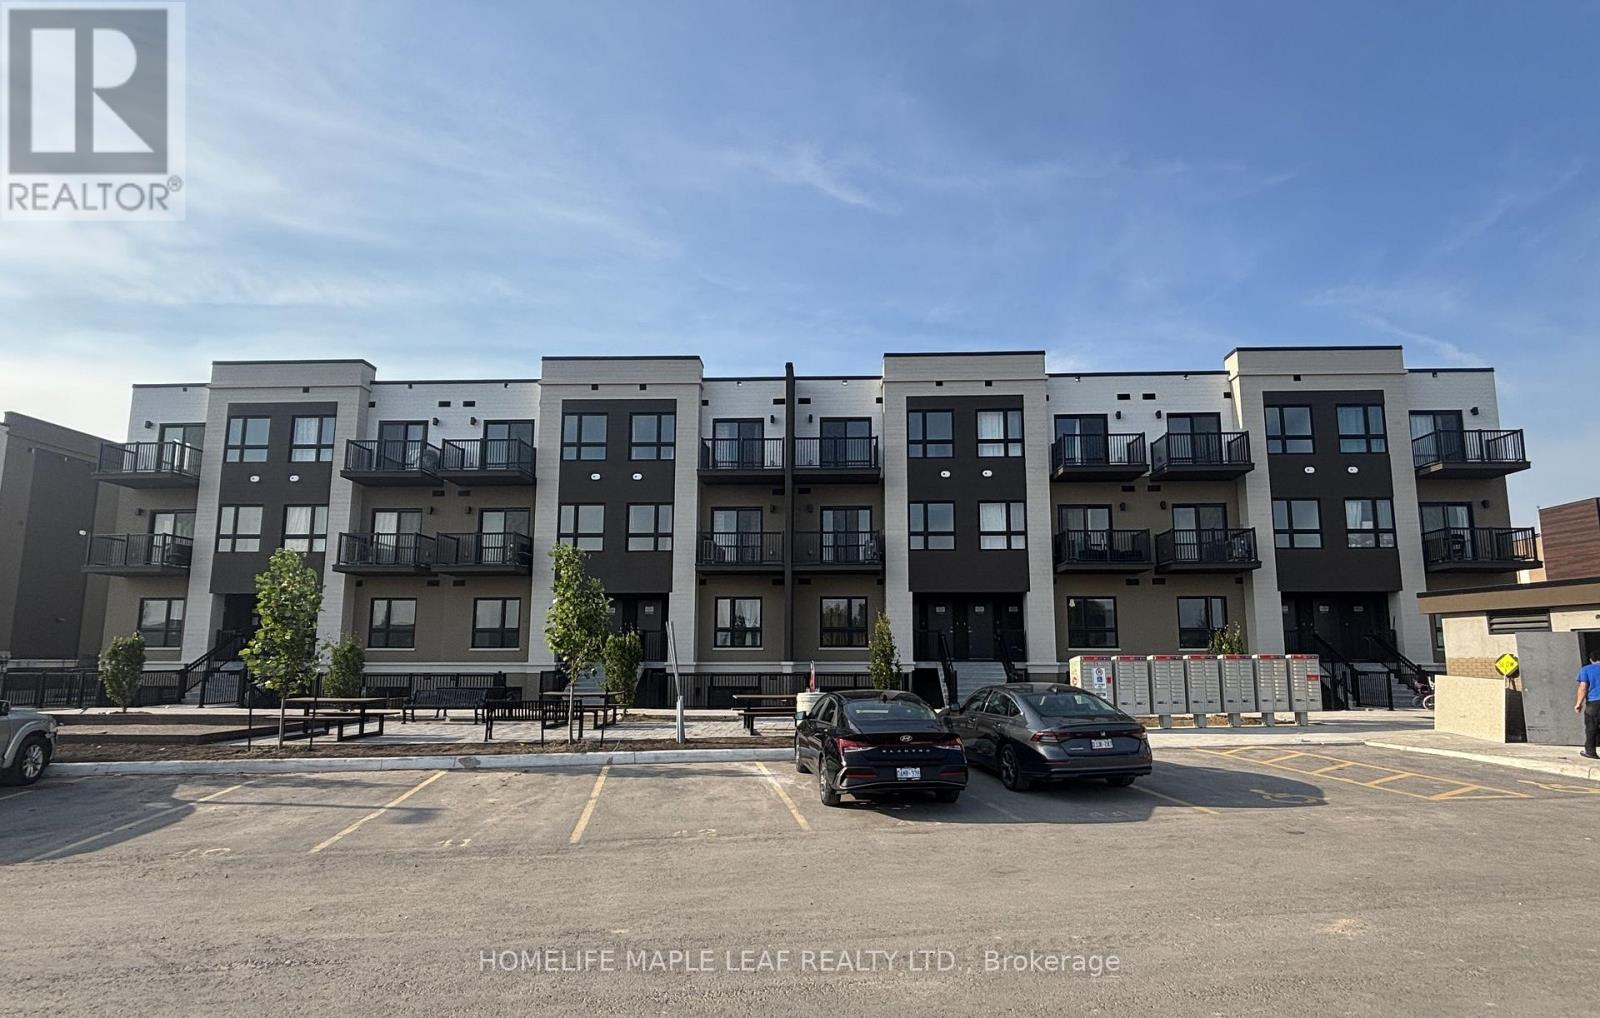
Q32 - 25 Palace Street
Kitchener, Ontario
Welcome to brand new stacked townhouse offering 2 spacious bedrooms plus den and 2 full bathrooms. This bright and modern home offers spacious open-concept layout with abundant natural light throughout, creating a warm and inviting atmosphere. The modern kitchen comes with fully equipped brand new appliances, quartz countertop and lots of cabinetry. The primary bedroom comes with its own ensuite bathroom. This Townhouse includes ensuite laundry, 1 parking space and is ideally located within walking distance to grocery stores, banks, restaurants, and everyday amenities, with public transit right at your doorstep. Enjoy quick access to the highway-just 2 minutes away-making commuting a breeze. A perfect opportunity for professionals, couples, or small families seeking comfort, convenience, and a prime location. (id:60365)
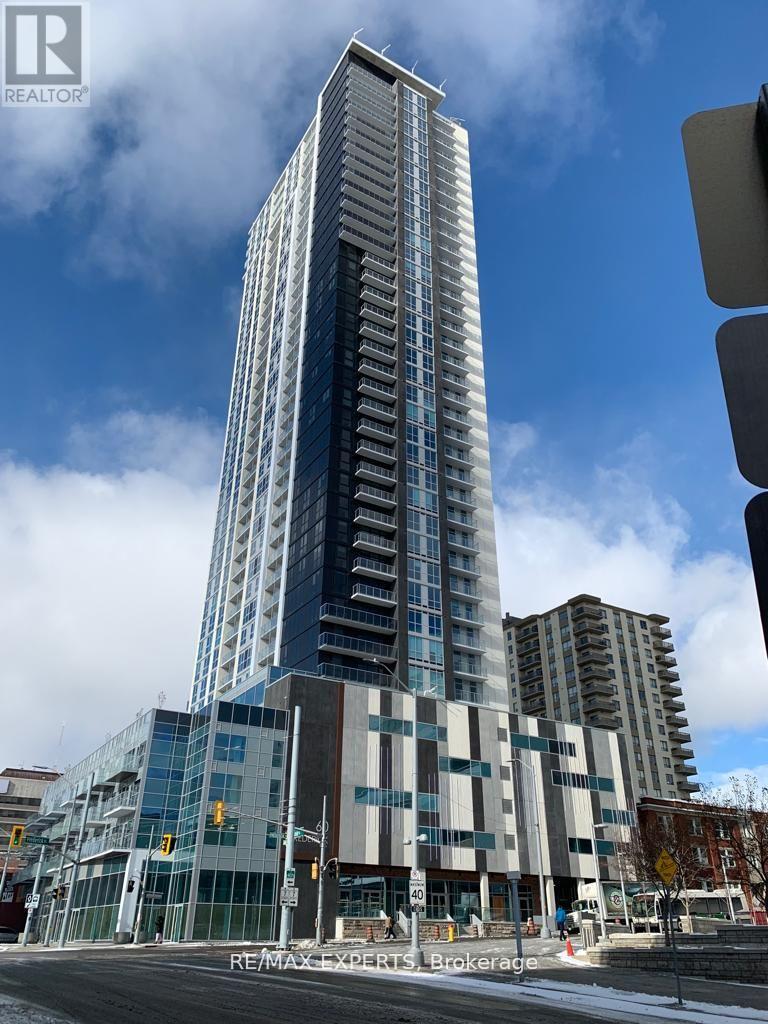
3403 - 60 Frederick Street E
Kitchener, Ontario
Live in the heart of Downtown Kitchener! This beautifully designed 1-bedroom + den, 1-bathroom condo offers approximately 555 sq. ft. of thoughtfully designed living space, wheelchair accessibility features, 1 parking space, 1 storage locker, and a large walk-out balcony with stunning, unobstructed views from the 34th floor. Enjoy convenient balcony access from both the living room and bedroom. The unit features high-end finishes, including quartz countertops, pot lights, and elegant porcelain tiles. Located at 60 Frederick St. in the highly sought-after DTK Condos, just steps from Google, Deloitte, Communitech, public transit, restaurants, and more. Enjoy exceptional building amenities, including a state-of-the-art fitness centre, yoga room, rooftop terrace, BBQ area, EV charging stations, car-share program, and advanced security features with facial recognition entry. A must-see opportunity to experience modern urban living in the heart of Kitchener! (id:60365)
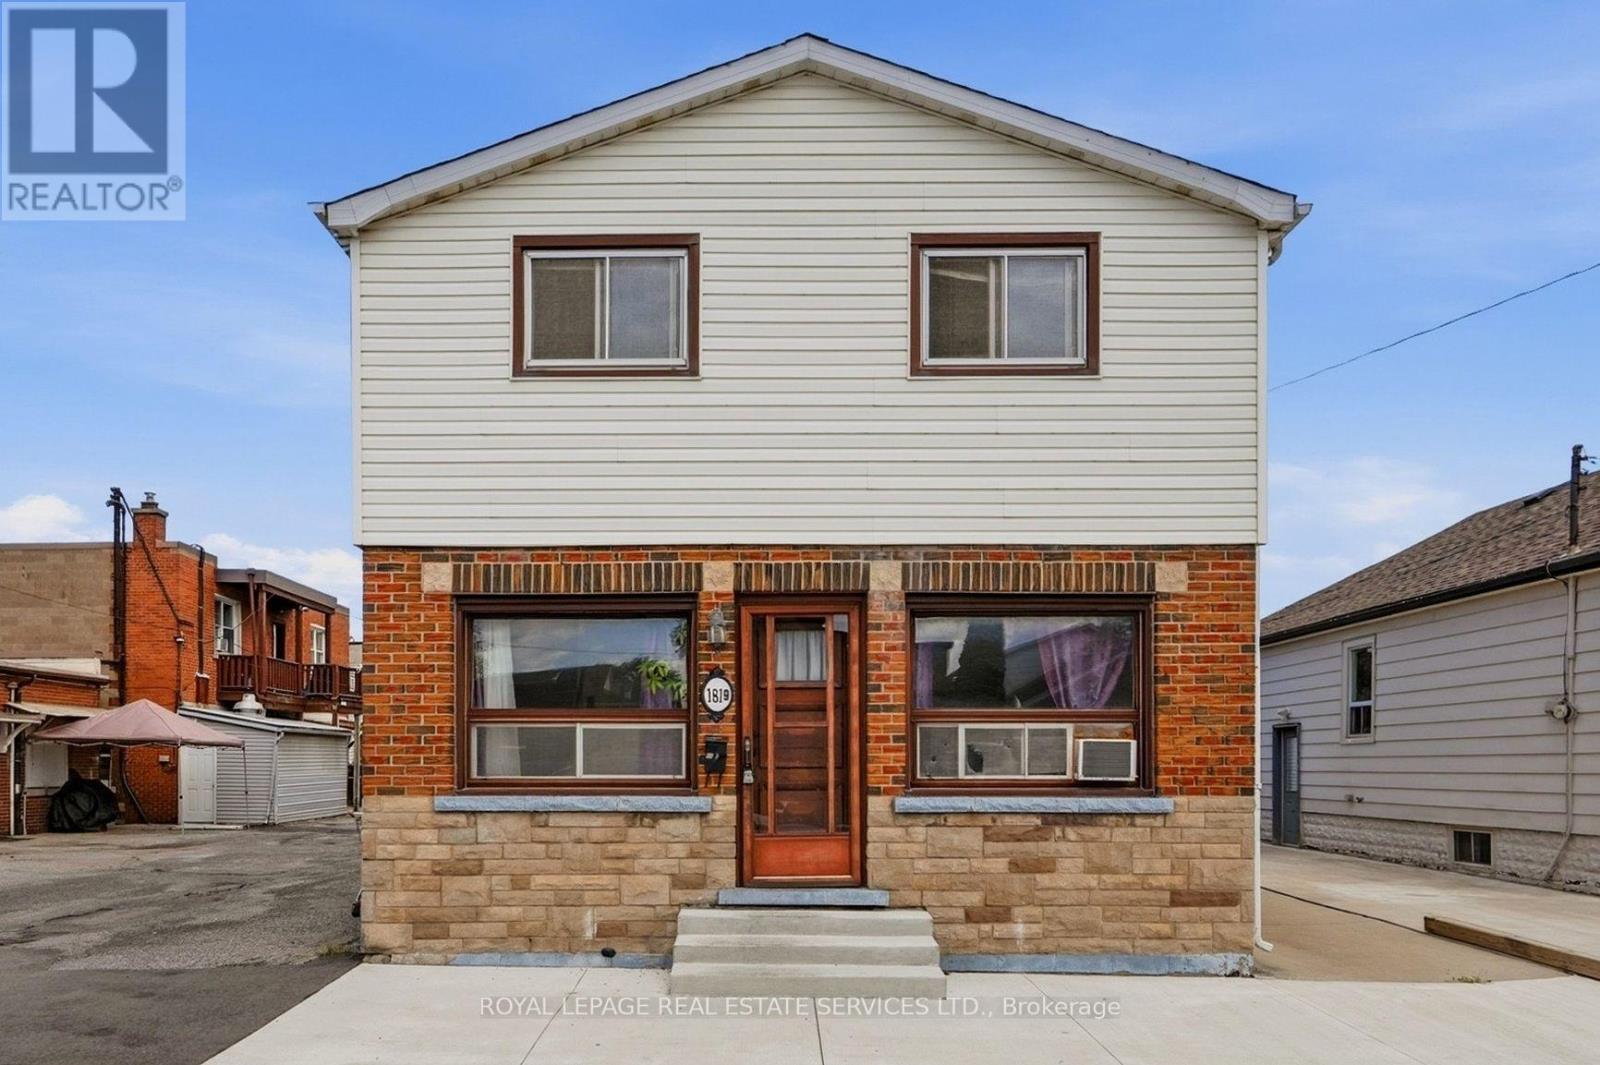
1819 Main Street E
Hamilton, Ontario
Attention Builders, Renovators, and Flippers! This detached 3+1 bedroom, 2 bathroom home is a true blank slate, ready for your vision and creativity. Whether you're planning a full renovation, custom rebuild, or investment project, the possibilities are endless. A major bonus is the renovated basement apartment with a separate entrance, allowing you to live comfortably while renovating the upper level, generate rental income, or accommodate extended family.Adding even more value, the property features C5 zoning, which generally permits commercial or mixed-use development, offering excellent flexibility and future potential for a variety of uses (buyers are advised to verify permitted uses with the municipality).Perfect for first-time buyers looking to build equity, investors seeking strong income potential, or multi-generational families wanting flexible living arrangements. Ideally situated close to public transit, major highways, shopping, schools, parks, and all everyday amenities, this is an exceptional opportunity to create something truly special in a highly convenient location. (id:60365)

© 2026 Proptech Realty Inc., Brokerage.