
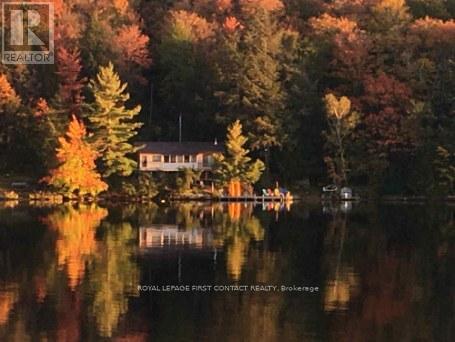
10 Healey Lake Road
The Archipelago, Ontario
Welcome To Muskoka! Short ATV/ side by Side ride from the Healey Lake Lodge this Piece of waterfront is Set along a beautiful stretch of waterfront on Healey Lake, guarded by crown Landon either side - Healey Lake is considered one of the premier lakes in the area - this water access cottage offers an excellent opportunity to secure a property in a highly sought-after location just over 2 hours from the GTA. Known for its water activities enjoy boating, fishing, swimming, and overall recreation, Healey Lake is a well-regarded lake with a fantastic cottage community and convenient access via multiple marinas and public launches, with only a short boat ride to the property. Tucked among mature pines and natural granite outcroppings, the property enjoys a private and peaceful setting with a true connection to the surrounding landscape. The shoreline is clean and natural, offering lovely lake views and sunset exposure -an ideal backdrop for evenings at the cottage. (id:60365)
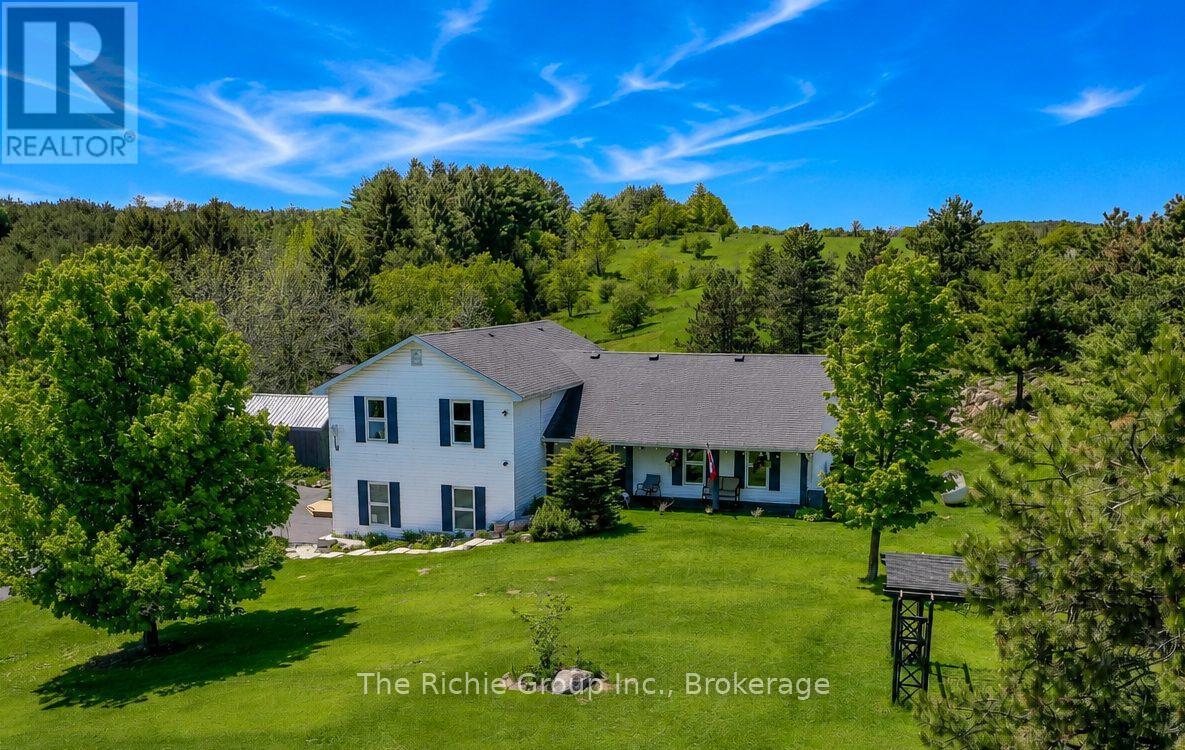
994490 Mono-Adjala Townline
Mono, Ontario
Set amidst the rolling hills of the Hockley Valley countryside, this exceptional turnkey 4 bedroom 3 bathroom home on a 2-acre lot offers breathtaking panoramic views!!! It perfectly balances refined country living with modern comfort, delivering a lifestyle that is both peaceful and multifaceted!The thoughtfully landscaped grounds are designed for relaxation and recreation, featuring a charming ornamental Koi pond with bridge, extensive rock gardens, vegetable garden, flagstone patio with firepit, storage barn, treehouse playset, practice golf tee box & putting green, and a new deck (2025) with gazebo positioned to capture the surrounding hillside vistas. Inside, the home showcases numerous quality upgrades and a warm, inviting atmosphere throughout. The re-vamped kitchen with updated appliances flows into spacious principal rooms with hardwood floors, while the cozy family room with woodstove creates the perfect setting for quiet evenings at home. The fully finished lower level offers versatile games and exercise spaces ideal for entertaining and family living. Recent improvements include a new furnace (2022), water heater (2022), water softener, UV & reverse osmosis systems (2022), insulated 2 car garage with new garage door (2024), updated sliding door, and a beautifully remodeled primary ensuite. Thoughtful custom built-in cabinetry with hidden storage adds both character and functionality. This property is perfectly suited for buyers seeking a move-in ready country home with privacy, recreation, and exceptional scenery. Ideally located near the scenic Nottawasaga River, The Hockley General Store and the iconic Schitt's Creek "Rosebud Motel". As a bonus its a great location for commuters, just minutes to Alliston, Tottenham & Bolton. This is the Tranquil Rural lifestyle that you have been yearning for! (id:60365)
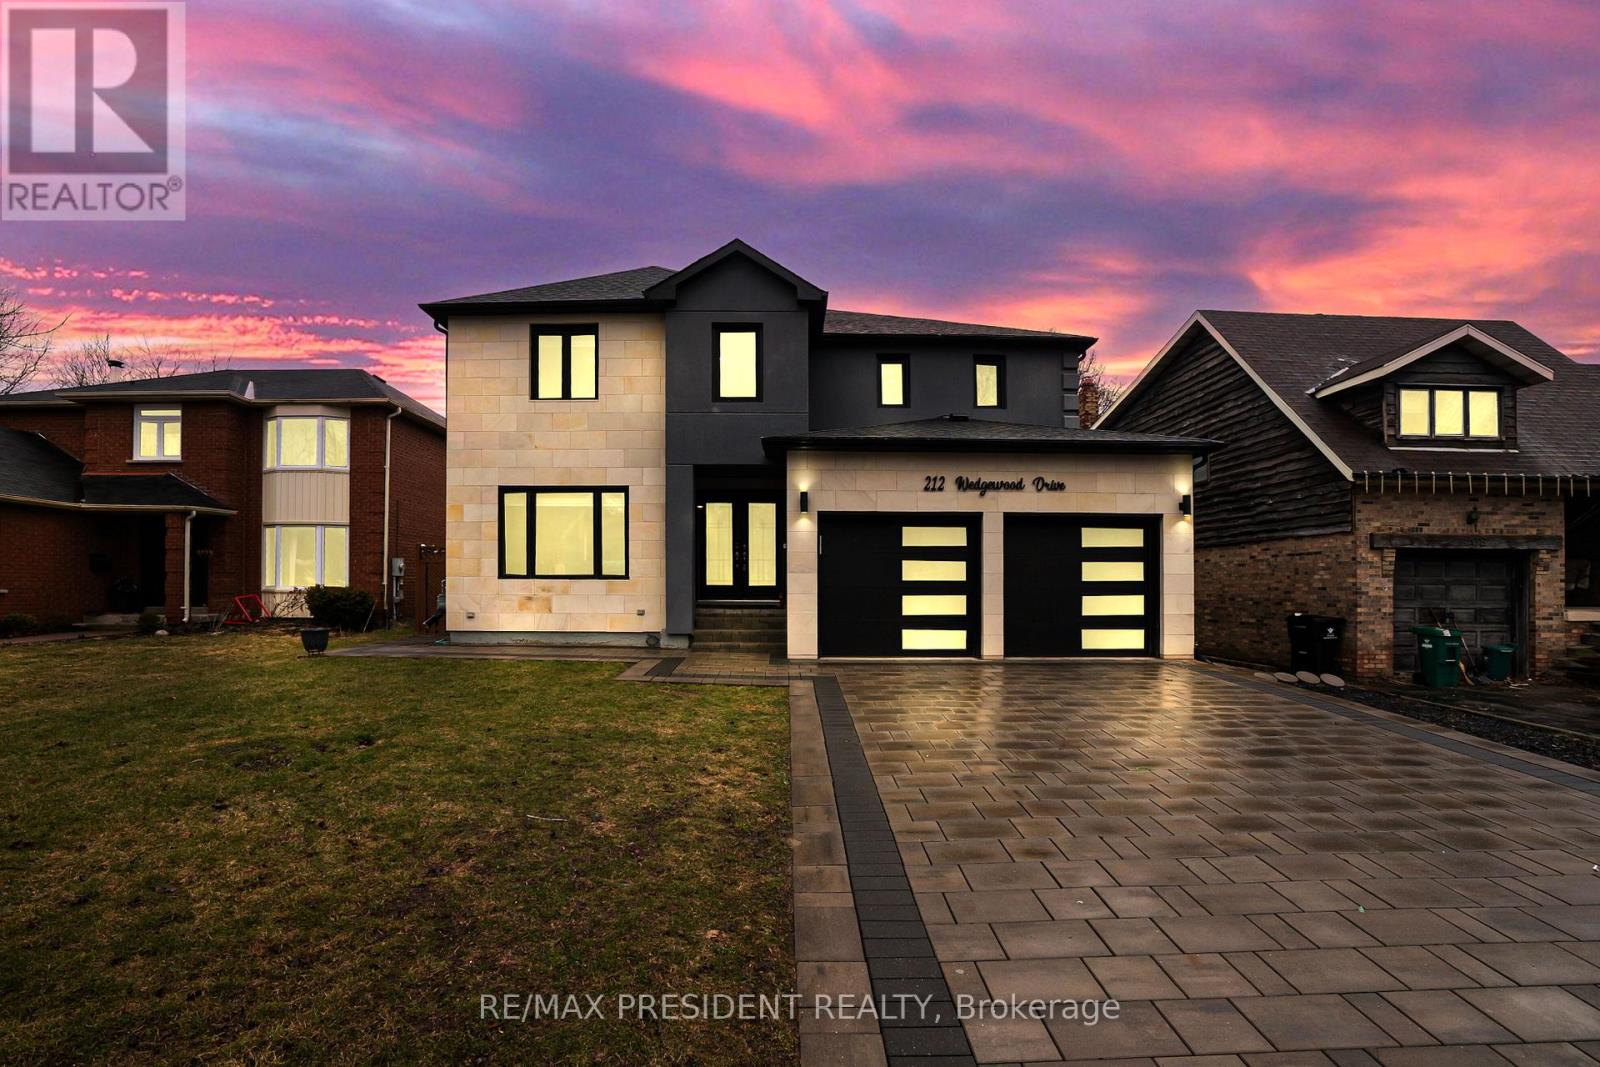
212 Wedgewood Drive
Cambridge, Ontario
LEGAL BASEMENT!! Stunning fully renovated custom-built detached home situated on a premium 49' x 125.46' lot in a quiet Cambridge neighborhood. Offering approximately 3,300 sq. ft. of luxurious living space, this home features 4 spacious bedrooms plus a legal 3-bedroom basement apartment with separate entrance-perfect for extended family or rental income. Thoughtfully designed with separate living, family, dining, and breakfast areas. Top-to-bottom high-end renovations showcase quality craftsmanship throughout. Impressive limestone elevation and stone driveway add to the exceptional curb appeal. (id:60365)
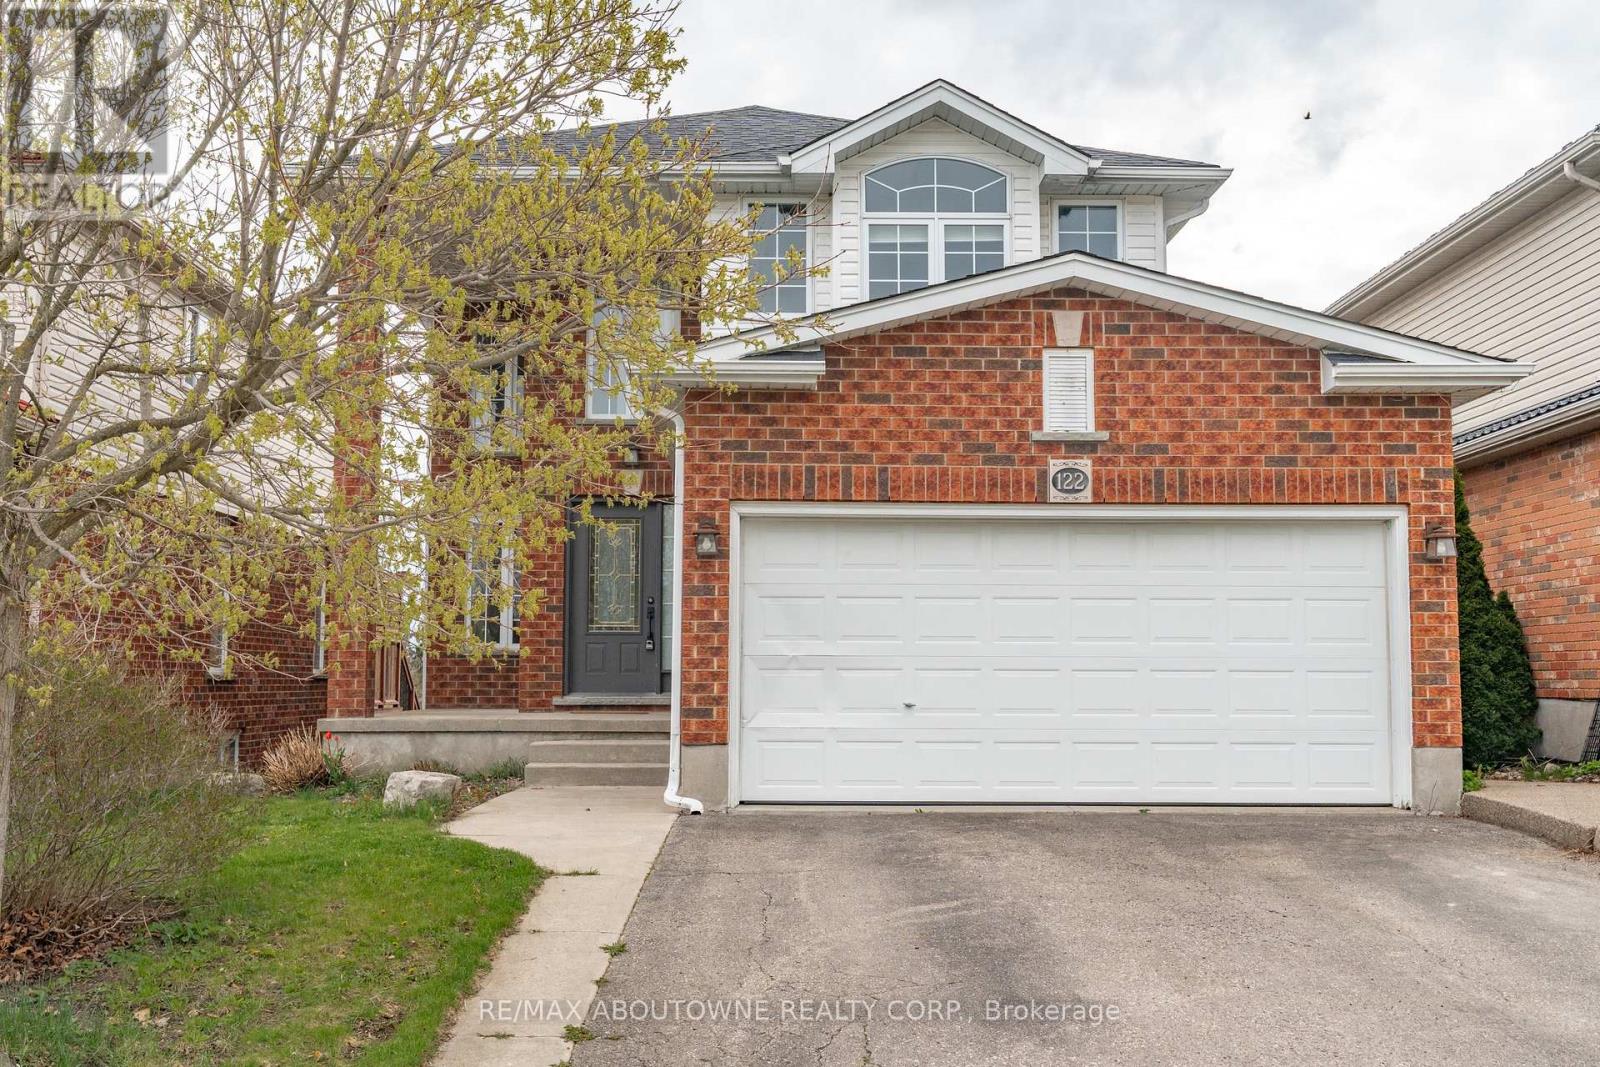
122 Severn Drive
Guelph, Ontario
Welcome to 122 Severn Dr, nestled in Guelph's desirable east end, beautifully maintained double car garage 4-bedroom detached home, nearly 2000sqft with finished WALK OUT basement. Backing onto a peaceful pond and fronting directly onto Severn Dr Park, the property enjoys tranquil views from both the front and back. Step inside and immediately notice the bright, airy atmosphere created by the abundance of windows throughout the home. The heart of the home is the updated kitchen, renovated in 2022 with updated appliances and designed with both style and functionality in mind. Featuring extensive cupboard space, a large centre island, and seamless flow into the living room, this space is perfect for both everyday living and entertaining. Step out onto the large deck overlooking the pond - an ideal spot to relax and unwind.Upstairs, the spacious primary bedroom retreat features a walk-in closet and private 3-piece ensuite bathroom. A skylight adds additional natural brightness and architectural charm to the upper level. Three generously sized bedrooms, a full 4-piece bathroom, and conveniently located laundry room complete the second floor, offering flexibility for growing families, guests, or a home office setup.The finished walk-out basement adds incredible versatility to the home. With large windows, a bright open feel, bar area, and 2-piece washroom, this space is perfect for entertaining, relaxing, or accommodating extended family. The walk-out layout also offers excellent potential for a future basement apartment or in-law suite.Ideally located within walking distance to Guelph Lake Public School (French Immersion) and Ken Danby Public School, and close to parks, amenities, and commuter routes, 122 Severn Drive offers the perfect balance of nature, convenience, and everyday comfort in one of Guelph's most sought-after neighbourhoods. Book your showing today! (id:60365)
16 Glennie Court
Cambridge, Ontario
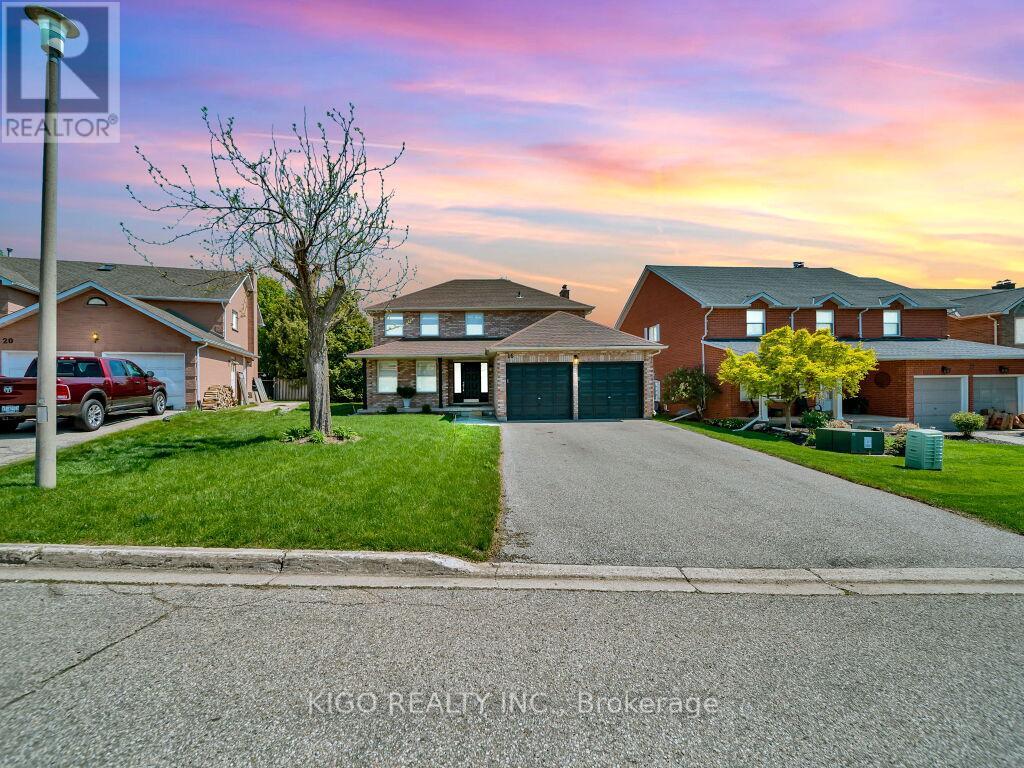
Welcome to 16 Glennie Court, nestled in the highly sought-after Shades Mills neighbourhood of North Galt - a quiet, family-friendly court location just minutes to Highway 401, top-rated schools, shopping, and the Shades Mills Conservation Area. This all-brick, double-car garage detached home sits on a premium 52-foot lot and has been meticulously upgraded throughout. Upon entering, you're welcomed by a grand curved staircase and a spacious foyer. The main level features gorgeous hardwood floors, smooth ceilings, and pot lights throughout. The fully renovated kitchen (2023) boasts white cabinetry, quartz countertops, a glass tile backsplash, stainless steel appliances, and flows into a bright eat-in area with a custom built-in island and plantation shutters. The family room offers an updated white brick fireplace with a sleek black mantle and walkout to the backyard. A separate formal living and dining room complete the main floor. Upstairs you'll find four generous bedrooms with hardwood floors and custom shutters, a dedicated vanity area in the primary, and a fully renovated ensuite (2024) with double vanity, quartz countertops, and frameless glass shower - all four bathrooms renovated in 2024. The backyard features a one-of-a-kind handcrafted gazebo with ceiling fan and polycarbonate roof, a spacious deck, and a fully fenced yard with complete new front and backyard landscaping. The basement is an incredible opportunity - already equipped with a full 4-piece bathroom, a bedroom framed and drywalled, and rough-in plumbing for a kitchen, making it the perfect in-law suite or mortgage helper. Additional highlights: new water softener (2023), RO drinking water system, 40-year GAF roof (2014), 17 custom Budget Blinds shutters with transferable warranty (2025), and original survey on hand. (id:60365)
2 Blueheron Lane
Hamilton, Ontario
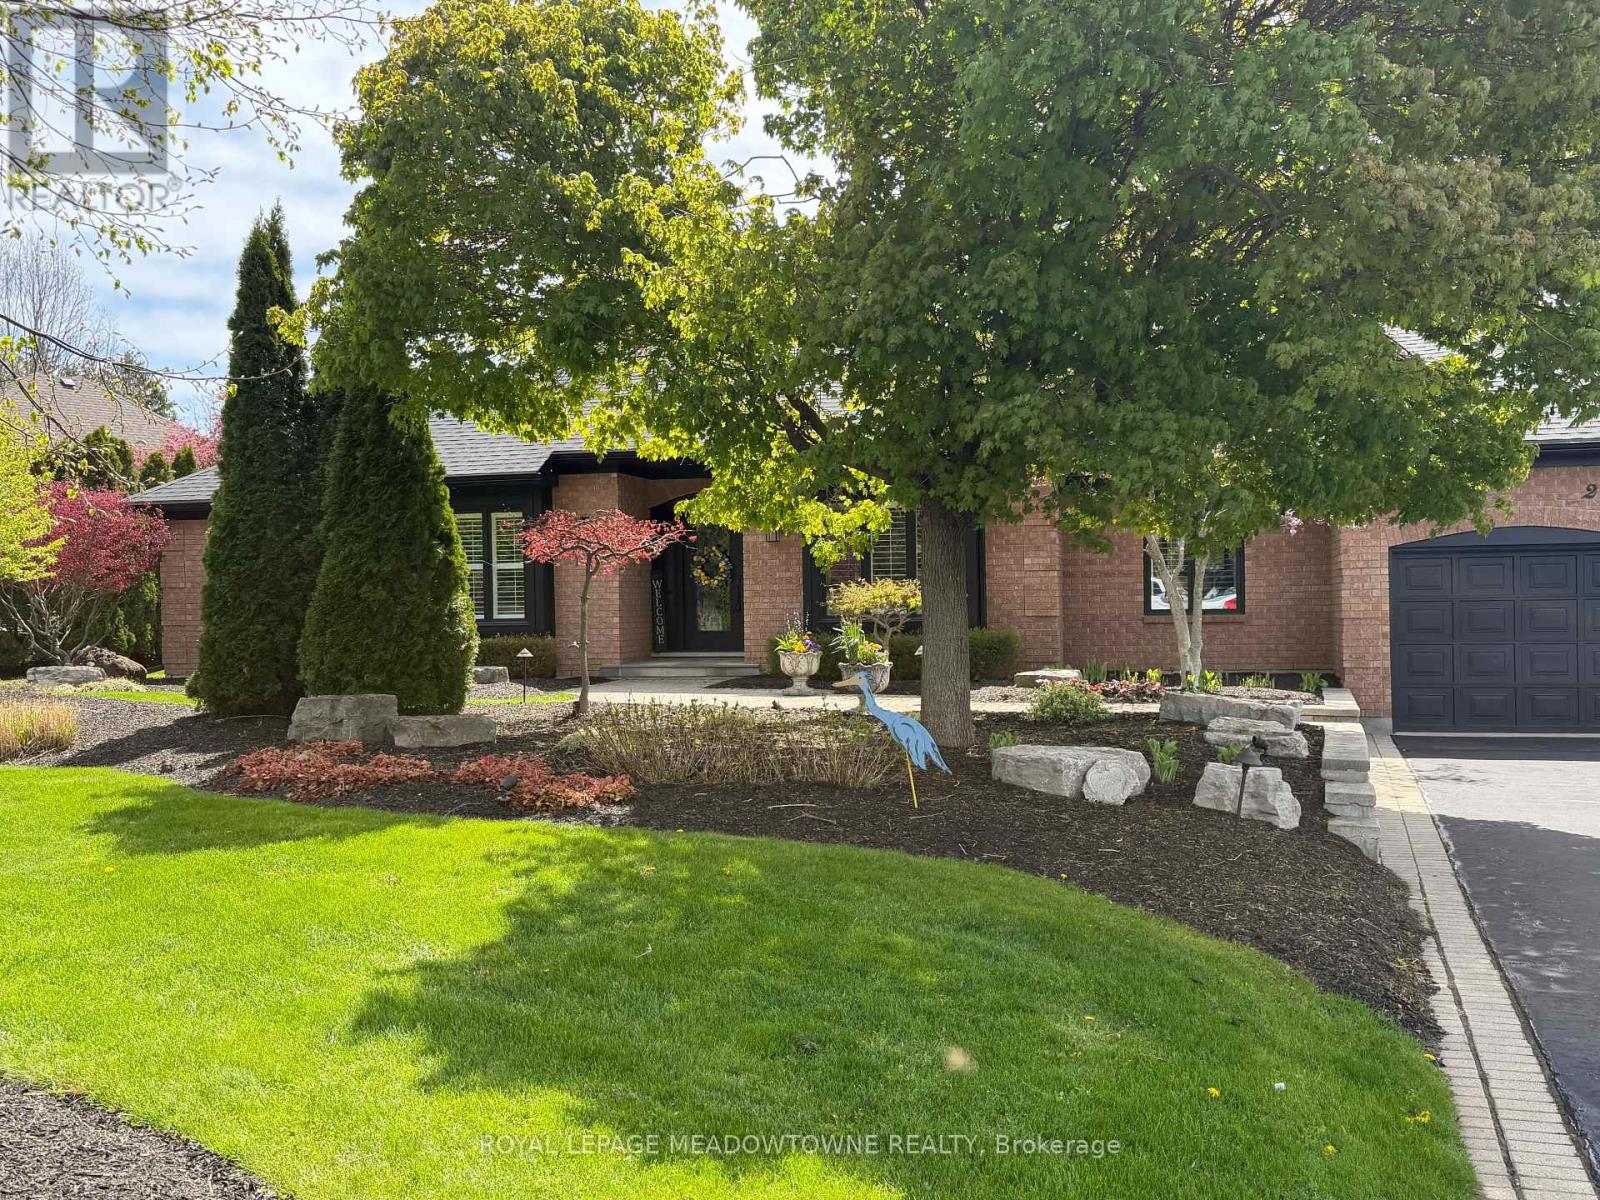
Fully updated throughout, 2 Blueheron Lane offers a rare bungalow lifestyle in the heart of Carlisle. Surrounded by mature landscaping, this exceptional property blends privacy, luxury, and everyday comfort in one of the community's most sought-after settings. Thoughtfully renovated, the home offers bright, spacious principal rooms filled with natural light, while the open-concept family and dining areas flow seamlessly into the heart of the home. A stunning chef-inspired kitchen designed for gathering and entertaining. Featuring an oversized island, coffee and beverage centre, and quality finishes throughout, it's easy to picture family and friends gathered around the kitchen while dinner is being prepared and conversations flow effortlessly from one room to the next. The main level offers three generous bedrooms, including a luxurious primary retreat complete with a walk-out to the backyard, five-piece ensuite, and walk-in closet. The fully finished lower level adds flexibility with a separate side entrance, two additional bedrooms, home office, gym, spacious recreation room with projection TV, and rough-ins for a future kitchen and second laundry, ideal for extended family or future in-law potential. Step outside and the property transforms into a private resort-style retreat. Summer days are spent around the saltwater pool, while evenings invite you to unwind in the hot tub with music playing and a book in hand. The pavilion, complete with an outdoor kitchen and industrial heaters, extends outdoor entertaining well beyond the summer months, while the fire pit and mature landscaping create a peaceful, inviting setting. With outstanding curb appeal, a long list of updates, and convenient access to surrounding communities and major routes, 2 Blueheron Lane is a rare opportunity to enjoy turnkey bungalow living in Carlisle. (id:60365)
39 Henshaw Drive
Erin, Ontario
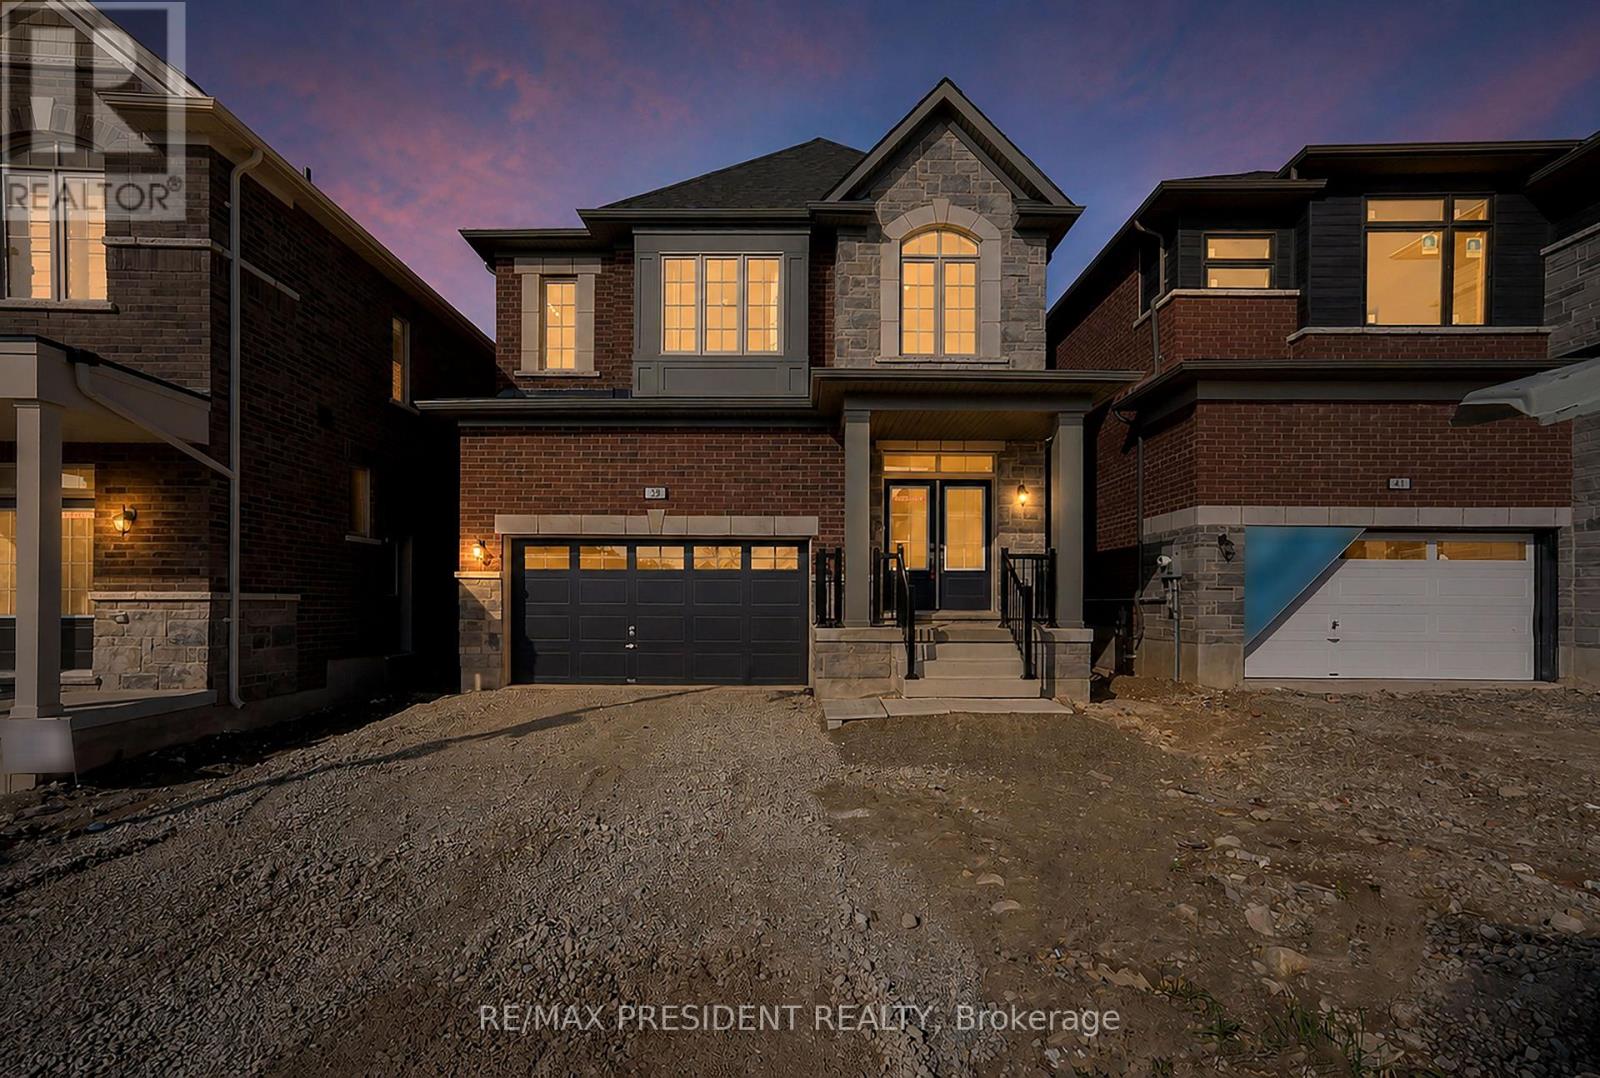
Exceptional 2025-built detached residence in Erin with double car garage and premium layout featuring 4 generously sized bedrooms and 3 full washrooms on the second level. Stunning great room with fireplace, modern kitchen with quartz countertops and center island, spacious principal rooms, and elegant contemporary finishes throughout. Thoughtfully designed family-friendly floor plan offering both comfort and functionality for modern living. This brand-new home presents an incredible opportunity for buyers looking for a move-in-ready property without the added burden of development charges. All builder-related purchase expenses have already been paid by the seller, providing exceptional value and peace of mind. Enjoy the benefits of owning a newly built home with modern construction, energy-efficient features, and the assurance of quality craftsmanship in one of Erin's most desirable and growing communities. (id:60365)
12 Fairway Lane
Guelph, Ontario
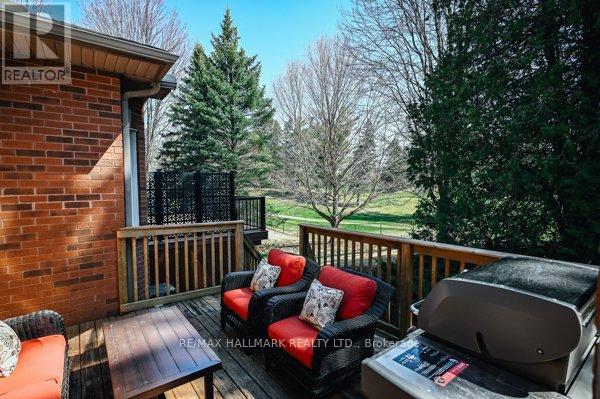
Some addresses are just coordinates. This one backs directly onto The Guelph Country Club. Welcome to The Fairways, 38 executive residences on a private road with direct access to the course. This updated bungalow condo townhome offers over 3,000 sq ft of finished living space across the main and lower levels, delivering the perfect blend of comfort, function, and low-maintenance living. Ideal for downsizers who still want room for family gatherings or those seeking a lock-and-leave lifestyle without giving up space, this home is designed for easy everyday living with plenty of room for guests, grandkids, hobbies, and entertaining. The main floor features a beautifully updated kitchen, bright and welcoming living and dining rooms with a stone gas fireplace, a spacious primary retreat with a beautiful spa-like ensuite and walk-in closet and a second bedroom and full bath. A dedicated office, main-floor laundry, and convenient inside access to the garage, makes day-to-day living exceptionally comfortable and practical, with every essential on one level. The finished lower level adds incredible flexibility with a third bedroom, 3-piece bathroom, large rec room, music room, workout area, and an oversized storage/utility room. Large above-grade windows bring in plenty of natural light, creating a bright and inviting lower level that feels anything but basement-like. Enjoy the peaceful golf course backdrop from your private outdoor space-perfect for morning coffee, watching the early golfers, and taking in the birds and wildlife that visit the open green space beyond. Whether you are a golfer, a birdwatcher or just want to be part of this social lifestyle, this could be your next home . (id:60365)
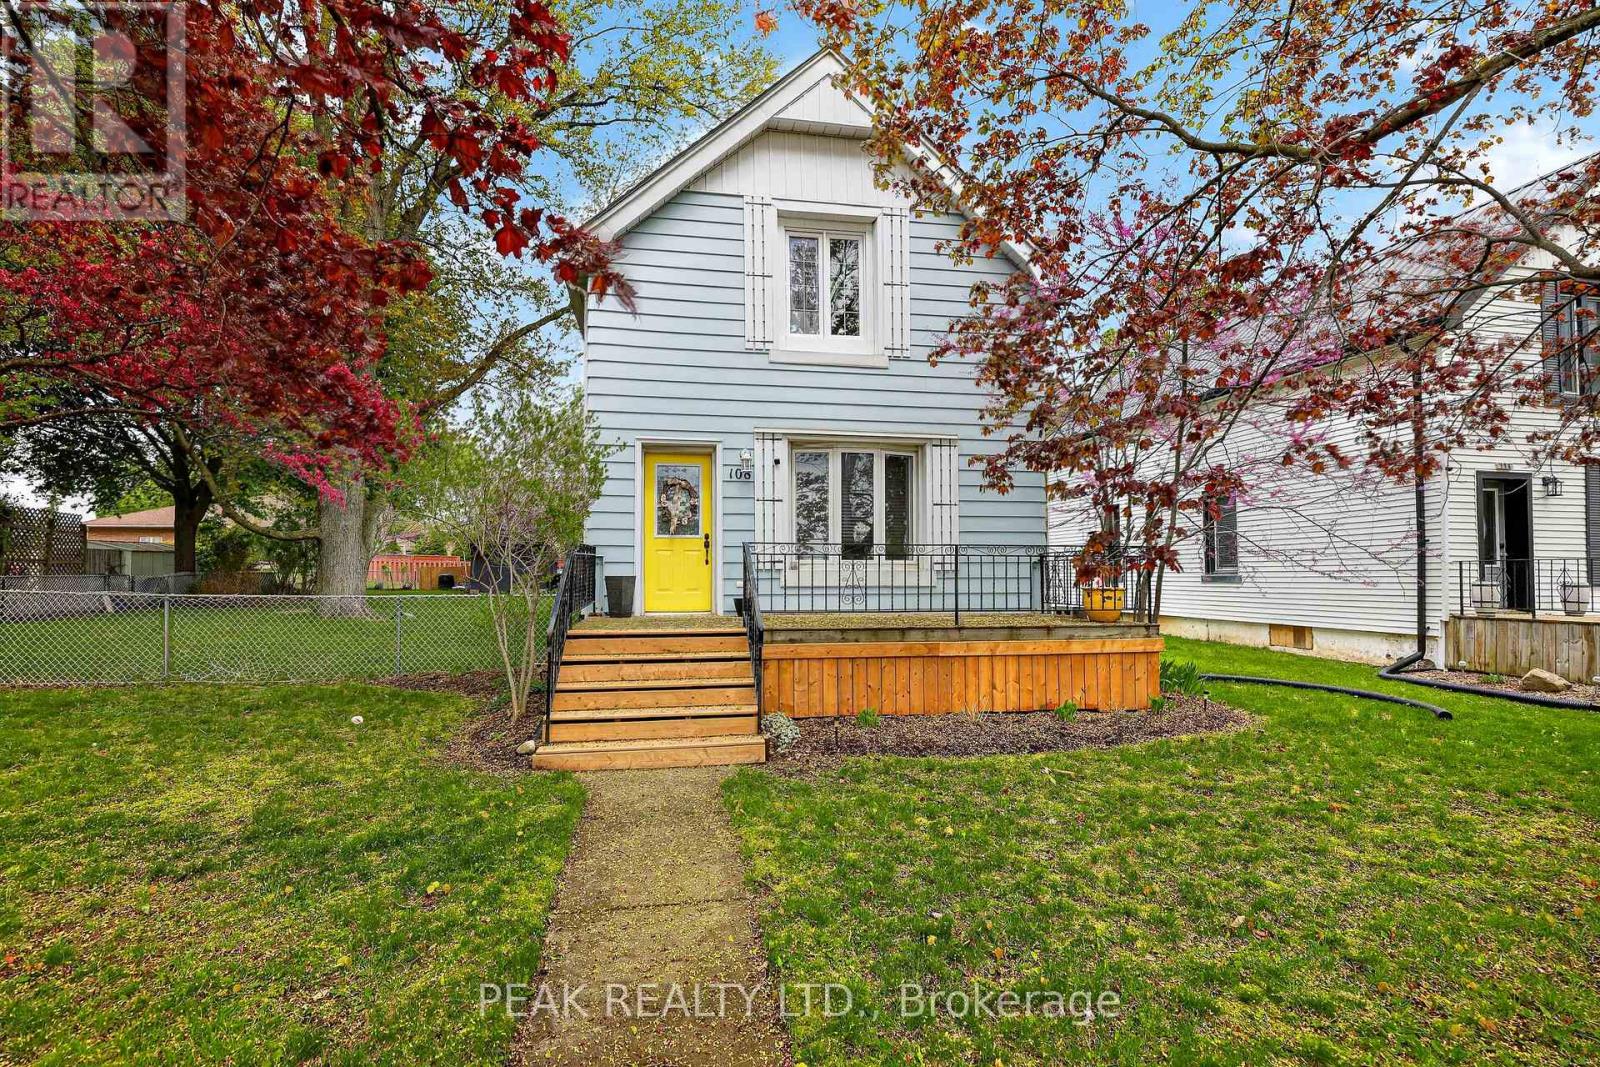
108 Baldwin Street
Tillsonburg, Ontario
Welcome to this inviting 3-bedroom, 1-bathroom two-storey home. An excellent opportunity for first-time buyers or anyone seeking an affordable, move-in-ready property. Entering the front door from Baldwin St., you are greeted by a spacious and bright living room, perfect for relaxing or entertaining guests. The living room flows seamlessly into a generous dining room, offering plenty of space for family meals and gatherings. Adjacent to the dining room is the functional kitchen, providing a practical layout and easy access for everyday cooking. Upstairs, you'll find an updated second floor featuring new insulation, new drywall, and electrical, giving the space a clean, refreshed, and modern feel. Each bedroom offers comfortable living space all with closet space, natural light, and flexibility for a growing family, home office, or guest room. The exterior of the home includes ample parking at the rear, a fenced yard-ideal for kids, pets, gardening, or outdoor enjoyment. Located in a quiet, family-friendly area, this property offers the convenience of nearby amenities while maintaining a peaceful residential atmosphere. This well-maintained home is ready for its next owners to move in and make it their own. (id:60365)
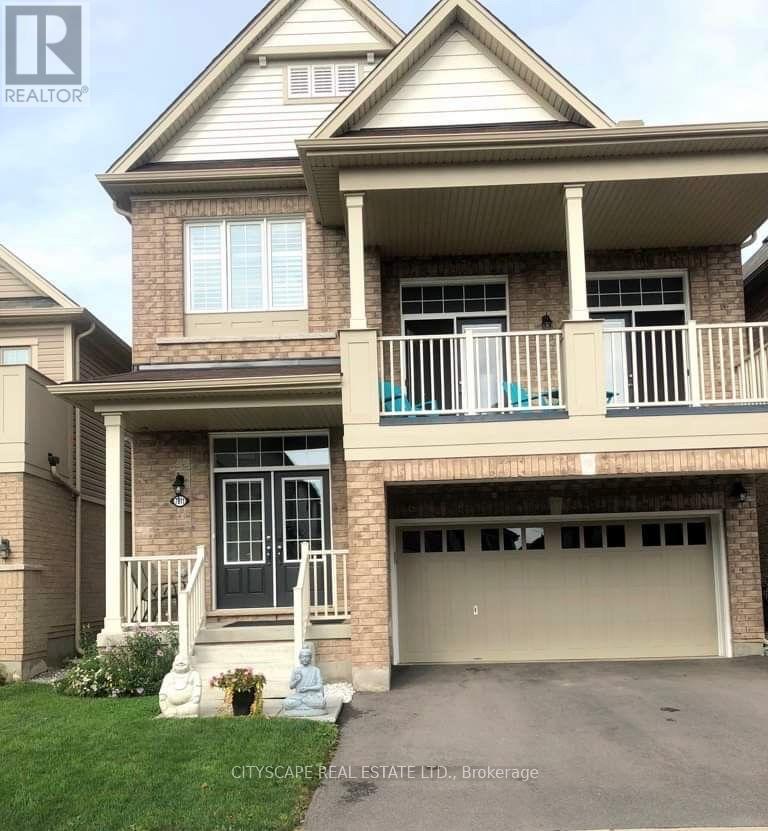
7811 Juneberry Drive
Niagara Falls, Ontario
Welcome to this beautiful and spacious detached home offering over 2,200 sq ft of living space in a safe, family-friendly neighbourhood. This full house features 3 Good sized bedrooms and 3 bathrooms, ideal for growing families or those needing extra space.The main floor offers a functional layout with a bright living area, a well-appointed kitchen, Huge Family room on second floor, with access to the garage. Upstairs, you'll find all bedrooms along with a dedicated laundry room, adding everyday convenience. Enjoy a fully fenced backyard, perfect for kids,and outdoor relaxation. Located close to excellent schools, parks, and playgrounds, this home is also just minutes from everyday amenities including Costco, Walmart, Tim Hortons, and offers easy access to the highway for commuters. Available June 1st. Tenant to pay all utilities and Rental of Hot water tank and Hvac. A fantastic opportunity to lease a well-maintained home in a great neighbourhood. (id:60365)
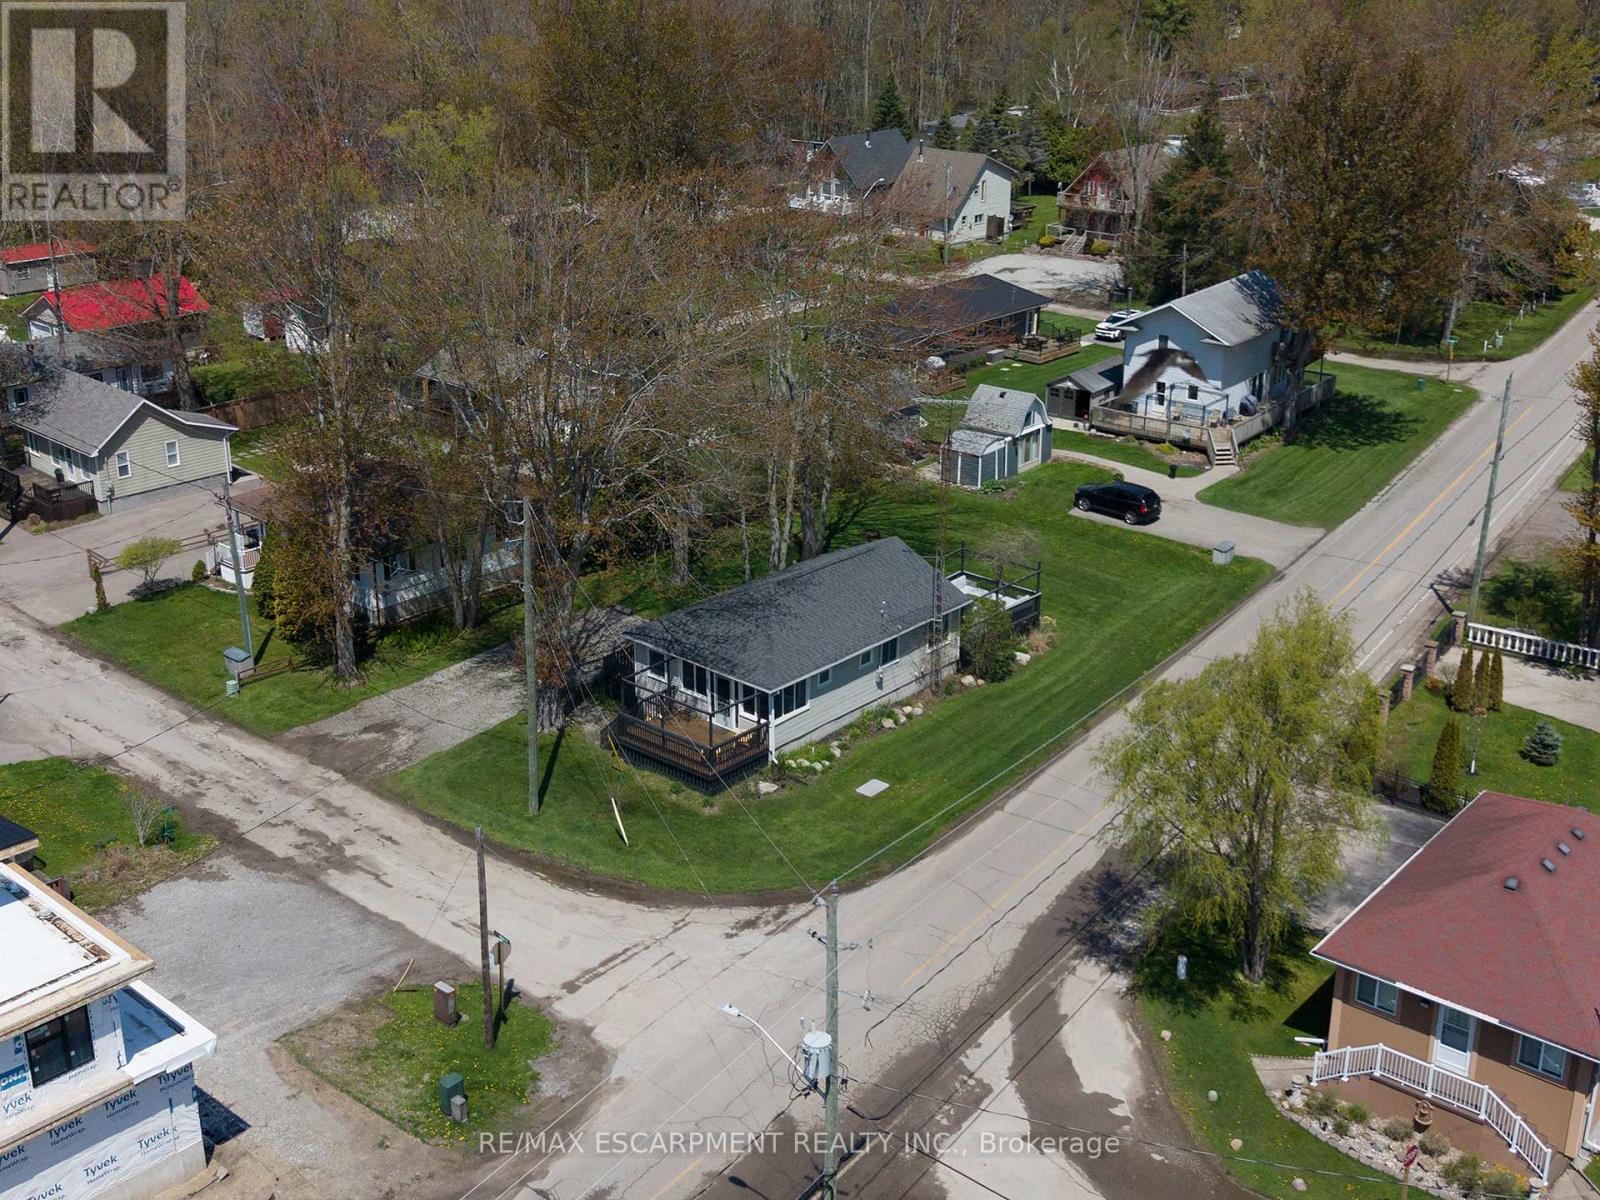
21 Ferris Street
Norfolk, Ontario
Welcome home to 21 Ferris Street, a charming & winterized 4 bedroom bungalow offering 825 sq ft of comfortable living space on a spacious corner over-sized lot (77' x 128') in the heart of Turkey Point. Surrounded by mature trees and green space, this property is located just steps from the sandy shores of Lake Erie and one of Southwestern Ontario's most popular beach destinations. A spacious front deck offers plenty of room to relax or entertain throughout the summer months, while the screened-in porch provides a comfortable space for dining, evening conversations, or enjoying the fresh lake air rain or shine. Inside, the front entrance opens into a bright living room featuring hardwood flooring, a ceiling fan, and a vaulted A-frame style ceiling that adds character and an open, airy feel to the space. The eat-in kitchen offers a functional open concept layout with a double sink, dishwasher, and dedicated dining area with a walkout to the rear deck, creating an easy flow between indoor and outdoor living. The home also offers 4 bedrooms and a well-appointed 3 piece bathroom, providing comfortable accommodations for family and guests alike. The large rear deck is perfectly suited for barbecuing, outdoor dining, and entertaining, while the surrounding green space offers plenty of room to gather with family and friends or enjoy evenings around the fire after a day at the beach. Whether you're looking for a year-round home, a summer getaway, or a place to enjoy weekends near the water, this property features a furnace & central air! Experience everything Turkey Point has to offer, including boating, fishing, hiking, biking, golf, restaurants, and more. Conveniently located close to local amenities while still offering the relaxed feel of cottage country living, this property is ready for you to enjoy the seasons ahead. (id:60365)
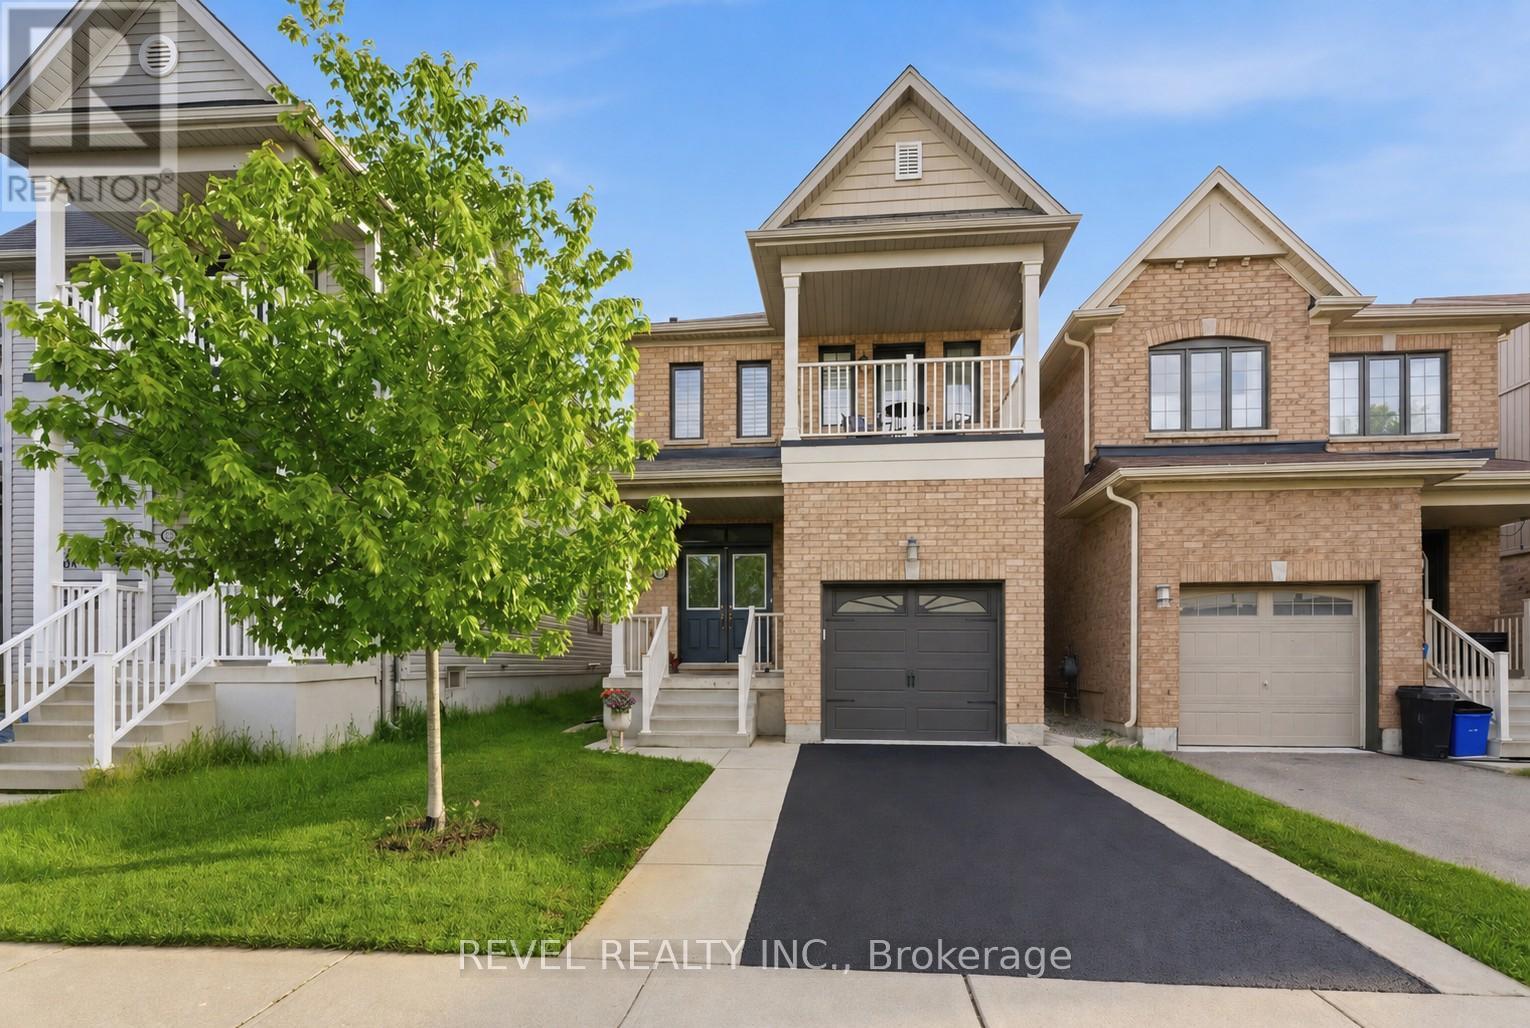
35 Arnold Marshall Boulevard
Haldimand, Ontario
Welcome to this beautifully designed 2-storey home in the heart of Caledonia, built in 2017 by Empire Homes and offering approximately 1,350 square feet of modern living space. From the outset, this home showcases contemporary finishes and a functional layout, featuring 3 spacious bedrooms and 2.5 bathrooms. The bright and inviting primary bedroom includes a private walk-out terrace-perfect for morning coffee or evening relaxation. Generously sized bedrooms provide comfort and flexibility for families or professionals alike. Enjoy a fully fenced, roomy backyard ideal for entertaining, gardening, or unwinding outdoors. Located in a desirable, central neighbourhood close to amenities, this move-in ready home checks all the boxes (id:60365)

© 2026 Proptech Realty Inc., Brokerage.