
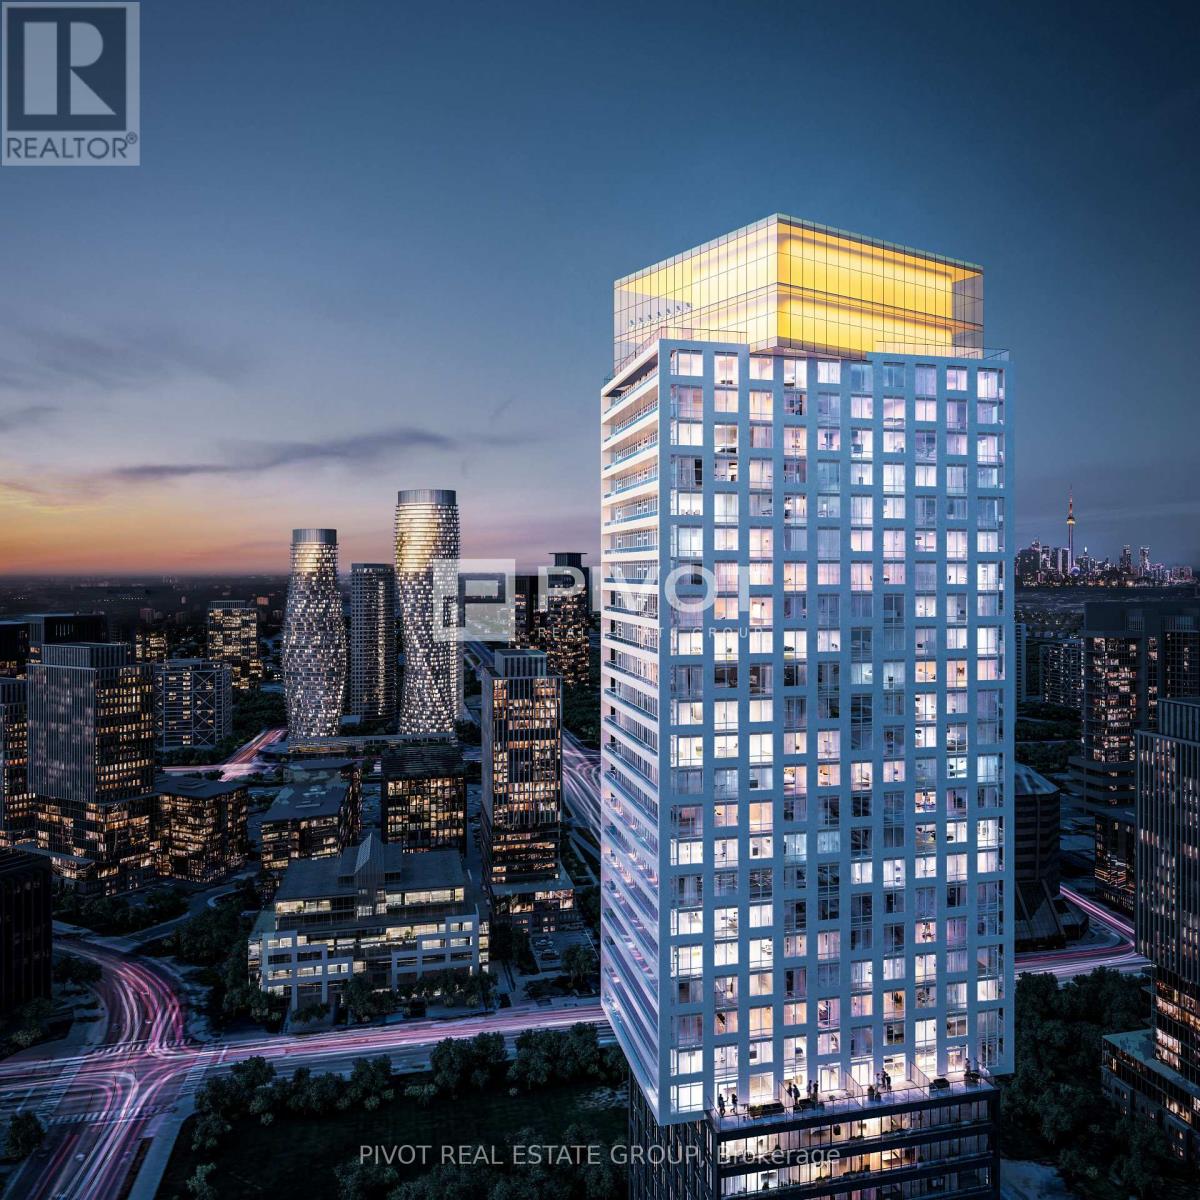
3206 - 2 Erskine Road
Mississauga, Ontario
Live in the heart of the vibrant Exchange District! Welcome to EX2 at 2 Erskine Rd, perfectly situated in downtown Mississauga-just steps from Square One. This bright and spacious 1-bedroom, 1-bath suite offers comfort, style, and exceptional modern features. Enjoy elevated interior finishes such as approximately 9' ceilings in the living/dining area and primary bedroom, integrated stainless-steel appliances, imported Italian Trevisana kitchen cabinetry, quartz countertops, LATCH/DOOR smart access system, Kohler plumbing fixtures, and an efficient geothermal source. Enjoy an elevated lifestyle with an impressive collection of amenities, including a Sky Gymnasium to experience sunrise or sunset with breathtaking views, or enjoy a run on a 360-degree Sky Running Track overlooking the clouds and all of Mississauga. Work seamlessly from the modern Co-Working Space, unwind in the stylish Games Room and Lounge, or relax in the Outdoor Terrace complete with BBQs and comfortable seating. Perfectly located just minutes from major highways, GO Transit, Walmart, and all the vibrant conveniences that downtown Mississauga has to offer. (id:60365)
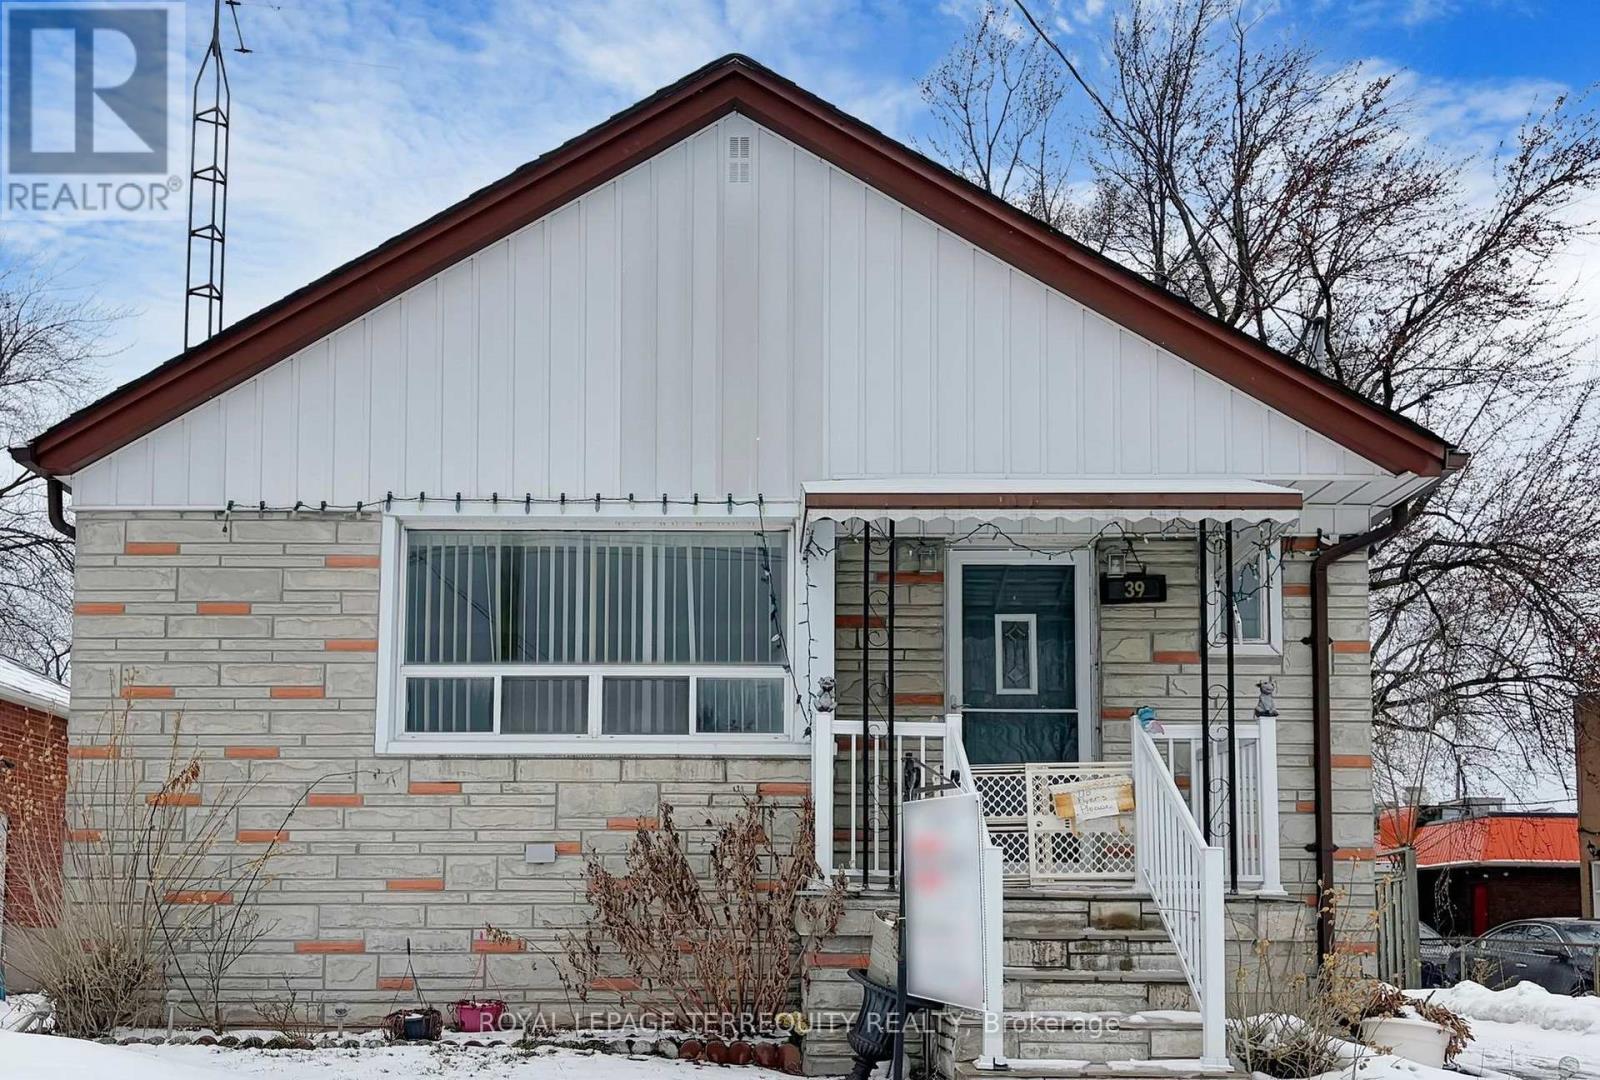
39 Coules Court
Toronto, Ontario
Attention everyone, an amazing opportunity in Alderwood ! Ideal for investors, builders, andbuyers who want to customize and make their dream home. Welcome to this solid bungalow whichhas been in the family for over 50 years. Needs TLC and may be considered a renovator'sdelight, but has great potential especially with a huge lot , detached garage and privatedriveway. Bright spacious rooms, Classic finishings throughout with original hardwood floorsunder all main floor carpet (except the sunroom), crown mouldings in living room, 2 workinggas fireplaces, and above grade basement windows. Basement is completely finished with idealspace to be a separate apartment. Sunroom fills with natural sunlight and is 4 seasonready.Super square footage and lots of storage. Perfect location with walking steps toshopping, schools, transit, parks, trails, minutes to the lake and easy access to thehighways. All appliances, fixtures and included chattles are in "as is" condition.Note: new 30 yr shingles on house May 2021, paved driveway with new asphalt June 2018. (id:60365)
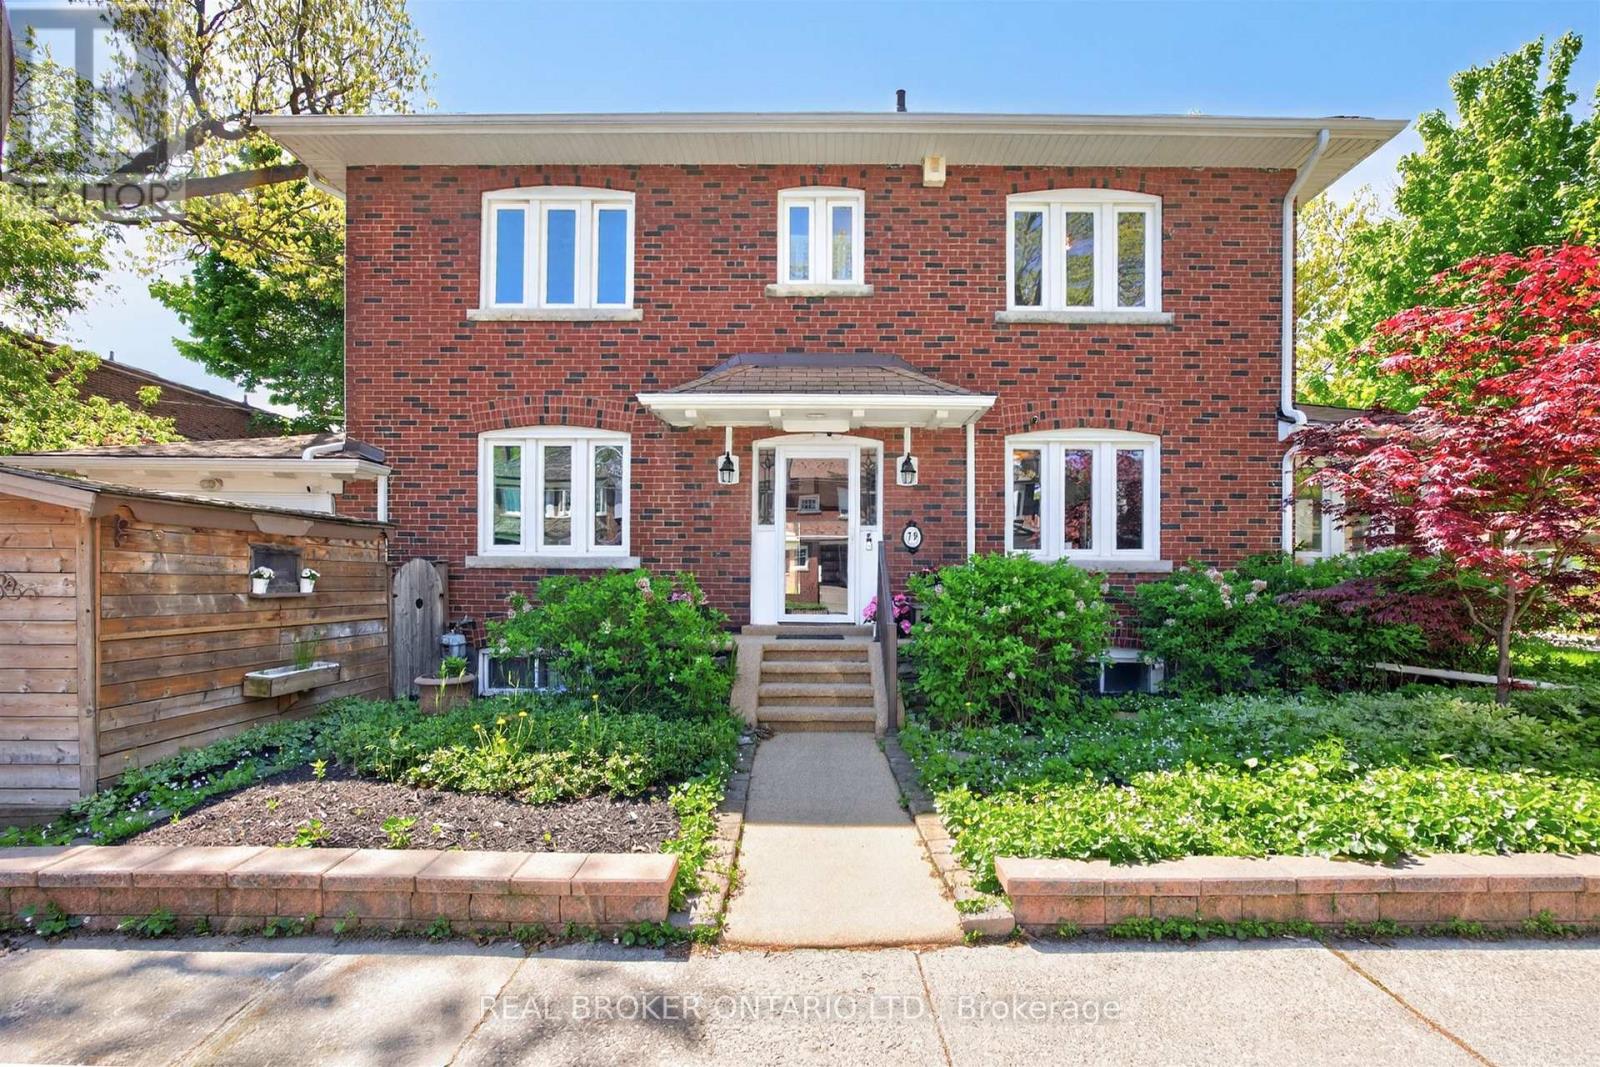
79 Humber Trail
Toronto, Ontario
Set on a prized corner lot in Toronto's sought-after west-end enclave, this beautifully maintained residence offers the perfect balance of timeless character, thoughtful updates, and exceptional outdoor living. Rich in warmth and natural light, the home features spacious principal rooms, hardwood floors, elegant detailing, and an inviting layout designed for both comfortable family living and effortless entertaining.The bright and functional kitchen overlooks a stunning outdoor patio and private backyard retreat-an ideal setting for summer dining, gardening, or quiet evenings under the trees. Generous living and dining spaces create a welcoming atmosphere, while large windows throughout fill the home with natural sunlight from every angle.Upstairs, the home offers three well-proportioned bedrooms and beautifully appointed bathrooms, including a serene primary retreat. With three bathrooms in total, the home is perfectly suited for growing families or those seeking flexible living space.Thoughtfully updated mechanicals provide peace of mind, including a furnace (2023), air conditioning (2018), and water heater (2019). The rare corner-lot setting enhances both privacy and curb appeal, while the private driveway parking adds everyday convenience.Ideally located close to parks, walking trails, excellent schools, transit, and the vibrant shops and restaurants of the west end, this exceptional property presents a rare opportunity to enjoy refined living in one of Toronto's most desirable neighbourhoods. A home with timeless appeal, ready for its next chapter. (id:60365)
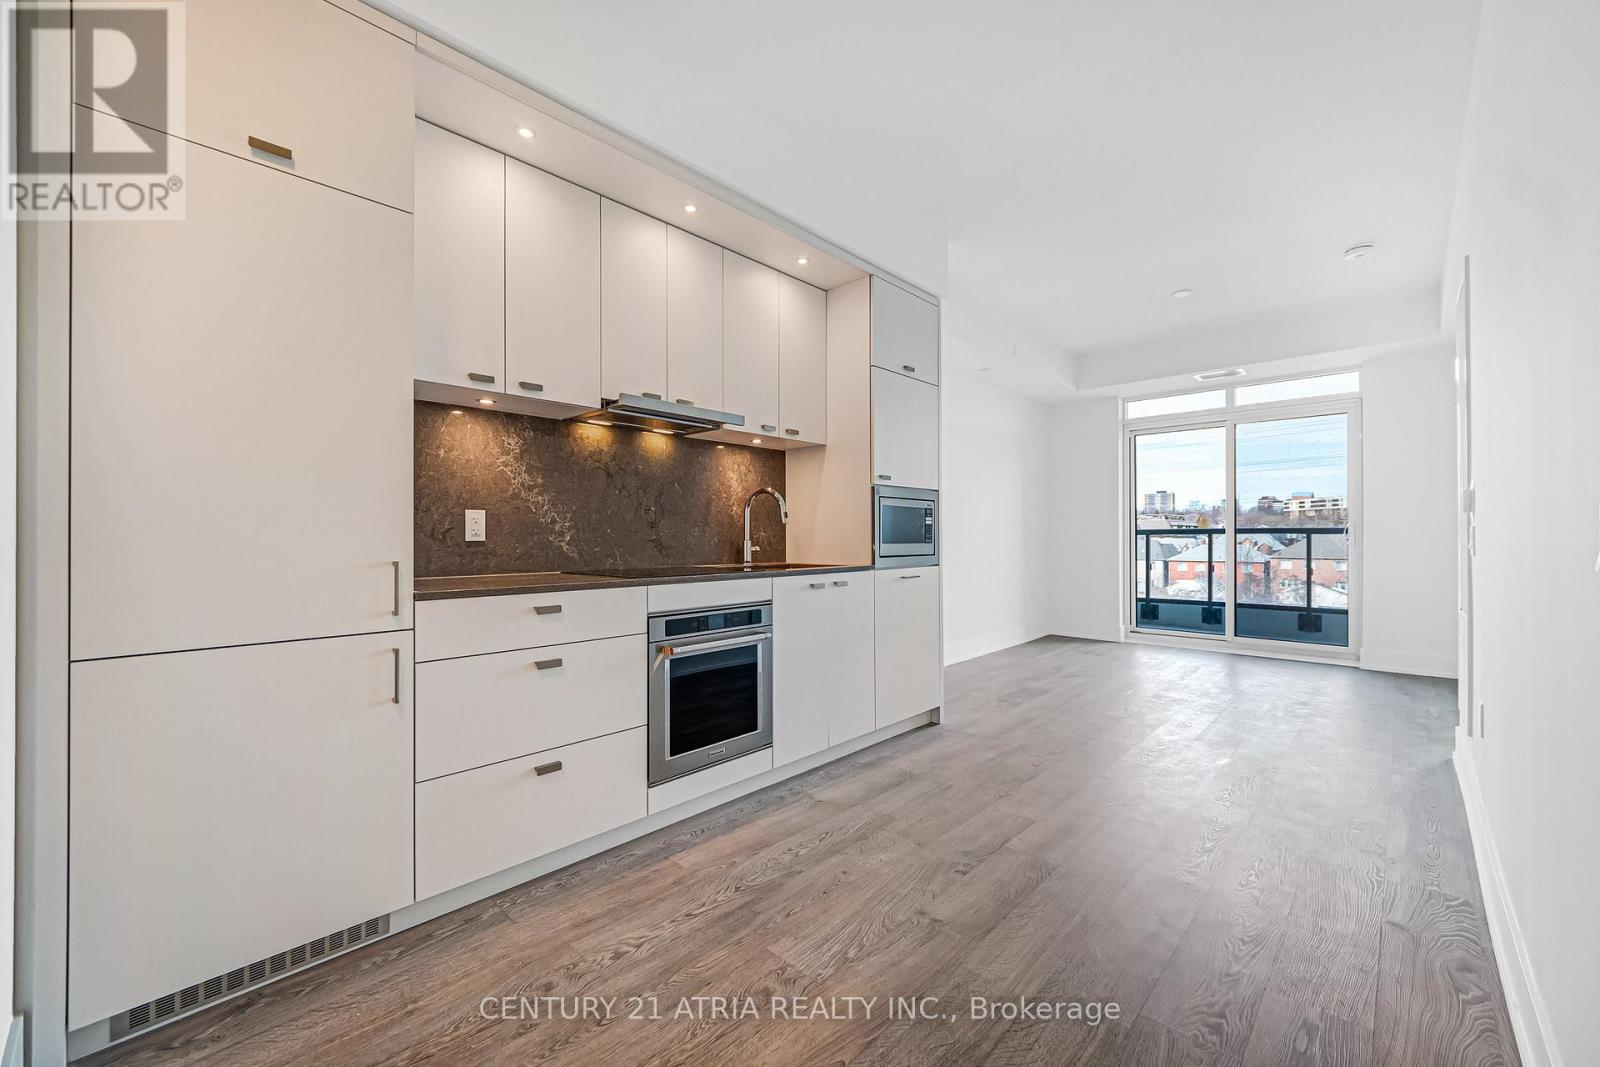
318 - 858 Dupont Street
Toronto, Ontario
Welcome To The Dupont, A Tridel Built Community In The Desirable Dupont Cultural Corridor. A Brand-new Residence Offering Timeless Design And Luxury Amenities. Just 1 Km From Ossington Subway Station. Surrounded By Shops, Dining, And Other Local Amenities That Make Living HereEasy. You'll Have Everything You Need Within Walking Distance Of The Dupont. Your LifestyleThat Has It All Is All Right Here. Experience An Extensive Array Of Over 16,000+ Sq.ft. Of Indoor And Outdoor Amenities. Residents Enjoy An Unmatched Lifestyle With Outdoor Swimming Pool, Bbq Areas And Outdoor Fireside Lounges. Indoor Fitness Center, Sauna, Steam Room, Yoga Studio, Party Room, Games Room, Kids Play Room. (id:60365)

4 Cloverlawn Street
Brampton, Ontario
Welcome to this spacious and well-maintained family home in a desirable Brampton neighbourhood! Featuring 3 generous bedrooms plus a versatile loft area, this fully vacant home offers an excellent opportunity for buyers looking to personalize and update to their own taste.The functional layout includes a bright main floor with convenient main floor laundry and direct access from the garage. Upstairs, the spacious primary bedroom features a private ensuite bath, complemented by an additional full bathroom for family convenience with his & hers closet. The finished basement adds extra living space along with an additional 2-piece bathroom, perfect for entertaining, a recreation room, home office, or extended family needs.Lovingly maintained and offering great potential, this home is ideally located close to schools, parks, shopping, transit and in an established family-friendly community. Flexible closing available. (id:60365)
637 - 858 Dupont Street
Toronto, Ontario
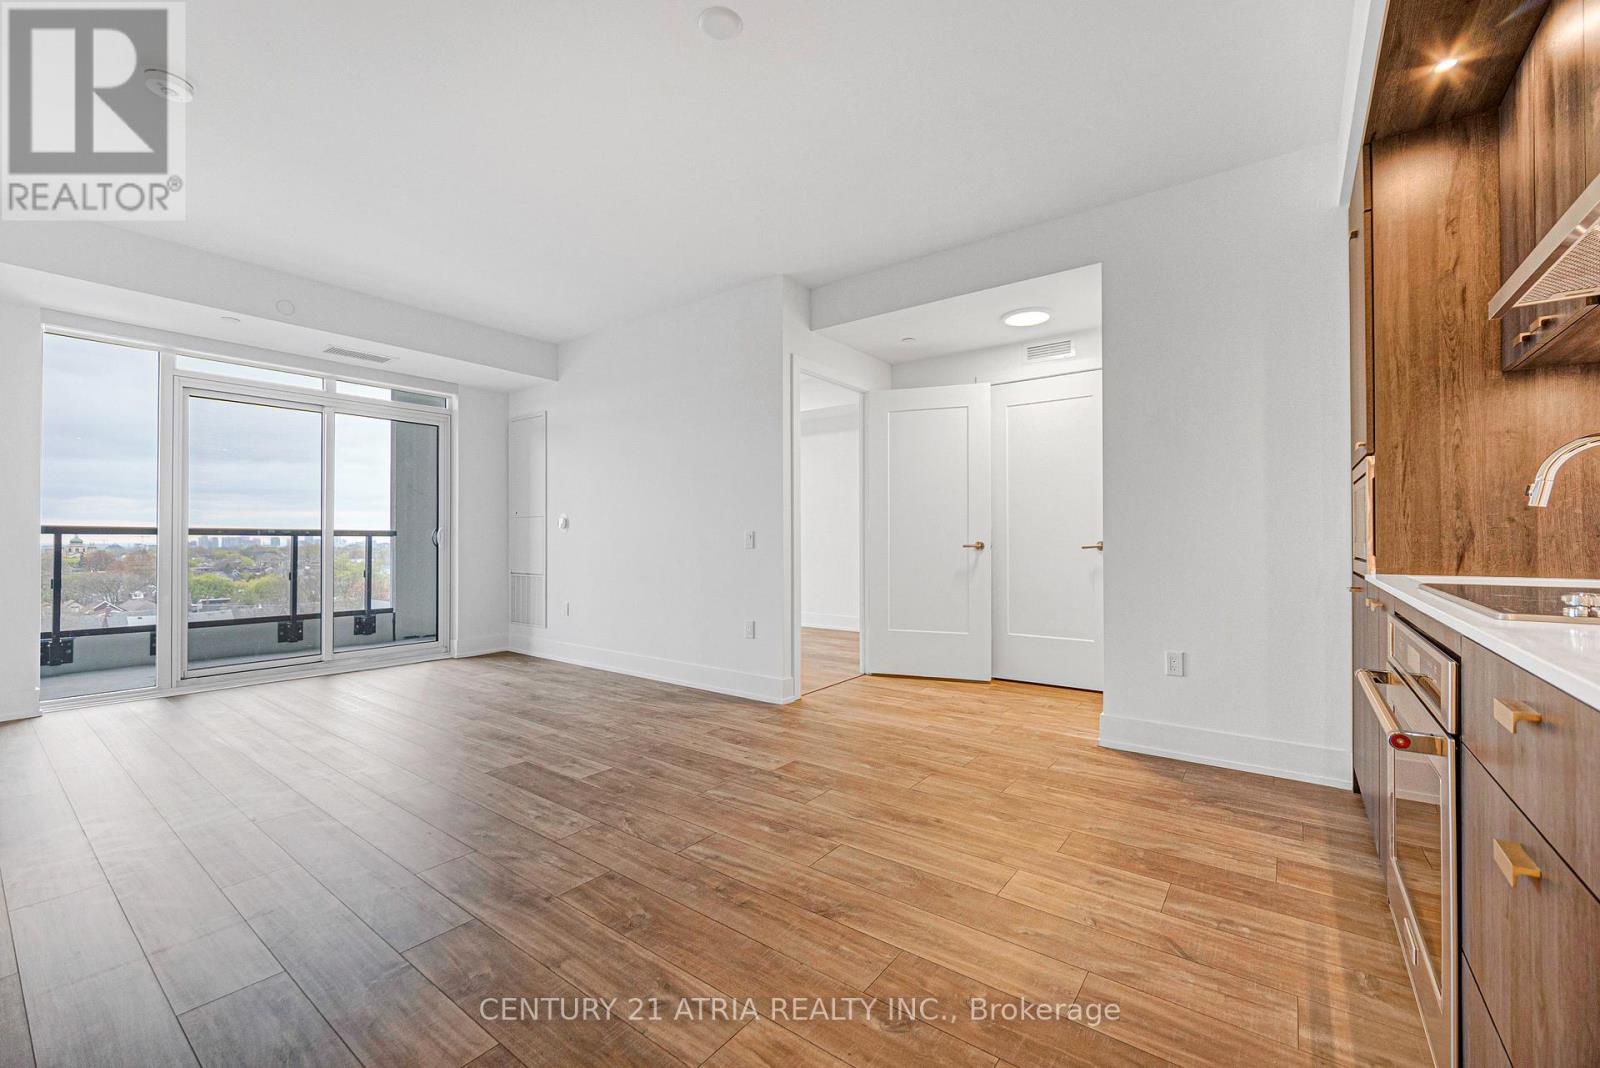
*Parking & Locker Included* Welcome To The Dupont, A Tridel Built Community In The Desirable Dupont Cultural Corridor. A Brand-new Residence Offering Timeless Design And Luxury Amenities. Just 1 Km From Ossington Subway Station. Surrounded By Shops, Dining, And Other Local Amenities That Make Living Here Easy. You'll Have Everything You Need Within Walking Distance Of TheDupont. Your Lifestyle That Has It All Is All Right Here. Experience An Extensive Array Of Over 16,000+ Sq.ft. Of Indoor And Outdoor Amenities. Residents Enjoy An Unmatched Lifestyle With Outdoor Swimming Pool, Bbq Areas And Outdoor Fireside Lounges. Indoor Fitness Center, Sauna, Steam Room, Yoga Studio, Party Room, Games Room, Kids Play Room. (id:60365)
6 Iroquois Avenue
Mississauga, Ontario
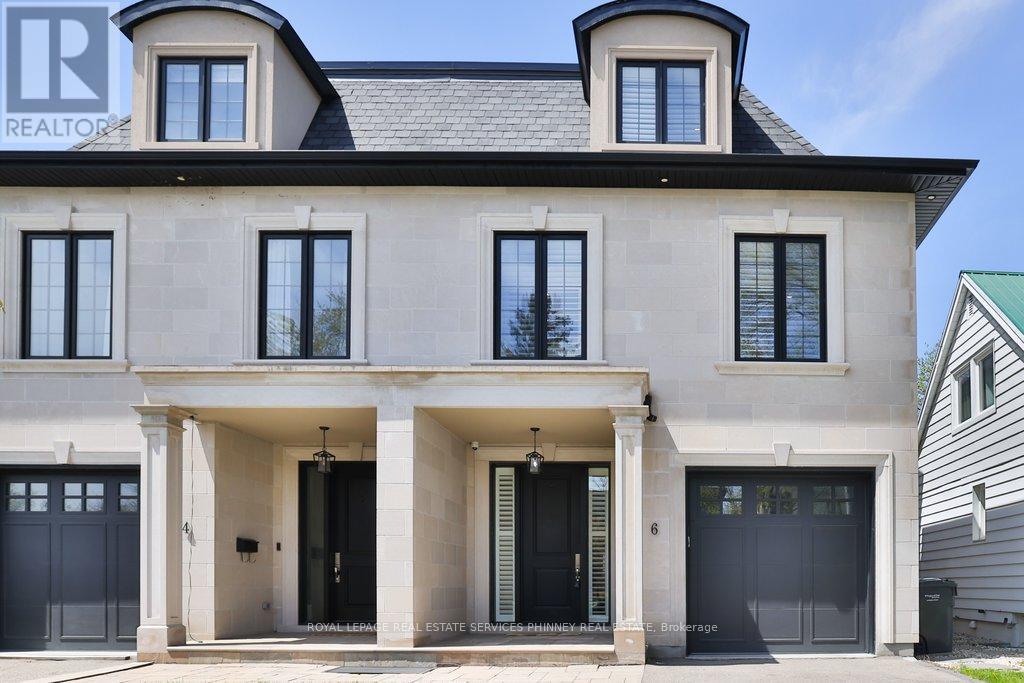
Nestled in the heart of vibrant Port Credit, this executive semi-detached home blends timeless French chateau-inspired elegance with a modern design. With over 4000 sq ft of total living space, an exceptionally spacious & thoughtfully curated layout, this stunning four bedroom, five bathroom home provides luxurious living across every level. The main floor features 9 ft ceilings, hardwood flooring, pot lighting, & an airy, open concept design. The gourmet kitchen has Caesarstone countertops, a spacious breakfast bar, stainless steel appliances, & a servery with bar fridge. It flows seamlessly into the living room, which includes custom built-in shelving, a cozy gas fireplace, & walkout to the private patio & low maintenance turf yard. The second floor features a generous primary suite showcasing a spacious walk-in closet with custom organizers & a spa-inspired five piece ensuite with heated floors & freestanding soaker tub. Two additional bedrooms complete the second level, including one with a three piece ensuite & heated floors extending into both the bathroom & bedroom for ultimate comfort. The third floor offers incredible flexibility with an additional family room & spacious fourth bedroom, both with vaulted ceilings, three piece ensuite, & walkout to a private rooftop terrace. The fully finished lower level includes 9 ft ceilings, custom built-in cabinetry, a three piece bathroom & large storage room. The possibilities are endless for a nanny suite, multi-generational living, recreation, guests, gym or home office. Also featuring California shutters throughout, second floor laundry, garage access, custom closet organizers, ample storage, and low maintenance outdoor spaces. Ideally situated on a quiet street just steps to Mentor College, the lakefront and scenic waterfront trails, as well as the trendy shops and restaurants of Port Credit. Enjoy quick access to major highways, GO Transit, and downtown Toronto. (id:60365)
33 Norfolk Avenue
Toronto, Ontario
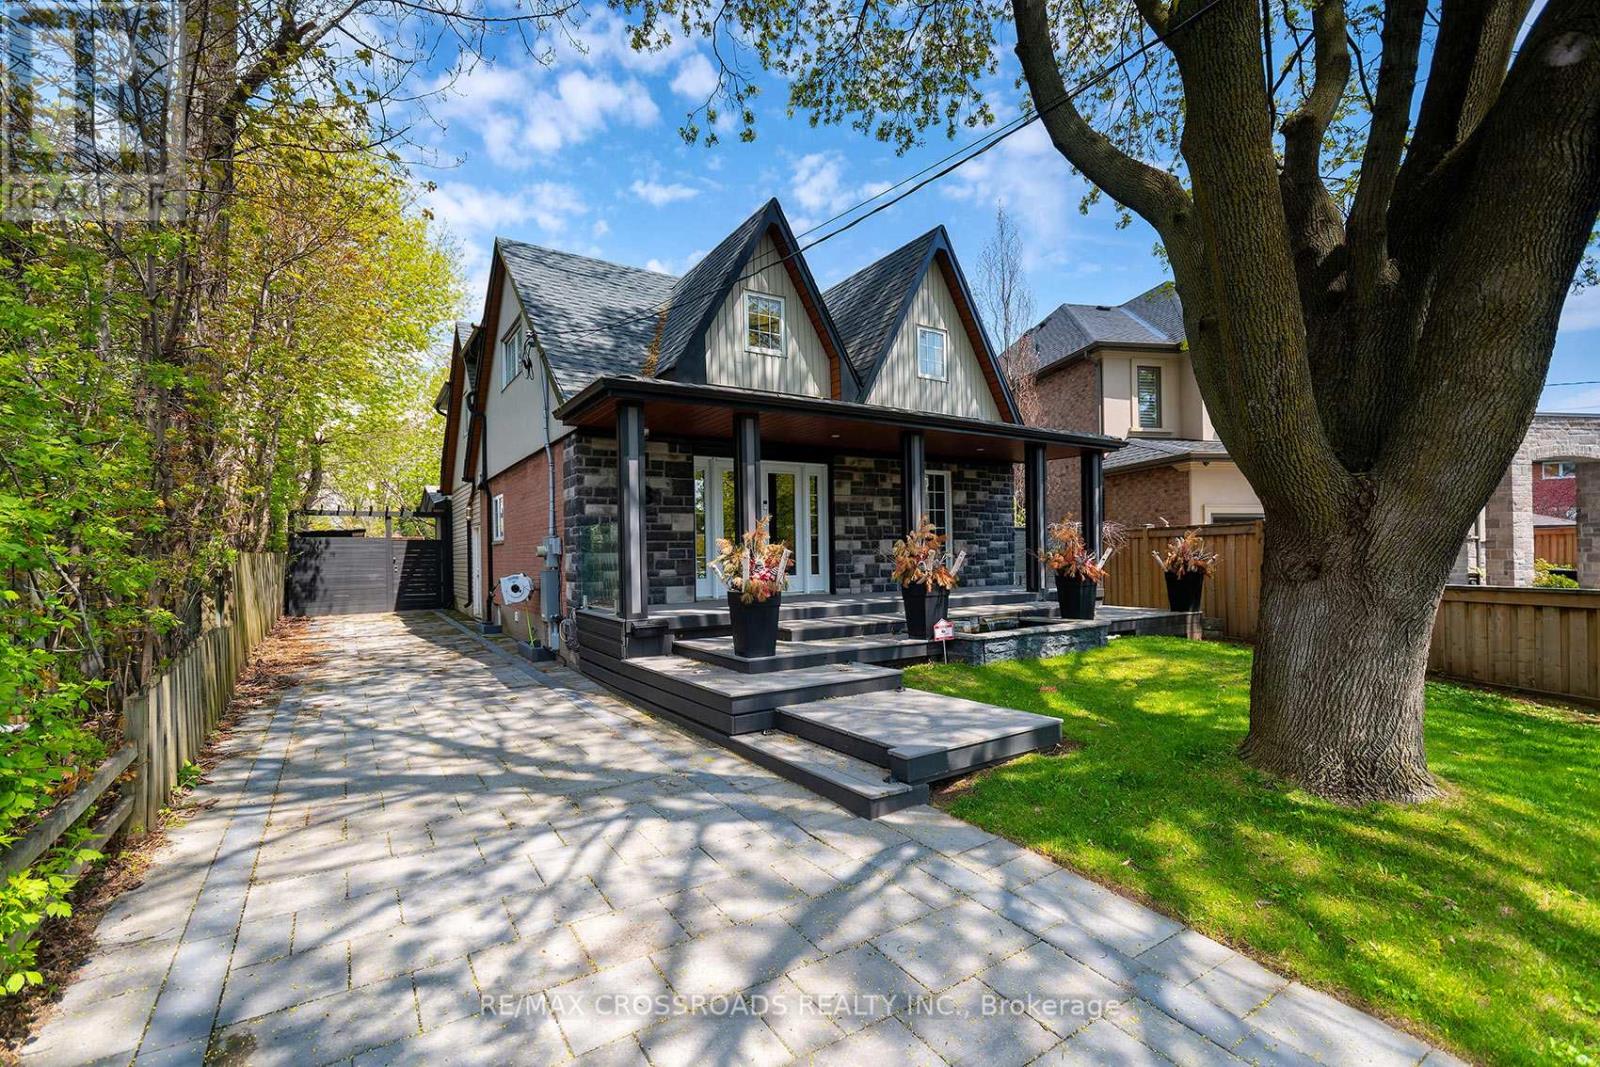
SEE ADDITIONAL REMARKS TO DATA FORM (id:60365)
74 Gammon Crescent
Brampton, Ontario
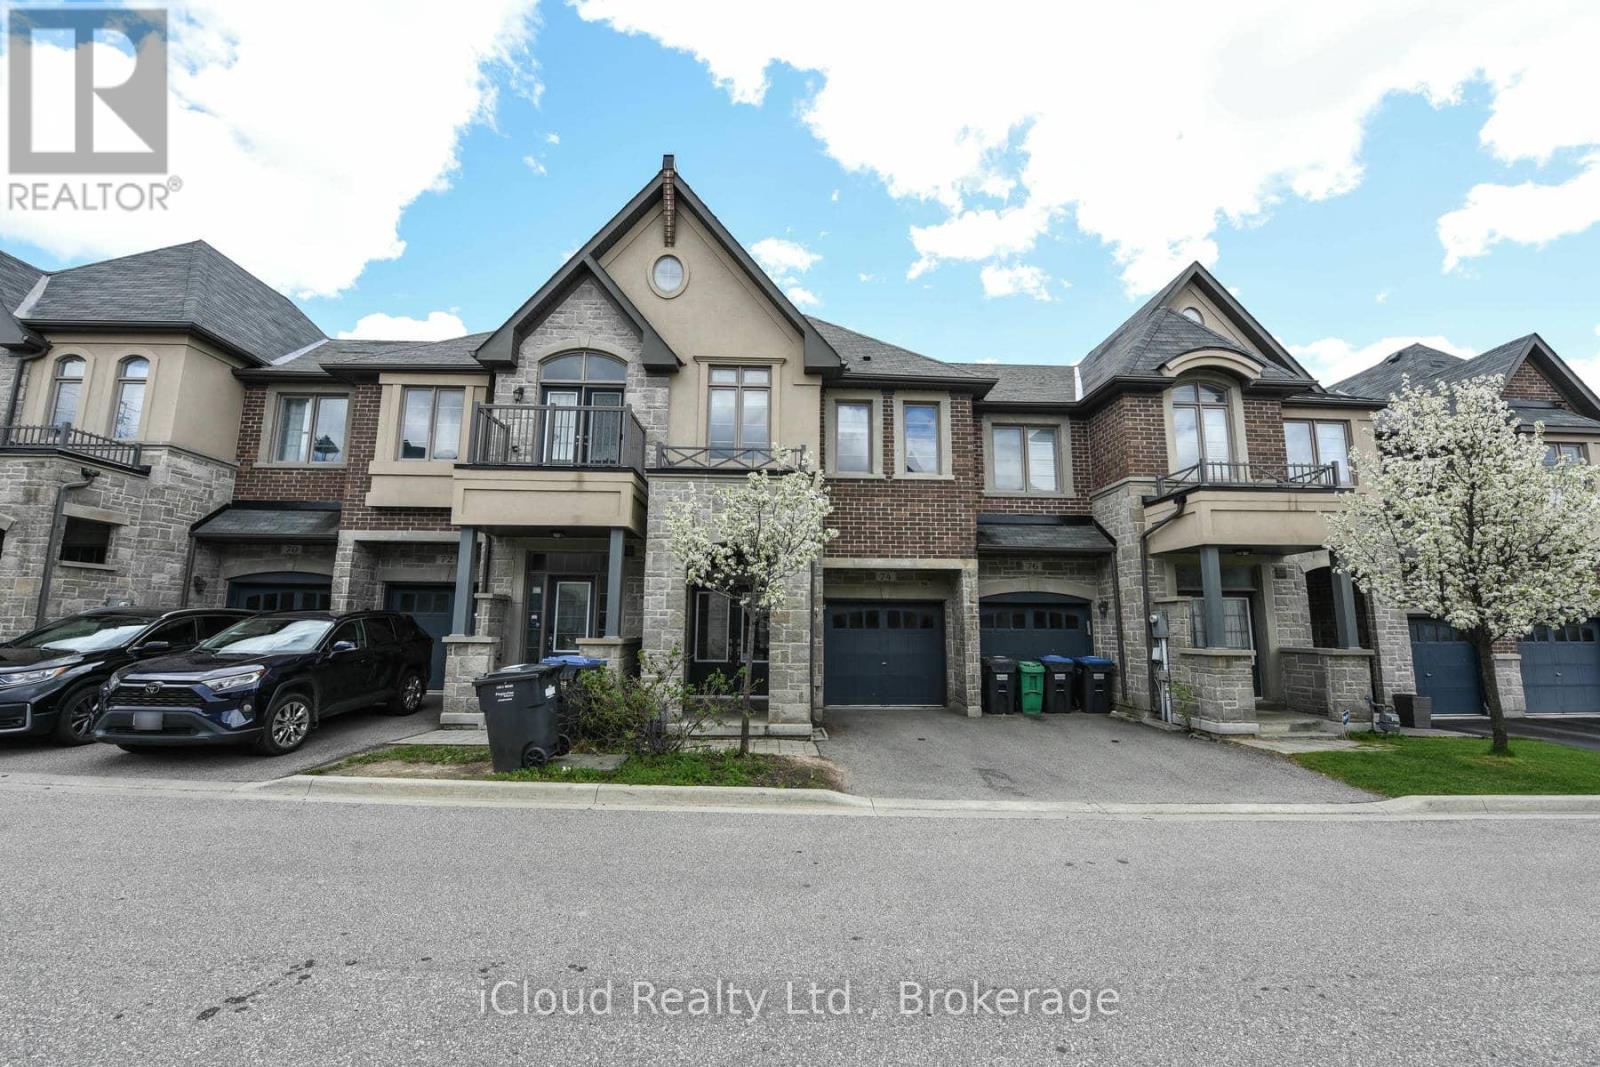
RAVINE LOT!!! This Stone & Brick Elevation 4 Br & 3 Wr Townhouse WITH 2046 SQFT ABOVE GRADE In A Very Desirable Location On Border Of Brampton & Mississauga.This TownHome Exudes Elegance & Sophistication At Every Turn. As You Step Inside By D/D Entry You Are Greeted By An Expansive Liv Area W Laminate Flrs. Opulent Family Rm W/Abundance Of Sunlight & Fireplace. A Sensational Gourmet Kitchen W/ Sleek Extended Cabinets, S/S Appliances, Gas Stove, Designer Backsplash, Centre Island. 2nd Floor Leads Hardwood Stairs With Iron Pickets Which Lands to 4 Spacious Bdrms. Huge Master With Great View & Spa-Like Ensuite W Double Vanity, Glass Shower & Tub, His/Her W/I Closets Providing Privacy & Comfort. Very Generous Size Other 3 Bedrooms With Common Washroom. Entrance From Garage To The House, Laundry On 2nd Floor. Freshly Painted. Steps To Transit & Highly Rated Public School, Mins To 407/401. (id:60365)
4170 Treetop Crescent
Mississauga, Ontario
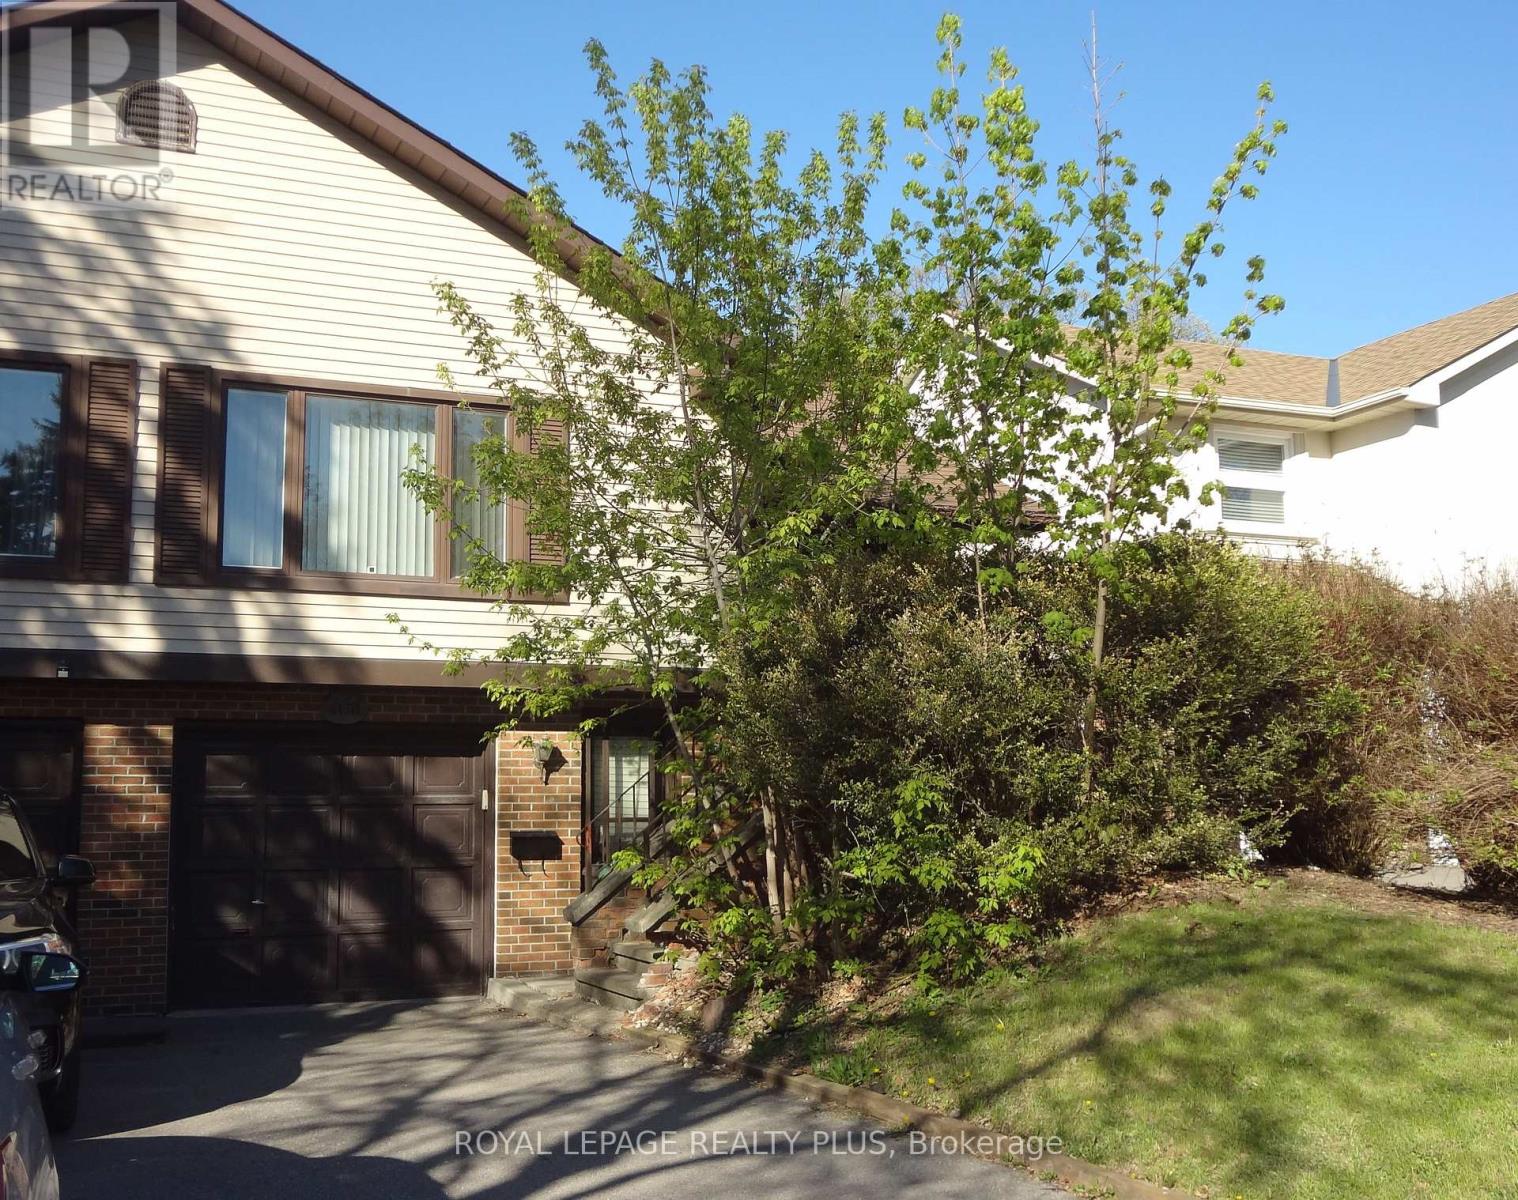
Great location for families. Experience spacious living in this five-level backsplit home located on a quiet family friendly, tree-lined Crescent in Mississauga. The layout offers a great floor plan perfect for a large family. Separate dining room large enough for family dinners. Potential for an in-law suite. The eat-in kitchen overlooks the family room. The family room has a woodburning fireplace. Walk out from the family room to a west-facing 25.4 x 12.0 foot covered deck and a fully fenced back yard with a 14 x 22 foot inground pool. The second bedroom beside the family room is presently being used as an office. Prefer to stay inside instead, then go to the rec room for a game of pool or a game of darts. Convenience of an inside entrance from the garage for those rainy days. Storage under the stairs by the downstairs entrance and beside the rec room. This home is minutes away from Credit Valley Hospital, schools, grocery shopping, Erin Mills Town Centre, South Common Mall and a rec centre with a library and indoor pool. Short walk to Arbor Green Park with a soccer pitch, baseball diamond, scenic trails, a ravine with a small stream. Commuting is easy with access to the 403, major highways and public transport. A great place to call home. (id:60365)
1006 - 1185 Dupont Street
Toronto, Ontario
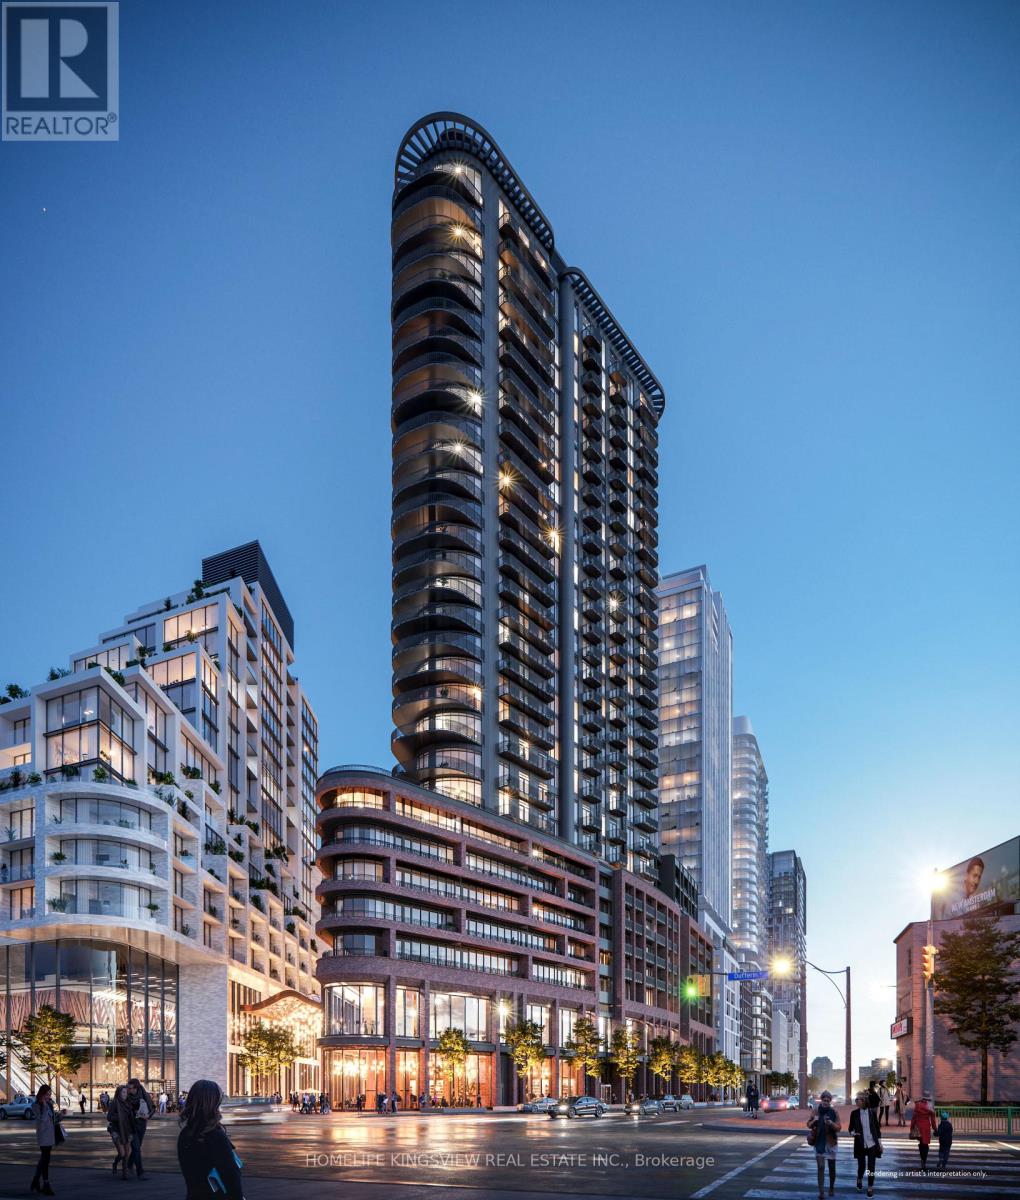
Step into elevated city living at Galleria 3, 1185 Dupont Street. This brand-new 1-bedroom plus den suite offers 623 sq. ft. of well-planned interior space, 40 sq ft balcony. 9 ft ceilings paired with a desirable west-facing exposure that delivers stunning skyline views and beautiful natural light. The Den can be utilized as a study, home office, nursing room, guest room or a second small bedroom. Inside, you'll find sleek, modern finishes throughout, along with practical perks like a storage locker and included high-speed internet for added convenience. The building features over 21,000 sq. ft. of world class amenities, including a 24/7 concierge, a fully equipped fitness centre, sauna, kids play area, stylish lounge areas, outdoor terraces with BBQ spaces, an outdoor pool, party room and more. Located just steps from Wallace-Emerson Park, a new community centre, public transit options, and the lively mix of restaurants and cafés along Geary Avenue, this home places you right in the heart of one of Toronto's fastest-growing neighbourhoods. A rare opportunity to be the first to live in a beautifully designed, view-filled space. Tent to pay all utilities. (id:60365)
2029 Queensborough Gate
Mississauga, Ontario
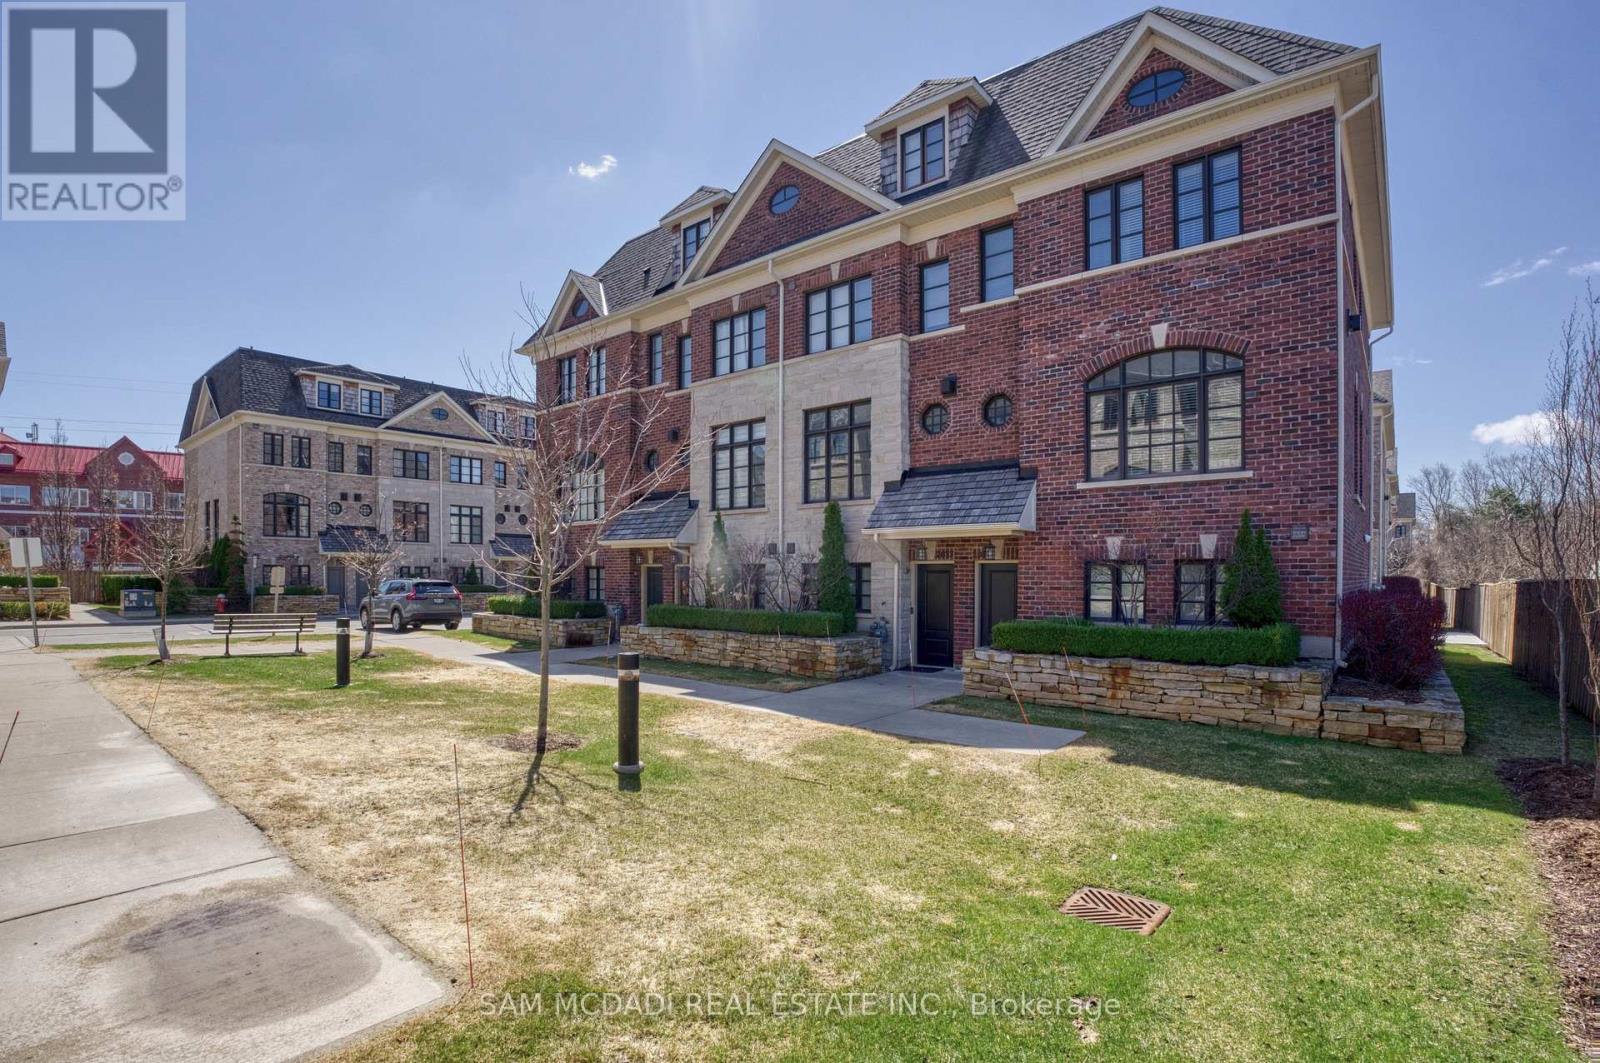
Stunning custom-built, luxury END-UNIT townhome positioned along a prestigious and historic corridor of Mississauga Rd. This residence offers a refined living experience with professionally designed interior, elevated finishes resulting in timeless elegance and modern sophistication. Step into luxury with a ground floor foyer offering heated porcelain flooring and interior garage access. Elegant oak staircase with wrought iron pickets graciously lead you to the main level. The open-concept main level is bathed in natural light creating an inviting atmosphere for both intimate gatherings and grand entertaining. A beautifully appointed kitchen w/breakfast nook, waterfall breakfast bar and large island anchors the home. Expansive sliding door opens to a spacious sun deck perfect for barbecuing or relaxing. The living area is complemented by rich materials and designer details, while a limestone surround gas fireplace adds warmth and character. There are two spacious bedrooms on the third floor. The primary suite offers a tranquil retreat, featuring a spa-inspired ensuite designed for relaxation and comfort. An additional bedroom on the ground floor provides versatility for guests, family, or a sophisticated home office. Access to top-rated schools including John Fraser and St. Aloysius Gonzaga Secondary Schools, Credit Valley Public School, the esteemed University of Toronto Mississauga Campus. This address offers exceptional appeal for families and professionals. Surrounded by ravines and beauty of the Credit River and Mullet Creek, this home offers a rare balance of urban convenience and serene living. Scenic walking trails, charming, historic Streetsville Village, shopping, Credit Valley Hospital and access to major routes, are just minutes away. This beautiful home offers a turnkey lifestyle and presents itself as a refined and more accessible luxury alternative to detached living without compromise. Timeless design. Prestigious location. Effortless living. (id:60365)

© 2026 Proptech Realty Inc., Brokerage.