
33 Norfolk Avenue Toronto, Ontario M8W 4T6
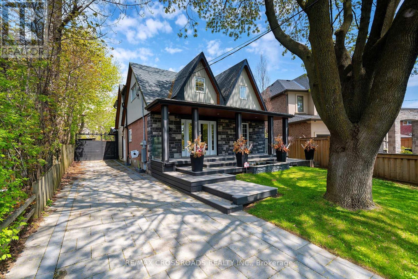
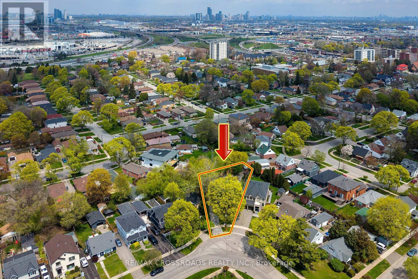
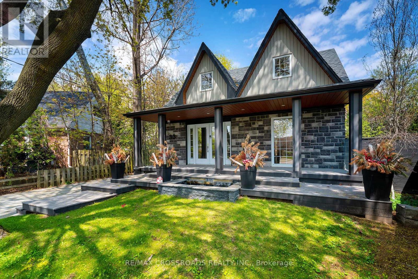
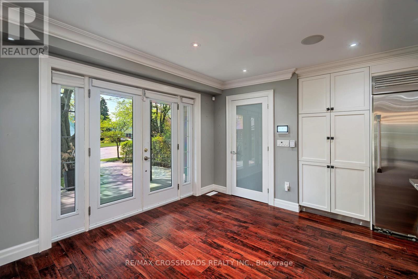
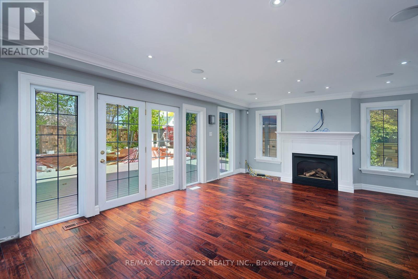
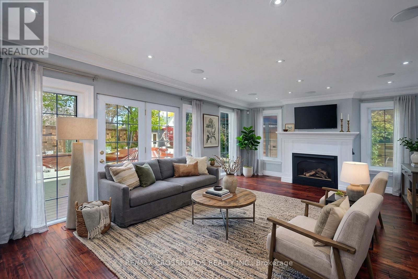
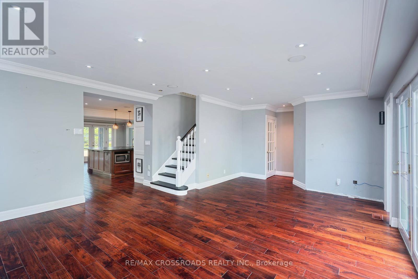
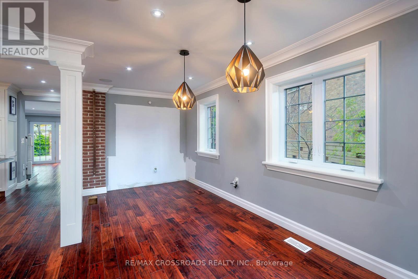
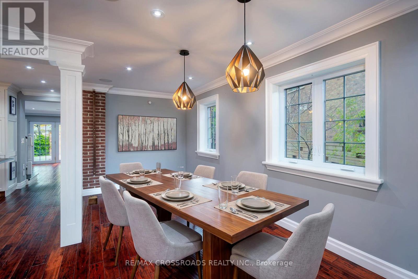
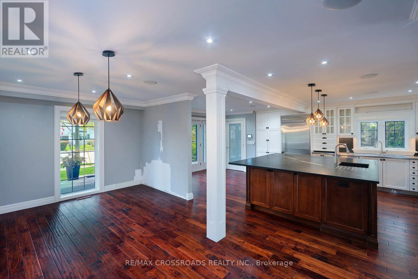
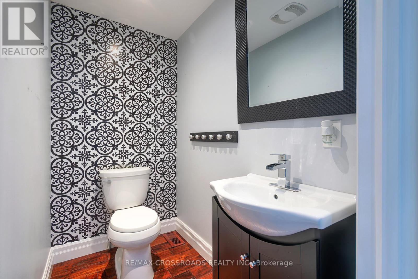
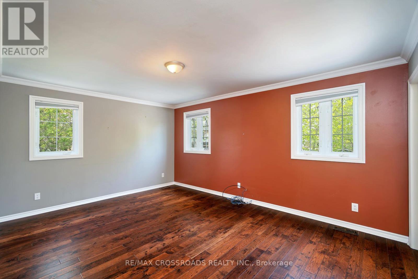
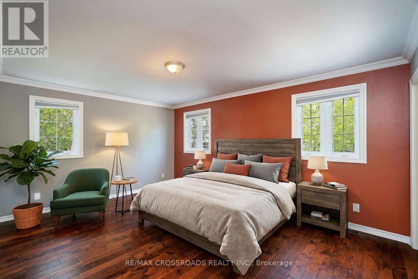
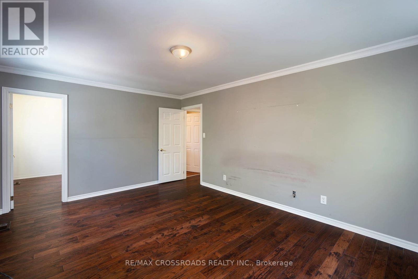
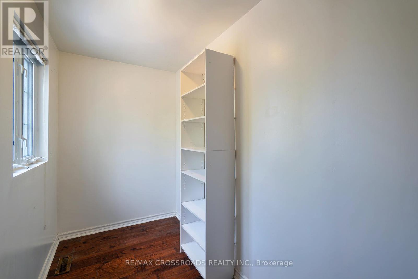
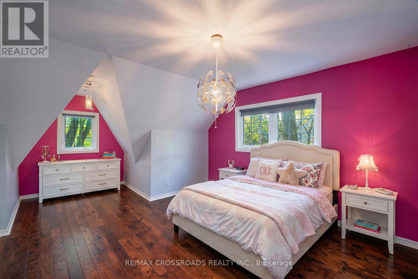
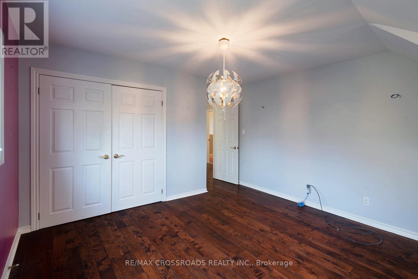
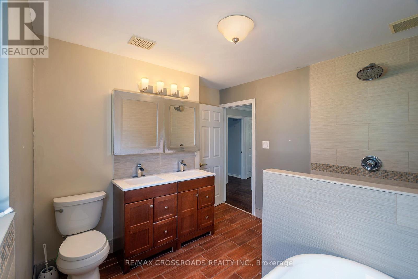
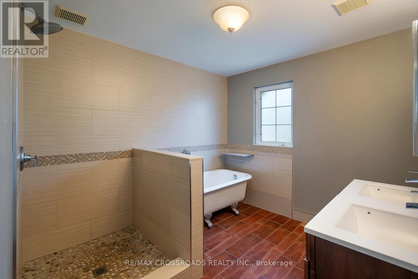
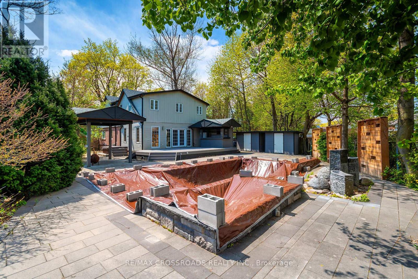
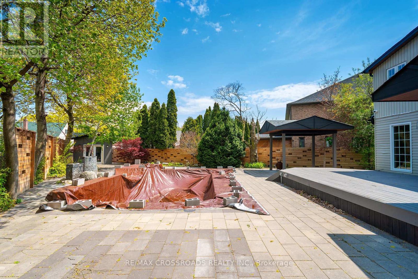
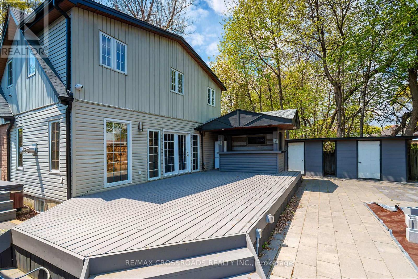
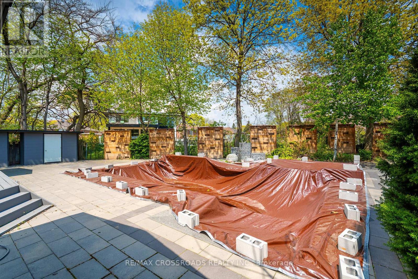
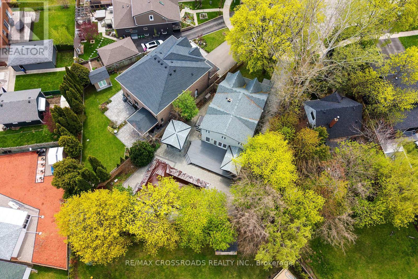
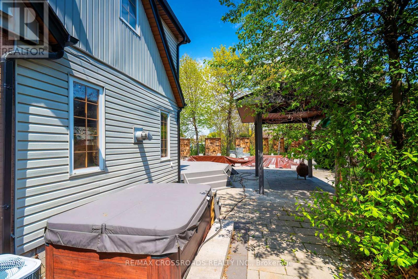
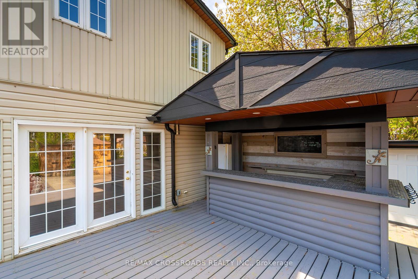
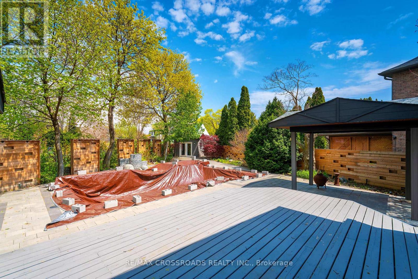
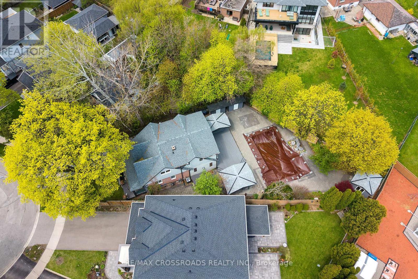
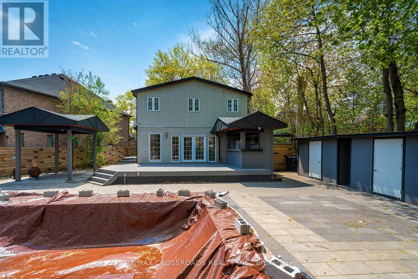
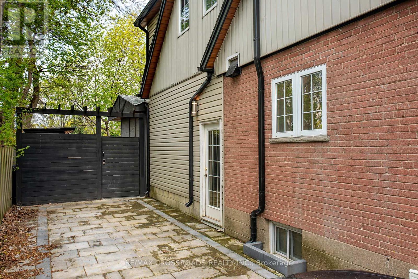
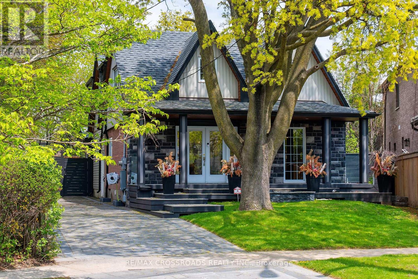
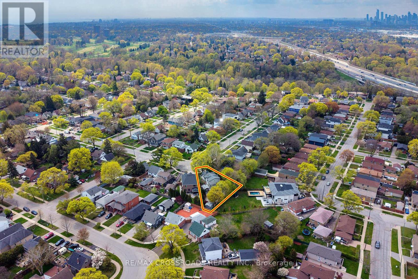

$1,499,000
SEE ADDITIONAL REMARKS TO DATA FORM (id:60365)
Property Details
| MLS® Number | W13127938 |
| Property Type | Single Family |
| Community Name | Alderwood |
| EquipmentType | Water Heater |
| ParkingSpaceTotal | 2 |
| RentalEquipmentType | Water Heater |
Building
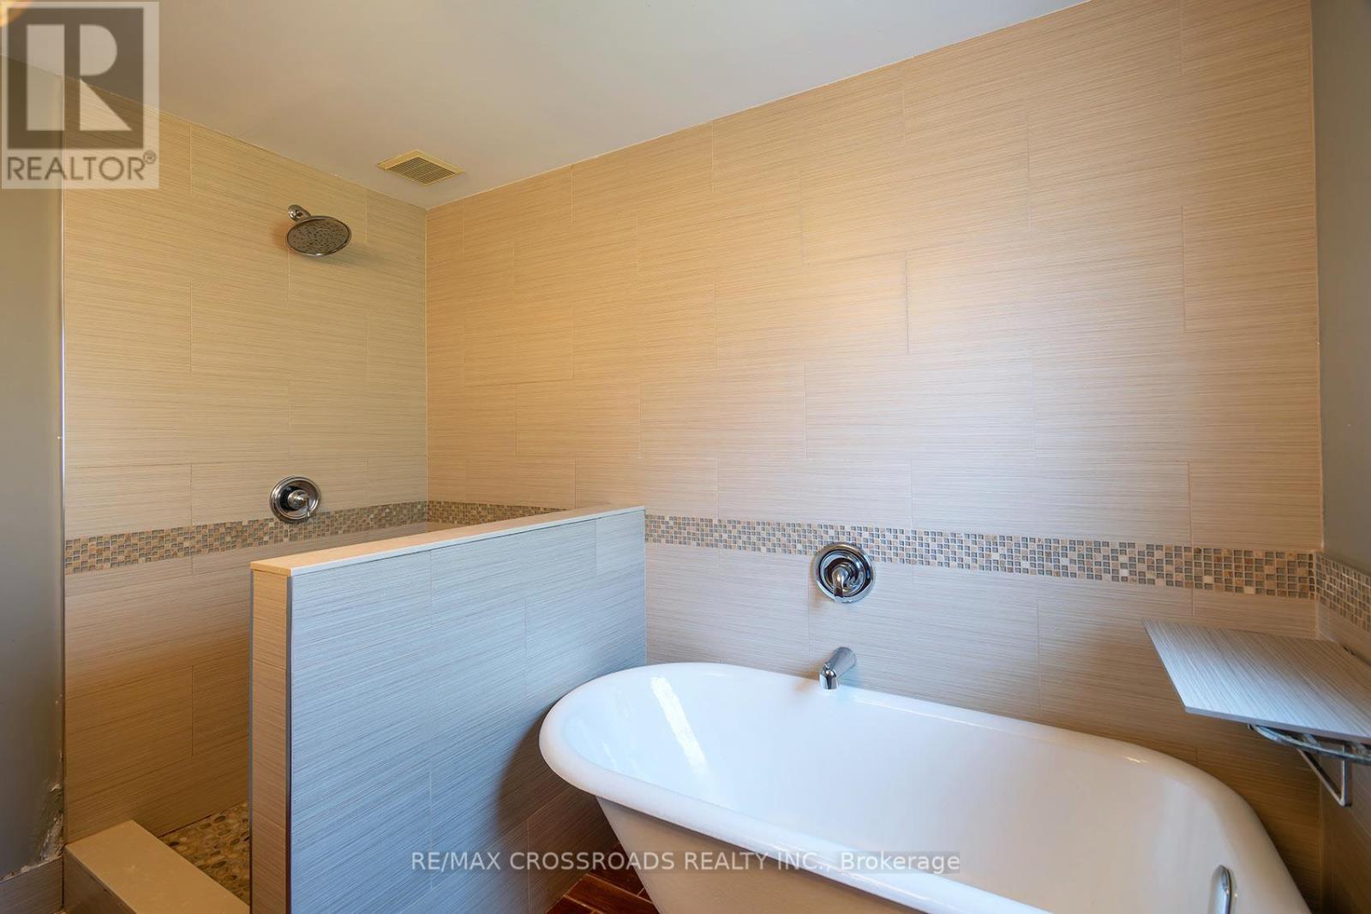
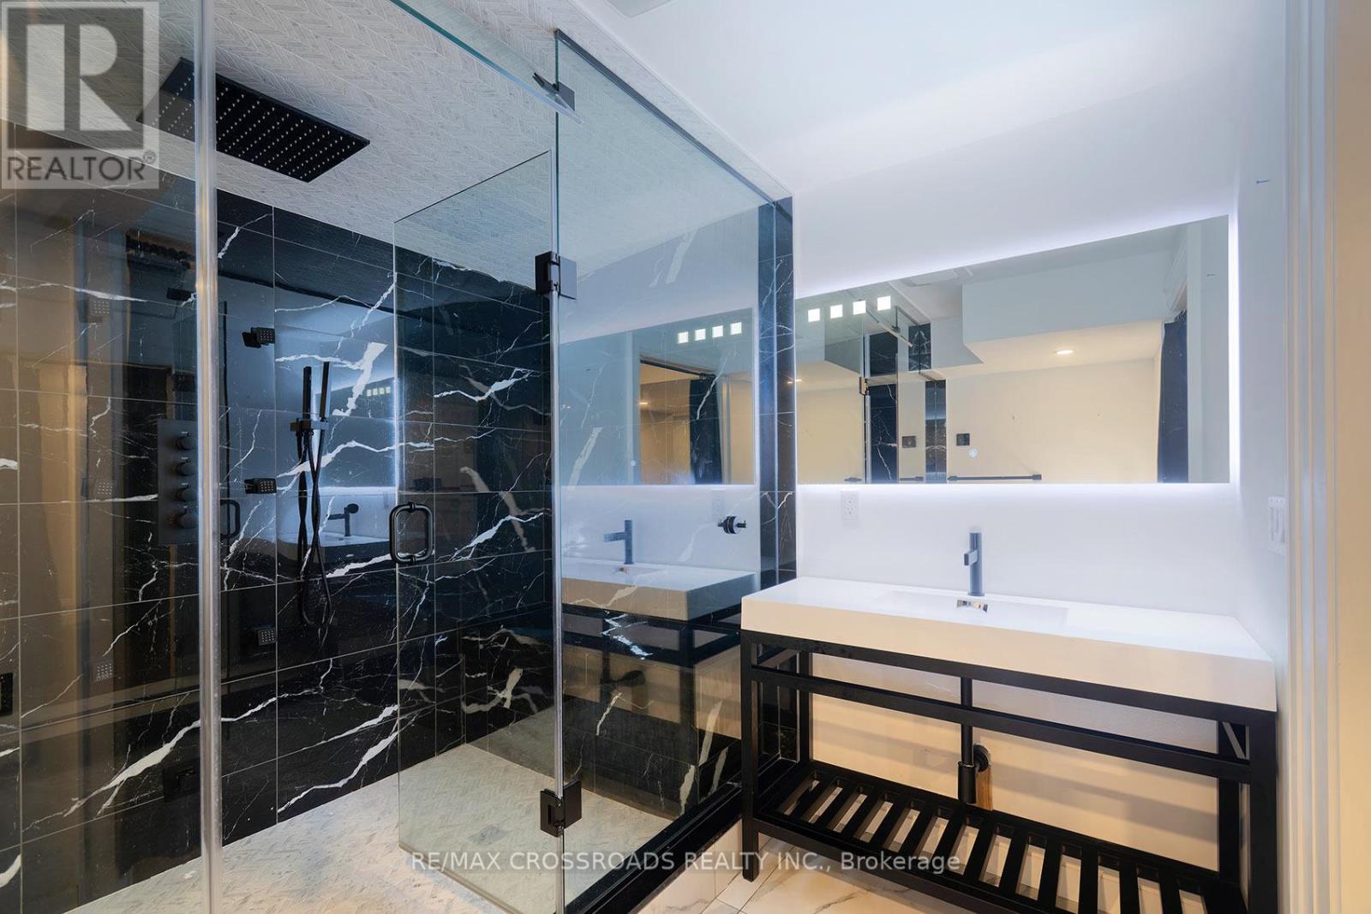
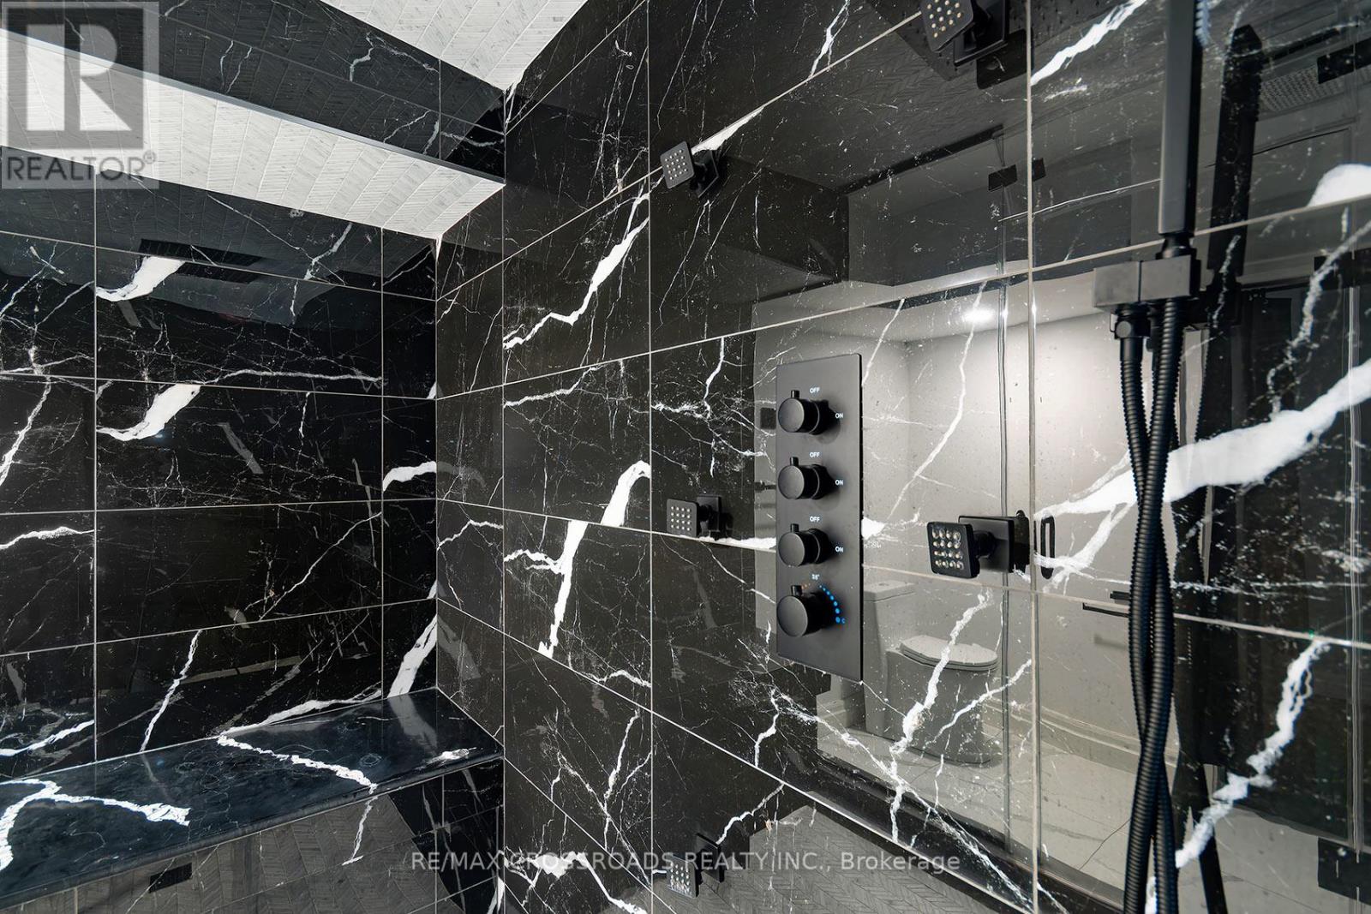
| BathroomTotal | 3 |
| BedroomsAboveGround | 3 |
| BedroomsTotal | 3 |
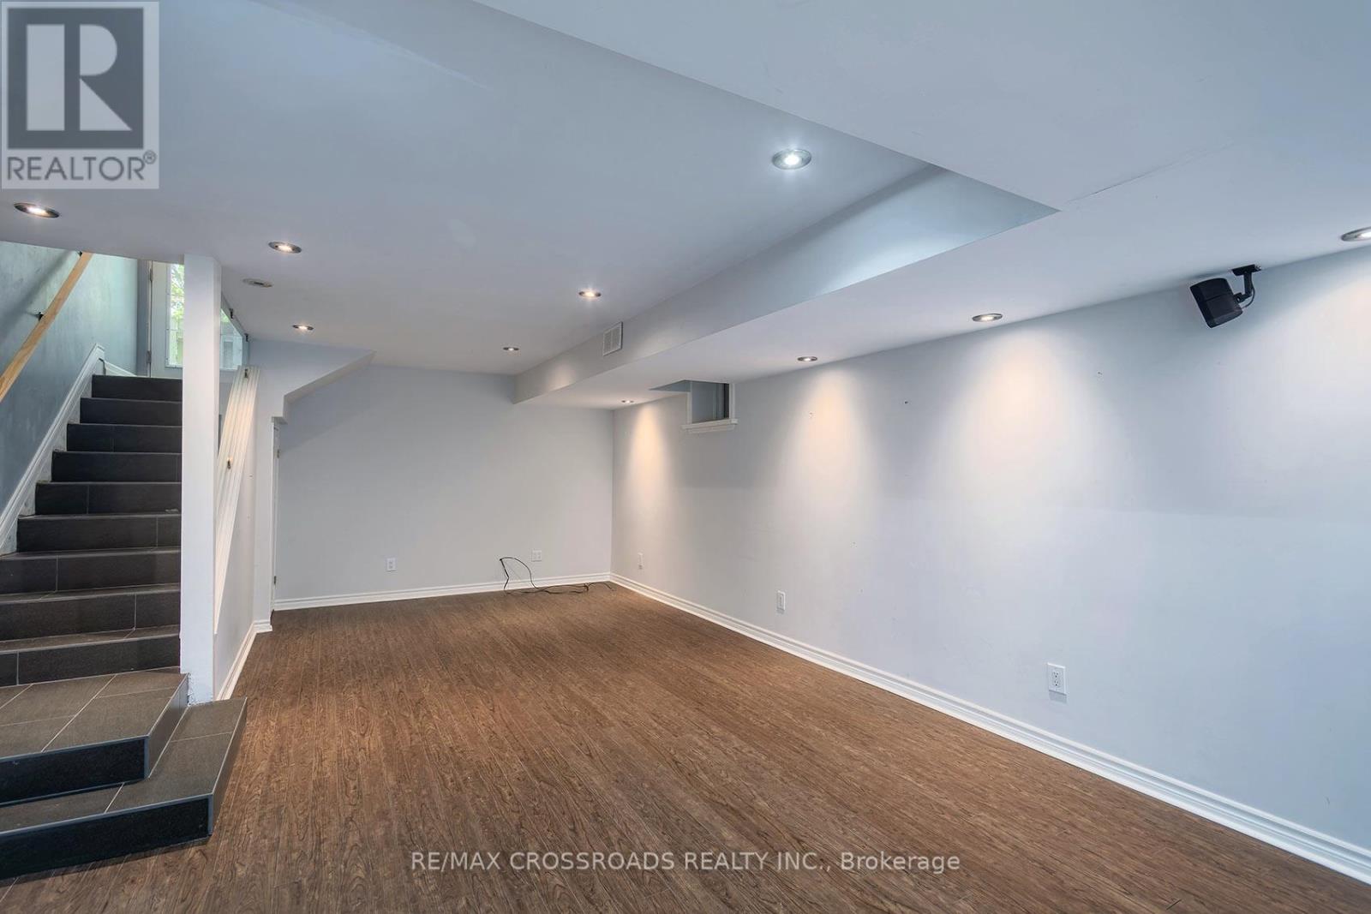
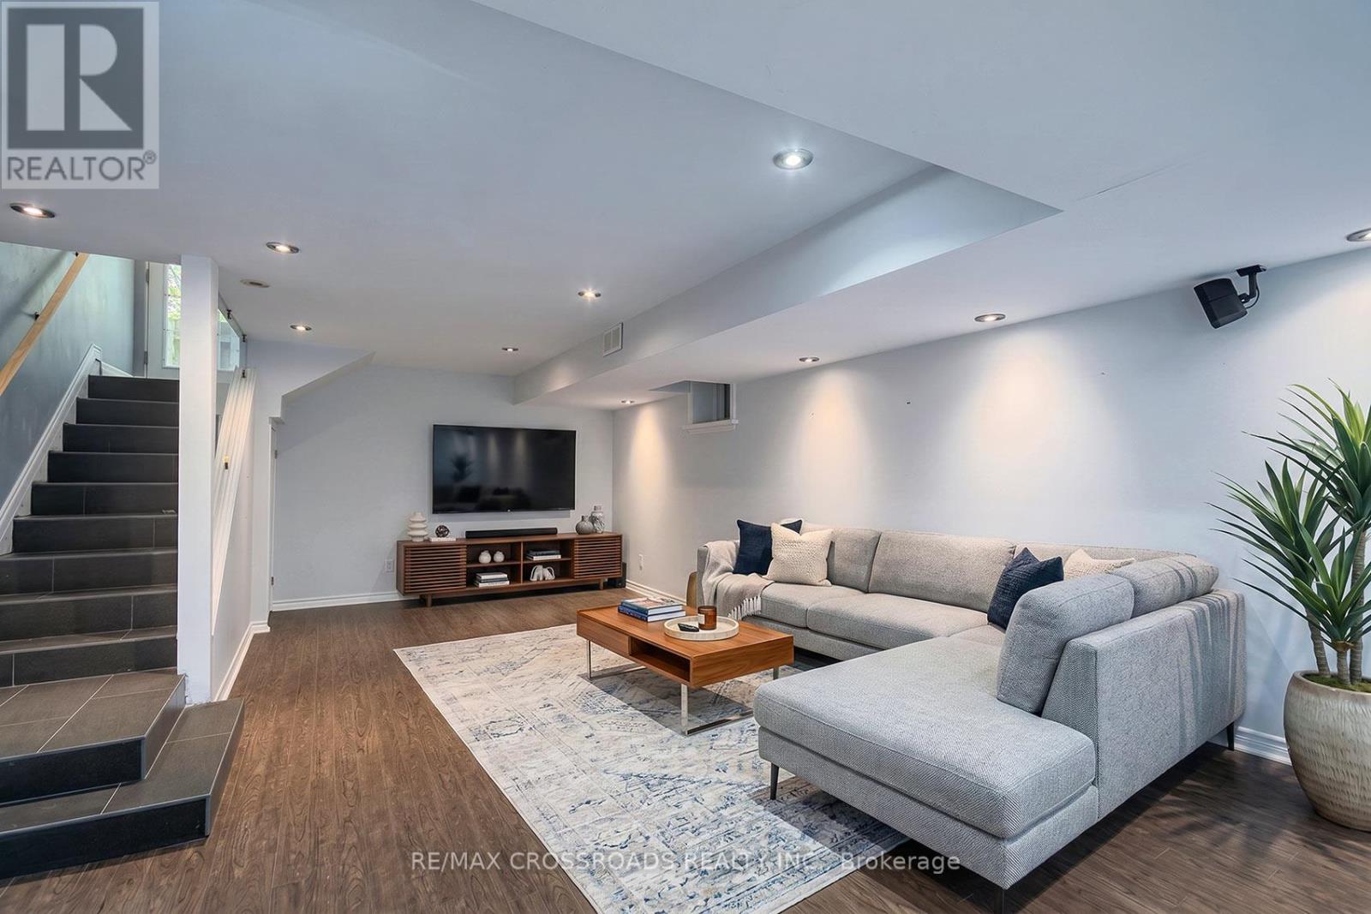
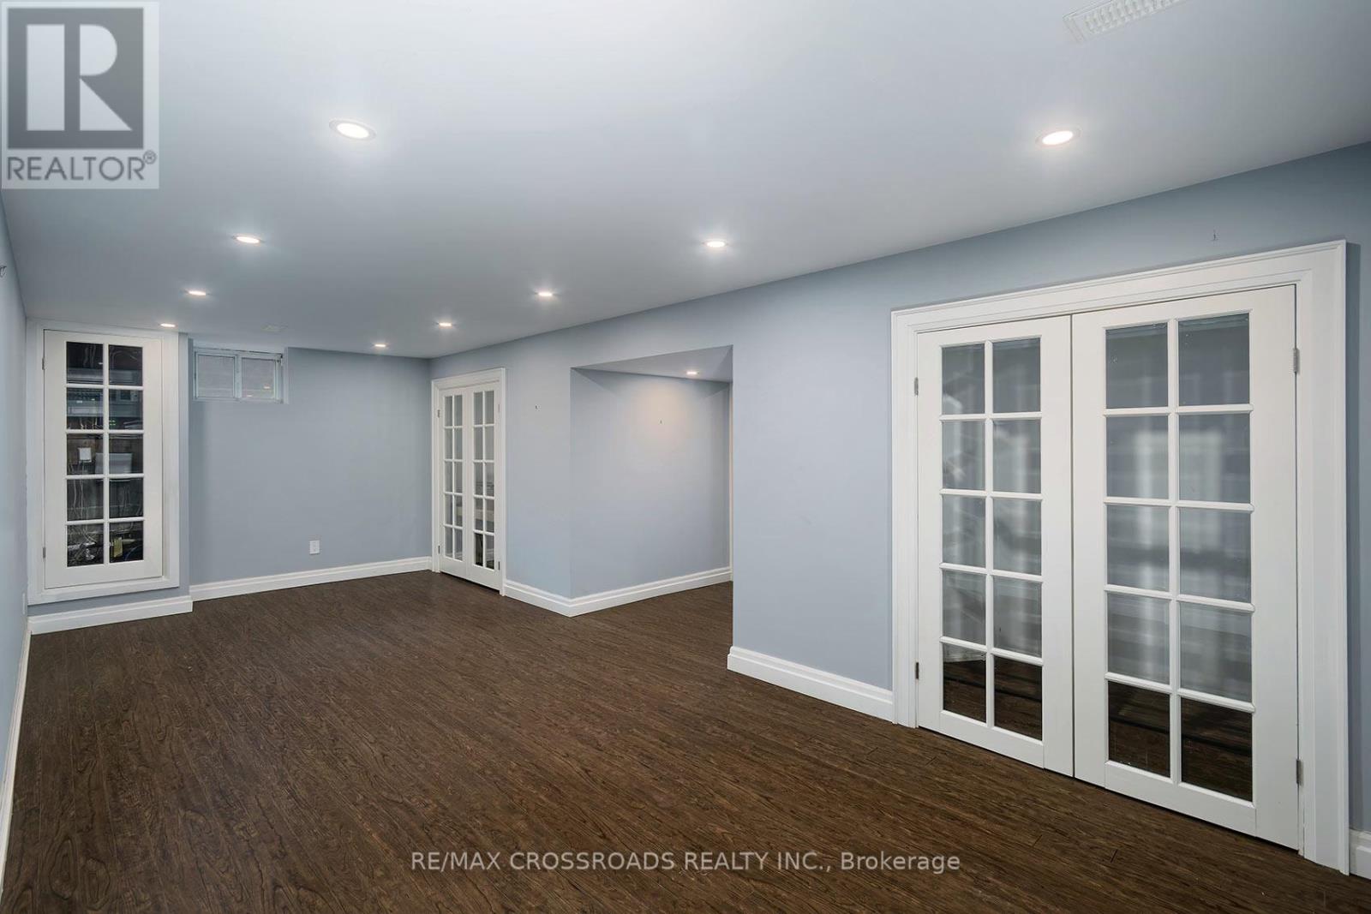
| BasementDevelopment | Finished |
| BasementType | N/a (finished) |
| ConstructionStyleAttachment | Detached |
| CoolingType | Central Air Conditioning |
| ExteriorFinish | Brick |
| FlooringType | Hardwood, Ceramic, Vinyl |
| FoundationType | Concrete |
| HalfBathTotal | 1 |
| HeatingFuel | Natural Gas |
| HeatingType | Forced Air |
| StoriesTotal | 2 |
| SizeInterior | 1500 - 2000 Sqft |
| Type | House |
| UtilityWater | Municipal Water |
Parking
| Detached Garage | |
| Garage |
Land
| Acreage | No |
| Sewer | Sanitary Sewer |
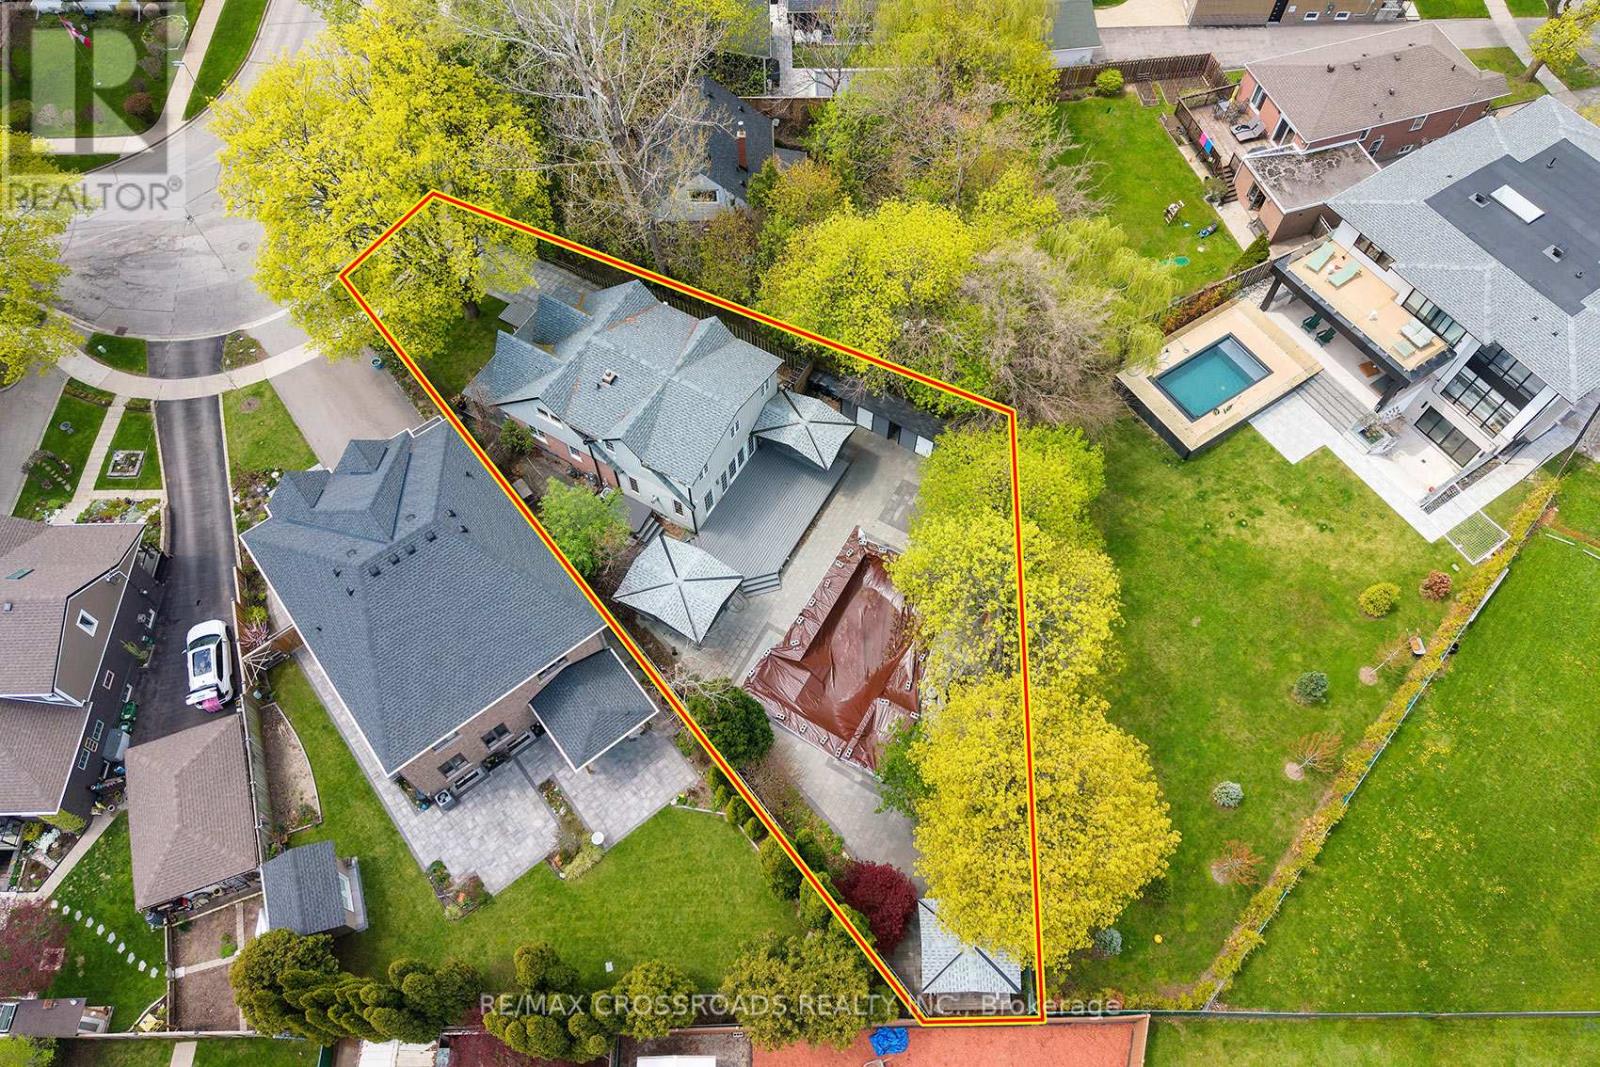
| SizeDepth | 121 Ft ,7 In |
| SizeFrontage | 36 Ft ,9 In |
| SizeIrregular | 36.8 X 121.6 Ft |
| SizeTotalText | 36.8 X 121.6 Ft |
| ZoningDescription | Rd (f13.5; A510; D0.45) |
Rooms
| Level | Type | Length | Width | Dimensions |
|---|---|---|---|---|
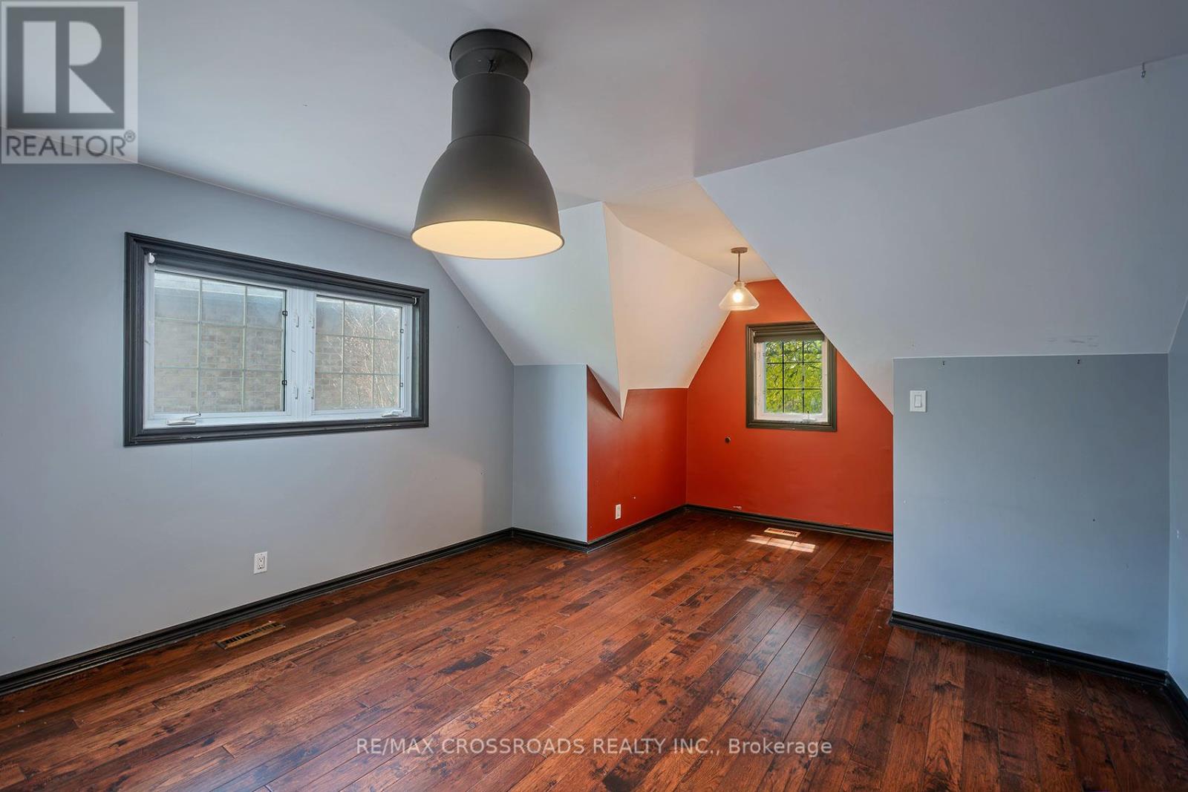
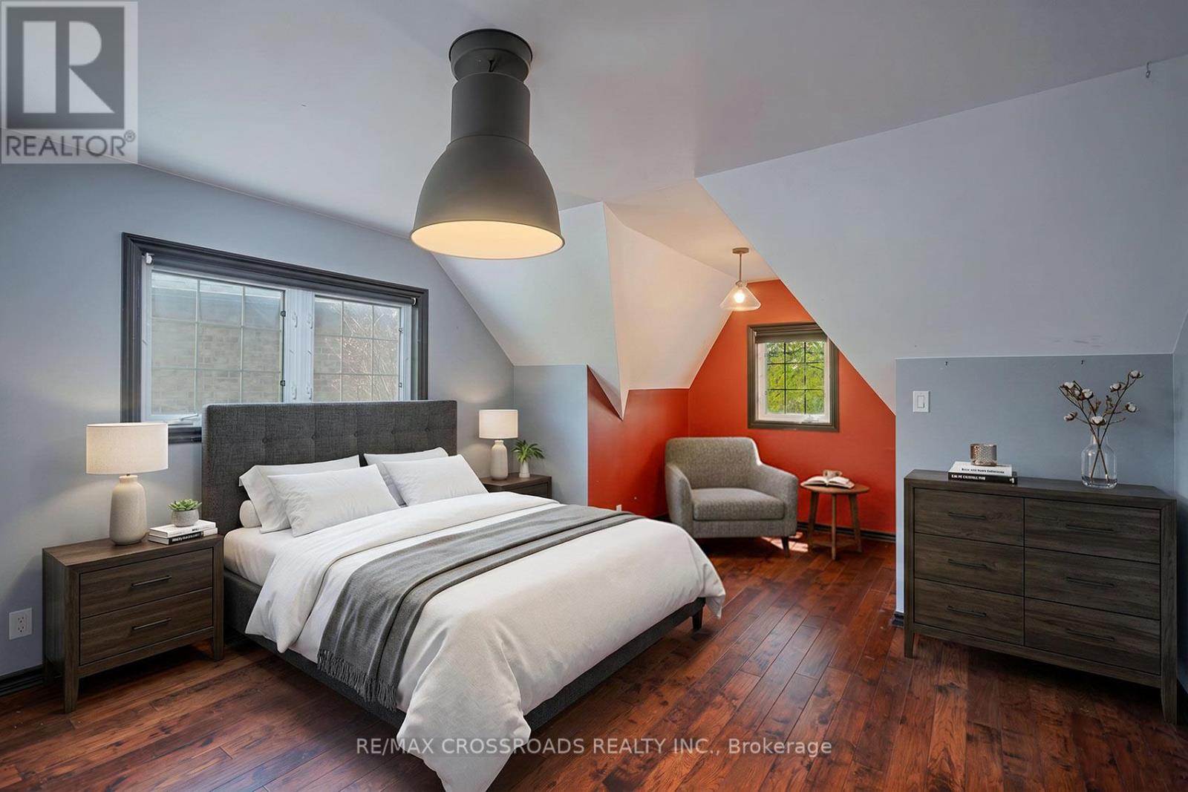
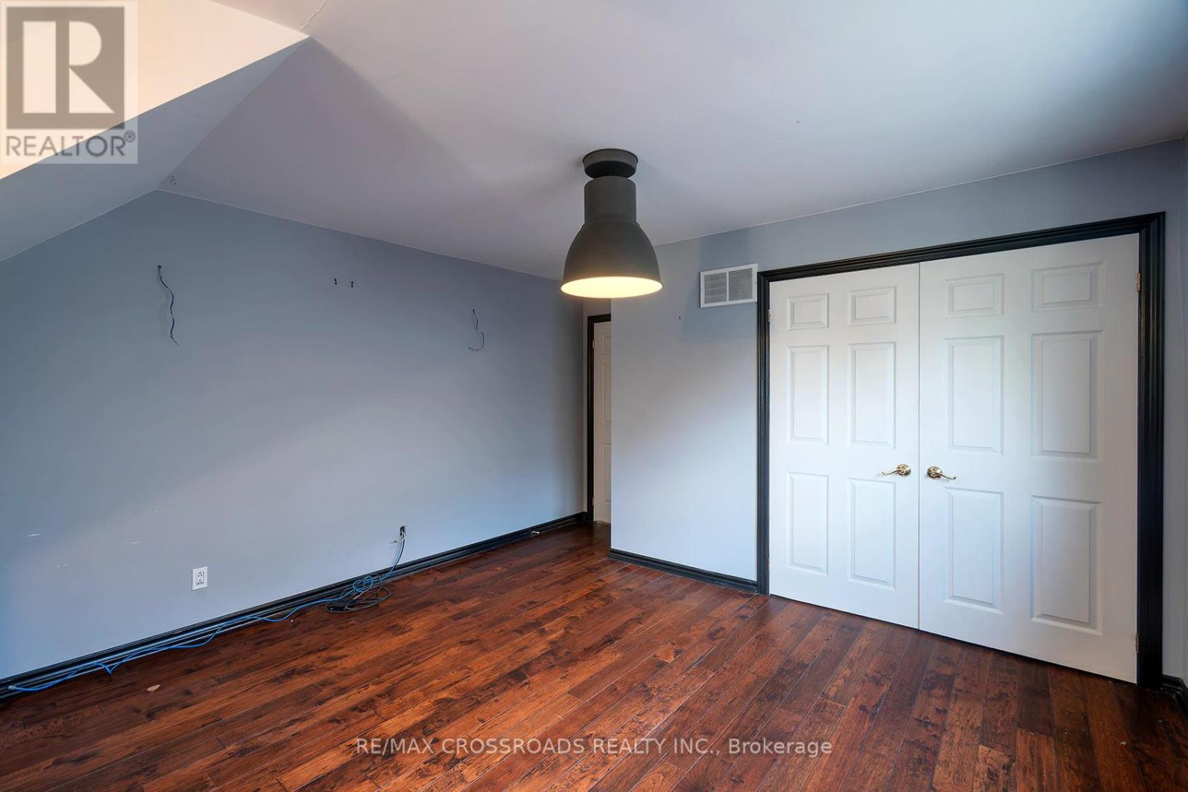
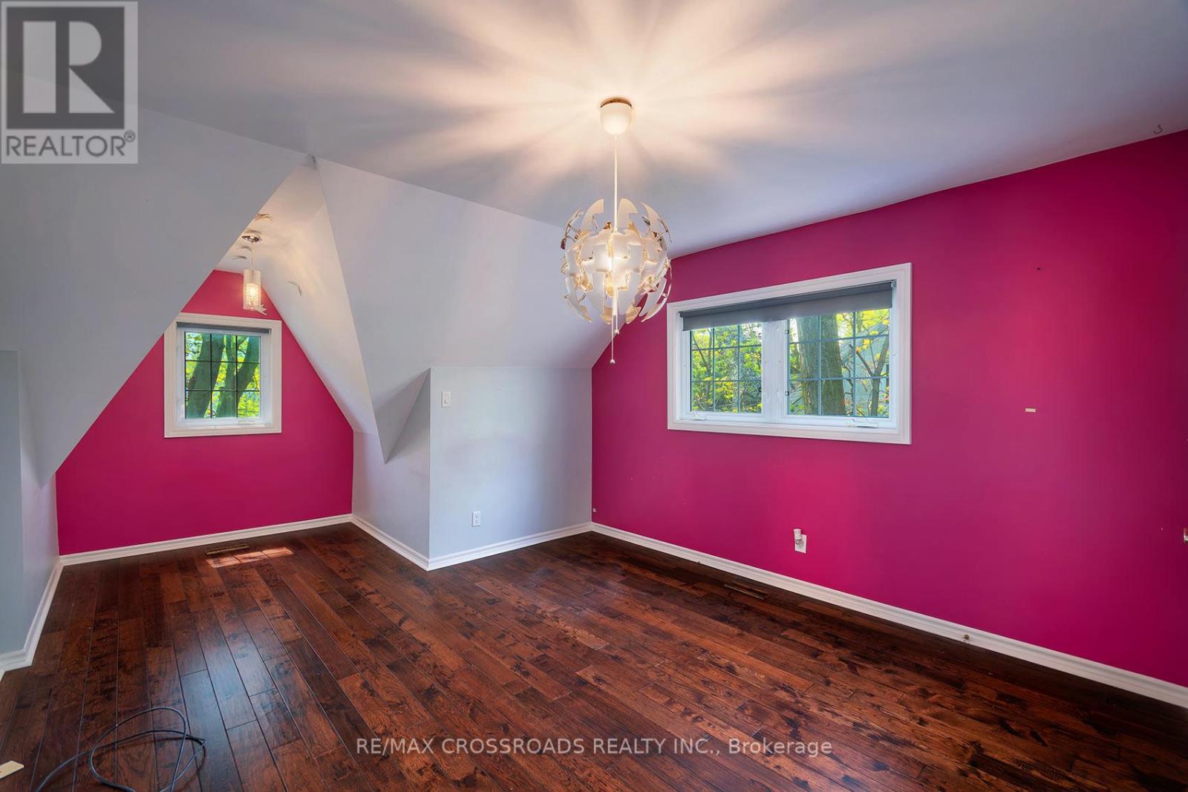
| Second Level | Bedroom 2 | 5.59 m | 3.76 m | 5.59 m x 3.76 m |
| Second Level | Bedroom 3 | 5.46 m | 3.95 m | 5.46 m x 3.95 m |
| Second Level | Primary Bedroom | 4.86 m | 3.62 m | 4.86 m x 3.62 m |
| Second Level | Laundry Room | 2.9 m | 1.54 m | 2.9 m x 1.54 m |
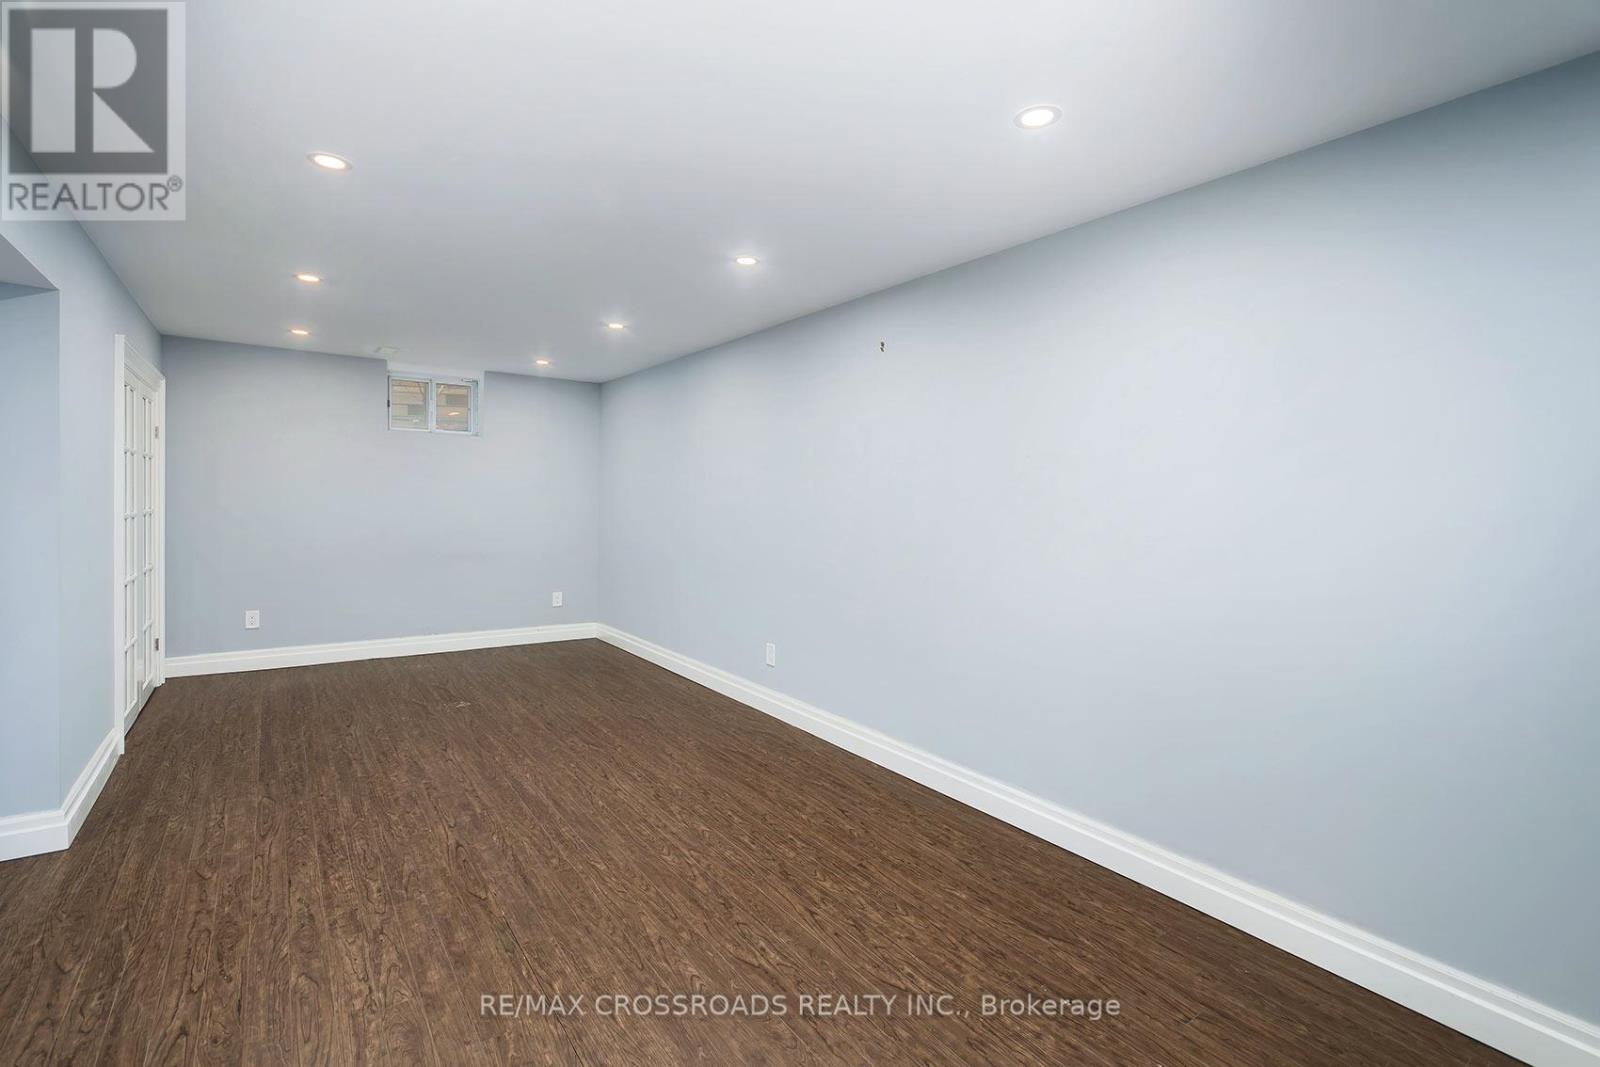
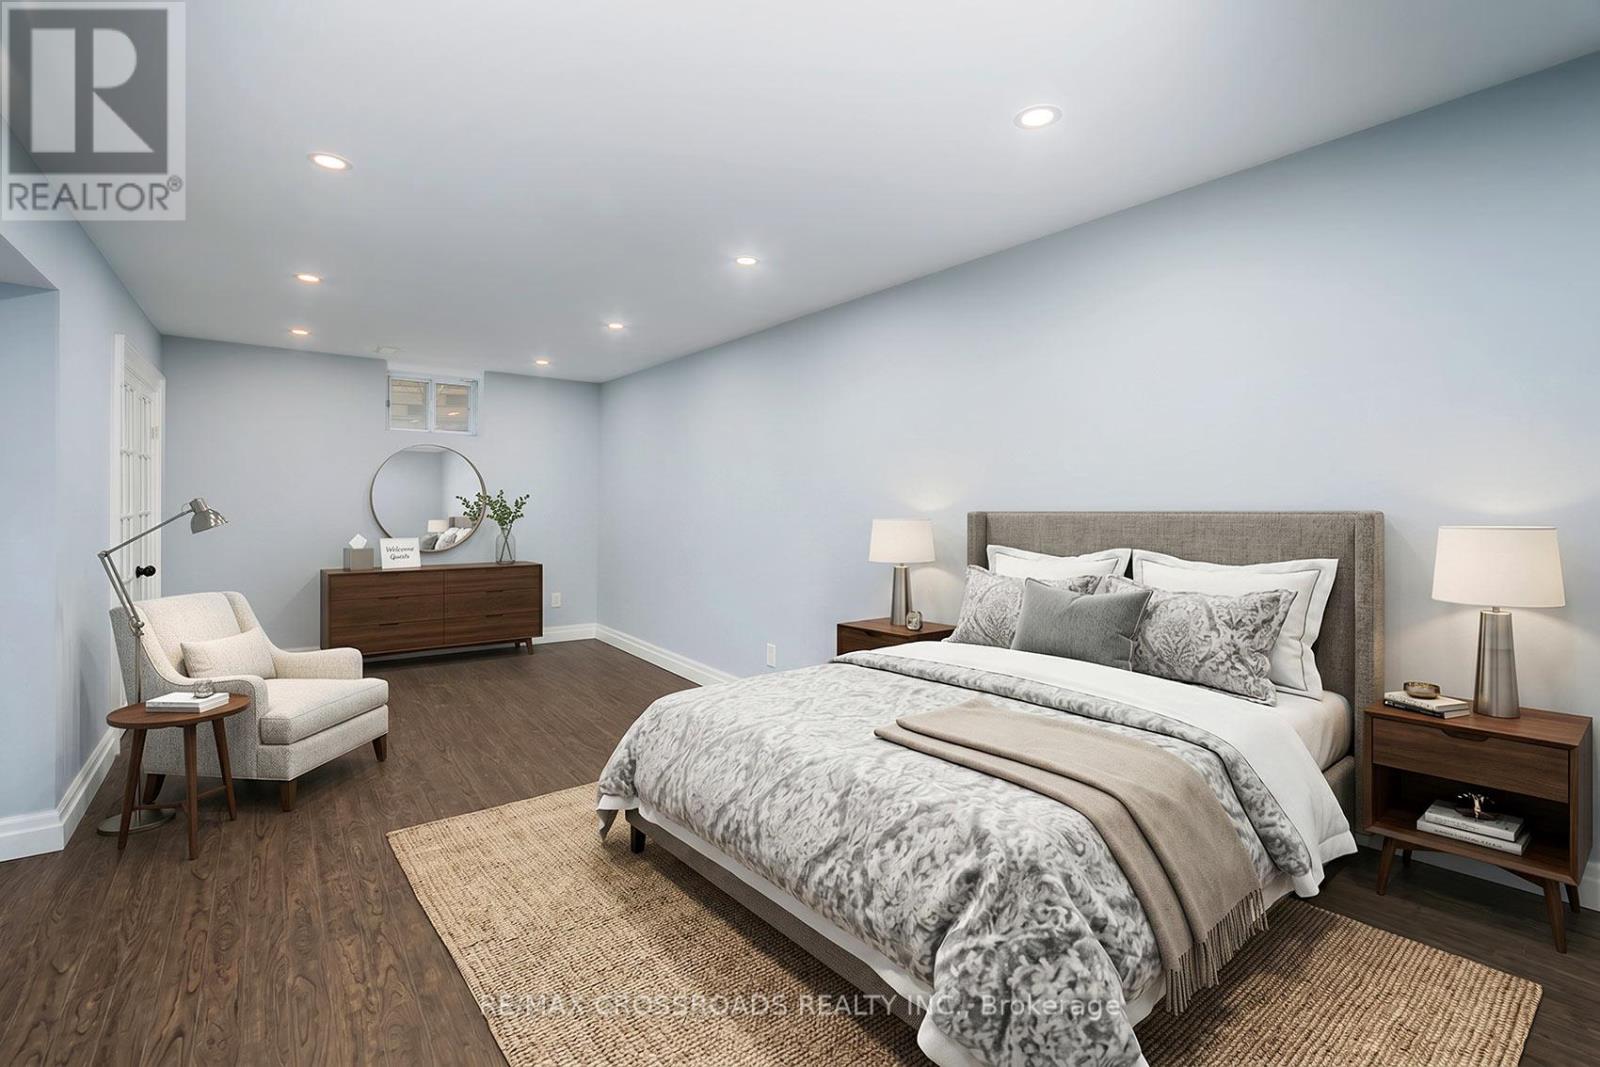
| Basement | Recreational, Games Room | 7.1 m | 3 m | 7.1 m x 3 m |
| Ground Level | Living Room | 6.82 m | 4.72 m | 6.82 m x 4.72 m |
| Ground Level | Dining Room | 5.65 m | 3.2 m | 5.65 m x 3.2 m |
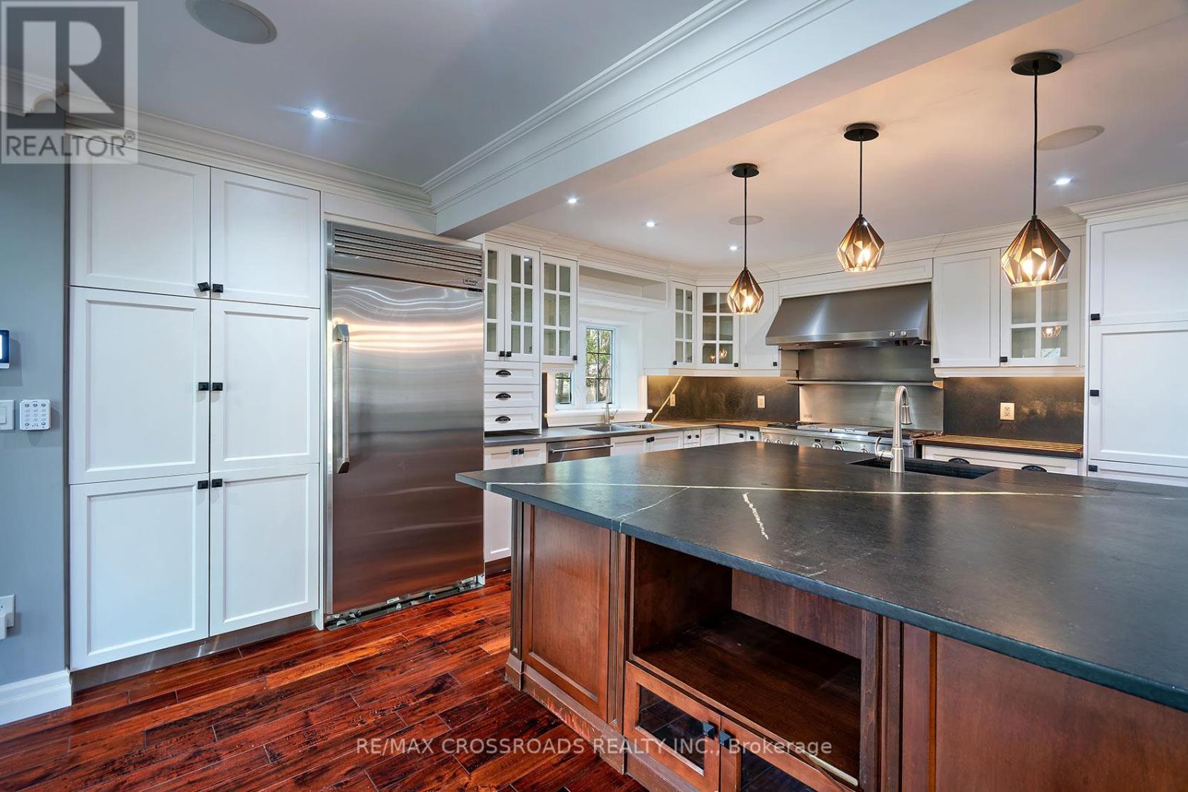
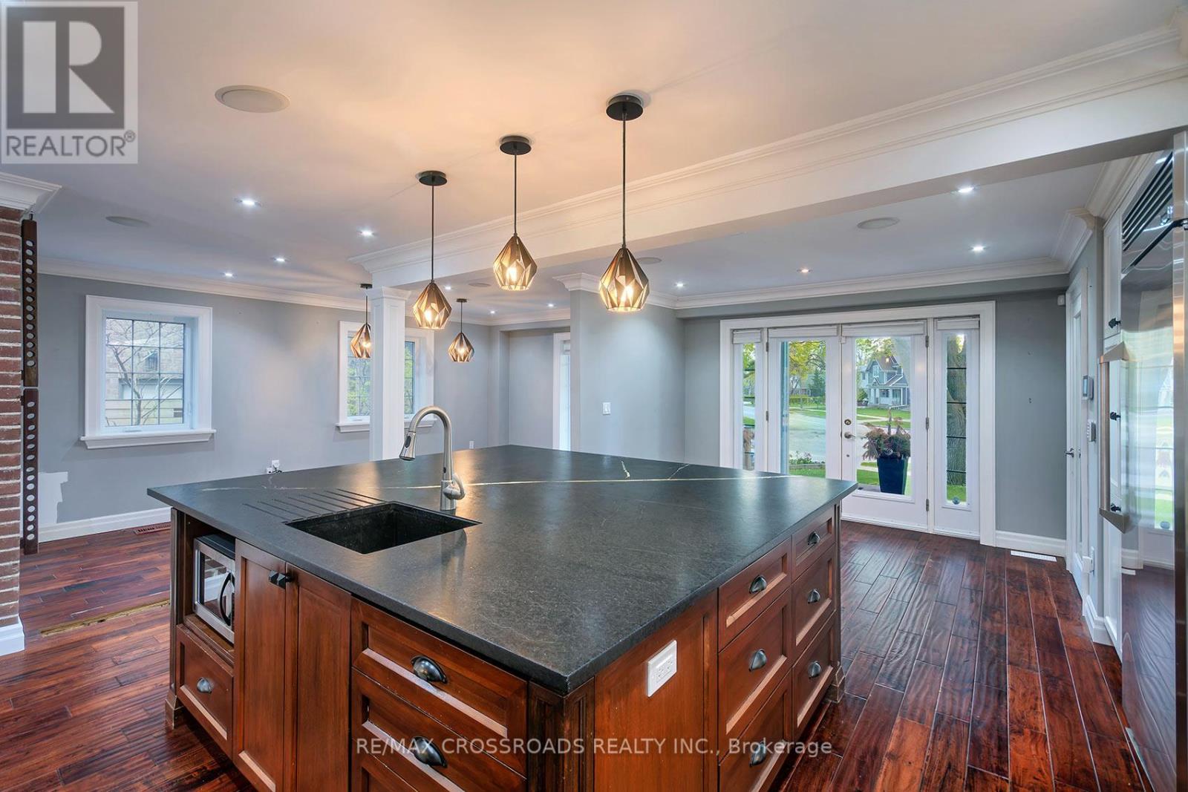
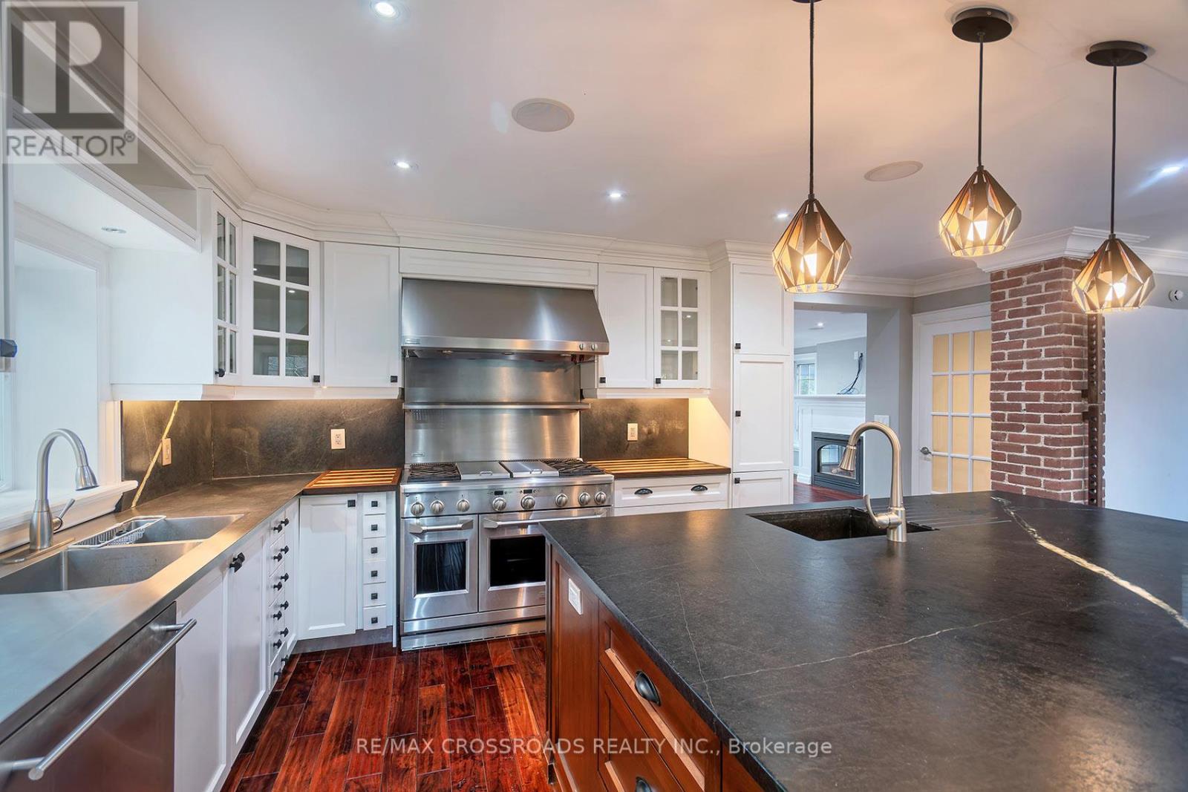
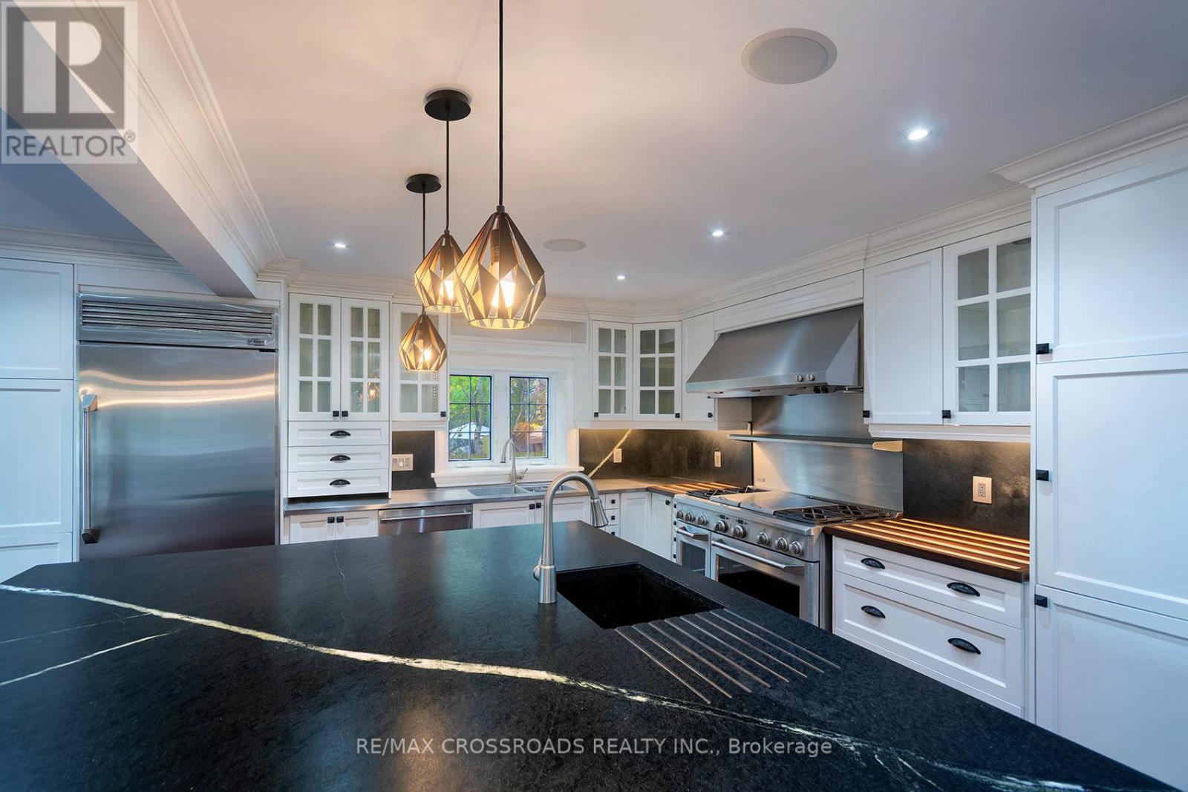
| Ground Level | Kitchen | 4.85 m | 4.2 m | 4.85 m x 4.2 m |
https://www.realtor.ca/real-estate/29752286/33-norfolk-avenue-toronto-alderwood-alderwood
Aldo Tino Udovicic
Broker
312 - 305 Milner Avenue
Toronto, Ontario M1B 3V4

The trademarks REALTOR®, REALTORS®, and the REALTOR® logo are controlled by The Canadian Real Estate Association (CREA) and identify real estate professionals who are members of CREA. The trademarks MLS®, Multiple Listing Service® and the associated logos are owned by The Canadian Real Estate Association (CREA) and identify the quality of services provided by real estate professionals who are members of CREA. The trademark DDF® is owned by The Canadian Real Estate Association (CREA) and identifies CREA's Data Distribution Facility (DDF®)
May 26 2026 06:50:56
Toronto Real Estate Board
RE/MAX Crossroads Realty Inc.

© 2026 Proptech Realty Inc., Brokerage.