
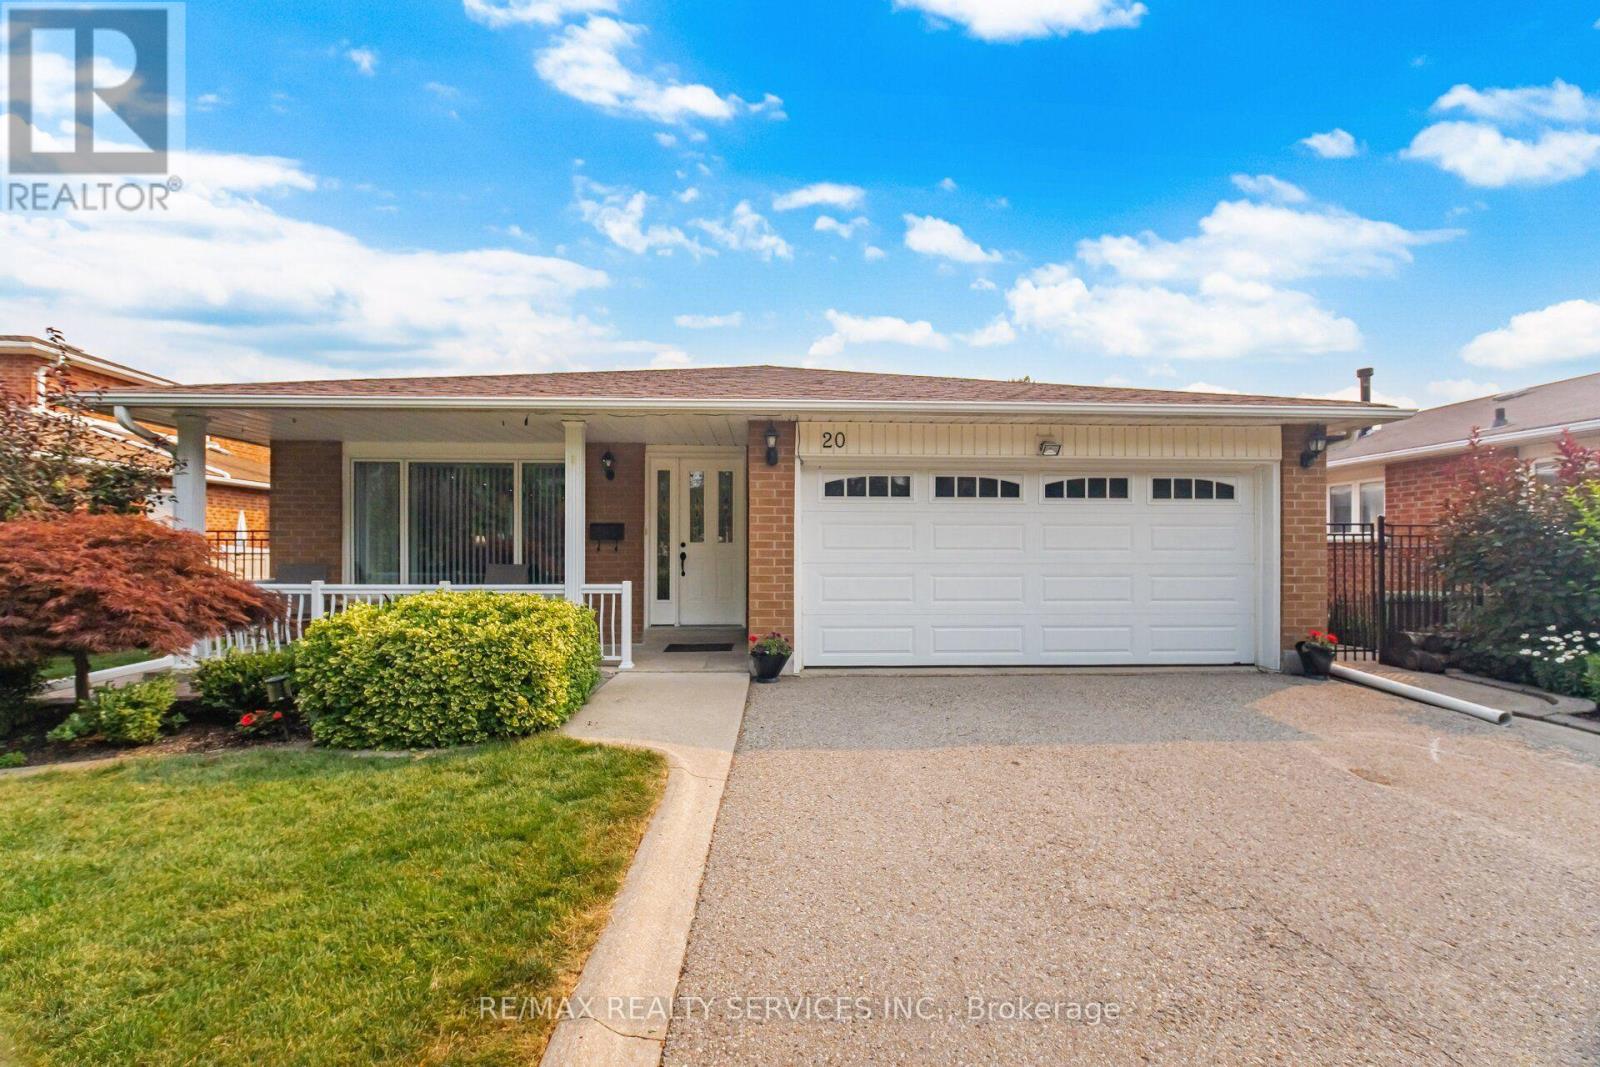
20 Malcolm Crescent
Brampton, Ontario
Absolutely Stunning Turnkey Home! PRICE!!!This exceptional 4-level backsplit is completely finished from top to bottom and offers incredible versatility with two separate entrances. Pride of ownership is evident throughout, with extensive recent renovations and upgrades that make this home truly move-in ready. The beautifully updated kitchen is the heart of the home, complemented by hardwood flooring on the main and upper levels. Major improvements include approximately $25,000 in new windows, updated furnace and central air conditioning, new fencing (2021), and a recently replaced refrigerator and dishwasher. Situated on a massive 60' x 120' lot with parking for 6 vehicles, this spacious home offers outstanding potential for multigenerational living or an easy conversion into two self-contained units for additional rental income (buyer to verify all requirements).Located in a fantastic family-friendly neighbourhood close to schools, parks, shopping, transit, and all major amenities, this home represents exceptional value. Opportunities like this don't come along often-don't miss your chance to own this true gem! (id:60365)

26 Fanning Trail
Brampton, Ontario
Welcome To 26 Fanning Trail! A rare opportunity to own a beautifully upgraded detached home on an extra-deep premium 46' x 142' lot with no homes behind, offering exceptional privacy, space, and versatility. Thoughtfully designed for growing and multi-generational families, this home features 5 spacious bedrooms on the second floor, 3 full bathrooms upstairs, plus a main-floor bedroom/office and a full bathroom for added convenience. The professionally finished Legal Registered Second Dwelling, complete with 3 bedrooms, 2 full bathrooms, and a separate entrance, offers outstanding flexibility for rental income, extended family, or guests. The main floor impresses with 10-ft ceilings, an oversized combined living and dining room, a spacious family room, dark hardwood flooring, an elegant iron picket staircase, and abundant natural light. The upgraded kitchen features stainless steel appliances, ample cabinetry, and a bright breakfast area with a walk-out to the private backyard with a poured concrete patio. Parking for 6 vehicles (4 driveway + 2 garage) adds everyday convenience. Located in a highly sought-after neighbourhood close to top-rated schools, parks, shopping, public transit, and everyday amenities, this move-in-ready home offers the perfect balance of luxury, functionality, and exceptional investment potential. (id:60365)

26 Rushbrook Drive
Brampton, Ontario
Beautiful Bungalow in Vales of Castlemore. Very well maintained. Double car garage. Two gas fireplaces, 9' ceilings on main floor. wood floors. Good size lot. Very nice neighbourhood. (id:60365)
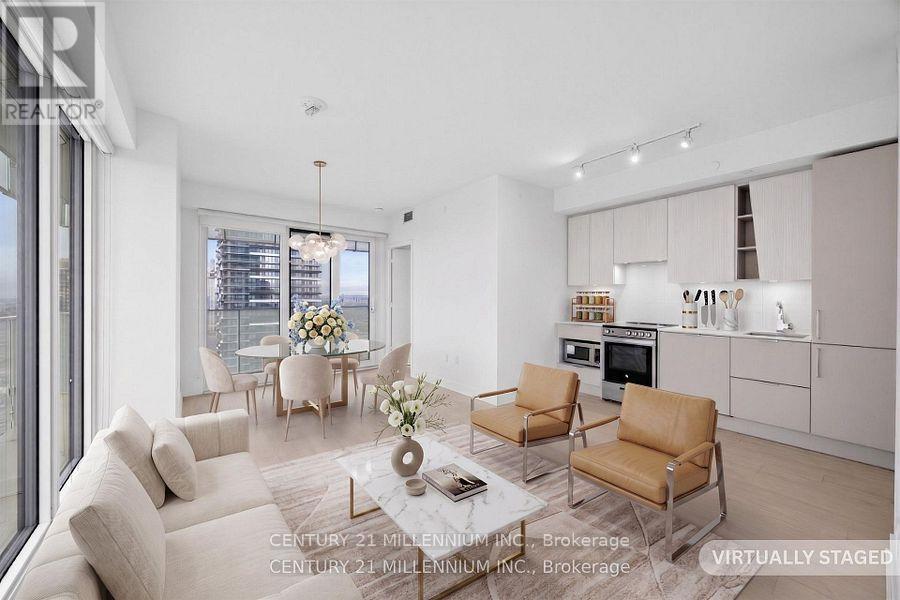
4104 - 3900 Confederation Parkway
Mississauga, Ontario
PRICE REDUCED & RARE 2 PARKING SPOTS! Luxury Living In M City's Iconic Building. See It All From The 41st Floor Large L-Shaped Balcony! This Rare 2 Bed + Den Corner Unit Stands Out With The Ultimate Urban Convenience: TWO DEDICATED PARKING SPOTS And One Locker Included. Residents Are Treated To A Four-Season Outdoor Amenity Space Including A Hotel-Style Saltwater Pool And A Rooftop Skating Rink - A First For The GTA. The Unit Features Quartz Kitchen Countertops With Stainless Steel And Integrated Appliances, Modern Bathrooms, And A Large Living Space Bathed In Natural Light Through Floor-To-Ceiling Windows. Enjoy Peace Of Mind With 24-Hour Security, A Fitness Centre, Party/Events Space, And A Children's Playground. Did We Mention The Incredible Value Of TWO SIDE BY SIDE PARKING SPACES!!! Situated Steps From Square One Shopping Centre, College, Library, Theatres, Fine Dining And Transit. Experience Sophistication And Convenience At The Heart Of Mississauga's Most Celebrated Address! (id:60365)
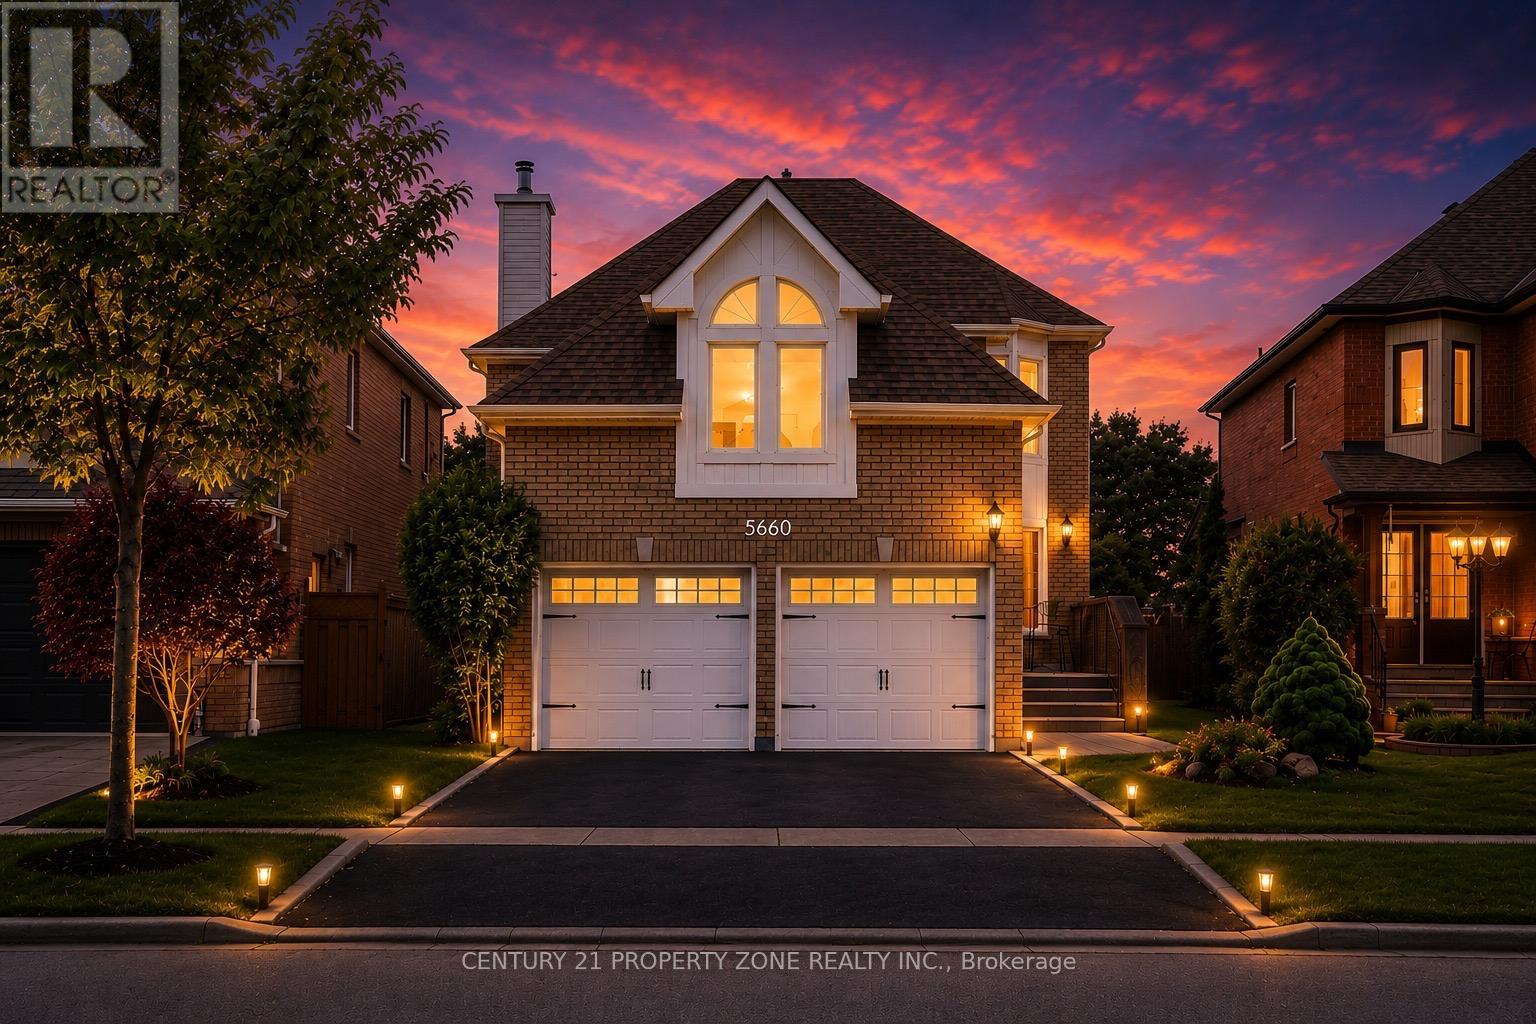
5660 Bell Harbour Drive
Mississauga, Ontario
Welcome to this immaculate family residence offering nearly 4,000 sq. ft. of beautifully finished living space, including a professionally finished basement, backing directly onto scenic Bell Harbour Park. Designed for both comfortable family living and elegant entertaining, this exceptional home features spacious principal rooms, a gourmet kitchen, and a rare oversized second family room with soaring cathedral ceilings .The bright upper level offers additional living space with a gas fireplace, while a few steps down leads to another spacious family room, providing even more room for relaxing or entertaining guests.Step outside to a private backyard retreat featuring a large entertainer's deck, beautifully landscaped grounds, and direct access to the park. Ideally located in one of Mississauga's most sought-after neighbourhoods, this home is just steps from John Fraser Secondary School and St. Aloysius Gonzaga Secondary School. Thoughtfully updated throughout, recent improvements include a new furnace (2025), hot water tank (2024), fridge (2024), kitchen appliances (2022), garage doors (2019), driveway (2021), backyard landscaping (2018), basement flooring (2017), and full interior painting (2026). Additional highlights include main-floor laundry, elegant crown moulding, upgraded light fixtures, and hardwood flooring throughout. A rare opportunity to own a premium park-backing property in one of Mississauga's most desirable communities. (id:60365)
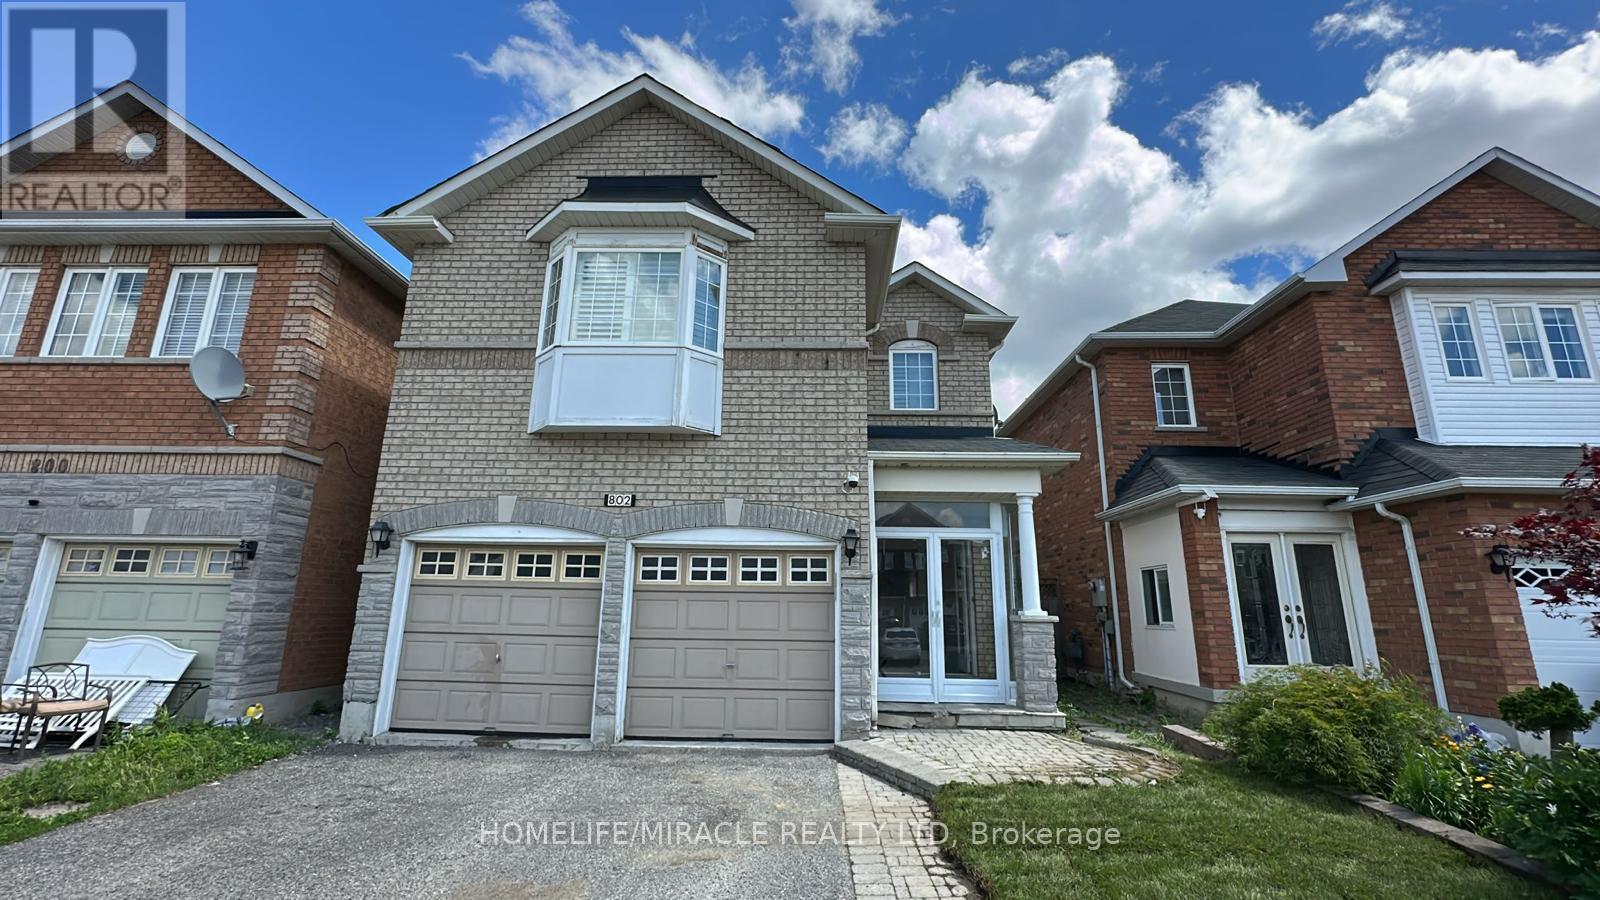
802 Genovese Place
Mississauga, Ontario
This 2 Car garage house is beautifully maintained 4-bedroom home for lease (Main & First Floor Only) located in the highly sought-after neighborhood of the Heartland Town Center. Minutes away from the Mega Walmart store. This warm and inviting home is conveniently located close to Major highways, schools, hospital, places of worship. Home has a spacious layout featuring a formal living and dining area, an inviting open-concept family room with fireplace, kitchen equipped with stainless steel appliances. Four generously sized bedrooms with complete hardwood floors throughout the house. An en-suite with a luxurious Jacuzzi. This home is the perfect blend of elegance, comfort and convenience (id:60365)
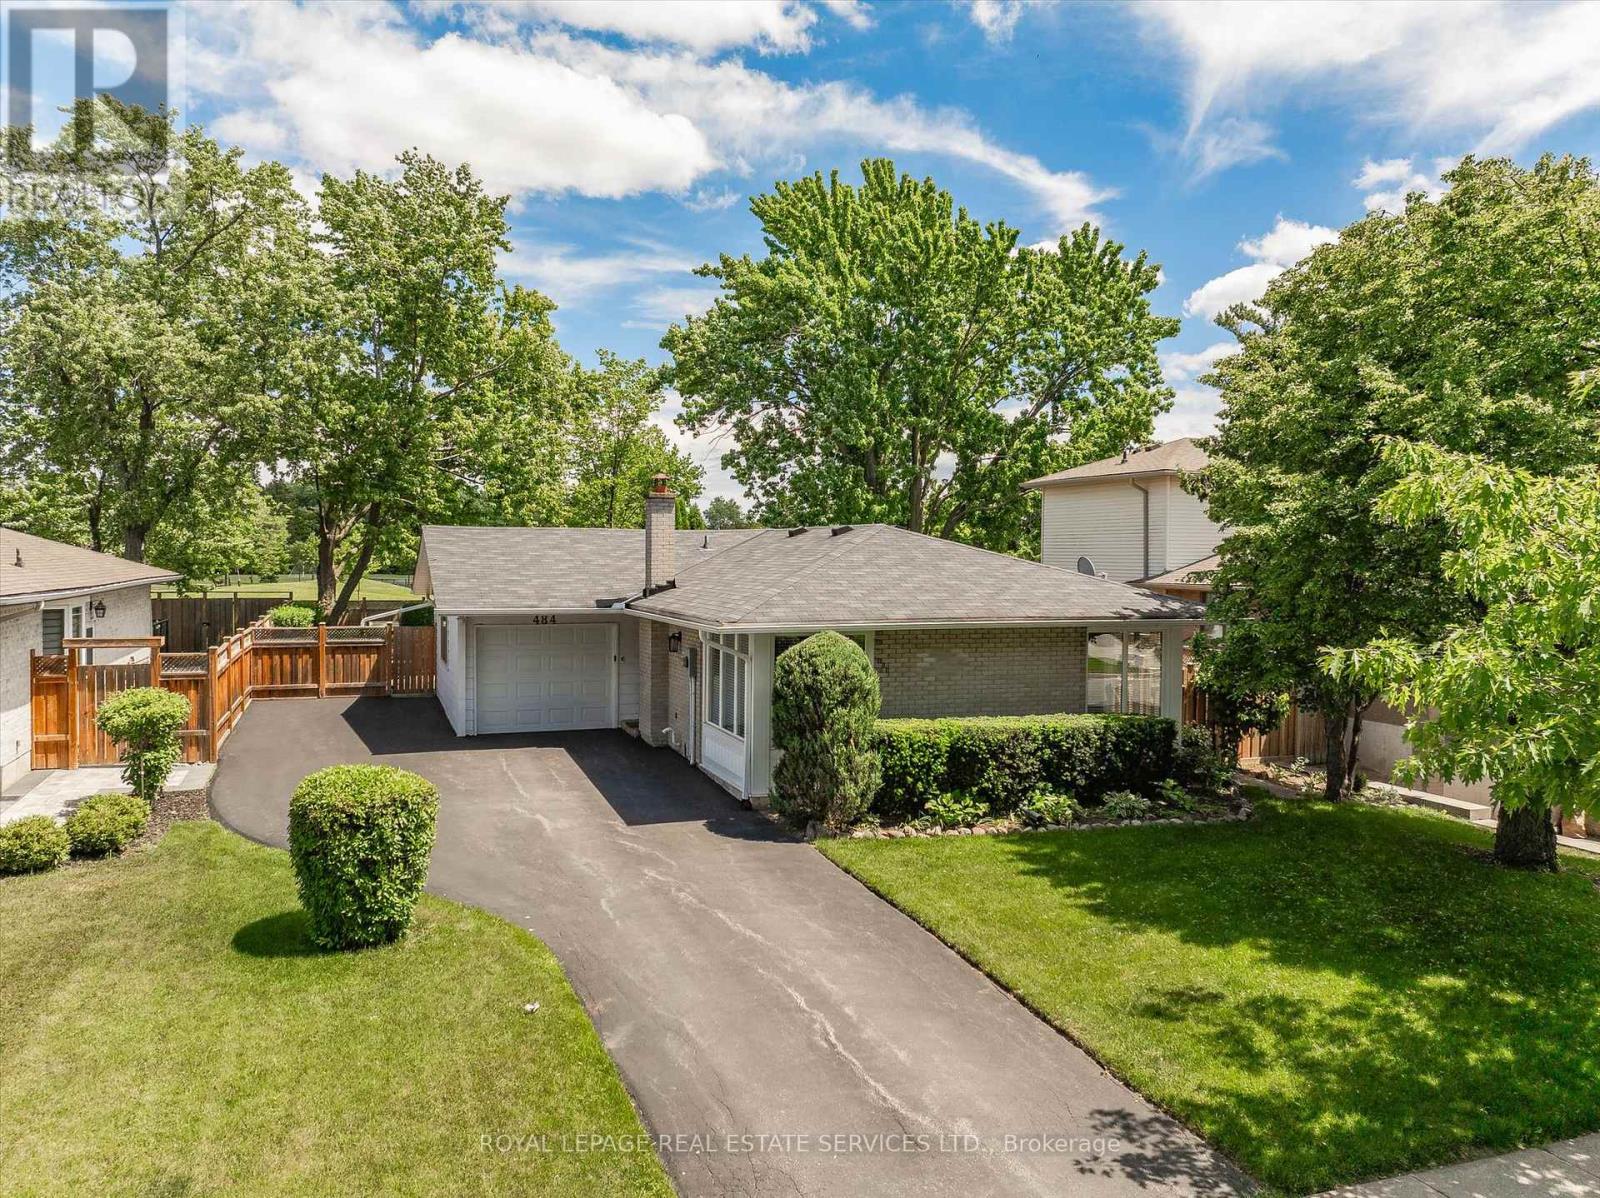
484 Grand Boulevard
Oakville, Ontario
PREMIUM 125' DEEP LOT BACKING ONTO HOLTON HEIGHTS PARK OFFERING INCREDIBLE PRIVACY! ORIGINAL OWNERS! Welcome to 484 Grand Boulevard, a charming 3+1 bedroom bungalow nestled in the desirable Falgarwood community and backing directly onto Holton Heights Park. Situated on an impressive 60' x 125' mature lot, this well-cared-for home presents an exceptional opportunity to renovate, personalize, or reimagine your dream home in a well-established Oakville neighbourhood. The bright main level features spacious living and dining rooms highlighted by beautiful 90-degree corner windows that fill the space with natural light. The eat-in kitchen offers a convenient side yard walkout, while three bedrooms and a four-piece bathroom complete this level. One bedroom enjoys direct access to the backyard through a sliding door walkout to the deck. The finished basement adds valuable living space with a recreation room with electric fireplace, dining area, fourth bedroom, two-piece bathroom, laundry room, and abundant storage space. Additional highlights include updated windows, roof, downspouts, an owned hot water heater, and new carpet with original hardwood flooring underneath. Step outside to discover the property's standout feature - a private park-like backyard oasis backing onto greenspace with no rear neighbours. Mature trees, manicured lawn, sculpted hedges, landscaped garden beds, a natural stone patio, custom deck, and garden shed create a peaceful outdoor retreat. Onsite parking accommodates up to six vehicles, with five spaces on the driveway and one in the attached garage. Ideally located close to parks, trails, schools, shopping, public transit, and major commuter routes, this is a rare opportunity to secure a premium lot in one of Oakville's most established and family-friendly neighbourhoods. (certain images have been virtually staged) (id:60365)
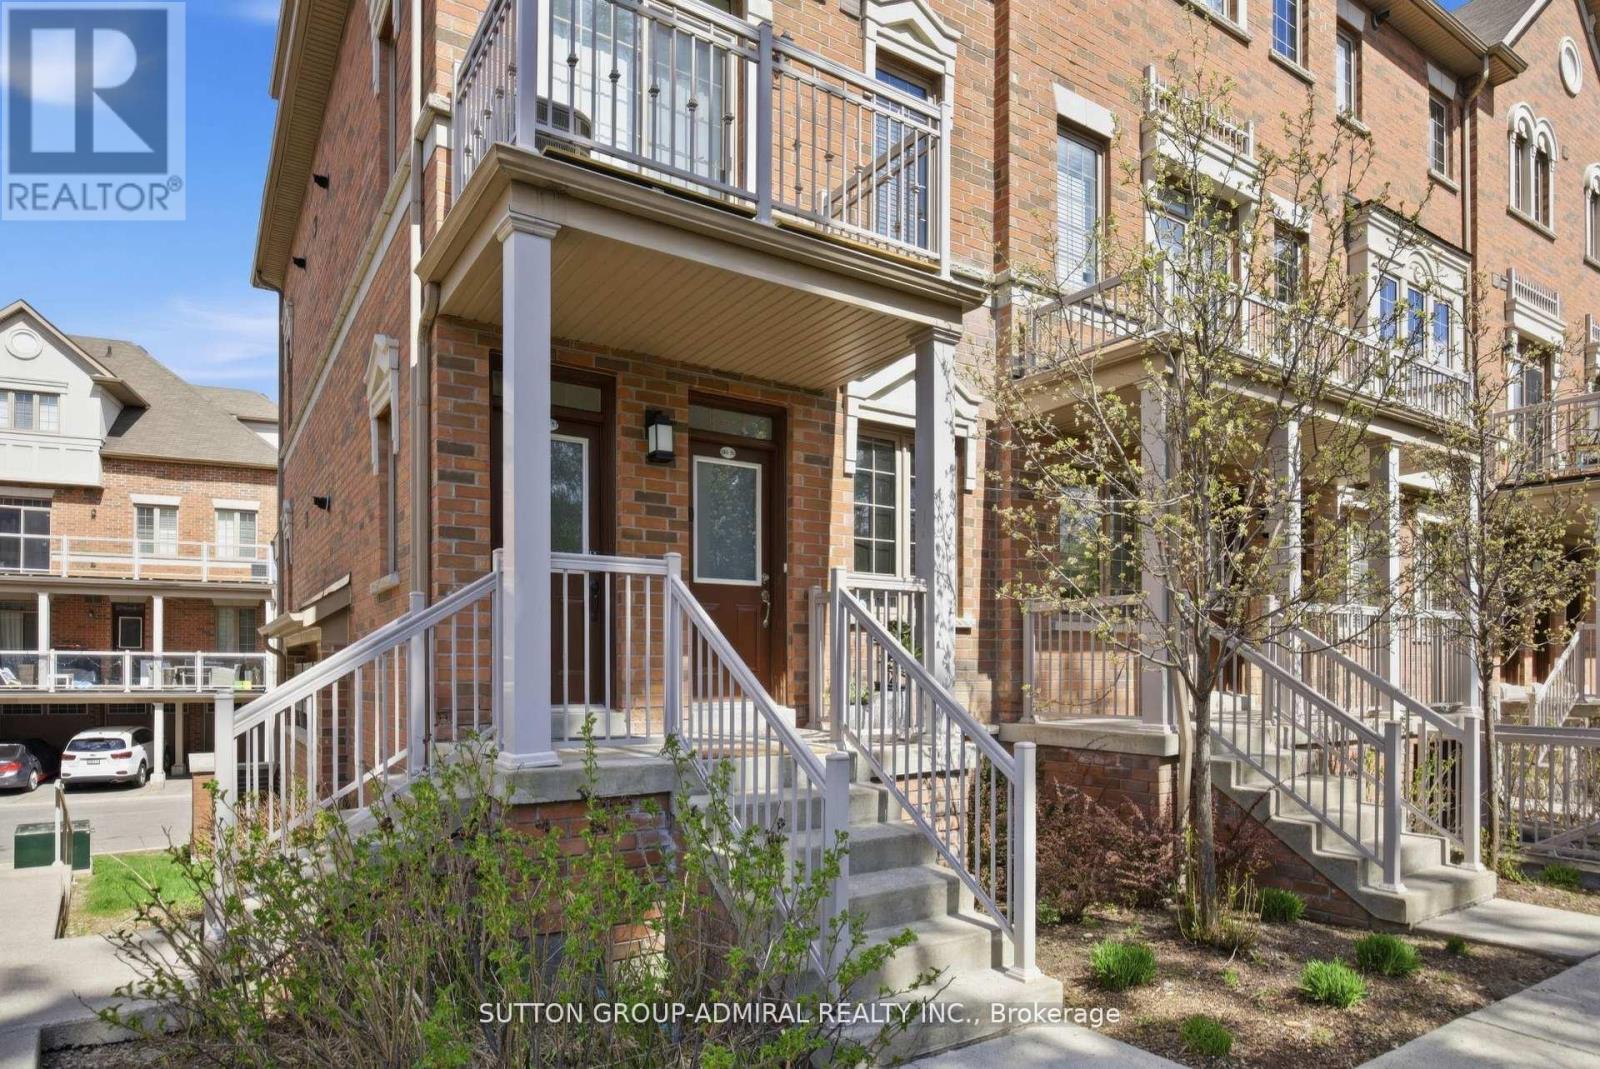
56 - 180 Howden Boulevard
Brampton, Ontario
Rare opportunity for effortless one-level living.NoStairs. Functional layout. Comfort and convenience all in one!! Welcome to this beautifully maintained condo townhouse offering the perfect blend of comfort, space, and convenience. Featuring 3 generously sized bedrooms and 2 full bathrooms, Walk-in Closet, En-suite Laundry, this home is ideal for first-time buyers, growing families, or those looking to downsize without compromising on functionality. The thoughtfully designed layout offers bright, open-concept living and dining areas, perfect for everyday living and entertaining. Step out onto the oversized private balcony, complete with a gas hookup for BBQs - an ideal space for outdoor dining and relaxation. This home also features a long private garage with ample storage space, along with an additional covered parking spot for added convenience. The Garage connects from the back to the main Entrance. Located in a family-friendly community, residents can enjoy access to a nearby parkette - perfect for children to play and families to gather. Close to all essential amenities, this property offers low-maintenance living in a highly desirable setting. A fantastic opportunity to own a stylish, functional home in a great location. (id:60365)
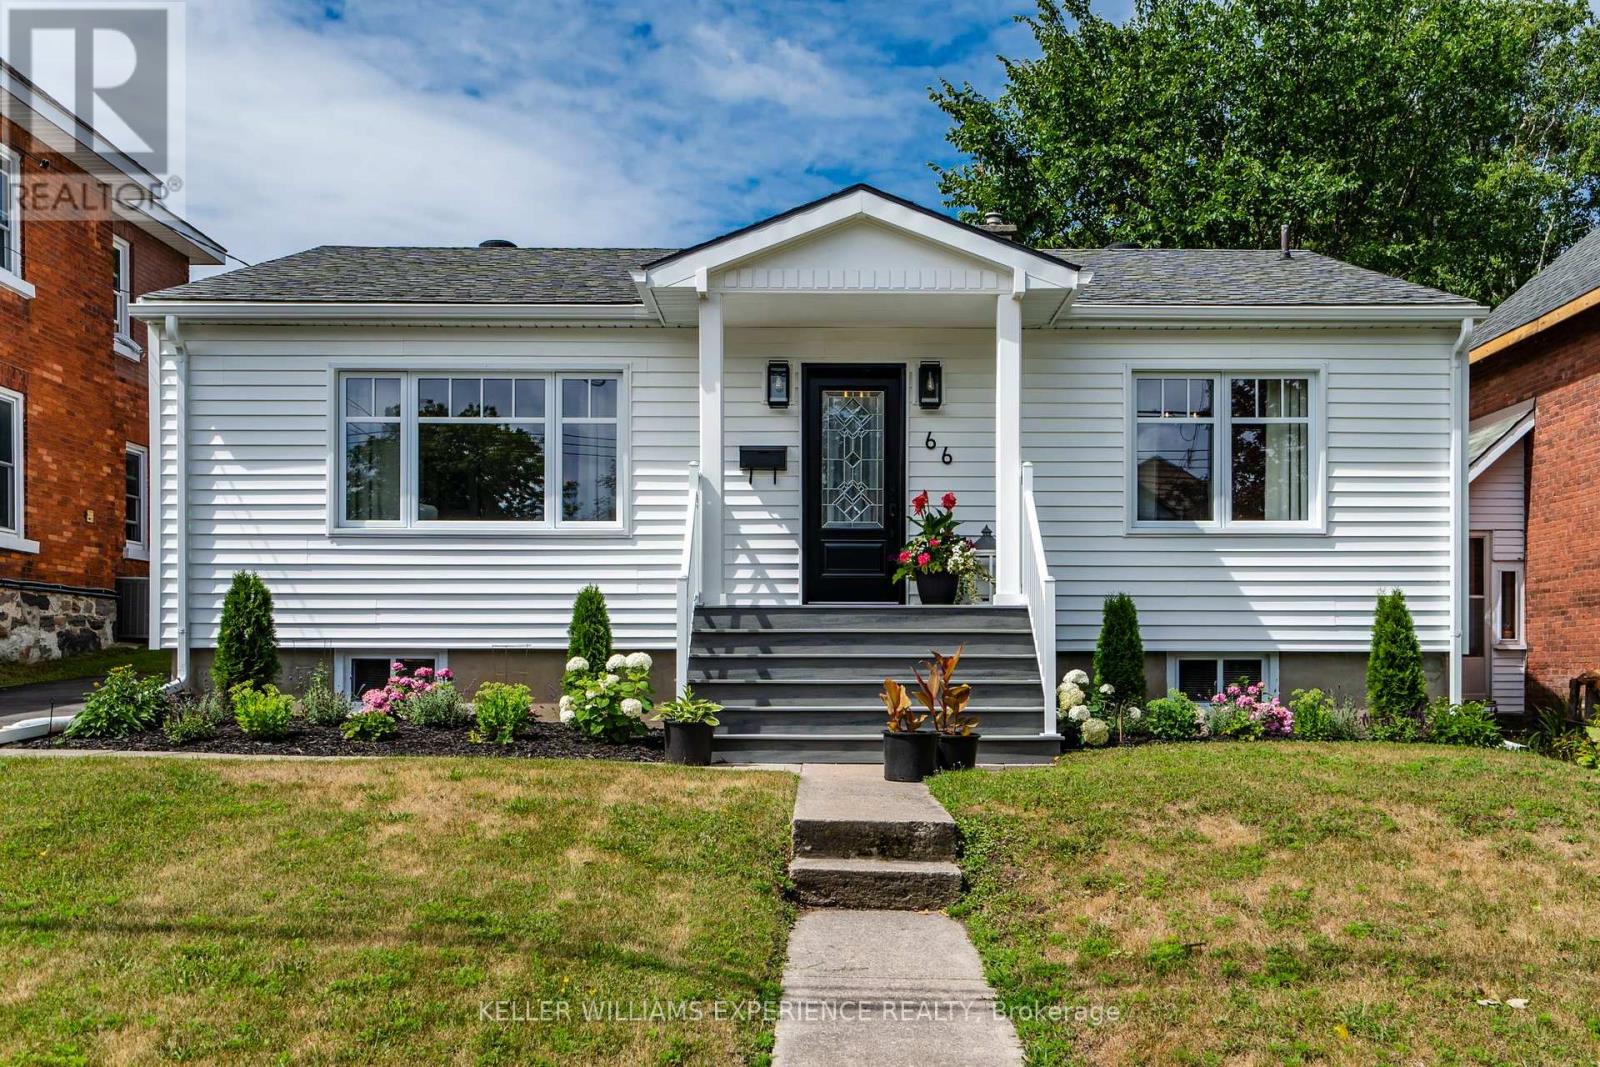
66 Fifth Street
Midland, Ontario
Fresh. Inviting. Move-In Ready.Thoughtfully updated inside and out, this four-bedroom bungalow offers the perfect blend of comfort, functionality, and curb appeal in a welcoming family-friendly neighbourhood. Extensive exterior improvements have completely refreshed the home's presence, including all-new siding, eavestroughs and soffits, new windows (2025), new exterior doors (2025), beautifully landscaped grounds, a new low-maintenance composite front porch, and a spacious new rear deck and firepit designed for outdoor entertaining.The kitchen features upgraded soft-close cabinetry with convenient roll-out drawers, new quartz countertops and all new stainless steel appliances while the main floor bathroom has been completely renovated with a fresh, contemporary design. The partially finished basement extends your living space with a family room, an additional bedroom, and a full bathroom-ideal for guests, teens, or a home office. Major mechanical updates provide exceptional peace of mind, including a new roof (2025), furnace (2022), central air conditioning (2025), and water treatment system. This move-in ready home is ideally located close to schools, parks, shopping, and everyday amenities. (id:60365)
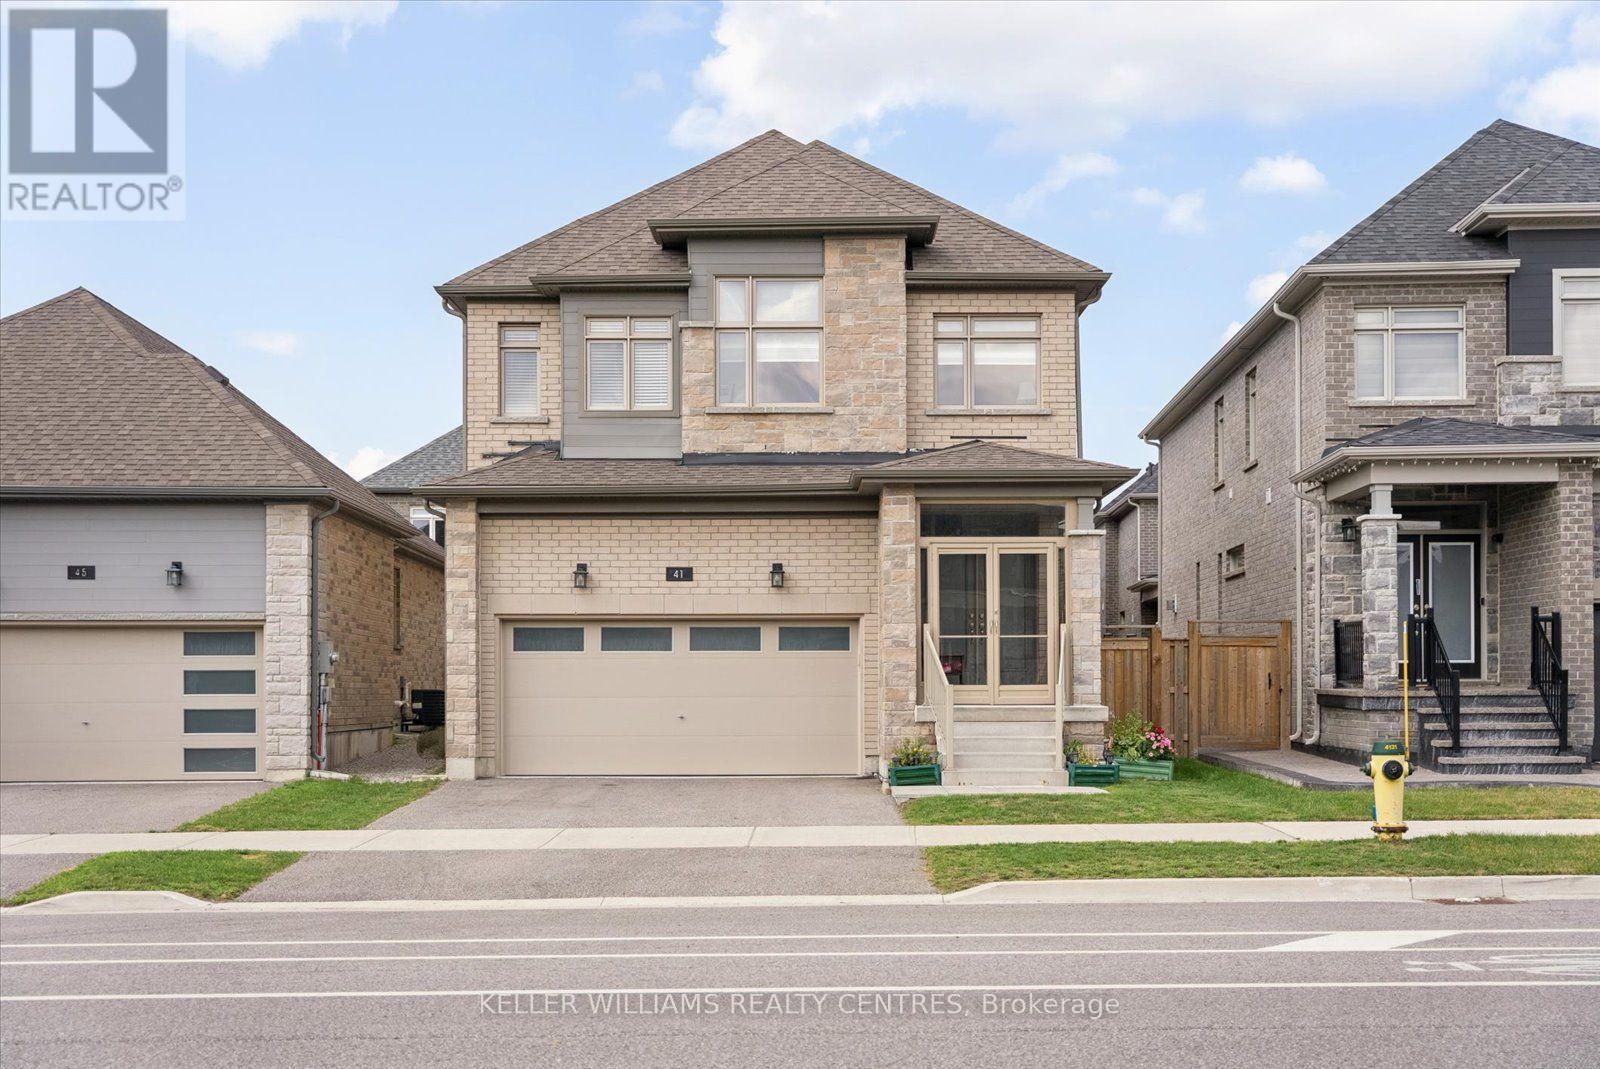
41 Mabern Street
Barrie, Ontario
((Offers Anytime!)) Welcome home! This stunning and immaculately maintained, 4-bedroom, 4-bathroom, two-storey, detached home, is nestled peacefully in a modern-family friendly community in Southwest Barrie. Built in 2021 by Bradley Homes, this 2647 sqft property features breathtaking contemporary finishes and upgrades throughout! Fully equipped with soaring 9 ft ceilings on the main level, large open-concept & upgraded kitchen, living and dining rooms, hardwood floors, generously sized bedrooms, 3 gorgeous on-suit bathrooms, soaker tub & glass shower in primary en-suit, walk in closets, bedroom level laundry, private double car garage and driveway, enclosed front porch/mudroom, gas fireplace, and a large outdoor deck in the backyard. Enjoy the convenience and comfort of gas lines to backyard and kitchen, quiet belt-drive garage door opener, inside garage door access, rough-in for possible fifth bathroom in basement, rough-in for central vacuum, back flow value in basement, and all central systems and mechanicals that are less than 5 years old. A great sense of community in neighbourhood! Located just minutes from highly-rated schools, parks, walking trails, recreation centres, shopping, restaurants, transit, and all major amenities. With convenient access to Highway 400 and Barrie's beautiful waterfront, beaches, and downtown. Perfect for any family, professionals, multi-generational households, outdoor enthusiasts and more! (id:60365)
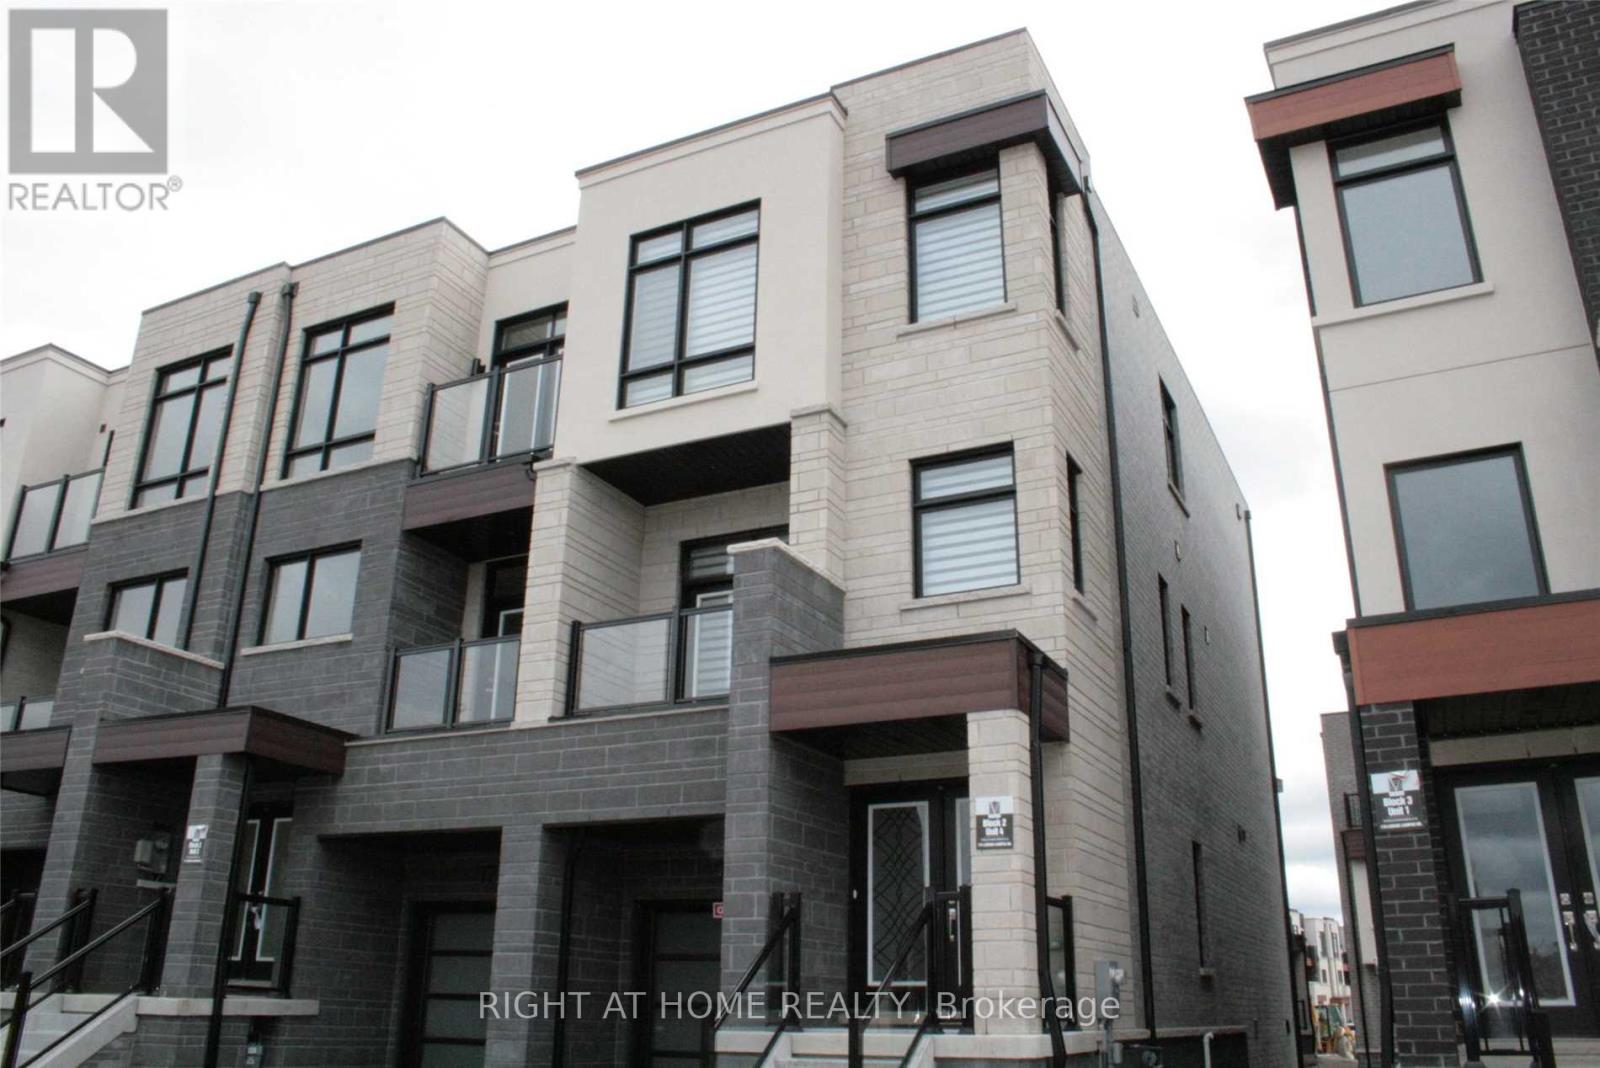
175 Lebovic Campus Drive
Vaughan, Ontario
Luxury 4 Bedroom Town (Semi-Detached) In The Most Demanded Area Of Lebovic Campus. Very Bright & Specious. Everything Is Upgraded: Kitchen, Flooring, Glass Shower In Master, All Tiles, All Appliances,All Elf's, Garage Door Opener, All *Zebra* Blinds. ***The house will be painted and new flooring will be installed replacing the broadloom.*** (id:60365)
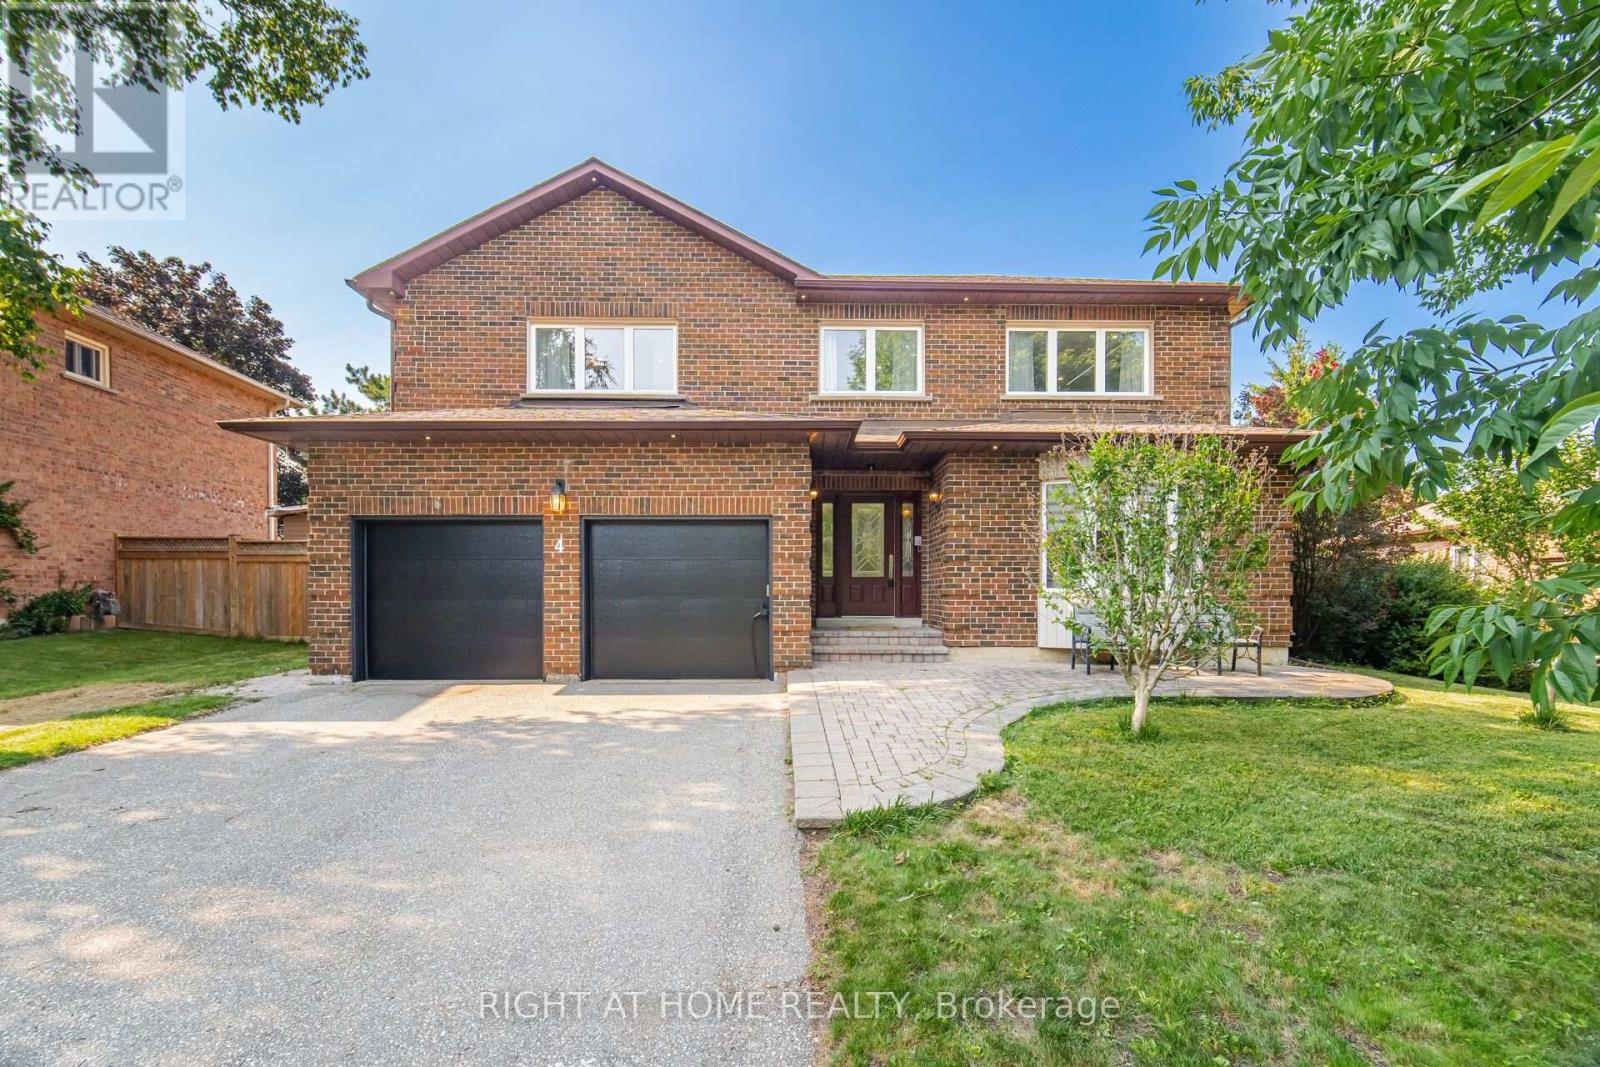
4 Simmons Crescent
Aurora, Ontario
Immaculate home on a quiet, family-friendly crescent in beautiful Aurora! The first and second floors of this show stopping 4 + 1 bedroom home has been completely upgraded! Walk into the bright, inviting foyer and hallways with white carrara tile and eng. hardwood flooring throughout. A formal living room with double doors and fireplace, dining room with large, hidden pantry, large, bright breakfast area that leads to the professionally designed and fully fenced backyard oasis, large, open upgraded kitchen, family room with bay windows, separate laundry room with new laundry tower, and powder room with sensor lighting complete the first floor to enjoy for the whole family and welcome guests. The family retreat upstairs includes a large primary bedroom with 2 custom-built walk-in closets, and a 5-piece bathroom with separate tub and glass shower. The second bedroom has a custom-built loft bed with desk and lots of room to play. The third well-sized bedroom also has a large closet. The fourth bedroom is large with 2 closets with double doors and a private 3-piece ensuite bath. The fully finished basement includes a large, open rec area, 3-piece bath, a large room used for guest sleeping and office, and lots of storage spaces. With luxury wainscoting on walls throughout the first and second floors, this exceptional family home must be seen! (id:60365)

© 2026 Proptech Realty Inc., Brokerage.